
668 Chapman Boulevard
Ottawa (Elmvale Acres), ON K1G 1T6
- 4+1Bedrooms
- 3Bathrooms
- 1Garage
- 1500–2000Sq Ft
- $5,321Tax
- 61×100 ftLot Size
 Estimated Value:$771,000See Free Estimate Report

Property not available for sale or for rent.
HOMEH One: full-service selling for a 1% listing fee. The buyer's agent commission is separate.
Free Home EvaluationHow Much Is My Home Worth?Homes for Sale NearbySale & Price History for 668 Chapman Boulevard, Ottawa, Elmvale Acres
Real estate boards require you to or to see the full details of this property.
*Sold prices and complete sale & price history are regulated data. Under the Trust in Real Estate Services Act, 2002 (TRESA) and the rules of the Real Estate Council of Ontario (RECO), and pursuant to the Multiple Listing Service® rules of the Canadian Real Estate Association (CREA) and the Toronto Regional Real Estate Board (TRREB), this information may be shown only to registered users who have agreed to the applicable terms of use (a Virtual Office Website, or "VOW," arrangement). HOMEH Inc., Brokerage therefore provides it to signed-in members only. Creating an account is free and takes under a minute.
About 668 Chapman Boulevard, Ottawa, Elmvale Acres
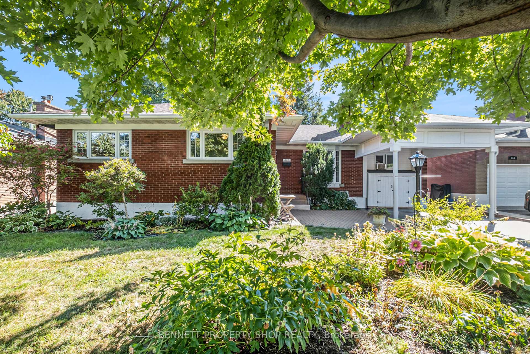
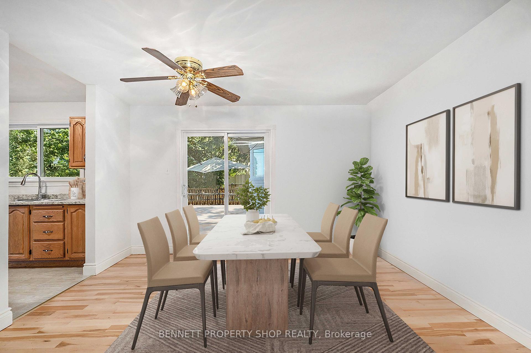
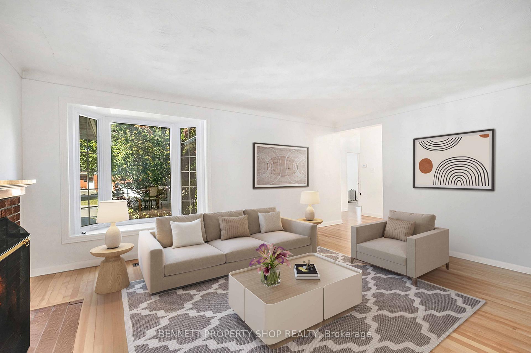
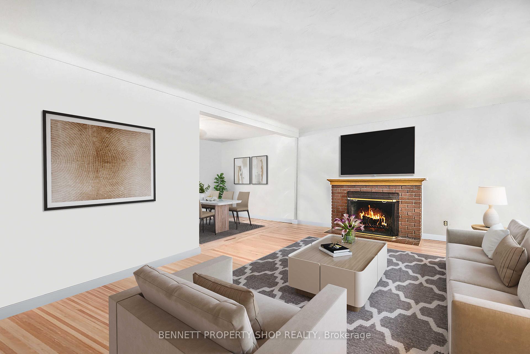
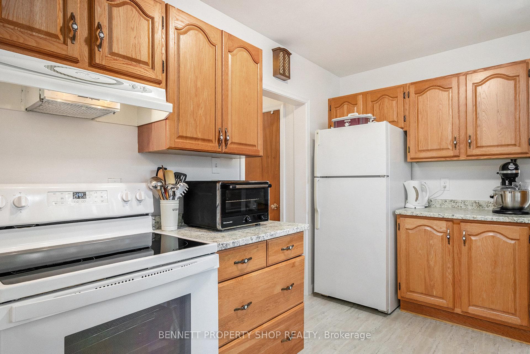
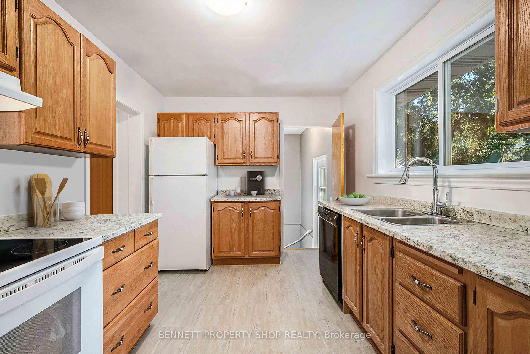
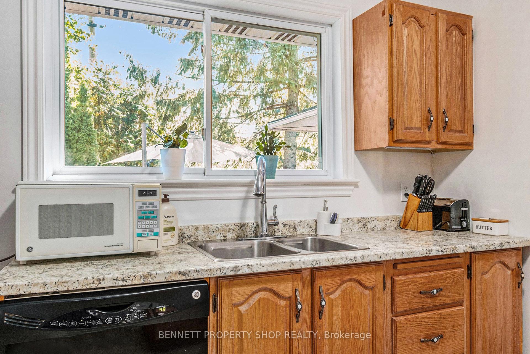
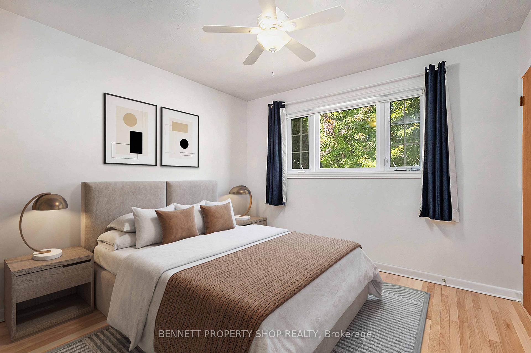
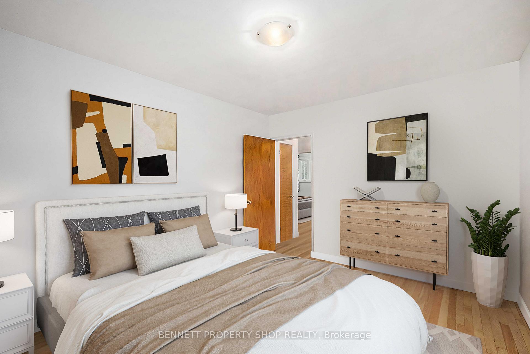
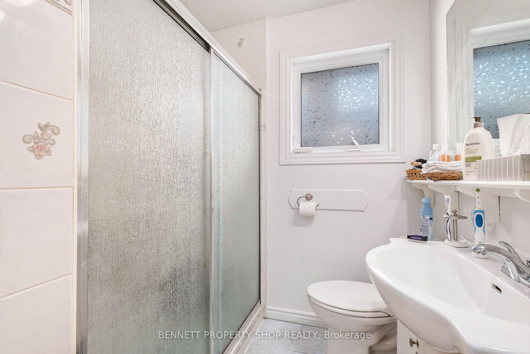
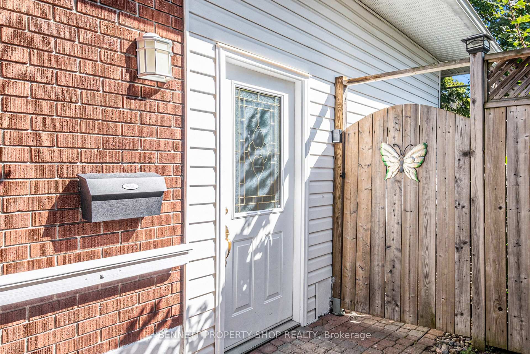
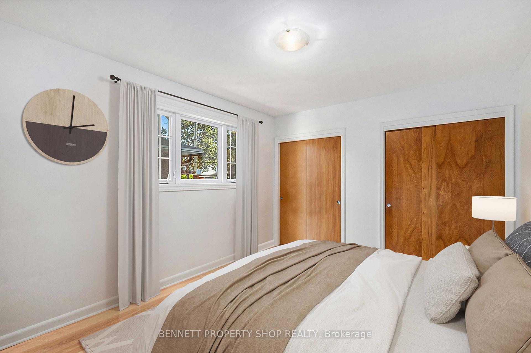
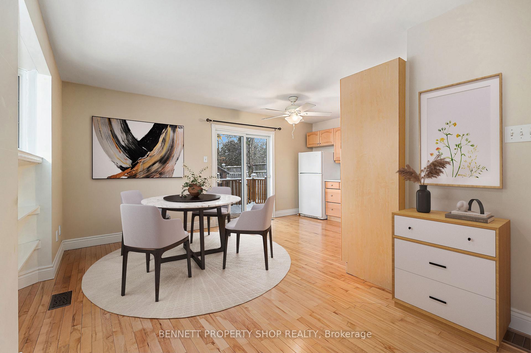
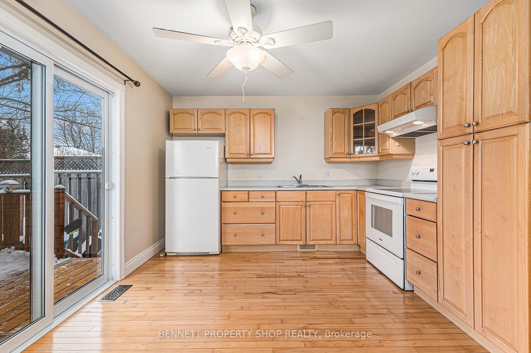
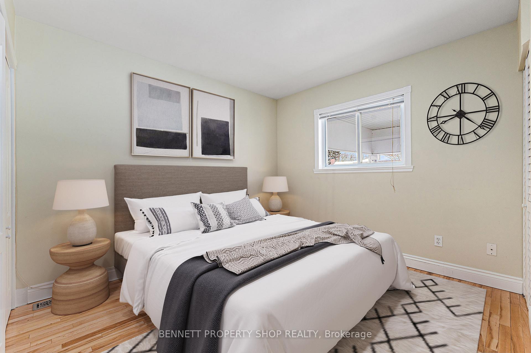
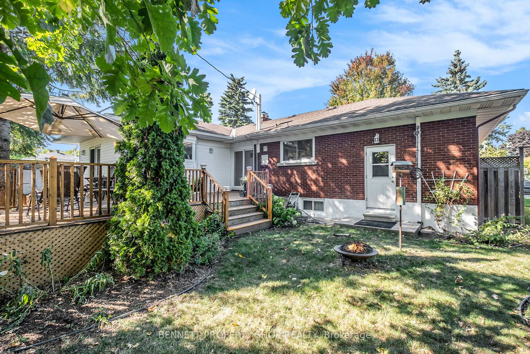
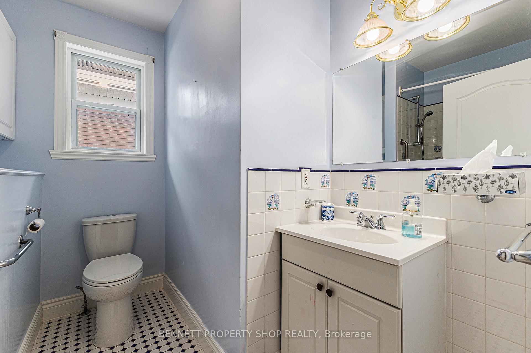
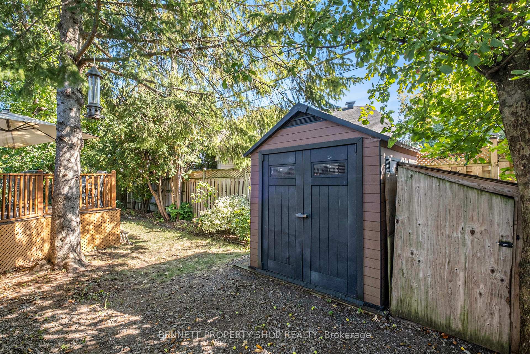
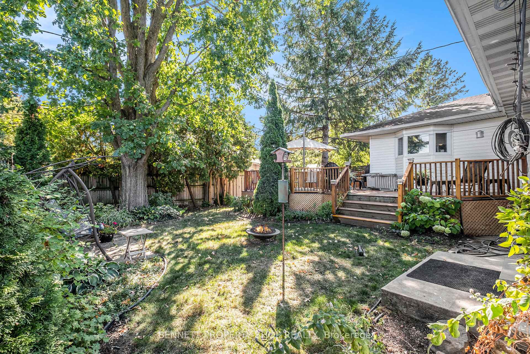
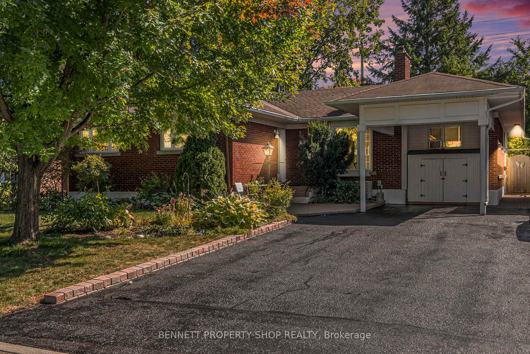
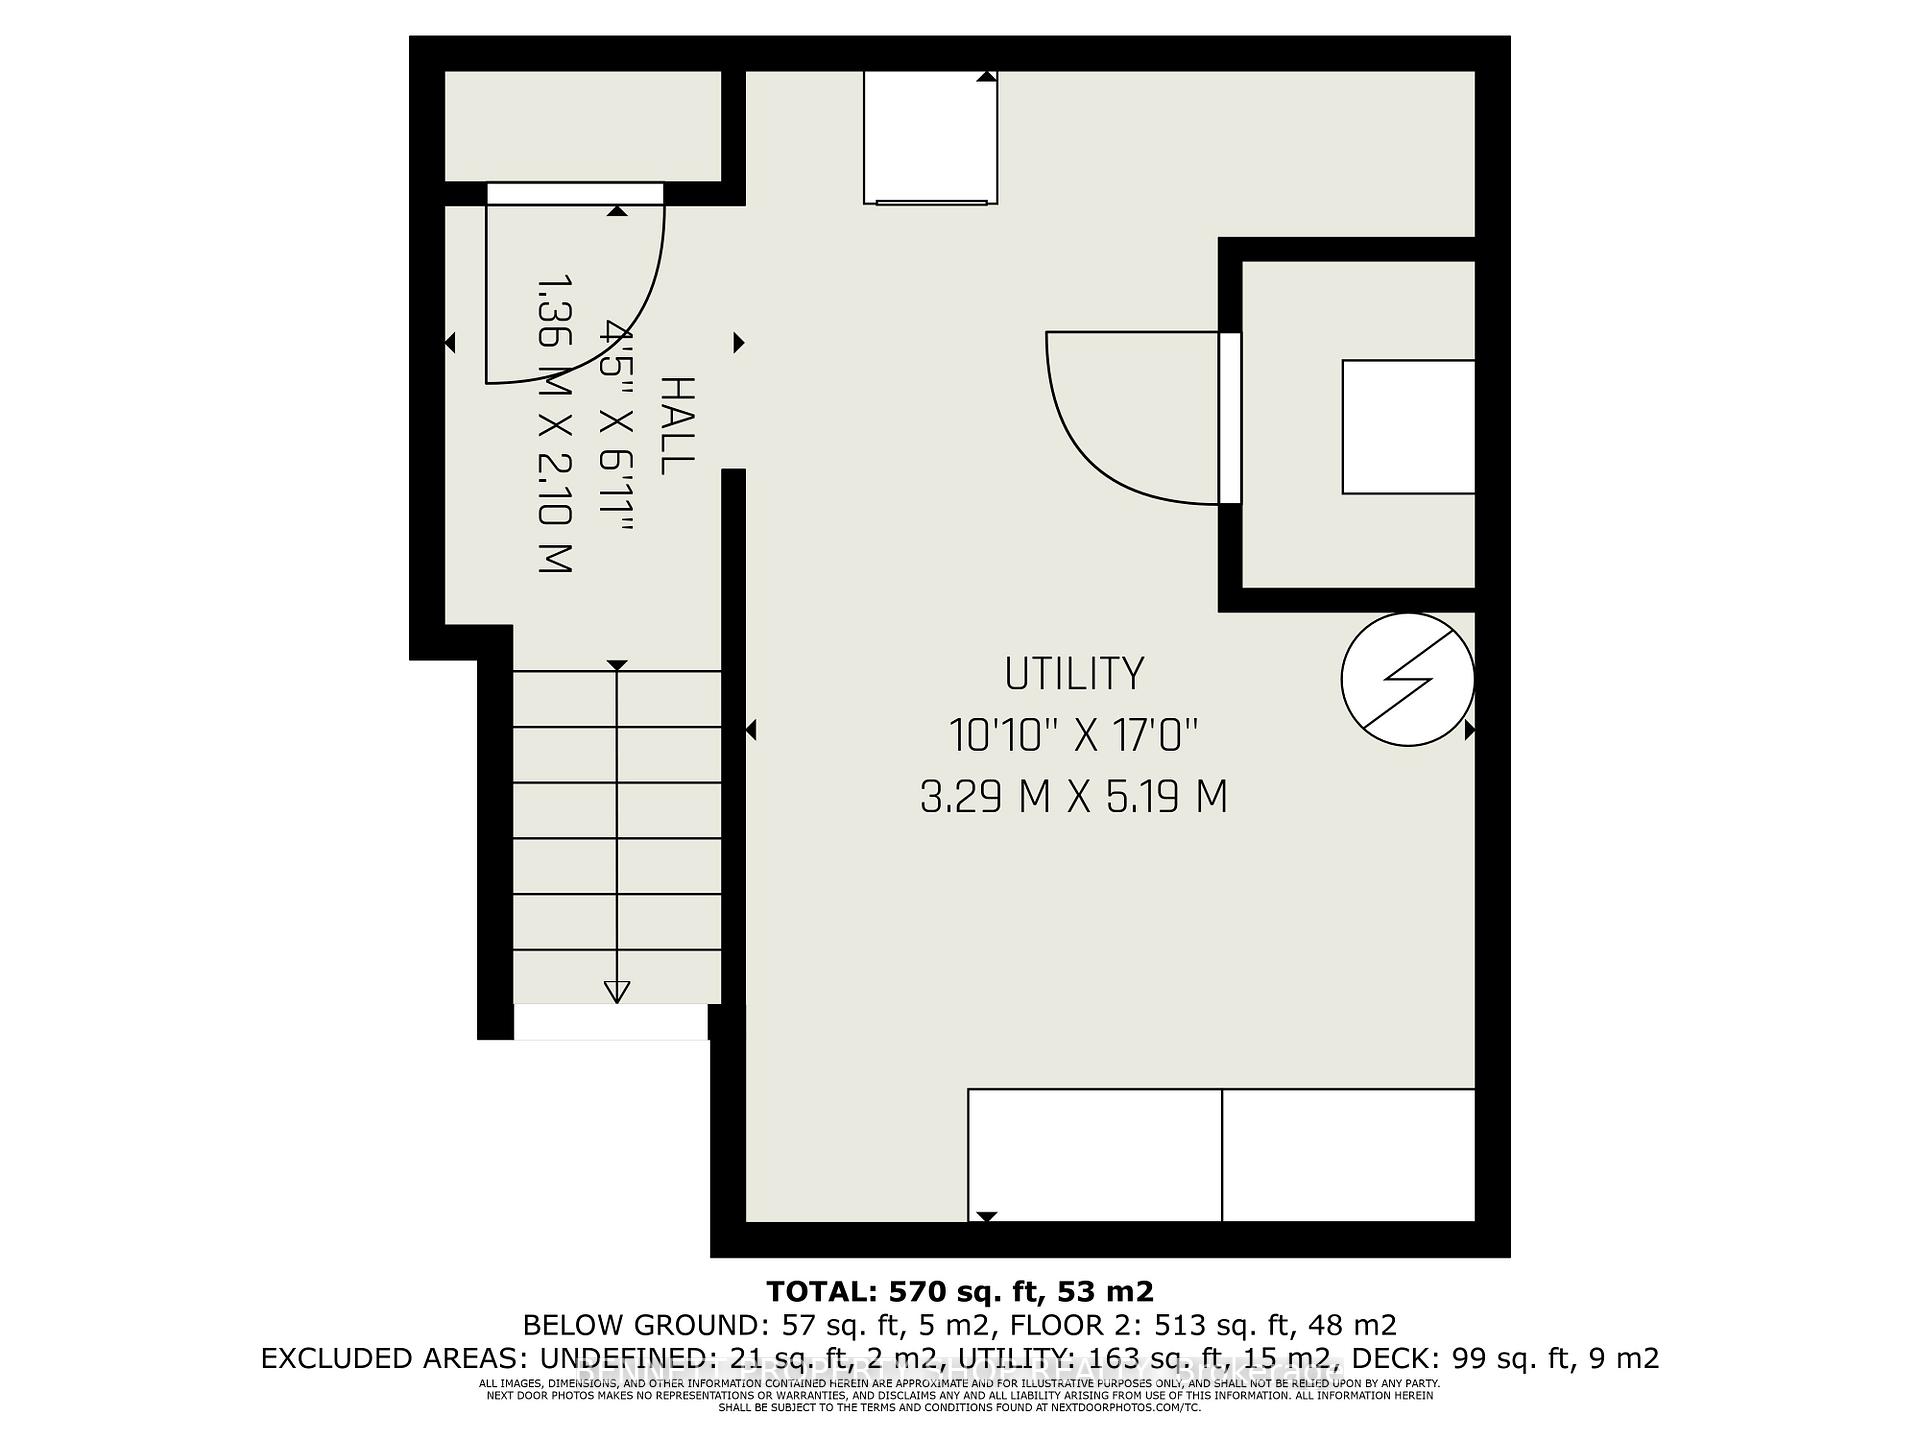
Welcome to Elmvale Acres, one of Ottawa's most cherished neighborhoods, where convenience meets comfort in this beautifully updated four bedroom bungalow, complemented by a charming one bedroom attached coach house. The main house features three spacious bedrooms, two full bathrooms, and an open layout with large windows that flood the space with natural light, showcasing freshly repainted interiors on the main level (September 2025) and newly refinished hardwood floors. Both the main house and coach house have independent furnaces for optimal climate control. The coach house, built on an Insulated Concrete Form (ICF) foundation, ensures energy efficiency, durability, and low maintenance. Outside is a fully landscaped backyard with a large stained cedar deck offers a perfect communal space for relaxation with family and entertainment, surrounded by lush gardens and mature trees. Located just minutes from the hospital, this property is situated in a vibrant, community-oriented neighbourhood, offering excellent schools, shopping, and easy access to Ottawa's downtown. The coach house, with its own living area, kitchenette, and full bathroom, presents significant investment potential for guests or rental income. This rare find blends suburban tranquility with urban accessibility, making it an ideal choice for families, investors, or anyone seeking comfort and opportunity in Elmvale Acres.
Key Facts & Features
Property Costs
- Annual Property Tax Amount
- $5,321
- Land Transfer Tax Fee
- $13,473
Rental Items
- Rental Equipment
- Hot water heater
- Basement Type
- Finished, Full
Interior Features
- Interior Extras
- In-Law Suite
- Fireplace/Stove
- Yes
- Fireplace Features
- Wood
- Elevator
- No
Exterior Features
- Exterior Extras
- Landscaped
- Pool
- None
- Accessibility Features
- Bath Grab Bars
- Other Structures
- Aux Residences
Building
- Building Type
- Detached
- Building Style
- Bungalow
- Approx Age
- 51-99
Construction
- Exterior Finish
- Brick, Vinyl Siding
- Roof
- Asphalt Shingle
- Foundation Details
- Insulated Concrete Form, Poured Concrete
- Special Designation
- Unknown
Lot
- Lot Front
- 61.00 ft
- Lot Depth
- 100.00 ft
- Lot Shape
- Rectangular
Inclusions
- Inclusions
- 2 furnaces, 2 stoves, 2 fridges, 1 dishwasher, 2 washers, 2 dryers
Parking & Garages
- Garage Type
- Carport
- Garage Spaces
- 1
- Parking Spaces
- 6
- Total Garage And Parking Spaces
- 7
Heating & Cooling
- Heat Source
- Gas
- Heat Type
- Forced Air
- Air Conditioning
- Central Air
- Water
- Municipal
- Sewers
- Sewer
- Natural Gas
- Yes
- Hydro
- Yes
- Bedrooms
- 4 + 1
- Washrooms
- 3
- Kitchens
- 2
- Family / bonus room
- Yes
Room sizes
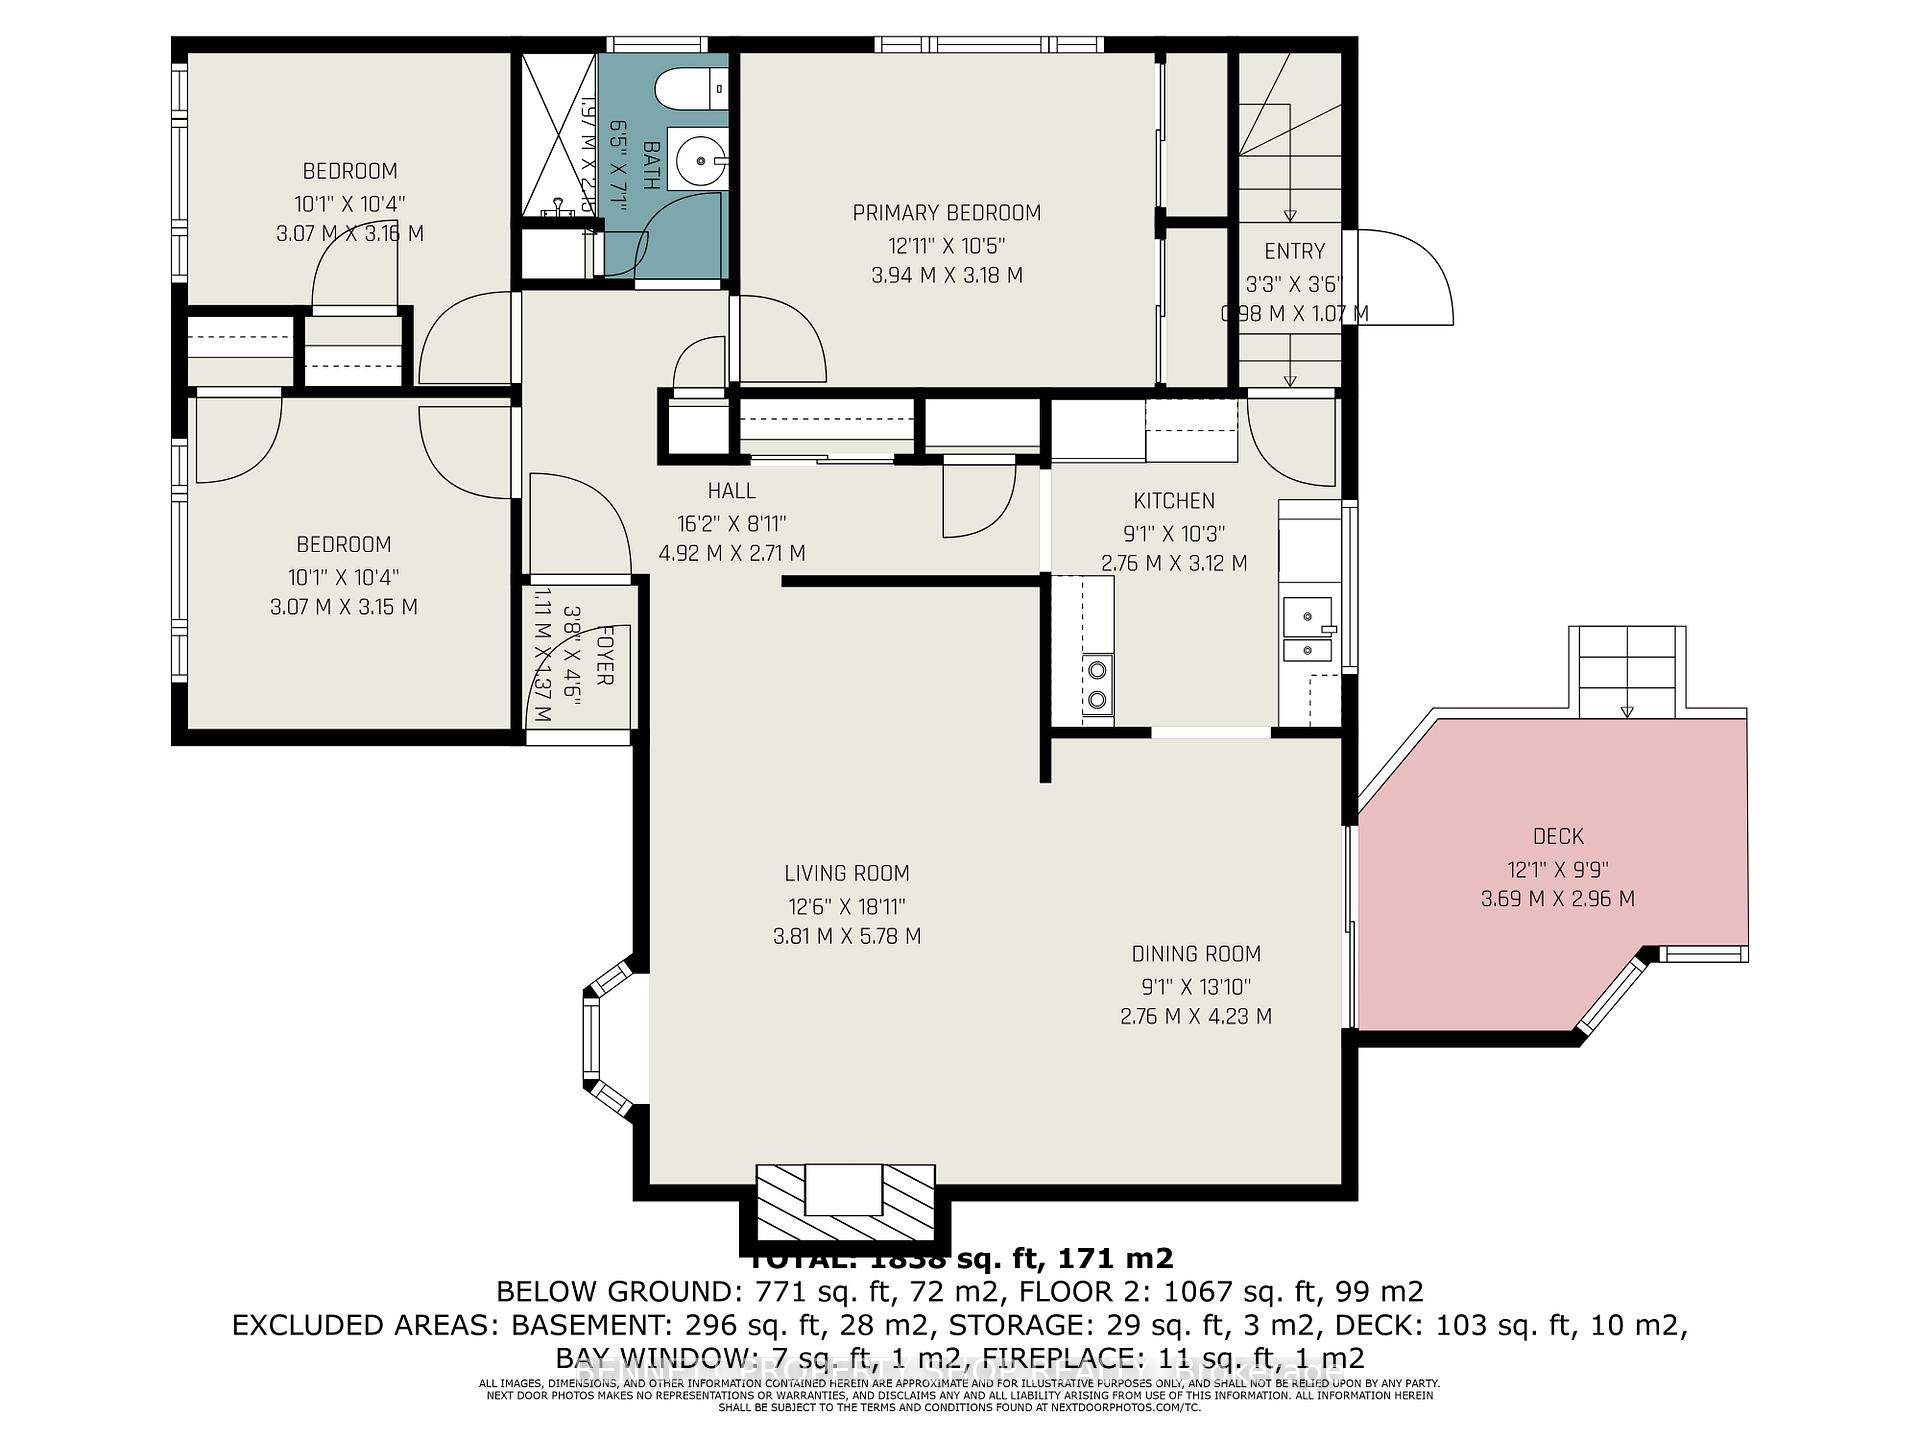
- Living Room—Main level
- Dining Room—Main level
- Kitchen—Main level
- Primary Bedroom—Main level
- Bedroom 2—Main level
- Bathroom—Main level, 4 Pc Bath
- Bedroom 3—Main level
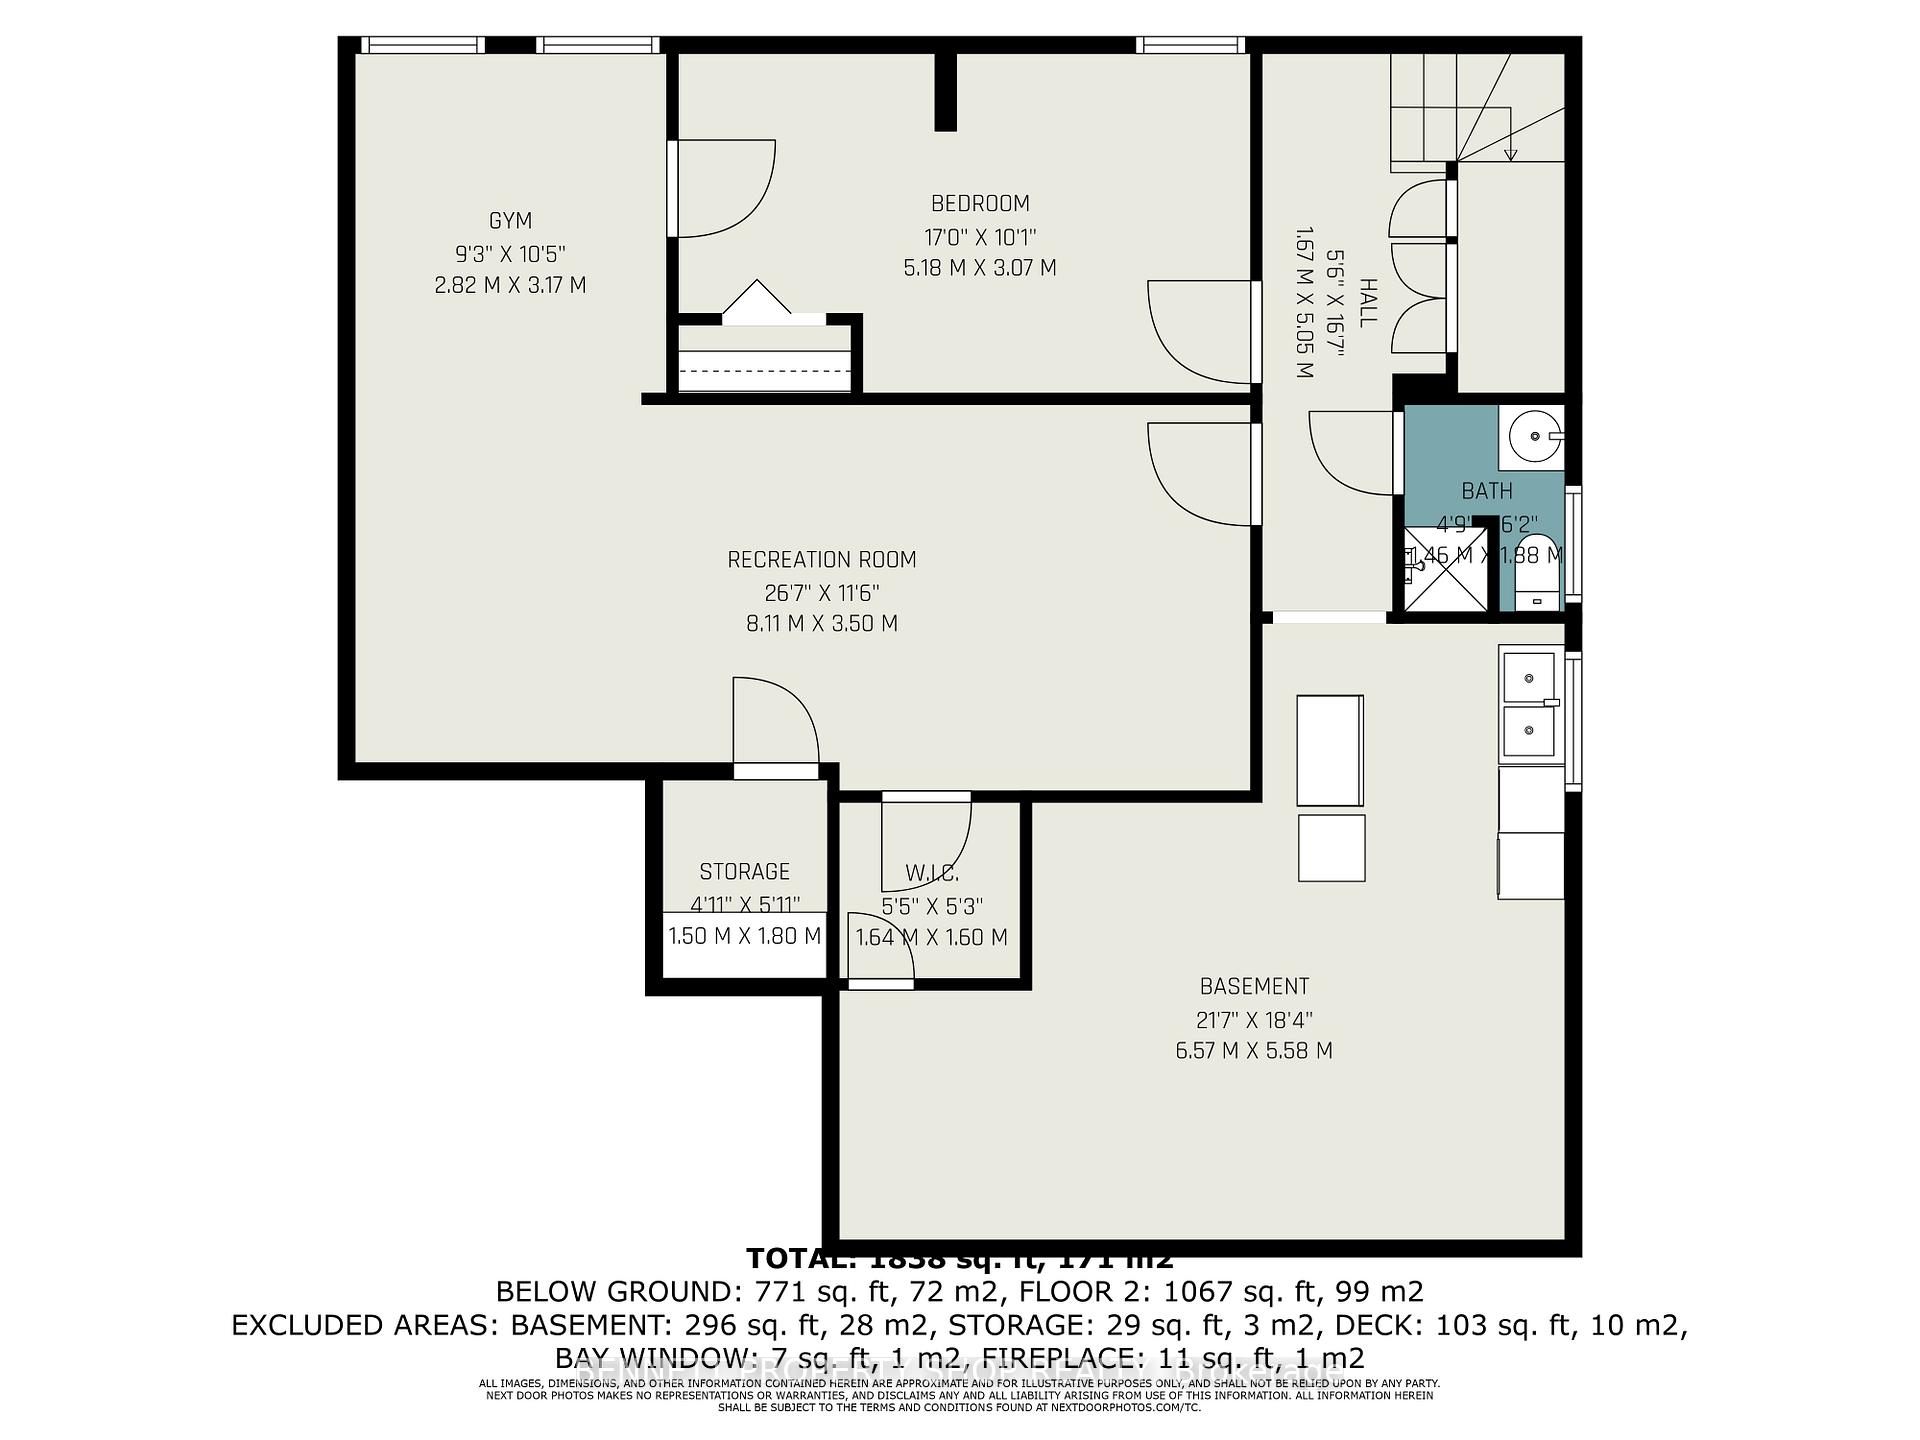
- Bedroom 4—Lower level
- Exercise Room—Lower level
- Bathroom—Lower level, 3 Pc Bath
- Recreation—Lower level
- Utility Room—Lower level, Combined w/Laundry
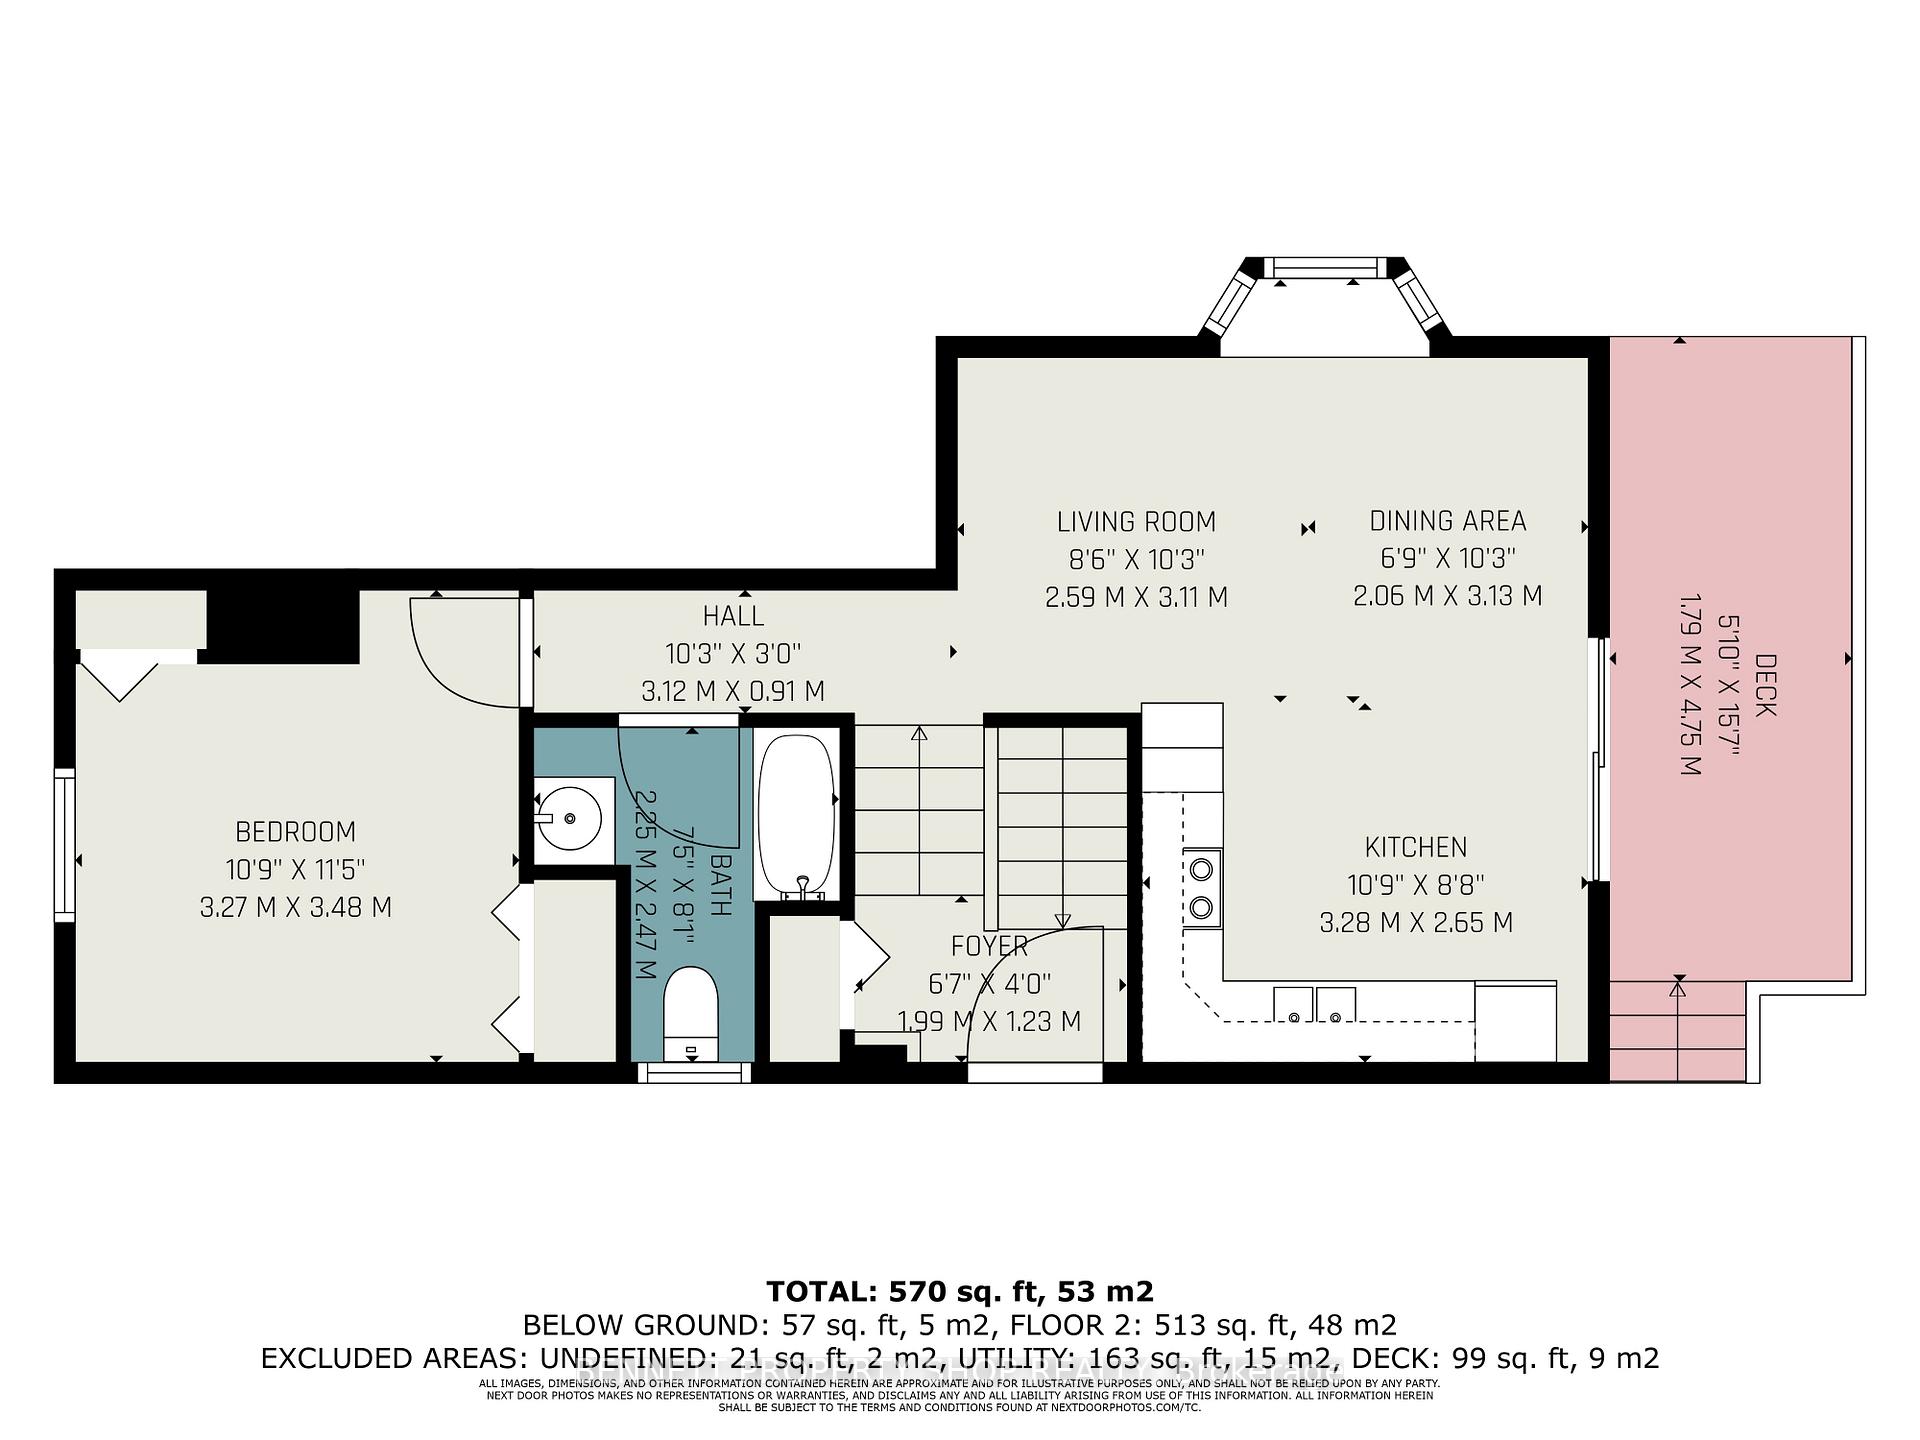
- Foyer—Main level
- Living Room—Main level
- Dining Room—Main level
- Kitchen—Main level
- Bedroom—Main level
- Bathroom—Main level, 4 Pc Bath
Washrooms
- 3-piece, Main
- 4-piece, Lower
- Municipality
- Ottawa
- Neighbourhood
- Elmvale Acres
- Main cross streets
- Chapman Blvd & Dorval Ave
- Directions
- From Riverside, take Pleasant, then go left on Haig then right on Chapman Blvd.
- Waterfront
- None
- MLS® number
- X12427626
- Data source
- Toronto Regional Real Estate Board
- Status change
- 2025-11-01
- Listed on
- 2025-09-25
- Days on market
- 37 days
- Possession type
- Flexible
- Co-op commission
- 2% + HST
- Seller
- Listed by
- BENNETT PROPERTY SHOP REALTY
Home Market Value
Current home valuation for 668 Chapman Boulevard, Ottawa, Elmvale Acres, Ottawa, ON. Listed for $849,900
HOMEH Estimate
$771,000
Estimated Sales Range
$609,090 - $932,910
HOMEH Estimate for 668 Chapman Boulevard, Ottawa, Elmvale Acres
Calculated with a real agent's CMA method — 45+ years of experience, codified. Not an AI guess.
For the owner
Is this your home? Track its value.
Get this home's HOMEH Estimate by email once a month, with how many homes are for sale around you.
Mortgage Payment Calculator
Compare up to 4 down payment scenarios
5% on first $500K + 10% on $349,900 over $500K
$59,990
| Scenario 1 | Scenario 2 | Scenario 3 | Scenario 4 | |
|---|---|---|---|---|
−Down payment | % $ | % $ | % $ | % $ |
+CMHC insurance | $31,582 | $23,712 | $20,228 | $0 |
=Total mortgage | $821,139 | $788,622 | $742,643 | $679,920 |
Amortization | ||||
Mortgage rate | % | % | % | % |
| Payment frequency | ||||
=Mortgage payment | $4,009monthly | $3,850monthly | $3,626monthly | $3,320monthly |
Land Transfer Tax
$13,473
$13,473
Around this home
Data provided by OpenStreetMap & Fraser Institute School Rankings
Ask HOMEH
New!Hi there!
👋Text or call (416) 301-9001
Recommended for you
Based on homes you've looked at.
No recommended properties found.
Nearby similar homes
No nearby properties found.
More real estate resources
Other homes nearby
Explore this area
Nearby neighbourhoods
- 3701 - Elmvale Acres homes for sale
- 3703 - Elmvale Acres/Urbandale homes for sale
- 3704 - Hawthorne Meadows homes for sale
- 3705 - Sheffield Glen/Industrial Park homes for sale
- 3608 - Playfair Park homes for sale
- 3609 - Guildwood Estates - Urbandale Acres homes for sale
- 2203 - Cyrville Rd./Industrial Park homes for sale
- 3607 - Alta Vista homes for sale
No nearby listings available.