
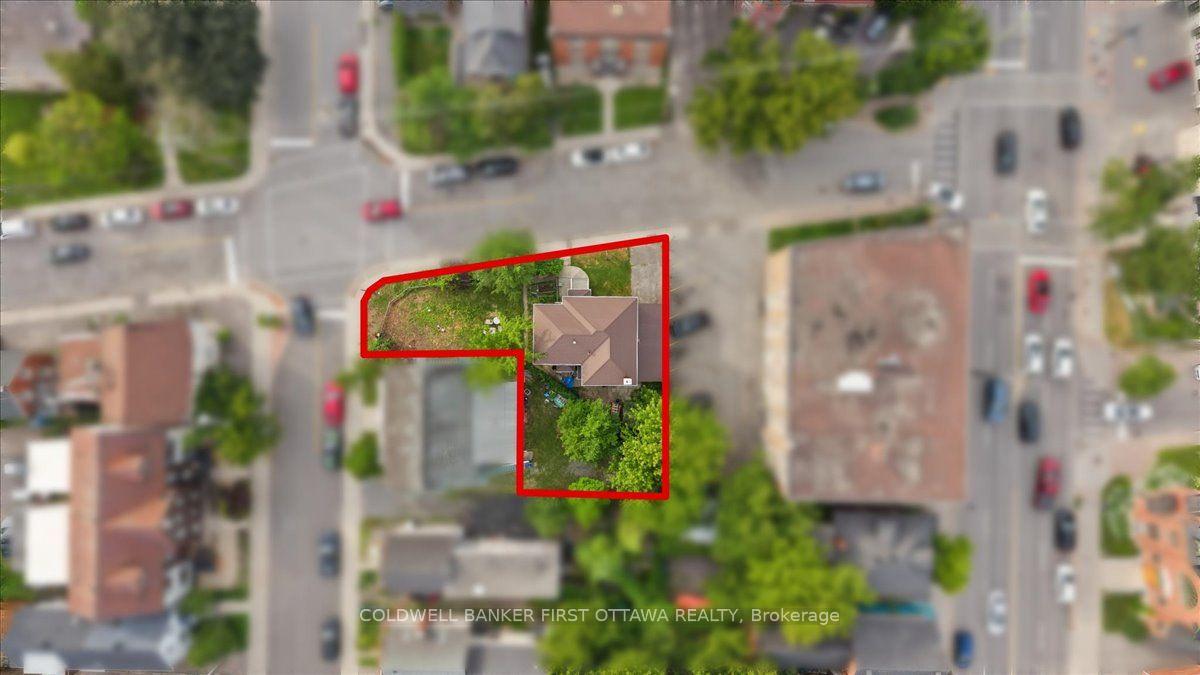
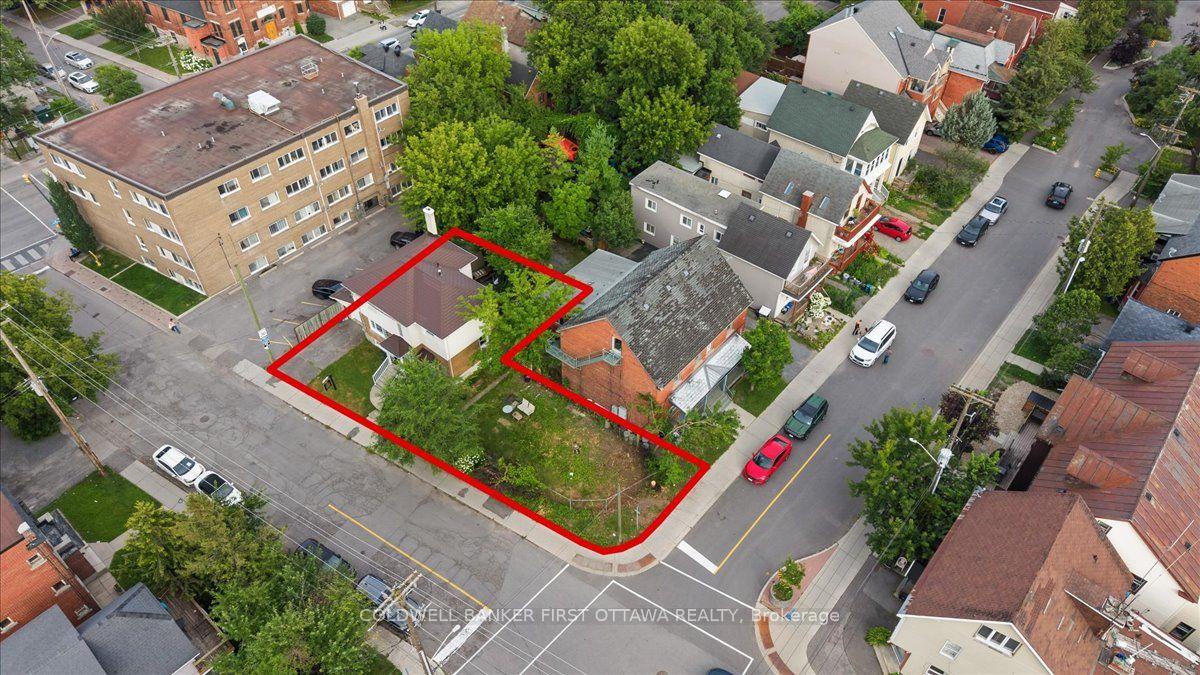
20 Primrose Avenue
Ottawa (West Centre Town), ON K1R 6L6
- 3+1Bedrooms
- 3Bathrooms
- 1Garage
- 2000–2500Sq Ft
- $7,098Tax
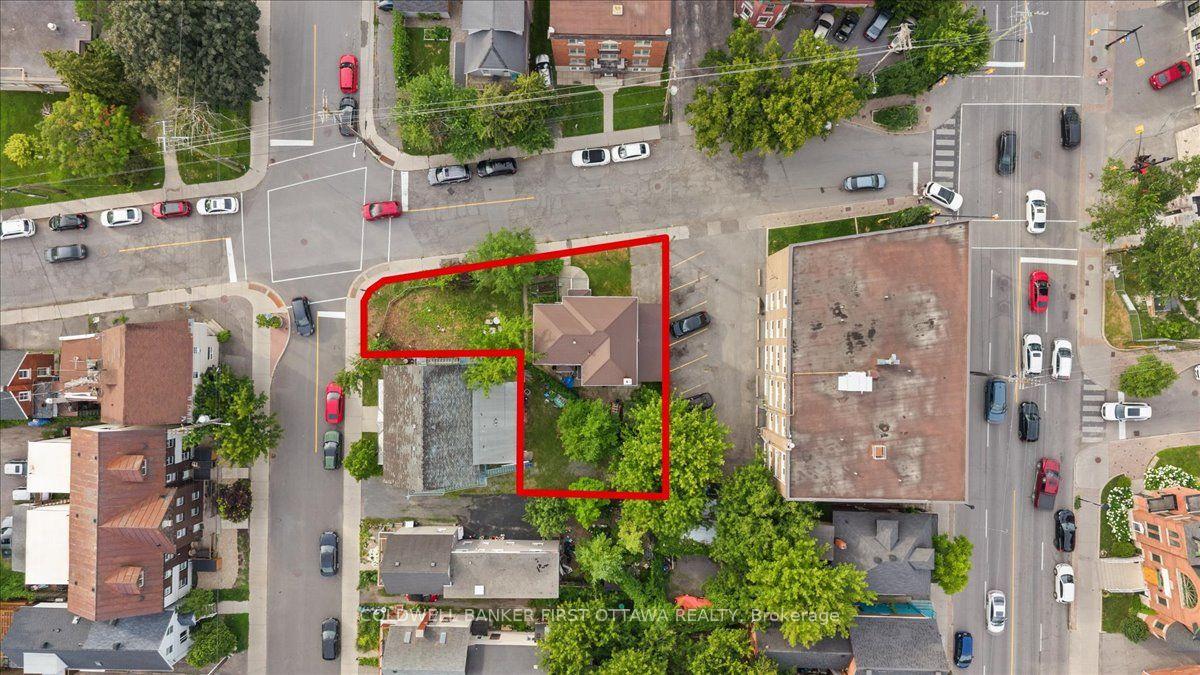
- 100×20 ftLot Size
 Estimated Value:$1,074,876See Free Estimate Report

Sale & Price History for 20 Primrose Avenue, Ottawa, West Centre Town
| Start Date | End Date | Price | Event | MLS# |
|---|---|---|---|---|
| No listing history available | ||||
Real estate boards require you to or to see the full details of this property.
*Sold prices and complete sale & price history are regulated data. Under the Trust in Real Estate Services Act, 2002 (TRESA) and the rules of the Real Estate Council of Ontario (RECO), and pursuant to the Multiple Listing Service® rules of the Canadian Real Estate Association (CREA) and the Toronto Regional Real Estate Board (TRREB), this information may be shown only to registered users who have agreed to the applicable terms of use (a Virtual Office Website, or "VOW," arrangement). HOMEH Inc., Brokerage therefore provides it to signed-in members only. Creating an account is free and takes under a minute.
About 20 Primrose Avenue, Ottawa, West Centre Town
Summarized Description
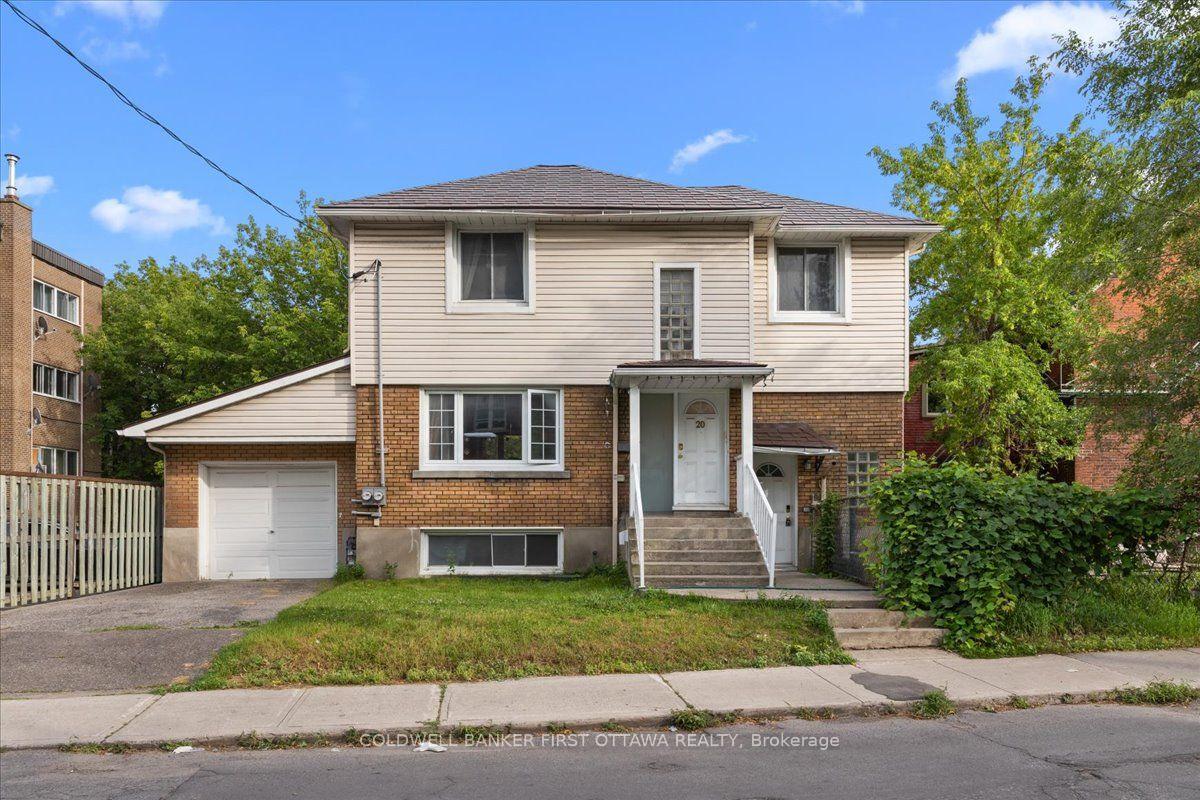
- Legal duplex with two self-contained units.
- Separate entrances and independently metered utilities.
- Recent improvements include a new boiler and roof.
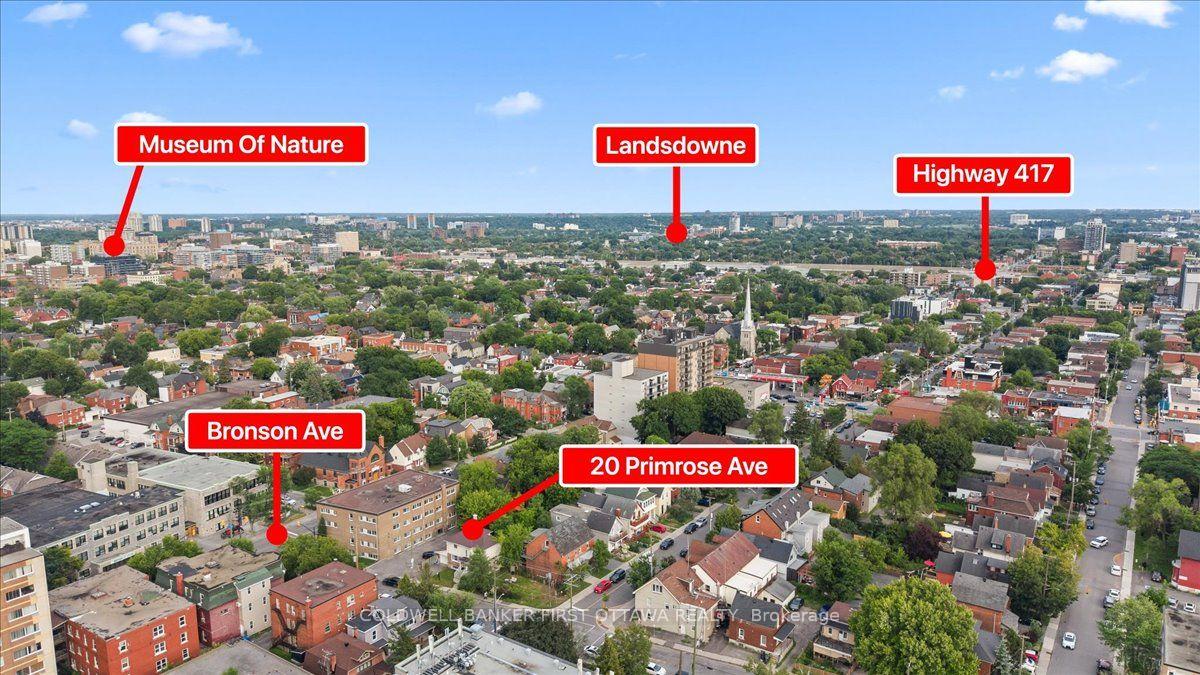
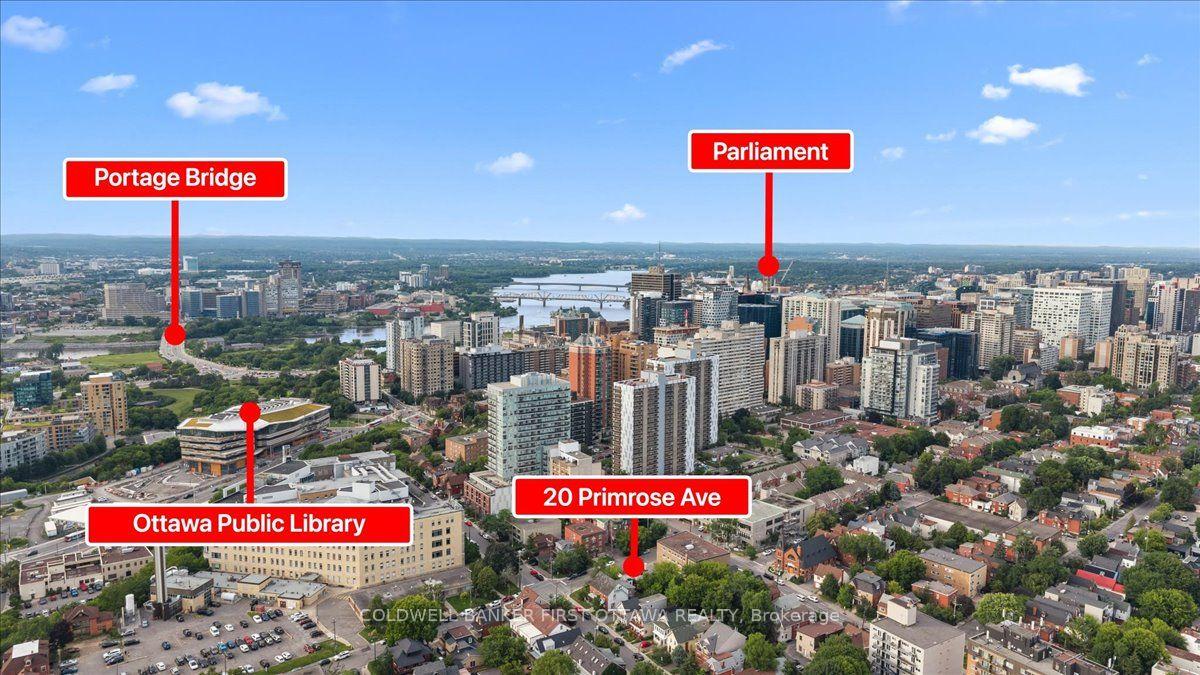
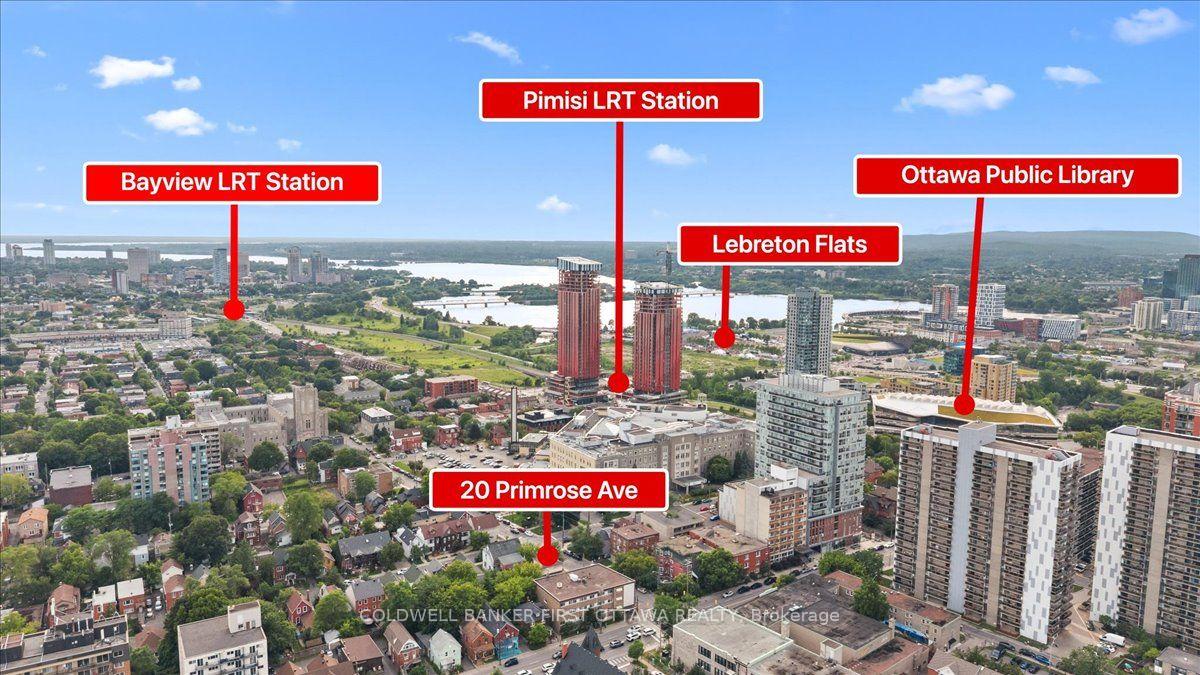
- Located near Ottawa River and popular neighborhoods.
- Currently leased for steady rental income.
- Energy-efficient windows enhance property value.
- Single-car garage adds convenience for residents.
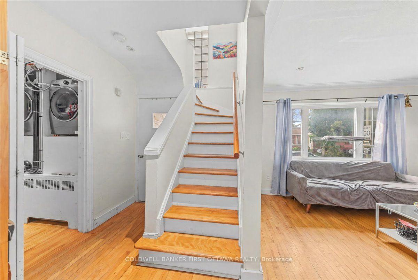
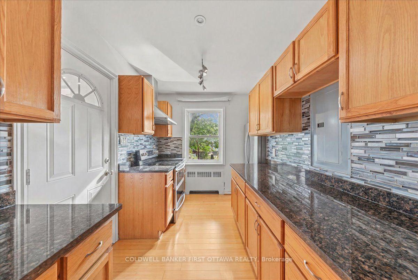
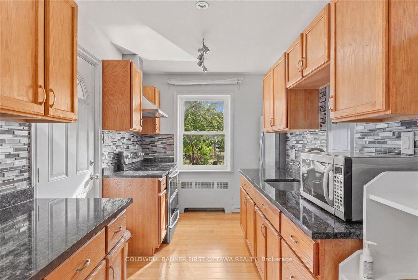
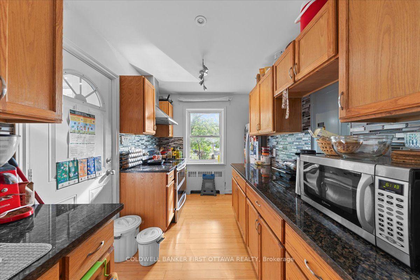
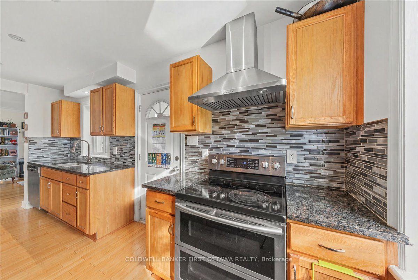
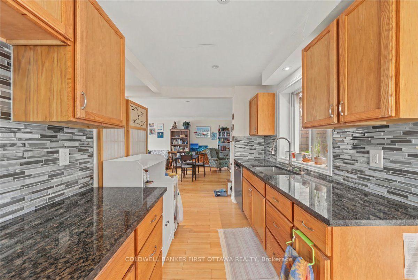
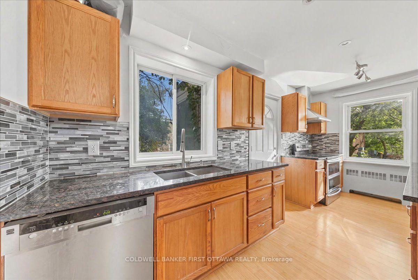
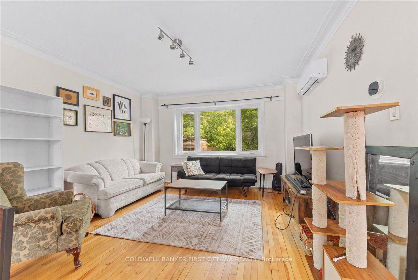
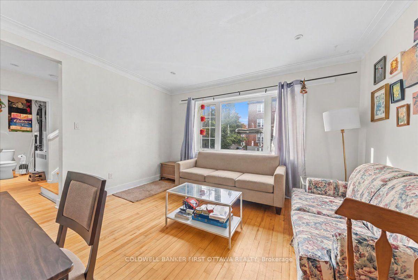
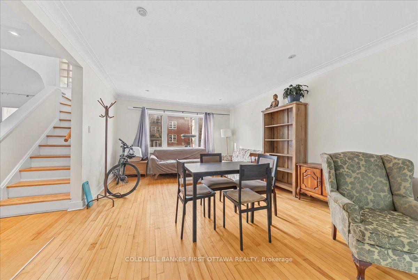
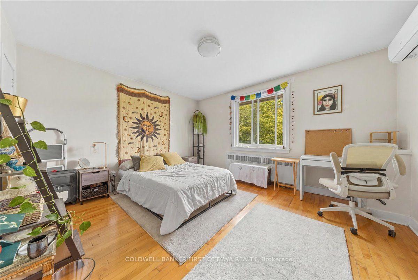
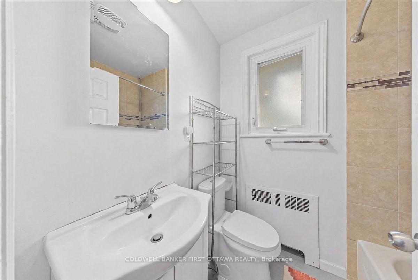
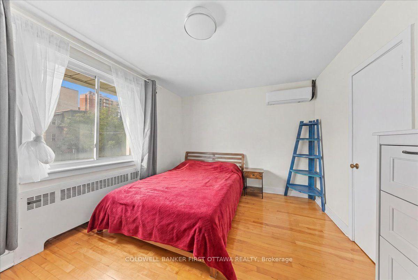
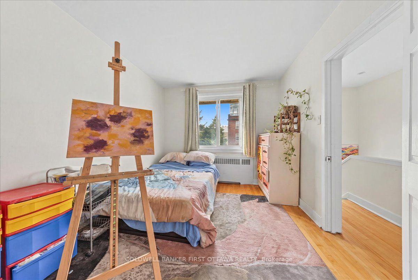
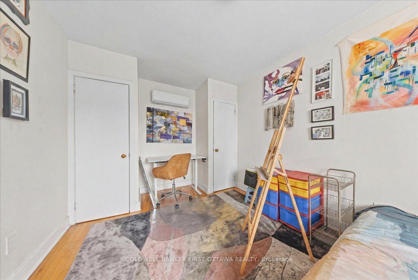
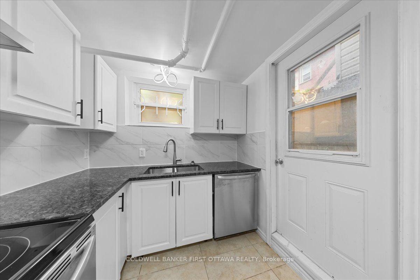
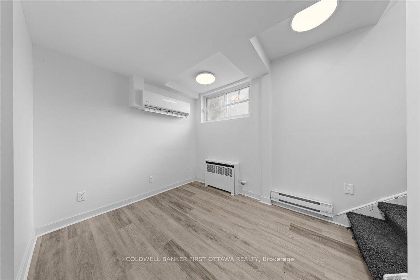
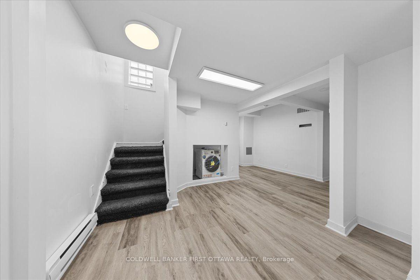
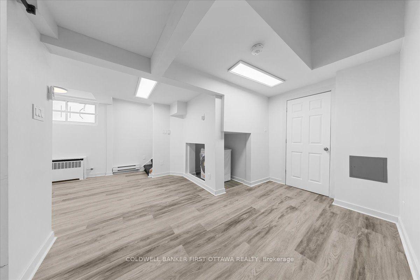
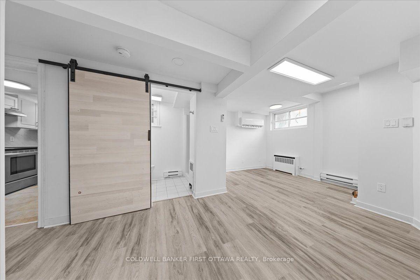
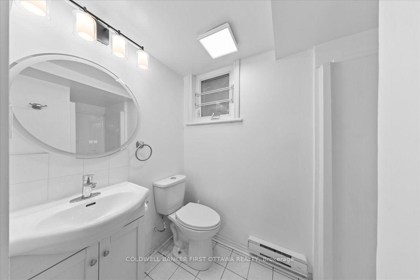
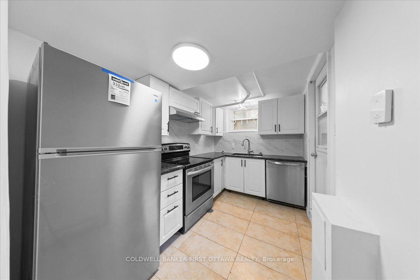
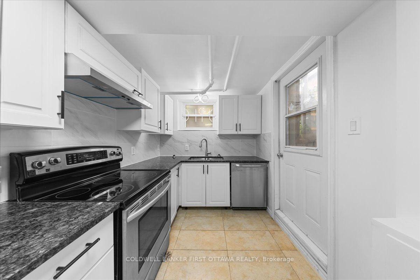
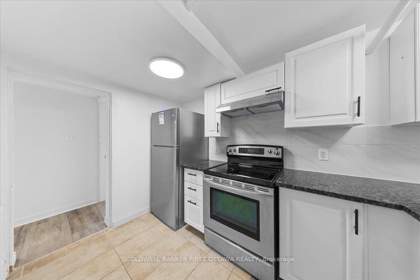
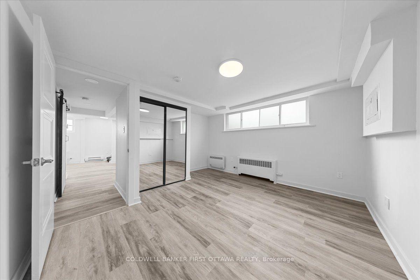
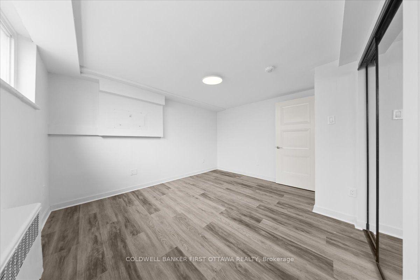
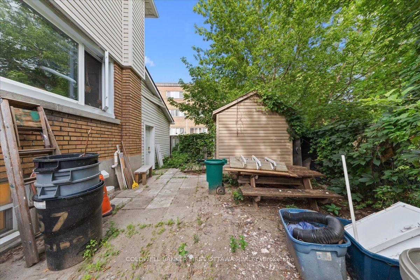
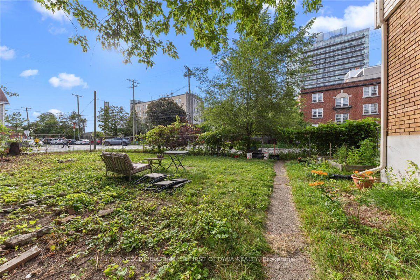
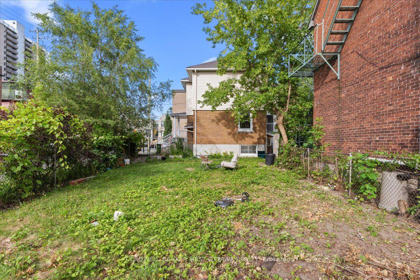
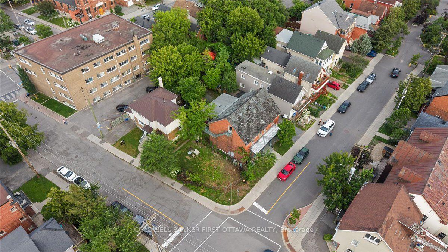
Presenting 20 Primrose Avenue, a legal duplex in one of Ottawa's most sought-after neighbourhoods, offering both immediate rental income and enduring investment value through two thoughtfully configured self-contained units. The main-level residence spans two floors and comprises three bedrooms and a full bathroom, while the lower-level suite features two bedrooms and one full bathroom. -Each unit with separate entrances and independently metered utilities, including two hydro meters, one gas meter, and three water meters for effortless tenant billing. Recent capital improvements provide exceptional peace of mind, including a metal roof installed in 2016, a brand-new boiler system commissioned in 2025, and energy-efficient windows replaced within the last fifteen years. A single-car garage adds further convenience, while the property's prime location places residents moments from the scenic Ottawa River, and foot steps to Le Breton flats, Saint Vincent hospital, little Italy and Chinatown! Complete with an occupancy permit and survey on file, and with the main floor currently leased for reliable cash flow, this impeccably maintained duplex represents a rare opportunity for the discerning investor seeking both stability and refinement. The home is heated by a boiler installed in 2025, which serves both the upstairs and downstairs units. The upstairs also benefits from a heat pump installed in 2024, while the downstairs is equipped with a heat pump installed in 2025 as well as baseboard heating. Hot water is supplied by two 40-gallon water heaters, both purchased and installed in 2026.
Key Facts & Features
Property Costs
- Annual Property Tax Amount
- $7,098
- Land Transfer Tax Fee
- $16,235
- Basement Type
- Partial Basement
Interior Features
- Laundry Level
- Main Level
- Interior Extras
- Separate Hydro Meter
- Fireplace/Stove
- Yes
- Fireplace Features
- Natural Gas
- Elevator
- No
Exterior Features
- Pool
- None
Building
- Building Type
- Detached
- Building Style
- 2-Storey
- Approx Age
- 16-30
Construction
- Exterior Finish
- Brick, Vinyl Siding
- Roof
- Other, Metal
- Foundation Details
- Block
- Special Designation
- Unknown
Lot
- Lot Front
- 100.00 ft
- Lot Depth
- 19.70 ft
Inclusions
- Inclusions
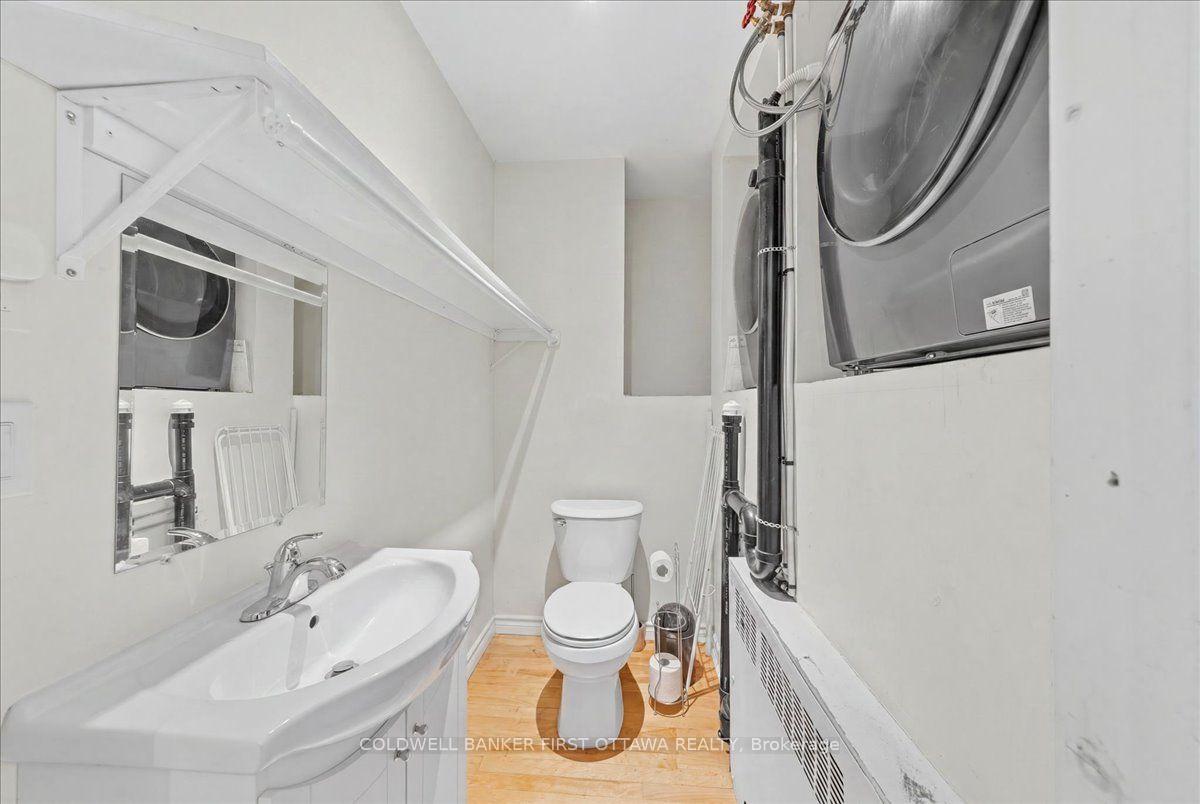
- 2x (Stove, washer/dryer, hood fan, refrigerator)
Parking & Garages
- Garage Type
- Detached
- Garage Spaces
- 1
- Parking Spaces
- 3
- Total Garage And Parking Spaces
- 4
Heating & Cooling
- Heat Source
- Gas
- Heat Type
- Baseboard
- Air Conditioning
- Central Air
- Water
- Municipal
- Sewers
- Sewer
- Bedrooms
- 3 + 1
- Washrooms
- 3
- Kitchens
- 2
Room sizes
- Dining Room—Upper level
- Bathroom—Lower level, 3 Pc Bath
- Bedroom 3—Second level
- Bathroom—Upper level, 2 Pc Bath
- Family Room—Upper level
- Other—
- Kitchen—Lower level
- Primary Bedroom—Second level
- Kitchen—Upper level
- Foyer—Second level
- Living Room—Upper level
- Bedroom—Lower level
- Dining Room—Lower level
- Other—Lower level
- Foyer—Upper level
- Other—Second level
- Living Room—Lower level
- Bedroom 2—Second level
- Bathroom—Upper level, 3 Pc Bath
Washrooms
- 3-piece
- 2-piece
- Municipality
- Ottawa
- Neighbourhood
- West Centre Town
- Main cross streets
- Booth St & Primrose Ave
- Directions
- 20 PRIMROSE AVE, OTTAWA K1R 6L6
- MLS® number
- X13595602
- Data source
- Toronto Regional Real Estate Board
- Listed on
- 2026-07-22
- Updated on
- 2026-07-22
- Days on market
- 90 days
- Possession type
- 30-59 days
- Co-op commission
- 2.0
- Seller
- Listed by
- COLDWELL BANKER FIRST OTTAWA REALTY
Home Market Value
Current home valuation for 20 Primrose Avenue, Ottawa, West Centre Town, Ottawa, ON. Listed for $988,000
HOMEH Estimate
$1,074,876
Estimated Sales Range
$644,926 - $1,504,826
HOMEH Estimate for 20 Primrose Avenue, Ottawa, West Centre Town
Calculated with a real agent's CMA method — 45+ years of experience, codified. Not an AI guess.
For the owner
Is this your home? Track its value.
Get this home's HOMEH Estimate by email once a month, with how many homes are for sale around you.
Mortgage Payment Calculator
Compare up to 4 down payment scenarios
5% on first $500K + 10% on $488,000 over $500K
$73,800
| Scenario 1 | Scenario 2 | Scenario 3 | Scenario 4 | |
|---|---|---|---|---|
−Down payment | % $ | % $ | % $ | % $ |
+CMHC insurance | $36,556 | $27,565 | $23,514 | $0 |
=Total mortgage | $950,456 | $916,765 | $863,314 | $790,400 |
Amortization | ||||
Mortgage rate | % | % | % | % |
| Payment frequency | ||||
=Mortgage payment | $4,641monthly | $4,476monthly | $4,215monthly | $3,859monthly |
Land Transfer Tax
$16,235
$16,235
Around this home
No schools found nearby
Data provided by OpenStreetMap & Fraser Institute School Rankings
Ask HOMEH
New!Hi there!
👋Text or call (416) 301-9001
Recommended for you
Based on homes you've looked at.
No recommended properties found.
Nearby similar homes
No nearby properties found.
More real estate resources
Other homes nearby
Explore this area
Nearby neighbourhoods
- 9006 - Kanata - Kanata (North East) homes for sale
- 9304 - Dunrobin Shores homes for sale
- 9009 - Kanata - Rural Kanata (Central) homes for sale
- 9005 - Kanata - Kanata (North West) homes for sale
- 6001 - Woodroffe homes for sale
- 7301 - Meadowlands/St. Claire Gardens homes for sale
- 9008 - Kanata - Morgan's Grant/South March homes for sale
- 9302 - Woodlawn/Maclarens Landing/Kilmaurs homes for sale
No nearby listings available.