
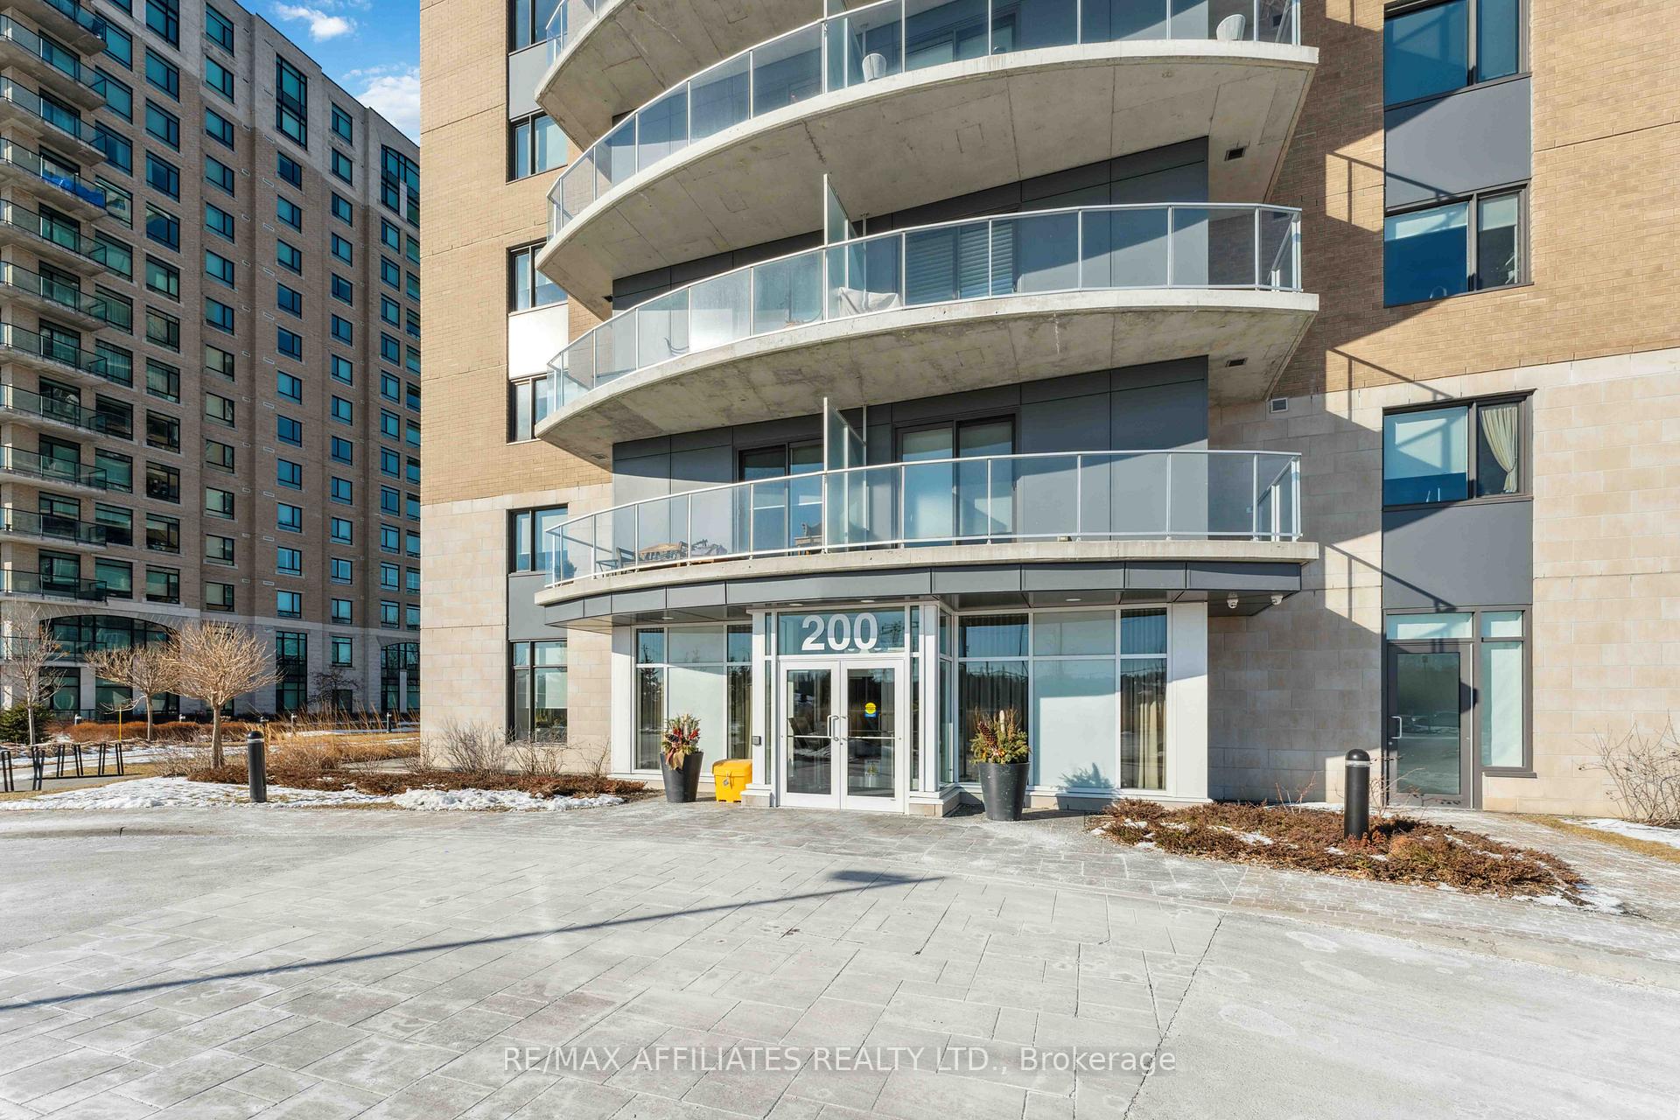
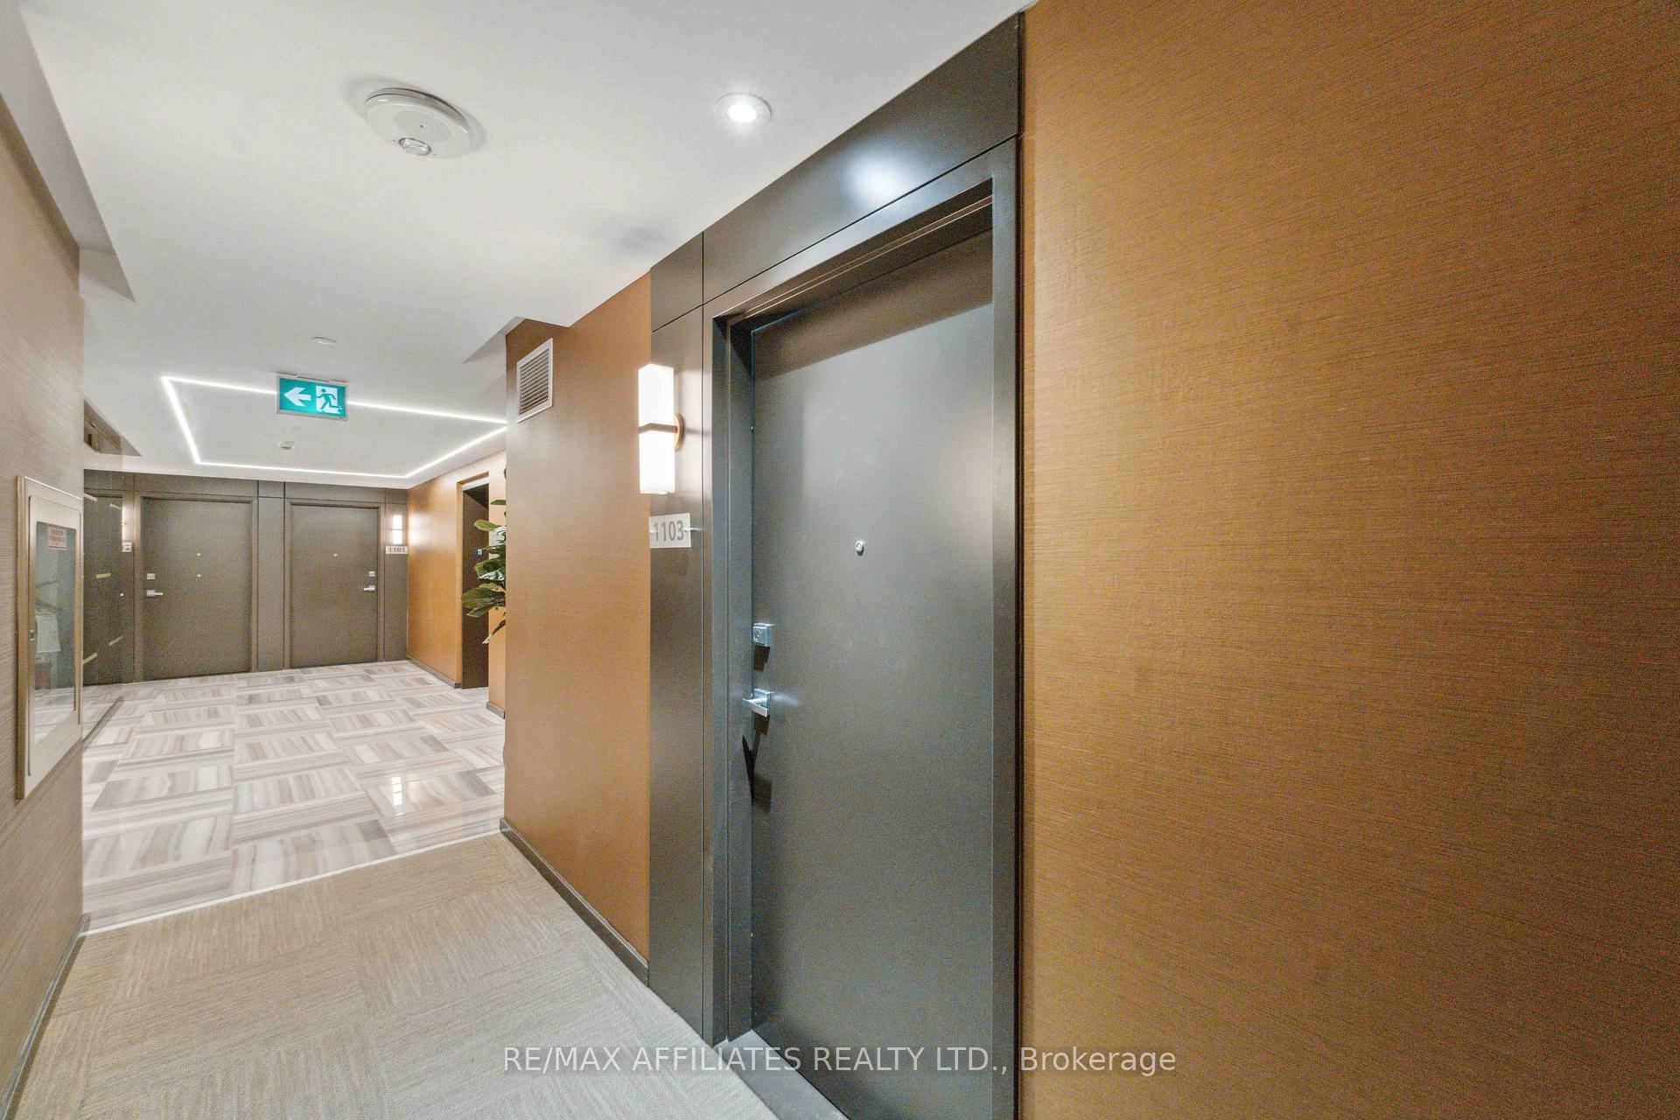
Unit 1103, 200 Inlet Private
Ottawa (Chatelaine Village), ON K4A 5H3
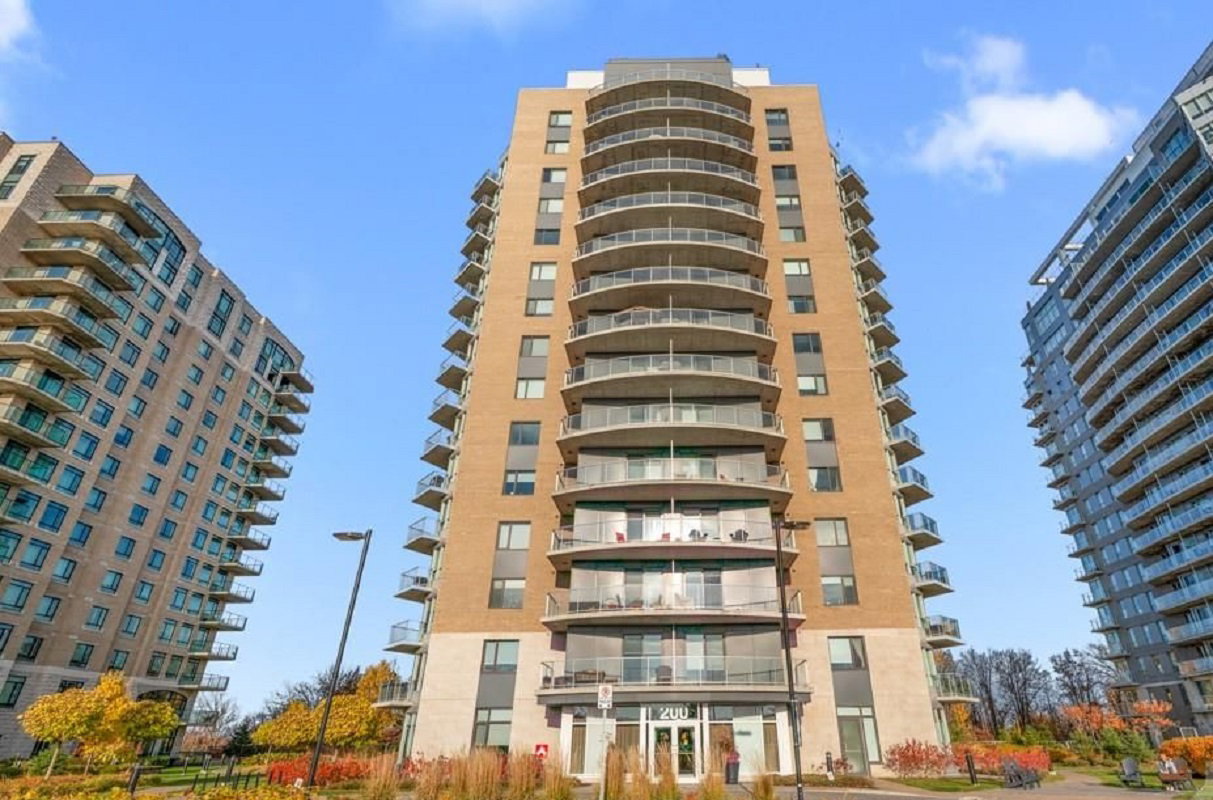 Petrie's Landing Tower 215 storeys, 144 suites, built 2019
- 1Bedroom
- 1Bathroom
- 1Parking
- 600~699Sq.Ft.
- $3,698Tax
- $460/monthCondo Fee
Sale & price history
- Login to See Prices
Sold2025-07-21 – 2025-08-27
MLS® x12298893
- Login to See Prices
Terminated2025-03-18 – 2025-05-16
- Login to See Prices
Terminated2025-01-23 – 2025-03-18
- Login to See Prices
Terminated2024-10-28 – 2025-01-20
Real estate boards require you to or to see the full details of this property.
*Sold prices and complete sale & price history are regulated data. Under the Trust in Real Estate Services Act, 2002 (TRESA) and the rules of the Real Estate Council of Ontario (RECO), and pursuant to the Multiple Listing Service® rules of the Canadian Real Estate Association (CREA) and the Toronto Regional Real Estate Board (TRREB), this information may be shown only to registered users who have agreed to the applicable terms of use (a Virtual Office Website, or "VOW," arrangement). HOMEH Inc., Brokerage therefore provides it to signed-in members only. Creating an account is free and takes under a minute.
Unit 1103, 200 Inlet Private, Ottawa(opens Google Maps in a new tab)
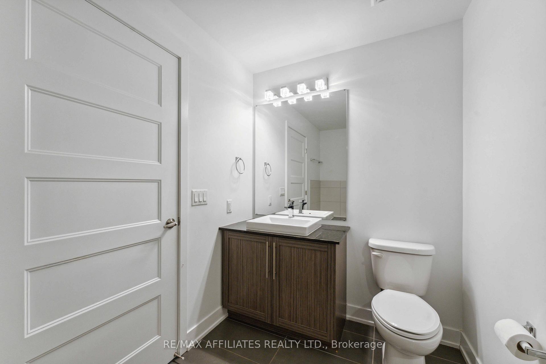
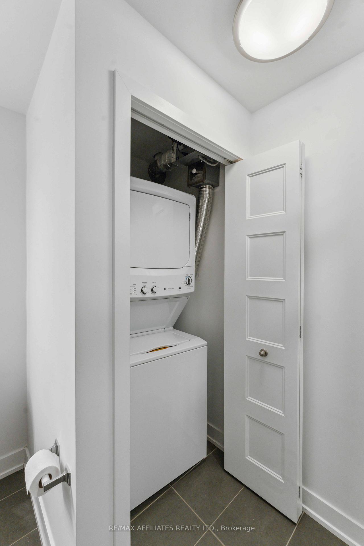
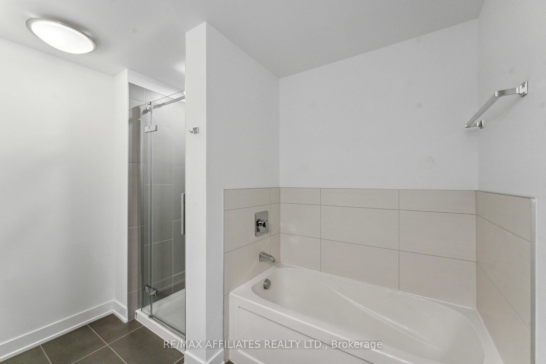
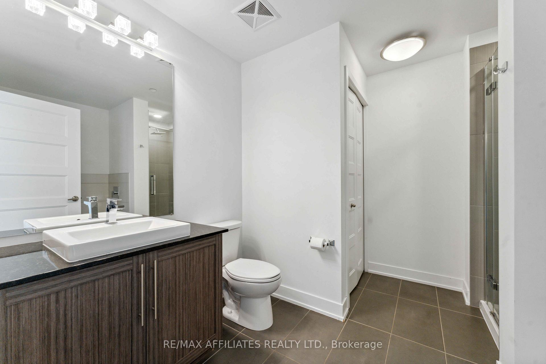
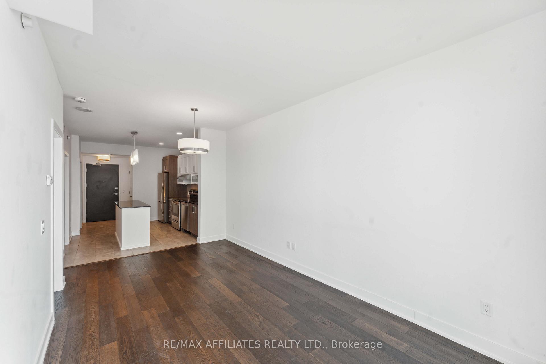
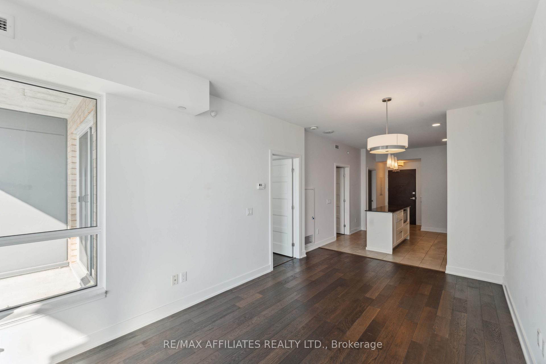
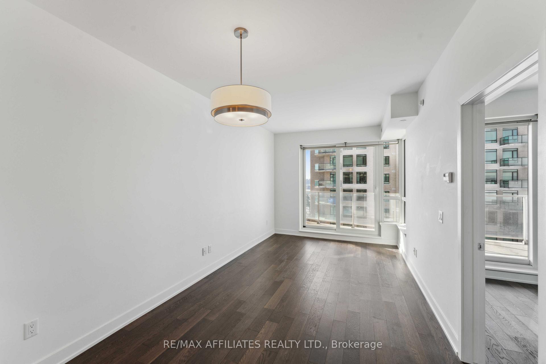
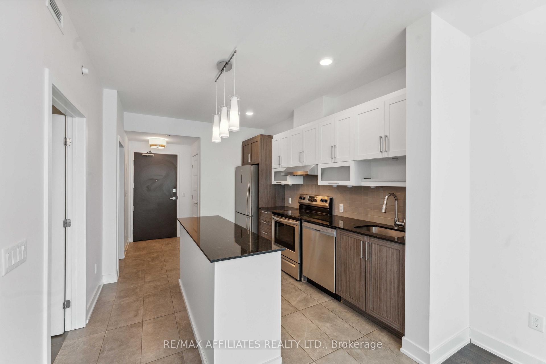
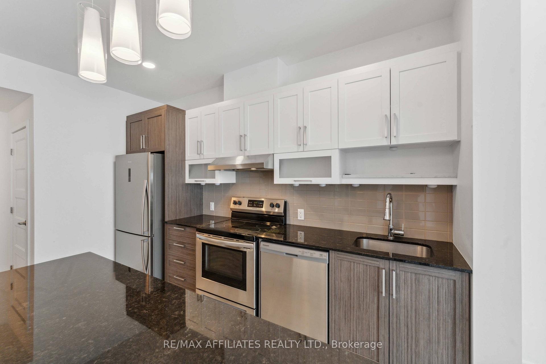
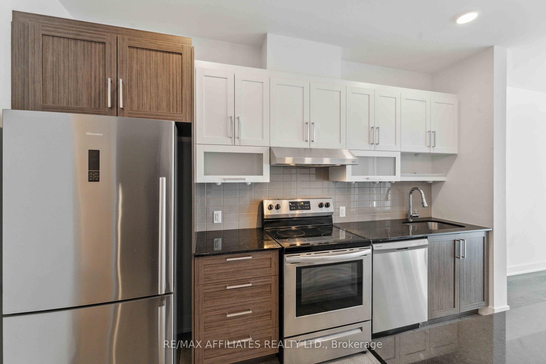
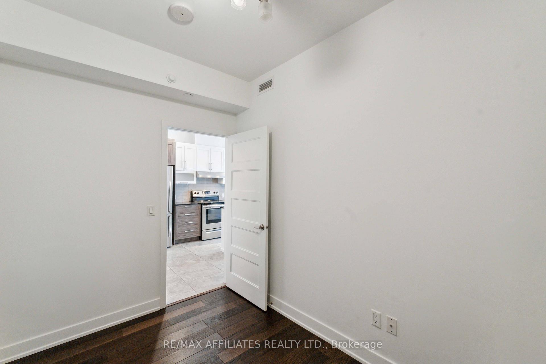
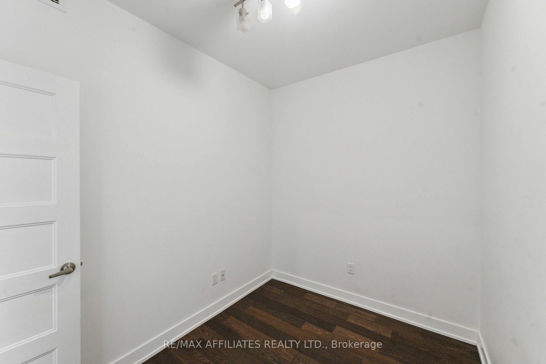
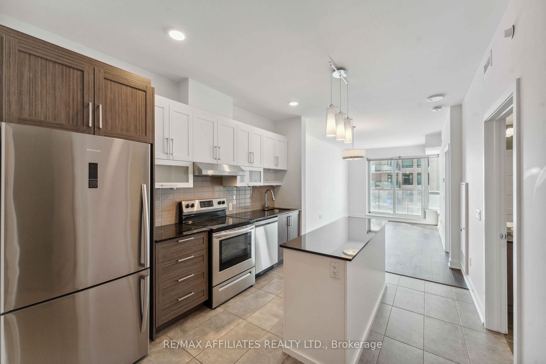
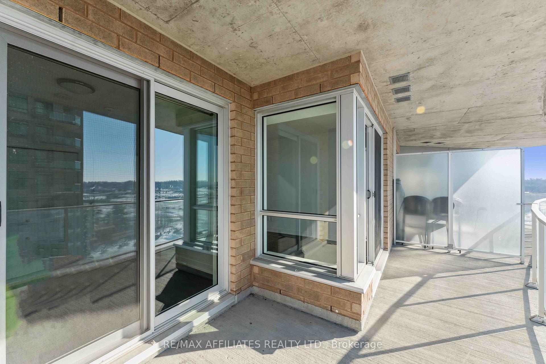
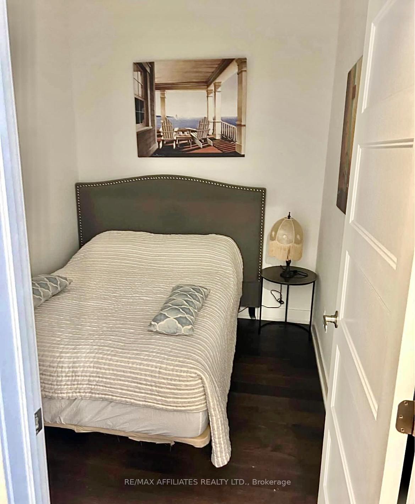
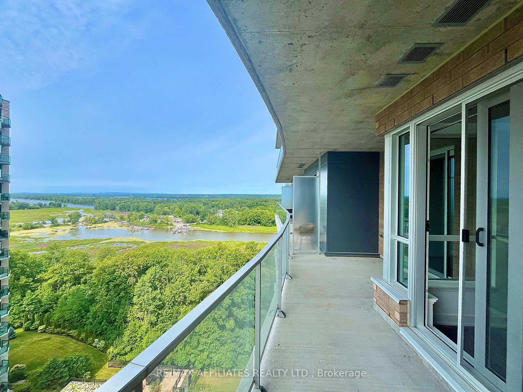
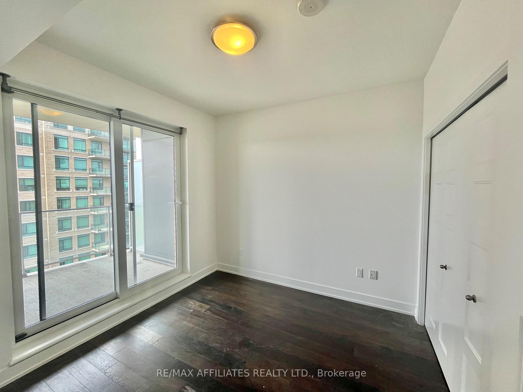
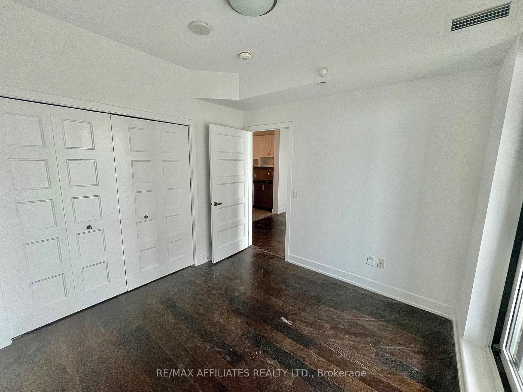
This stunning 1-bedroom plus DEN condo on the 11th floor with western exposure offers spectacular water views and an abundance of natural light. Freshly painted throughout, enjoy access from living room and bedroom, expansive balcony, perfect for relaxing or entertaining while taking in the serene surroundings. Inside, the open concept living and dining area features beautiful hardwood and ceramic flooring throughout, creating a seamless flow.The modern kitchen is a chef's dream with a large center island, granite countertops, and plenty of space for meal prep and entertaining. The spacious bedroom provides direct access to the balcony, while the den offers a flexible space ideal for a home office or guest room.The bathroom is generously sized, with both a separate tub and shower for added convenience and luxury. Additional features include in-suite laundry and ample storage space. Located in a sought-after building next to Petrie Island, you'll have access to an array of top-notch amenities, including a rooftop terrace and pool, a fully equipped gym, and a party room for hosting gatherings. With easy access to the highway and public transit, this condo offers the perfect balance of convenience and luxury. Don't miss out on this incredible opportunity!
- Other
- Beach
- Water
Key Facts & Features
Property Costs
- Annual Property Tax Amount
- $3,698
- Land Transfer Tax Fee
- $5,273
Condo/Maintenance Fee
- Maintenance Fee
- $460 /month
Included In Maintenance Fee
- Heat Included
- Water Included
- Building Insurance Included
- Basement Type
- None
Interior Features
- Pets Permitted
- Yes-with Restrictions
- Laundry Features
- Laundry Closet
- Laundry Level
- Main Level
- Interior Extras
- Other
- View
- Beach, Water
- Fireplace/Stove
- No
- Elevator
- No
Exterior Features
- Balcony
- Open
Building
- Building Type
- Condo Apartment
- Building Style
- Apartment
- Condo Corp Number
- 1048
Construction
- Exposure
- West
- Exterior Finish
- Concrete
- Special Designation
- Other
Parking & Garages
- Garage Type
- Underground
- Garage Spaces
- 1
- Parking Type
- Owned
- Parking Spaces
- 1
- Total Garage And Parking Spaces
- 1
Lockers
- Locker Type
- Exclusive
Heating & Cooling
- Heat Source
- Gas
- Heat Type
- Heat Pump
- Air Conditioning
- Central Air
- Municipality
- Ottawa
- Neighbourhood
- Chatelaine Village
- Main cross streets
- Jeanne D'arc and Trim
- Directions
- JEANNE D'ARC TO INLET
- Waterfront
- Indirect
Ask about this home
A HOMEH agent will answer your questions about this home.

Around this home
Data provided by OpenStreetMap & Fraser Institute School Rankings
For the owner
Is this your home? Track its value.
Get this home's HOMEH Estimate by email once a month, with how many homes are for sale around you.
Monthly payment
$1,718/month
On $439,900
$87,980
Estimate only. Not a mortgage offer.
How much is your home worth?
Get a home value estimate from a local HOMEH agent, then sell with confidence.
- MLS® number
- X12298893
- Data source
- Toronto Regional Real Estate Board
- Status change
- 2025-08-27
- Listed on
- 2025-07-21
- Days on market
- 37 days
- Possession type
- Immediate
- Co-op commission
- 2
- Seller
- Listed by
- RE/MAX AFFILIATES REALTY LTD.
Recommended for you
Based on homes you've looked at.
No recommended properties found.
Nearby similar homes
No nearby properties found.
More real estate resources
Other homes nearby
Explore this area
Nearby neighbourhoods
No nearby listings available.
Ask HOMEH about this home
Price, neighbourhood, monthly cost. Ask anything.
HOMEH Intelligent Agent is an AI, not a licensed representative. Check anything important with your agent.