
201 - 203 Heritage Maple Way
Ottawa (Vanier), ON K1L 6M4
- 4Bedrooms
- 2Bathrooms
- 5Parking
- 1.5K~2KSq.Ft.
- $1,411Tax
- 66×99 ftLot Size
Sale & price history
- Login to See Prices
Sold2025-08-25 – 2025-10-16
MLS® x12362526
Real estate boards require you to or to see the full details of this property.
*Sold prices and complete sale & price history are regulated data. Under the Trust in Real Estate Services Act, 2002 (TRESA) and the rules of the Real Estate Council of Ontario (RECO), and pursuant to the Multiple Listing Service® rules of the Canadian Real Estate Association (CREA) and the Toronto Regional Real Estate Board (TRREB), this information may be shown only to registered users who have agreed to the applicable terms of use (a Virtual Office Website, or "VOW," arrangement). HOMEH Inc., Brokerage therefore provides it to signed-in members only. Creating an account is free and takes under a minute.
201 - 203 Heritage Maple Way, Ottawa(opens Google Maps in a new tab)
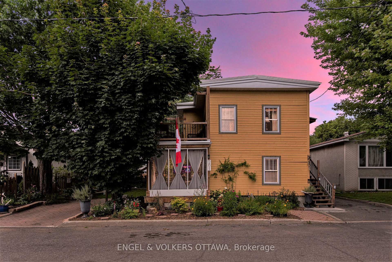
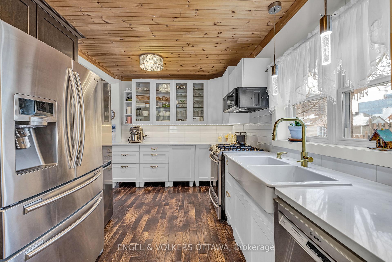
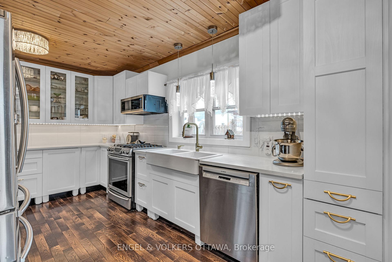
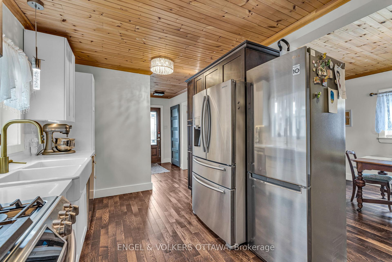
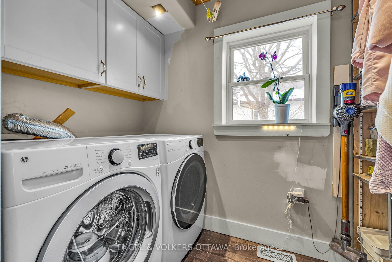
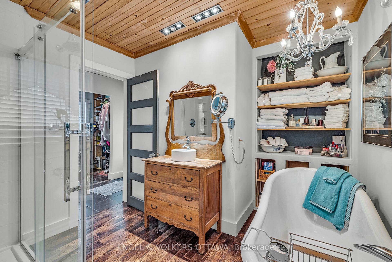
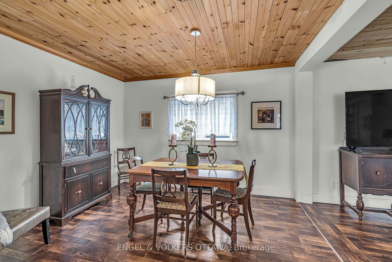
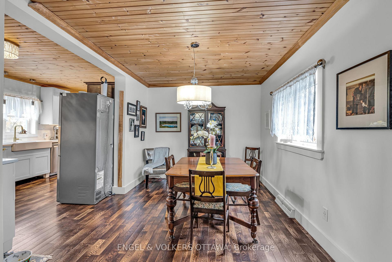
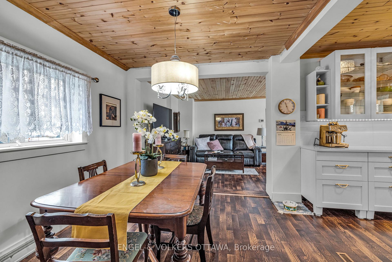
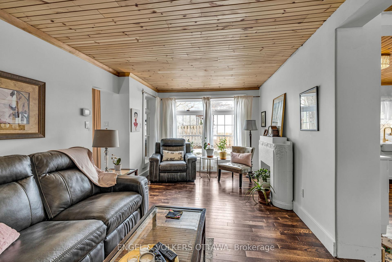
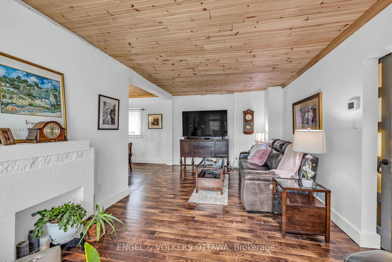
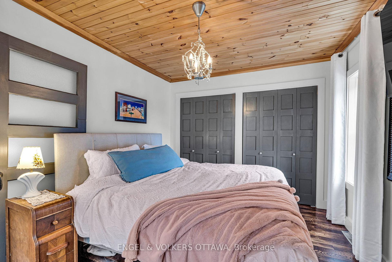
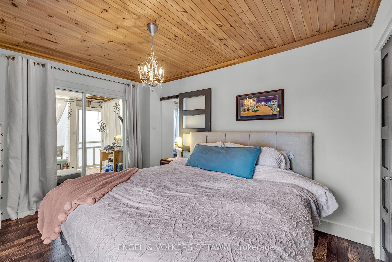
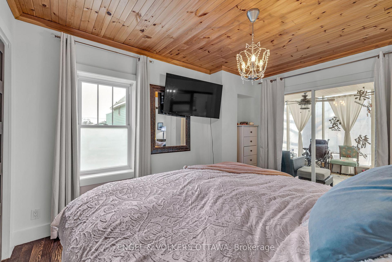
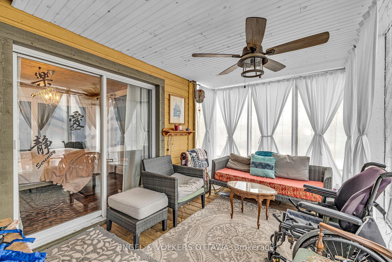
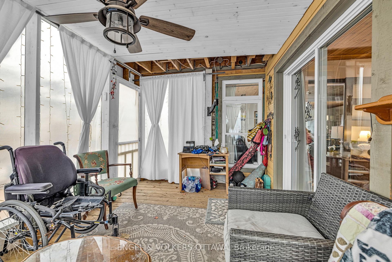
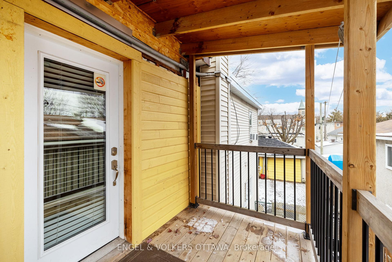
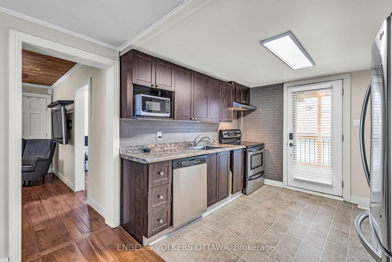
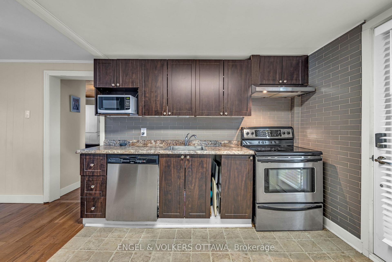
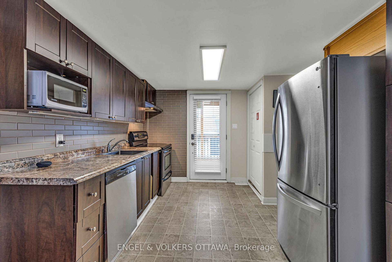
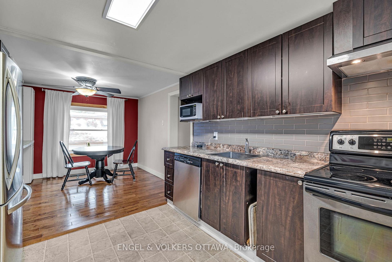
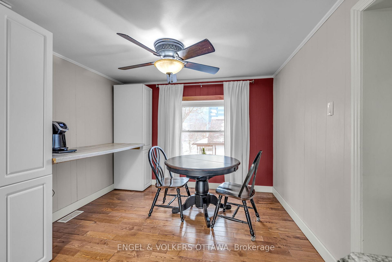
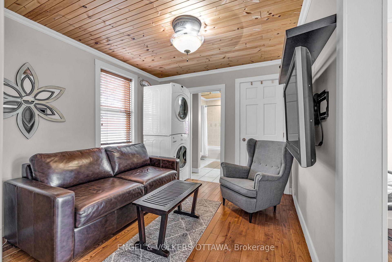
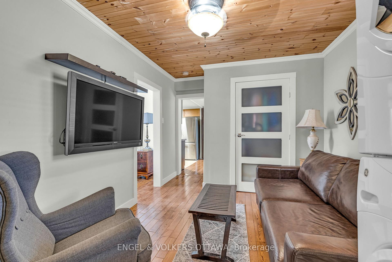
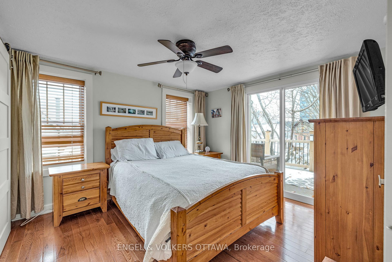
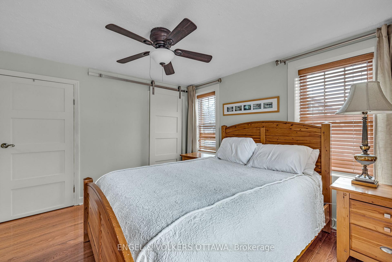
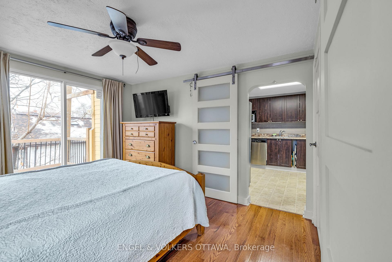
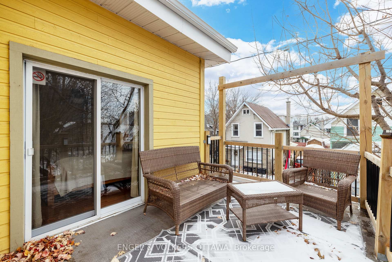
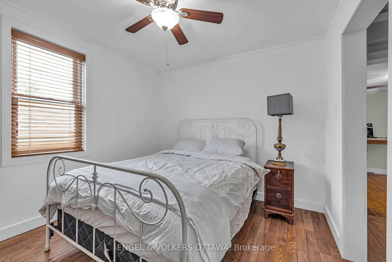
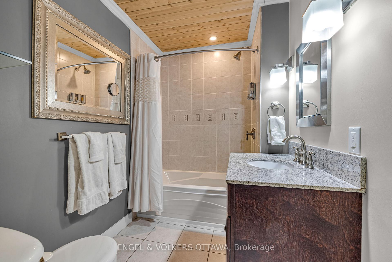
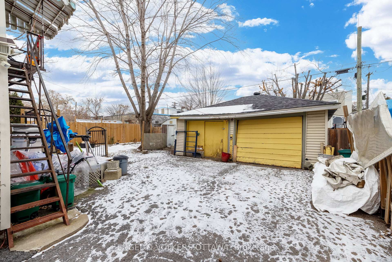
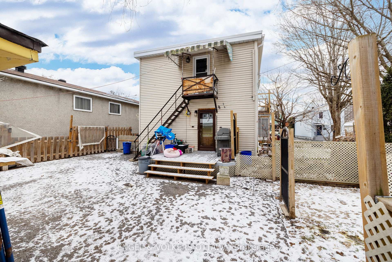
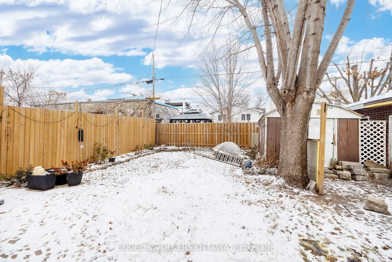
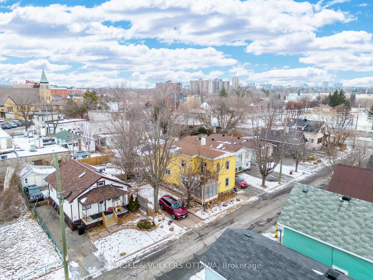
ATTENTION DEVELOPERS & INVESTORS! 201 & 203 Heritage Maple Way features TWO fully severed 33 x 99 (66x99) R4 lots with interim income from an existing 2-unit duplex (1-bed main + 3-bed upper) and detached garage. Zoned R4UA, the site supports a wide range of multi-unit infill options, with redevelopment precedent already established nearby. The current duplex offers character and updates, including wood ceilings, hardwood floors, and a modernized kitchen with shaker cabinetry, stone counters, a farmhouse sink, and stainless steel appliances. The upper 3-bedroom unit is bright and functional with hardwood throughout, an eat-in kitchen, and a large south-facing balcony. Both units include laundry, and the garage provides additional rental potential. With three separate entrances, steady rental demand, and a location steps from Beechwood Village, cafés, shops, and Rideau River pathways, this property offers the flexibility to hold, redevelop, or reposition. Whether land-banking, building on one lot and holding the other, or simply continuing as an income property, this is a prime 66-foot frontage redevelopment site with income just minutes from downtown Ottawa.
- In-Law Suite
Key Facts & Features
Property Costs
- Annual Property Tax Amount
- $1,411
- Land Transfer Tax Fee
- $12,473
- Basement Type
- Full, Unfinished
Interior Features
- Interior Extras
- In-Law Suite
- Fireplace/Stove
- No
- Elevator
- No
Exterior Features
- Pool
- None
Building
- Building Type
- Multiplex
- Building Style
- 2-Storey
Construction
- Exterior Finish
- Wood , Vinyl Siding
- Roof
- Asphalt Shingle
- Foundation Details
- Block, Stone
- Special Designation
- Unknown
Lot
- Lot Front
- 66.00 ft
- Lot Depth
- 99.00 ft
Inclusions
- Inclusions
- Stove, Gas Stove(s), Refrigerator, Dishwasher, Microwave, Hood Fan, Microwave/Hood Fan Combined, Washer, Dryer, Freezer, 2 Fridges, Drapes, Ecobee thermostat
Exclusions
- Exclusions
- All window treatments
Parking & Garages
- Garage Type
- Detached
- Garage Spaces
- 2
- Parking Spaces
- 3
- Total Garage And Parking Spaces
- 5
Heating & Cooling
- Heat Source
- Gas
- Heat Type
- Forced Air
- Air Conditioning
- Central Air
- Water
- Municipal
- Sewers
- Sewer
- Natural Gas
- Yes
- Hydro
- Yes
- Cable
- Yes
- Telephone
- Yes
- Municipality
- Ottawa
- Neighbourhood
- Vanier
- Main cross streets
- Olmstead St & Heritage Maple Way
- Directions
- From Vanier Parkway, turn onto McArthur Ave, Olmstead St and then Heritage Maple Way
Ask about this home
A HOMEH agent will answer your questions about this home.

Around this home
Horizon-Jeunesse
Private · elementary · French · 140 m
5.4/10Assumption
Private · elementary · 220 m
5.0/10Le Trillium
Public · elementary · French · 430 m
5.6/10Robert E Wilson
Public · elementary · 830 m
4.0/10Trille des bois
Public · elementary · French · 1.0 km
7.0/10St Michael
Private · elementary · 1.1 km
2.5/10Ottawa Technical
Public · secondary · 1.2 km
0.3/10Queen Elizabeth
Public · elementary · 1.5 km
3.9/10catholique Sainte-Anne
Private · elementary · French · 1.6 km
4.3/10York Street
Public · elementary · 1.6 km
5.2/10Queen Mary Street
Public · elementary · 1.7 km
1.9/10Francojeunesse
Public · elementary · French · 1.7 km
6.7/10Viscount Alexander
Public · elementary · 1.8 km
5.8/10St Brigid
Private · elementary · 1.9 km
5.5/10De La Salle
Public · secondary · French · 1.9 km
6.3/10
Data provided by OpenStreetMap & Fraser Institute School Rankings
For the owner
Is this your home? Track its value.
Get this home's HOMEH Estimate by email once a month, with how many homes are for sale around you.
Monthly payment
$3,124/month
On $799,900
$159,980
Estimate only. Not a mortgage offer.
How much is your home worth?
Get a home value estimate from a local HOMEH agent, then sell with confidence.
- MLS® number
- X12362526
- Data source
- Toronto Regional Real Estate Board
- Status change
- 2025-10-16
- Listed on
- 2025-08-25
- Days on market
- 52 days
- Possession type
- Flexible
- Co-op commission
- 2% + HST
- Seller
- Listed by
- ENGEL & VOLKERS OTTAWA
Recommended for you
Based on homes you've looked at.
No recommended properties found.
Nearby similar homes
No nearby properties found.
More real estate resources
Other homes nearby
Explore this area
Nearby neighbourhoods
No nearby listings available.
Ask HOMEH about this home
Price, neighbourhood, monthly cost. Ask anything.
HOMEH Intelligent Agent is an AI, not a licensed representative. Check anything important with your agent.