
205 Summerview Terrace
Ottawa (Greely), ON K4P 0E9
- 3+1Bedrooms
- 4Bathrooms
- 3Garage
- 2500–3000Sq Ft
- $7,117Tax
- 170×236 ftLot Size
 Estimated Value:$1,720,500See Free Estimate Report

Property not available for sale or for rent.
HOMEH One: full-service selling for a 1% listing fee. The buyer's agent commission is separate.
Free Home EvaluationHow Much Is My Home Worth?Homes for Sale NearbySale & Price History for 205 Summerview Terrace, Ottawa, Greely
| Start Date | End Date | Price | Event | MLS# |
|---|---|---|---|---|
| 2026-05-28 | 2026-07-27 | Login to See Prices | Sold | x13211118 |
Real estate boards require you to or to see the full details of this property.
*Sold prices and complete sale & price history are regulated data. Under the Trust in Real Estate Services Act, 2002 (TRESA) and the rules of the Real Estate Council of Ontario (RECO), and pursuant to the Multiple Listing Service® rules of the Canadian Real Estate Association (CREA) and the Toronto Regional Real Estate Board (TRREB), this information may be shown only to registered users who have agreed to the applicable terms of use (a Virtual Office Website, or "VOW," arrangement). HOMEH Inc., Brokerage therefore provides it to signed-in members only. Creating an account is free and takes under a minute.
About 205 Summerview Terrace, Ottawa, Greely
Summarized Description
- Custom built bungalow with high end finishings
- Resort inspired outdoor spaces for year-round enjoyment
- Two sided natural gas fireplace enhances living area
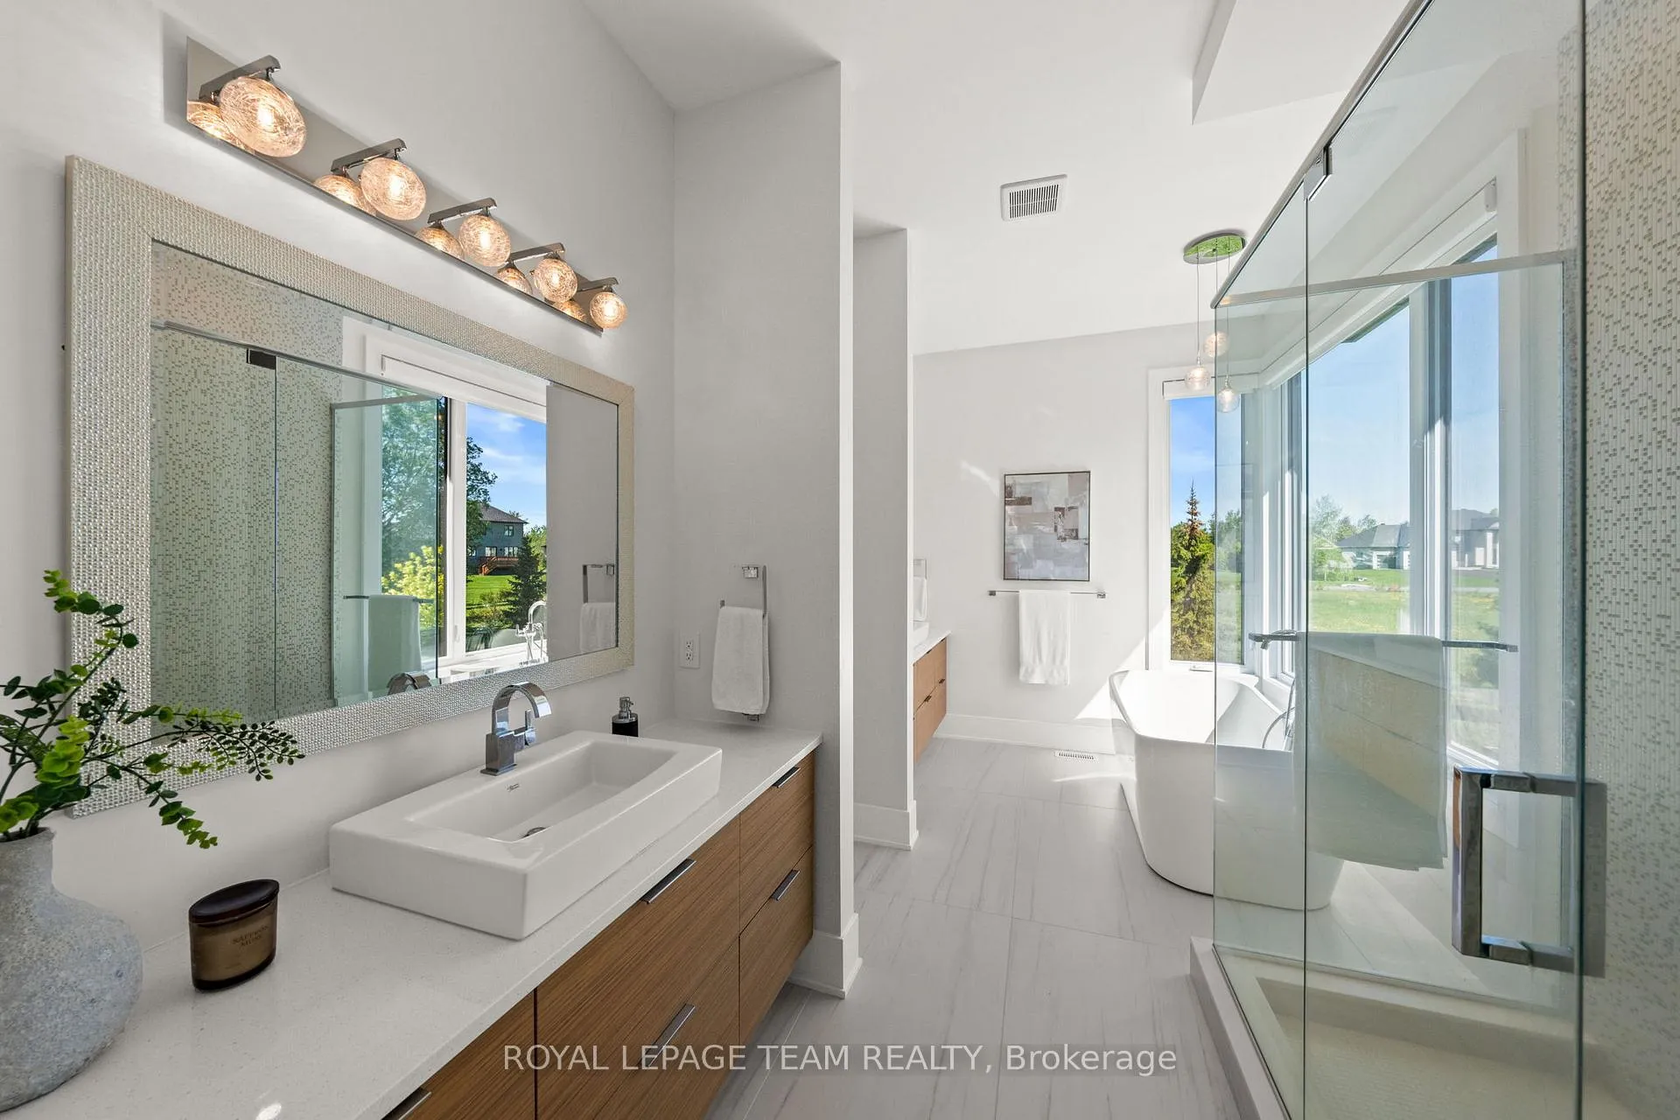
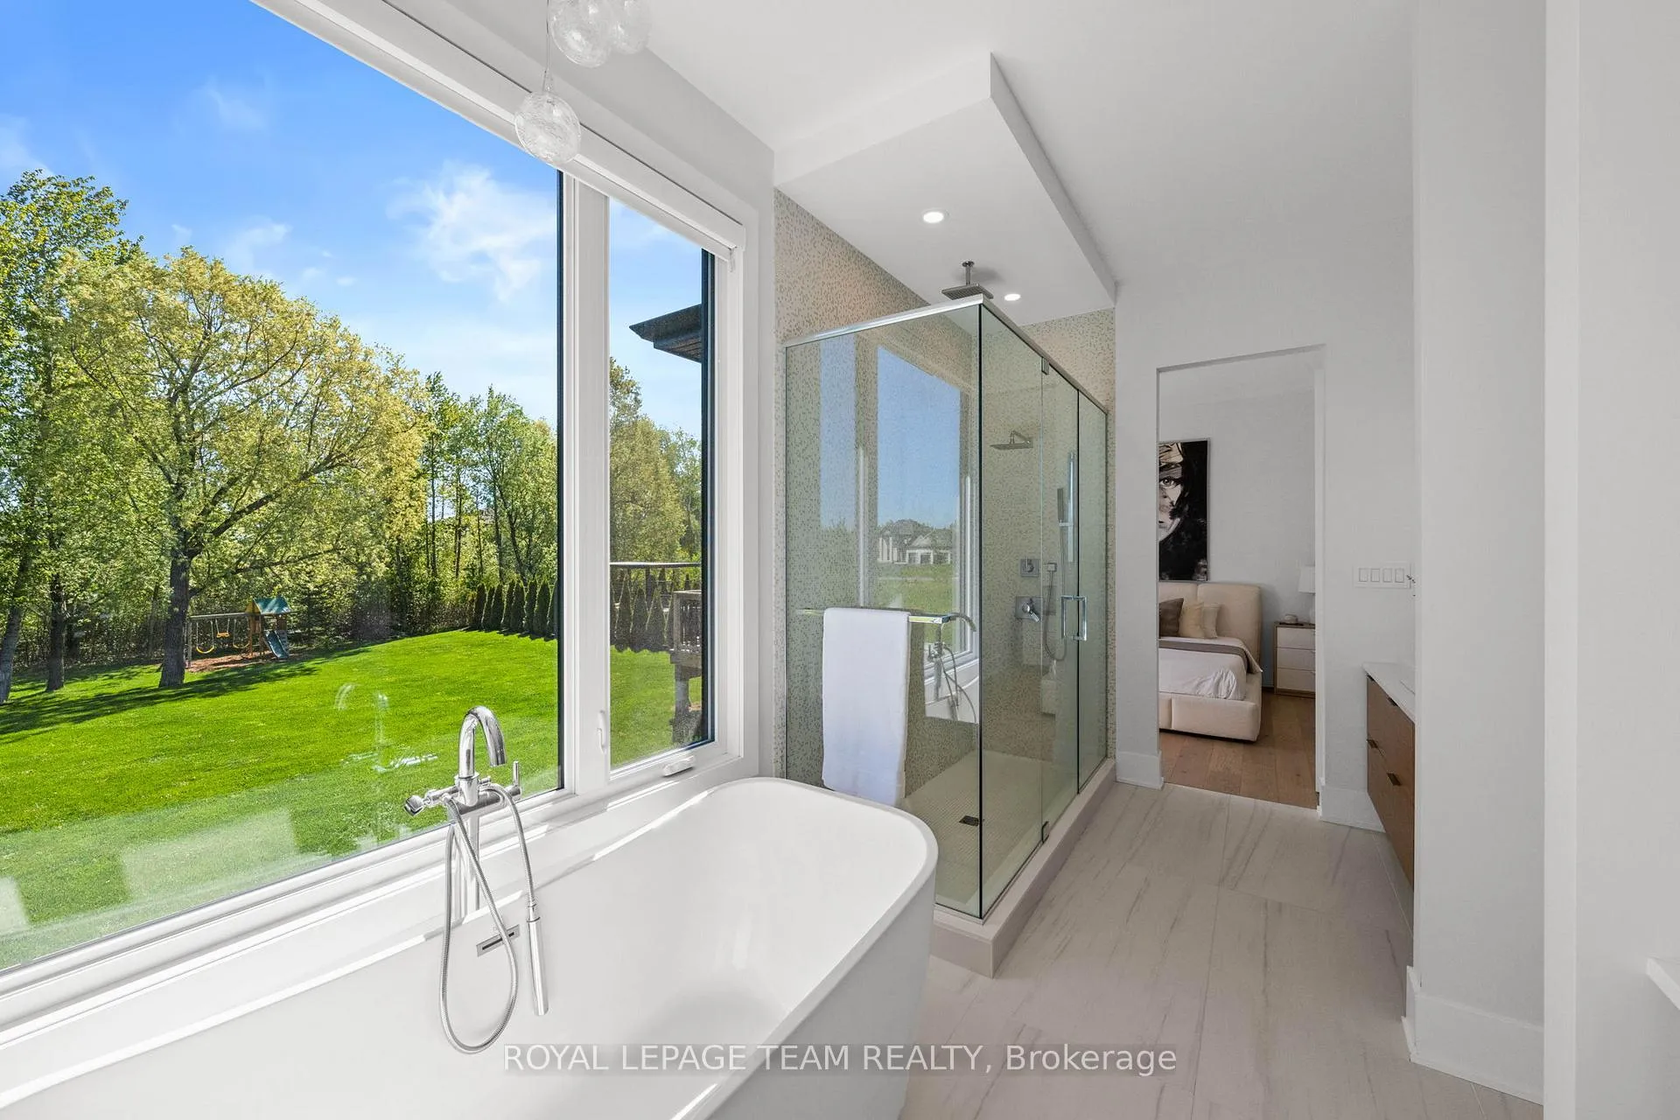
- Spa-inspired ensuite with dual vanities and freestanding tub
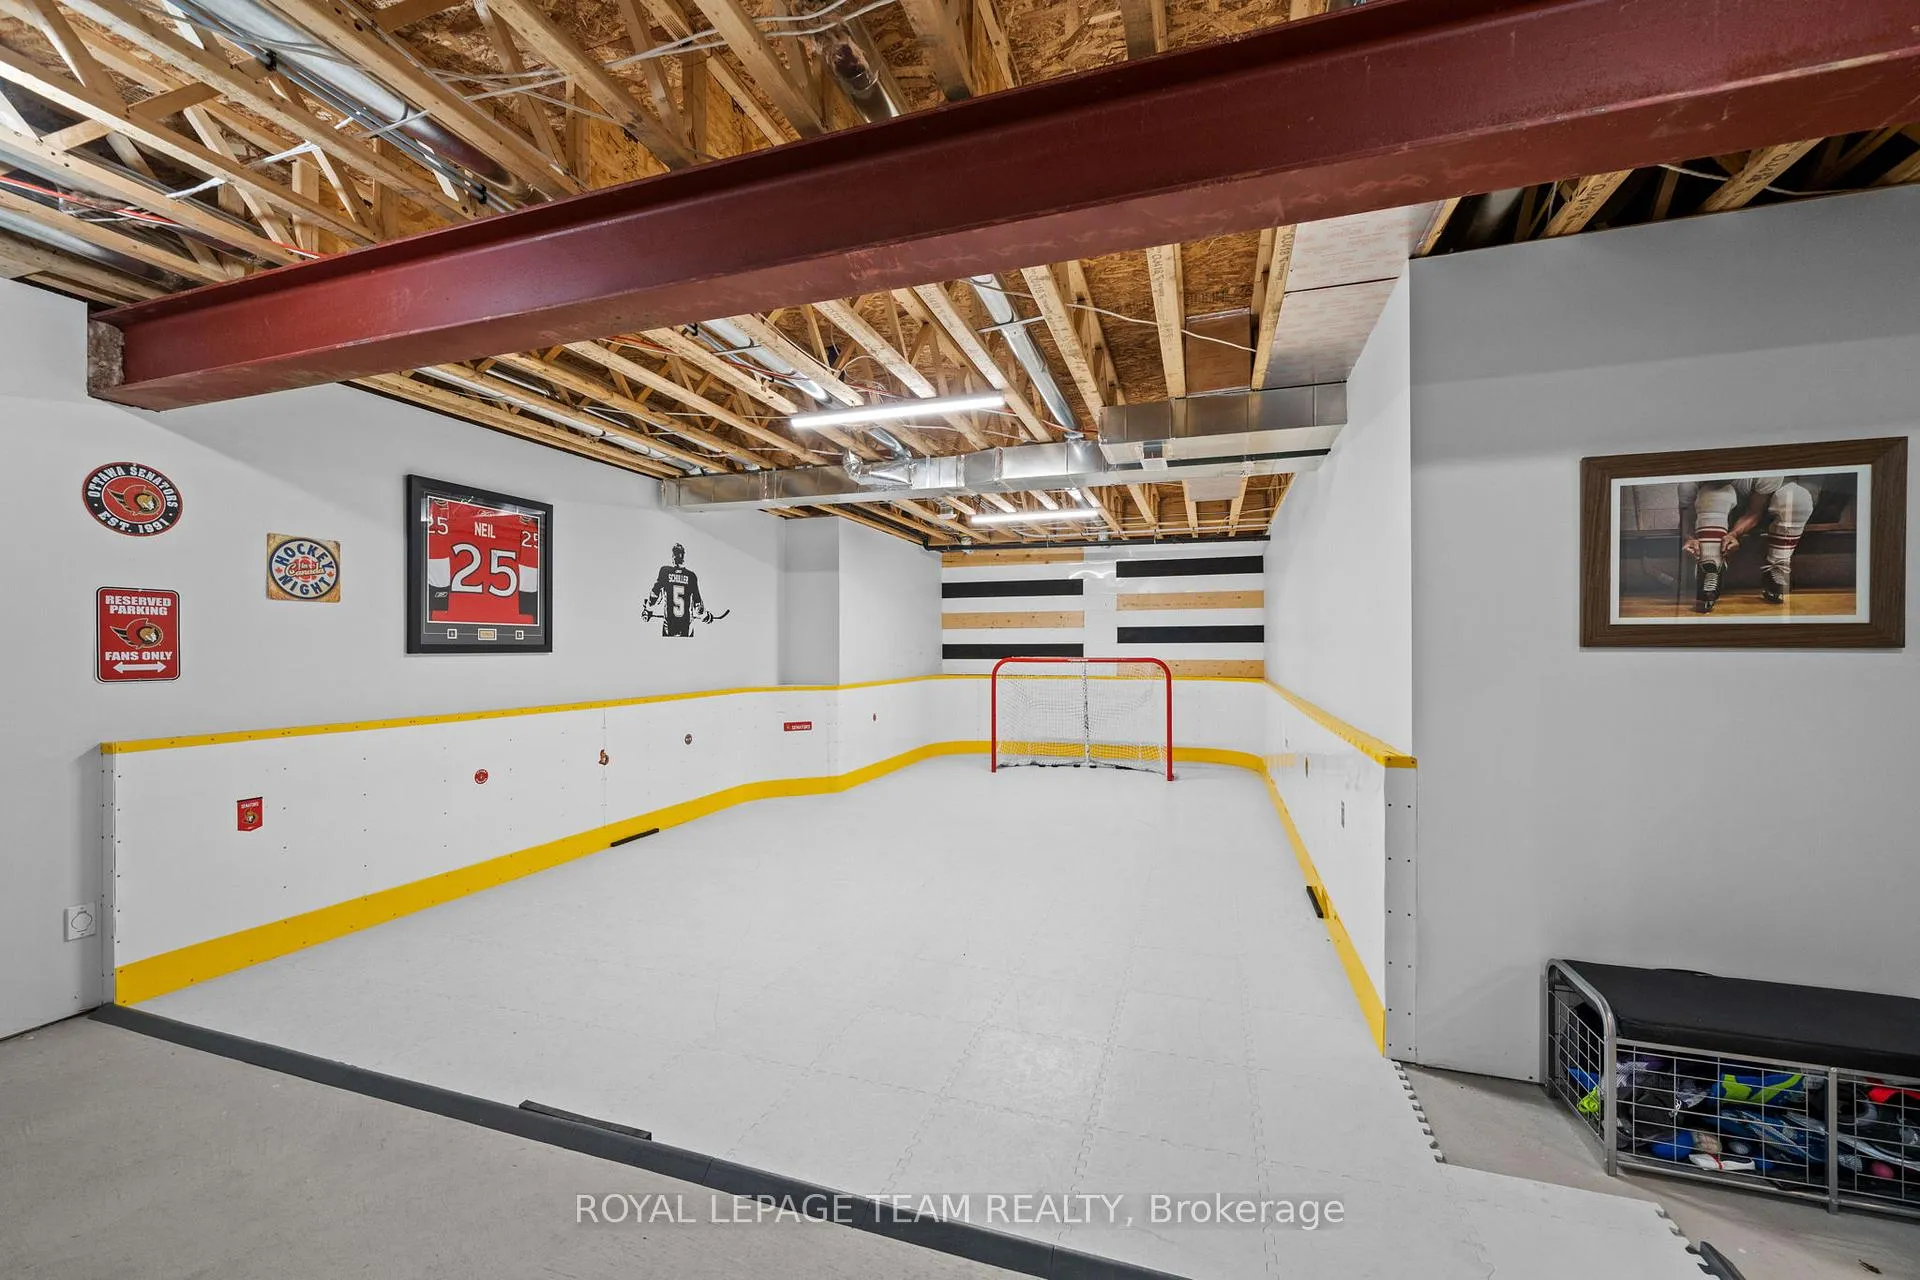
- At home practice rink for hockey enthusiasts
- Inground pool and private backyard for relaxation
- Three car garage with built-in family entrance
- Open floor plan with wide plank hardwood floors
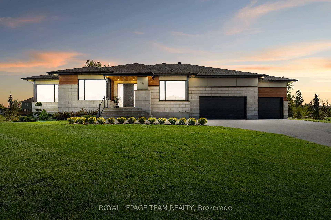
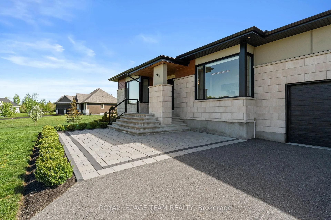
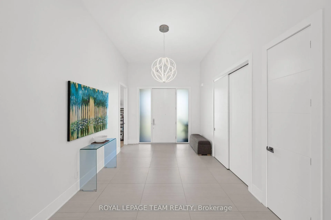
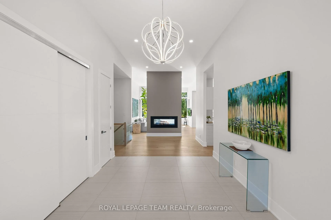
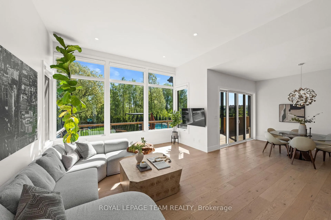
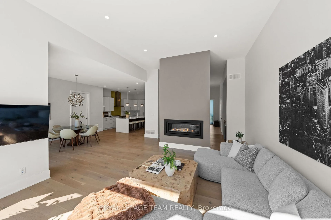
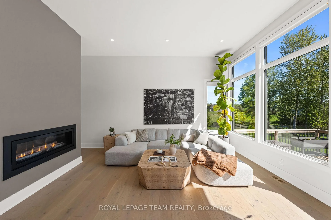
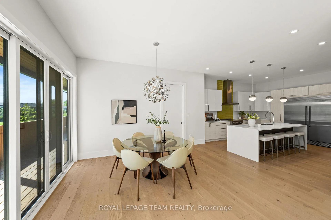
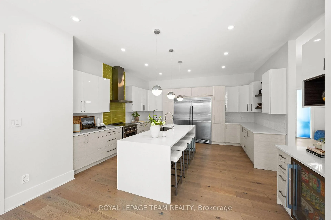
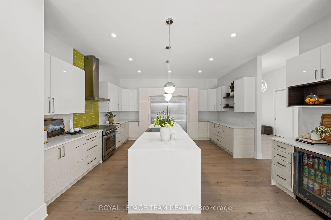
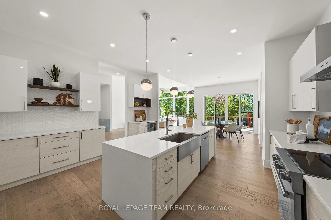
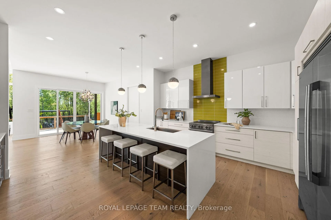
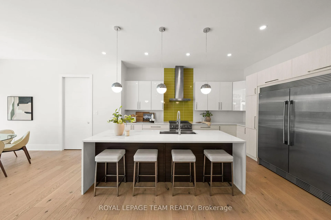
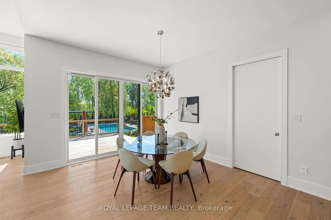
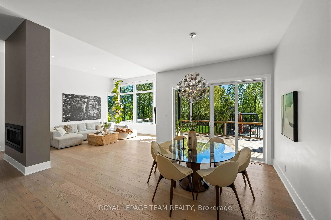
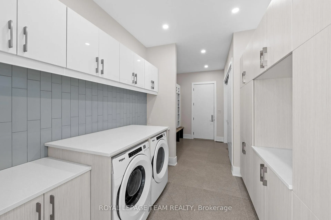
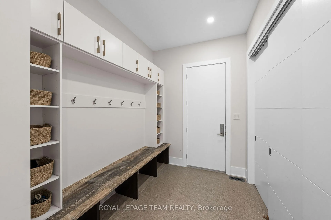
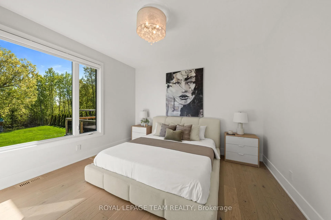
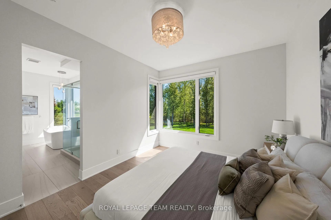
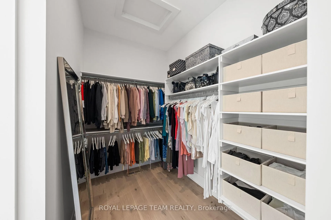
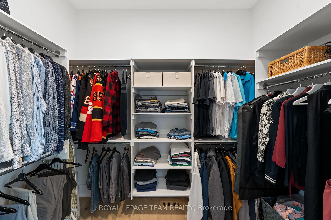
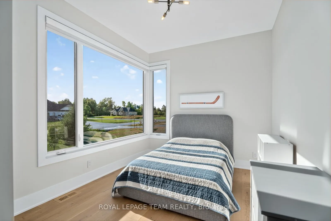
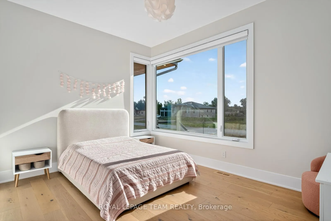
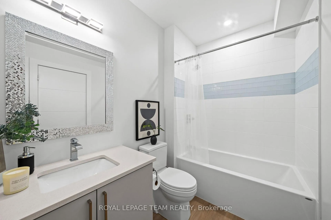
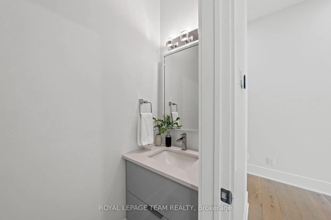
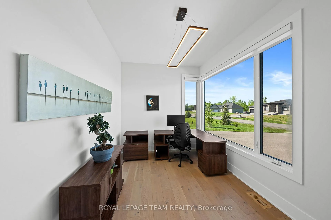
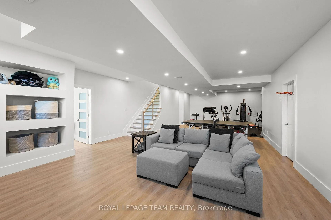
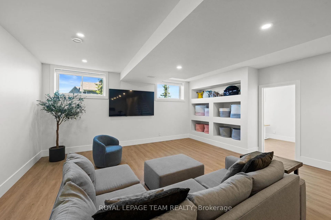
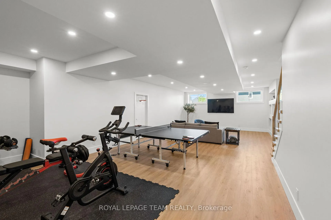
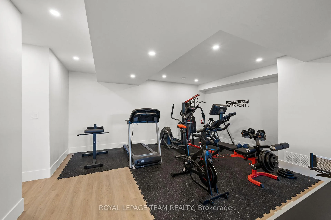
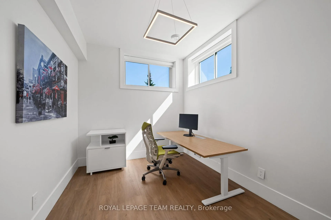
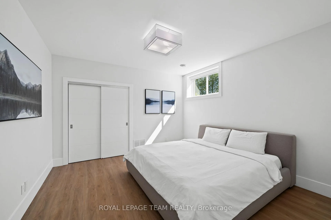
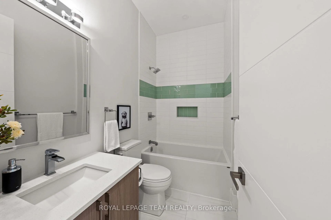
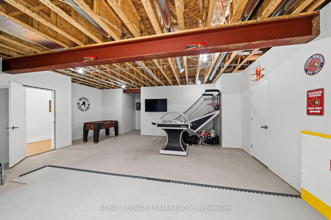
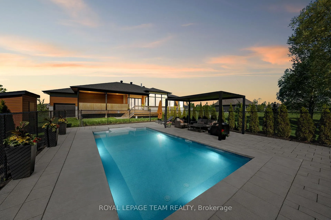
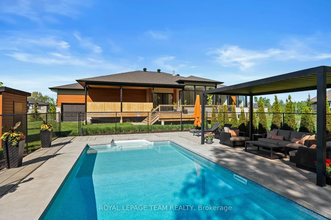
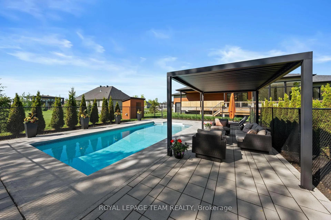
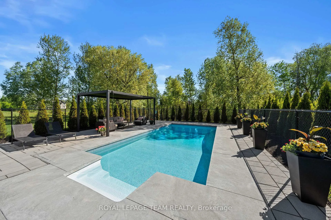
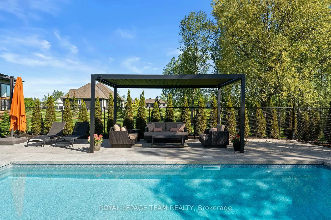
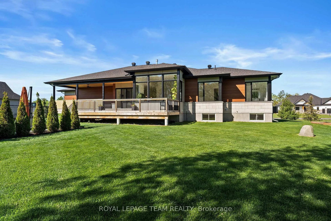
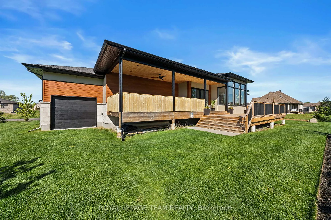
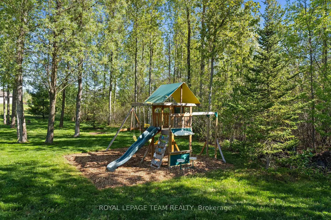
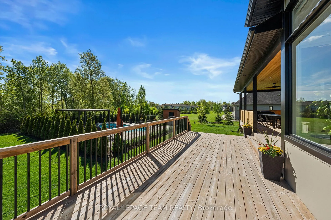
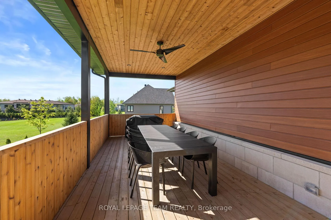
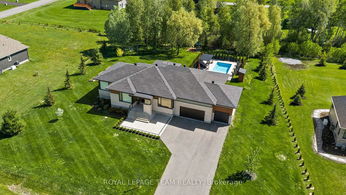
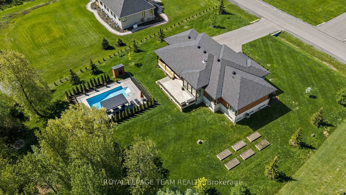
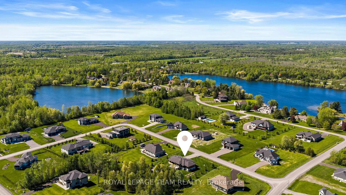
Experience elegance, style, and sophistication in this Greely dream home. This stunning custom built bungalow showcases high end finishings, magazine worthy design, and resort inspired outdoor spaces to be enjoyed throughout every season. Beautiful curb appeal sets the tone with landscaping, interlock, and a large front covered porch that leads into the spacious front foyer. From the moment you step inside, the inviting layout flows seamlessly through the principal living spaces. Enhanced by wide plank hardwood floors, extended ceilings, an open floor plan and a striking two sided natural gas fireplace, this four bedroom, four bathroom residence offers both comfort and refinement. The kitchen is beautifully appointed with abundant cabinetry, gleaming quartz countertops, a feature backsplash, premium stainless steel appliances, and a centre island with waterfall edges on both sides. A dedicated main floor office provides a quiet workspace, while the thoughtfully designed family entrance includes built-ins, laundry amenities, and interior access to the three car garage. The primary suite offers a private retreat with dual walk in closets and a spa-inspired ensuite featuring dual vanity sections, a glass enclosed shower, and a freestanding bathtub. Two secondary bedrooms share a full bathroom. Downstairs, a spectacular entertainment level awaits. Hockey enthusiasts will appreciate the at home practice rink with synthetic ice tiles, alongside a spacious recreation room, office, additional bedroom, and full bathroom. The backyard setting is beautifully designed and comes together seamlessly. Spend time relaxing on the deck and covered porch overlooking the saltwater (heated) inground pool and patio. A pergola, emerald cedars, and mature trees create a private backdrop, while a children's play structure adds to the outdoor enjoyment.
Key Facts & Features
Property Costs
- Annual Property Tax Amount
- $7,117
- Land Transfer Tax Fee
- $30,455
Rental Items
- Rental Equipment
- None.
- Basement Type
- Partially Finished
Interior Features
- Laundry Level
- Main Level
- Interior Extras
- Central Vacuum, Primary Bedroom - Main Floor, Storage
- Fireplace/Stove
- Yes
- Fireplace Features
- Natural Gas
- Elevator
- No
Exterior Features
- Exterior Extras
- Landscaped, Porch, Patio, Deck
- Pool
- Inground
Building
- Building Type
- Detached
- Building Style
- Bungalow
Construction
- Exterior Finish
- Stone
- Roof
- Asphalt Shingle
- Foundation Details
- Concrete
- Special Designation
- Unknown
Lot
- Lot Front
- 169.59 ft
- Lot Depth
- 236.40 ft
- Lot Shape
- Irregular
Inclusions
- Inclusions
- Fridge, freezer, stove, hood fan, counter top microwave, dishwasher, beverage fridge, washer and dryer. Basement hockey rink. Pool patio pergola, patio umbrella, pool vacuum and accessories. Backyard climber. TV mounts. Garage wall fixtures, tire rack. Central vacuum and attachments. Hot water tank. Water softener. All light fixtures. All blinds. Nest doorbell camera. Generlink Transfer Switch.
Exclusions
- Exclusions
- Wall mounted TVs (brackets to remain), basement storage shelving, well rock cover, garage shelving.
Parking & Garages
- Garage Type
- Attached
- Garage Spaces
- 3
- Parking Spaces
- 4
- Total Garage And Parking Spaces
- 7
Heating & Cooling
- Heat Source
- Gas
- Heat Type
- Forced Air
- Air Conditioning
- Central Air
- Water
- Well
- Sewers
- Septic
- Bedrooms
- 3 + 1
- Washrooms
- 4
- Kitchens
- 1
Room sizes
- Foyer—Main level
- Office—Main level
- Kitchen—Main level
- Dining Room—Main level
- Living Room—Main level
- Primary Bedroom—Main level
- Bathroom—Main level
- Bedroom—Main level
- Bedroom—Main level
- Bathroom—Main level
- Bathroom—Main level
- Laundry—Main level
- Recreation—Basement level
- Bedroom—Basement level
- Office—Basement level
- Bedroom—Basement level
- Other—Basement level
Washrooms
- 2-piece
- 5-piece
- 4-piece
- Municipality
- Ottawa
- Neighbourhood
- Greely
- Main cross streets
- Stagecoach Road
- Directions
- From Stagecoach Rd, turn onto Lakeshore Dr. Turn left onto Cadieux Wy. Turn right onto Summerview Ter.
- MLS® number
- X13211118
- Data source
- Toronto Regional Real Estate Board
- Status change
- 2026-07-27
- Listed on
- 2026-05-28
- Days on market
- 60 days
- Possession type
- Flexible
- Co-op commission
- 2%
- Seller
- Listed by
- ROYAL LEPAGE TEAM REALTY
Home Market Value
Current home valuation for 205 Summerview Terrace, Ottawa, Greely, Ottawa, ON. Listed for $1,699,000
HOMEH Estimate
$1,720,500
Estimated Sales Range
$1,359,195 - $2,081,805
HOMEH Estimate for 205 Summerview Terrace, Ottawa, Greely
Calculated with a real agent's CMA method — 45+ years of experience, codified. Not an AI guess.
For the owner
Is this your home? Track its value.
Get this home's HOMEH Estimate by email once a month, with how many homes are for sale around you.
Mortgage Payment Calculator
Compare up to 4 down payment scenarios
20% required for homes $1.5M or more
$339,800
| Scenario 1 | Scenario 2 | Scenario 3 | Scenario 4 | |
|---|---|---|---|---|
−Down payment | % $ | % $ | % $ | % $ |
+CMHC insurance | $0 | $0 | $0 | $0 |
=Total mortgage | $1,359,200 | $1,274,250 | $1,189,300 | $1,104,350 |
Amortization | ||||
Mortgage rate | % | % | % | % |
| Payment frequency | ||||
=Mortgage payment | $6,636monthly | $6,222monthly | $5,807monthly | $5,392monthly |
Land Transfer Tax
$30,455
$30,455
Around this home
Data provided by OpenStreetMap & Fraser Institute School Rankings
Ask HOMEH
New!Hi there!
👋Text or call (416) 301-9001
Recommended for you
Based on homes you've looked at.
No recommended properties found.
Nearby similar homes
No nearby properties found.
More real estate resources
Other homes nearby
Explore this area
Nearby neighbourhoods
- 1603 - Osgoode homes for sale
- 3103 - Viscount Alexander Park homes for sale
- 8009 - North Gower homes for sale
- 8008 - Rideau Twp S of Reg Rd 6 W of Mccordick Rd. homes for sale
- 7711 - Barrhaven - Half Moon Bay homes for sale
- 7708 - Barrhaven - Stonebridge homes for sale
- 8007 - Rideau Twp S of Reg Rd 6 E of Mccordick Rd. homes for sale
- 7501 - Tanglewood homes for sale
No nearby listings available.