
2061 Balharrie Avenue
Ottawa (Hawthorne Meadows), ON K1G 1G2
- 5Bedrooms
- 3Bathrooms
- 1Garage
- 1500–2000Sq Ft
- $5,763Tax
- 62×143 ftLot Size
 Estimated Value:$649,000See Free Estimate Report

Property not available for sale or for rent.
HOMEH One: full-service selling for a 1% listing fee. The buyer's agent commission is separate.
Free Home EvaluationHow Much Is My Home Worth?Homes for Sale NearbySale & Price History for 2061 Balharrie Avenue, Ottawa, Hawthorne Meadows
Real estate boards require you to or to see the full details of this property.
*Sold prices and complete sale & price history are regulated data. Under the Trust in Real Estate Services Act, 2002 (TRESA) and the rules of the Real Estate Council of Ontario (RECO), and pursuant to the Multiple Listing Service® rules of the Canadian Real Estate Association (CREA) and the Toronto Regional Real Estate Board (TRREB), this information may be shown only to registered users who have agreed to the applicable terms of use (a Virtual Office Website, or "VOW," arrangement). HOMEH Inc., Brokerage therefore provides it to signed-in members only. Creating an account is free and takes under a minute.
About 2061 Balharrie Avenue, Ottawa, Hawthorne Meadows
Summarized Description
- Spacious 5 bed, 2.5 bath detached home.
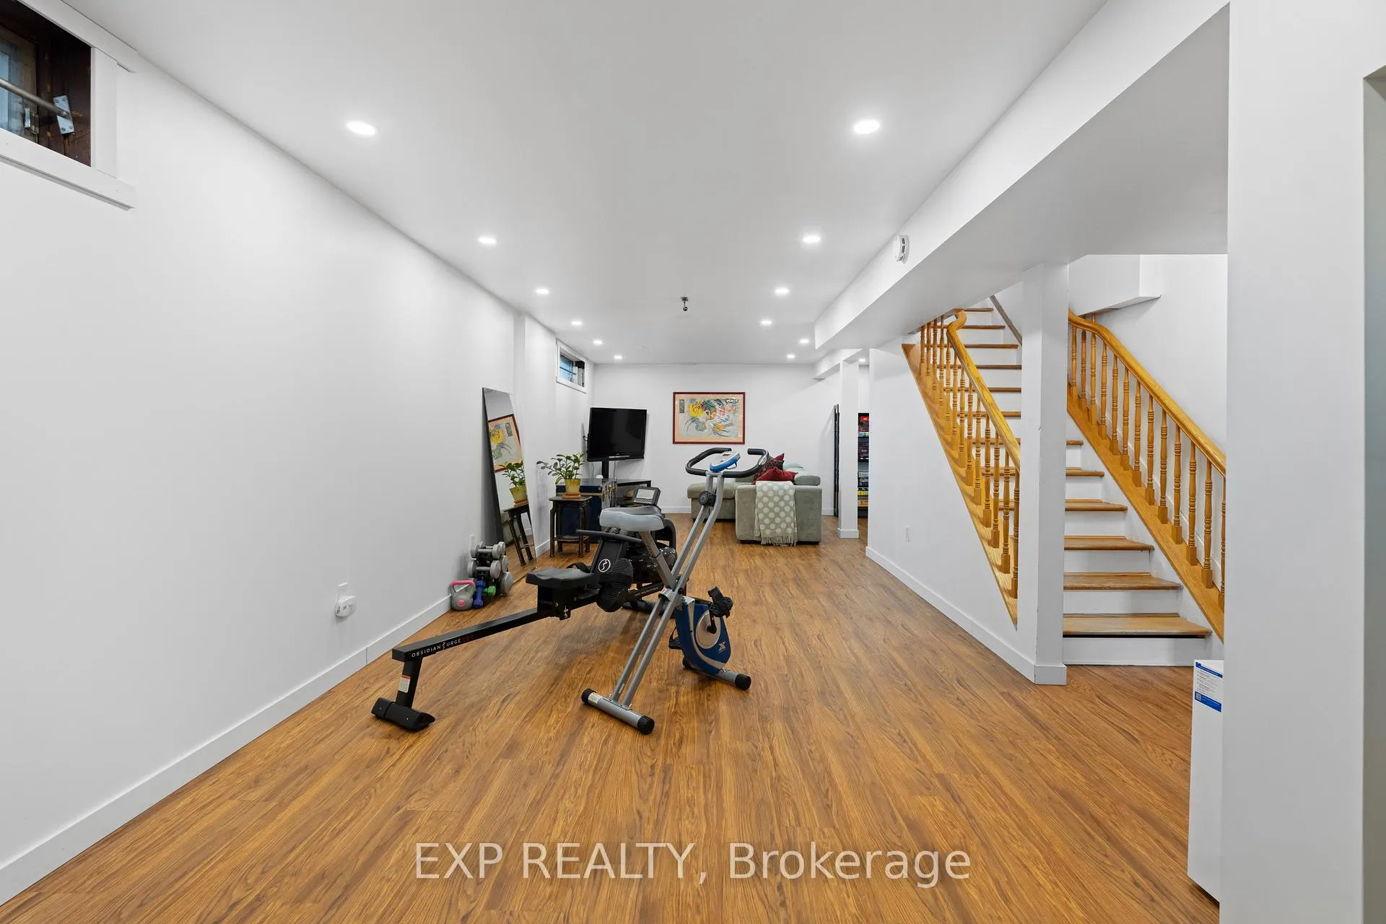
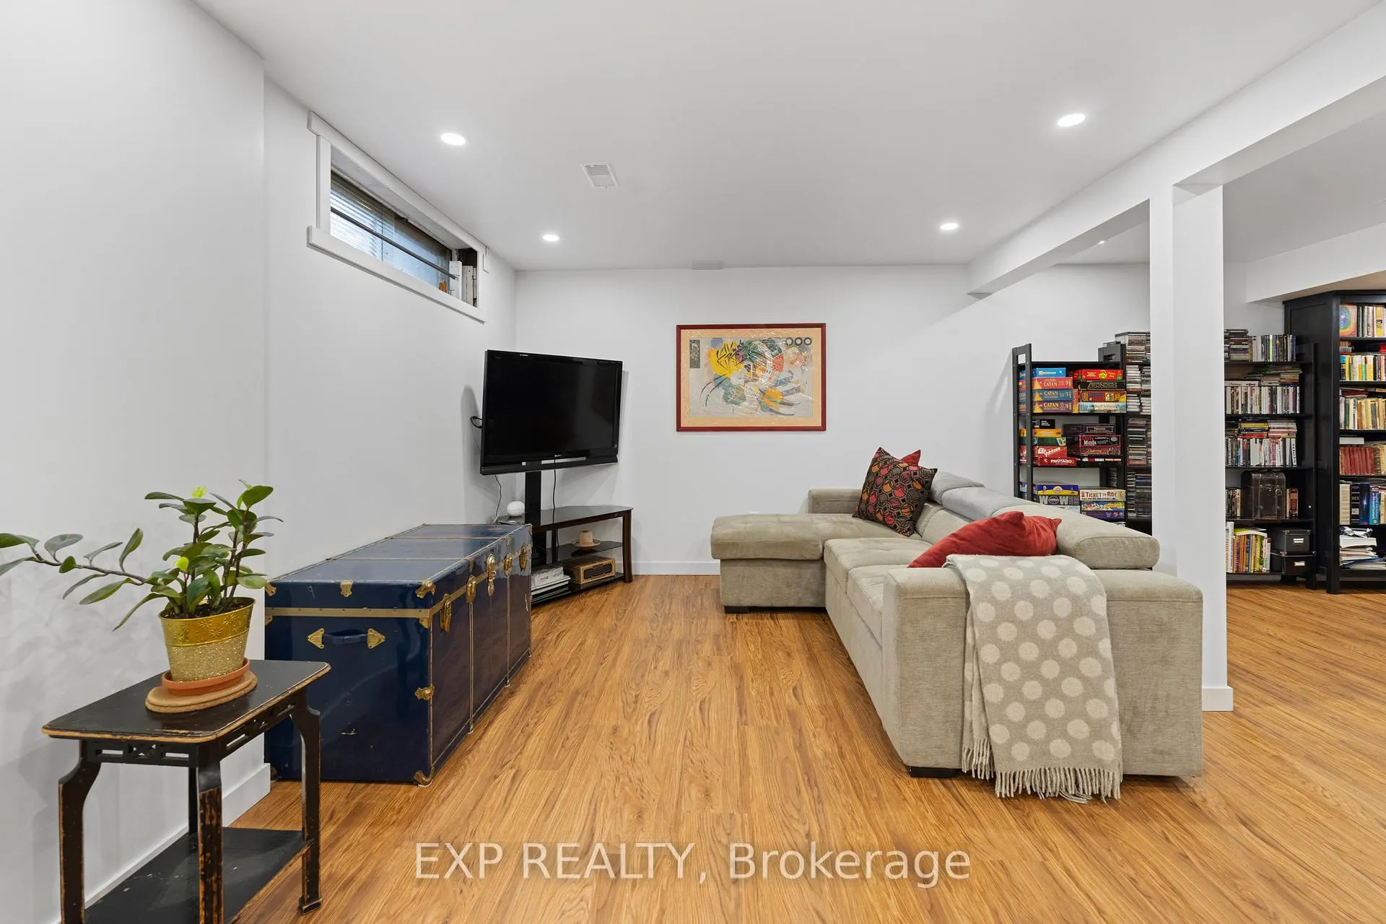
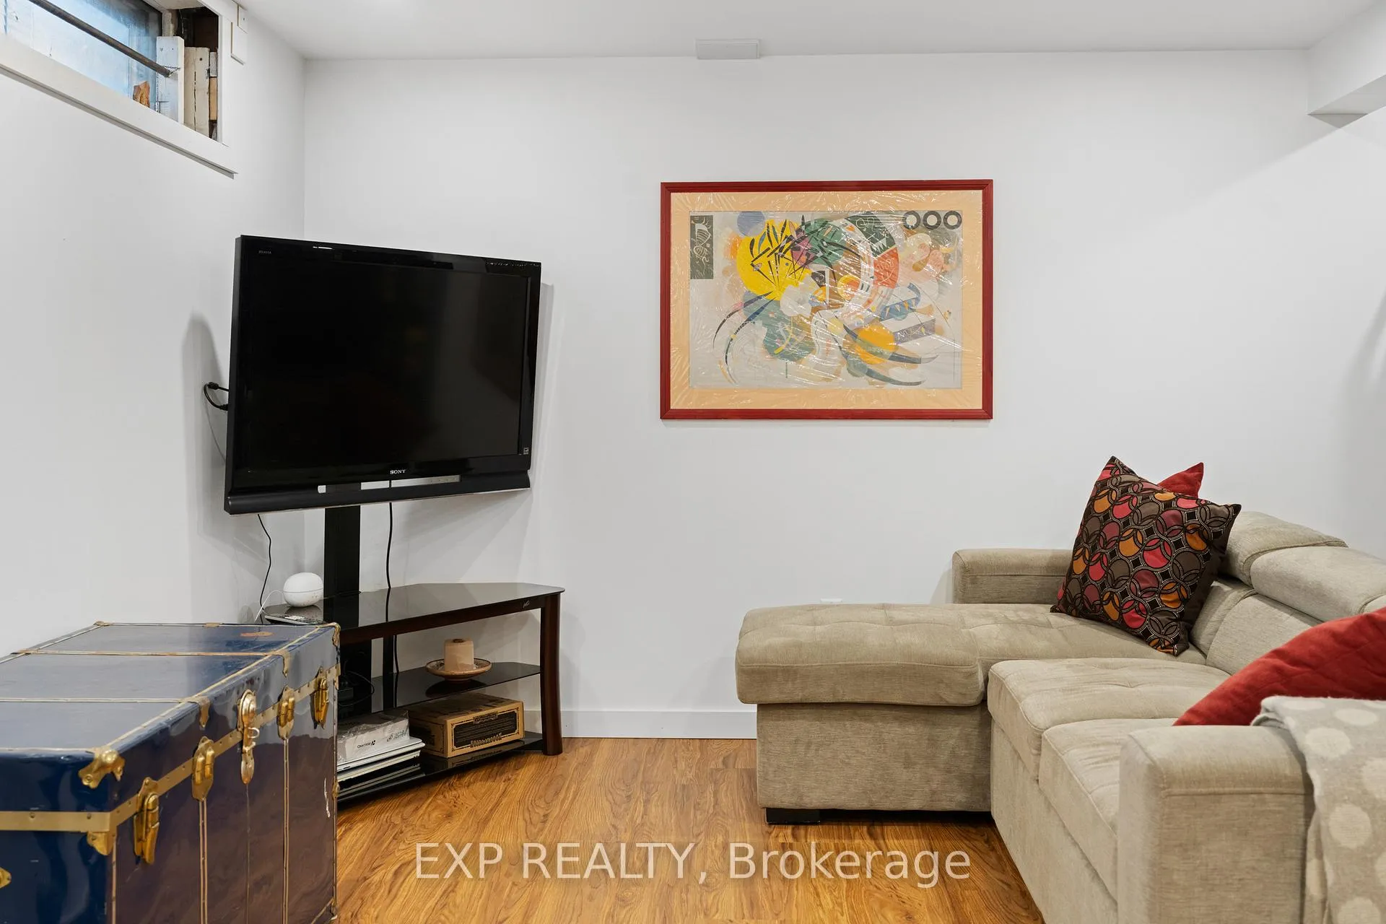
- Finished basement with endless possibilities.
- Main floor bedroom ideal for guests or office.
- Custom closet in primary suite for added storage.
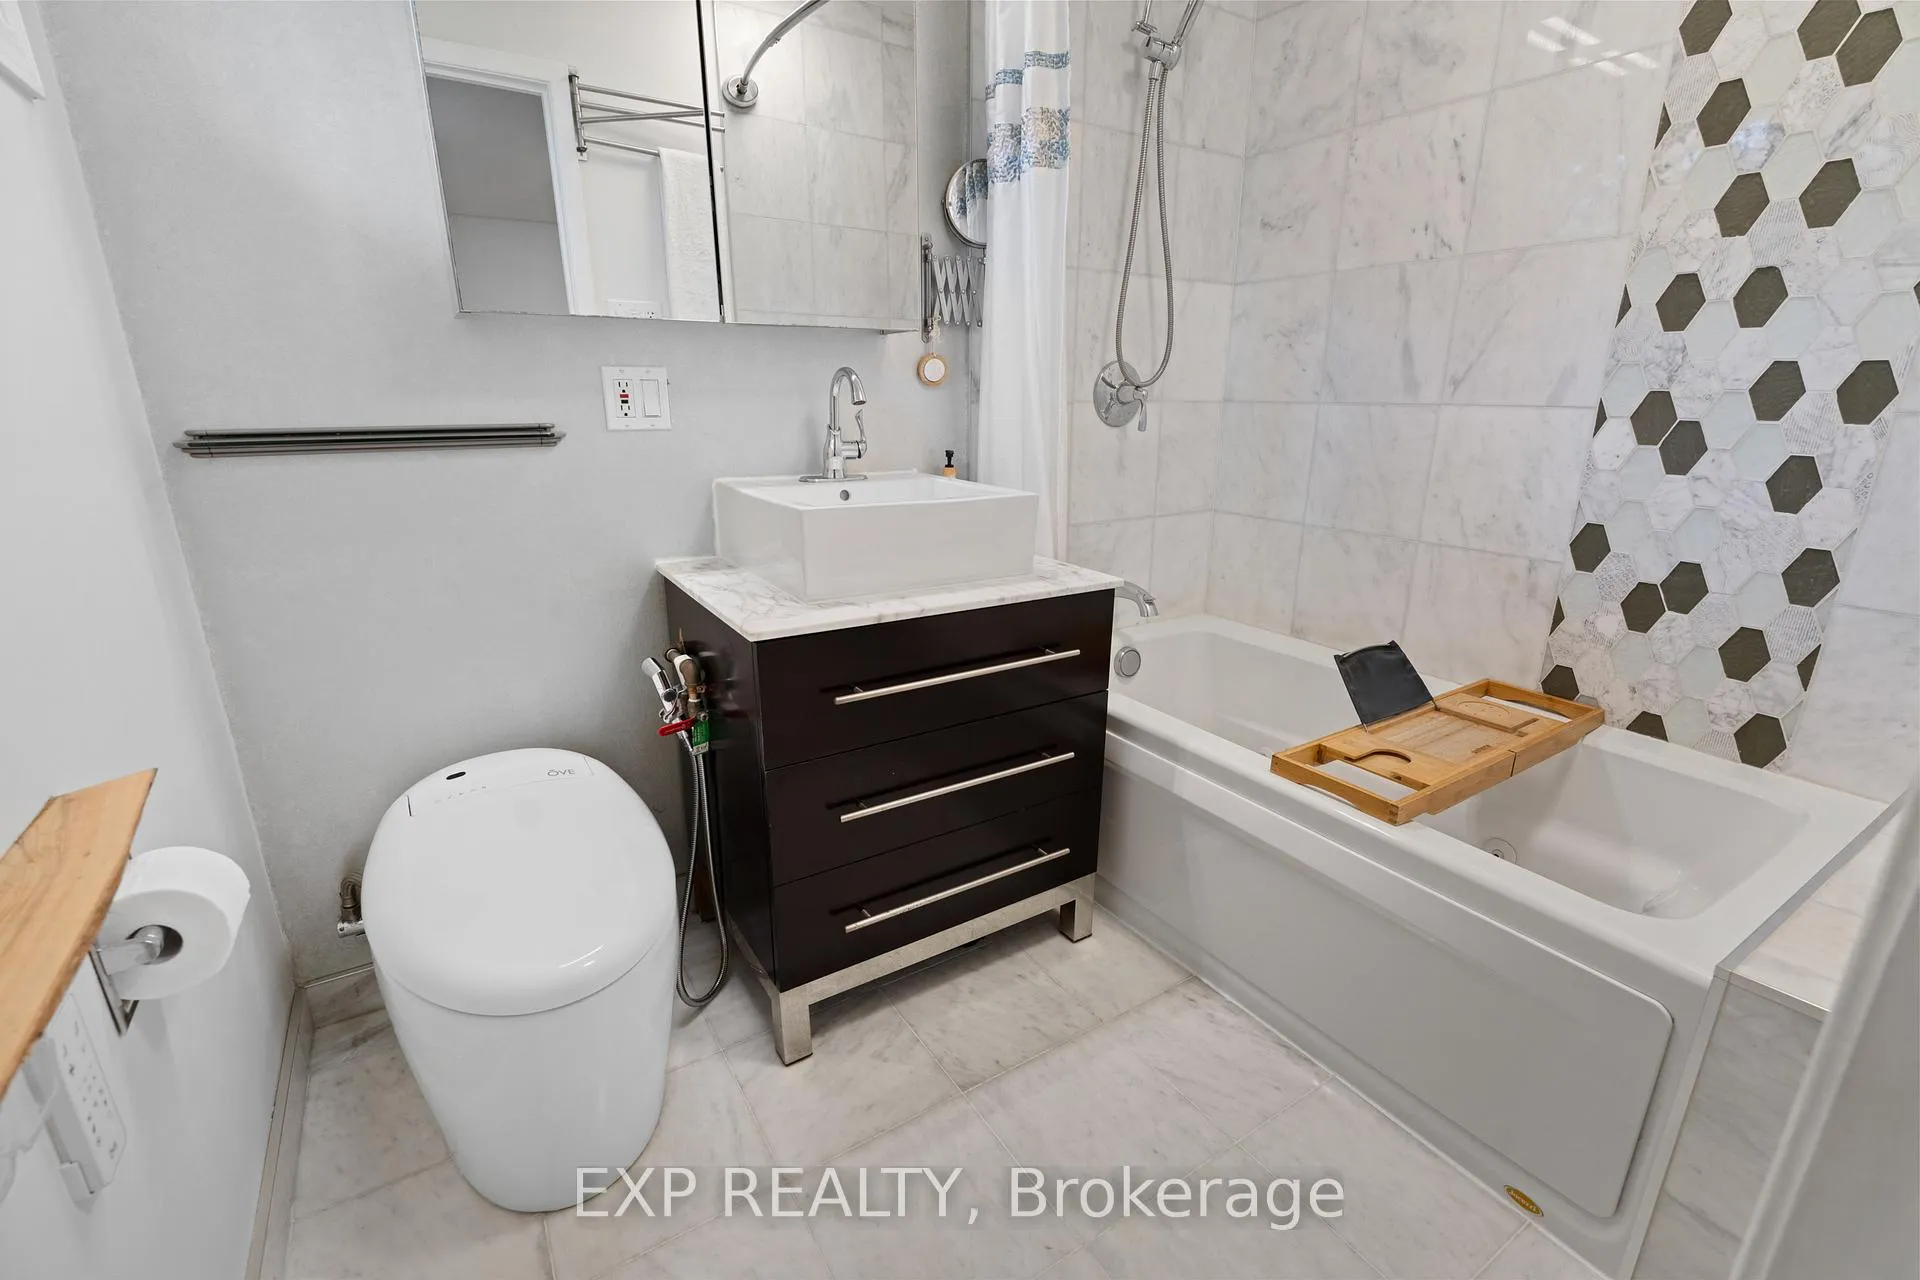
- Renovated family bathroom with modern finishes.
- Beautifully landscaped backyard with large deck.
- Quiet family-friendly neighborhood with amenities nearby.
- Move-in ready with flexible closing options.
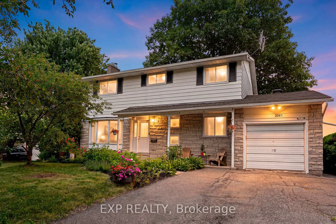
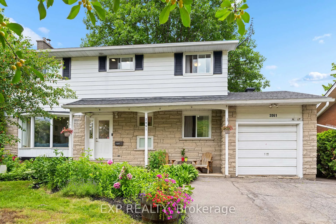
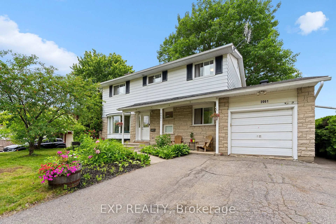
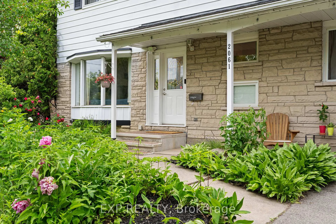
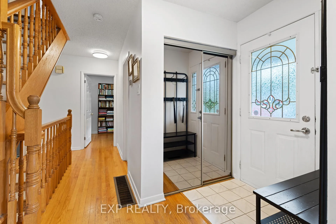
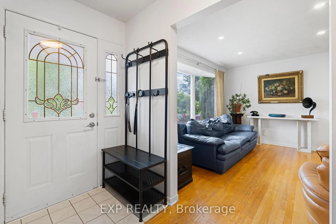
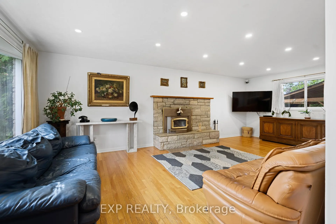
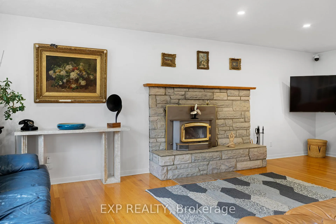
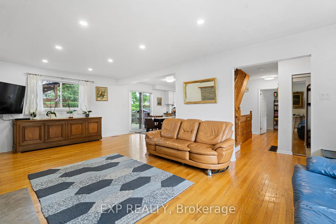
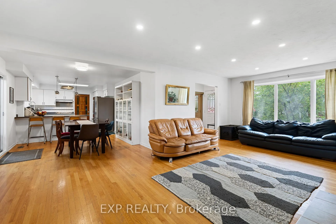
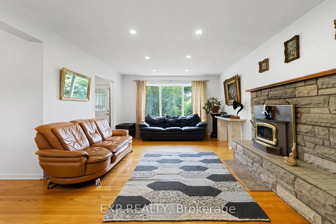
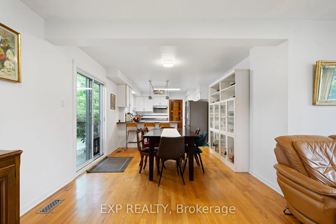
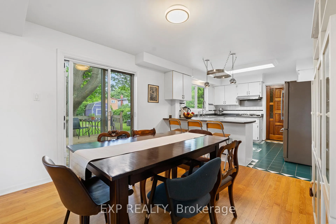
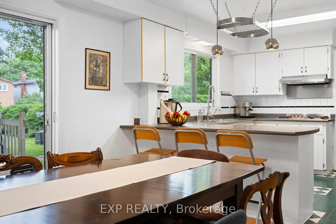
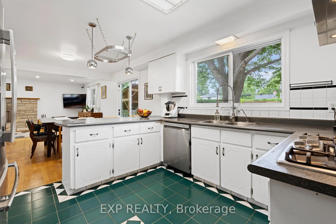
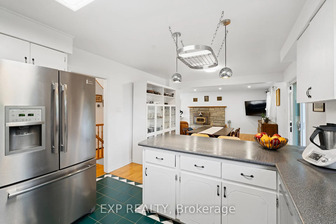
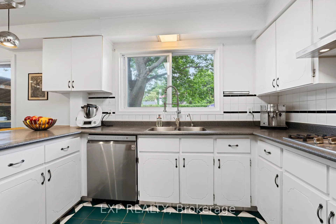
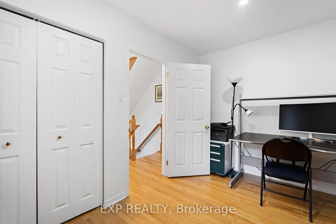
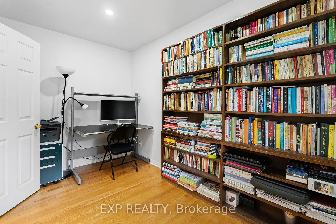
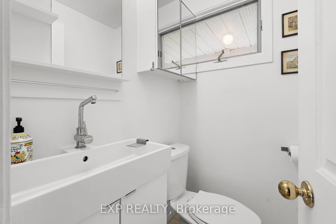
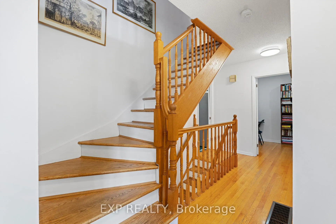
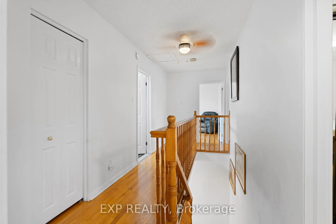
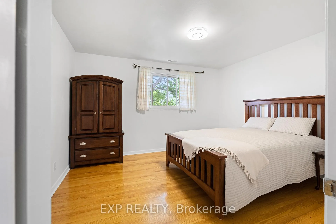
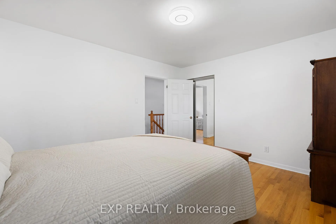
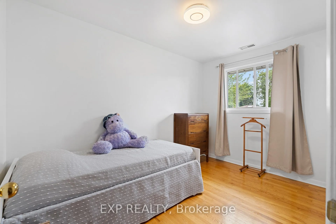
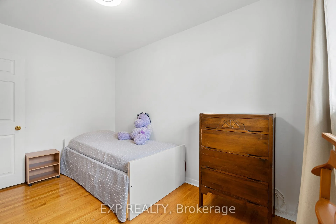
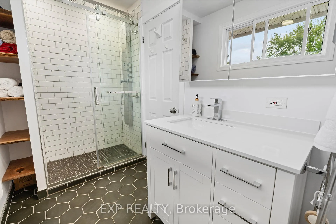
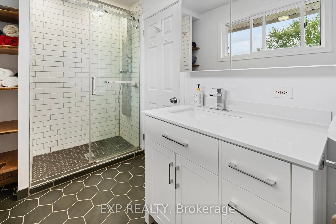
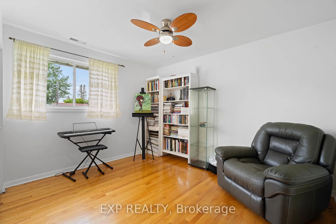
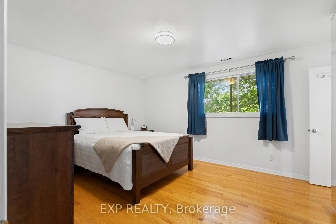
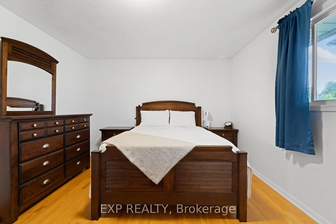
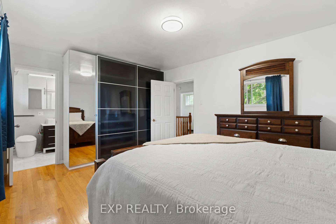
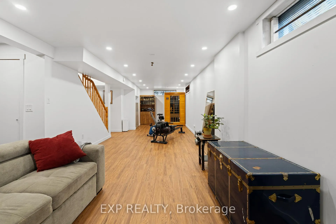
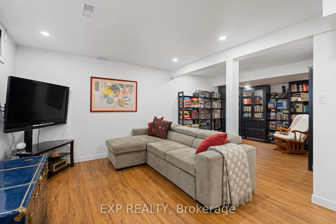
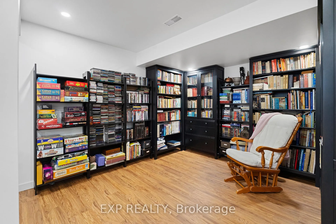
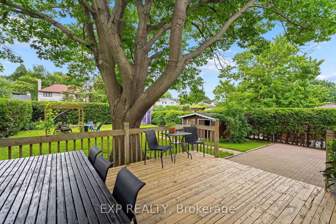
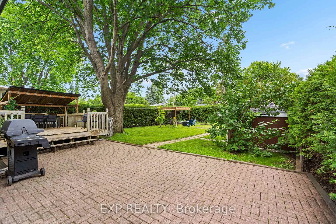
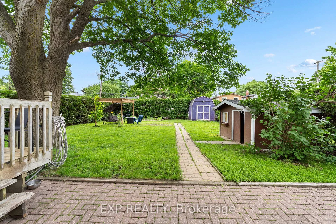
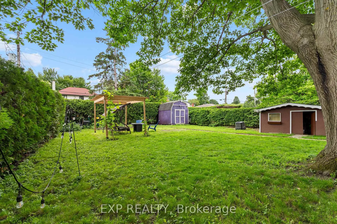
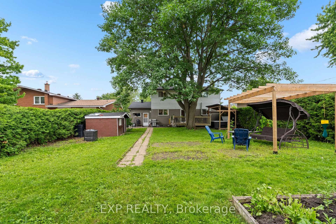
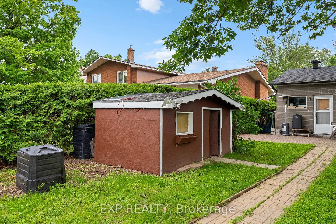
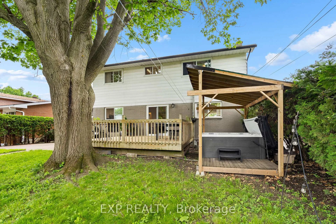
Wonderful 5 Bed, 2.5 Bath Detached Home w/Parking for 5, Finished Basement & an Exceptional 62x143ft Lot, tucked away on a Quiet Street in Family Friendly Hawthorne Meadows. This Maintained Home offers Space that Growing Families, Multi Gen Living or WFH Buyers are searching for. Step inside to be welcomed by Hardwood Floors throughout the Main & Second Level, Generous Principal Rooms + a Comfortable Layout designed for everyday living. The Inviting Living Rm is anchored by a Beautiful Stone FP w/High Efficiency Insert & flows naturally into the Dining Area, creating Space for Gatherings. The Kitchen feat. a Bright Window overlooking the Backyard Oasis, Tile Backsplash & Plenty of Counter/Cabinetry Space. A Gas Cooktop & Wall Oven w/Built in Air Fryer & Dehydrator (2025) add Modern Convenience, while the Breakfast Bar w/seating for 3 connects beautifully into the Dining Area, making hosting effortless. A Rare Main Floor Bedroom adds versatility, perfect as a Home Office or Guest Rm. Upstairs, the Primary Suite offers a Custom Closet System & a Lux Marble Clad 4pc Ensuite complete w/a Jetted Soaker Tub. The Renovated Family Bathroom (2020) feat. a Glass Enclosed Tile Shower, Quartz Vanity & thoughtful finishes. Finished Basement (2022) extends your living space w/endless possibilities, whether it's a Recreation Rm or Gym, complete w/Projector Hook Up + Excellent Storage. Step outside & enjoy your Backyard Retreat. The Oversized Lot is Beautifully Landscaped & offers a Large Deck, Veggie Garden, Mature Trees + Fruit Trees & 2 Storage Sheds. Have peace of mind during power outages, w/key systems like the High Efficiency FP, Gas Cooktop, & HWT still fully usable. Perfectly positioned in one of Ottawa's most convenient locations, minutes to Hospitals, Shopping & Elmvale Acres plus quick access to Hwy 417 & the LRT, making commuting easy. Nearby Schools, Parks, & Community Amenities create a truly connected neighbourhood. Move In Ready with Flexible Closing Available.
Key Facts & Features
Property Costs
- Annual Property Tax Amount
- $5,763
- Land Transfer Tax Fee
- $11,975
Rental Items
- Rental Equipment
- Hot Water Tank Rented w/Enercare.
- Basement Type
- Full, Finished
Interior Features
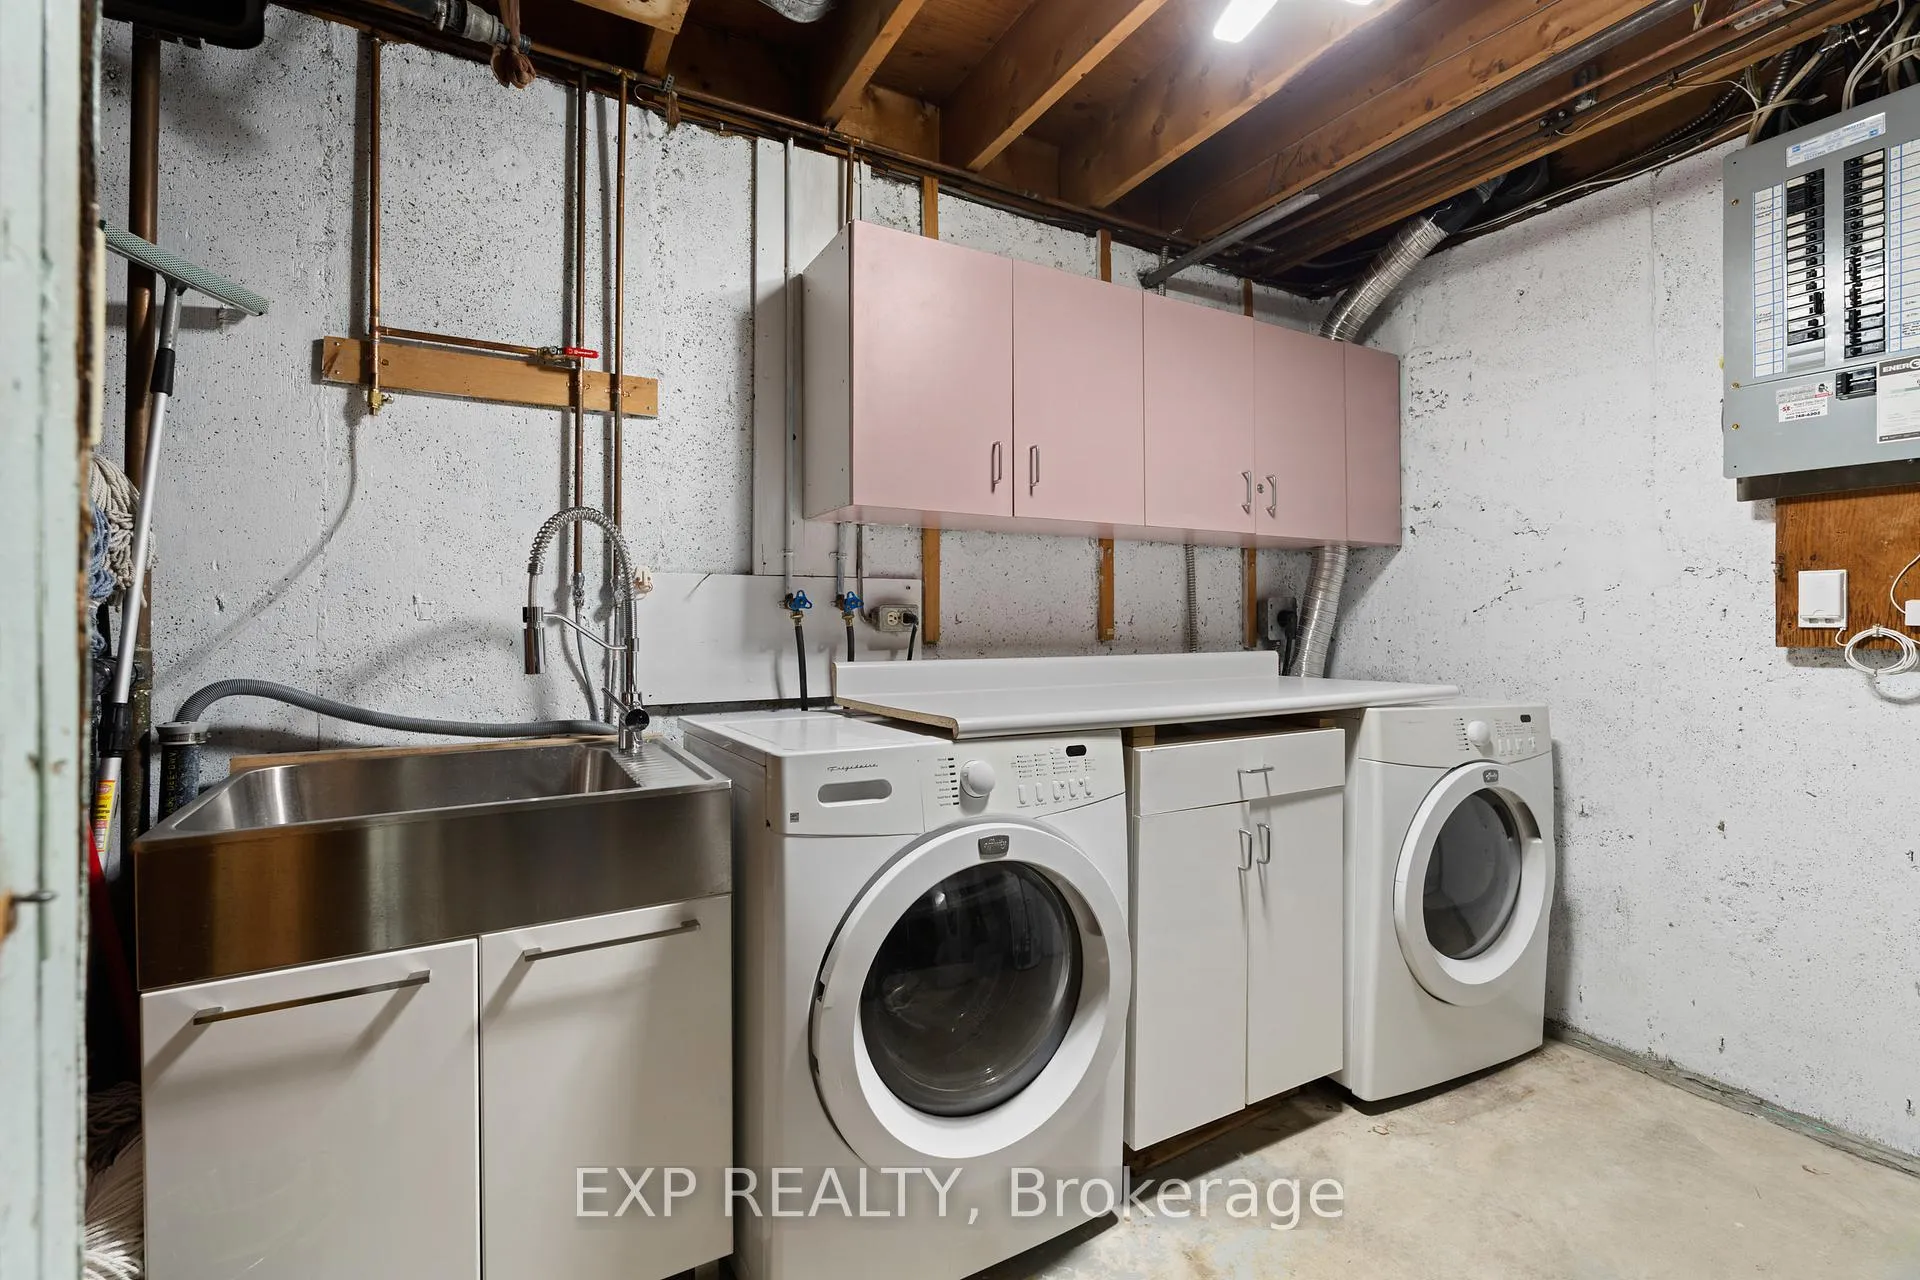
- Laundry Level
- Lower Level
- Interior Extras
- Auto Garage Door Remote, Carpet Free, Countertop Range
- Security Features
- Carbon Monoxide Detectors, Smoke Detector
- Fireplace/Stove
- Yes
- Fireplace Features
- Wood, Fireplace Insert
- Elevator
- No
Exterior Features
- Exterior Extras
- Hot Tub, Deck, Landscaped, Seasonal Living, Patio, Privacy
- Pool
- None
- Property Features
- School, School Bus Route, Public Transit, Park, Fenced Yard
- Other Structures
- Garden Shed, Gazebo
Building
- Building Type
- Detached
- Building Style
- 2-Storey
- Approx Age
- 51-99
Construction
- Exterior Finish
- Brick, Metal/Steel Siding
- Roof
- Asphalt Shingle
- Foundation Details
- Poured Concrete
- Special Designation
- Unknown
Lot
- Lot Front
- 62.43 ft
- Lot Depth
- 143.00 ft
Inclusions
- Inclusions
- All Attached Light Fixtures & Window Coverings, Fridge, Stove, Wall Oven, Hood Fan, Washer, Dryer, 2x Shed, Ikea Closets in Primary Bedroom, Reverse Osmosis System, Shelving in Garage, GDO + 3x Remotes.
Exclusions
- Exclusions
- Sauna, Bar Fridge, Wall Mounted TV, Smart Door Bell, Security Camera, Hot Tub, Pergola.
Parking & Garages
- Garage Type
- Attached
- Garage Spaces
- 1
- Parking Spaces
- 4
- Total Garage And Parking Spaces
- 5
Heating & Cooling
- Heat Source
- Gas
- Heat Type
- Forced Air
- Air Conditioning
- Central Air
- Water
- Municipal
- Sewers
- Sewer
- Natural Gas
- Yes
- Hydro
- Yes
- Cable
- Available
- Telephone
- Available
- Bedrooms
- 5
- Washrooms
- 3
- Kitchens
- 1
- Family / bonus room
- Yes
Washrooms
- 2-piece, Main
- 3-piece, Second
- 4-piece, Second
- Municipality
- Ottawa
- Neighbourhood
- Hawthorne Meadows
- Main cross streets
- Tawney Rd & Balharrie Ave.
- Directions
- St. Laurent Blvd to Tawney Rd, right on Balharrie Ave. The home is on the left.
- MLS® number
- X13479580
- Data source
- Toronto Regional Real Estate Board
- Status change
- 2026-07-08
- Listed on
- 2026-06-23
- Days on market
- 15 days
- Possession type
- 30-59 days
- Co-op commission
- 2%
- Seller
- Listed by
- eXp Realty
Home Market Value
Current home valuation for 2061 Balharrie Avenue, Ottawa, Hawthorne Meadows, Ottawa, ON. Listed for $775,000
HOMEH Estimate
$649,000
Estimated Sales Range
$497,977 - $800,023
HOMEH Estimate for 2061 Balharrie Avenue, Ottawa, Hawthorne Meadows
Calculated with a real agent's CMA method — 45+ years of experience, codified. Not an AI guess.
For the owner
Is this your home? Track its value.
Get this home's HOMEH Estimate by email once a month, with how many homes are for sale around you.
Mortgage Payment Calculator
Compare up to 4 down payment scenarios
5% on first $500K + 10% on $275,000 over $500K
$52,500
| Scenario 1 | Scenario 2 | Scenario 3 | Scenario 4 | |
|---|---|---|---|---|
−Down payment | % $ | % $ | % $ | % $ |
+CMHC insurance | $28,892 | $21,623 | $18,445 | $0 |
=Total mortgage | $751,192 | $719,123 | $677,195 | $620,000 |
Amortization | ||||
Mortgage rate | % | % | % | % |
| Payment frequency | ||||
=Mortgage payment | $3,668monthly | $3,511monthly | $3,306monthly | $3,027monthly |
Land Transfer Tax
$11,975
$11,975
Around this home
Data provided by OpenStreetMap & Fraser Institute School Rankings
Ask HOMEH
New!Hi there!
👋Text or call (416) 301-9001
Recommended for you
Based on homes you've looked at.
No recommended properties found.
Nearby similar homes
No nearby properties found.
More real estate resources
Other homes nearby
Explore this area
Nearby neighbourhoods
- 3705 - Sheffield Glen/Industrial Park homes for sale
- 3703 - Elmvale Acres/Urbandale homes for sale
- 3702 - Elmvale Acres homes for sale
- 3701 - Elmvale Acres homes for sale
- 3609 - Guildwood Estates - Urbandale Acres homes for sale
- 3808 - Hunt Club Park homes for sale
- 3608 - Playfair Park homes for sale
- 2203 - Cyrville Rd./Industrial Park homes for sale
No nearby listings available.