
21 Civic Place
Ottawa (Civic Hospital), ON K1Y 2E1
- 4+1Bedrooms
- 4Bathrooms
- 1Garage
- 2500–3000Sq Ft
- $11,449Tax
- 45×108 ftLot Size
 Estimated Value:$2,000,872See Free Estimate Report

Sale & Price History for 21 Civic Place, Ottawa, Civic Hospital
| Start Date | End Date | Price | Event | MLS# |
|---|---|---|---|---|
| No listing history available | ||||
Real estate boards require you to or to see the full details of this property.
*Sold prices and complete sale & price history are regulated data. Under the Trust in Real Estate Services Act, 2002 (TRESA) and the rules of the Real Estate Council of Ontario (RECO), and pursuant to the Multiple Listing Service® rules of the Canadian Real Estate Association (CREA) and the Toronto Regional Real Estate Board (TRREB), this information may be shown only to registered users who have agreed to the applicable terms of use (a Virtual Office Website, or "VOW," arrangement). HOMEH Inc., Brokerage therefore provides it to signed-in members only. Creating an account is free and takes under a minute.
About 21 Civic Place, Ottawa, Civic Hospital
Summarized Description
- Turnkey home with sophisticated design enhancements.
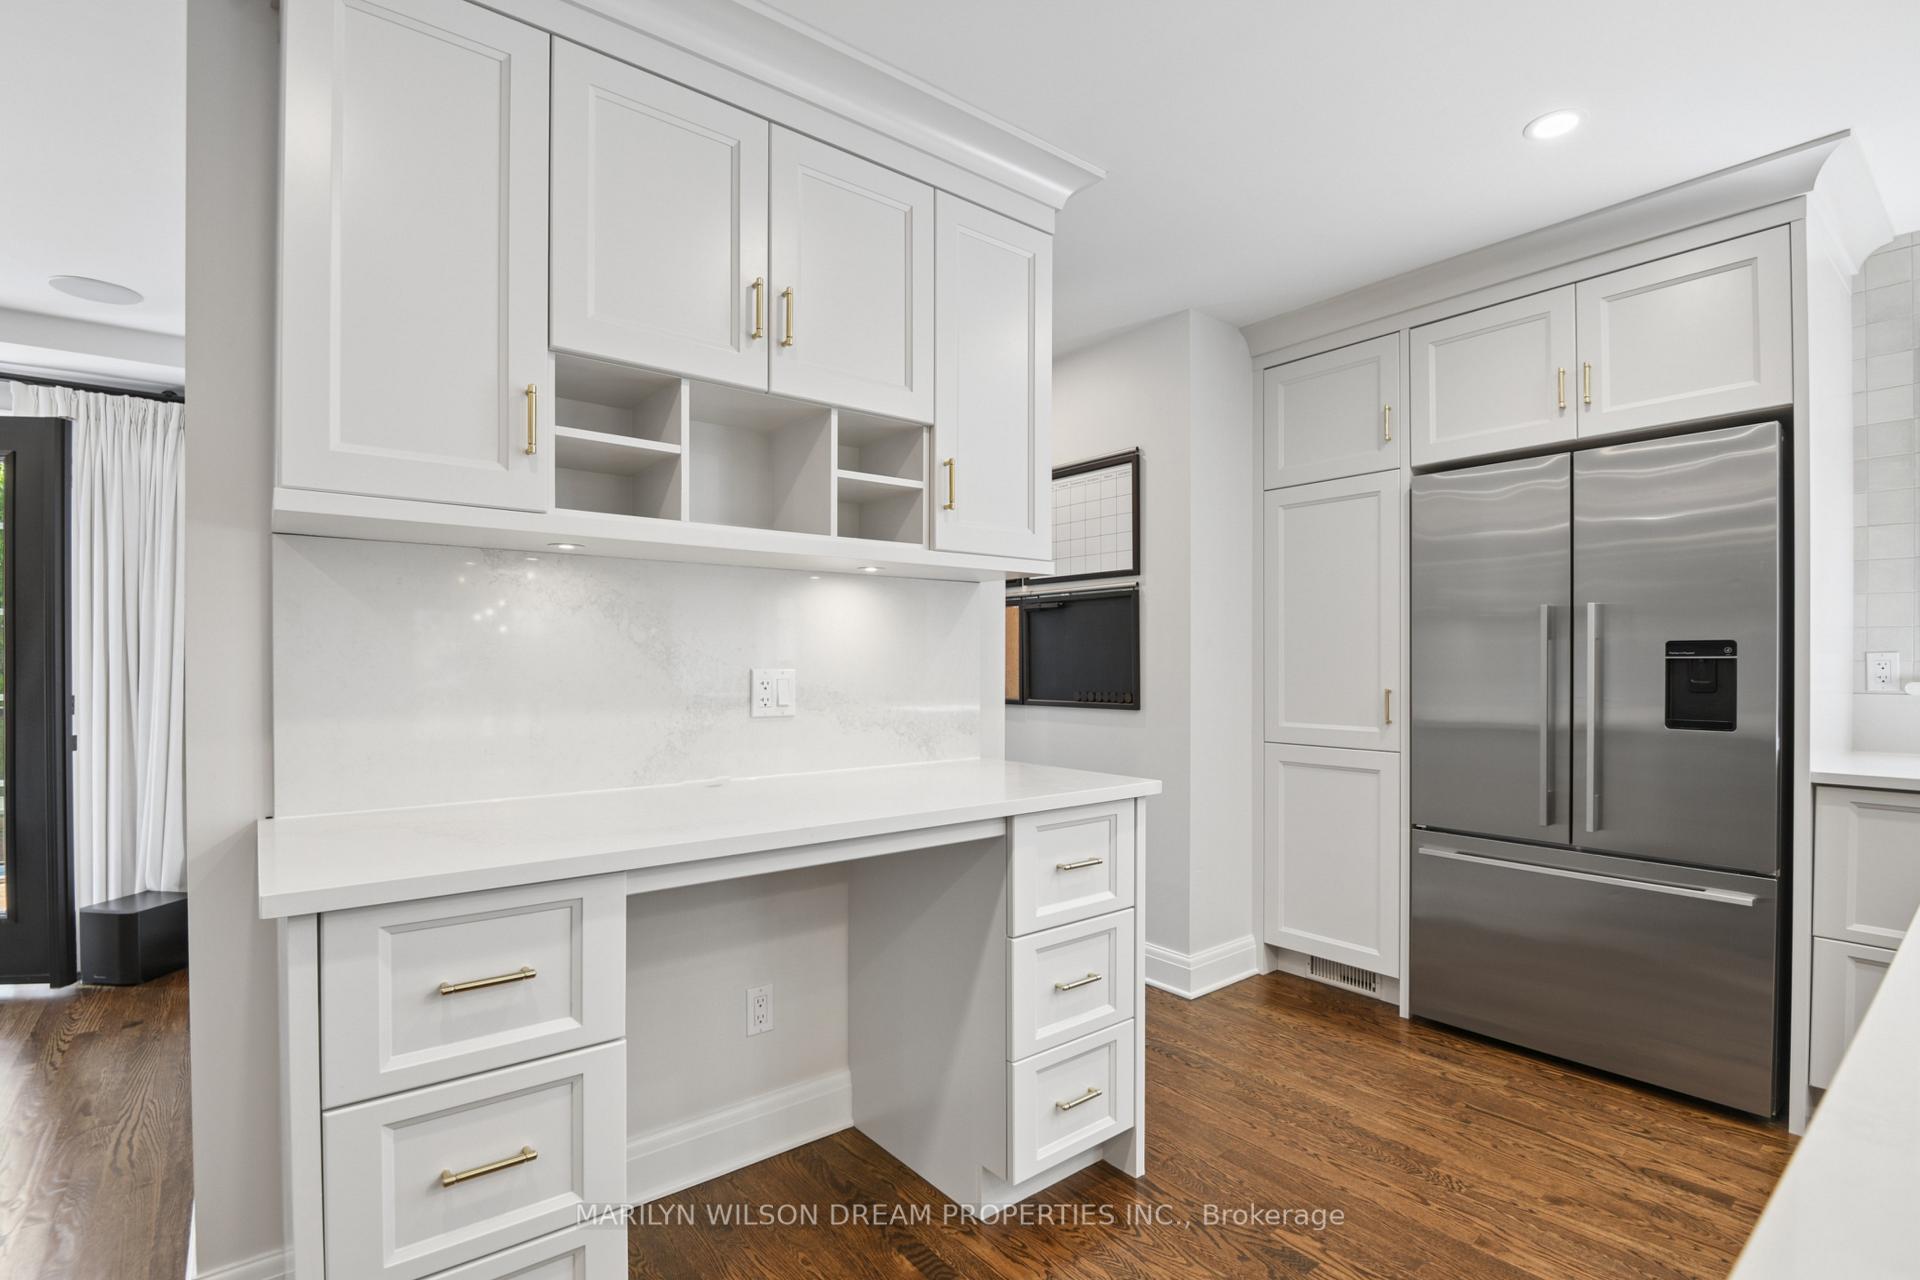
- Exceptional kitchen with high-end appliances.
- Private backyard featuring a fibreglass pool.
- Luxurious primary suite with walk-in closet.
- Finished lower level with recreation and media rooms.
- Located on a quiet street near Little Italy.
- Professionally designed with attention to detail.
- Beautifully landscaped front garden and porch.
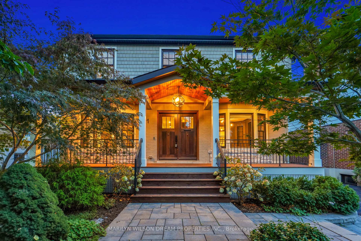
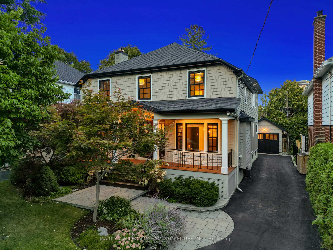
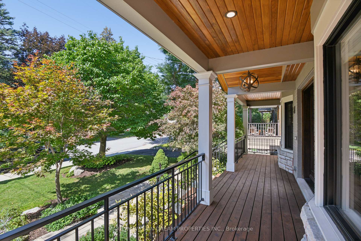
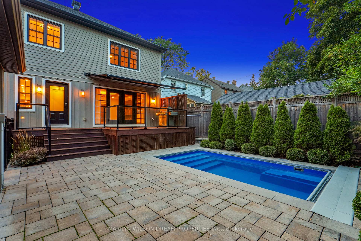
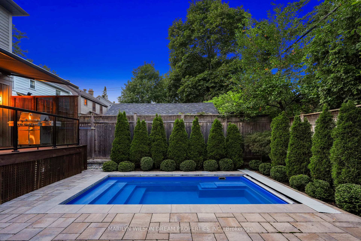
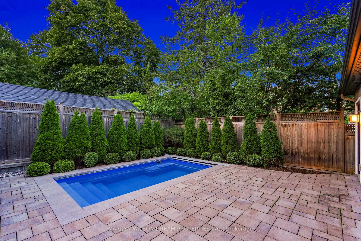
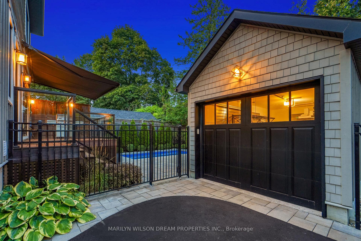
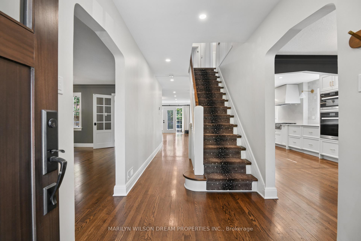
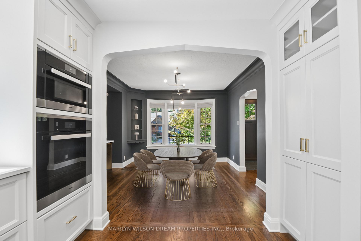
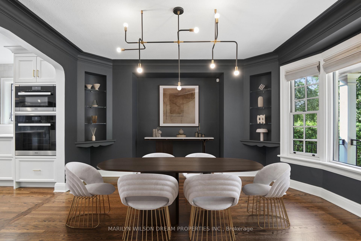
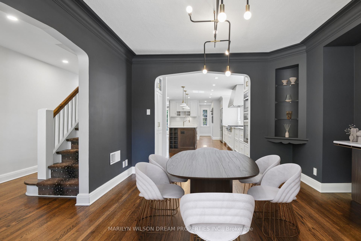
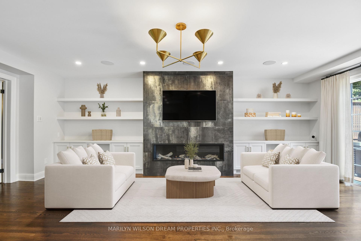
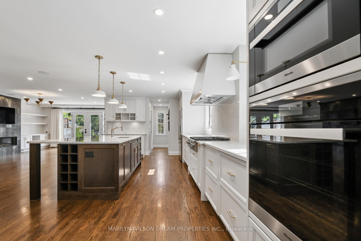
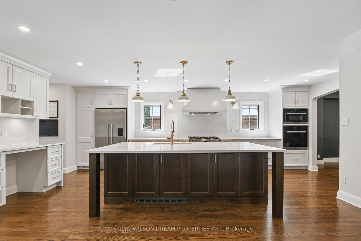
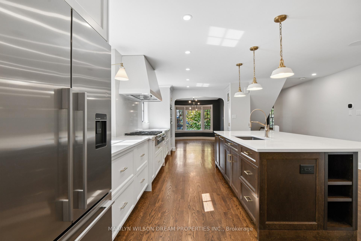
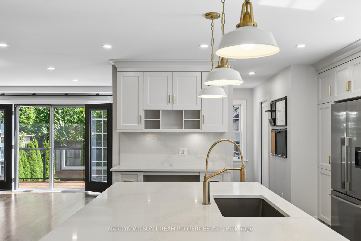
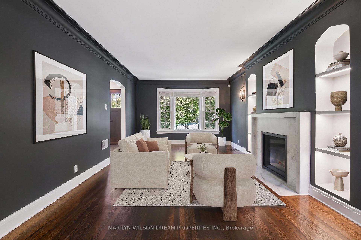
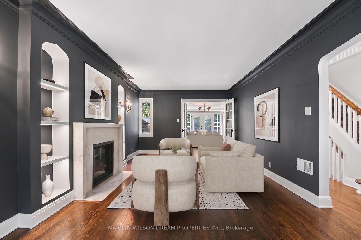
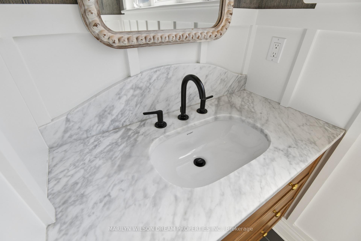
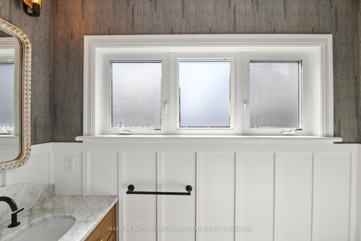
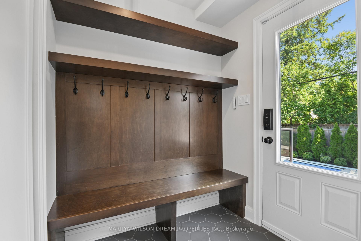
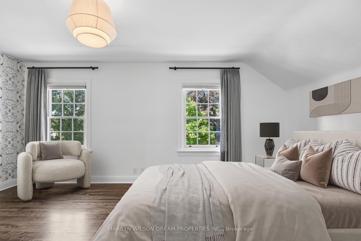
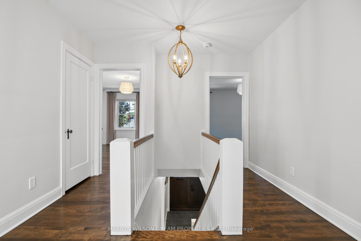
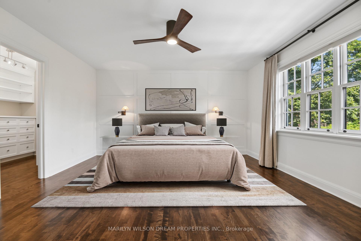
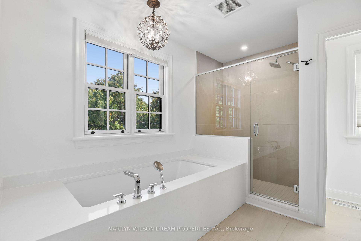
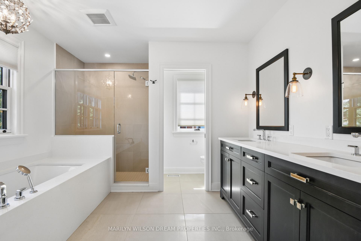
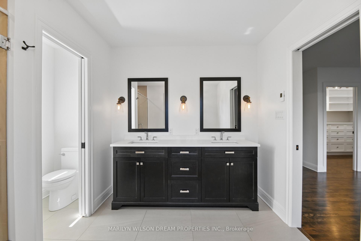
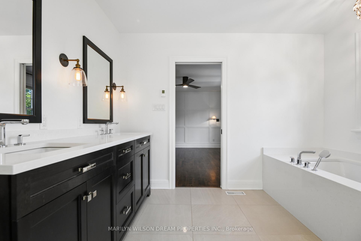
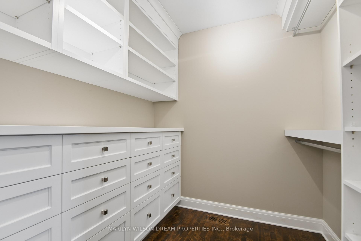
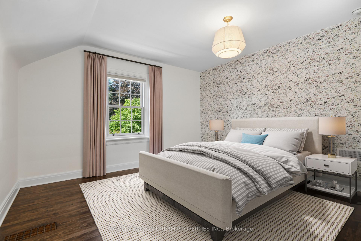
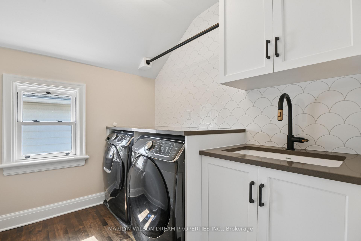
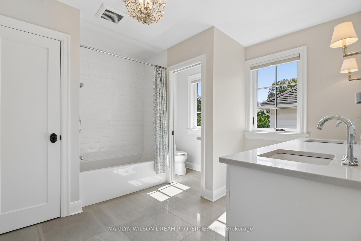
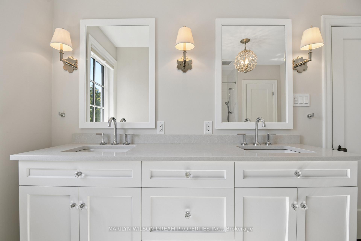
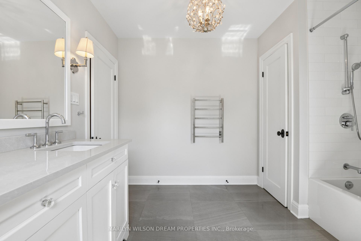
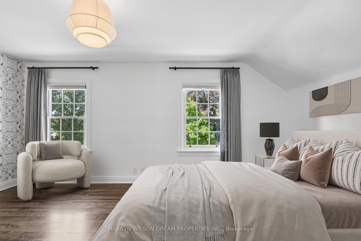
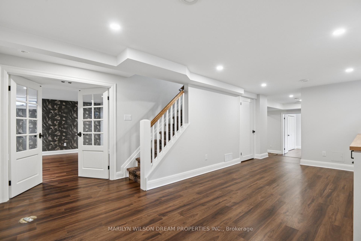
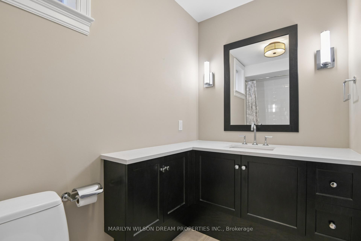
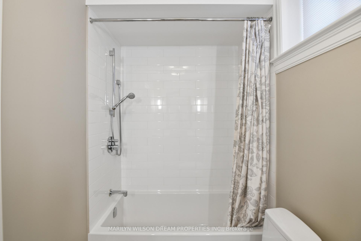
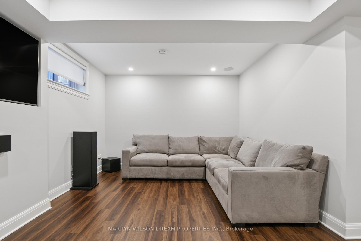
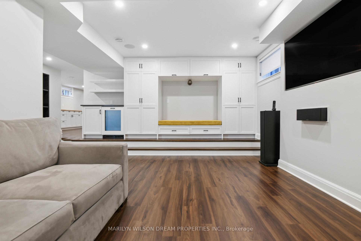
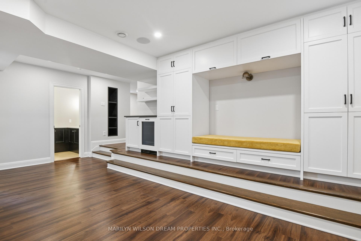
One of the most amazing homes to come to Civic Hospital in years, this fabulous, turnkey home has been thoughtfully enhanced with the sophisticated design input of O'Keefe Fiorenza Design Group and Irene Langlois Interiors. From the beautifully landscaped front garden and charming front porch, the home immediately feels special. Inside, the design is warm, refined and incredibly inviting, with beautiful wall colours, classic hardwood floors, and an exceptional attention to detail throughout. The centre-hall main floor opens to a magnificent dining room and an elegant living room with fireplace, with French doors connecting the two spaces. The living room is beautifully proportioned and leads to a fabulous family room, which is open to the spectacular kitchen. The kitchen is truly exceptional, with a gorgeous island, Visual Comfort lighting, Fisher & Paykel refrigerator, Sub-Zero refrigerator drawers and a full Miele suite; 36" six-burner gas Cooktop, wall oven, speed oven and fully integrated dishwasher, abundant cabinetry, and beautifully considered finishes. The family room opens directly to the deck, overlooking the beautifully landscaped, private backyard with fibreglass pool, a UV sanitizer and a natural gas heater with automatic safety cover, retractable awning and mature landscaping, the outdoor space is an extraordinary extension of the home. Upstairs are four bedrooms, including a spacious primary suite with walk-in closet and luxurious ensuite and convenient second-floor laundry. The finished lower level offers a recreation room, fitness room/study, media room, additional bedroom, and full bathroom, providing exceptional space for family, guests, or a teenager. A single-car detached garage and additional parking complete this sensational family home. Located on a beautiful, quiet street in the Civic Hospital neighbourhood, the home is just a short walk to Little Italy and close to Dow's Lake, Westboro, the Arboretum. One of Ottawa's true Dream Properties!
Key Facts & Features
Property Costs
- Annual Property Tax Amount
- $11,449
- Land Transfer Tax Fee
- $50,850
Rental Items
- Rental Equipment
- N/A
- Basement Type
- Full, Finished
Interior Features
- Laundry Level
- Upper Level
- Interior Extras
- Auto Garage Door Remote, Carpet Free, Bar Fridge, Built-In Oven, Sump Pump, Central Vacuum
- Fireplace/Stove
- Yes
- Fireplace Features
- Natural Gas
- Elevator
- No
Exterior Features
- Exterior Extras
- Landscaped, Patio, Deck, Privacy, Porch, Awnings
- Pool
- Inground, Outdoor, Salt
- Property Features
- Fenced Yard, Hospital, Library, Public Transit, School, Park
Building
- Building Type
- Detached
- Building Style
- 2-Storey
Construction
- Exterior Finish
- Brick, Wood
- Roof
- Asphalt Shingle
- Foundation Details
- Poured Concrete
- Special Designation
- Unknown
Lot
- Lot Front
- 44.96 ft
- Lot Depth
- 108.00 ft
- Lot Size
- 4855.51
Inclusions
- Inclusions
- Fisher & Paykel Refrigerator, plus Sub-Zero Refrigerator Drawers, Miele Gas Cooktop, Miele Wall Oven, Miele Speed Oven, Miele Dishwasher, Zephyr Hood Insert, Samsung Washer, Samsung Dryer, Marvel Beverage Refrigerator in basement, All Window Coverings, All Light Fixtures, Auto-Garage Door Opener and Remote(s), Alarm System Hardware, Barbecue, Televisions, Central Vacuum, Pool Equipment, Coverstar Cover, Casabox Awning, Snow Blower, the Proslat and ProRack garage systems, Towel Warmer, Basement Sofa, Apple TVs, Lutron Caséta System, Network Equipment, Schlage locks. All items listed in the Sellers' Schedule of Inclusions available from the Listing Agent.
Exclusions
- Exclusions
- None
Parking & Garages
- Garage Type
- Detached
- Garage Spaces
- 1
- Parking Spaces
- 5
- Total Garage And Parking Spaces
- 6
Heating & Cooling
- Heat Source
- Gas
- Heat Type
- Forced Air
- Air Conditioning
- Central Air
- Water
- Municipal
- Sewers
- Sewer
- Bedrooms
- 4 + 1
- Washrooms
- 4
- Kitchens
- 1
- Family / bonus room
- Yes
Room sizes
- Breakfast—Main level
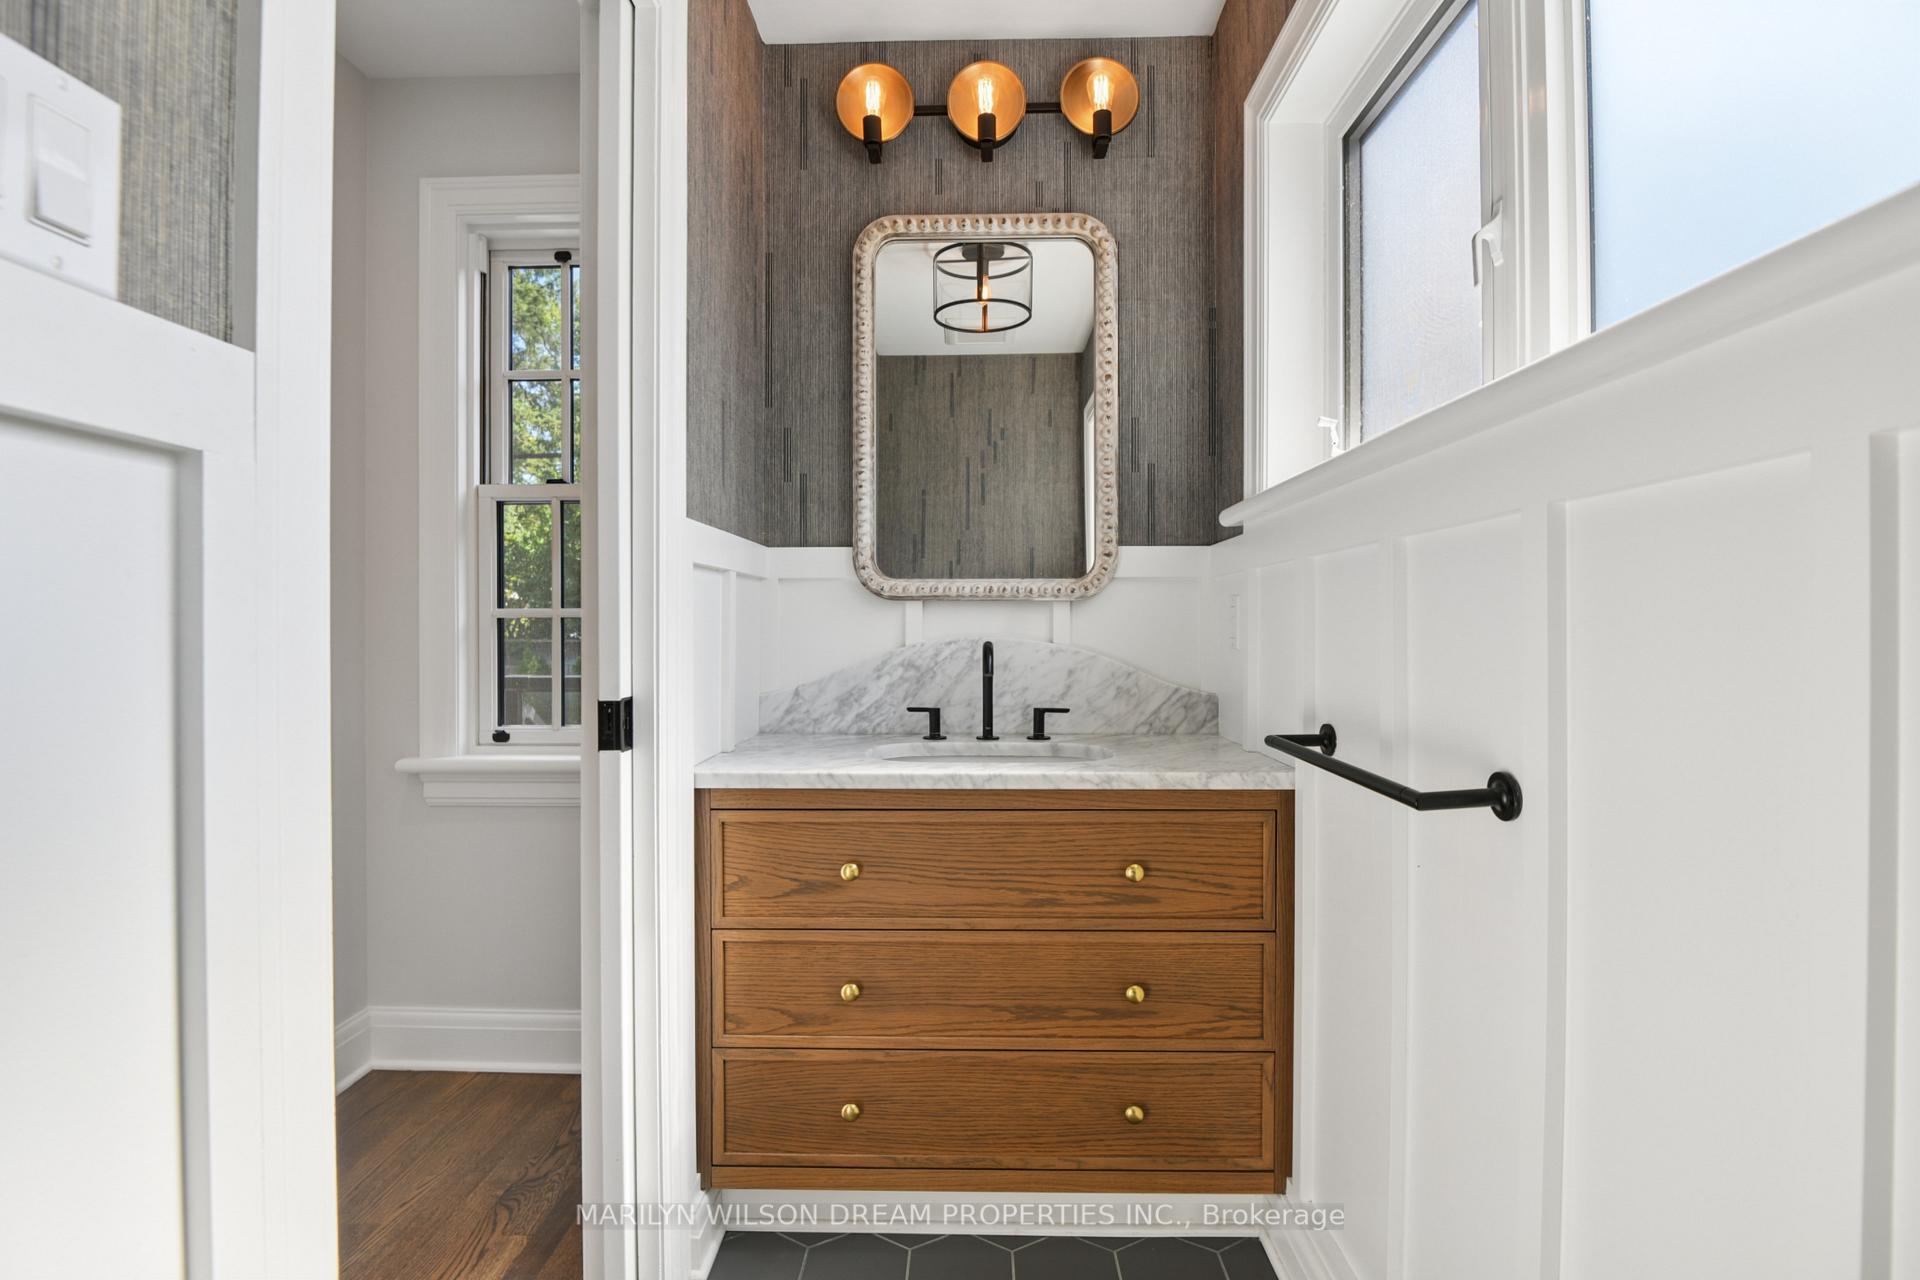
- Powder Room—Main level
- Living Room—Main level
- Bathroom—Second level, 5 Pc Ensuite
- Recreation—Basement level
- Bedroom—Second level
- Laundry—Second level
- Media Room—Basement level
- Dining Room—Main level
- Kitchen—Main level
- Primary Bedroom—Second level
- Bedroom—Second level
- Mud Room—Main level
- Bathroom—Second level, 5 Pc Bath
- Bedroom—Second level
- Family Room—Main level
- Foyer—Main level
- Bathroom—Basement level, 4 Pc Bath
- Office—Basement level
- Utility Room—Basement level
- Room—
- Bedroom—Basement level
- Other—Second level, Walk-In Closet(s)
Washrooms
- 2-piece, Main
- 5-piece, Second
- 4-piece, Basement
- Municipality
- Ottawa
- Neighbourhood
- Civic Hospital
- Main cross streets
- Civic Place & Beech Street
- Zoning
- N4B[841] H(24)
- Directions
- Parkdale Avenue to Sherwood Drive to Civic Place
- Waterfront
- None
- MLS® number
- X14032466
- Data source
- Toronto Regional Real Estate Board
- Listed on
- 2026-10-13
- Updated on
- 2026-10-14
- Days on market
- 2 days
- Possession type
- Immediate
- Co-op commission
- 2%
- Seller
- Listed by
- MARILYN WILSON DREAM PROPERTIES INC.
Home Market Value
Current home valuation for 21 Civic Place, Ottawa, Civic Hospital, Ottawa, ON. Listed for $2,575,000
HOMEH Estimate
$2,000,872
Estimated Sales Range
$1,844,246 - $2,780,105
HOMEH Estimate for 21 Civic Place, Ottawa, Civic Hospital
Calculated with a real agent's CMA method — 45+ years of experience, codified. Not an AI guess.
Mortgage Payment Calculator
Compare up to 4 down payment scenarios
20% required for homes $1.5M or more
$515,000
| Scenario 1 | Scenario 2 | Scenario 3 | Scenario 4 | |
|---|---|---|---|---|
−Down payment | % $ | % $ | % $ | % $ |
+CMHC insurance | $0 | $0 | $0 | $0 |
=Total mortgage | $2,060,000 | $1,931,250 | $1,802,500 | $1,673,750 |
Amortization | ||||
Mortgage rate | % | % | % | % |
| Payment frequency | ||||
=Mortgage payment | $10,058monthly | $9,429monthly | $8,801monthly | $8,172monthly |
Land Transfer Tax
$50,850
$50,850
Around this home
No schools found nearby
Data provided by OpenStreetMap & Fraser Institute School Rankings
Ask HOMEH
New!Hi there!
👋Text or call (416) 301-9001
Recommended for you
Based on homes you've looked at.
No recommended properties found.
Nearby similar homes
No nearby properties found.
More real estate resources
Other homes nearby
Explore this area
Nearby neighbourhoods
No nearby listings available.