
212 Larimar Circle
Ottawa (Riverside South/Gloucester Glen), ON K1X 0B7
- 3Bedrooms
- 3Bathrooms
- 1Garage
- —Sq Ft
- $4,354Tax
- 26×116 ftLot Size
 Estimated Value:$725,550See Free Estimate Report

Property not available for sale or for rent.
HOMEH One: full-service selling for a 1% listing fee. The buyer's agent commission is separate.
Free Home EvaluationHow Much Is My Home Worth?Homes for Sale NearbySale & Price History for 212 Larimar Circle, Ottawa, Riverside South/Gloucester Glen
| Start Date | End Date | Price | Event | MLS# |
|---|---|---|---|---|
| 2025-01-07 | 2025-01-09 | Login to See Prices | Sold | x11910346 |
Real estate boards require you to or to see the full details of this property.
*Sold prices and complete sale & price history are regulated data. Under the Trust in Real Estate Services Act, 2002 (TRESA) and the rules of the Real Estate Council of Ontario (RECO), and pursuant to the Multiple Listing Service® rules of the Canadian Real Estate Association (CREA) and the Toronto Regional Real Estate Board (TRREB), this information may be shown only to registered users who have agreed to the applicable terms of use (a Virtual Office Website, or "VOW," arrangement). HOMEH Inc., Brokerage therefore provides it to signed-in members only. Creating an account is free and takes under a minute.
About 212 Larimar Circle, Ottawa, Riverside South/Gloucester Glen
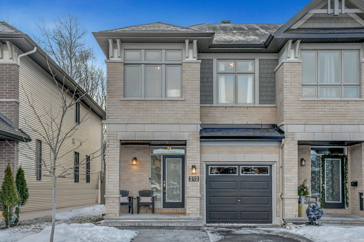
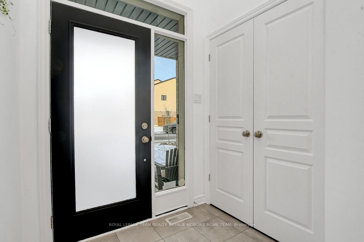
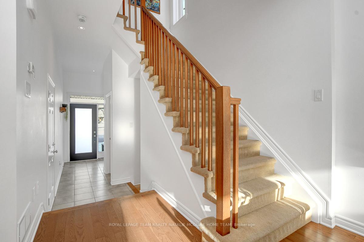
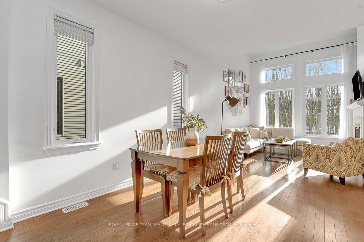
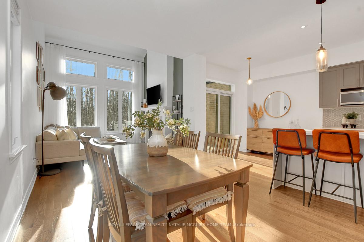
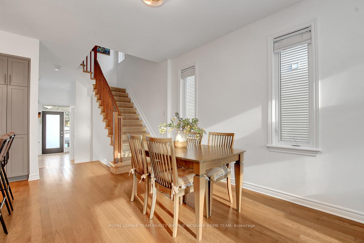
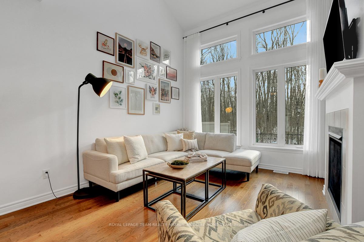
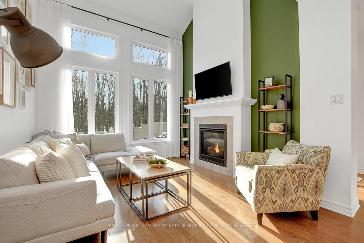
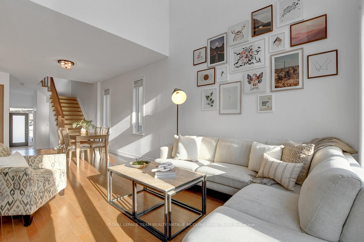
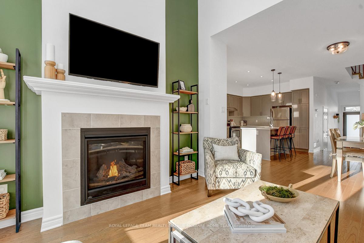
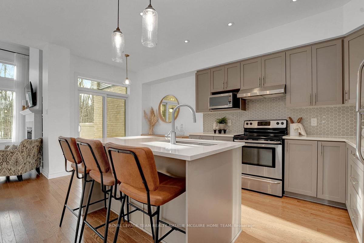
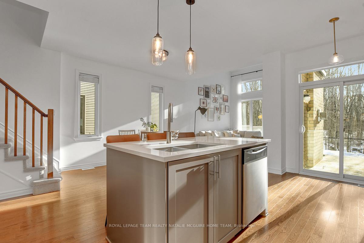
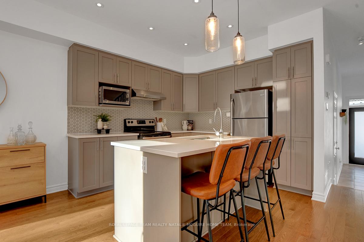
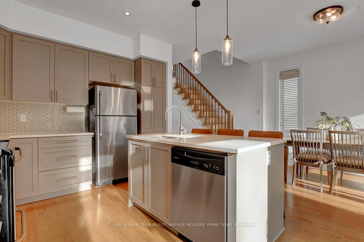
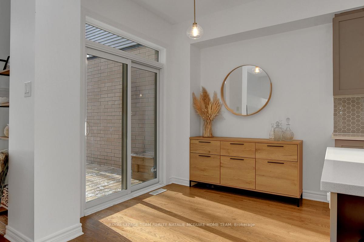
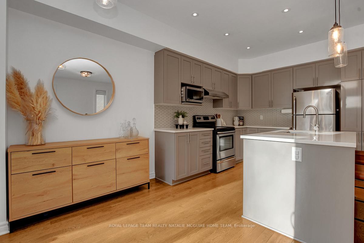
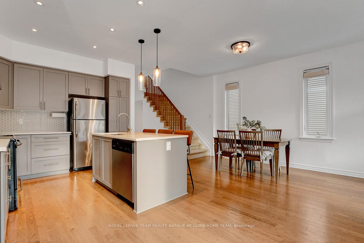
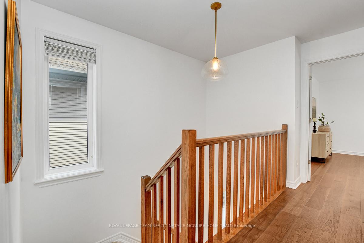
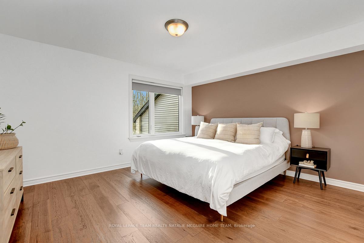
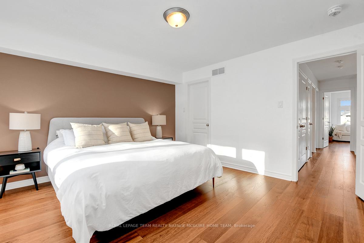
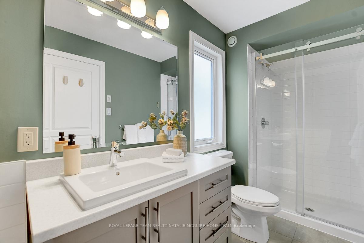
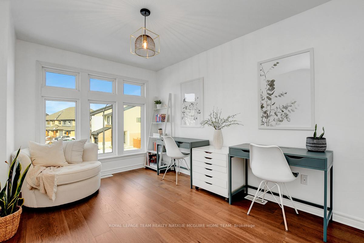
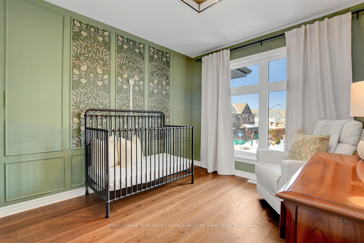
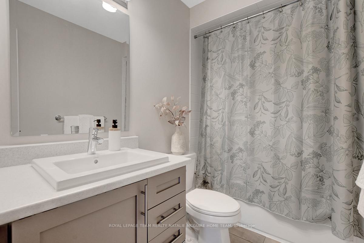
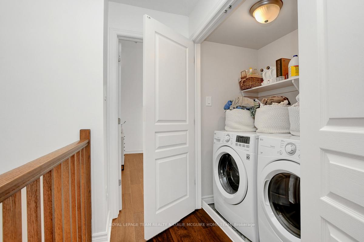
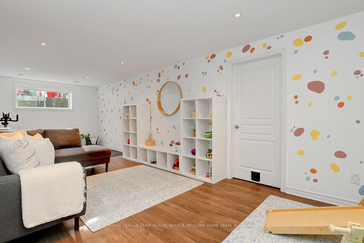
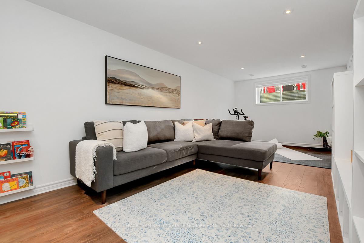
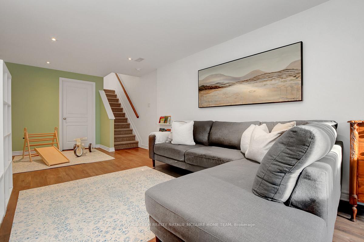
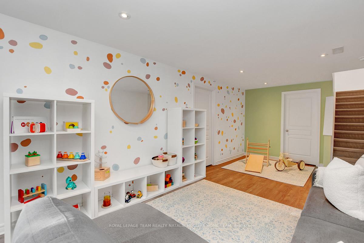
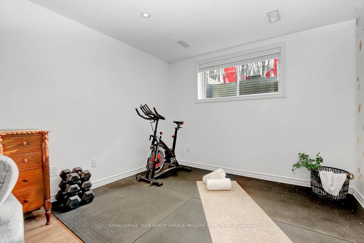
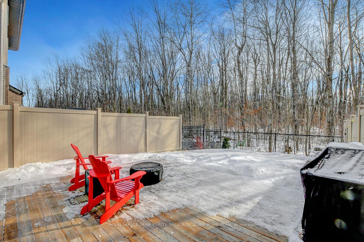
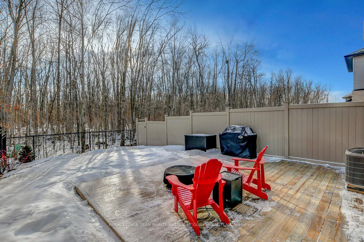
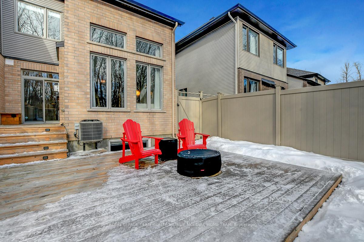
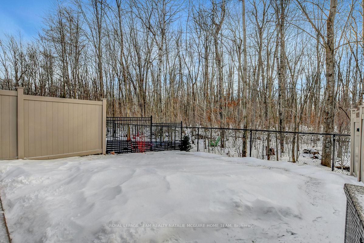
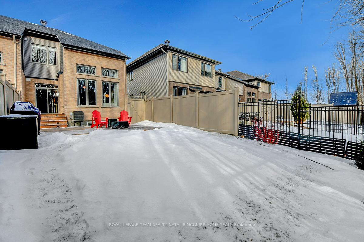
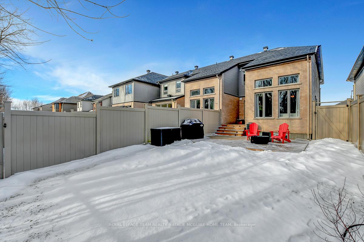
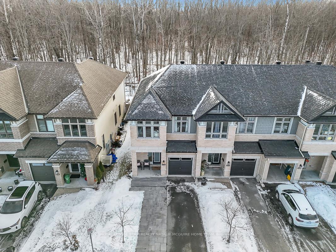
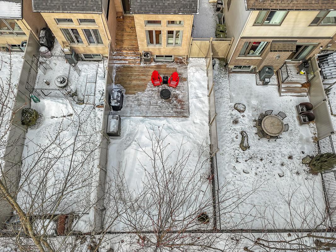
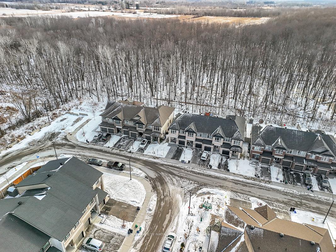
Standout luxury townhome - end unit on a quiet circle backing onto protected green space, boasting no rear or front facing neighbours. Charming curb appeal featuring covered front porch, wider yard with expanded private driveway & low maintenance garden lining side of home. Inside, Richcraft's popular Addison model provides the perfect blend of contemporary elegance & homey comfort. Cool yet timeless crisp white & accent walls paired against dark hardwood flooring through top 2 levels, soaring 9ft+ ceilings with recessed lighting + stylish finishes & fixtures. Versatile open-concept layout begins with a sunken foyer offering a welcoming pause before leading into the heart of the home. Dining area flows seamlessly into grand living room with dramatic window wall framing stunning forest views, vaulted two-story ceiling & cozy gas fireplace. Lovely trendy & functional kitchen showcases quartz counters, centre island with casual seating & tall shaker-style cabinets for ample storage. Second level hosts all 3 bedrooms, including primary suite with walk-in closet & ensuite bath featuring separate soaker tub & glass-door shower. Two additional bedrooms, main bathroom & convenient second-floor laundry complete this level. Light floods through oversized window into bright & airy fully finished basement with long footprint, granting space for multiple uses + rough in for future bathroom & abundant storage space. Step outside to larger, deep backyard, fully fenced & complete with walk out multi-level deck, perfect for entertaining under the cover of beautiful mature forest, feels like a private nature reserve of your own - the perfect finishing touch that truly sets this home apart Situated in highly sought after Riverside South. Ideal family neighbourhood close to great schools, parks + enjoy Rideau River access for kayaking & paddle boarding. Minutes to endless options for shopping, dining & daily necessities + well connected with transit, steps to Limebank LRT.
Key Facts & Features
Property Costs
- Annual Property Tax Amount
- $4,354
- Land Transfer Tax Fee
- $10,873
Rental Items
- Under Contract
- On Demand Water Heater
- Basement Type
- Finished, Full
Interior Features
- Laundry Level
- Upper Level
- Interior Extras
- Auto Garage Door Remote, Central Vacuum, On Demand Water Heater, Rough-In Bath
- Fireplace/Stove
- Yes
- Fireplace Features
- Natural Gas, Family Room
- Elevator
- No
Exterior Features
- Pool
- None
Building
- Building Type
- Freehold Townhouse
- Building Style
- 2-Storey
- Approx Age
- 6-15
Construction
- Exterior Finish
- Brick, Vinyl Siding
- Roof
- Asphalt Shingle
- Foundation Details
- Poured Concrete
- Special Designation
- Unknown
Lot
- Lot Front
- 25.66 ft
- Lot Depth
- 116.34 ft
Inclusions
- Inclusions
- Refrigerator, Stove, Dishwasher, Hoodfan, Washer, Dryer, Freezer, Light fixtures, Window blinds, Window curtains in living room, Bathroom mirrors, Automatic garage door opener & remote, Central built-in vacuum (as-is), External natural gas hookup
Exclusions
- Exclusions
- Gym mats, Curtains in nursery, Garage shelves & tire racks, Workbench & storage shelf in utility room
Parking & Garages
- Garage Type
- Attached
- Garage Spaces
- 1
- Parking Spaces
- 2
- Total Garage And Parking Spaces
- 3
Heating & Cooling
- Heat Source
- Gas
- Heat Type
- Forced Air
- Air Conditioning
- Central Air
- Water
- Municipal
- Sewers
- Sewer
- Natural Gas
- Yes
- Hydro
- Yes
- Cable
- Yes
- Telephone
- Yes
- Bedrooms
- 3
- Washrooms
- 3
- Kitchens
- 1
- Family / bonus room
- Yes
Room sizes
- Living Room—Main level, Vaulted Ceiling(s)
- Dining Room—Main level
- Kitchen—Main level
- Breakfast—Main level
- Bedroom 3—Second level
- Primary Bedroom—Second level
- Bedroom 2—Second level
- Recreation—Basement level
Washrooms
- 4-piece, Second
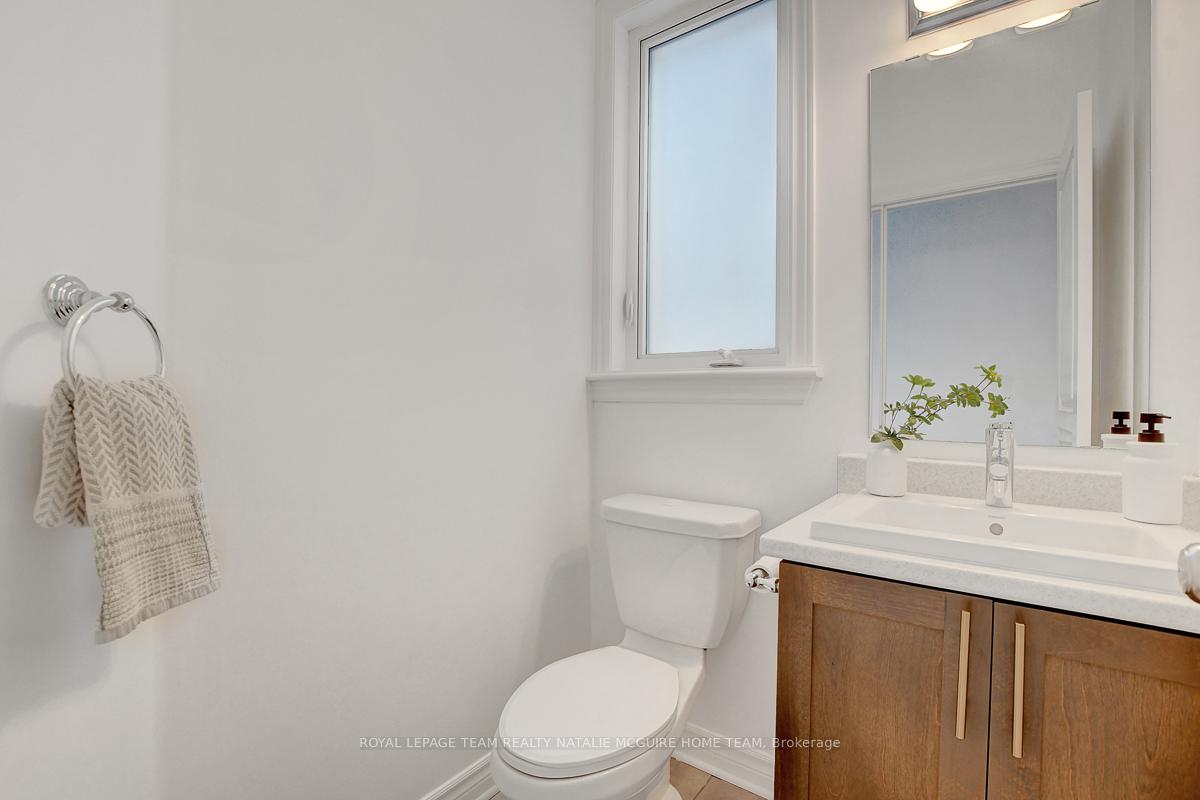
- 2-piece, Ground
- Municipality
- Ottawa
- Neighbourhood
- Riverside South/Gloucester Glen
- Main cross streets
- South on Limebank Road, West on Earl Armstrong, South on Portico Way, right on Larimar Circle.
- MLS® number
- X11910346
- Data source
- Toronto Regional Real Estate Board
- Status change
- 2025-01-09
- Listed on
- 2025-01-07
- Days on market
- 2 days
- Possession type
- Flexible
- Co-op commission
- 2
- Seller
- Listed by
- ROYAL LEPAGE TEAM REALTY NATALIE MCGUIRE HOME TEAM
Home Market Value
Current home valuation for 212 Larimar Circle, Ottawa, Riverside South/Gloucester Glen, Ottawa, ON. Listed for $719,900
HOMEH Estimate
$725,550
Estimated Sales Range
$573,185 - $877,916
HOMEH Estimate for 212 Larimar Circle, Ottawa, Riverside South/Gloucester Glen
Calculated with a real agent's CMA method — 45+ years of experience, codified. Not an AI guess.
For the owner
Is this your home? Track its value.
Get this home's HOMEH Estimate by email once a month, with how many homes are for sale around you.
Mortgage Payment Calculator
Compare up to 4 down payment scenarios
5% on first $500K + 10% on $219,900 over $500K
$46,990
| Scenario 1 | Scenario 2 | Scenario 3 | Scenario 4 | |
|---|---|---|---|---|
−Down payment | % $ | % $ | % $ | % $ |
+CMHC insurance | $26,895 | $20,085 | $17,134 | $0 |
=Total mortgage | $699,282 | $667,995 | $629,049 | $575,920 |
Amortization | ||||
Mortgage rate | % | % | % | % |
| Payment frequency | ||||
=Mortgage payment | $3,414monthly | $3,261monthly | $3,071monthly | $2,812monthly |
Land Transfer Tax
$10,873
$10,873
Around this home
No schools found nearby
Data provided by OpenStreetMap & Fraser Institute School Rankings
Ask HOMEH
New!Hi there!
👋Text or call (416) 301-9001
Recommended for you
Based on homes you've looked at.
No recommended properties found.
Nearby similar homes
No nearby properties found.
More real estate resources
Other homes nearby
Nearby neighbourhoods
No nearby listings available.