
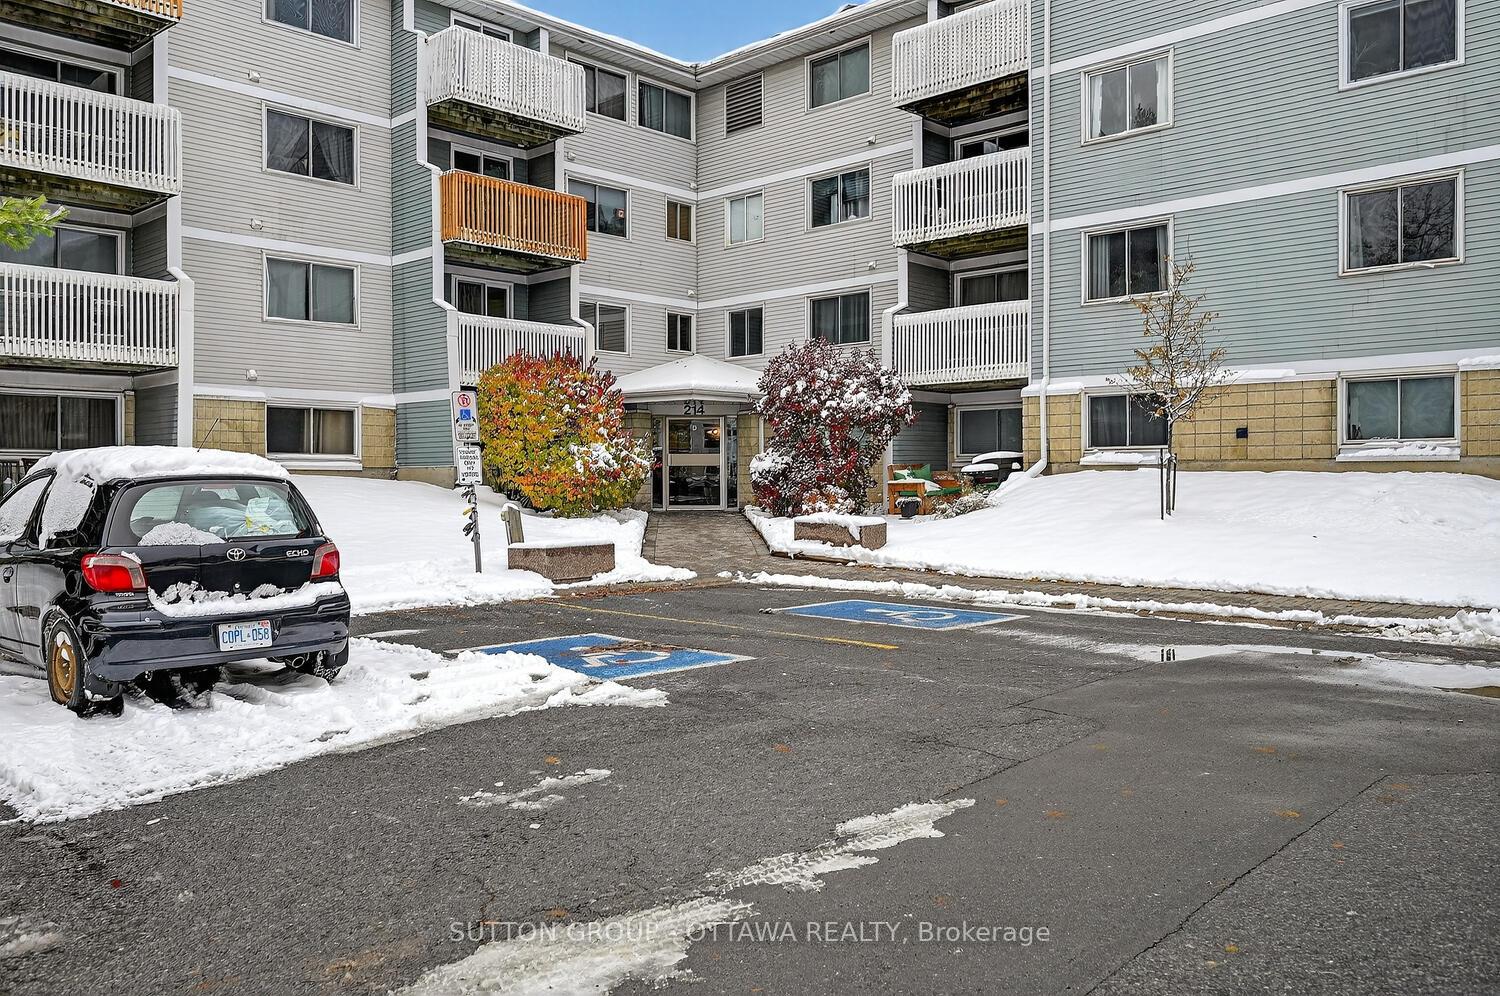
Unit 317, 214 Viewmount Drive
Ottawa (Borden Farm/Stewart Farm/Carleton Heights/Parkwood Hills), ON K2E 7X3
 Viewmount WoodsSee every listing here
- 2Bedrooms
- 1Bathroom
- 1Parking
- 800–899Sq Ft
- $2,314Tax
- $495/moCondo Fee
 Estimated Value:$278,753See Free Estimate Report

Property not available for sale or for rent.
HOMEH One: full-service selling for a 1% listing fee. The buyer's agent commission is separate.
Free Home EvaluationHow Much Is My Home Worth?Homes for Sale NearbySale & Price History for Unit 317, 214 Viewmount Drive, Ottawa, Borden Farm/Stewart Farm/Carleton Heights/Parkwood Hills
Real estate boards require you to or to see the full details of this property.
*Sold prices and complete sale & price history are regulated data. Under the Trust in Real Estate Services Act, 2002 (TRESA) and the rules of the Real Estate Council of Ontario (RECO), and pursuant to the Multiple Listing Service® rules of the Canadian Real Estate Association (CREA) and the Toronto Regional Real Estate Board (TRREB), this information may be shown only to registered users who have agreed to the applicable terms of use (a Virtual Office Website, or "VOW," arrangement). HOMEH Inc., Brokerage therefore provides it to signed-in members only. Creating an account is free and takes under a minute.
About Unit 317, 214 Viewmount Drive, Ottawa, Borden Farm/Stewart Farm/Carleton Heights/Parkwood Hills
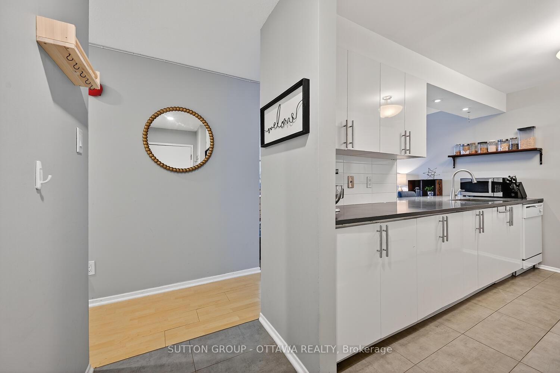
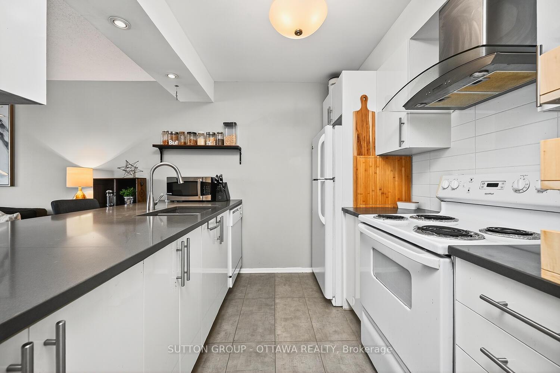
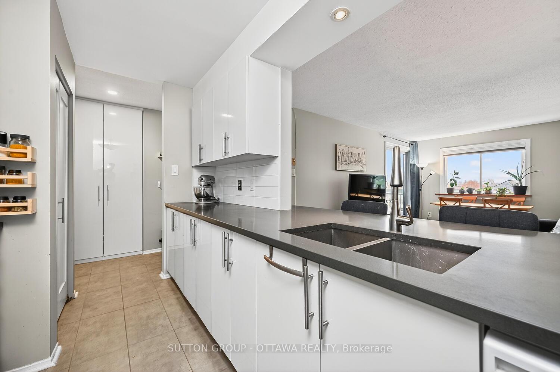
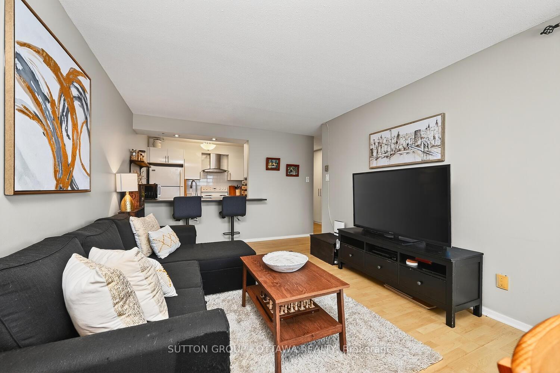
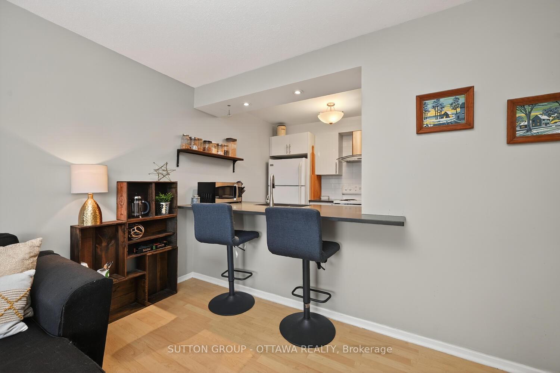
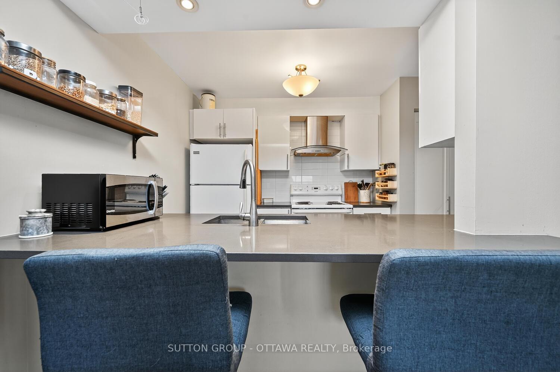
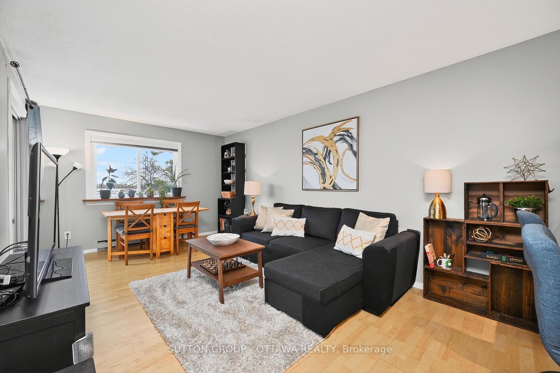
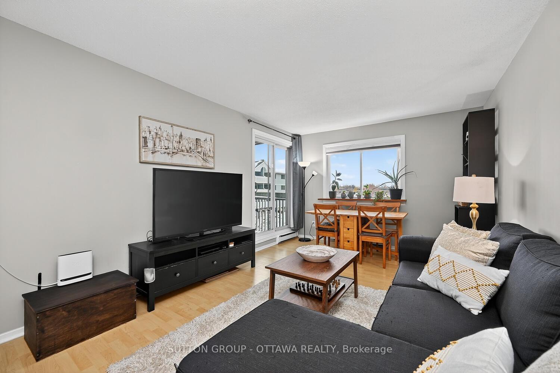
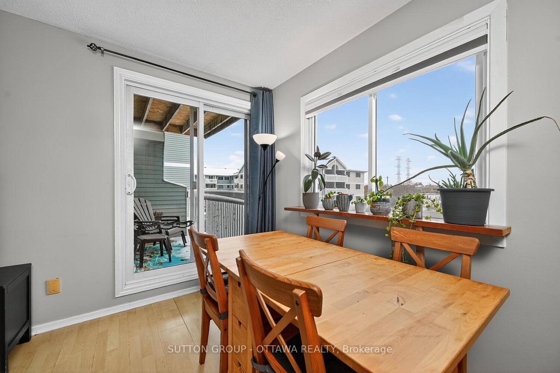
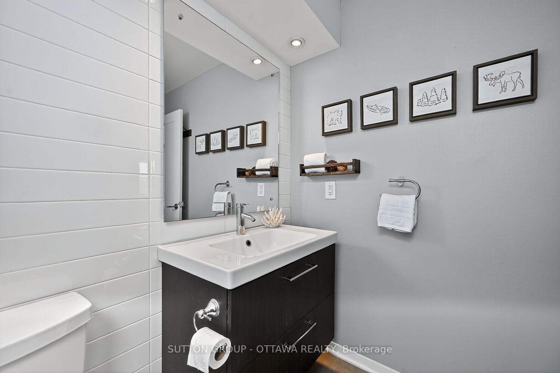
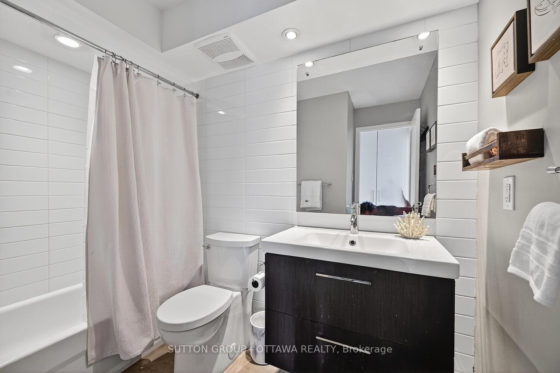
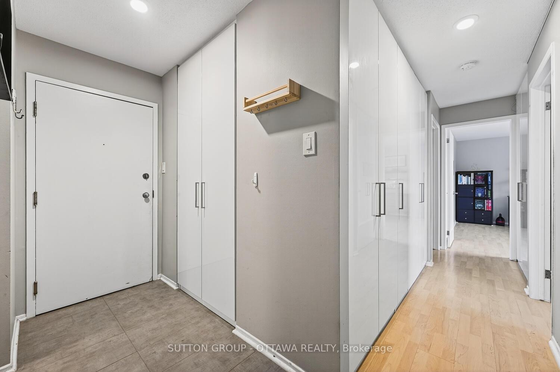
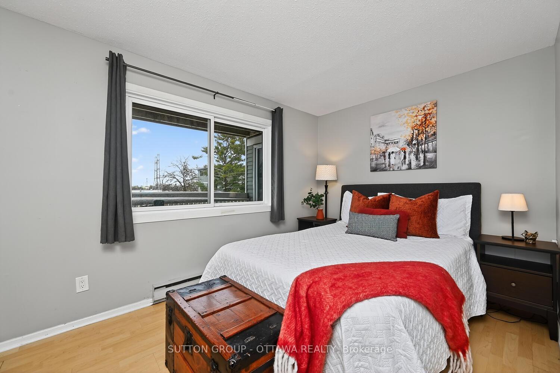
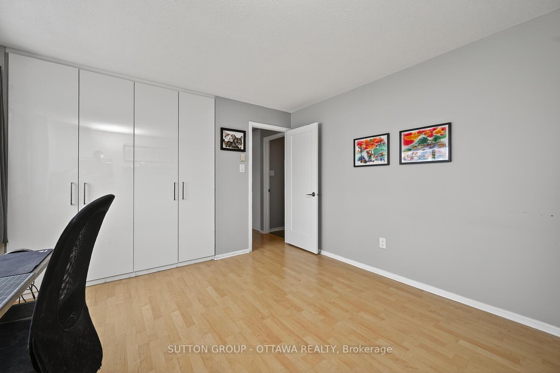
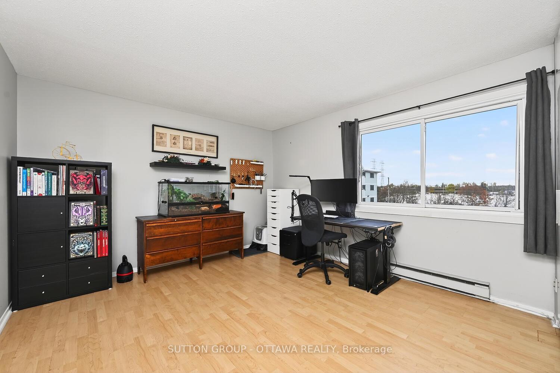
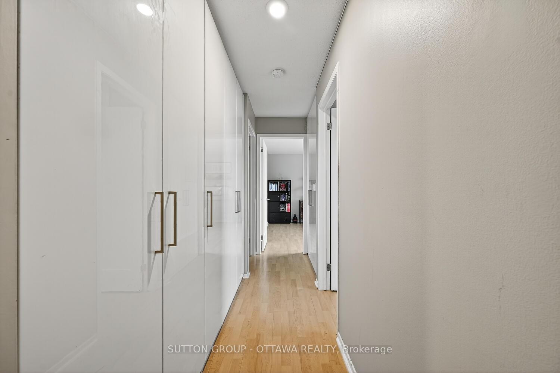
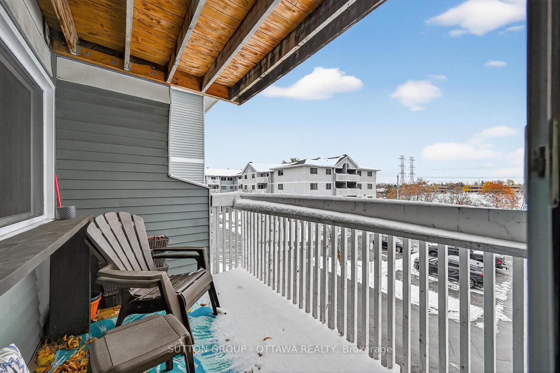
If you've been waiting for a home that is updated, super organized, easy to maintain AND in a great location - this is it! This bright 2-bedroom apartment offers smart updates, excellent storage, and a layout that simply makes sense, all in a friendly, well-established neighbourhood.The kitchen is functional and modern, with tiled flooring, granite countertops, updated cabinetry, and plenty of workspace. There's room to add seating at the counter, making it perfect for quick meals, hosting friends, or everyday living without wasted space.Right from the entry, thoughtful storage stands out. A tiled foyer includes a custom PAX closet, while the hallway features three full and one half PAX wardrobes-ideal for first-time buyers who want to stay organized without sacrificing living space.The bathroom has been tastefully updated with a floating vanity and a bright, white tiled shower. Both bedrooms are comfortably sized and include built-in PAX units. The primary bedroom, currently set up as a home office, easily fits a king-sized bed and full bedroom furniture.A south-facing balcony brings in plenty of natural light and offers a quiet spot to relax. New windows were installed in December 2023, and the building includes elevator access. Two portable air-conditioning units (2022 and 2024) are included, helping keep ownership costs predictable.Located within walking distance to grocery stores, shopping, restaurants, transit, and Merivale Mall (Farm Boy, Sport Chek & more), this move-in-ready apartment is a smart entry point into homeownership-without compromise.A solid first step into the market in a location that works for everyday life. Book your showing today.
Key Facts & Features
Property Costs
- Annual Property Tax Amount
- $2,314
- Land Transfer Tax Fee
- $3,274
Condo/Maintenance Fee
- Maintenance Fee
- $495 /month
Included In Maintenance Fee
- Water Included
- Common Elements Included
Rental Items
- Rental Equipment
- Hot Water Tank (2024)
- Basement Type
- None
Interior Features
- Pets Permitted
- Yes-with Restrictions
- Laundry Features
- In-Suite Laundry
- Interior Extras
- Water Heater
- Fireplace/Stove
- No
- Elevator
- No
Exterior Features
- Balcony
- Open
Building
- Building Type
- Condo Apartment
- Building Style
- Apartment
- Condo Corp Number
- 370
Construction
- Exposure
- South
- Exterior Finish
- Vinyl Siding
- Special Designation
- Unknown
Inclusions
- Inclusions
- Stove, fridge, dishwasher, hood fan, washer (on wheels) & dryer, window coverings, hanging fruit basket (kitchen).
Exclusions
- Exclusions
- Elephant hooks (2 in foyer + 1 in bathroom), small wooden shelf in bath, small shelf with hooks in foyer, plant shelf in dining room.
Parking & Garages
- Garage Type
- None
- Garage Spaces
- 1
- Parking Type
- Owned
- Parking Spaces
- 1
- Total Garage And Parking Spaces
- 1
Lockers
- Locker Type
- None
Heating & Cooling
- Heat Source
- Electric
- Heat Type
- Baseboard
- Air Conditioning
- Other
- Bedrooms
- 2
- Washrooms
- 1
- Kitchens
- 1
Room sizes
- Living Room—Main level
- Dining Room—Main level
- Kitchen—Main level
- Bedroom—Main level
- Bedroom 2—Main level
Washrooms
- 3-piece
- Municipality
- Ottawa
- Neighbourhood
- Borden Farm/Stewart Farm/Carleton Heights/Parkwood Hills
- Main cross streets
- Grant Carman and Viewmount
- Directions
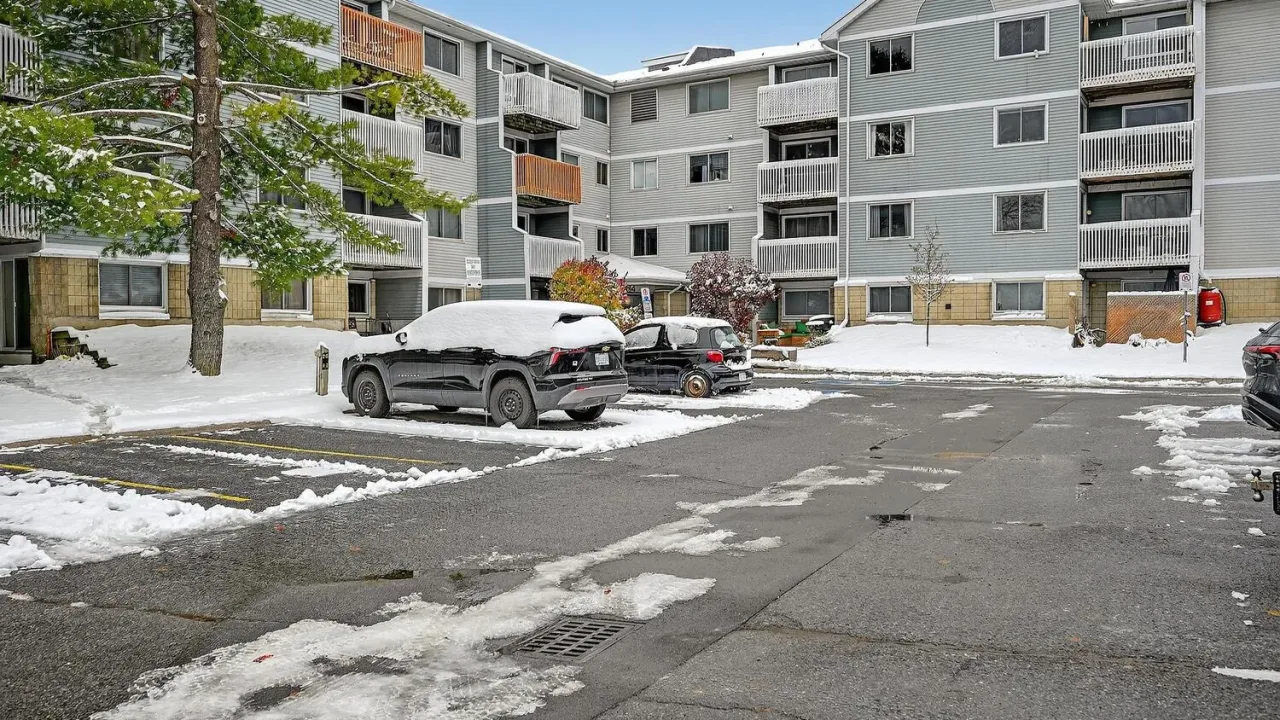
- From Merivale Rd turn onto Viewmount Drive (heading east). Right where Grant Carman meets Viewmount, take a right into the Building Complex. Building 214 is in the back right corner.
- MLS® number
- X12664224
- Data source
- Toronto Regional Real Estate Board
- Status change
- 2026-01-28
- Listed on
- 2026-01-05
- Days on market
- 23 days
- Possession type
- Flexible
- Co-op commission
- 2.0 + HST
- Seller
- Listed by
- SUTTON GROUP - OTTAWA REALTY
Home Market Value
Current home valuation for Unit 317, 214 Viewmount Drive, Ottawa, Borden Farm/Stewart Farm/Carleton Heights/Parkwood Hills, Ottawa, ON. Listed for $319,900
HOMEH Estimate
$278,753
Estimated Sales Range
$195,127 - $362,379
HOMEH Estimate for Unit 317, 214 Viewmount Drive, Ottawa, Borden Farm/Stewart Farm/Carleton Heights/Parkwood Hills
Calculated with a real agent's CMA method — 45+ years of experience, codified. Not an AI guess.
For the owner
Is this your home? Track its value.
Get this home's HOMEH Estimate by email once a month, with how many homes are for sale around you.
Mortgage Payment Calculator
Compare up to 4 down payment scenarios
5% of purchase price for homes $500K or less
$15,995
| Scenario 1 | Scenario 2 | Scenario 3 | Scenario 4 | |
|---|---|---|---|---|
−Down payment | % $ | % $ | % $ | % $ |
+CMHC insurance | $12,156 | $8,925 | $7,614 | $0 |
=Total mortgage | $316,061 | $296,835 | $279,529 | $255,920 |
Amortization | ||||
Mortgage rate | % | % | % | % |
| Payment frequency | ||||
=Mortgage payment | $1,543monthly | $1,449monthly | $1,365monthly | $1,250monthly |
Land Transfer Tax
$3,274
$3,274
Around this home
No schools found nearby
Data provided by OpenStreetMap & Fraser Institute School Rankings
Ask HOMEH
New!Hi there!
👋Text or call (416) 301-9001
Recommended for you
Based on homes you've looked at.
No recommended properties found.
Nearby similar homes
No nearby properties found.
More real estate resources
Other homes nearby
Explore this area
Nearby neighbourhoods
- 7203 - Merivale Industrial Park/Citiplace homes for sale
- 4703 - Carleton Heights homes for sale
- 5304 - Central Park homes for sale
- 4705 - Mooneys Bay homes for sale
- 4702 - Carleton Square homes for sale
- 7607 - Centrepointe homes for sale
- 4801 - Quinterra homes for sale
- 7604 - Craig Henry/Woodvale homes for sale
No nearby listings available.