
2140 Blue Jay Crescent
Ottawa (Beacon Hill North), ON K1J 6B1
- 2Bedrooms
- 2Bathrooms
- 3Garage
- 1100–1500Sq Ft
- $5,189Tax
- 50×94 ftLot Size
 Estimated Value:$676,526See Free Estimate Report

Property not available for sale or for rent.
HOMEH One: full-service selling for a 1% listing fee. The buyer's agent commission is separate.
Free Home EvaluationHow Much Is My Home Worth?Homes for Sale NearbySale & Price History for 2140 Blue Jay Crescent, Ottawa, Beacon Hill North
Real estate boards require you to or to see the full details of this property.
*Sold prices and complete sale & price history are regulated data. Under the Trust in Real Estate Services Act, 2002 (TRESA) and the rules of the Real Estate Council of Ontario (RECO), and pursuant to the Multiple Listing Service® rules of the Canadian Real Estate Association (CREA) and the Toronto Regional Real Estate Board (TRREB), this information may be shown only to registered users who have agreed to the applicable terms of use (a Virtual Office Website, or "VOW," arrangement). HOMEH Inc., Brokerage therefore provides it to signed-in members only. Creating an account is free and takes under a minute.
About 2140 Blue Jay Crescent, Ottawa, Beacon Hill North
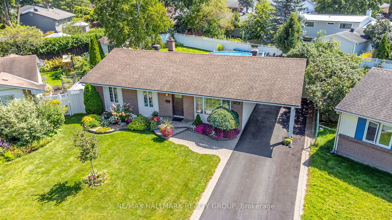
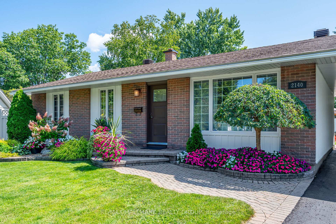
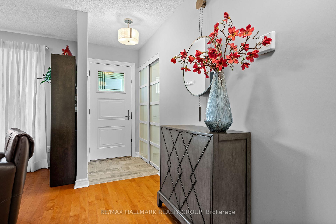
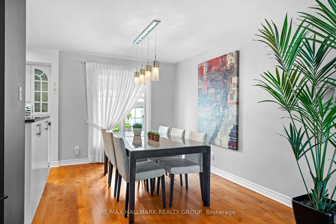
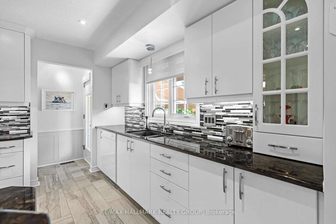
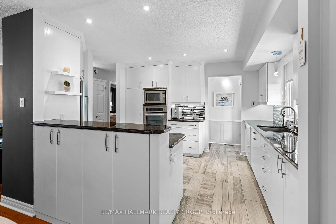
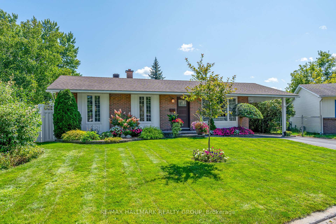
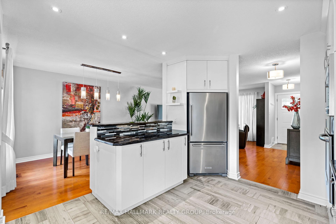
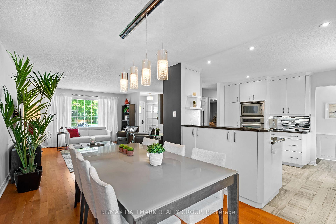
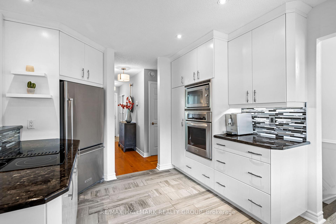
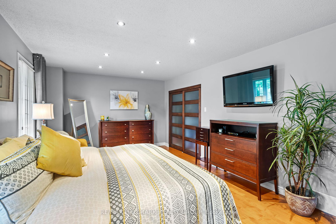
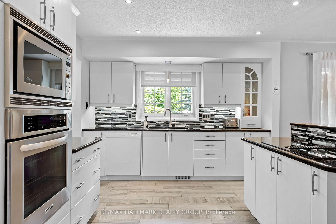
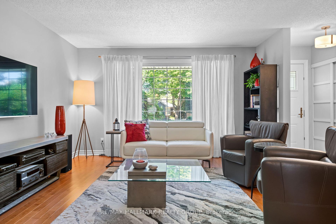
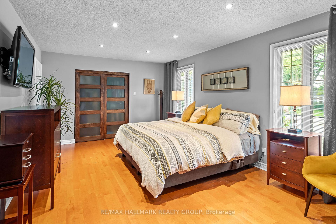
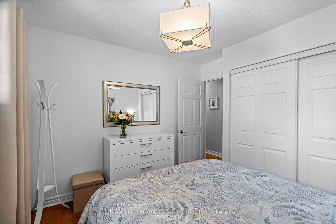
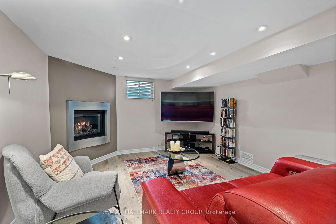
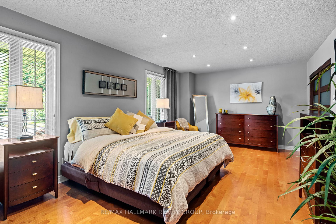
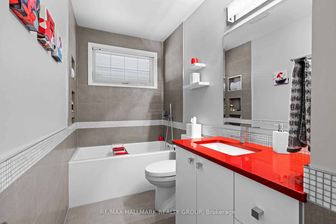
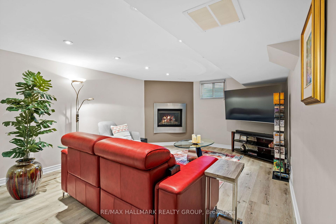
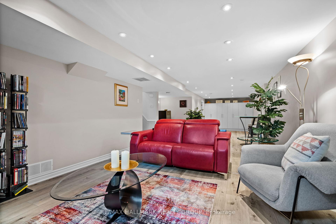
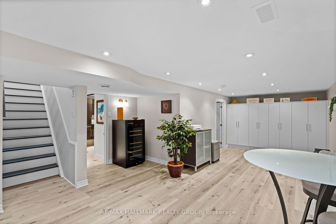
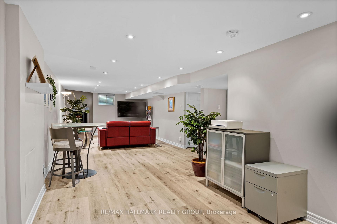
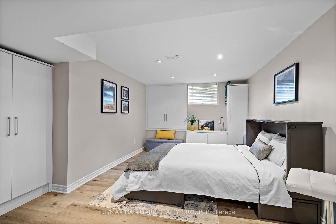
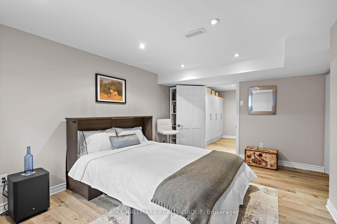
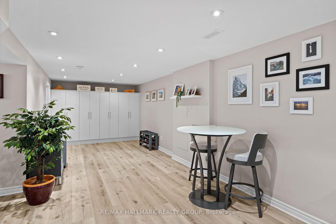
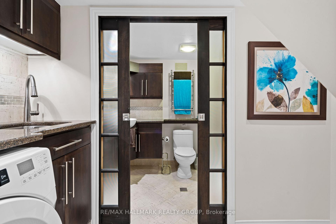
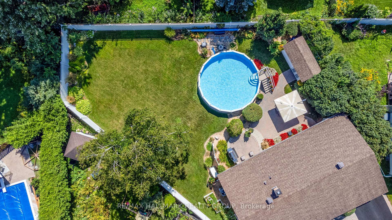
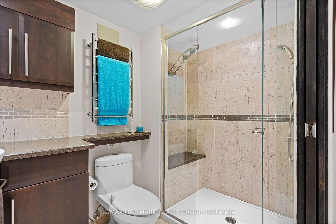
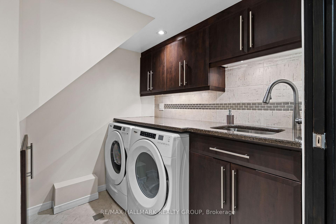
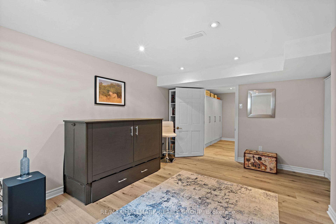
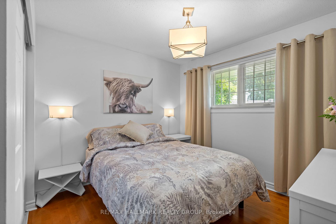
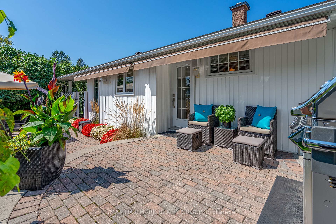
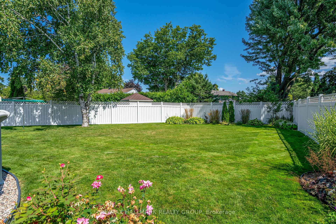
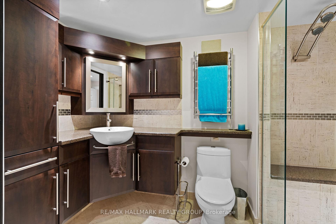
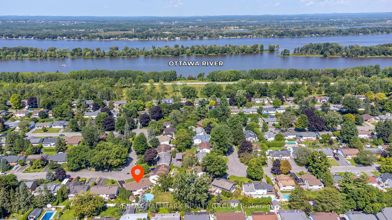
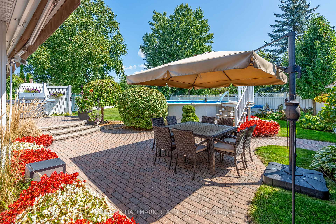
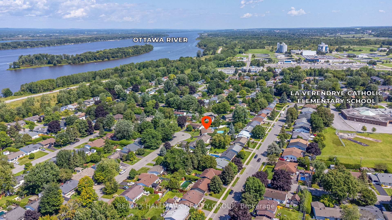
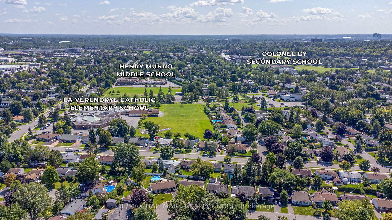
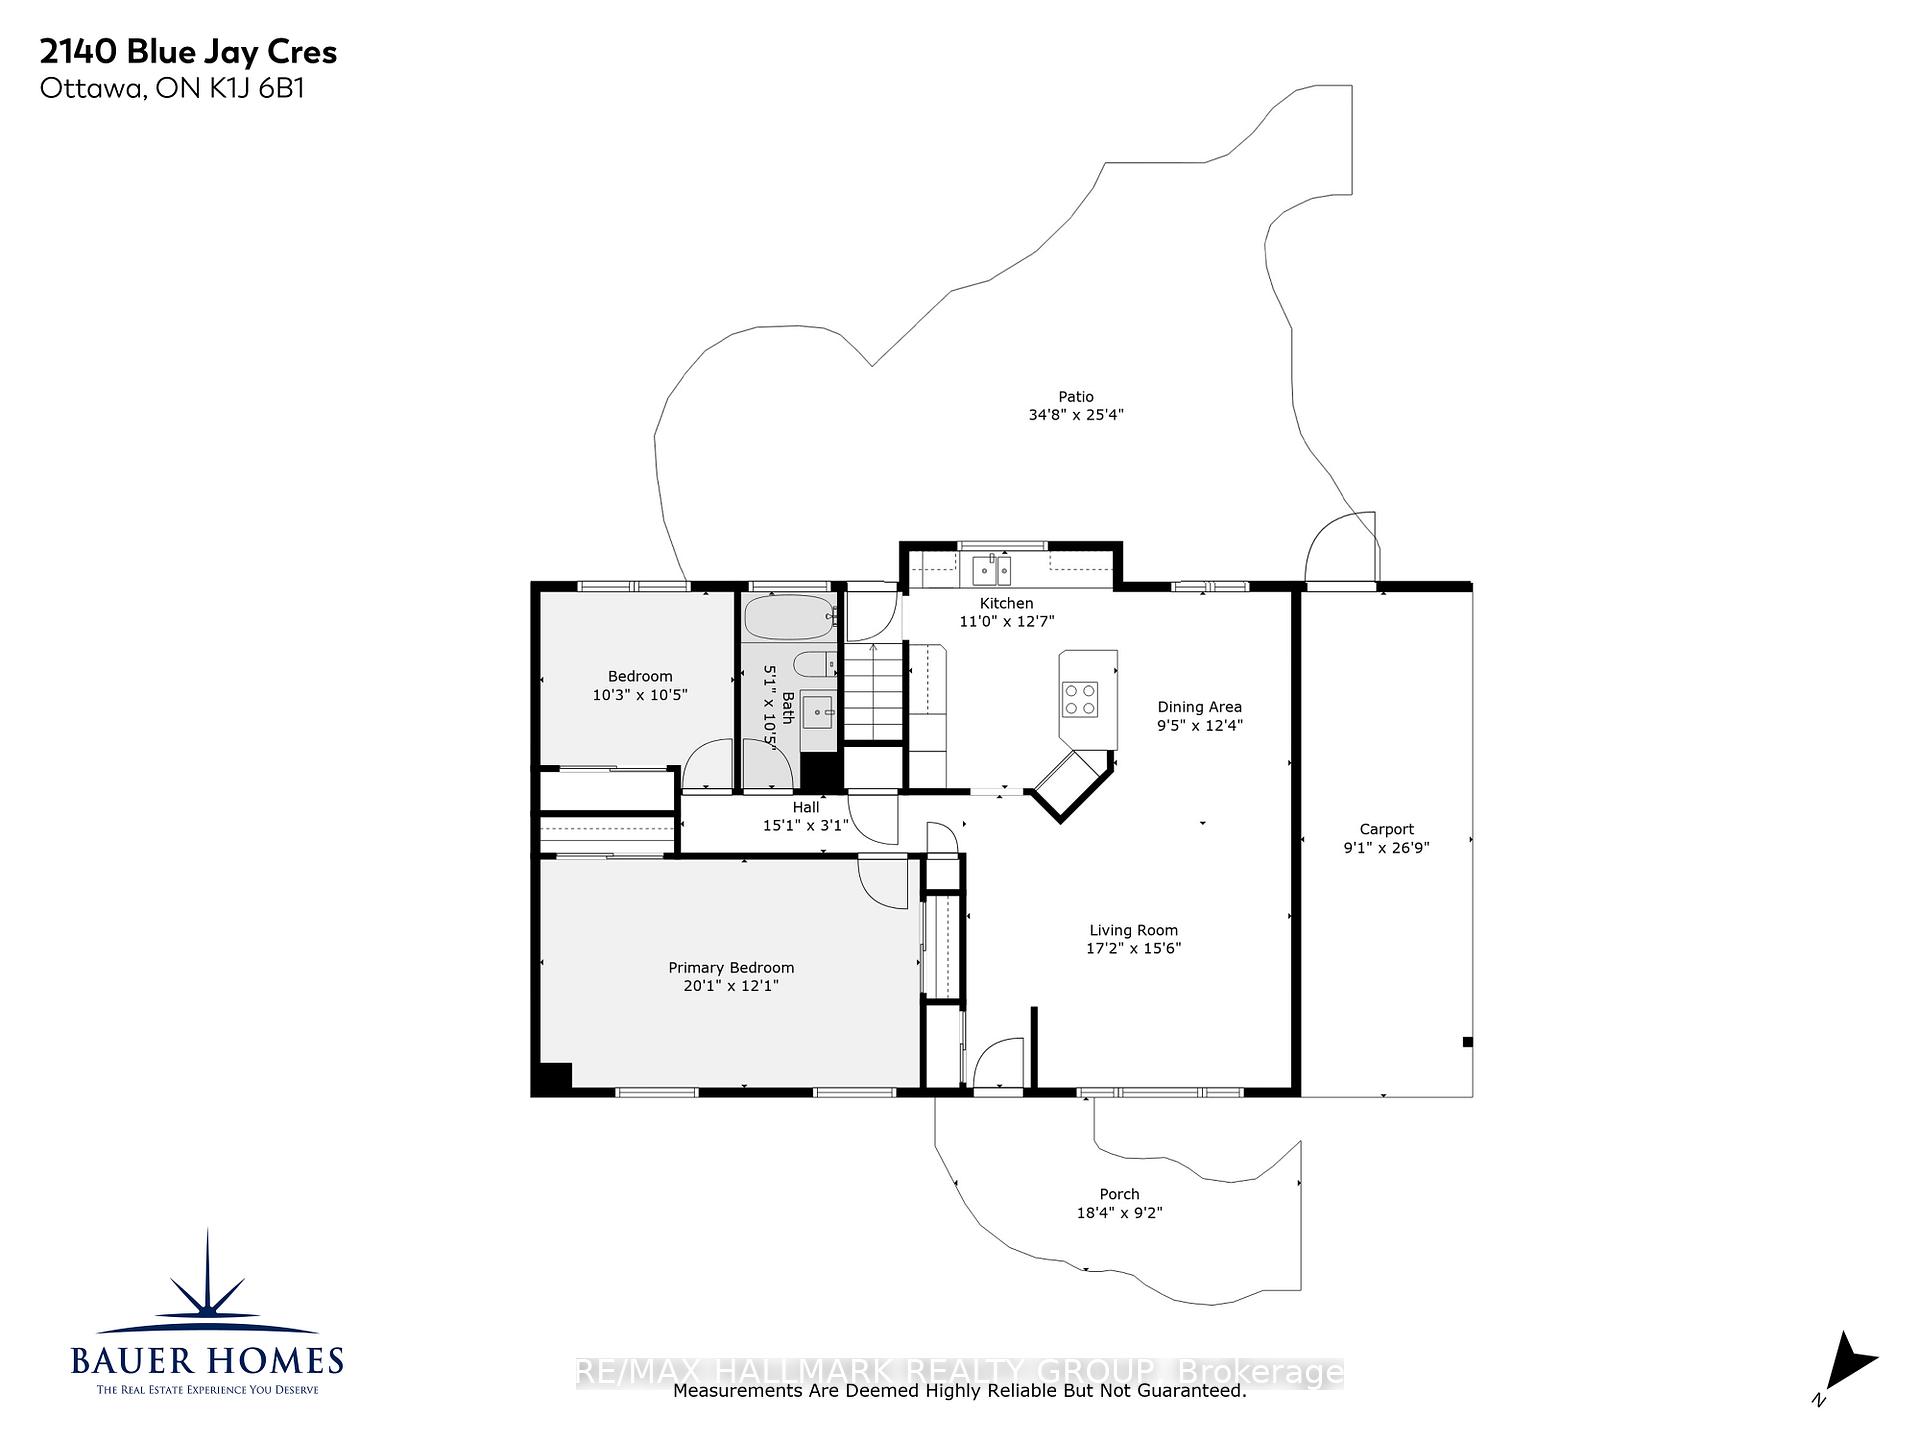
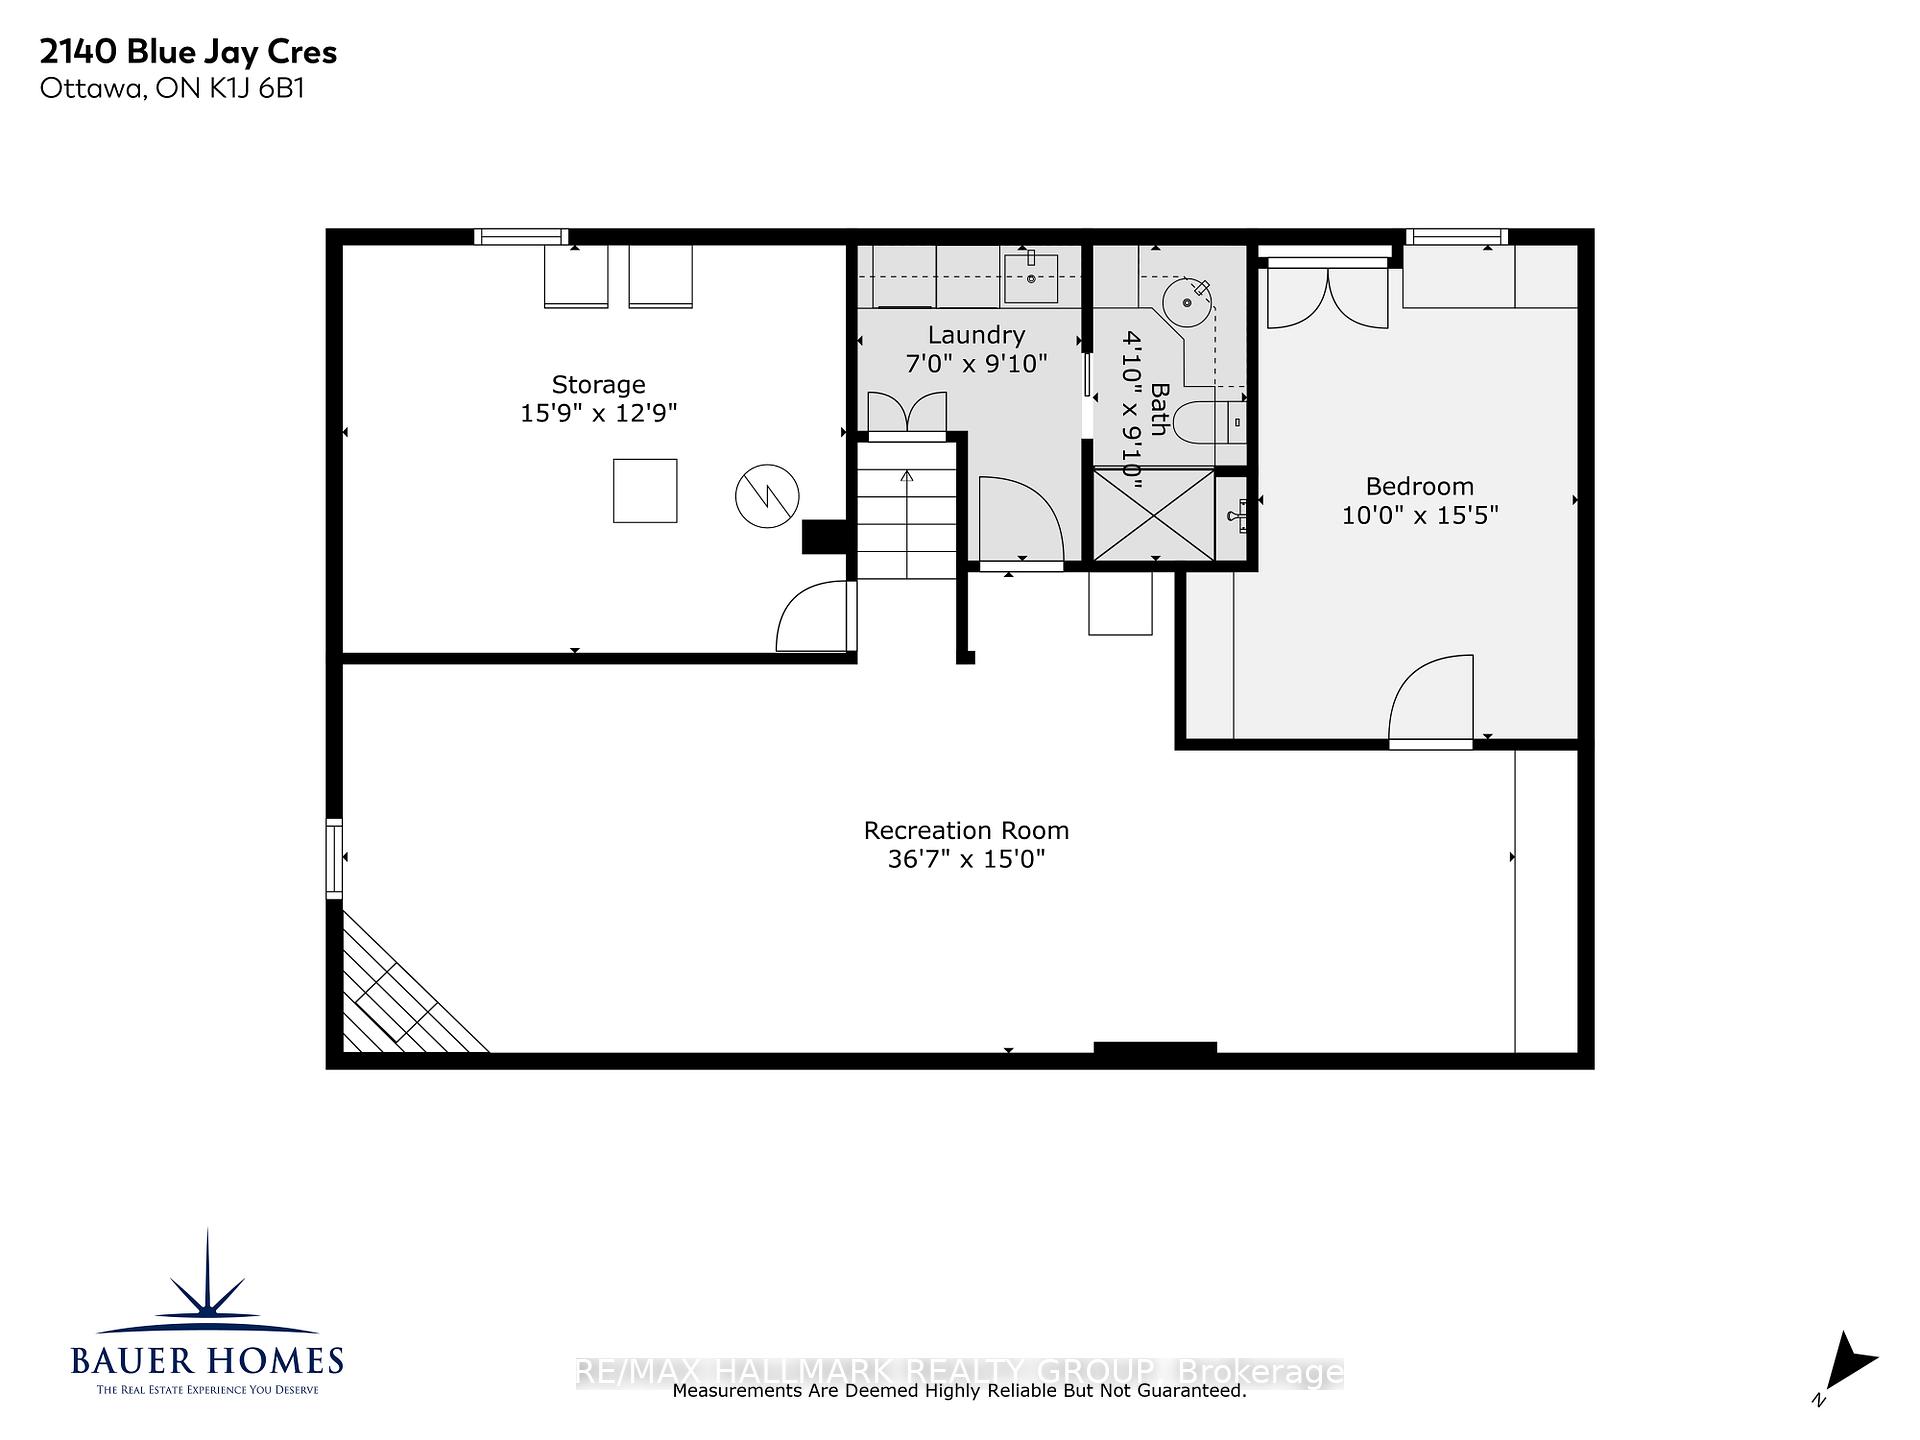
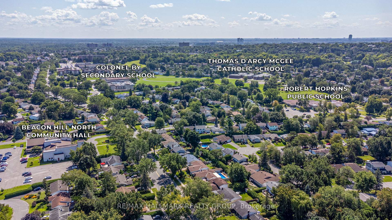
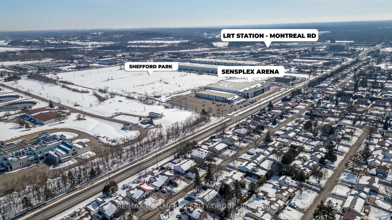
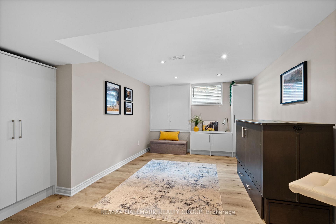
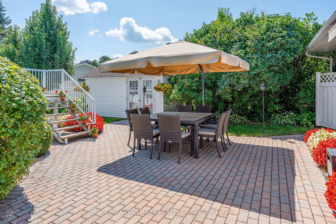
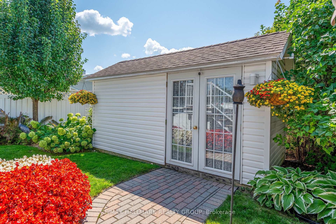
This very special bungalow is for the buyer who appreciates exquisite taste and decor. This home has been cleverly renovated to maximize space, functionality and experience. Beautiful maple floors grace the sun filled living and dining areas with a modern fireplace and enlarged window. Your family chef will love the kitchen - lots of cabinetry, granite counters, wall oven and microwave, JennAir cooktop, s/s appliances. A relaxing sanctuary awaits in the bedroom wing where you will find a spacious primary bedroom with his & her closets and double windows. And when its time for some pampering - immerse yourself in the stunning soaker tub. This main bath is right out of a decorator magazine! A 2nd bedroom or home office complete the main floor. But wait! This beautiful renovation continues on the lower level with a large family room with gas fireplace - and lots of room and versatility for family activities and entertaining. And what about the sound proof guest room or music room - a very thoughtful design feature. Your guests may never want to leave when they experience the lower level bath with built-in speakers, heated towel rack and dual shower. But perhaps the most special about this home is the backyard which stretches over an expansive pie shaped lot. Careful design and professional landscaping provide a low maintenance deck and patio area with electric awnings, evening lighting, heated above ground pool, garden house, beautiful lawns and gardens, and an irrigation system with 8 zones front and back- what an oasis! And no need to worry about power outages - a full back up generator (GENERAC) was installed in Jan 24. And what a location - on a quiet crescent, steps to Ottawa River recreational pathways, boating, cycling, x country skiing and many school choices incl Ontario top rated Colonel By SS with its International Baccalaureate Program. Close to shopping, employment centres (CSIS, NRC, CMHC), hospitals, the coming soon LRT station, and minutes to downtown.
Key Facts & Features
Property Costs
- Annual Property Tax Amount
- $5,189
- Land Transfer Tax Fee
- $12,975
Rental Items
- Rental Equipment
- Hot water tank
- Basement Type
- Full
Interior Features
- Laundry Level
- Lower Level
- Interior Extras
- Primary Bedroom - Main Floor, Air Exchanger, Built-In Oven, Countertop Range, Generator - Full
- Fireplace/Stove
- Yes
- Fireplace Features
- Other, Natural Gas
- Elevator
- No
Exterior Features
- Exterior Extras
- Awnings, Deck, Landscape Lighting, Landscaped, Lawn Sprinkler System, Patio
- Pool
- Above Ground, Outdoor
- Property Features
- Fenced Yard, Public Transit, School
- Other Structures
- Garden Shed
Building
- Building Type
- Detached
- Building Style
- Bungalow
Construction
- Exterior Finish
- Brick, Vinyl Siding
- Roof
- Asphalt Shingle
- Foundation Details
- Concrete
- Special Designation
- Unknown
Lot
- Lot Front
- 50.00 ft
- Lot Depth
- 93.96 ft
- Lot Size
- 8622
Inclusions
- Inclusions
- Fridge, cook top, wall oven, microwave, dishwasher, washer, dryer, TV brackets, basement tv stand, all window coverings, generator, pool and equipment, garden house, outdoor wall mounted speakers, lower level bath speakers, patio furniture, 2 garden hoses, rain barrel, flower planter, and cordless trimmer/edger kit. Basement Fridge and Freezer.
Exclusions
- Exclusions
- Murphy bed.
Parking & Garages
- Garage Type
- Carport
- Garage Spaces
- 3
- Parking Spaces
- 3
- Total Garage And Parking Spaces
- 3
Heating & Cooling
- Heat Source
- Gas
- Heat Type
- Forced Air
- Air Conditioning
- Central Air
- Water
- Municipal
- Sewers
- Sewer
- Bedrooms
- 2
- Washrooms
- 2
- Kitchens
- 1
Room sizes
- Living Room—Ground level
- Dining Room—Ground level
- Kitchen—Ground level
- Primary Bedroom—Ground level
- Bedroom 2—Ground level
- Bathroom—Ground level, 4 Pc Bath
- Family Room—Lower level
- Media Room—Lower level
- Bathroom—Lower level, 3 Pc Bath
- Laundry—Lower level
- Utility Room—Lower level
Washrooms
- 4-piece, Main
- 3-piece, Lower
- Municipality
- Ottawa
- Neighbourhood
- Beacon Hill North
- Main cross streets
- Eastvale Dr. and Ogilvie Rd.
- Directions
- Follow Ogilvie Dr. North almost to the end, Turn Right onto Eastvale Dr., then immediate left onto Filmore Cr. and first right onto Blue Jay Cres.
- MLS® number
- X12106094
- Data source
- Toronto Regional Real Estate Board
- Status change
- 2025-05-02
- Listed on
- 2025-04-26
- Days on market
- 6 days
- Possession type
- Flexible
- Co-op commission
- 2%
- Seller
- Listed by
- RE/MAX HALLMARK REALTY GROUP
Home Market Value
Current home valuation for 2140 Blue Jay Crescent, Ottawa, Beacon Hill North, Ottawa, ON. Listed for $825,000
HOMEH Estimate
$676,526
Estimated Sales Range
$534,456 - $818,596
HOMEH Estimate for 2140 Blue Jay Crescent, Ottawa, Beacon Hill North
Calculated with a real agent's CMA method — 45+ years of experience, codified. Not an AI guess.
For the owner
Is this your home? Track its value.
Get this home's HOMEH Estimate by email once a month, with how many homes are for sale around you.
Mortgage Payment Calculator
Compare up to 4 down payment scenarios
5% on first $500K + 10% on $325,000 over $500K
$57,500
| Scenario 1 | Scenario 2 | Scenario 3 | Scenario 4 | |
|---|---|---|---|---|
−Down payment | % $ | % $ | % $ | % $ |
+CMHC insurance | $30,690 | $23,018 | $19,635 | $0 |
=Total mortgage | $797,940 | $765,518 | $720,885 | $660,000 |
Amortization | ||||
Mortgage rate | % | % | % | % |
| Payment frequency | ||||
=Mortgage payment | $3,896monthly | $3,738monthly | $3,520monthly | $3,222monthly |
Land Transfer Tax
$12,975
$12,975
Around this home
No schools found nearby
Data provided by OpenStreetMap & Fraser Institute School Rankings
Ask HOMEH
New!Hi there!
👋Text or call (416) 301-9001
Recommended for you
Based on homes you've looked at.
No recommended properties found.
Nearby similar homes
No nearby properties found.
More real estate resources
Other homes nearby
Explore this area
Nearby neighbourhoods
- 1109 - Vars & Area homes for sale
- 9304 - Dunrobin Shores homes for sale
- 2303 - Blackburn Hamlet (South) homes for sale
- 4204 - West Centre Town homes for sale
- 1114 - Cumberland Estates homes for sale
- 9302 - Woodlawn/Maclarens Landing/Kilmaurs homes for sale
- 9303 - Dunrobin homes for sale
- 9006 - Kanata - Kanata (North East) homes for sale
No nearby listings available.