
2148 Dunelm Street
Ottawa (Elmvale Acres/Urbandale), ON K1G 2S3
- 4Bedrooms
- 2Bathrooms
- 1Garage
- 1100–1500Sq Ft
- $4,809Tax
- 50×100 ftLot Size
 Estimated Value:$646,750See Free Estimate Report

Property not available for sale or for rent.
HOMEH One: full-service selling for a 1% listing fee. The buyer's agent commission is separate.
Free Home EvaluationHow Much Is My Home Worth?Homes for Sale NearbySale & Price History for 2148 Dunelm Street, Ottawa, Elmvale Acres/Urbandale
| Start Date | End Date | Price | Event | MLS# |
|---|---|---|---|---|
| 2026-07-15 | 2026-07-24 | Login to See Prices | Sold | x13569146 |
Real estate boards require you to or to see the full details of this property.
*Sold prices and complete sale & price history are regulated data. Under the Trust in Real Estate Services Act, 2002 (TRESA) and the rules of the Real Estate Council of Ontario (RECO), and pursuant to the Multiple Listing Service® rules of the Canadian Real Estate Association (CREA) and the Toronto Regional Real Estate Board (TRREB), this information may be shown only to registered users who have agreed to the applicable terms of use (a Virtual Office Website, or "VOW," arrangement). HOMEH Inc., Brokerage therefore provides it to signed-in members only. Creating an account is free and takes under a minute.
About 2148 Dunelm Street, Ottawa, Elmvale Acres/Urbandale
Summarized Description
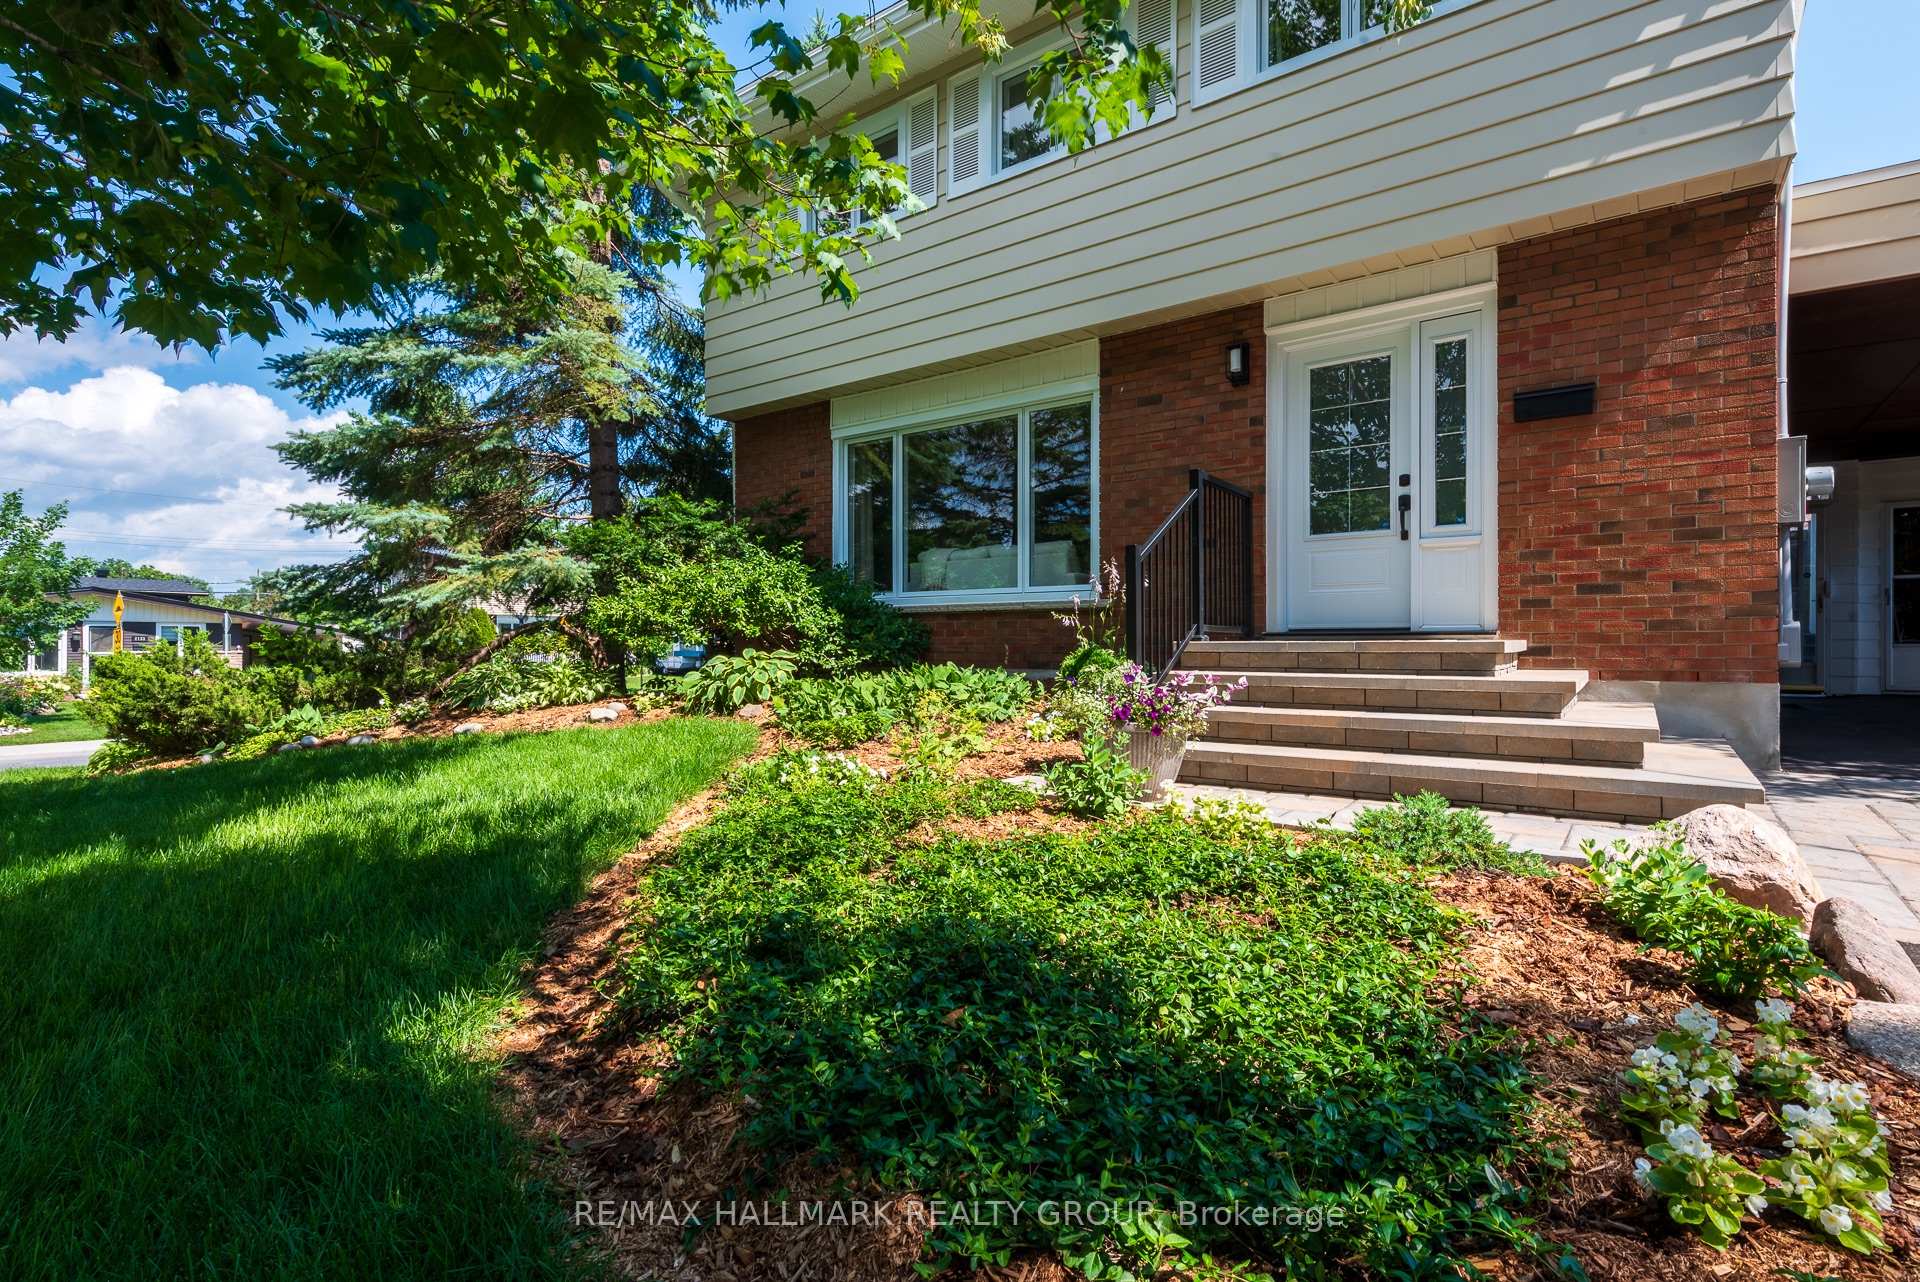
- Beautifully updated four-bedroom home in Elmvale Acres.
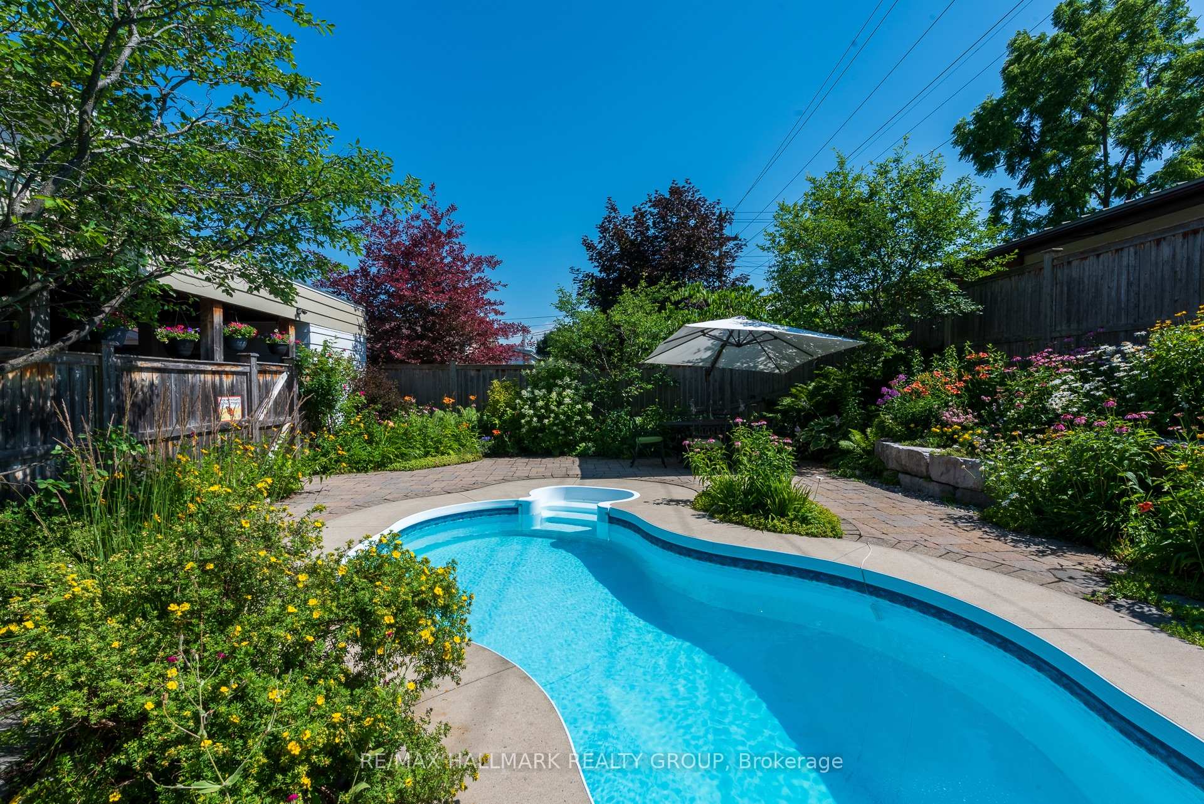
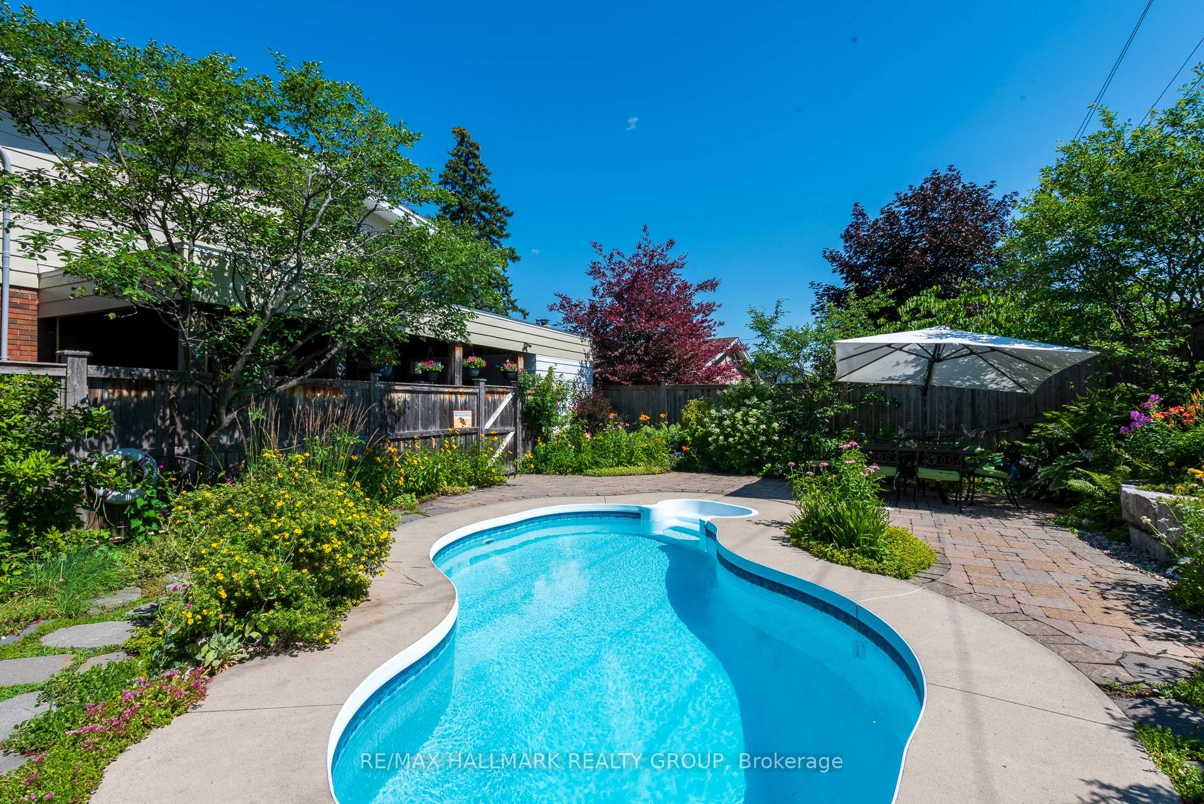
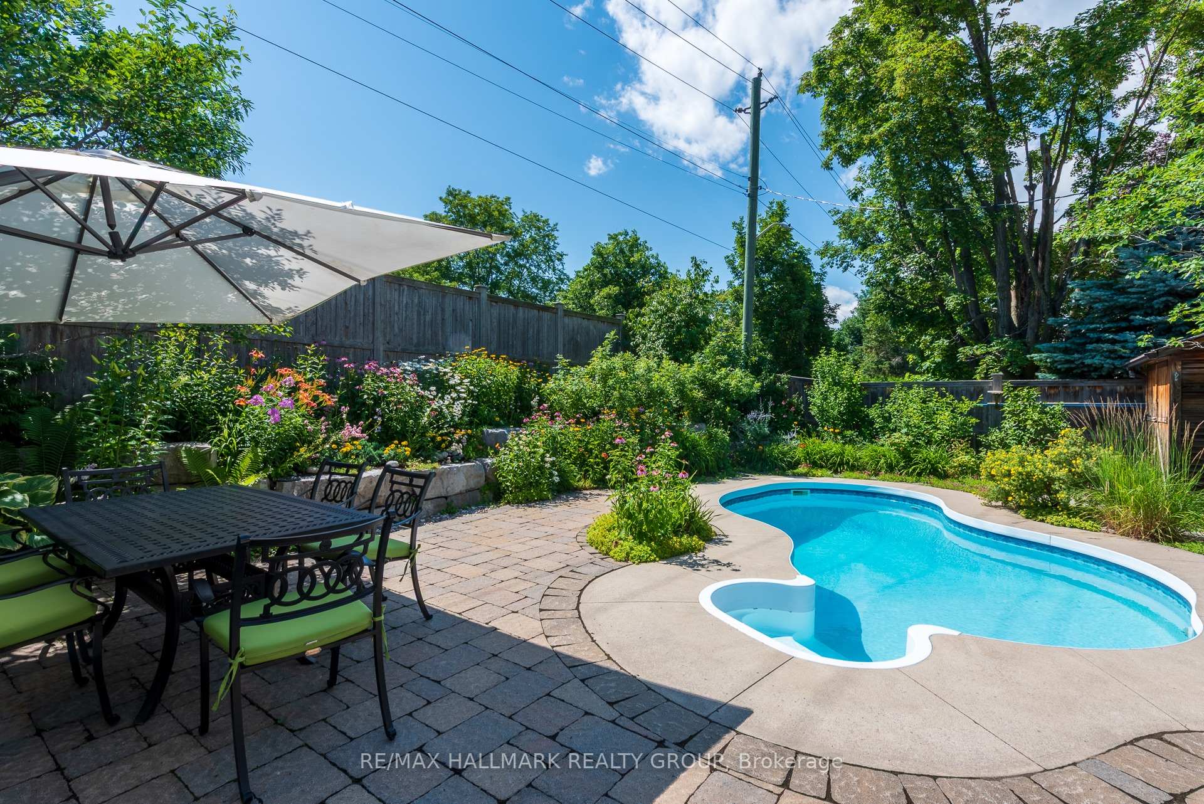
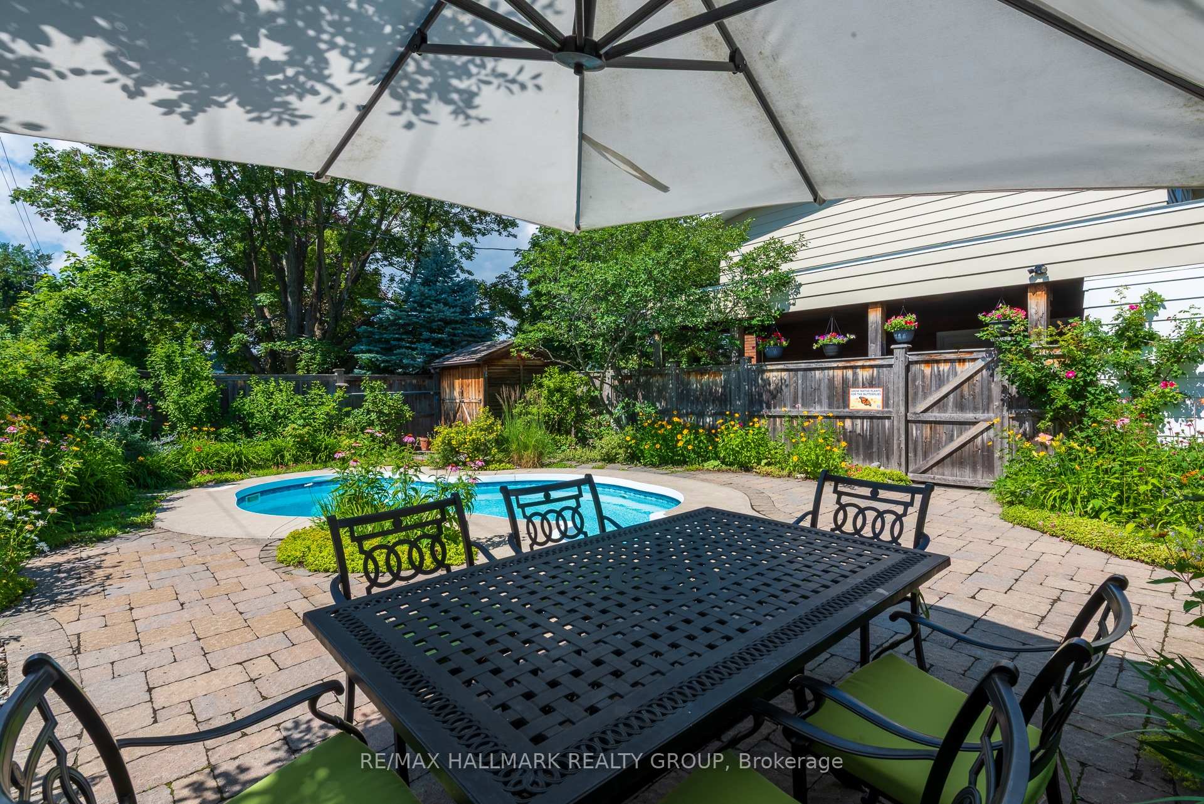
- Heated salt-water pool and private side yard.
- Contemporary kitchen with brand new appliances.
- Meticulously maintained with architectural features.
- Close to parks, schools, and public transport.
- 15 minutes drive to downtown Ottawa.
- Upgraded electrical service and new windows.
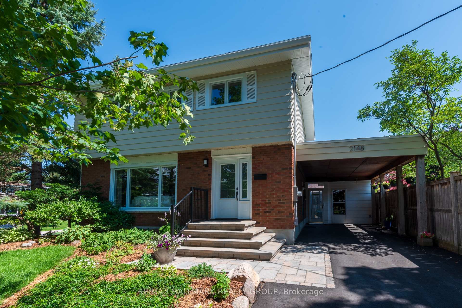
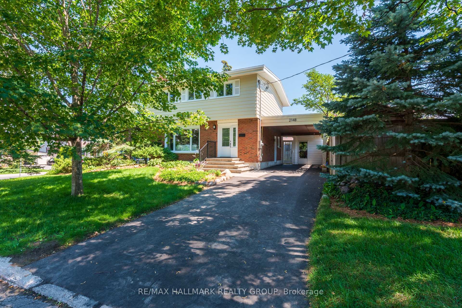
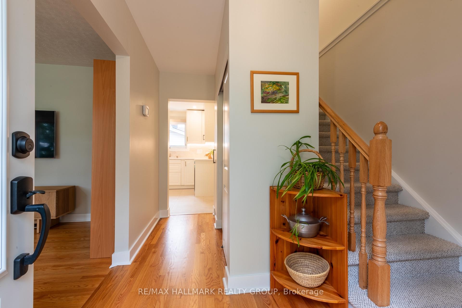
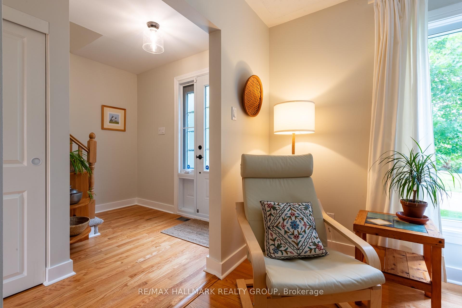
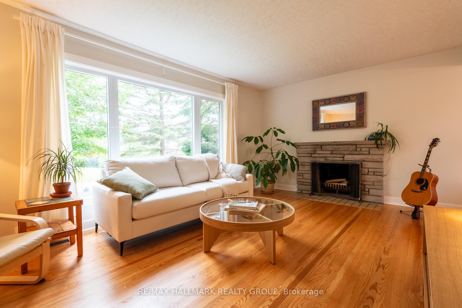
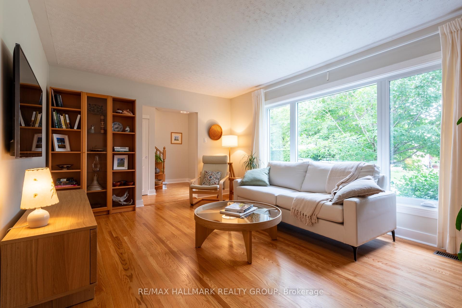
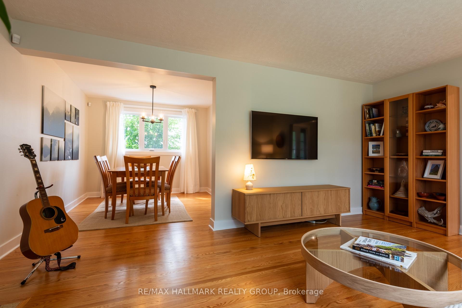
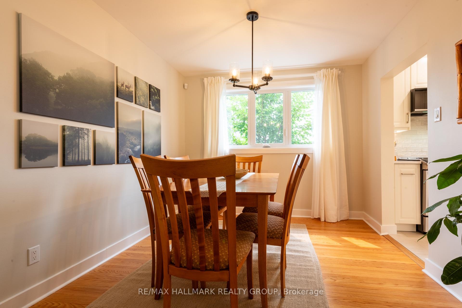
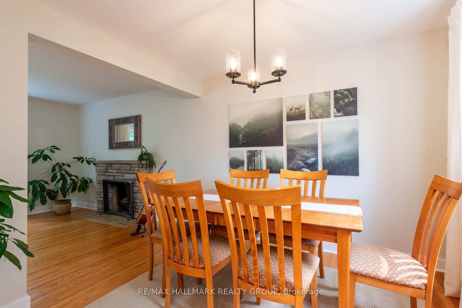
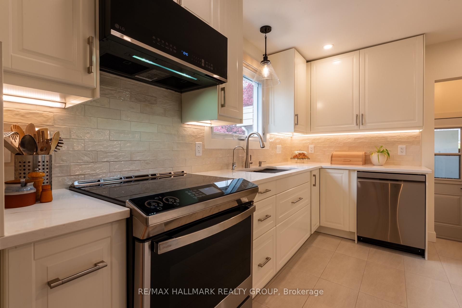
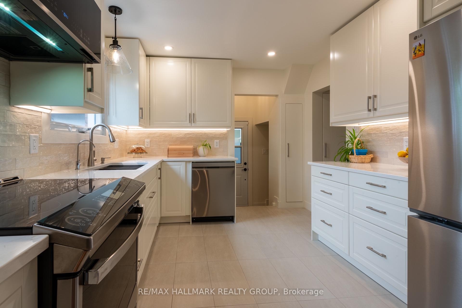
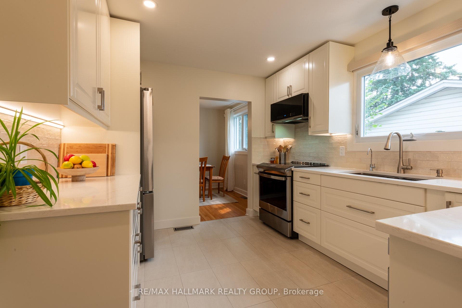
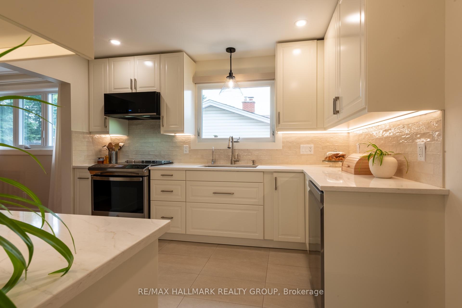
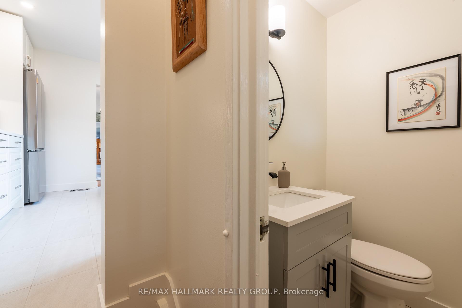
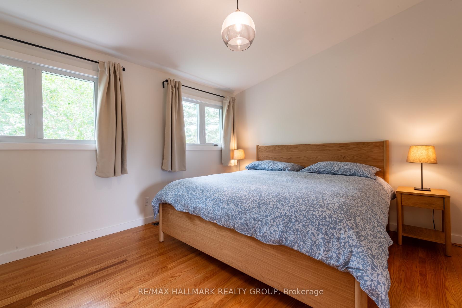
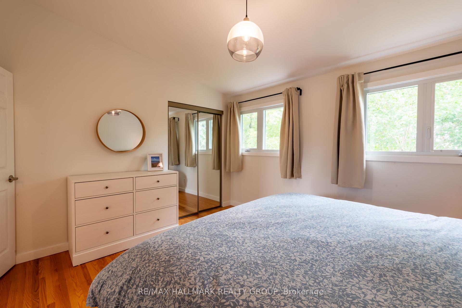
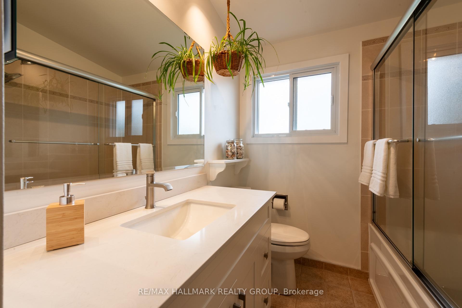
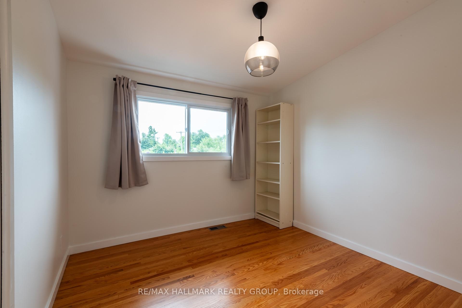
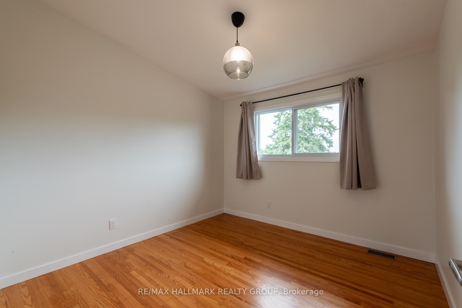
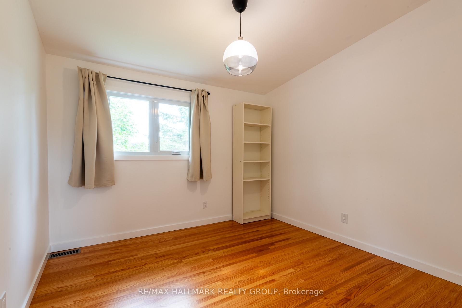
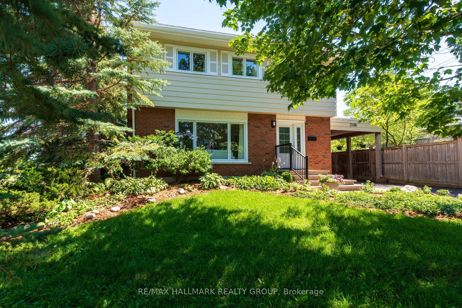
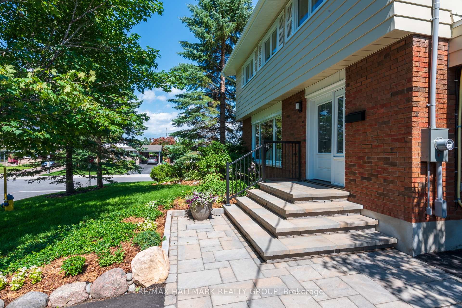
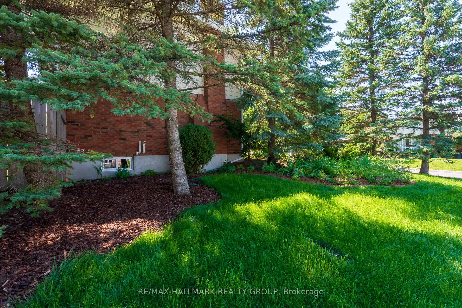
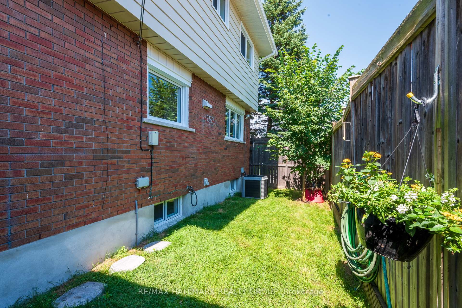
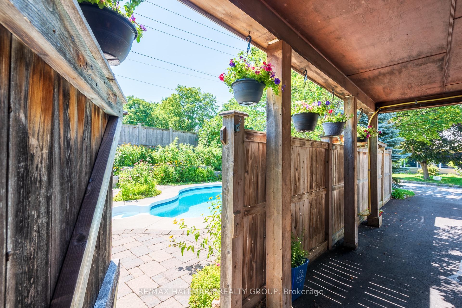
A meticulously maintained and beautifully updated two-storey, four-bedroom home with a gorgeous, private side yard featuring perennial gardens and a heated in-ground salt-water pool - all in one of Ottawa's most accessible urban neighbourhoods - Elmvale Acres (Urbandale). You'd be hard-pressed to re-create this property for twice the price - from an impressive architectural retaining wall comprising 14 tons of armor stone hauled in from Port Dover, Ontario, to porcelain tiles, refinished hardwood, contemporary kitchen with brand new appliances, vaulted ceilings in all second-floor rooms, upgraded 200 amp electrical service and panel feeding a re-wired kitchen, powder room and key exterior areas, freshly paved driveway, and new Verdun windows (25 year warranty from 2026), you will not find a more rewarding purchase - click "More Info" to download a PDF detailing innumerable features and improvements, or ask your agent for a copy. Now is the time; do not hesitate. As of writing this wee description, there are 25 detached homes for sale in the greater Elmvale Acres area - only 3 are two-storey models. How is life in your new home? Drive 15 minutes to downtown, walk 3 minutes to grab the bus or it's only 2.5 km to the closest O-Train station, walk less than 20 minutes to 4 parks, 4 tennis courts, 4 rinks, 4 basketball courts, 8 ball diamonds, 4 splash pads. The Canterbury Recreation Centre is a 6 minute stroll. You are in Ottawa Hospital General Campus territory, you are in the catchment of 6 great schools with both English and French options and for the artistically inclined you are a 12 minute walk to Ottawa's most coveted programme at Canterbury High School. Let's not forget those peaceful mornings, lingering evenings, and relieving dips on hot Summer days (ever experience those??) surrounded by pure beauty in one of the cosiest gardens you'll find.
Key Facts & Features
Property Costs
- Annual Property Tax Amount
- $4,809
- Land Transfer Tax Fee
- $12,473
Rental Items
- Rental Equipment
- None.
- Under Contract
- None
- Basement Type
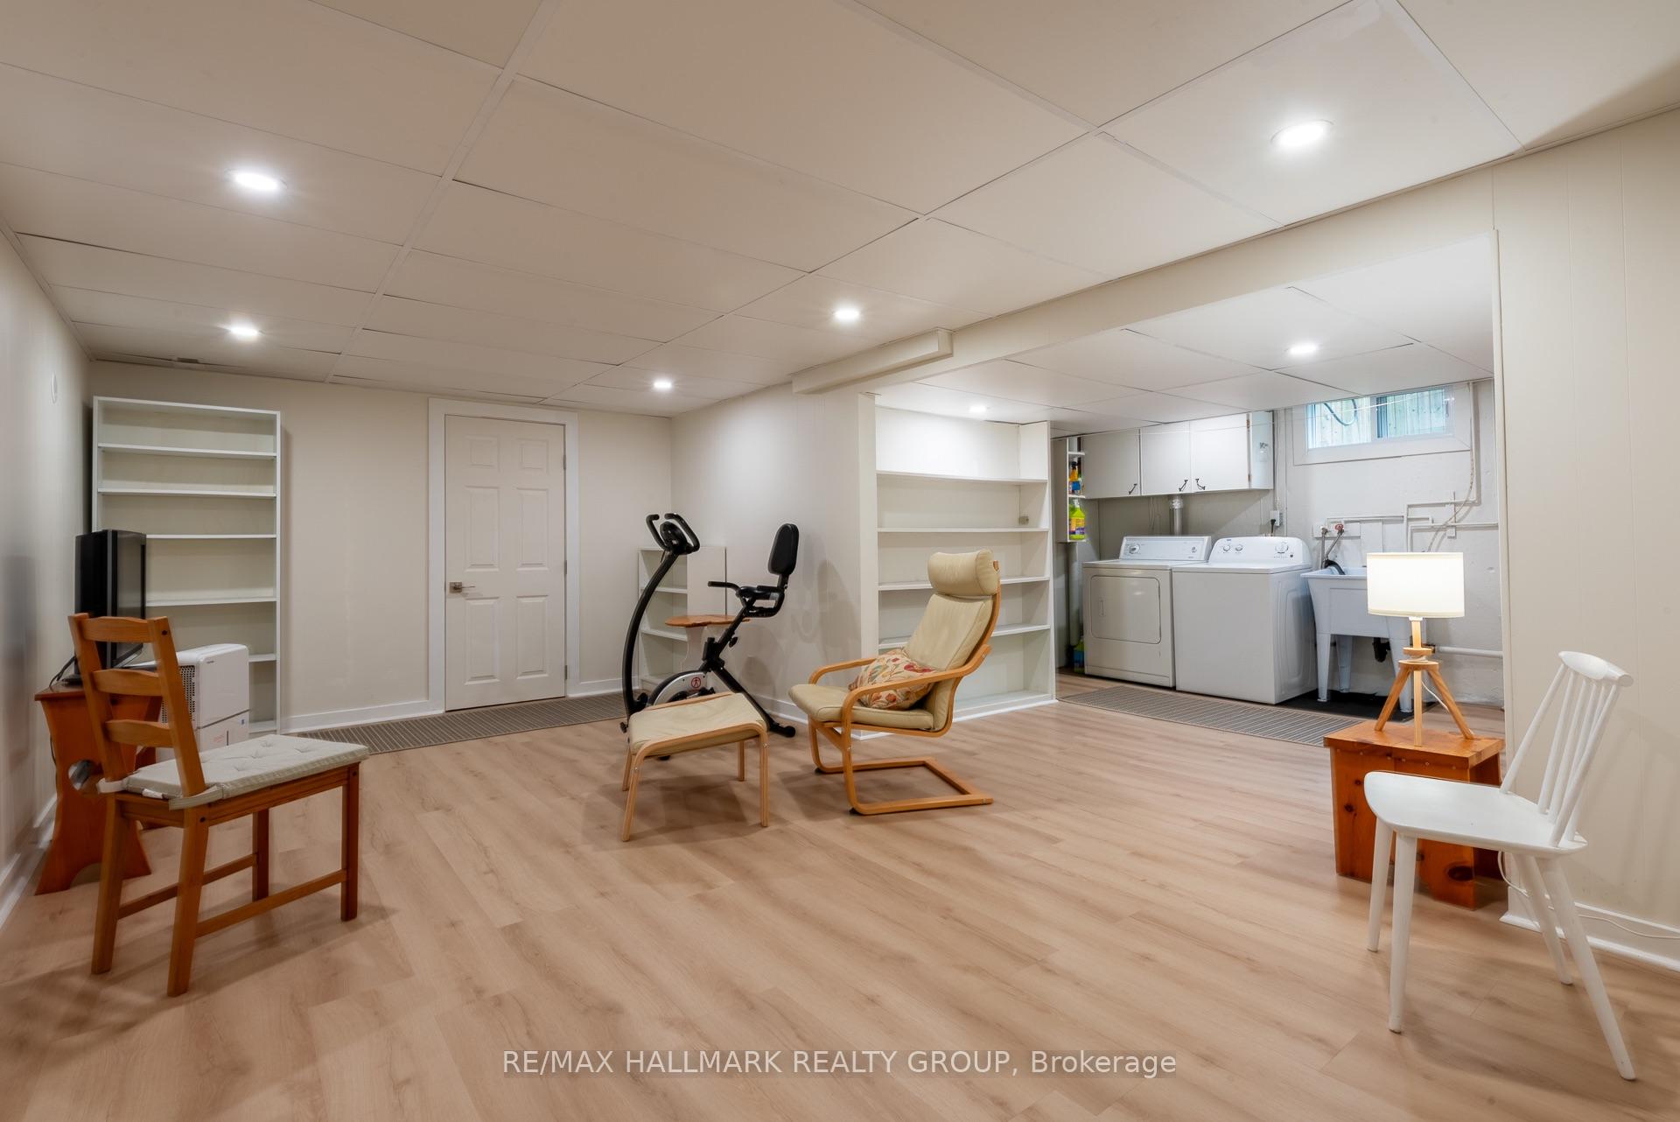
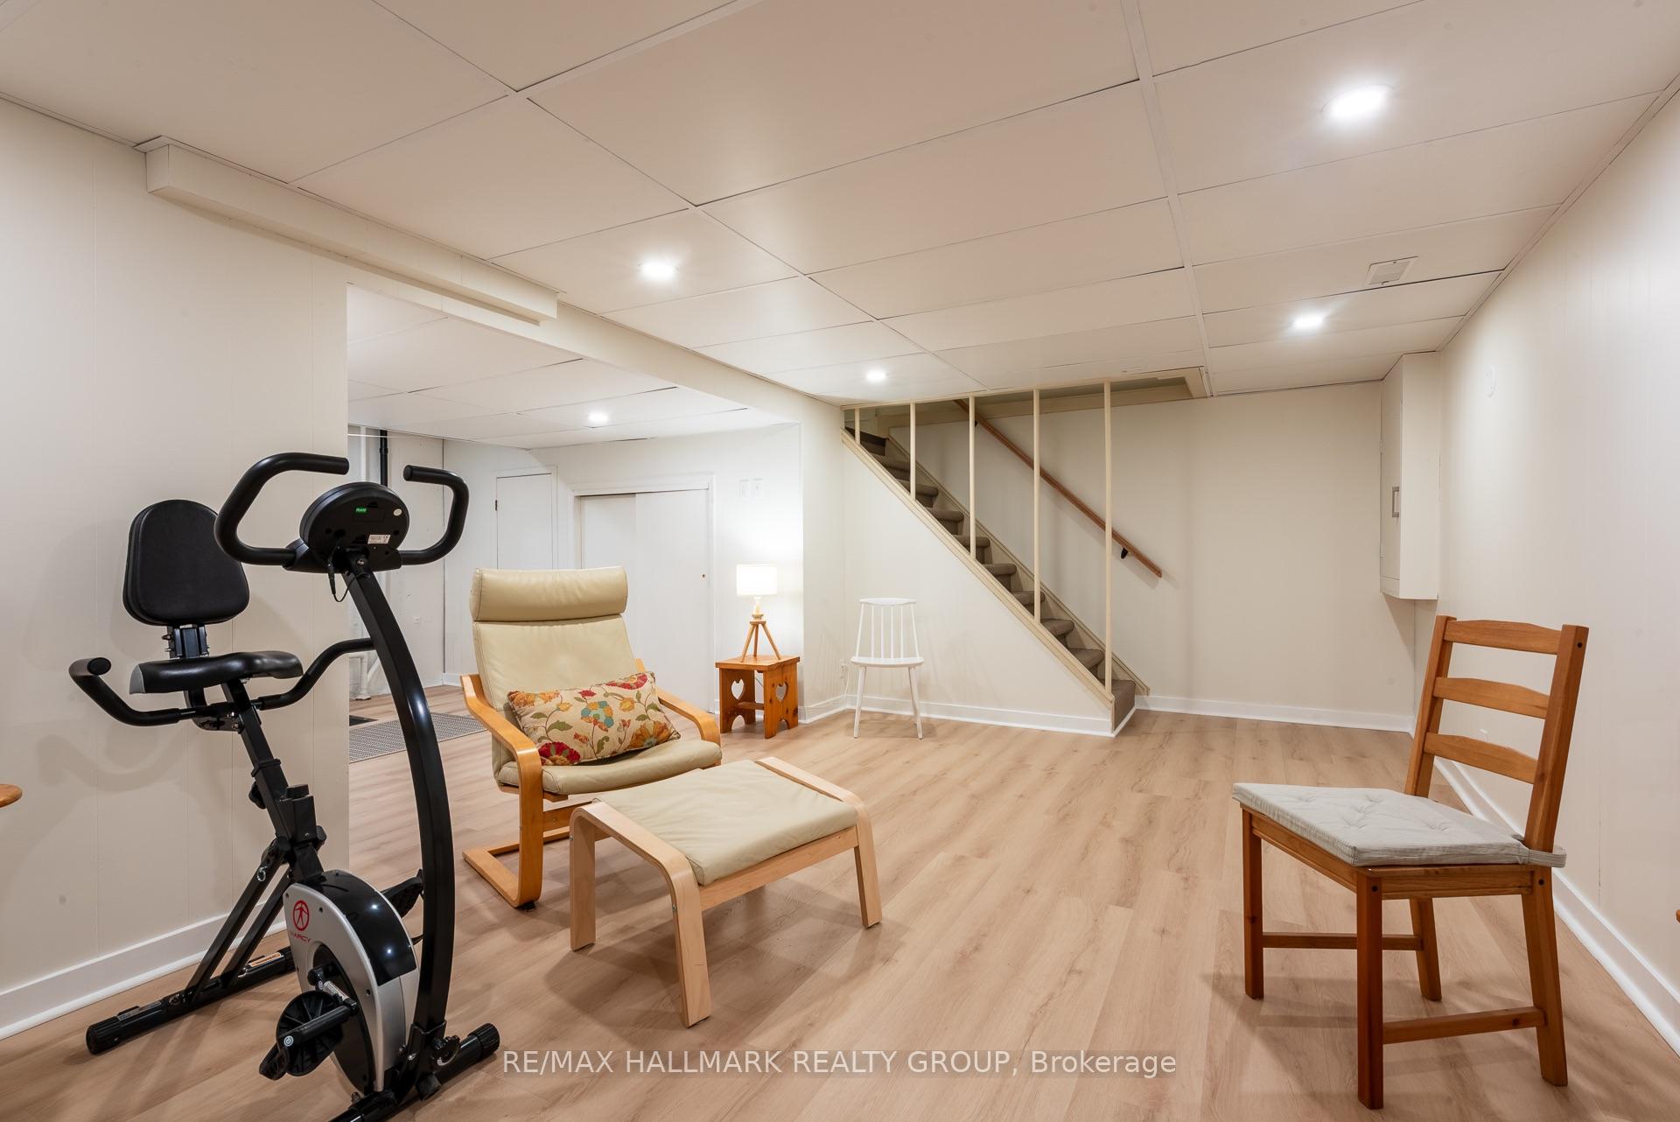
- Full, Partially Finished
Interior Features
- Laundry Level
- Lower Level
- Interior Extras
- Carpet Free, Storage, Water Heater Owned, Workbench
- Security Features
- Alarm System
- Fireplace/Stove
- Yes
- Fireplace Features
- Wood
- Elevator
- No
Exterior Features
- Pool
- Inground, Salt
- Property Features
- Fenced Yard, Hospital, Park, Public Transit, Rec./Commun.Centre
- Other Structures
- Shed
Building
- Building Type
- Detached
- Building Style
- 2-Storey
- Approx Age
- 51-99
Construction
- Exterior Finish
- Brick, Aluminum Siding
- Roof
- Shingles, Membrane
- Foundation Details
- Concrete
- Special Designation
- Unknown
Lot
- Lot Front
- 50.00 ft
- Lot Depth
- 100.00 ft
- Lot Shape
- Rectangular
Inclusions
- Inclusions
- Refrigerator, induction stove, over-the-range microwave, dishwasher, clothes washer, clothes dryer (very old, included in "as is" condition), freezer in basement, all window blinds, all curtains and curtain rods, built-in shelving system in front hall closet, patio umbrella structure and umbrella.
Exclusions
- Exclusions
- None.
Parking & Garages
- Garage Type
- Carport
- Garage Spaces
- 1
- Parking Spaces
- 2
- Total Garage And Parking Spaces
- 3
Heating & Cooling
- Heat Source
- Gas
- Heat Type
- Forced Air
- Air Conditioning
- Central Air
- Water
- Municipal
- Sewers
- Sewer
- Bedrooms
- 4
- Washrooms
- 2
- Kitchens
- 1
Room sizes
- Kitchen—Main level
- Primary Bedroom—Second level
- Bedroom—Second level
- Bedroom—Second level
- Recreation—Basement level
- Bathroom—Second level
- Living Room—Main level
- Powder Room—Main level
- Bedroom—Second level
- Foyer—Main level
- Workshop—Basement level
- Dining Room—Main level
- Other—Basement level
- Foyer—Main level
- Laundry—Basement level
Washrooms
- 4-piece, Second
- 2-piece, Main
- Municipality
- Ottawa
- Neighbourhood
- Elmvale Acres/Urbandale
- Main cross streets
- Plesant Park Road & Valley Drive
- Directions
- Pleasant Park Road to South on Valley Drive to right on Dunelm Street OR 417 to Walkley Road, right on St. Laurent, left on Foley, right on Valley Drive, left on Dunelm Street.
- Waterfront
- None
- MLS® number
- X13569146
- Data source
- Toronto Regional Real Estate Board
- Status change
- 2026-07-24
- Listed on
- 2026-07-15
- Days on market
- 9 days
- Possession type
- Flexible
- Co-op commission
- 2.0%
- Seller
- Listed by
- RE/MAX HALLMARK REALTY GROUP
Home Market Value
Current home valuation for 2148 Dunelm Street, Ottawa, Elmvale Acres/Urbandale, Ottawa, ON. Listed for $799,900
HOMEH Estimate
$646,750
Estimated Sales Range
$479,165 - $814,335
HOMEH Estimate for 2148 Dunelm Street, Ottawa, Elmvale Acres/Urbandale
Calculated with a real agent's CMA method — 45+ years of experience, codified. Not an AI guess.
For the owner
Is this your home? Track its value.
Get this home's HOMEH Estimate by email once a month, with how many homes are for sale around you.
Mortgage Payment Calculator
Compare up to 4 down payment scenarios
5% on first $500K + 10% on $299,900 over $500K
$54,990
| Scenario 1 | Scenario 2 | Scenario 3 | Scenario 4 | |
|---|---|---|---|---|
−Down payment | % $ | % $ | % $ | % $ |
+CMHC insurance | $29,788 | $22,317 | $19,038 | $0 |
=Total mortgage | $774,495 | $742,227 | $698,953 | $639,920 |
Amortization | ||||
Mortgage rate | % | % | % | % |
| Payment frequency | ||||
=Mortgage payment | $3,781monthly | $3,624monthly | $3,413monthly | $3,124monthly |
Land Transfer Tax
$12,473
$12,473
Around this home
No schools found nearby
Data provided by OpenStreetMap & Fraser Institute School Rankings
Ask HOMEH
New!Hi there!
👋Text or call (416) 301-9001
Recommended for you
Based on homes you've looked at.
No recommended properties found.
Nearby similar homes
No nearby properties found.
More real estate resources
Other homes nearby
Explore this area
Nearby neighbourhoods
- 3702 - Elmvale Acres homes for sale
- 3609 - Guildwood Estates - Urbandale Acres homes for sale
- 3704 - Hawthorne Meadows homes for sale
- 3701 - Elmvale Acres homes for sale
- 3608 - Playfair Park homes for sale
- 3705 - Sheffield Glen/Industrial Park homes for sale
- 3808 - Hunt Club Park homes for sale
- 3607 - Alta Vista homes for sale
No nearby listings available.