
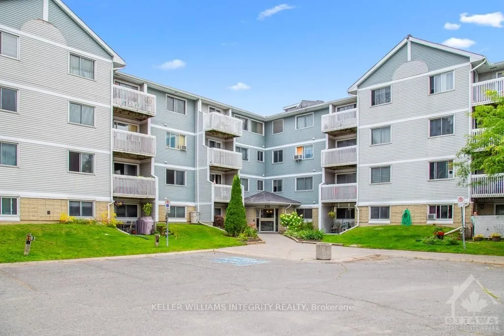
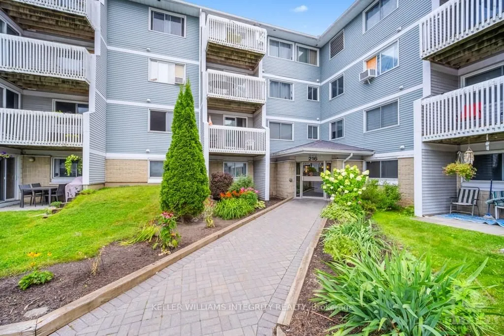
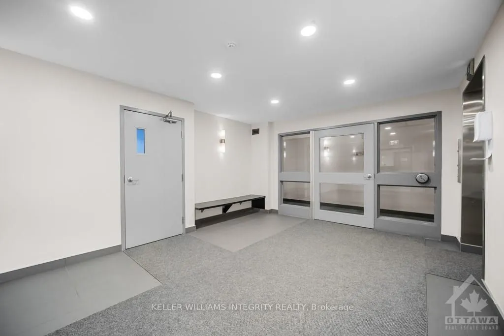
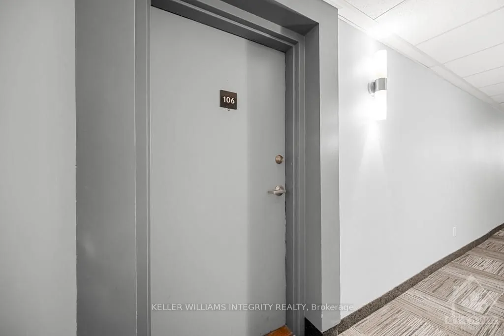
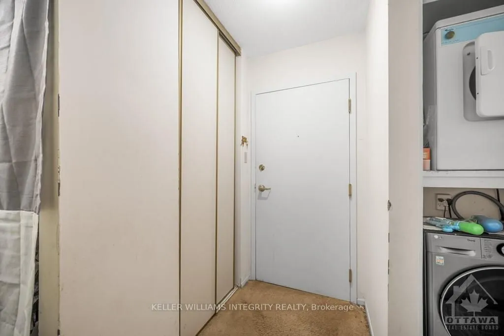
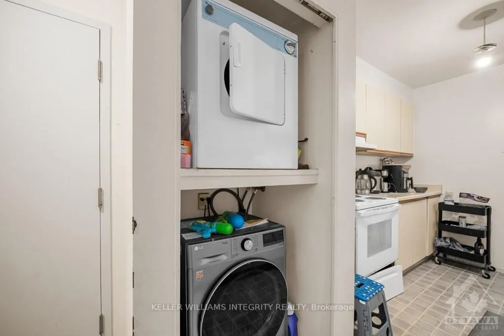
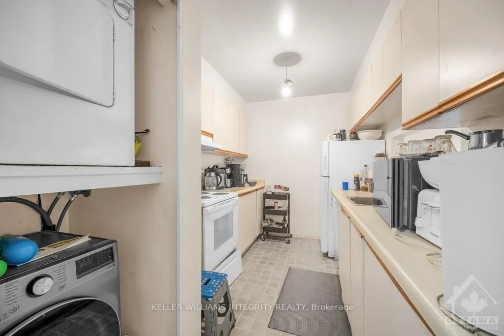
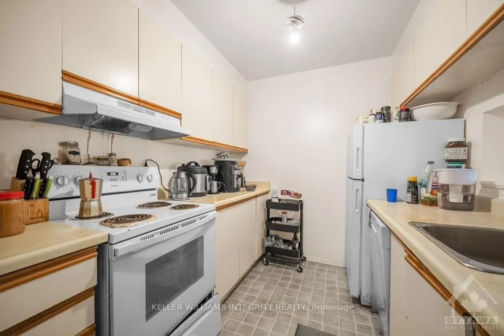
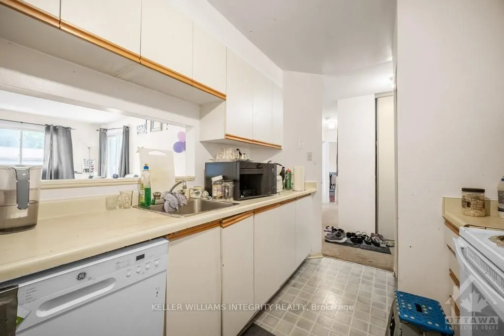
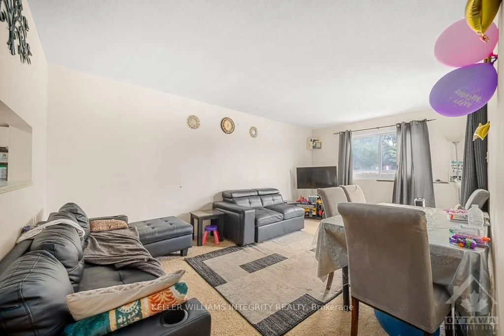
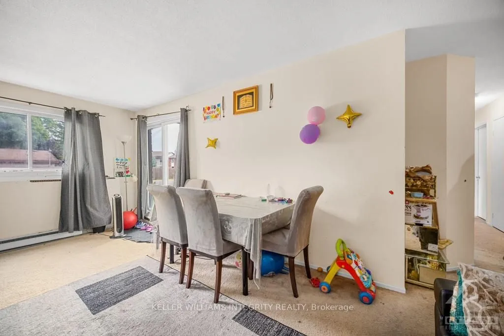
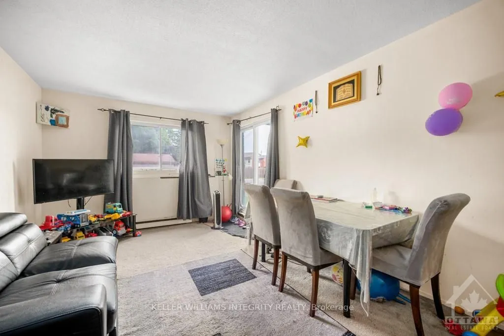
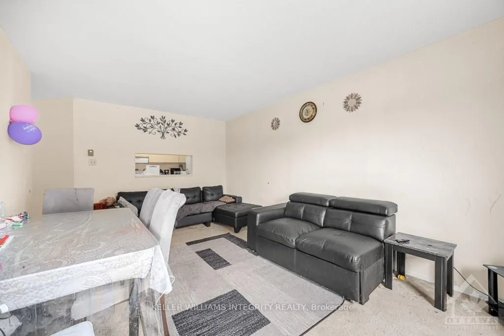
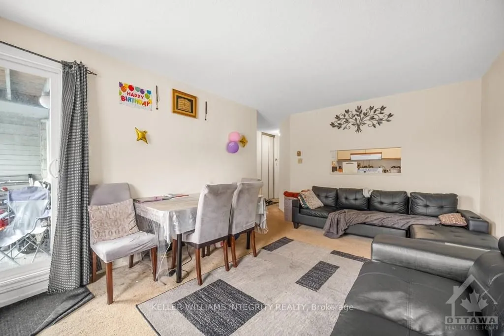
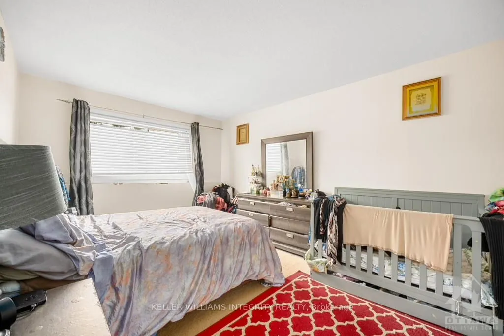
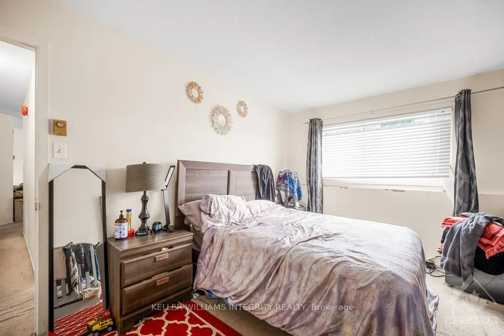
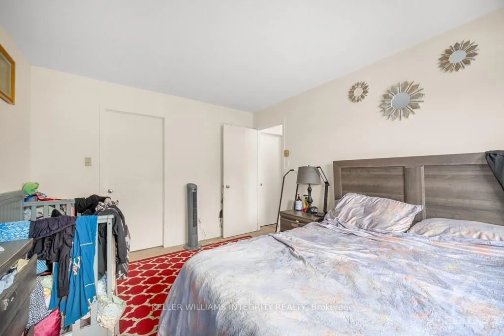
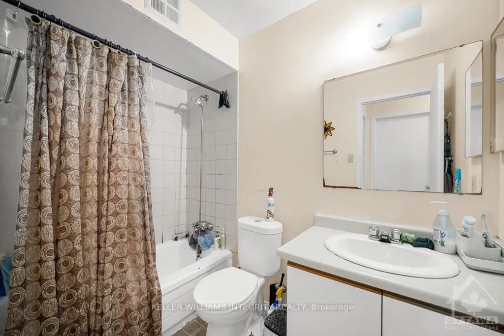
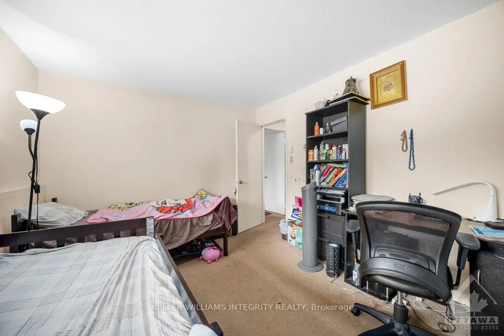
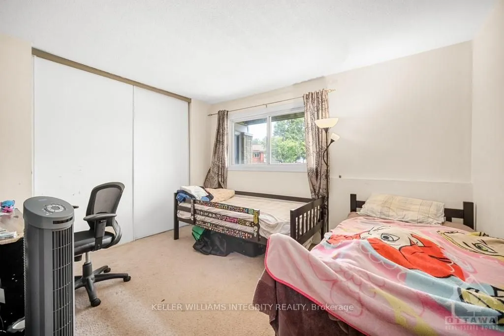

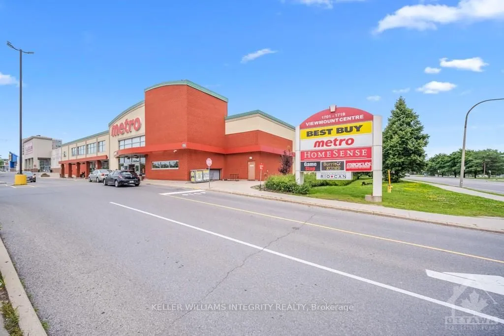
Unit 106, 216 Viewmount Drive
Ottawa (Borden Farm/Stewart Farm/Carleton Heights/Parkwood Hills), ON K2E 7X2
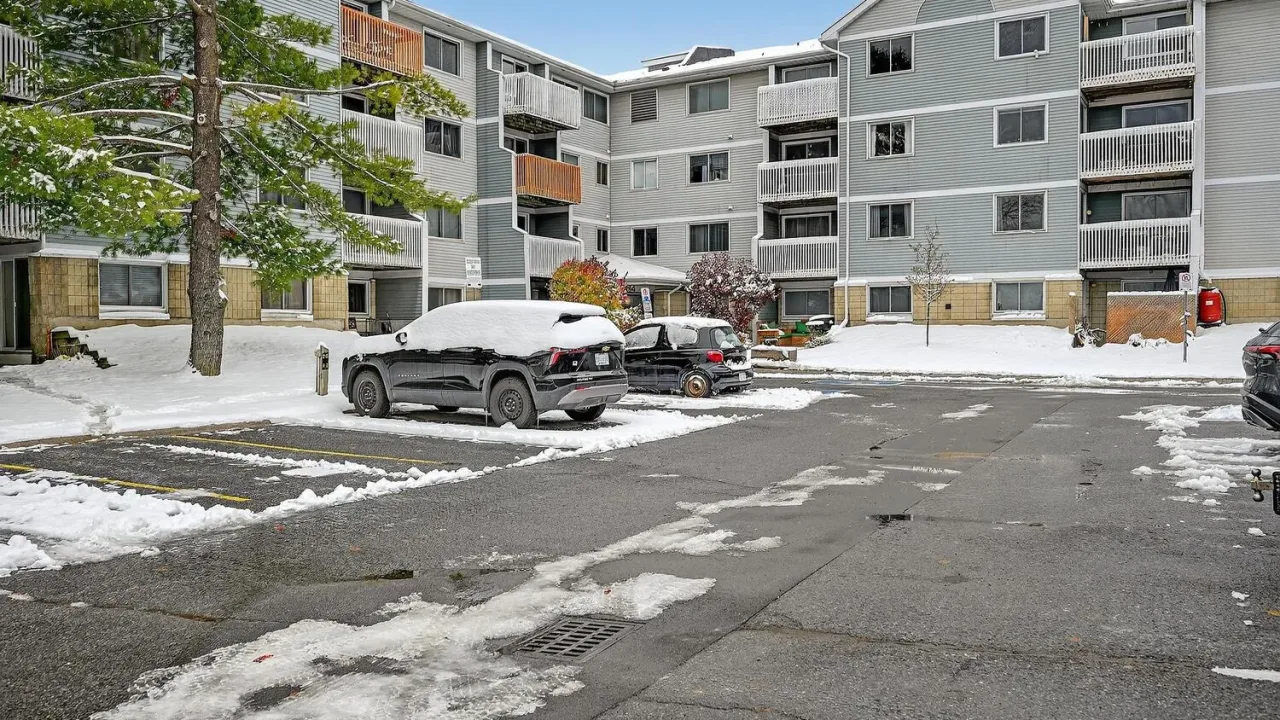 Viewmount WoodsSee every listing here
- 2Bedrooms
- 1Bathroom
- 1Parking
- —Sq Ft
- $2,159Tax
- $430/moCondo Fee
 Estimated Value:$308,000See Free Estimate Report

This listing has ended. It is no longer available.
Property not available for sale or for rent.
Sale & Price History for Unit 106, 216 Viewmount Drive, Ottawa, Borden Farm/Stewart Farm/Carleton Heights/Parkwood Hills
| Start Date | End Date | Price | Event | MLS# |
|---|---|---|---|---|
| 2024-08-01 | 2024-12-31 | Login to See Prices | Expired | x9517570 |
Real estate boards require you to or to see the full details of this property.
*Sold prices and complete sale & price history are regulated data. Under the Trust in Real Estate Services Act, 2002 (TRESA) and the rules of the Real Estate Council of Ontario (RECO), and pursuant to the Multiple Listing Service® rules of the Canadian Real Estate Association (CREA) and the Toronto Regional Real Estate Board (TRREB), this information may be shown only to registered users who have agreed to the applicable terms of use (a Virtual Office Website, or "VOW," arrangement). HOMEH Inc., Brokerage therefore provides it to signed-in members only. Creating an account is free and takes under a minute.
About Unit 106, 216 Viewmount Drive, Ottawa, Borden Farm/Stewart Farm/Carleton Heights/Parkwood Hills
Summarized Description
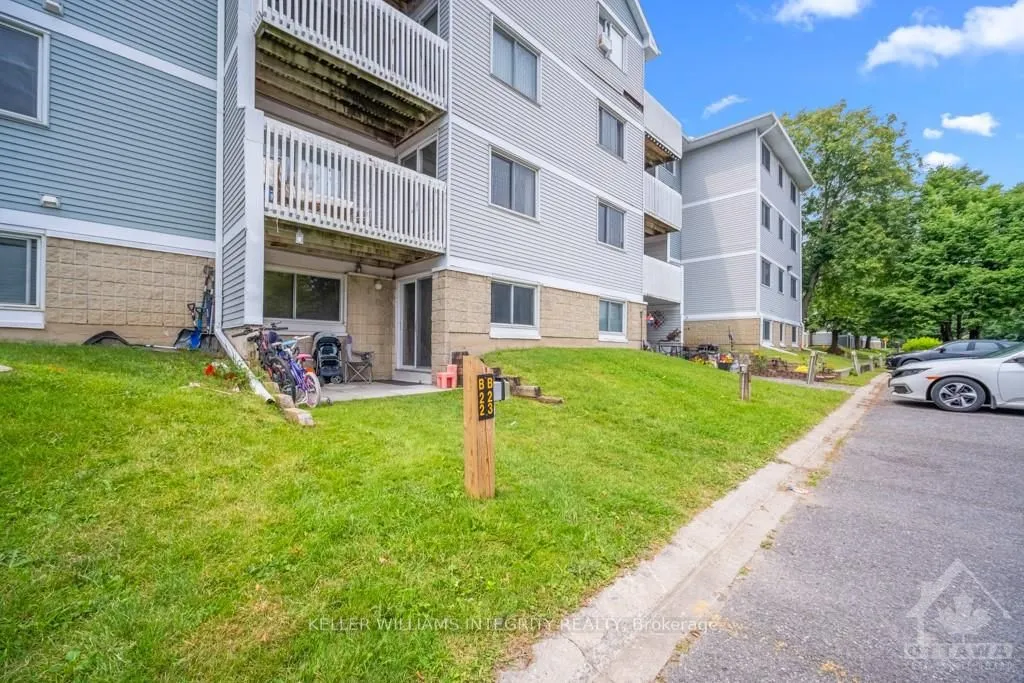
- Charming 2-bed, 1-bath condo in Merivale area.
- Main floor unit with direct parking access.
- Requires renovation, great potential for customization.
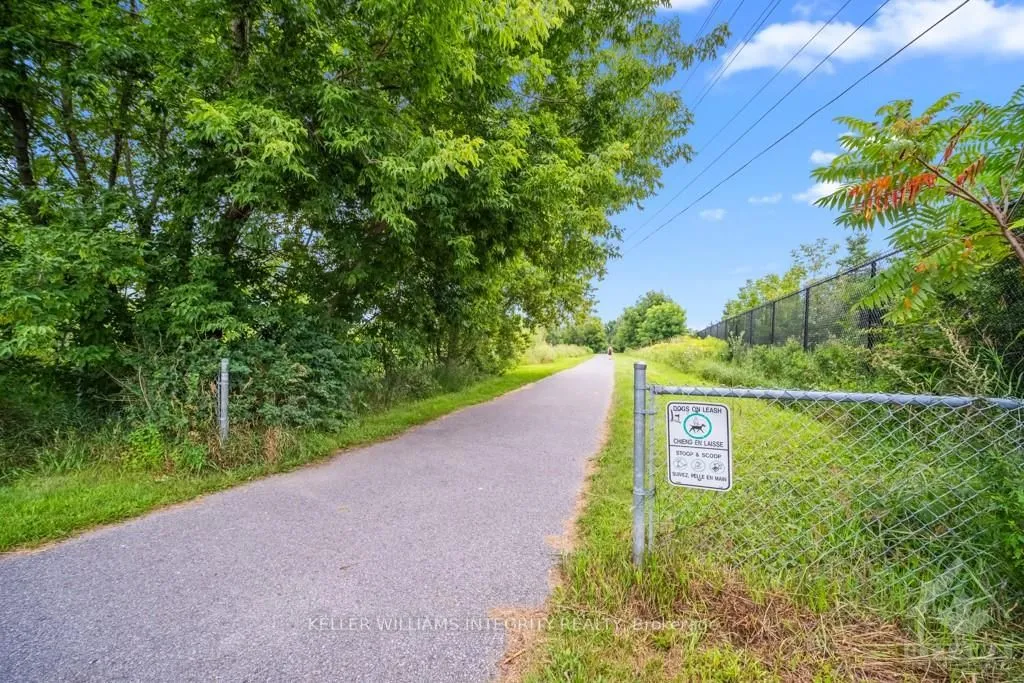
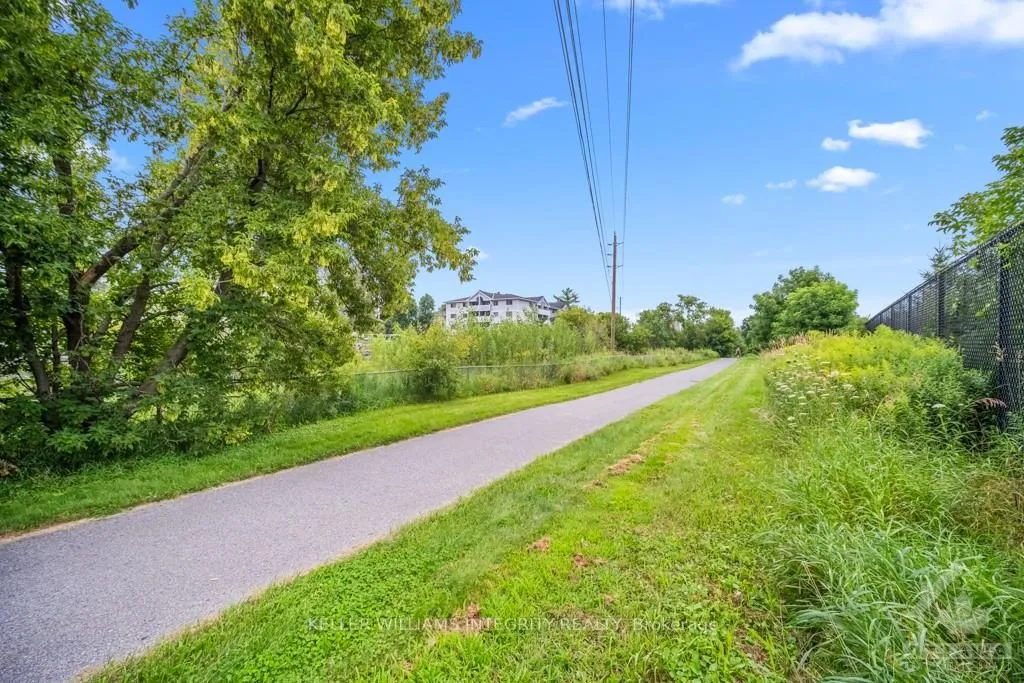
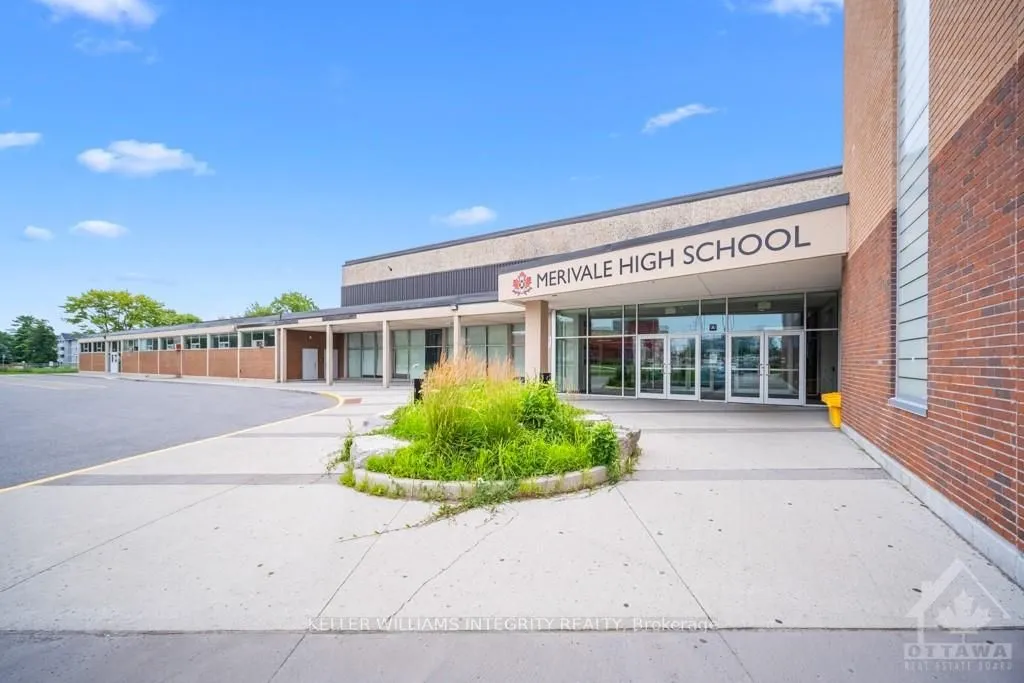
- Close to Merivale High School and Nepean Creek.
- Walking distance to shopping and public transport.
- Ideal for homeowners with a vision.
Flooring: Vinyl, Unmask the potential of this charming 2-bed, 1-bath condo unit located in the desired Merivale area. Offering both convenience & accessibility. Situated on the main floor, this unit boasts direct access to the parking from the back porch, making it ideal for easy & efficient living. While the condo has been tenanted for years & requires some love, it presents an incredible opportunity for a homeowner with a vision! Transform this space into your dream home, tailored to your personal style and preferences. The prime location is a standout feature, with Merivale H.S. just a stone throw away, known for its prestigious I.B. program. Nature enthusiasts will love the proximity to Nepean Creek, complete with a walking/bike path perfect for leisurely strolls or invigorating rides. Additionally, the condo is within walking distance to Merivale Mall, grocery stores, & public transportation, ensuring all your daily needs are met. Embrace the unique opportunity of this condo & make it your own., Flooring: Carpet Wall To Wall
Key Facts & Features
Property Costs
- Annual Property Tax Amount
- $2,159
- Land Transfer Tax Fee
- $2,882
Condo/Maintenance Fee
- Maintenance Fee
- $430 /month
Included In Maintenance Fee
- Building Insurance Included
Rental Items
- Rental Equipment
- Hot Water Tank
- Basement Type
- None, None
Interior Features
- Pets Permitted
- Yes-with Restrictions
- Laundry Features
- Ensuite
- Fireplace/Stove
- No
- Elevator
- No
Building
- Building Type
- Condo Apartment
- Building Style
- Apartment
- Condo Corp Number
- 401
Construction
- Exterior Finish
- Other
- Foundation Details
- Concrete
Exclusions
- Exclusions
- All tenant belongings
Parking & Garages
- Garage Type
- Public
- Garage Spaces
- 1
- Total Garage And Parking Spaces
- 1
Heating & Cooling
- Heat Source
- Electric
- Heat Type
- Baseboard
- Air Conditioning
- None
- Water
- Municipal
- Bedrooms
- 2
- Washrooms
- 1
- Kitchens
- 1
Room sizes
- Kitchen—Main level
- Living Room—Main level
- Primary Bedroom—Main level
- Bedroom—Main level
- Bathroom—Main level
- Pantry—Main level
- Other—Main level
- Kitchen—Main level
- Living Room—Main level
- Primary Bedroom—Main level
- Bedroom—Main level
- Bathroom—Main level
- Pantry—Main level
- Other—Main level
- Kitchen—Main level
- Living Room—Main level
- Primary Bedroom—Main level
- Bedroom—Main level
- Bathroom—Main level
- Pantry—Main level
- Other—Main level
- Kitchen—Main level
- Living Room—Main level
- Primary Bedroom—Main level
- Bedroom—Main level
- Bathroom—Main level
- Pantry—Main level
- Other—Main level
- Kitchen—Main level
- Living Room—Main level
- Primary Bedroom—Main level
- Bedroom—Main level
- Bathroom—Main level
- Pantry—Main level
- Other—Main level
- Kitchen—Main level
- Living Room—Main level
- Primary Bedroom—Main level
- Bedroom—Main level
- Bathroom—Main level
- Pantry—Main level
- Other—Main level
- Kitchen—Main level
- Living Room—Main level
- Primary Bedroom—Main level
- Bedroom—Main level
- Bathroom—Main level
- Pantry—Main level
- Other—Main level
- Municipality
- Ottawa
- Neighbourhood
- Borden Farm/Stewart Farm/Carleton Heights/Parkwood Hills
- Main cross streets
- Heading South on Merivale Rd. take a left on Viewmount Dr. then take a quick right after Merivale High School in to condo development. Visiter parking available in front of main entrance.
- Zoning
- Residential
- Directions
- Heading South on Merivale Rd. take a left on Viewmount Dr. then take a quick right after Merivale High School in to condo development. Visiter parking available in front of main entrance.
- MLS® number
- X9517570
- Data source
- oreb
- Status change
- 2024-12-31
- Listed on
- 2024-08-01
- Days on market
- 152 days
- Possession type
- 60+ days
- Co-op commission
- 2.5
- Seller
- Listed by
- KELLER WILLIAMS INTEGRITY REALTY
Home Market Value
Current home valuation for Unit 106, 216 Viewmount Drive, Ottawa, Borden Farm/Stewart Farm/Carleton Heights/Parkwood Hills, Ottawa, ON. Listed for $293,800
HOMEH Estimate
$308,000
Estimated Sales Range
$243,320 - $377,000
HOMEH Estimate for Unit 106, 216 Viewmount Drive, Ottawa, Borden Farm/Stewart Farm/Carleton Heights/Parkwood Hills
Calculated with a real agent's CMA method — 45+ years of experience, codified. Not an AI guess.
For the owner
Is this your home? Track its value.
Get this home's HOMEH Estimate by email once a month, with how many homes are for sale around you.
Mortgage Payment Calculator
Compare up to 4 down payment scenarios
5% of purchase price for homes $500K or less
$14,690
| Scenario 1 | Scenario 2 | Scenario 3 | Scenario 4 | |
|---|---|---|---|---|
−Down payment | % $ | % $ | % $ | % $ |
+CMHC insurance | $11,164 | $8,197 | $6,992 | $0 |
=Total mortgage | $290,274 | $272,617 | $256,722 | $235,040 |
Amortization | ||||
Mortgage rate | % | % | % | % |
| Payment frequency | ||||
=Mortgage payment | $1,417monthly | $1,331monthly | $1,253monthly | $1,148monthly |
Land Transfer Tax
$2,882
$2,882
Around this home
Data provided by OpenStreetMap & Fraser Institute School Rankings
Ask HOMEH
New!Hi there!
👋Text or call (416) 301-9001
Recommended for you
Based on homes you've looked at.
No recommended properties found.
Nearby similar homes
No nearby properties found.
More real estate resources
Other homes nearby
Explore this area
Nearby neighbourhoods
No nearby listings available.