
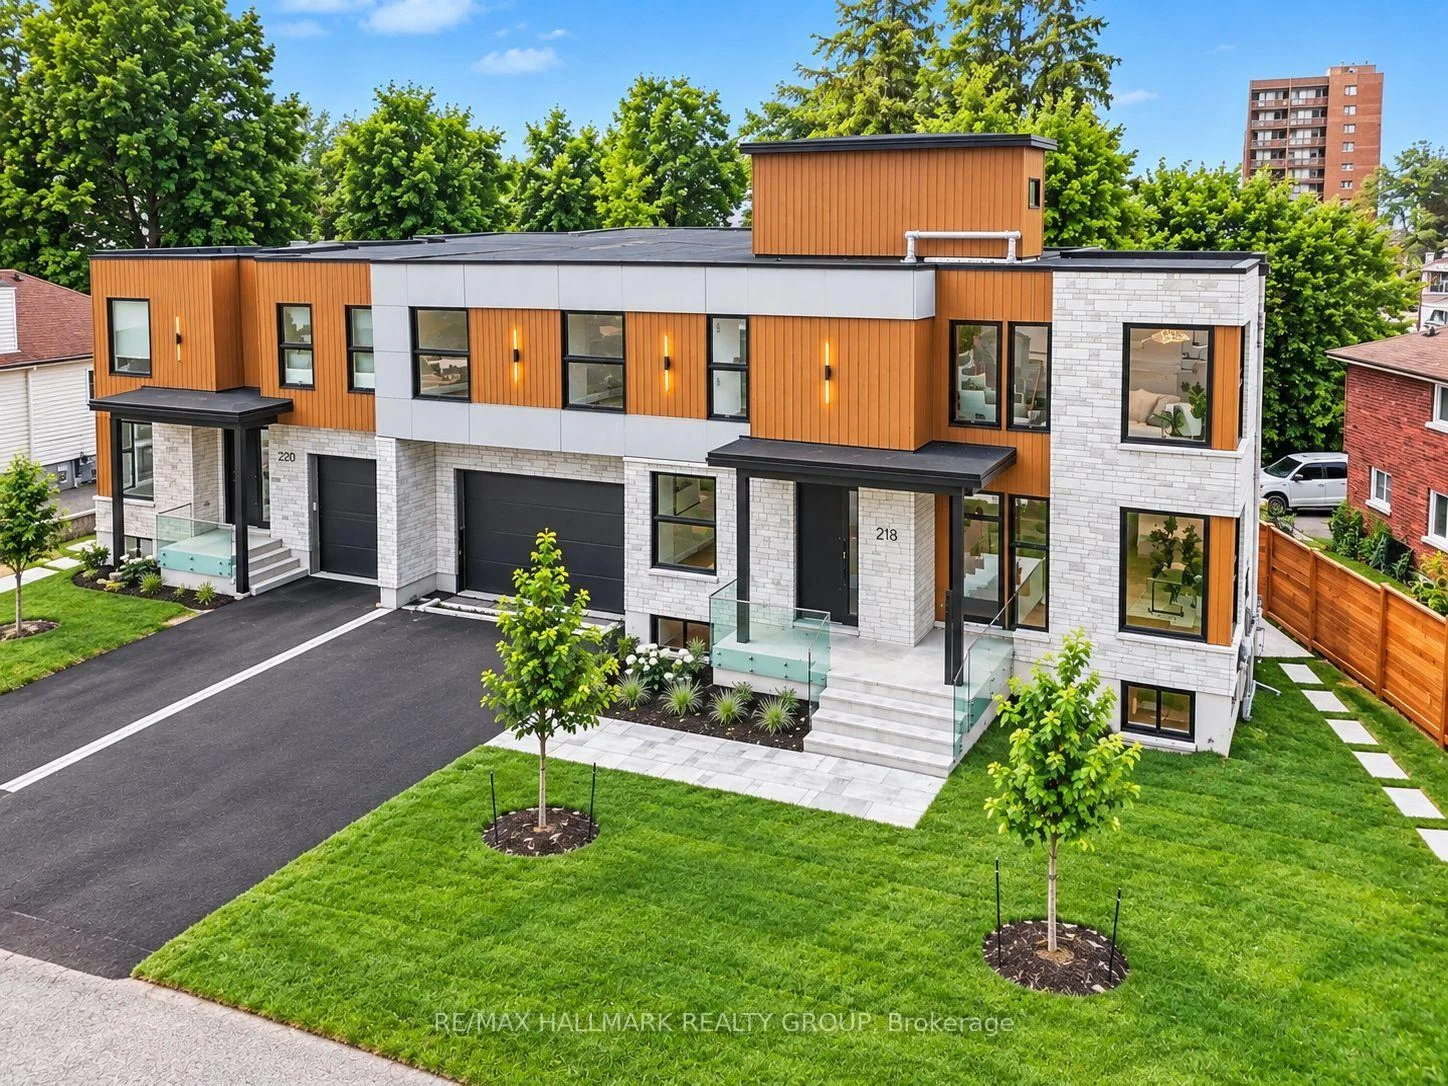


218 Woodland Avenue
Ottawa (Woodroffe), ON K2B 5C9
- 4+2Bedrooms
- 6Bathrooms
- 2Garage
- 3500–5000Sq Ft
- —Tax
- —Lot Size
 Estimated Value:$2,453,391See Free Estimate Report

Sale & Price History for 218 Woodland Avenue, Ottawa, Woodroffe
| Start Date | End Date | Price | Event | MLS# |
|---|---|---|---|---|
| No listing history available | ||||
Real estate boards require you to or to see the full details of this property.
*Sold prices and complete sale & price history are regulated data. Under the Trust in Real Estate Services Act, 2002 (TRESA) and the rules of the Real Estate Council of Ontario (RECO), and pursuant to the Multiple Listing Service® rules of the Canadian Real Estate Association (CREA) and the Toronto Regional Real Estate Board (TRREB), this information may be shown only to registered users who have agreed to the applicable terms of use (a Virtual Office Website, or "VOW," arrangement). HOMEH Inc., Brokerage therefore provides it to signed-in members only. Creating an account is free and takes under a minute.
About 218 Woodland Avenue, Ottawa, Woodroffe
Summarized Description
- Brand new luxury build with over 5000 sq ft.
- Rooftop patio with stunning views.
- Custom cabinetry and high-end finishes throughout.
- Chef's dream kitchen with double island.
- Private backyard with gas BBQ hook up.
- Separate 2 bedroom apartment for in-laws or income.
- Parking for 6 cars with oversized garage.
- Located near Ottawa River Pathway and amenities.
BRAND NEW LUXURY BUILD ~ OVER 5000 SQ FT. (4 bedroom + 4 bathroom) + 2 BEDROOM APARTMENT ~ ROOF TOP PATIO ~ UNBEATABLE LOCATION & LIFESTYLE ~ Situated steps to the Ottawa River Pathway system with endless KMS of walking/ biking paved pathways, LRT station, excellent schools, trendy restaurants, shops, all the amenities of Westboro and minutes to downtown. Brand new high-efficiency custom home is exceptional from the architecture to the meticulously planned luxury finishes throughout ~ soaring ceilings (19' and 9' throughout), white oak engineered hardwood flooring throughout, custom cabinetry, custom lighting, quartz counter tops, custom built-ins, security camera system, built-in speakers (entire main floor and master bedroom), professional landscaping and oversized windows that flood the entire home in natural light. Situated on a quiet, tree-lined street with picture perfect curb appeal. Parking for 6 cars ~ oversized double car garage w/ EV charger. Step into the huge foyer with 19' ceilings and stunning floating staircase. Entertain with ease in the GREAT ROOM which offers a floor to ceiling gas fireplace and double patio doors that overlooks the backyard. Open to the CHEF'S DREAM KITCHEN with double island, floor to ceiling cabinetry, prep stations and luxury appliance package including gas range and hidden hood fan. Main floor also boasts an office, formal dining room and mudroom to garage. Upstairs, you have a loft/flex space, 4 bedrooms, 2 ensuites and dream laundry room. Lower level has media room or gym and a full bathroom. Private backyard w/ 2 tier deck, gas BBQ hook up and privacy fence. 2 BED/2 BATH APARTMENT is perfect for in-laws or income. Separate water and hydro meters. Private entrance, open-concept living/dining and kitchen space. Engineered light oak hardwood, 9 ft. ceilings, pot-lighting & laundry. 2 large bedrooms with the primary offering a walk-in closet & ensuite. Second full bathroom. View the MULTI-MEDIA VIDEO & BOOK A PRIVATE VIEWING.
Key Facts & Features
Property Costs
- Annual Property Tax Amount
- $0
- Land Transfer Tax Fee
- $42,725
Rental Items
- Rental Equipment
- hot water tank
- Basement Type
- Apartment, Separate Entrance, Finished
Interior Features
- Laundry Level
- Upper Level
- Interior Extras
- Accessory Apartment, In-Law Capability, Separate Heating Controls, Separate Hydro Meter, Sump Pump, Carpet Free, Auto Garage Door Remote
- View
- Garden, Trees/Woods
- Fireplace/Stove
- Yes
- Fireplace Features
- Natural Gas
- Elevator
- No
Exterior Features
- Exterior Extras
- Deck, Landscape Lighting, Landscaped
- Pool
- None
- Property Features
- Cul de Sac/Dead End, Electric Car Charger, Fenced Yard, Hospital, Public Transit, School
Building
- Building Type
- Semi-Detached
- Building Style
- 2-Storey
- Approx Age
- New
Construction
- Exterior Finish
- Stone
- Roof
- Asphalt Shingle
- Foundation Details
- Poured Concrete
- Special Designation
- Unknown
Inclusions
- Inclusions
- Security camera system covering the entire perimeter of the property, Integrated audio system with in-ceiling speakers on the main floor and in the primary bedroom, Gas range, built-in hood fan, built-in oven, stove (in apartment), hood fan (in apartment), 2 dishwashers, 2 fridges, 2 washers and 2 dryers, high-efficiency heat pump system for apartment, sump pump
Parking & Garages
- Garage Type
- Attached
- Garage Spaces
- 2
- Parking Spaces
- 4
- Total Garage And Parking Spaces
- 6
Heating & Cooling
- Heat Source
- Gas
- Heat Type
- Forced Air
- Air Conditioning
- Central Air
- Water
- Municipal
- Sewers
- Sewer
- Bedrooms
- 4 + 2
- Washrooms
- 6
- Kitchens
- 2
Room sizes
- Foyer—Main level, Double Closet, Window Floor to Ceiling, Open Stairs
- Mud Room—Main level, Access To Garage
- Powder Room—Main level
- Dining Room—Main level, Window Floor to Ceiling, Built-in Speakers, Pot Lights
- Office—Main level, Built-in Speakers, Picture Window, French Doors
- Bathroom—Second level, Separate Shower, Soaking Tub
- Primary Bedroom—Second level, 5 Pc Ensuite, Walk-In Closet(s), Built-in Speakers
- Bathroom—Second level, 3 Pc Ensuite
- Bathroom—Basement level
- Loft—Second level, Open Concept, Open Stairs
- Bedroom 2—Basement level, Hardwood Floor
- Bedroom—Basement level, 3 Pc Ensuite, Walk-In Closet(s)
- Kitchen—Main level, Built-in Speakers, B/I Range, Quartz Counter
- Bedroom 4—Second level
- Media Room—Basement level, Pot Lights, Open Concept
- Laundry—Second level, Laundry Sink, B/I Shelves
- Great Room—Main level, Open Concept, Floor/Ceil Fireplace, Built-in Speakers
- Bathroom—Second level, 3 Pc Ensuite
- Bathroom—Basement level, 3 Pc Bath
- Bedroom 2—Second level, 3 Pc Ensuite
- Great Room—Basement level, Open Concept, Pot Lights, Hardwood Floor
- Bedroom 3—Second level
- Kitchen—Basement level, Stainless Steel Appl, Quartz Counter, Open Concept
Washrooms
- 2-piece, Main
- 5-piece, Second
- 3-piece, Second
- 4-piece, Second
- 3-piece, Basement
- Municipality
- Ottawa
- Neighbourhood
- Woodroffe
- Main cross streets
- Byron/ Richmond
- Directions
- Richmond to Byron to Woodland.
- MLS® number
- X13635512
- Data source
- Toronto Regional Real Estate Board
- Listed on
- 2026-08-04
- Updated on
- 2026-09-17
- Days on market
- 72 days
- Possession type
- Flexible
- Co-op commission
- 2.0%
- Seller
- Listed by
- RE/MAX HALLMARK REALTY GROUP
Home Market Value
Current home valuation for 218 Woodland Avenue, Ottawa, Woodroffe, Ottawa, ON. Listed for $2,250,000
HOMEH Estimate
$2,453,391
Estimated Sales Range
$1,472,035 - $3,434,747
HOMEH Estimate for 218 Woodland Avenue, Ottawa, Woodroffe
Calculated with a real agent's CMA method — 45+ years of experience, codified. Not an AI guess.
For the owner
Is this your home? Track its value.
Get this home's HOMEH Estimate by email once a month, with how many homes are for sale around you.
Mortgage Payment Calculator
Compare up to 4 down payment scenarios
20% required for homes $1.5M or more
$450,000
| Scenario 1 | Scenario 2 | Scenario 3 | Scenario 4 | |
|---|---|---|---|---|
−Down payment | % $ | % $ | % $ | % $ |
+CMHC insurance | $0 | $0 | $0 | $0 |
=Total mortgage | $1,800,000 | $1,687,500 | $1,575,000 | $1,462,500 |
Amortization | ||||
Mortgage rate | % | % | % | % |
| Payment frequency | ||||
=Mortgage payment | $8,789monthly | $8,239monthly | $7,690monthly | $7,141monthly |
Land Transfer Tax
$42,725
$42,725
Around this home
No schools found nearby
Data provided by OpenStreetMap & Fraser Institute School Rankings
Ask HOMEH
New!Hi there!
👋Text or call (416) 301-9001
Recommended for you
Based on homes you've looked at.
No recommended properties found.
Nearby similar homes
No nearby properties found.
More real estate resources
Other homes nearby
Explore this area
Nearby neighbourhoods
- 3105 - Cardinal Glen homes for sale
- 4202 - Hintonburg homes for sale
- 7603 - Sheahan Estates/Trend Village homes for sale
- 8002 - Manotick Village & Manotick Estates homes for sale
- 9007 - Kanata - Kanata Lakes/Heritage Hills homes for sale
- 9101 - Carp homes for sale
- 8201 - Fringewood homes for sale
- 9401 - Fitzroy homes for sale
No nearby listings available.