
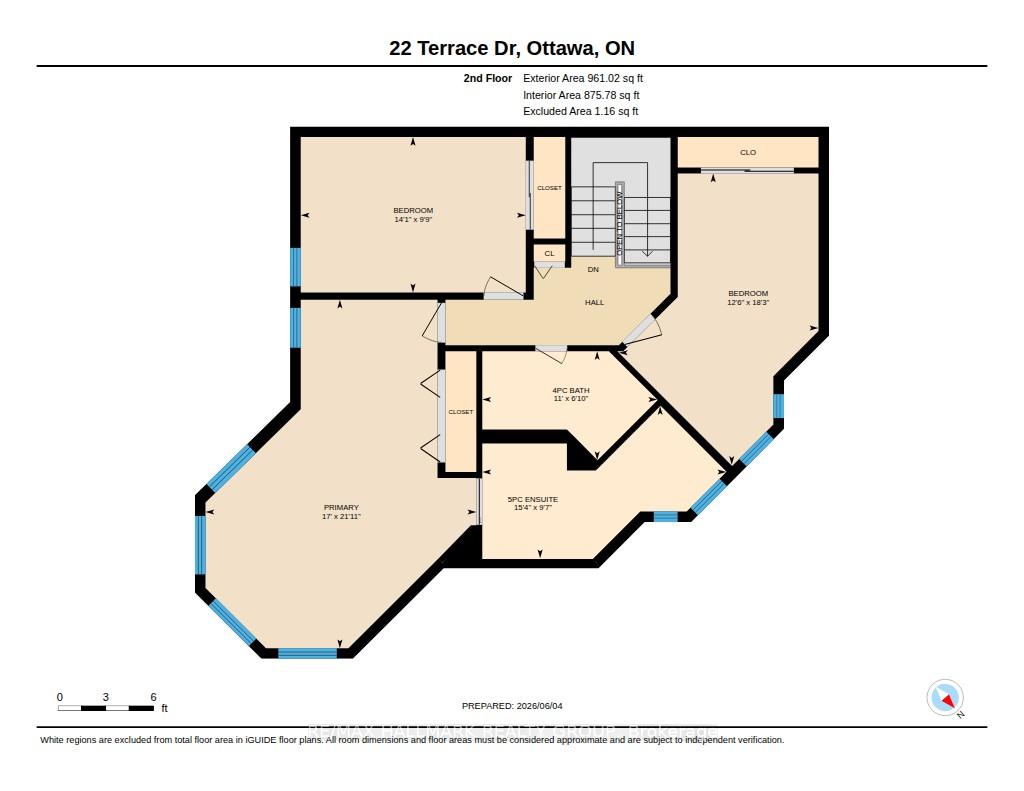
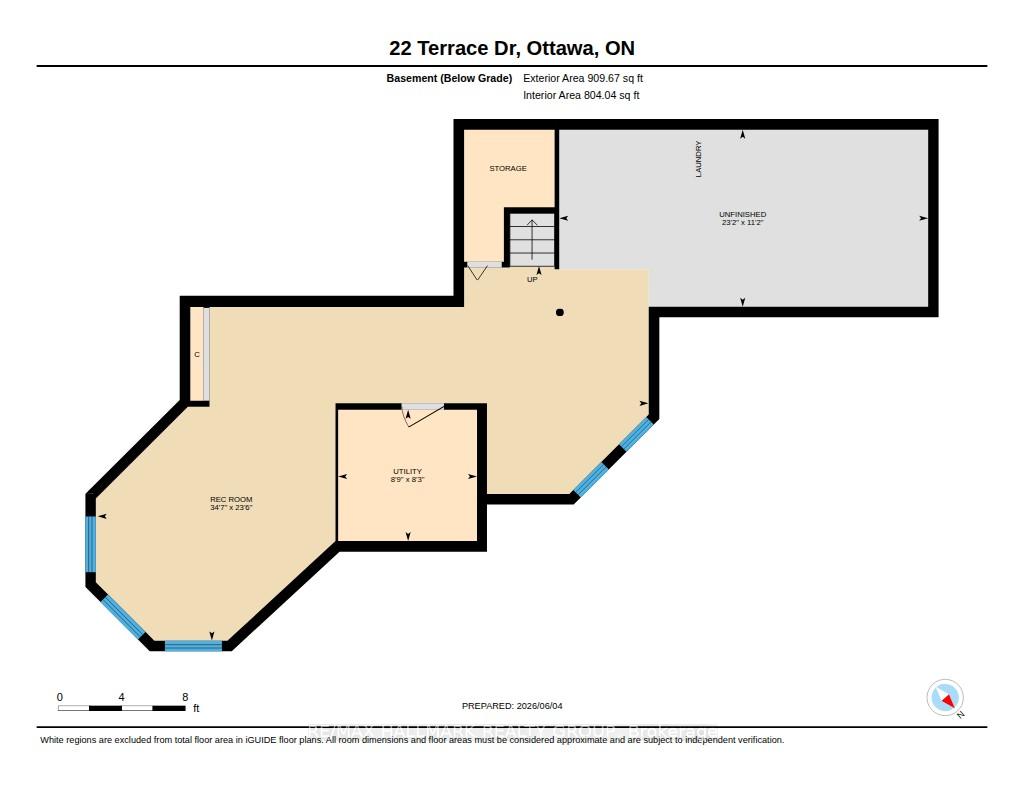
22 Terrace Drive
Ottawa (Westcliffe Estates), ON K2H 9N2
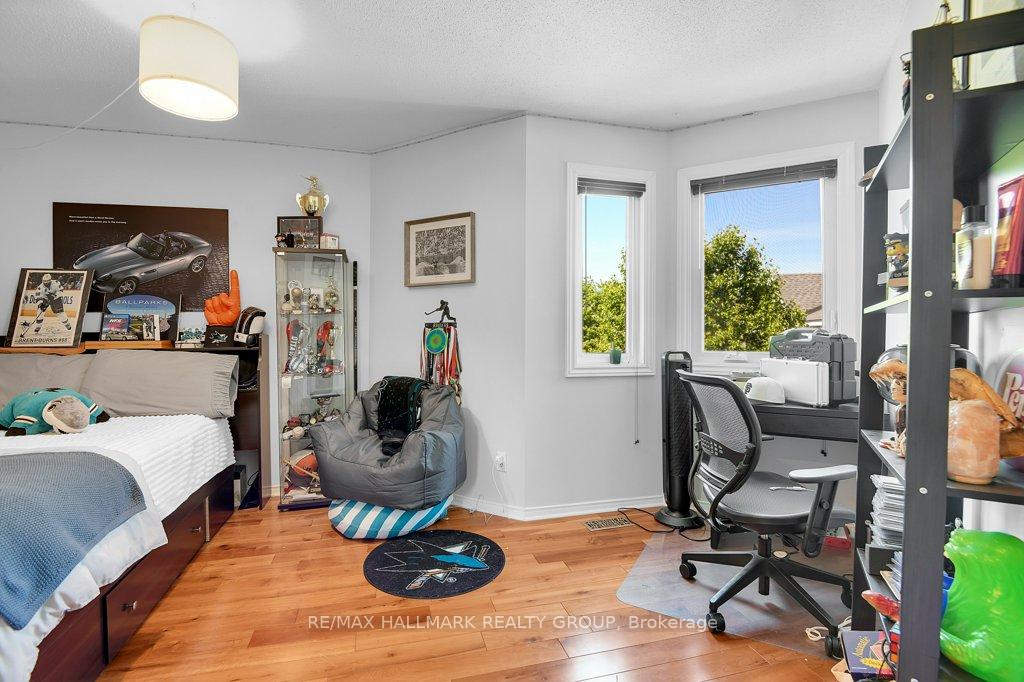
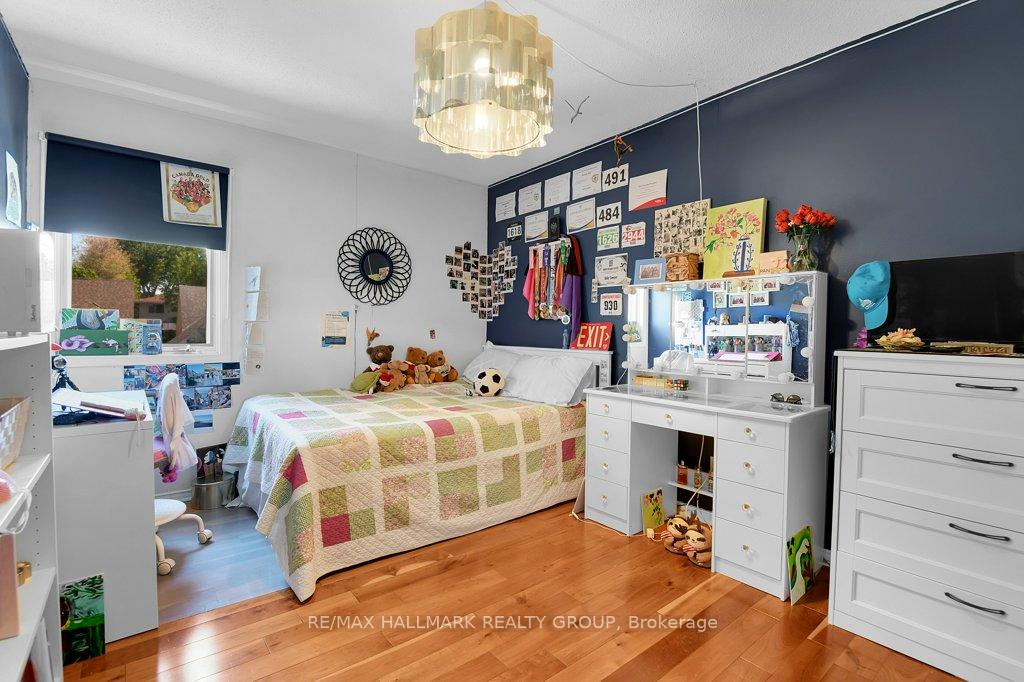
- 3Bedrooms
- 3Bathrooms
- 1Garage
- 1500–2000Sq Ft
- $4,246Tax
- 60×107 ftLot Size
 Estimated Value:$563,239See Free Estimate Report

Sale & Price History for 22 Terrace Drive, Ottawa, Westcliffe Estates
| Start Date | End Date | Price | Event | MLS# |
|---|---|---|---|---|
| No listing history available | ||||
Real estate boards require you to or to see the full details of this property.
*Sold prices and complete sale & price history are regulated data. Under the Trust in Real Estate Services Act, 2002 (TRESA) and the rules of the Real Estate Council of Ontario (RECO), and pursuant to the Multiple Listing Service® rules of the Canadian Real Estate Association (CREA) and the Toronto Regional Real Estate Board (TRREB), this information may be shown only to registered users who have agreed to the applicable terms of use (a Virtual Office Website, or "VOW," arrangement). HOMEH Inc., Brokerage therefore provides it to signed-in members only. Creating an account is free and takes under a minute.
About 22 Terrace Drive, Ottawa, Westcliffe Estates
Summarized Description
- Spacious end-unit townhome with 1800+ sqft.
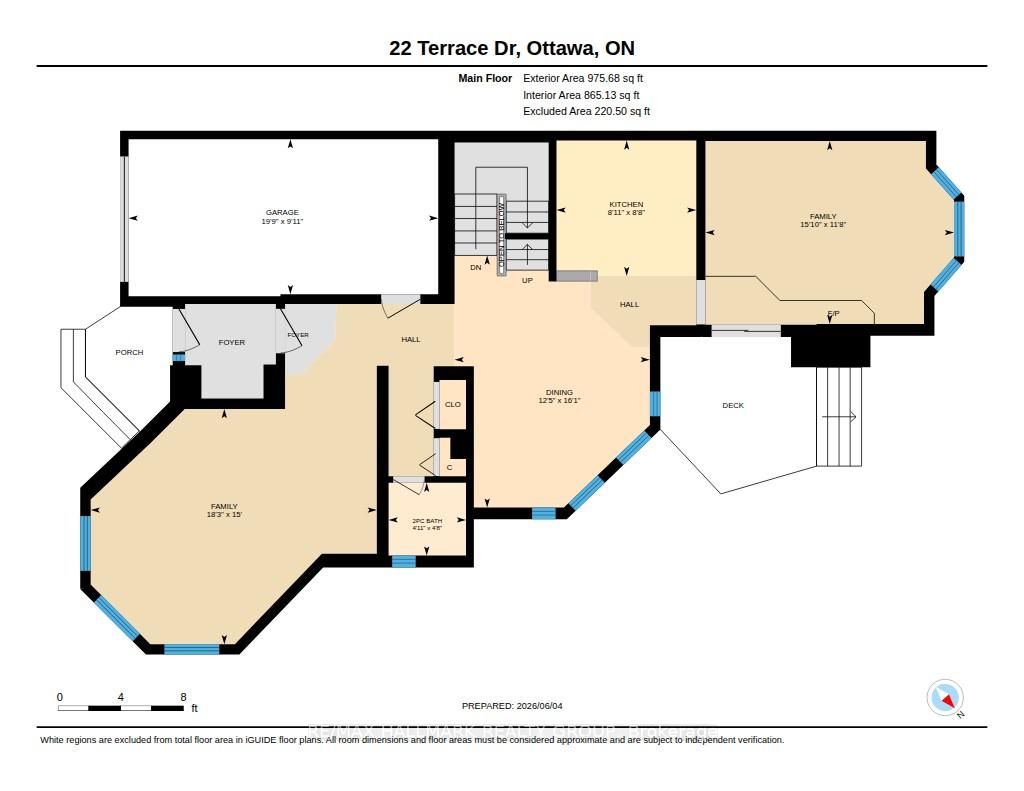
- Main floor family room with vaulted ceilings.
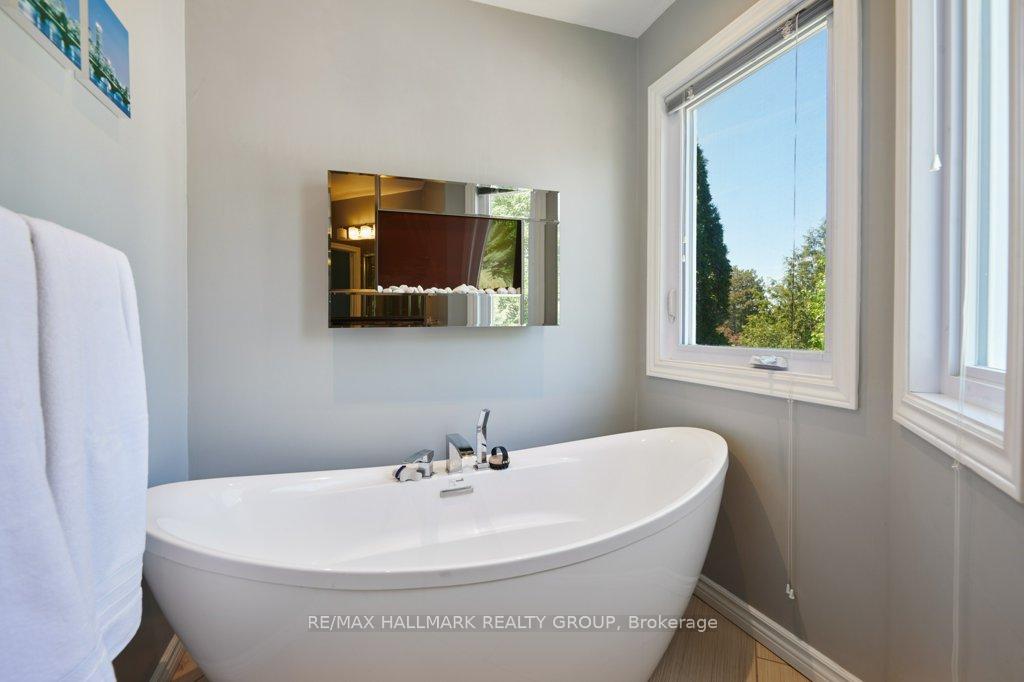
- Luxurious 5-piece ensuite in principal bedroom.
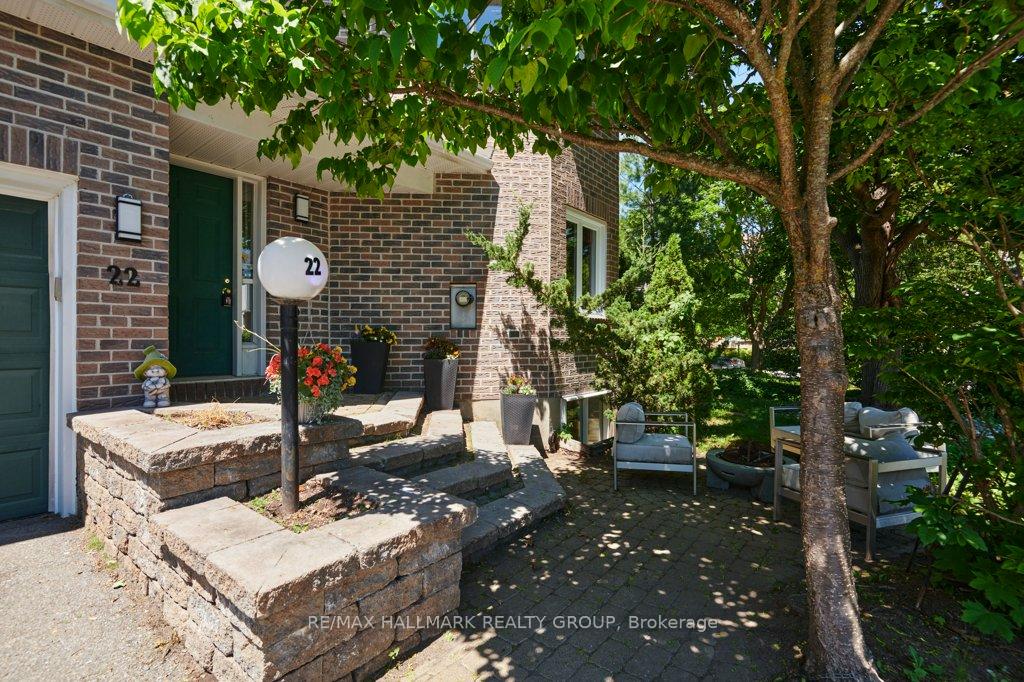
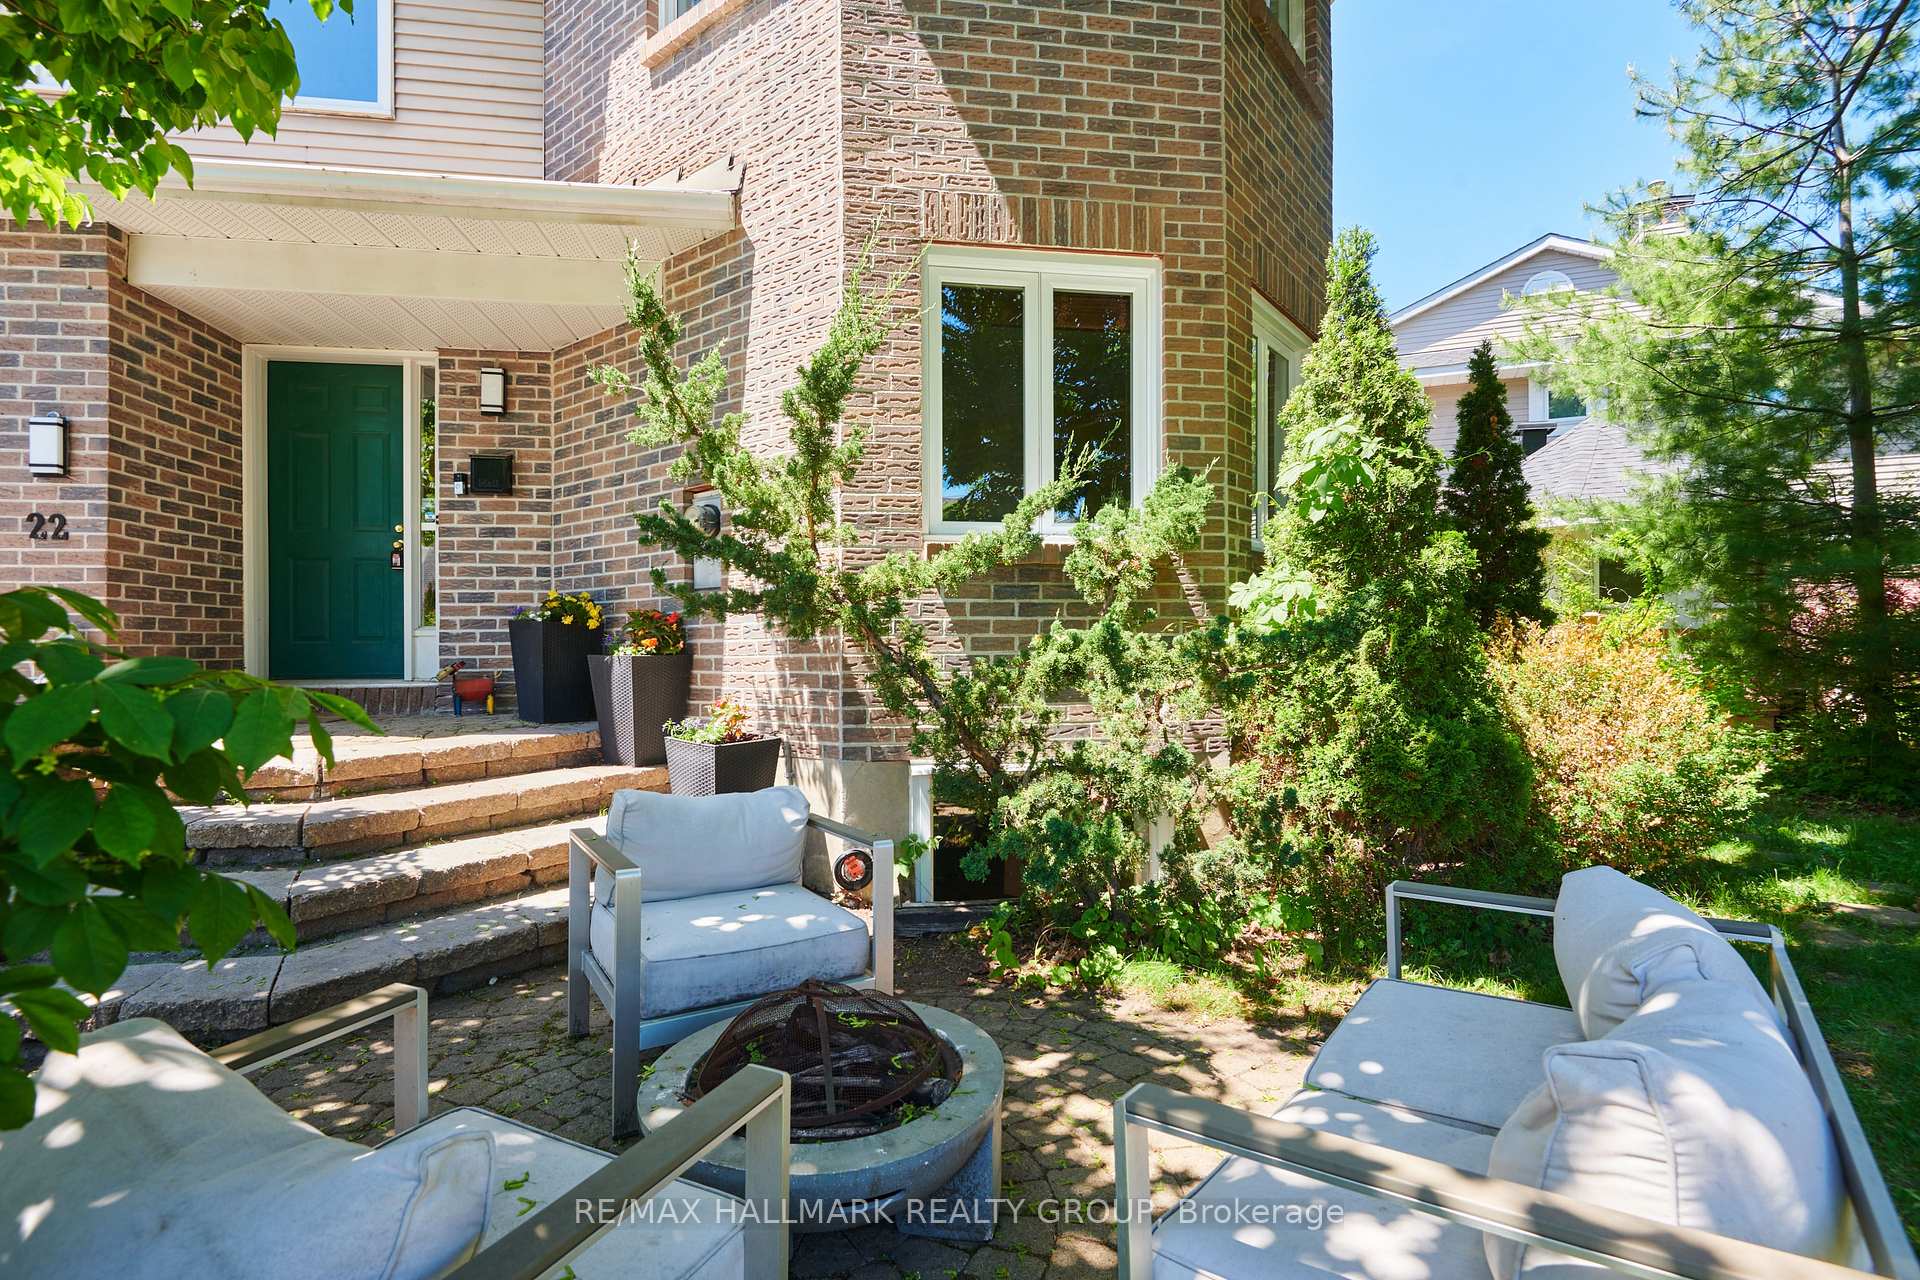
- Multiple outdoor spaces for entertaining.
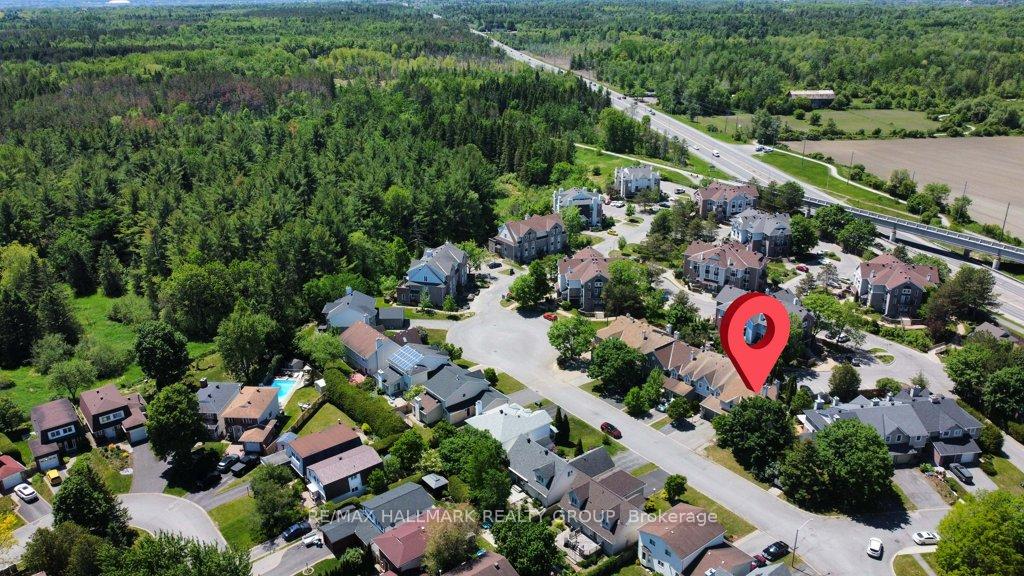
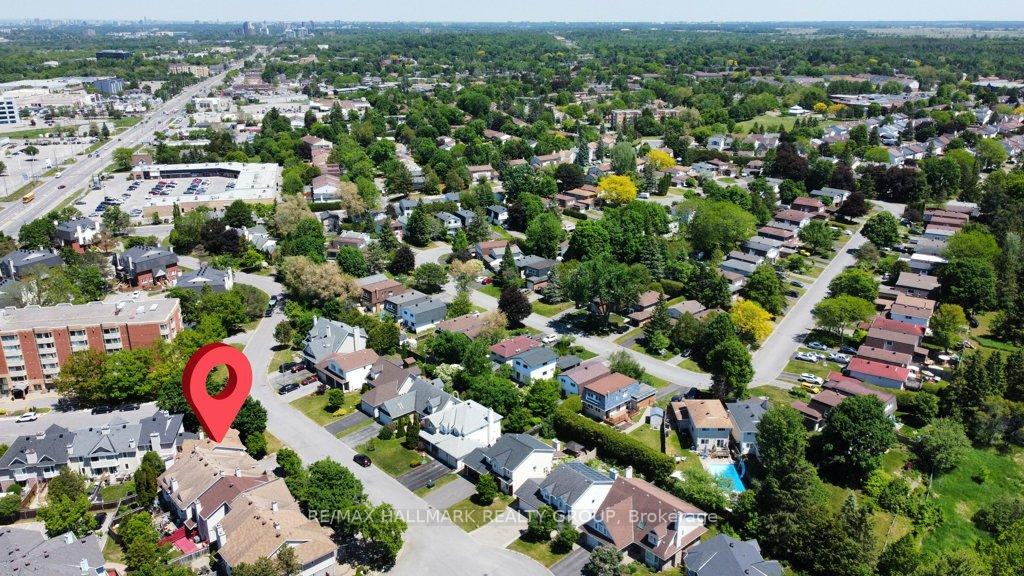
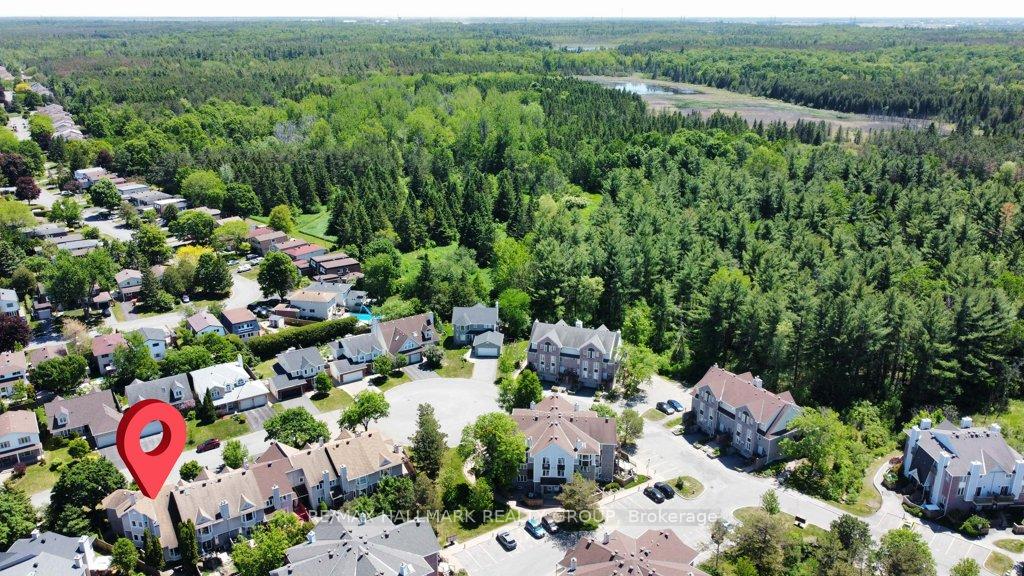
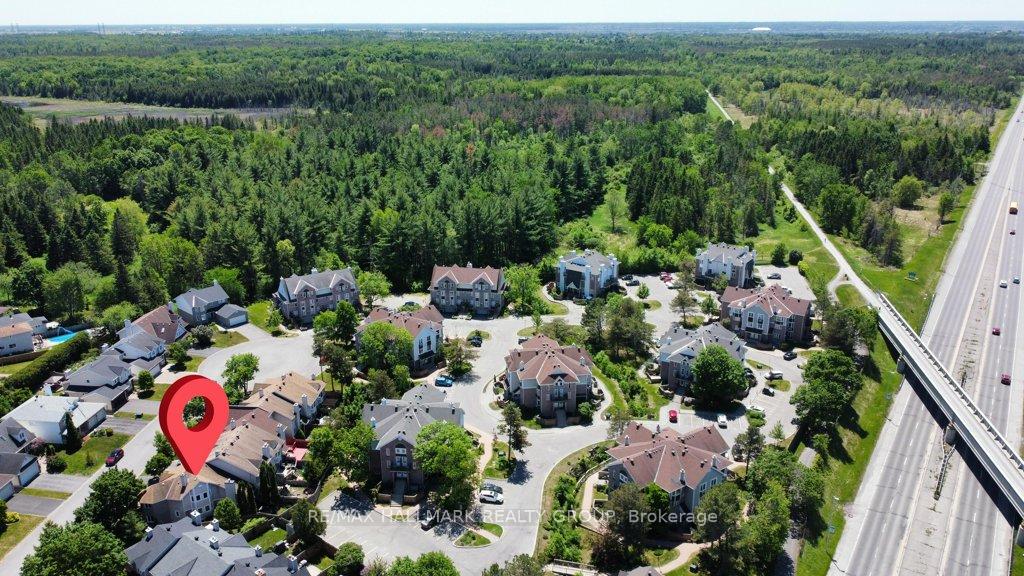
- Quiet location near Trans Canada Trail.
- Convenient inside garage entry.
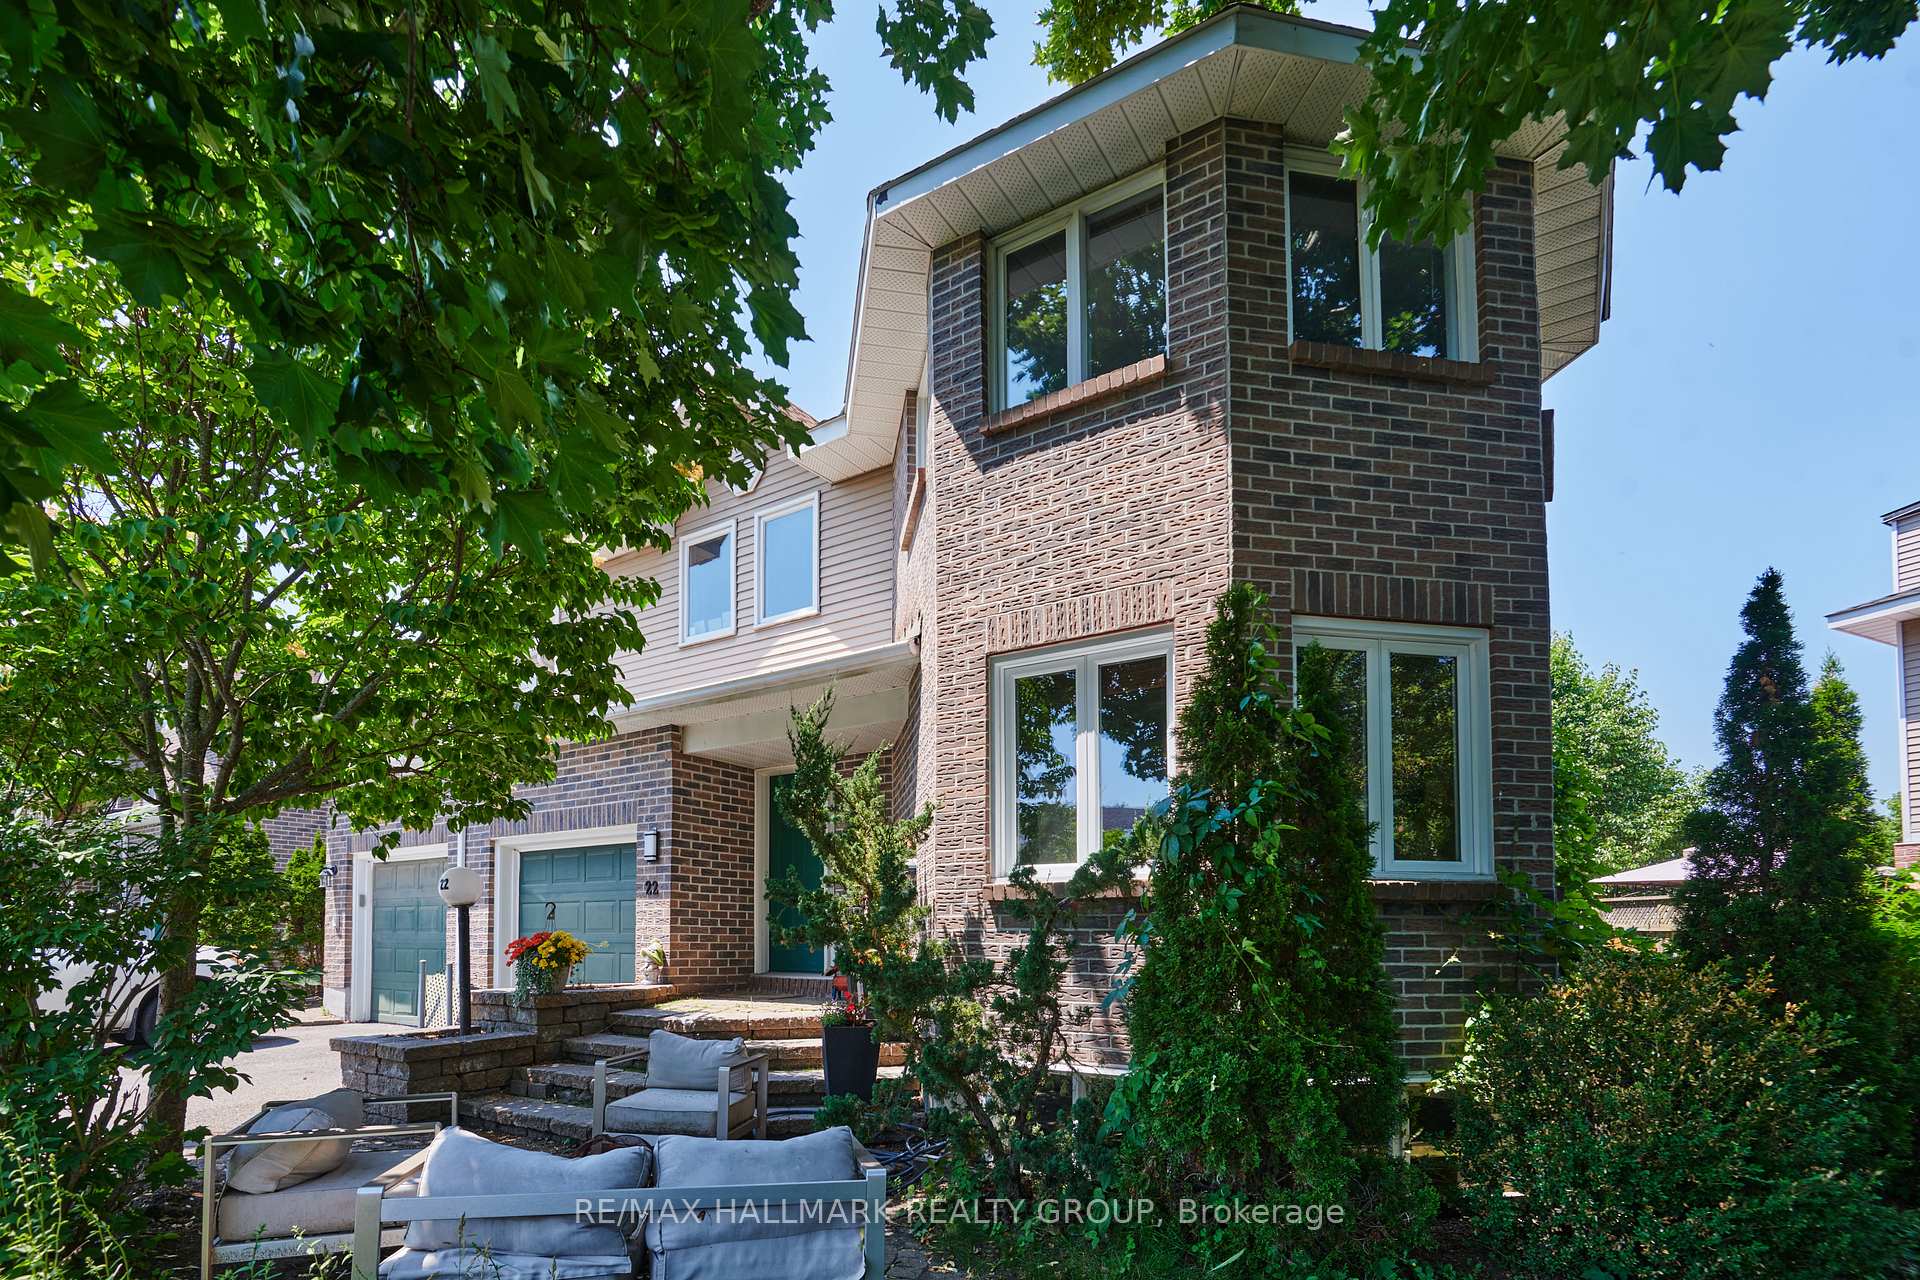
- Updated windows and exterior cladding.
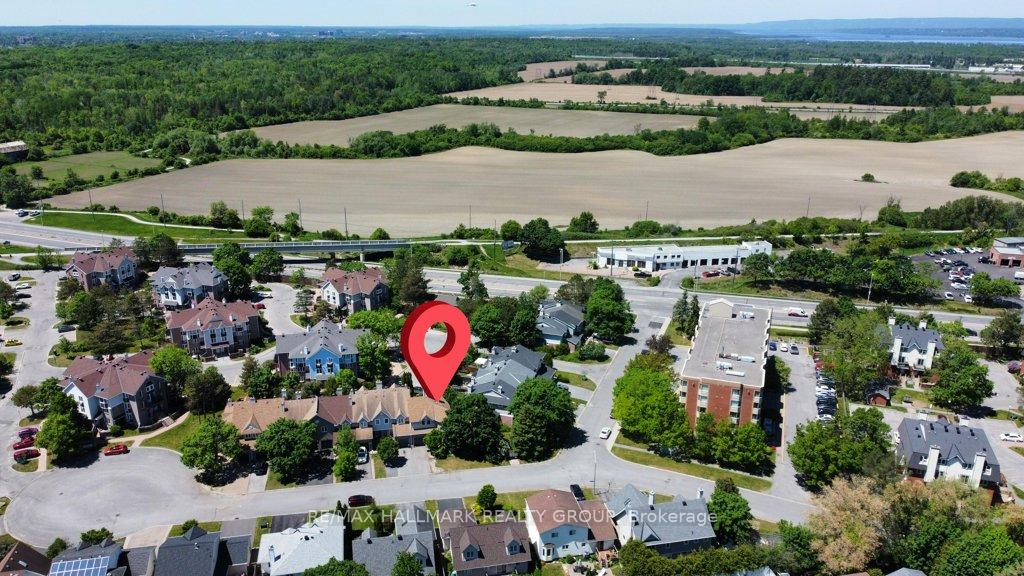
- Close to shopping and restaurants.
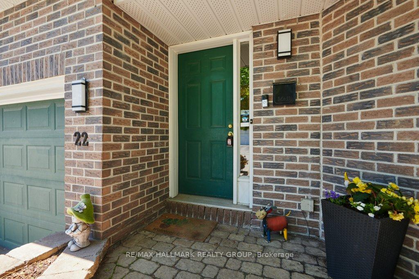
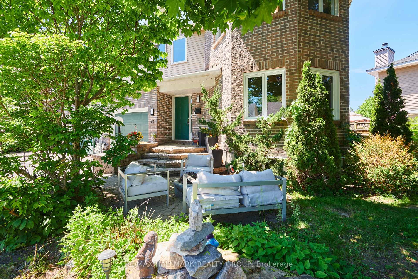
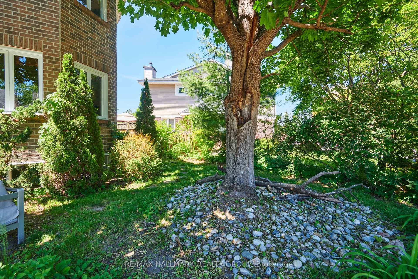
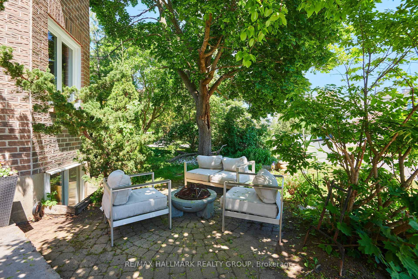
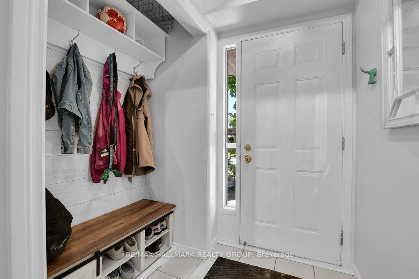
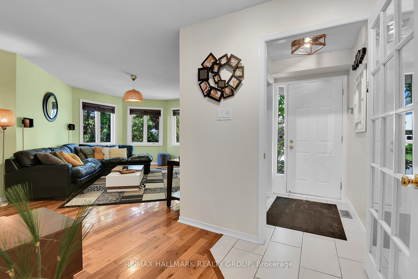
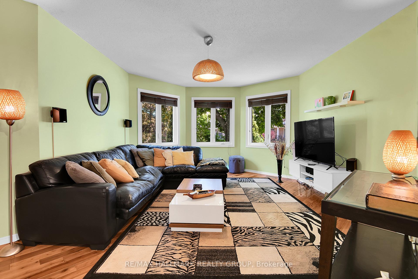
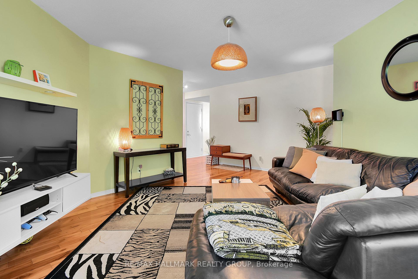
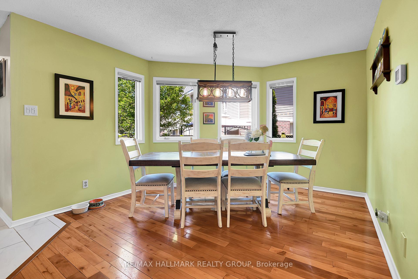
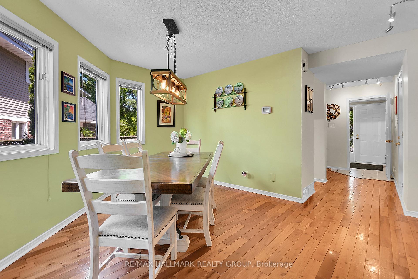
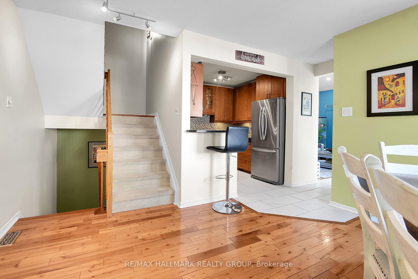
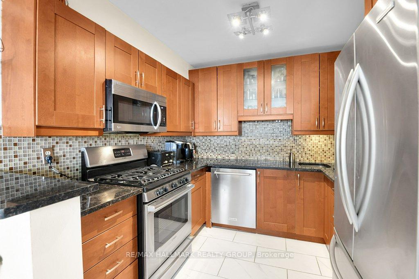
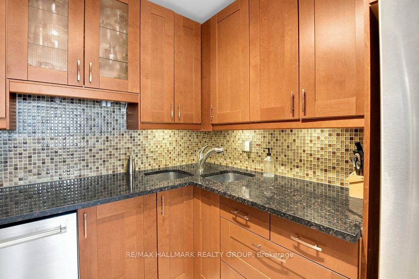
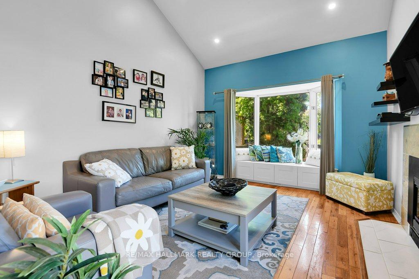
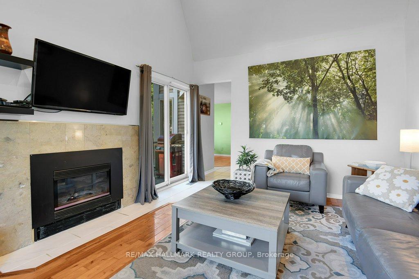
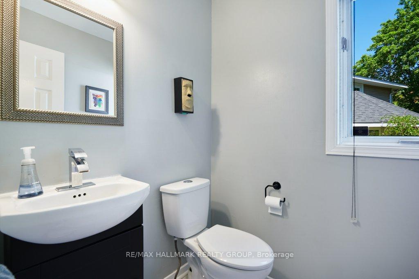
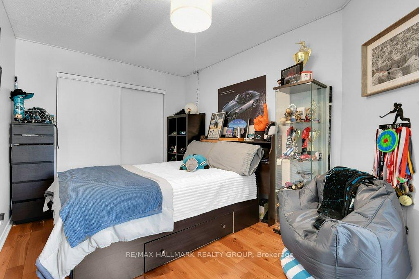
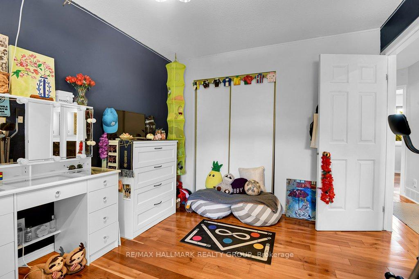
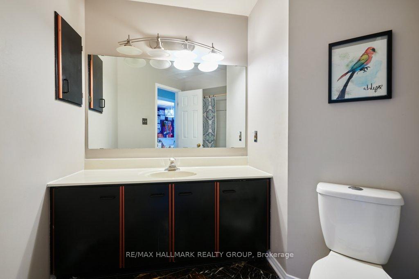
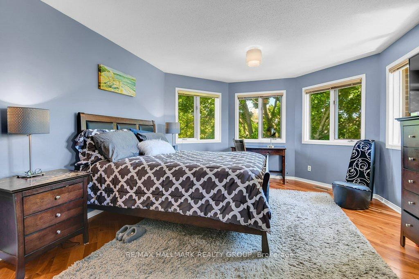
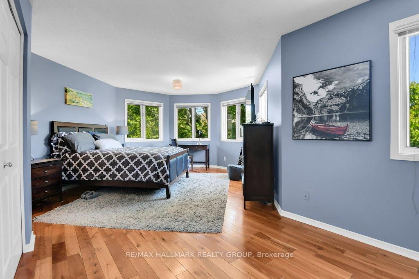
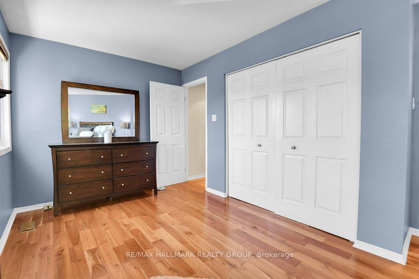
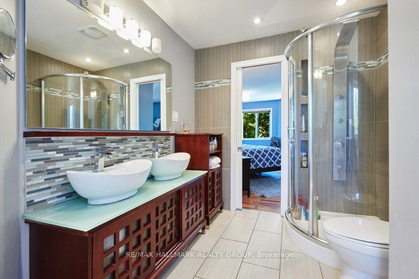
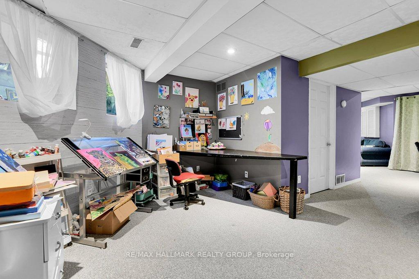
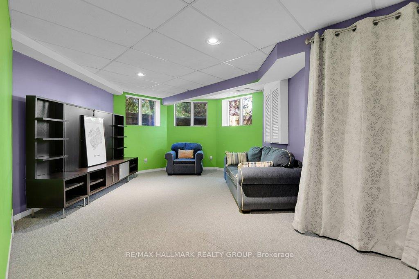
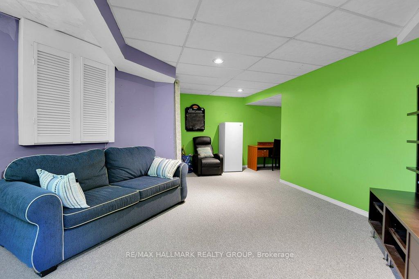
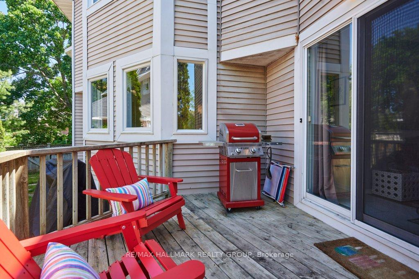
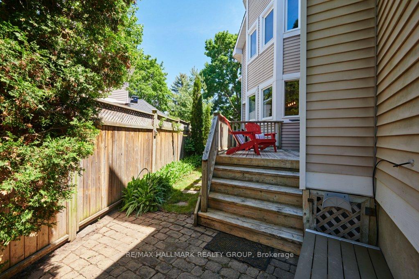
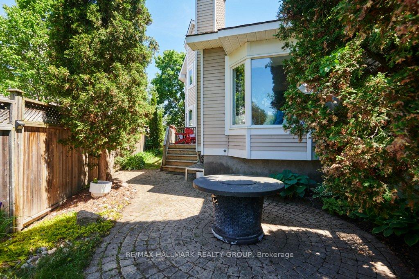
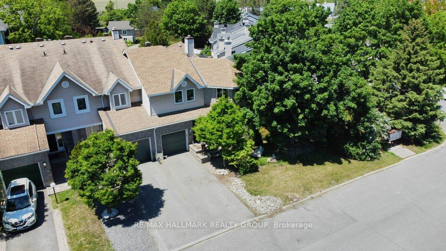
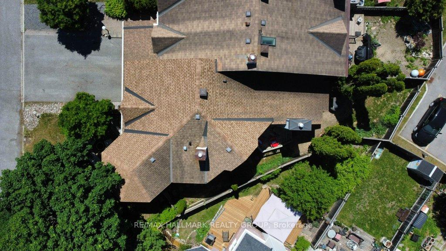
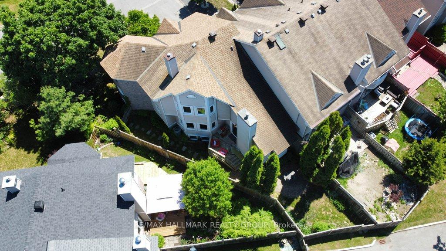
Size matters-and this end-unit townhome delivers. Welcome to a remarkably spacious (1800+sqft) 3-bedroom, 2.5-bath home tucked into a quiet enclave in Bells Corners. Built in 1988, its striking architectural detail creates instant curb appeal and hints at the character found throughout. With a layout that truly lives like a single, this home offers exceptional square footage, thoughtful design, and room to grow.The main floor features a generous living room, bright dining area off the kitchen-ideal for everyday living and entertaining, a Rare MAIN FLOOR FAMILY ROOM and a convenient 2-piece powder room for standout functionality. A distinctive wall of windows in the living room floods the space with natural light and creates a beautiful focal point. The family room overlooks the backyard and showcases dramatic vaulted ceilings, pot lighting, and a cozy gas fireplace.The kitchen includes a gas stove, granite counters, breakfast bar, pot drawers, and stainless appliances. Find gorgeous hardwood and tile flooring throughout. Upstairs, the expansive principal bedroom features a lux 5-piece ensuite with soaker tub and fireplace feature, separate shower, and double sinks. Two 2ndary bedrooms and a full bath offer space for family or guests.The lower level adds more versatility with an office space, a recreation room featuring oversized windows, storage,bathroom rough-in for future customization.Outdoors,find a side deck off the family room and 2 interlock patios for relaxing or entertaining. Gas BBQ included.Updates include select window replacements and exterior cladding on wood windows. Roof: approx. 3 years (front) and 7-8 years (back). Inside entry to the garage adds everyday convenience.A beautifully designed and generously sized home on a quiet street-perfect for families seeking space, comfort, and a welcoming community. Walking distance to the Trans Canada Trail system for biking and walking, plus the shopping, restaurants, and amenities of Bells Corners are close.
Key Facts & Features
Property Costs
- Annual Property Tax Amount
- $4,246
- Land Transfer Tax Fee
- $9,235
Rental Items
- Rental Equipment
- hot water tank
- Basement Type
- Full, Partially Finished
Interior Features
- Laundry Level
- Lower Level
- Interior Extras
- Auto Garage Door Remote, Central Vacuum
- Fireplace/Stove
- Yes
- Fireplace Features
- Natural Gas
- Elevator
- No
Exterior Features
- Exterior Extras
- Deck, Patio
- Pool
- None
- Property Features
- Cul de Sac/Dead End, Fenced Yard, Public Transit
Building
- Building Type
- Freehold Townhouse
- Building Style
- 2-Storey
- Approx Age
- 31-50
Construction
- Exterior Finish
- Brick Veneer, Vinyl Siding
- Roof
- Asphalt Shingle
- Foundation Details
- Concrete
- Special Designation
- Unknown
Lot
- Lot Front
- 59.64 ft
- Lot Depth
- 107.28 ft
Inclusions
- Inclusions
- Fridge, Gas Stove, Dishwasher, Microwave/HoodFan, Clothes washer and dryer, Gas BBQ
Exclusions
- Exclusions
- Freezer in basement, TV wall brackets
Parking & Garages
- Garage Type
- Attached
- Garage Spaces
- 1
- Parking Spaces
- 2
- Total Garage And Parking Spaces
- 3
Heating & Cooling
- Heat Source
- Gas
- Heat Type
- Forced Air
- Air Conditioning
- Central Air
- Water
- Municipal
- Sewers
- Sewer
- Natural Gas
- Yes
- Hydro
- Yes
- Bedrooms
- 3
- Washrooms
- 3
- Kitchens
- 1
- Family / bonus room
- Yes
Room sizes
- Living Room—Main level, Hardwood Floor
- Primary Bedroom—Second level, Hardwood Floor
- Utility Room—Basement level
- Bedroom—Second level, Hardwood Floor
- Recreation—Basement level
- Dining Room—Main level, Hardwood Floor
- Bedroom—Second level, Hardwood Floor
- Kitchen—Main level
- Family Room—Main level, Hardwood Floor
Washrooms
- 2-piece, Main
- 4-piece, Second
- 5-piece, Second
- Municipality
- Ottawa
- Neighbourhood
- Westcliffe Estates
- Main cross streets
- Westcliffe and Robertson Road
- Zoning
- RES
- Directions
- Robertson Road west to past Moodie Drive, left on Westcliffe Road then right on Terrace Drive.
- MLS® number
- X13858634
- Data source
- Toronto Regional Real Estate Board
- Listed on
- 2026-10-03
- Updated on
- 2026-10-14
- Days on market
- 15 days
- Possession type
- 60-89 days
- Co-op commission
- 2.0 +hst
- Seller
- Listed by
- RE/MAX HALLMARK REALTY GROUP
Home Market Value
Current home valuation for 22 Terrace Drive, Ottawa, Westcliffe Estates, Ottawa, ON. Listed for $638,000
HOMEH Estimate
$563,239
Estimated Sales Range
$444,959 - $681,519
HOMEH Estimate for 22 Terrace Drive, Ottawa, Westcliffe Estates
Calculated with a real agent's CMA method — 45+ years of experience, codified. Not an AI guess.
For the owner
Is this your home? Track its value.
Get this home's HOMEH Estimate by email once a month, with how many homes are for sale around you.
Mortgage Payment Calculator
Compare up to 4 down payment scenarios
5% on first $500K + 10% on $138,000 over $500K
$38,800
| Scenario 1 | Scenario 2 | Scenario 3 | Scenario 4 | |
|---|---|---|---|---|
−Down payment | % $ | % $ | % $ | % $ |
+CMHC insurance | $23,963 | $17,800 | $15,184 | $0 |
=Total mortgage | $623,045 | $592,000 | $557,484 | $510,400 |
Amortization | ||||
Mortgage rate | % | % | % | % |
| Payment frequency | ||||
=Mortgage payment | $3,042monthly | $2,890monthly | $2,722monthly | $2,492monthly |
Land Transfer Tax
$9,235
$9,235
Around this home
Data provided by OpenStreetMap & Fraser Institute School Rankings
Ask HOMEH
New!Hi there!
👋Text or call (416) 301-9001
Recommended for you
Based on homes you've looked at.
No recommended properties found.
Nearby similar homes
No nearby properties found.
More real estate resources
Other homes nearby
Explore this area
Nearby neighbourhoods
No nearby listings available.