
220 Vances Side Road
Ottawa (Dunrobin Shores), ON K0A 1T0
- 4Bedrooms
- 5Bathrooms
- 2Garage
- 1500–2000Sq Ft
- $7,984Tax
- 188×130 ftLot Size
 Estimated Value:$598,500See Free Estimate Report

Property not available for sale or for rent.
HOMEH One: full-service selling for a 1% listing fee. The buyer's agent commission is separate.
Free Home EvaluationHow Much Is My Home Worth?Homes for Sale NearbySale & Price History for 220 Vances Side Road, Ottawa, Dunrobin Shores
Real estate boards require you to or to see the full details of this property.
*Sold prices and complete sale & price history are regulated data. Under the Trust in Real Estate Services Act, 2002 (TRESA) and the rules of the Real Estate Council of Ontario (RECO), and pursuant to the Multiple Listing Service® rules of the Canadian Real Estate Association (CREA) and the Toronto Regional Real Estate Board (TRREB), this information may be shown only to registered users who have agreed to the applicable terms of use (a Virtual Office Website, or "VOW," arrangement). HOMEH Inc., Brokerage therefore provides it to signed-in members only. Creating an account is free and takes under a minute.
About 220 Vances Side Road, Ottawa, Dunrobin Shores
Summarized Description
- Exceptional waterfront property with stunning views.
- Ideal for multi-generational living or rental income.
- Features two full kitchens for versatility.
- Walk-out lower level with separate entrance.
- 300k in recent upgrades enhance the home.
- Expansive windows fill the home with natural light.
- Conveniently located 15 minutes from Kanata.
- Nearby marina offers easy boat access.
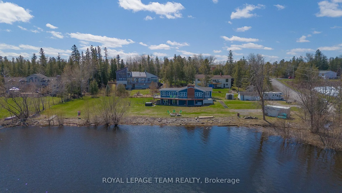
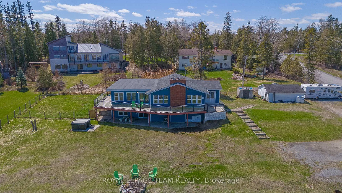
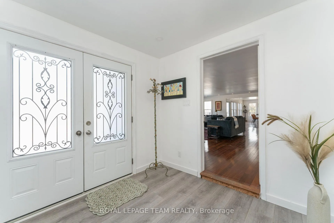
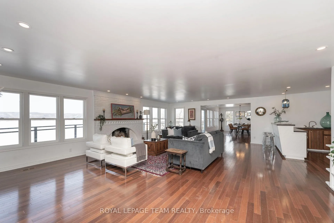
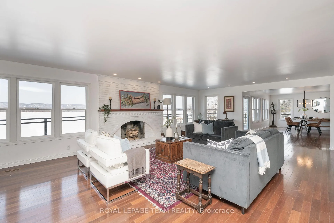
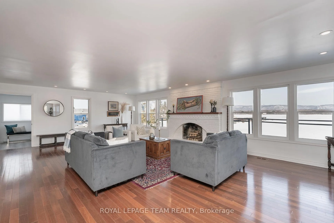
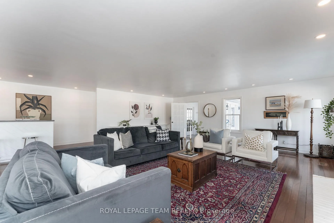
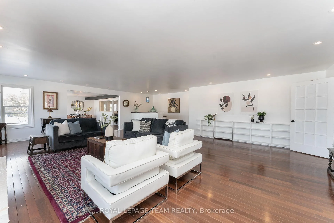
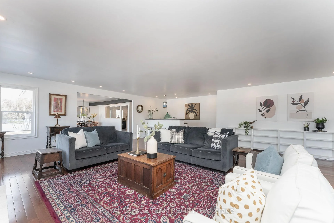
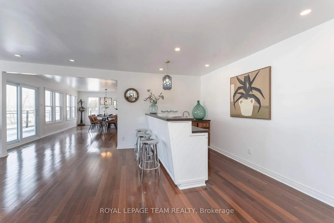
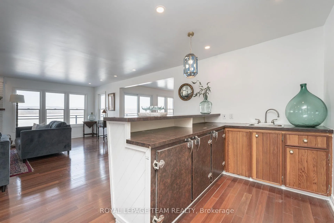
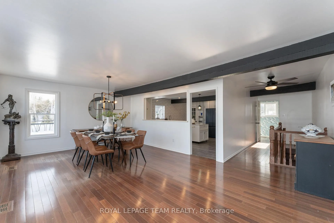
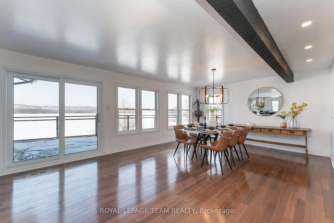
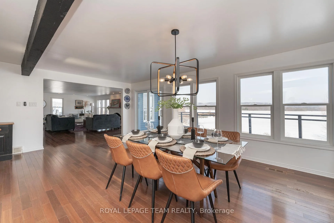
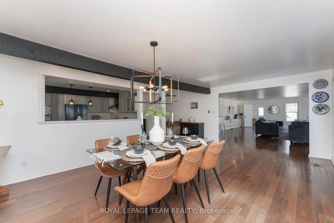
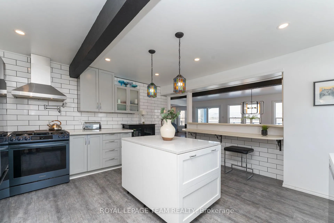
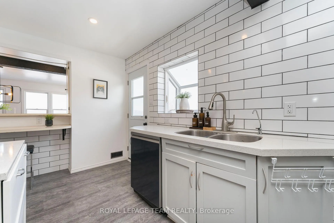
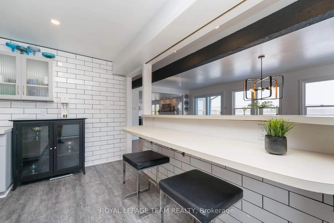
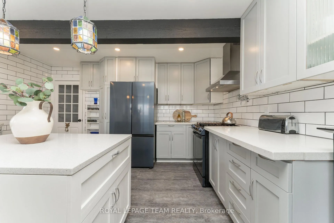
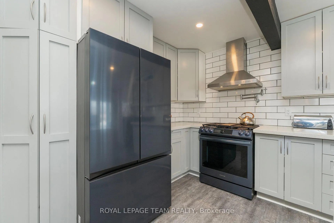
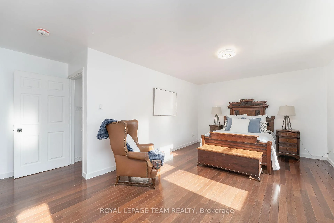
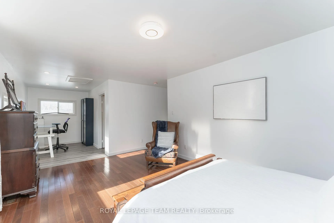
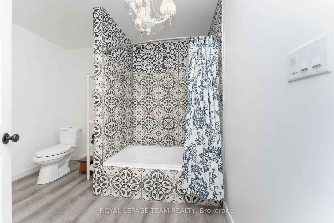
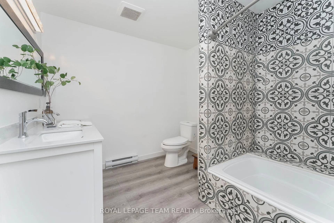
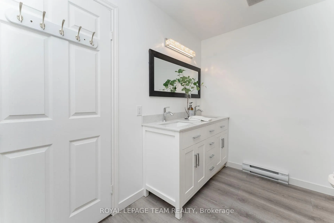
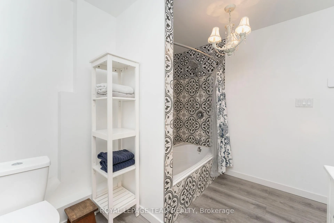
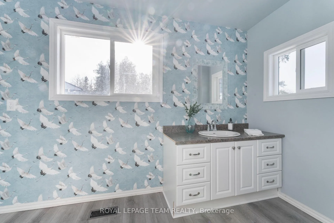
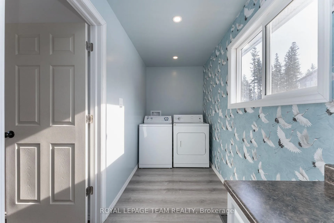
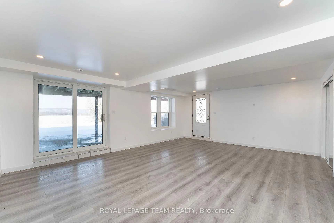
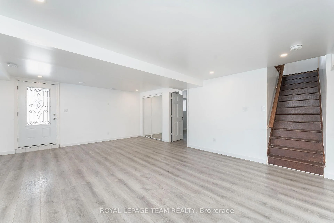
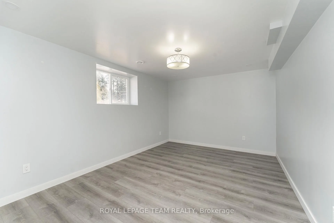
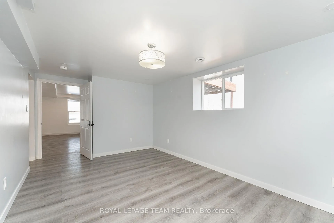
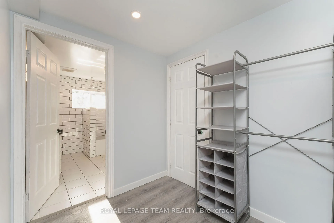
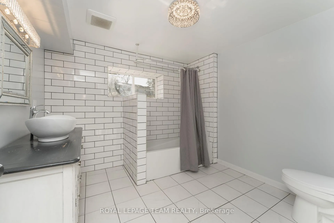
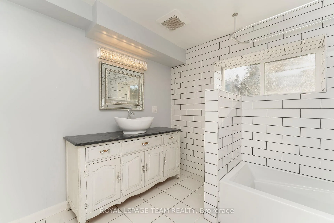
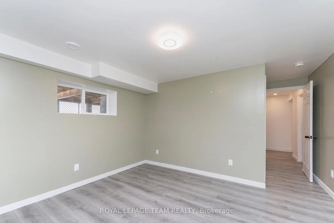
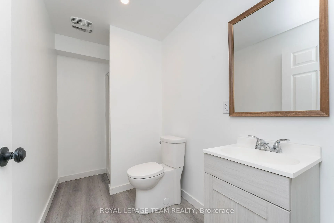
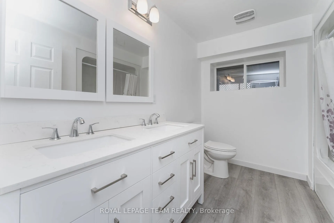
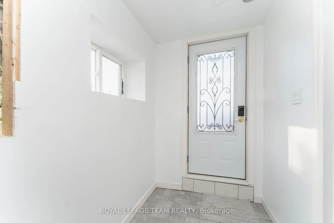
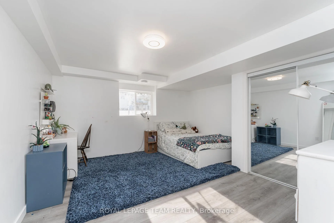
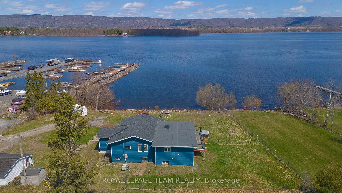
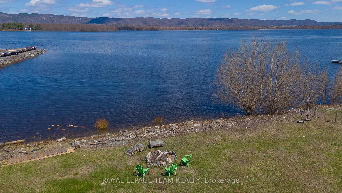
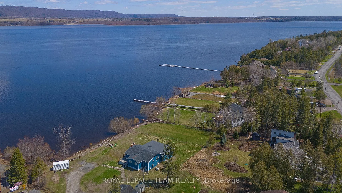
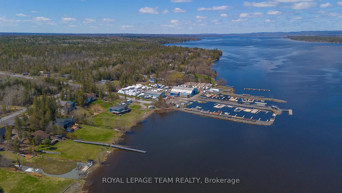
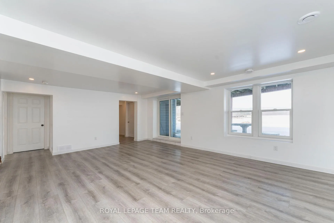
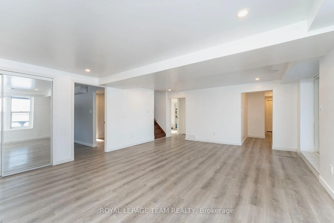
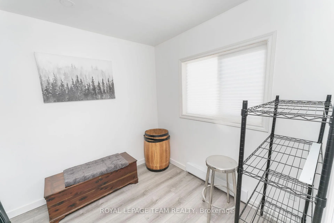
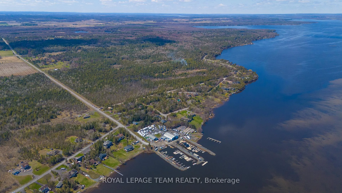
Opportunity awaits! Set on a waterfront lot with sweeping views toward the Gatineau Hills, this exceptional 4 bedroom, 5-bathroom home offers a rare opportunity for multi-generational living, income potential, or a private retreat just minutes from the city.Potential for a mortgage helper, live in the upper level and rent out the lower 3 bedroom, 3 bathroom lower self contained unit. Imagine morning coffee on your wrap around deck or evening drinks watching the sunset. Designed with versatility in mind, the home features two full kitchens and a walk-out lower level with vinyl flooring and patio doors to the outdoors, creating the ideal layout for an in-law suite, guest quarters, or separate living space. Expansive windows frame the natural surroundings, filling the home with light and capturing the beauty of the water and landscape from multiple vantage points.Thoughtful architectural details add character and distinction throughout, while generous storage ensures functionality for everyday living or extended stays. Whether you're hosting family gatherings, accommodating multiple generations, or envisioning a wellness or yoga retreat, this property adapts effortlessly to your needs.Enjoy peaceful waterfront living with the convenience of being just 15 minutes to Kanata and close to everyday amenities. A nearby marina makes it easy to keep and access your boat, adding to the lifestyle appeal. A truly unique home offering that blends space, flexibility, and breathtaking natural beauty. Windows, Drywall insulation, roof, kitchen, plumbing, electricity, furnace, generator, baths, flat ceilings and pot lights and pot filler (2022). The lower levels offers separate entrance and there has been 300k in upgrades. Generator and water softener new in 2022. Property is tenanted and requires 24 hr notice for all showings. This property is being sold 'as is'. Current tenant has interest in staying if that suits the new owner.
Key Facts & Features
Property Costs
- Annual Property Tax Amount
- $7,984
- Land Transfer Tax Fee
- $13,975
- Basement Type
- Full, Finished
Interior Features
- Interior Extras
- Water Heater Owned, Water Treatment, Other
- Fireplace/Stove
- Yes
- Fireplace Features
- Wood
- Elevator
- No
Exterior Features
- Exterior Extras
- Hot Tub, Deck
- Pool
- None
Building
- Building Type
- Detached
- Building Style
- Bungalow
Construction
- Exterior Finish
- Other
- Roof
- Asphalt Shingle
- Foundation Details
- Block
- Special Designation
- Unknown
Lot
- Lot Front
- 188.35 ft
- Lot Depth
- 129.83 ft
Inclusions
- Inclusions
- Dishwasher, Hood Fan, Refrigerator, Stove, Washer, Dryer, window treatments
Parking & Garages
- Garage Type
- Detached
- Garage Spaces
- 2
- Parking Spaces
- 6
- Total Garage And Parking Spaces
- 8
Heating & Cooling
- Heat Source
- Electric
- Heat Type
- Baseboard
- Air Conditioning
- Central Air
- Water
- Well
- Sewers
- Septic
- Bedrooms
- 4
- Washrooms
- 5
- Kitchens
- 1
Room sizes
- Living Room—Main level
- Dining Room—Main level
- Kitchen—Main level
- Primary Bedroom—Main level
- Bedroom—Lower level
- Bedroom—Lower level
- Bedroom—Lower level
- Bedroom—Lower level
- Kitchen—Lower level
Washrooms
- 2-piece
- 5-piece
- 3-piece
- 4-piece
- 5-piece
- Municipality
- Ottawa
- Neighbourhood
- Dunrobin Shores
- Main cross streets
- Dunrobin Rd and Barlow
- Zoning
- Residential
- Directions
- Dunrobin Road towards Constance Bay, right on Vances side Rd all the way to the end on the right hand side
- Waterfront
- Direct
- MLS® number
- X13161196
- Data source
- Toronto Regional Real Estate Board
- Status change
- 2026-09-29
- Listed on
- 2026-05-22
- Days on market
- 130 days
- Possession type
- Flexible
- Co-op commission
- 2
- Seller
- Listed by
- ROYAL LEPAGE TEAM REALTY
Home Market Value
Current home valuation for 220 Vances Side Road, Ottawa, Dunrobin Shores, Ottawa, ON. Listed for $875,000
HOMEH Estimate
$598,500
Estimated Sales Range
$418,950 - $778,050
HOMEH Estimate for 220 Vances Side Road, Ottawa, Dunrobin Shores
Calculated with a real agent's CMA method — 45+ years of experience, codified. Not an AI guess.
For the owner
Is this your home? Track its value.
Get this home's HOMEH Estimate by email once a month, with how many homes are for sale around you.
Mortgage Payment Calculator
Compare up to 4 down payment scenarios
5% on first $500K + 10% on $375,000 over $500K
$62,500
| Scenario 1 | Scenario 2 | Scenario 3 | Scenario 4 | |
|---|---|---|---|---|
−Down payment | % $ | % $ | % $ | % $ |
+CMHC insurance | $32,480 | $24,413 | $20,825 | $0 |
=Total mortgage | $844,480 | $811,913 | $764,575 | $700,000 |
Amortization | ||||
Mortgage rate | % | % | % | % |
| Payment frequency | ||||
=Mortgage payment | $4,123monthly | $3,964monthly | $3,733monthly | $3,418monthly |
Land Transfer Tax
$13,975
$13,975
Around this home
No schools found nearby
Data provided by OpenStreetMap & Fraser Institute School Rankings
Ask HOMEH
New!Hi there!
👋Text or call (416) 301-9001
Recommended for you
Based on homes you've looked at.
No recommended properties found.
Nearby similar homes
No nearby properties found.
More real estate resources
Other homes nearby
Explore this area
Nearby neighbourhoods
- 9302 - Woodlawn/Maclarens Landing/Kilmaurs homes for sale
- 9303 - Dunrobin homes for sale
- 4204 - West Centre Town homes for sale
- 7004 - Bayshore homes for sale
- 9006 - Kanata - Kanata (North East) homes for sale
- 7301 - Meadowlands/St. Claire Gardens homes for sale
- 1109 - Vars & Area homes for sale
- 9005 - Kanata - Kanata (North West) homes for sale
No nearby listings available.