
2206 Sixth Line Road
Ottawa (Kanata - Kanata, North East), ON K0A 1T0
- 8Bedrooms
- 8Bathrooms
- 6Garage
- 5000 +Sq Ft
- $27,793Tax
- —Lot Size
 Free EstimateSee Free Estimate Report

Sale & Price History for 2206 Sixth Line Road, Ottawa, Kanata - Kanata (North East)
| Start Date | End Date | Price | Event | MLS# |
|---|---|---|---|---|
| No listing history available | ||||
Real estate boards require you to or to see the full details of this property.
*Sold prices and complete sale & price history are regulated data. Under the Trust in Real Estate Services Act, 2002 (TRESA) and the rules of the Real Estate Council of Ontario (RECO), and pursuant to the Multiple Listing Service® rules of the Canadian Real Estate Association (CREA) and the Toronto Regional Real Estate Board (TRREB), this information may be shown only to registered users who have agreed to the applicable terms of use (a Virtual Office Website, or "VOW," arrangement). HOMEH Inc., Brokerage therefore provides it to signed-in members only. Creating an account is free and takes under a minute.
About 2206 Sixth Line Road, Ottawa, Kanata - Kanata (North East)
Summarized Description
- Unique 60-acre waterfront estate in Ottawa
- 1,000 feet of shoreline along Ottawa River
- Includes lighted tennis court and boat dock
- Features indoor and outdoor swimming pools
- Three-bedroom guest house and beach cottage
- Meticulous craftsmanship throughout the main residence
- Expansive lawns and manicured grounds
- Offers ultimate luxury and privacy
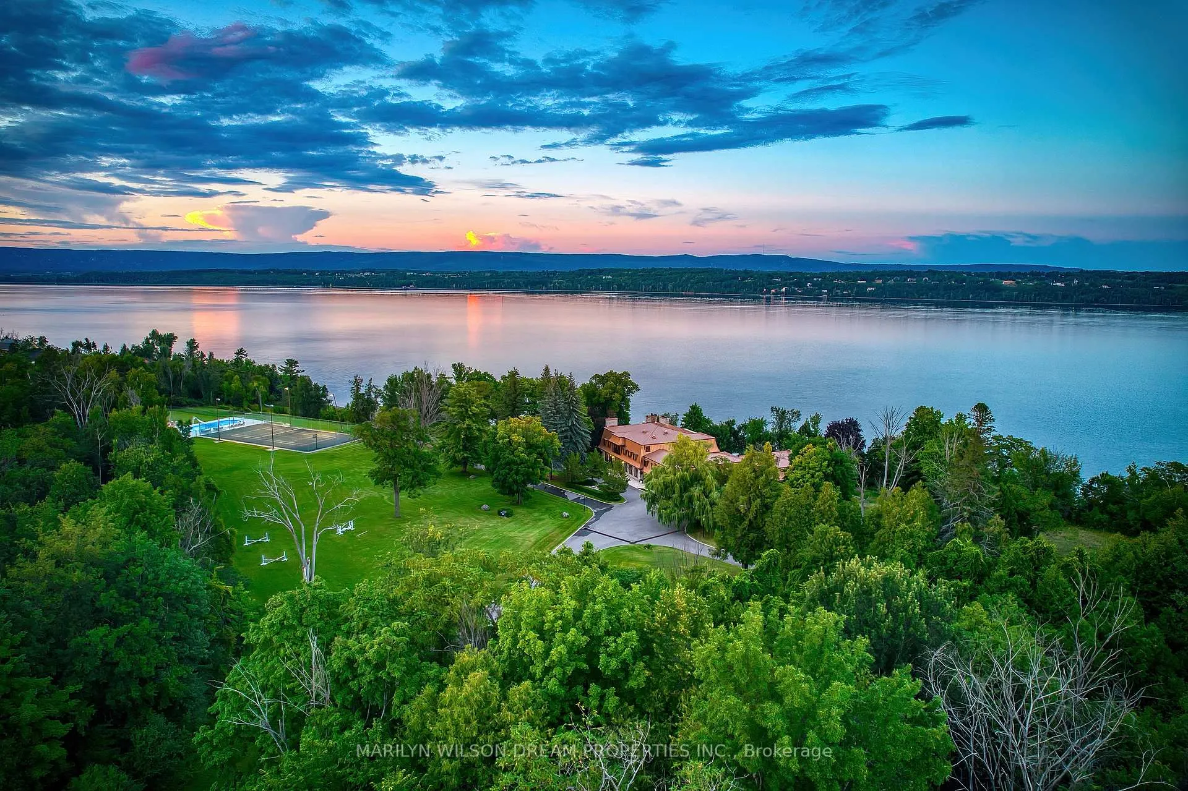
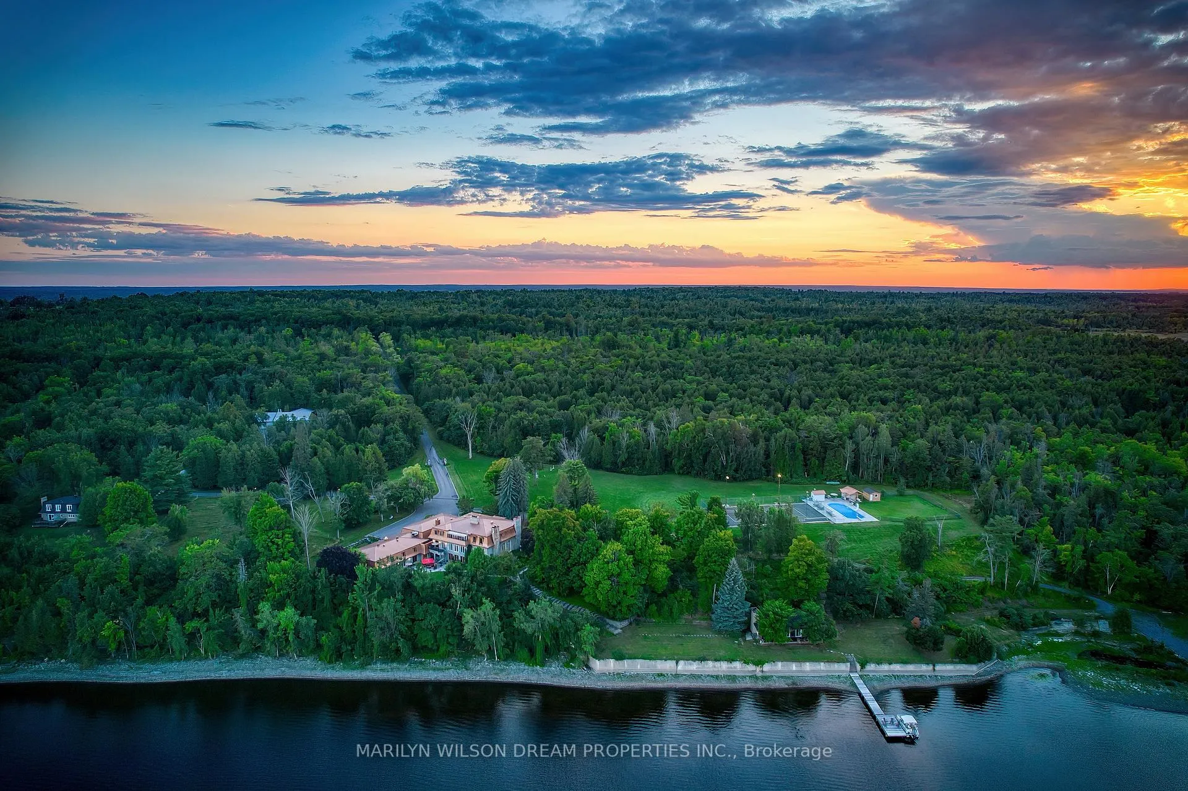
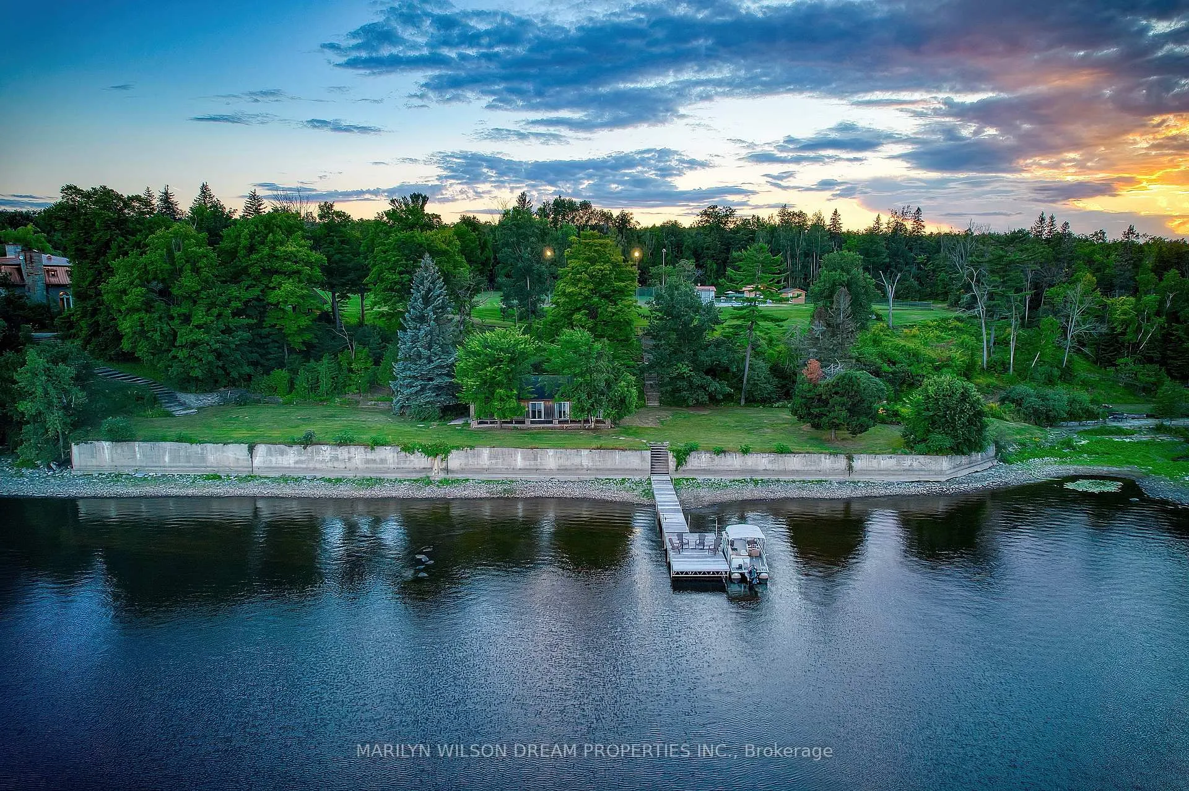
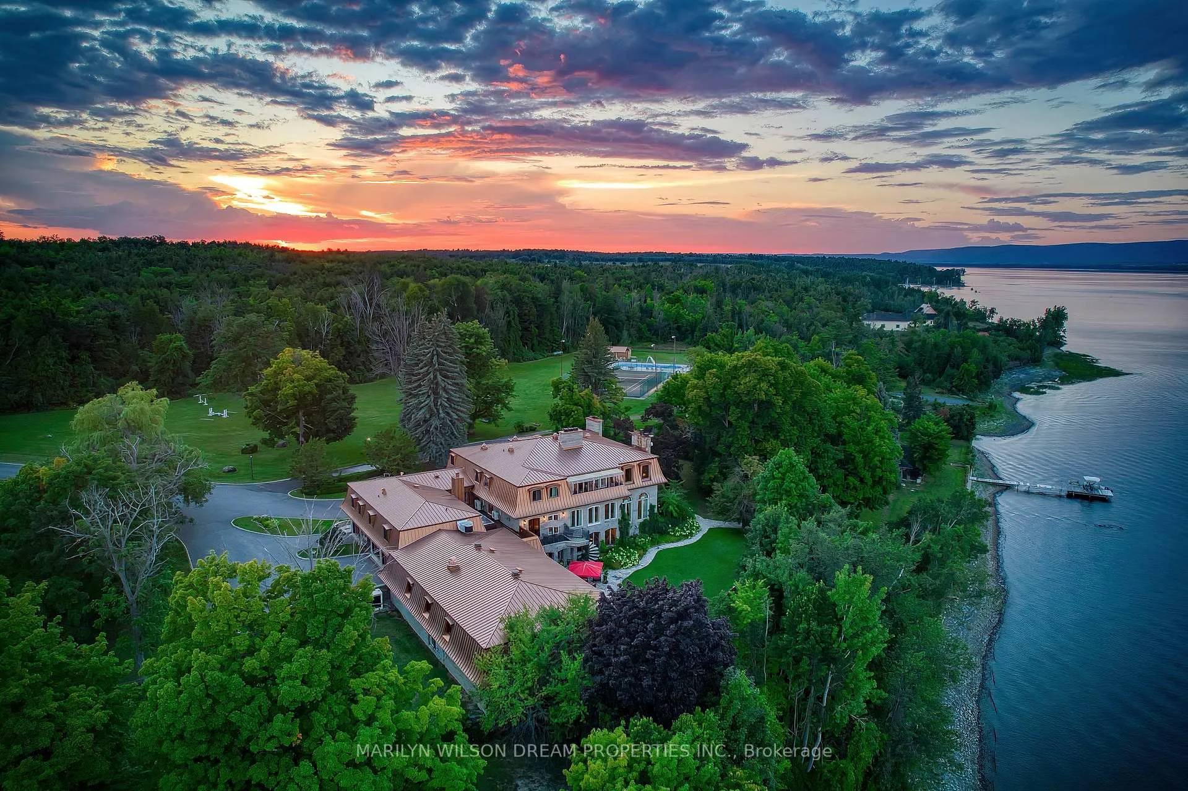
Stone-Ayr is a property like no other a true masterpiece of Canadian waterfront living. As you approach Stone-Ayr's stately, entrance flanked by stone pillars bearing the estates name, a sense of anticipation builds. Set on an extraordinary 60-acre resort-like property, this gem reveals itself along a quarter-mile private driveway meandering through stately trees towards the main residence and the river beyond. Stone-Ayr offers a level of elegance and scale rarely seen in Ottawa's luxury market. It is reminiscent of an old-world European estate. With approximately 1,000 feet of shoreline along the Ottawa River, the property is designed for a dynamic lifestyle. It offers a lighted tennis court, floating boat dock, equestrian facilities and significant-sized indoor and outdoor swimming pools, all maintained to the highest standards. This private retreat includes the main residence, a three-bedroom guest house, guest cottage with loft, beach cottage, pool cabana, gazebo, barn and two workshops. Every structure blends harmoniously with its surrounding landscape, creating an atmosphere of refined tranquility. The main residence is a testament to sophisticated and timeless design. Meticulous craftsmanship is evident throughout and light filled rooms are thoughtfully positioned to take advantage of the tranquil waterfront setting. The estate's wooded trails, expansive lawns and manicured grounds are pristine. Stone-Ayr offers the ultimate in luxury-privacy. Its scale, setting, and superb design make it an unparalleled offering an estate that stands alone in its category, defining luxury waterfront living in Canada.
Key Facts & Features
Property Costs
- Annual Property Tax Amount
- $27,793
- Land Transfer Tax Fee
- $361,475
- Basement Type
- Partial Basement, Partially Finished
Interior Features
- Laundry Level
- Main Level
- Interior Extras
- Accessory Apartment, Atrium, Air Exchanger, Auto Garage Door Remote, Bar Fridge, Built-In Oven, Carpet Free, Generator - Full, Guest Accommodations, In-Law Capability, In-Law Suite, Propane Tank, Sauna, Storage, Sump Pump, Water Softener
- View
- Trees/Woods, Water, Pool, Garden, Beach, Forest, Hills, Panoramic, Skyline, River
- Security Features
- Security System, Carbon Monoxide Detectors, Smoke Detector, Heat Detector
- Fireplace/Stove
- Yes
- Fireplace Features
- Family Room, Wood, Propane, Living Room, Rec Room
- Elevator
- No
Exterior Features
- Exterior Extras
- Awnings, Deck, Hot Tub, Landscape Lighting, Landscaped, Lawn Sprinkler System, Patio, Privacy, Year Round Living, Security Gate
- Pool
- Inground, Indoor, Outdoor
- Property Features
- Beach, Library, River/Stream, Waterfront, Wooded/Treed, Rolling
Building
- Building Type
- Detached
- Building Style
- 3-Storey
Construction
- Exterior Finish
- Stone
- Roof
- Metal
- Foundation Details
- Poured Concrete
- Special Designation
- Unknown
Lot
- Lot Front
- 0.00 ft
- Lot Depth
- 0.00 ft
Parking & Garages
- Garage Type
- Attached
- Garage Spaces
- 6
- Parking Spaces
- 40
- Total Garage And Parking Spaces
- 46
Heating & Cooling
- Heat Source
- Oil
- Heat Type
- Water
- Air Conditioning
- Central Air
- Water
- Well
- Sewers
- Septic
- Bedrooms
- 8
- Washrooms
- 8
- Kitchens
- 1
- Family / bonus room
- Yes
Room sizes
- Foyer—Main level, Vaulted Ceiling(s), Fireplace
- Living Room—Main level, Fireplace, Overlook Water, Coffered Ceiling(s)
- Family Room—Main level
- Game Room—Main level
- Library—Main level
- Dining Room—Second level
- Kitchen—Second level
- Breakfast—Second level
- Study—Third level
- Library—Third level
- Office—Third level
- Bathroom—Third level, 6 Pc Bath
- Bedroom—Third level
- Exercise Room—Third level
- Bedroom—Third level
- Primary Bedroom—Upper level
- Bathroom—Upper level, 3 Pc Bath
- Bedroom—Upper level
Washrooms
- 2-piece, Main
- 6-piece, Main
- 4-piece, Main
- 4-piece, Third
- 4-piece, Upper
- Municipality
- Ottawa
- Neighbourhood
- Kanata - Kanata (North East)
- Main cross streets
- Sixth Line Road and Berry Side Road
- Zoning
- RU
- Directions
- Cameron Harvey Drive West on Sixth Line Road
- Waterfront
- Direct
- MLS® number
- X12057904
- Data source
- Toronto Regional Real Estate Board
- Listed on
- 2025-04-02
- Updated on
- 2026-03-20
- Days on market
- 561 days
- Possession date
- 2025-05-01
- Possession type
- Immediate
- Co-op commission
- 2.0%
- Seller
- Listed by
- MARILYN WILSON DREAM PROPERTIES INC.
Home Market Value
Current home valuation for 2206 Sixth Line Road, Ottawa, Kanata - Kanata (North East), Ottawa, ON. Listed for $15,000,000
HOMEH Estimate
—
Estimated Sales Range
—
HOMEH Estimate for 2206 Sixth Line Road, Ottawa, Kanata - Kanata (North East)
Calculated with a real agent's CMA method — 45+ years of experience, codified. Not an AI guess.
For the owner
Is this your home? Track its value.
Get this home's HOMEH Estimate by email once a month, with how many homes are for sale around you.
Mortgage Payment Calculator
Compare up to 4 down payment scenarios
20% required for homes $1.5M or more
$3,000,000
| Scenario 1 | Scenario 2 | Scenario 3 | Scenario 4 | |
|---|---|---|---|---|
−Down payment | % $ | % $ | % $ | % $ |
+CMHC insurance | $0 | $0 | $0 | $0 |
=Total mortgage | $12,000,000 | $11,250,000 | $10,500,000 | $9,750,000 |
Amortization | ||||
Mortgage rate | % | % | % | % |
| Payment frequency | ||||
=Mortgage payment | $58,590monthly | $54,928monthly | $51,266monthly | $47,604monthly |
Land Transfer Tax
$361,475
$361,475
Around this home
No schools found nearby
Data provided by OpenStreetMap & Fraser Institute School Rankings
Ask HOMEH
New!Hi there!
👋Text or call (416) 301-9001
Recommended for you
Based on homes you've looked at.
No recommended properties found.
Nearby similar homes
No nearby properties found.
More real estate resources
Other homes nearby
Nearby neighbourhoods
- 9005 - Kanata - Kanata (North West) homes for sale
- 6001 - Woodroffe homes for sale
- 9009 - Kanata - Rural Kanata (Central) homes for sale
- 4606 - Riverside Park South homes for sale
- 4204 - West Centre Town homes for sale
- 9008 - Kanata - Morgan's Grant/South March homes for sale
- 7301 - Meadowlands/St. Claire Gardens homes for sale
- 9101 - Carp homes for sale
No nearby listings available.