
Unit A, 2219 Melfort Street
Ottawa (Hawthorne Meadows), ON K1G 1H6
Included in Rent: All Inclusive, Central Air Conditioning, Grounds Maintenance, Heat, High Speed Internet, Hydro, Parking, Water, Water Heater
- 0Bedrooms
- 1Bathroom
- 0Garage
- < 700Sq Ft
- Dec 1Available
- EnsuiteLaundry
- OtherFor Lease
- Furnished

Sale & Price History for Unit A, 2219 Melfort Street, Ottawa, Hawthorne Meadows
| Start Date | End Date | Price | Event | MLS# |
|---|---|---|---|---|
| No listing history available | ||||
Real estate boards require you to or to see the full details of this property.
*Sold prices and complete sale & price history are regulated data. Under the Trust in Real Estate Services Act, 2002 (TRESA) and the rules of the Real Estate Council of Ontario (RECO), and pursuant to the Multiple Listing Service® rules of the Canadian Real Estate Association (CREA) and the Toronto Regional Real Estate Board (TRREB), this information may be shown only to registered users who have agreed to the applicable terms of use (a Virtual Office Website, or "VOW," arrangement). HOMEH Inc., Brokerage therefore provides it to signed-in members only. Creating an account is free and takes under a minute.
About Unit A, 2219 Melfort Street, Ottawa, Hawthorne Meadows
Summarized Description
- Stylish studio in Hawthorne Meadows with modern design.
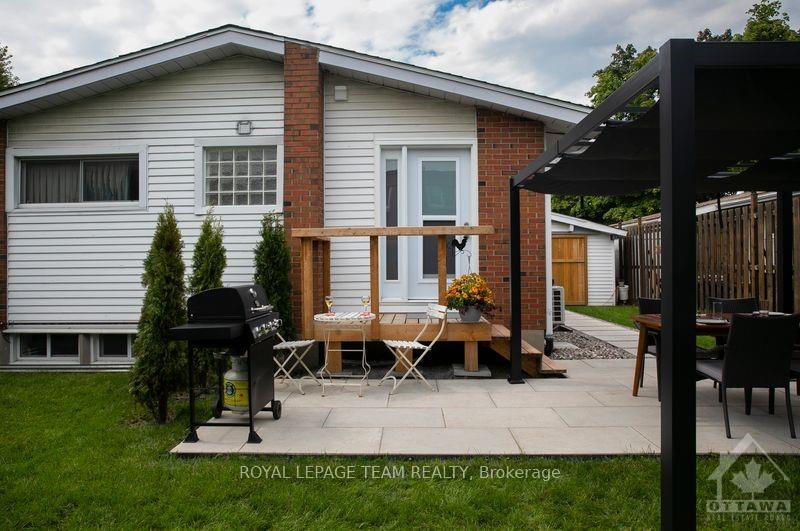
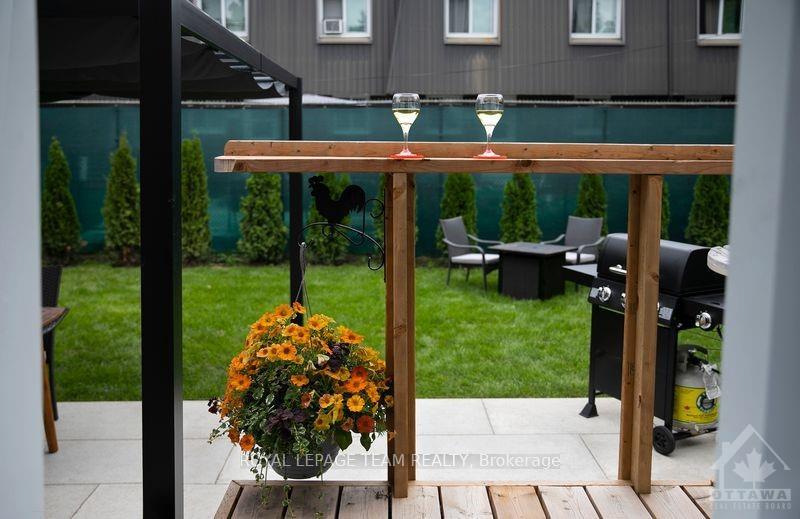
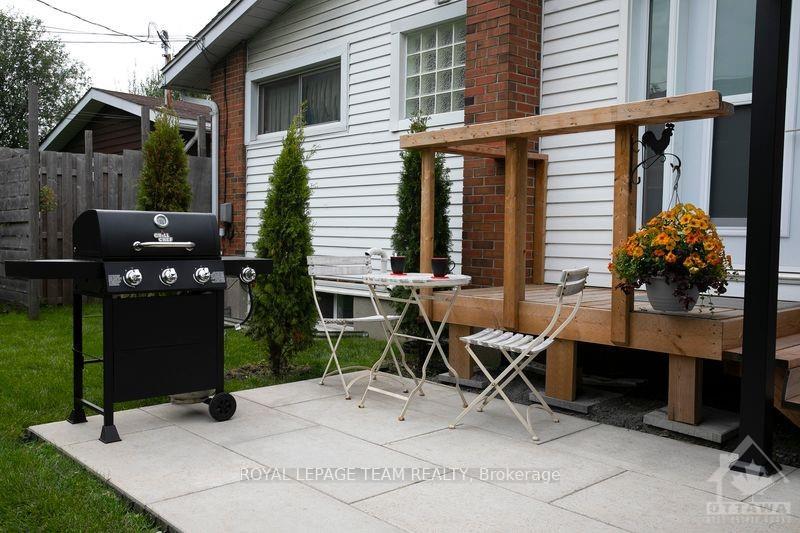
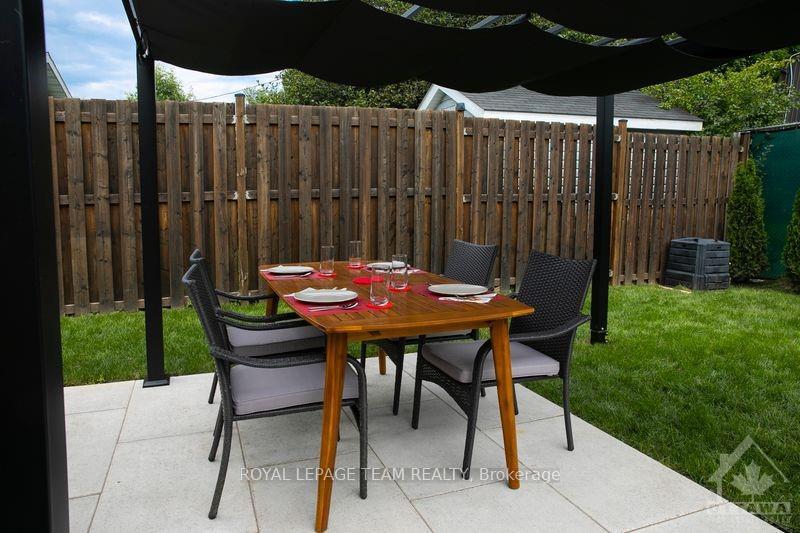
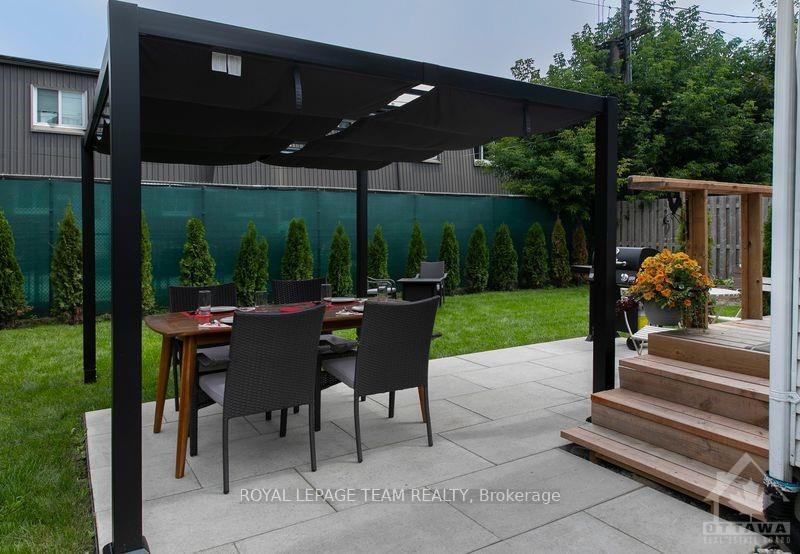
- Private fenced backyard with gas BBQ and firepit.
- Fully furnished and turnkey, includes all utilities.
- Smart TV and in-unit washer/dryer for convenience.
- Open-concept living with large windows for natural light.
- Steps to transit and shopping, easy downtown access.
- Remote control heat pump for personalized climate control.
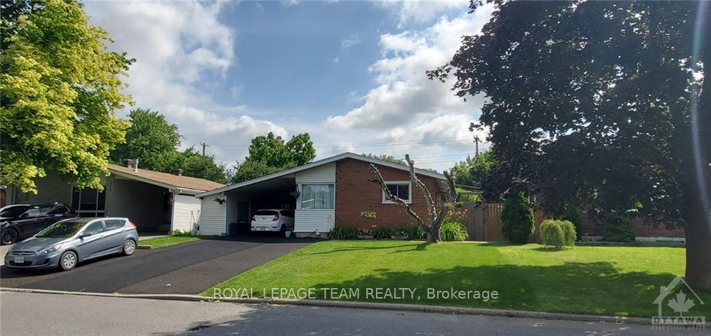
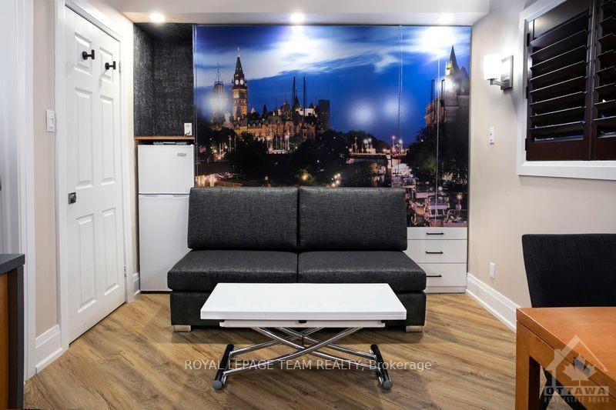
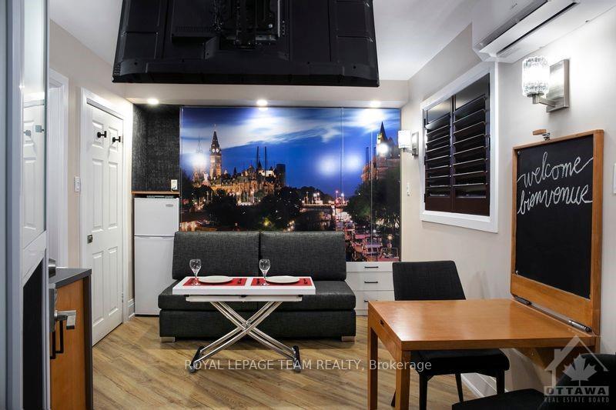
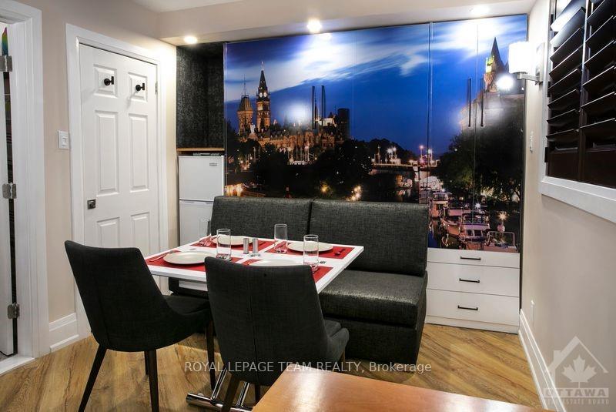
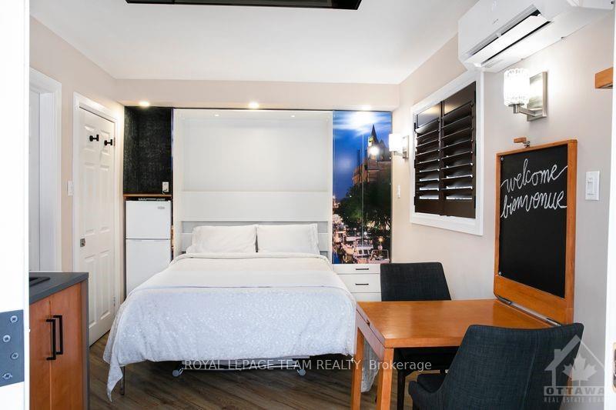
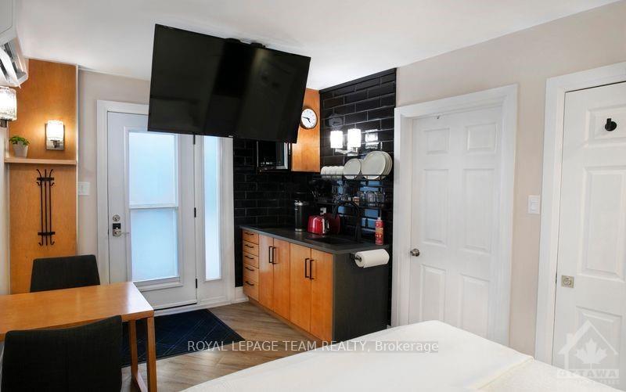
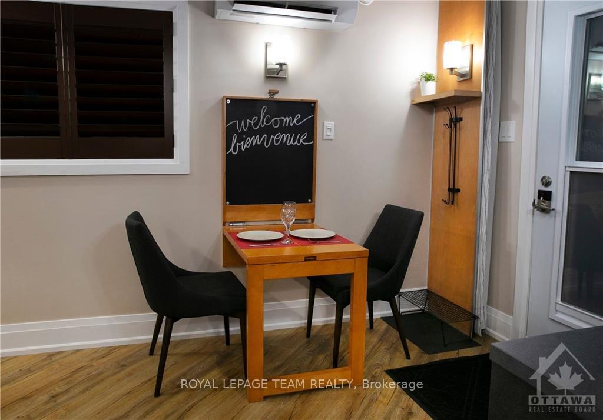
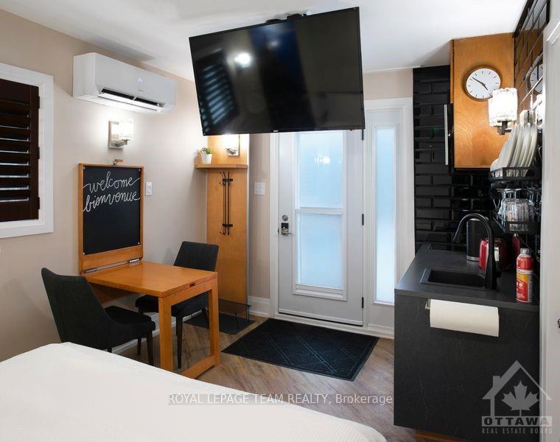
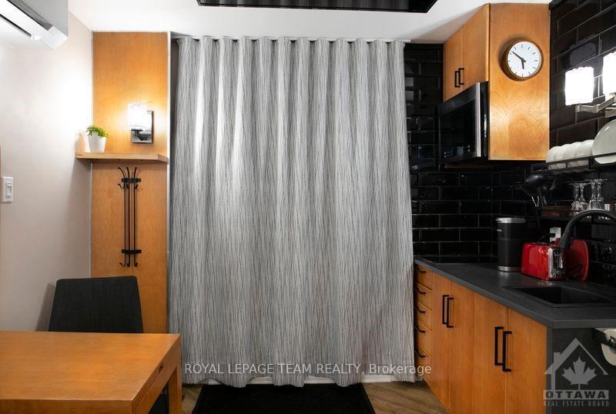
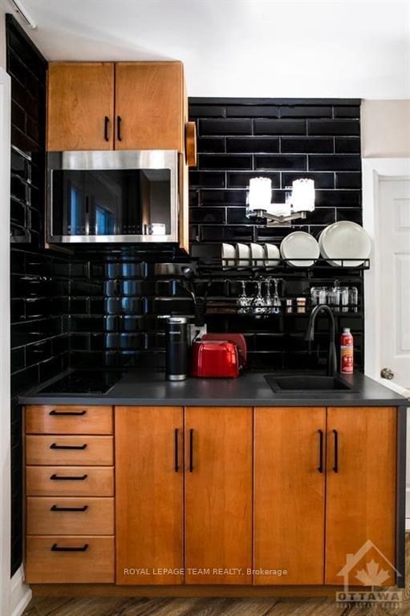
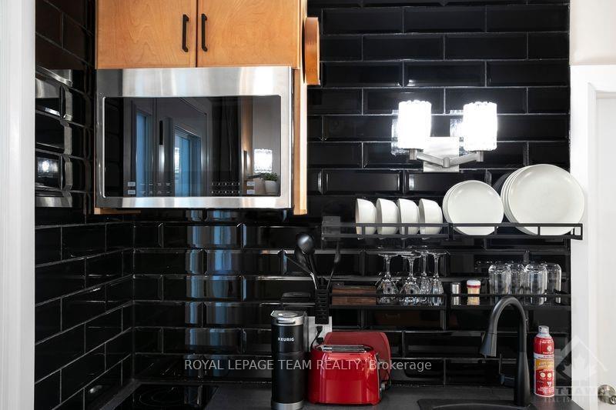
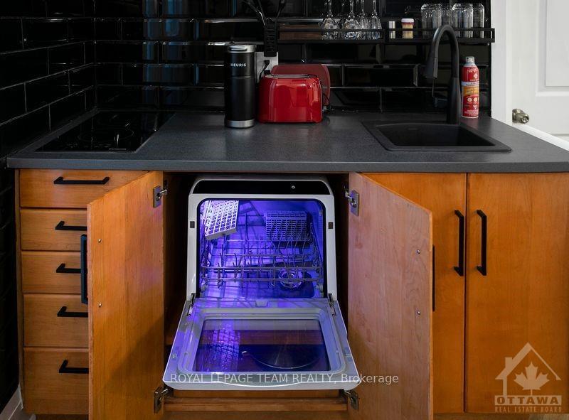
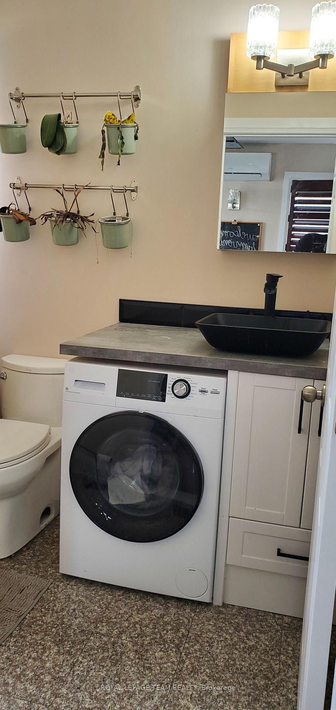
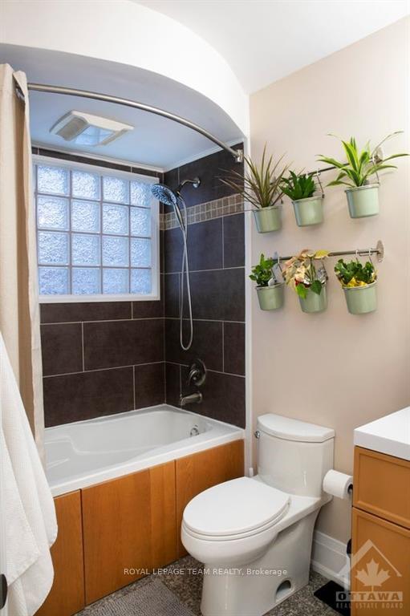
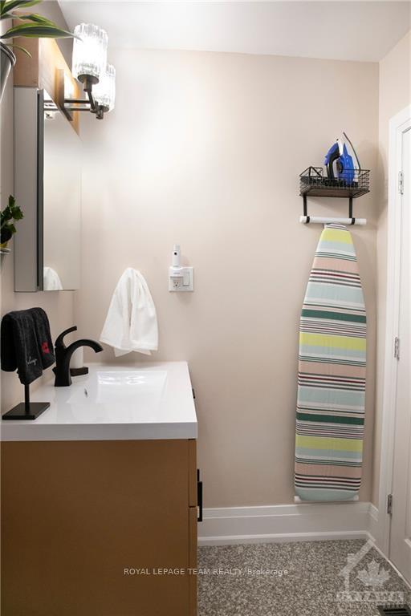
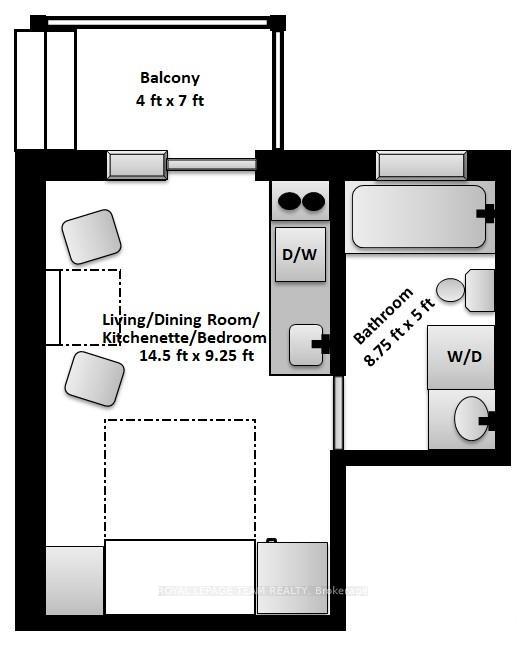
Nestled in the heart of Hawthorne Meadows, this SUNNY, stylish & chic studio apartment offers many MODERN and space-saving design elements: large windows that provide great natural light, OPEN-CONCEPT living/dining with a couch that folds into a Murphy bed and kitchenette featuring a dishwasher. Coffee table pops up to a dining table and side table folds down to become a desk. Full bathroom that provides in-unit washer/dryer combo. The remote control SMART TV drops down from ceiling. In-unit heat pump lets you control the temperature (heat & A/C). The east-facing PRIVATE fenced backyard boasts a gas BBQ, pergola, chairs, table set & firepit. Includes bike storage & 1 exterior parking. FULLY FURNISHED and equipped, it's turn key and also includes ALL UTILITIES, wifi and Netflix. Fully sound-insulated walls. Steps to transit, Giant Tiger & Metro Elmvale. Close to Herongate Square Shopping, 2 minutes to 417, and just 15 minutes easy access to downtown Ottawa. Available DEC 1st.
Key Facts & Features
Rental Details
- Portion Of Property For Rent
- Other
- Furnished
- Furnished
- Rent Term
- 12 Months
- Rental Deposit
- Yes
- Credit Check
- Yes
- Employment Letter
- Yes
- Rental Application
- Yes
- References Required
- Yes
Included In Rent Fee
- All Inclusive
- Central Air Conditioning
- Grounds Maintenance
- Heat
- High Speed Internet
- Hydro
- Parking
- Water
- Water Heater
Rental Items
- Rental Equipment
- None
- Basement Type
- None, None
Interior Features
- Laundry Features
- Ensuite
- Interior Extras
- Accessory Apartment, Carpet Free, Separate Heating Controls, Storage Area Lockers
- Fireplace/Stove
- No
- Elevator
- No
Exterior Features
- Exterior Extras
- Deck
- Pool
- None
- Property Features
- Public Transit, Park, Fenced Yard
- Other Structures
- Shed
Building
- Building Type
- Other
- Building Style
- Apartment
- Approx Age
- 6-15
Construction
- Exterior Finish
- Brick, Aluminum Siding
- Roof
- Asphalt Shingle
- Foundation Details
- Concrete
Lot
- Lot Front
- 49.94 ft
- Lot Depth
- 99.88 ft
Inclusions
- Inclusions
- Fridge, Cooktop, Dishwasher, Microwave, Toaster Oven, Keurig, Combo Washer/Dryer, all attached light fixtures & window coverings, smart tv, furnished
Exclusions
- Exclusions
- Tenant belongings
Parking & Garages
- Garage Type
- Other
- Garage Spaces
- 0
- Parking Spaces
- 1
- Total Garage And Parking Spaces
- 1
Heating & Cooling
- Heat Source
- Electric
- Heat Type
- Heat Pump
- Air Conditioning
- Other
- Water
- Municipal
- Sewers
- Sewer
- Washrooms
- 1
Room sizes
- Living Room—Main level
- Other—Ground level
- Bathroom—Main level
Washrooms
- 4-piece, Main
- Municipality
- Ottawa
- Neighbourhood
- Hawthorne Meadows
- Main cross streets
- Walkley Rd & Melfort St
- Directions
- Highway 417 exit #110 Walkley Rd, head west on Walkley Rd. Right on Melfort St. Park on street past the home opposite side.
- MLS® number
- X14109706
- Data source
- Toronto Regional Real Estate Board
- Listed on
- 2026-10-22
- Updated on
- 2026-10-23
- Days on market
- 2 days
- Possession date
- 2026-12-01
- Possession type
- 30-59 days
- Co-op commission
- 1/2 Month Rent + HST
- Listed by
- ROYAL LEPAGE TEAM REALTY
Home Market Value
Current home valuation for Unit A, 2219 Melfort Street, Ottawa, Hawthorne Meadows, Ottawa, ON. Listed for $1,300
HOMEH Estimate
$638,134
Estimated Sales Range
$478,601 - $797,668
HOMEH Estimate for Unit A, 2219 Melfort Street, Ottawa, Hawthorne Meadows
What this home would sell for today, not its rent
Calculated with a real agent's CMA method — 45+ years of experience, codified. Not an AI guess.
Estimate based on similar-style homes nearby
For the owner
Is this your home? Track its value.
Get this home's HOMEH Estimate by email once a month, with how many homes are for sale around you.
Around this home
No schools found nearby
Data provided by OpenStreetMap & Fraser Institute School Rankings
Ask HOMEH
New!Hi there!
👋Text or call (416) 301-9001
Recommended for you
Based on homes you've looked at.
No recommended properties found.
Nearby similar homes
No nearby properties found.
More real estate resources
Other homes nearby
Explore this area
Nearby neighbourhoods
- 3705 - Sheffield Glen/Industrial Park homes for sale
- 3703 - Elmvale Acres/Urbandale homes for sale
- 3702 - Elmvale Acres homes for sale
- 3701 - Elmvale Acres homes for sale
- 3609 - Guildwood Estates - Urbandale Acres homes for sale
- 3808 - Hunt Club Park homes for sale
- 3608 - Playfair Park homes for sale
- 2203 - Cyrville Rd./Industrial Park homes for sale
No nearby listings available.