
224 Roger Road
Ottawa (Alta Vista/Faircrest Heights), ON K1H 5C6
- 6Bedrooms
- 6Bathrooms
- 3Garage
- 5000 +Sq Ft
- $22,137Tax
- 80×114 ftLot Size
 Estimated Value:$2,723,750See Free Estimate Report

Sale & Price History for 224 Roger Road, Ottawa, Alta Vista/Faircrest Heights
| Start Date | End Date | Price | Event | MLS# |
|---|---|---|---|---|
| No listing history available | ||||
Real estate boards require you to or to see the full details of this property.
*Sold prices and complete sale & price history are regulated data. Under the Trust in Real Estate Services Act, 2002 (TRESA) and the rules of the Real Estate Council of Ontario (RECO), and pursuant to the Multiple Listing Service® rules of the Canadian Real Estate Association (CREA) and the Toronto Regional Real Estate Board (TRREB), this information may be shown only to registered users who have agreed to the applicable terms of use (a Virtual Office Website, or "VOW," arrangement). HOMEH Inc., Brokerage therefore provides it to signed-in members only. Creating an account is free and takes under a minute.
About 224 Roger Road, Ottawa, Alta Vista/Faircrest Heights
Summarized Description
- Luxury custom home in Alta Vista with 7,300 sq. ft.
- Features 6 bedrooms and 5.5 bathrooms.
- Chef's kitchen with grand waterfall island.
- Spa-inspired ensuite in primary suite.
- Home theatre and fully finished lower level.
- Smart home with security system and central vacuum.
- Large lot with potential for personalized outdoor retreat.
- Conveniently located near schools, parks, and shopping.
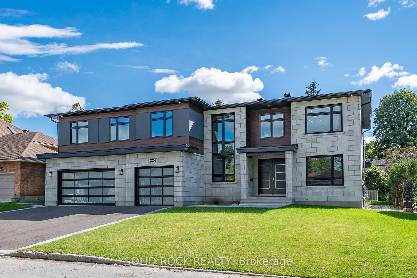
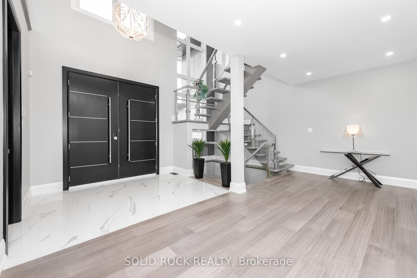
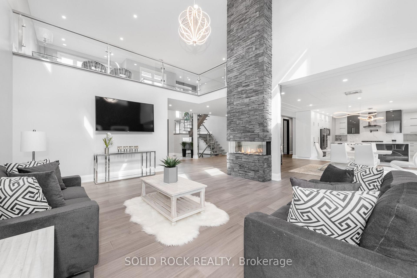
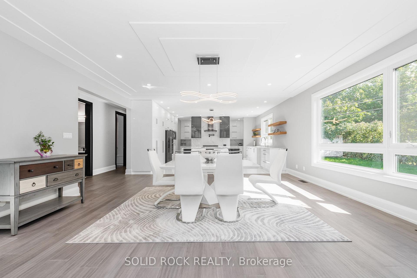
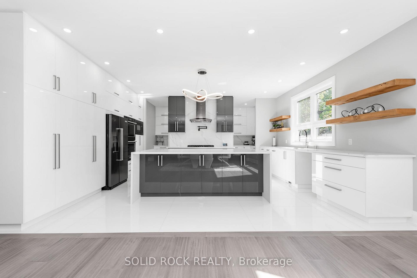
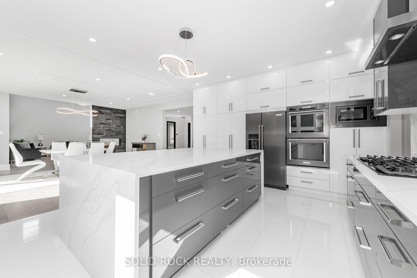
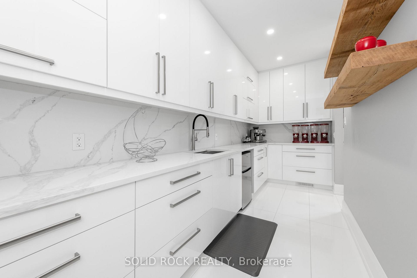
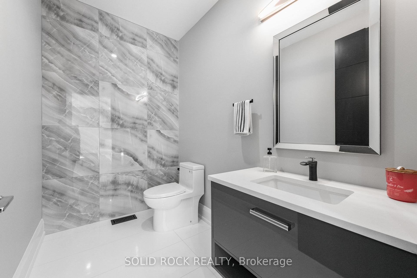
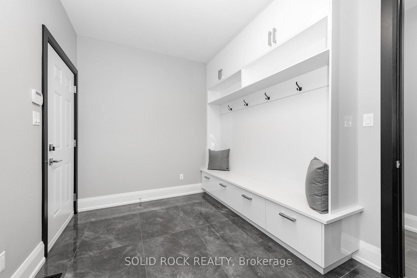
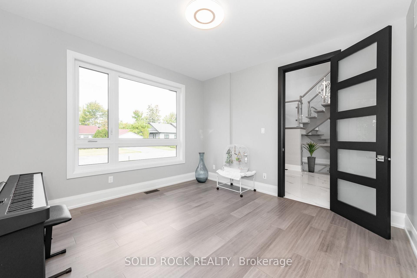
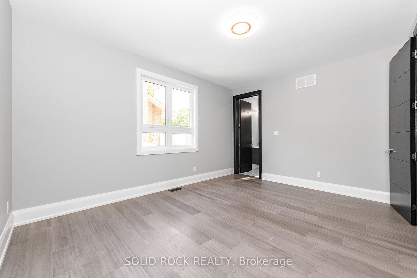
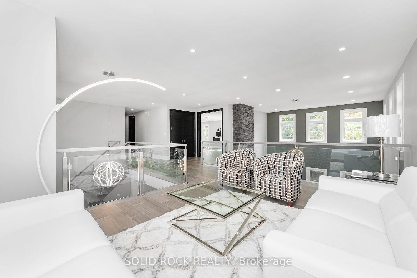
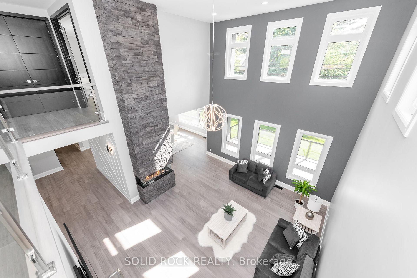
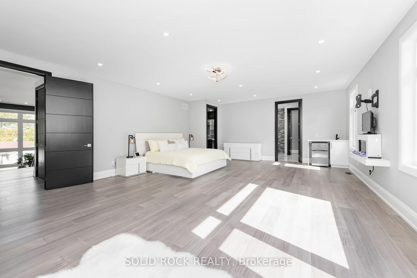
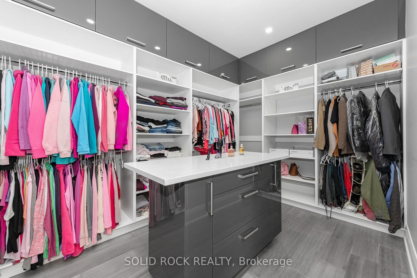
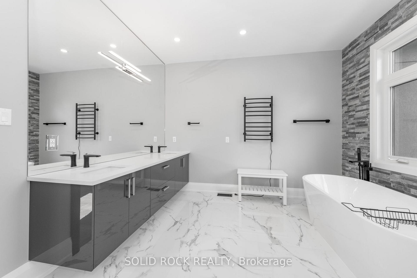
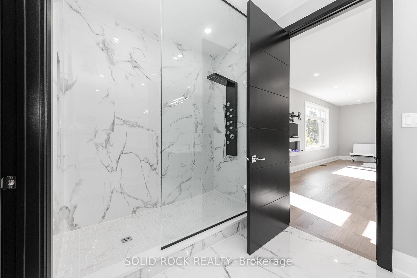
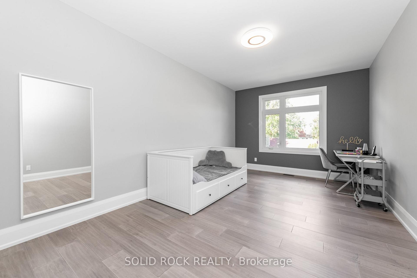
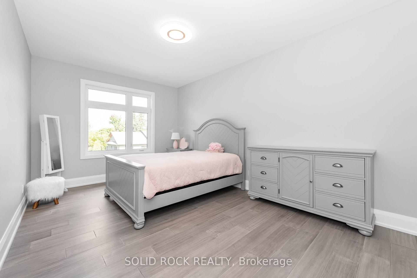
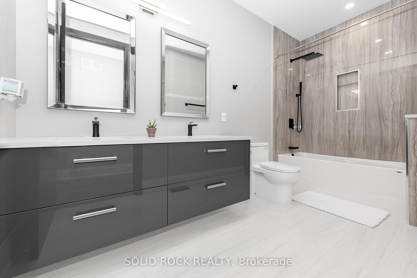
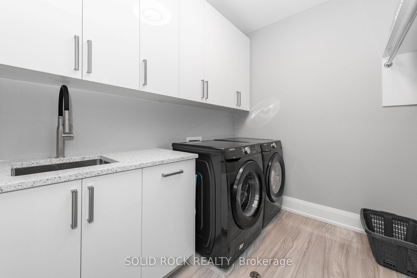
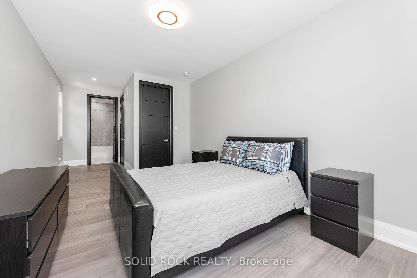
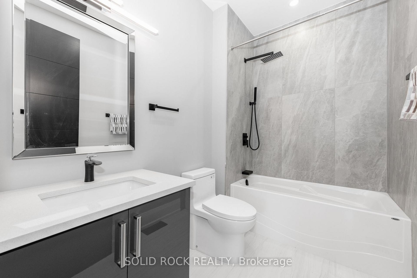
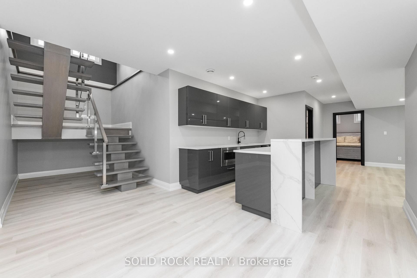
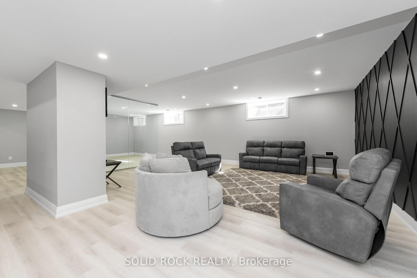
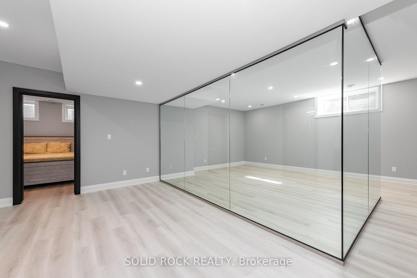
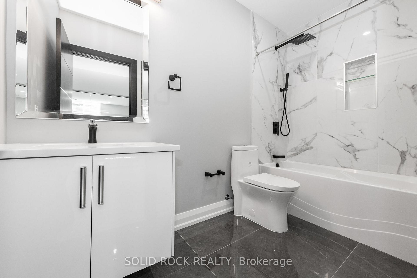
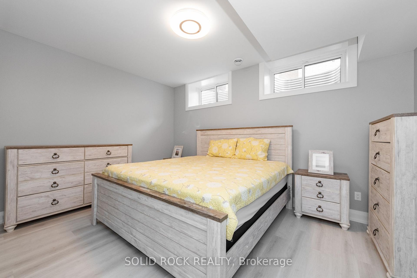
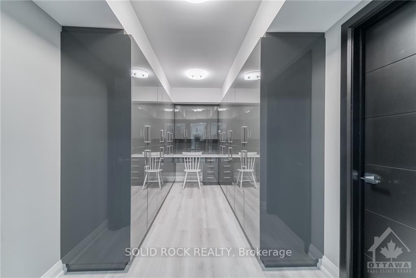
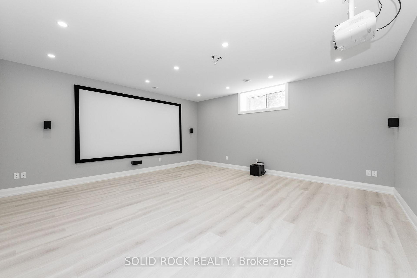
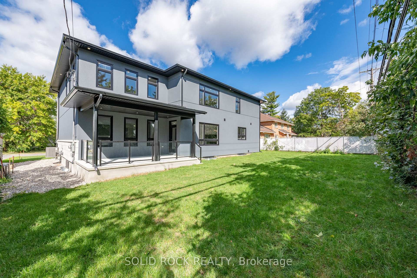
LUXURY LIVING in Alta Vista. This stunning custom home offers approximately 7,300 sq. ft. of total living space on a large lot, with 6 bedrooms and 5.5 bathrooms. Thoughtfully designed with premium finishes throughout, including hardwood, tile, and quartz countertops.The main floor features a private guest suite with a 3-piece bath, a dedicated home office with walk-in closet, and a chef's kitchen complete with a grand waterfall island, gas cooktop, pot filler, range hood, double wall ovens, built-in microwave, fridge, and a butler's pantry with sink and mini fridge. The great room impresses with a floor-to-ceiling, four-sided stone gas fireplace. A modern open-riser staircase with glass railings leads to a loft overlooking the space.The luxurious primary suite includes a coffee station, mini fridge, electric fireplace, custom walk-in closet with island, and a spa-inspired ensuite. The second level also offers a large laundry room with washer, dryer, sink, and cabinetry, two spacious bedrooms with walk-in closets sharing a 5-piece bath, and a private bedroom with its own walk-in closet and 4-piece ensuite.The fully finished lower level features a home theatre, gym, recreation room with kitchenette and mini fridge, an additional bedroom with walk-in closet, a full bath, and a study. Custom accent walls add style to both the main and lower levels.Exterior highlights include a covered porch with glass railings and a gas BBQ hookup. A true blank canvas, this backyard offers endless potential to design your ideal outdoor retreat. Bring your vision to life and create a personalized oasis tailored to your lifestyle. This smart home is equipped with an 8-camera security system, central vacuum, and a 3-car garage with EV rough-in.Ideally located steps from schools, parks, and hospitals, and just minutes to shopping and amenities. Many other features are available upon request; please contact listing agent for a private showing.
Key Facts & Features
Property Costs
- Annual Property Tax Amount
- $22,137
- Land Transfer Tax Fee
- $68,200
Rental Items
- Rental Equipment
- Hot Water on Demand
- Basement Type
- Finished
Interior Features
- Laundry Level
- Upper Level
- Interior Extras
- Auto Garage Door Remote
- Security Features
- Security System
- Fireplace/Stove
- No
- Fireplace Features
- Natural Gas
- Elevator
- No
Exterior Features
- Pool
- None
- Property Features
- Hospital, Public Transit, Park, School
Building
- Building Type
- Detached
- Building Style
- 2-Storey
Construction
- Exterior Finish
- Brick, Stucco (Plaster)
- Roof
- Asphalt Shingle
- Foundation Details
- Poured Concrete
- Special Designation
- Unknown
Lot
- Lot Front
- 80.00 ft
- Lot Depth
- 113.50 ft
Inclusions
- Inclusions
- Cooktop, Stove, Built/Oven, Microwave, Dryer, Washer, Refrigerator, Dishwasher, Hood Fan
Exclusions
- Exclusions
- none
Parking & Garages
- Garage Type
- Attached
- Garage Spaces
- 3
- Parking Spaces
- 6
- Total Garage And Parking Spaces
- 9
Heating & Cooling
- Heat Source
- Gas
- Heat Type
- Forced Air
- Air Conditioning
- Central Air
- Water
- Municipal
- Sewers
- Sewer
- Bedrooms
- 6
- Washrooms
- 6
- Kitchens
- 1
- Family / bonus room
- Yes
Room sizes
- Bathroom—Lower level, 2 Pc Ensuite
- Foyer—Main level
- Room—
- Bathroom—Main level, 3 Pc Ensuite
- Laundry—Second level
- Kitchen—Main level
- Bathroom—Main level, 2 Pc Bath
- Bedroom—Second level
- Exercise Room—Lower level
- Bathroom—Second level, 5 Pc Ensuite
- Bathroom—Lower level, 4 Pc Bath
- Bedroom—Lower level
- Other—Lower level
- Loft—Second level
- Great Room—Main level
- Utility Room—Lower level
- Media Room—Lower level
- Recreation—Lower level
- Study—Lower level
- Bedroom—Second level
- Bedroom—Second level
- Den—Main level
- Dining Room—Main level
- Mud Room—Main level
- Bathroom—Second level, 5 Pc Bath
- Bedroom—Main level
- Bathroom—Second level, 4 Pc Ensuite
- Primary Bedroom—Second level
Washrooms
- 4-piece, Lower
- 2-piece, Main
- 4-piece, Main
- 4-piece, Second
- 5-piece, Second
- Municipality
- Ottawa
- Neighbourhood
- Alta Vista/Faircrest Heights
- Main cross streets
- Alta Vista Drive/Roger Road
- Zoning
- Residential
- Directions
- Alta Vista Drive, Turn on Roger Road
- MLS® number
- X13811654
- Data source
- Toronto Regional Real Estate Board
- Listed on
- 2026-09-18
- Updated on
- 2026-09-21
- Days on market
- 27 days
- Possession type
- Flexible
- Co-op commission
- 2.0
- Seller
- Listed by
- SOLID ROCK REALTY
Home Market Value
Current home valuation for 224 Roger Road, Ottawa, Alta Vista/Faircrest Heights, Ottawa, ON. Listed for $3,269,000
HOMEH Estimate
$2,723,750
Estimated Sales Range
$2,151,763 - $3,295,738
HOMEH Estimate for 224 Roger Road, Ottawa, Alta Vista/Faircrest Heights
Calculated with a real agent's CMA method — 45+ years of experience, codified. Not an AI guess.
Mortgage Payment Calculator
Compare up to 4 down payment scenarios
20% required for homes $1.5M or more
$653,800
| Scenario 1 | Scenario 2 | Scenario 3 | Scenario 4 | |
|---|---|---|---|---|
−Down payment | % $ | % $ | % $ | % $ |
+CMHC insurance | $0 | $0 | $0 | $0 |
=Total mortgage | $2,615,200 | $2,451,750 | $2,288,300 | $2,124,850 |
Amortization | ||||
Mortgage rate | % | % | % | % |
| Payment frequency | ||||
=Mortgage payment | $12,769monthly | $11,971monthly | $11,173monthly | $10,375monthly |
Land Transfer Tax
$68,200
$68,200
Around this home
Data provided by OpenStreetMap & Fraser Institute School Rankings
Ask HOMEH
New!Hi there!
👋Text or call (416) 301-9001
Recommended for you
Based on homes you've looked at.
No recommended properties found.
Nearby similar homes
No nearby properties found.
More real estate resources
Other homes nearby
Nearby neighbourhoods
- 9104 - Huntley Ward (South East) homes for sale
- 8211 - Stittsville (North) homes for sale
- 3104 - CFB Rockcliffe and Area homes for sale
- 8210 - Rideau Twp South To Roger Stevens Drive homes for sale
- 7201 - City View/Skyline/Fisher Heights/Parkwood Hills homes for sale
- 9105 - Huntley Ward (South West) homes for sale
- 4201 - Mechanicsville homes for sale
- 3602 - Riverview Park homes for sale
No nearby listings available.