
2265 Samuel Drive
Ottawa (Elmvale Acres/Urbandale), ON K1G 3C3
- 3+2Bedrooms
- 2Bathrooms
- 1Garage
- 1100–1500Sq Ft
- $4,621Tax
- 53×100 ftLot Size
 Estimated Value:$782,328See Free Estimate Report

Property not available for sale or for rent.
HOMEH One: full-service selling for a 1% listing fee. The buyer's agent commission is separate.
Free Home EvaluationHow Much Is My Home Worth?Homes for Sale NearbySale & Price History for 2265 Samuel Drive, Ottawa, Elmvale Acres/Urbandale
Real estate boards require you to or to see the full details of this property.
*Sold prices and complete sale & price history are regulated data. Under the Trust in Real Estate Services Act, 2002 (TRESA) and the rules of the Real Estate Council of Ontario (RECO), and pursuant to the Multiple Listing Service® rules of the Canadian Real Estate Association (CREA) and the Toronto Regional Real Estate Board (TRREB), this information may be shown only to registered users who have agreed to the applicable terms of use (a Virtual Office Website, or "VOW," arrangement). HOMEH Inc., Brokerage therefore provides it to signed-in members only. Creating an account is free and takes under a minute.
About 2265 Samuel Drive, Ottawa, Elmvale Acres/Urbandale
Summarized Description
- Thoughtfully renovated detached home with two living spaces.
- Upper level features 3 bedrooms and open-concept design.
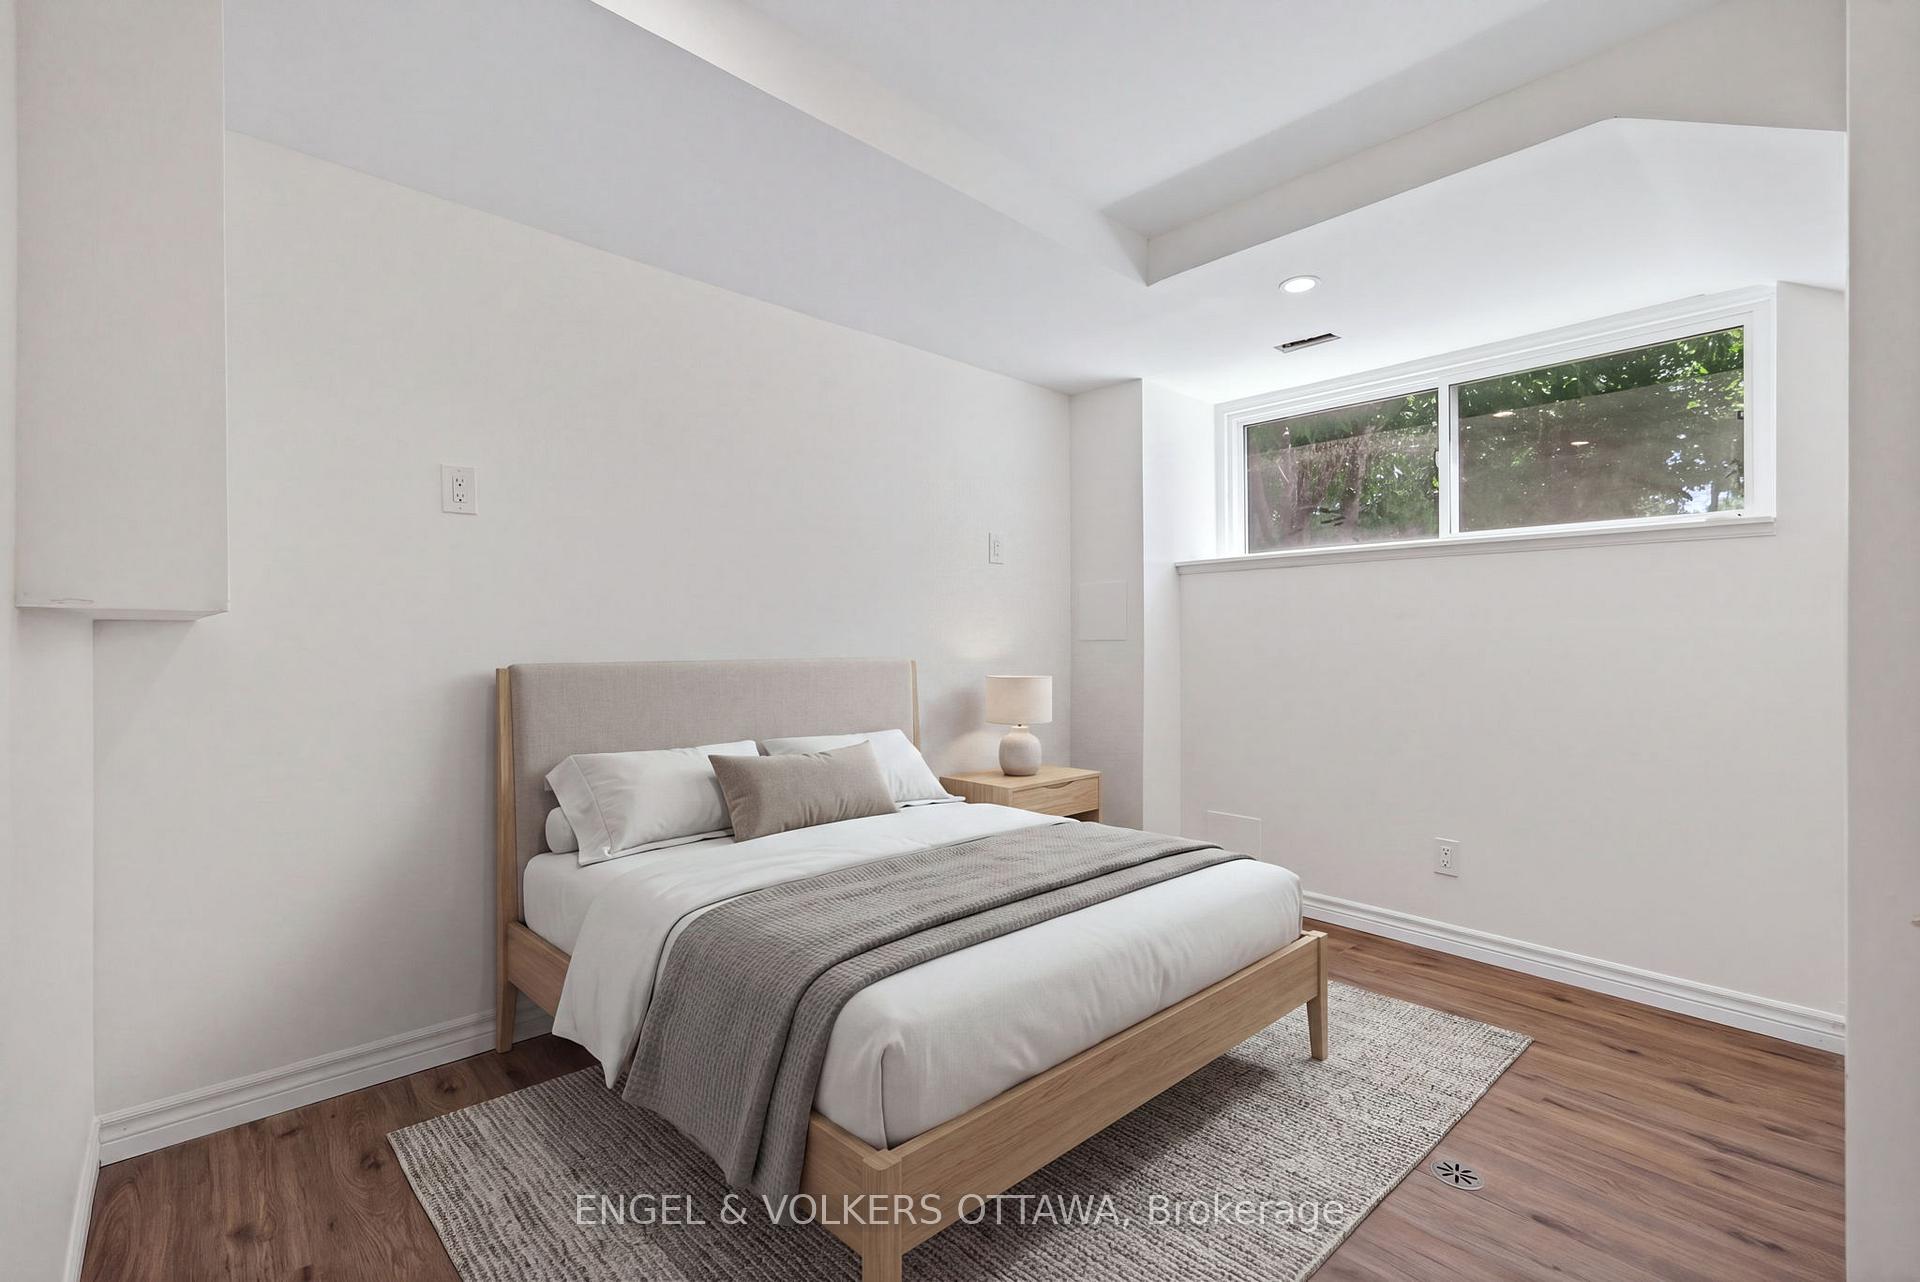
- Lower level includes 2 bedrooms and separate entrance.
- Renovated kitchens with quartz countertops and stainless steel appliances.
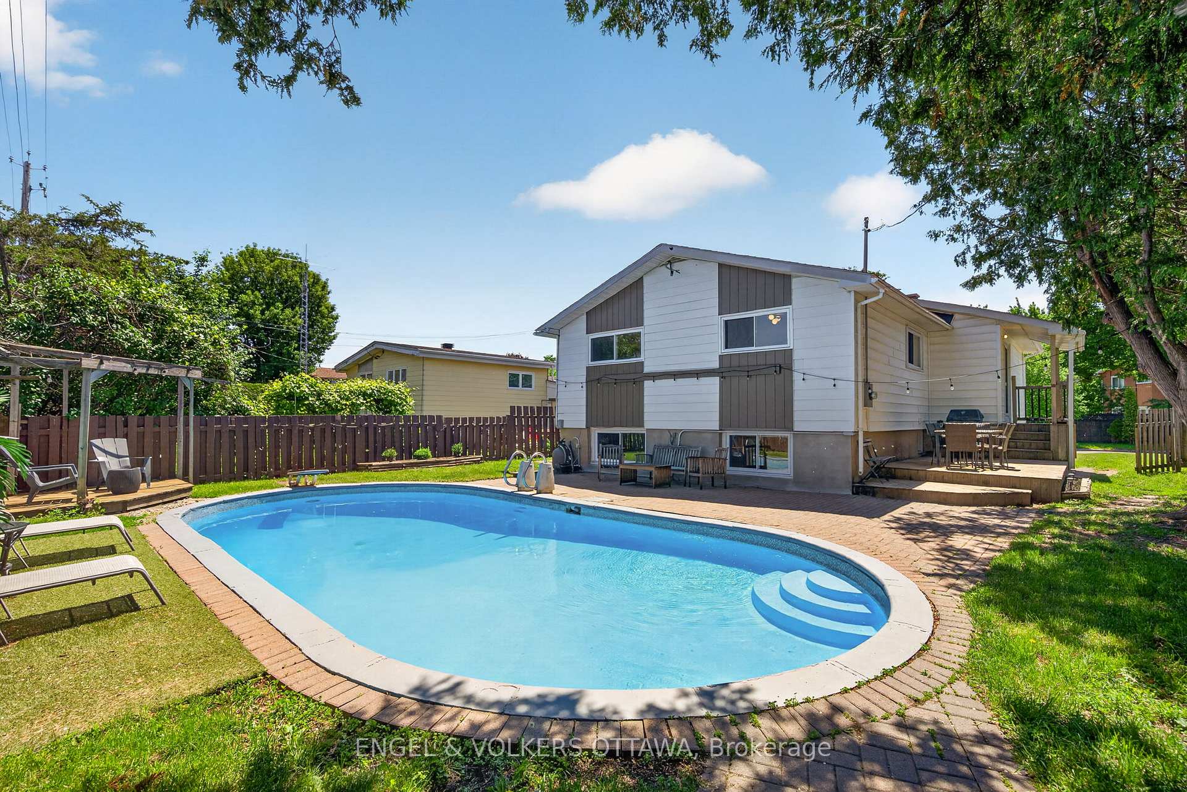
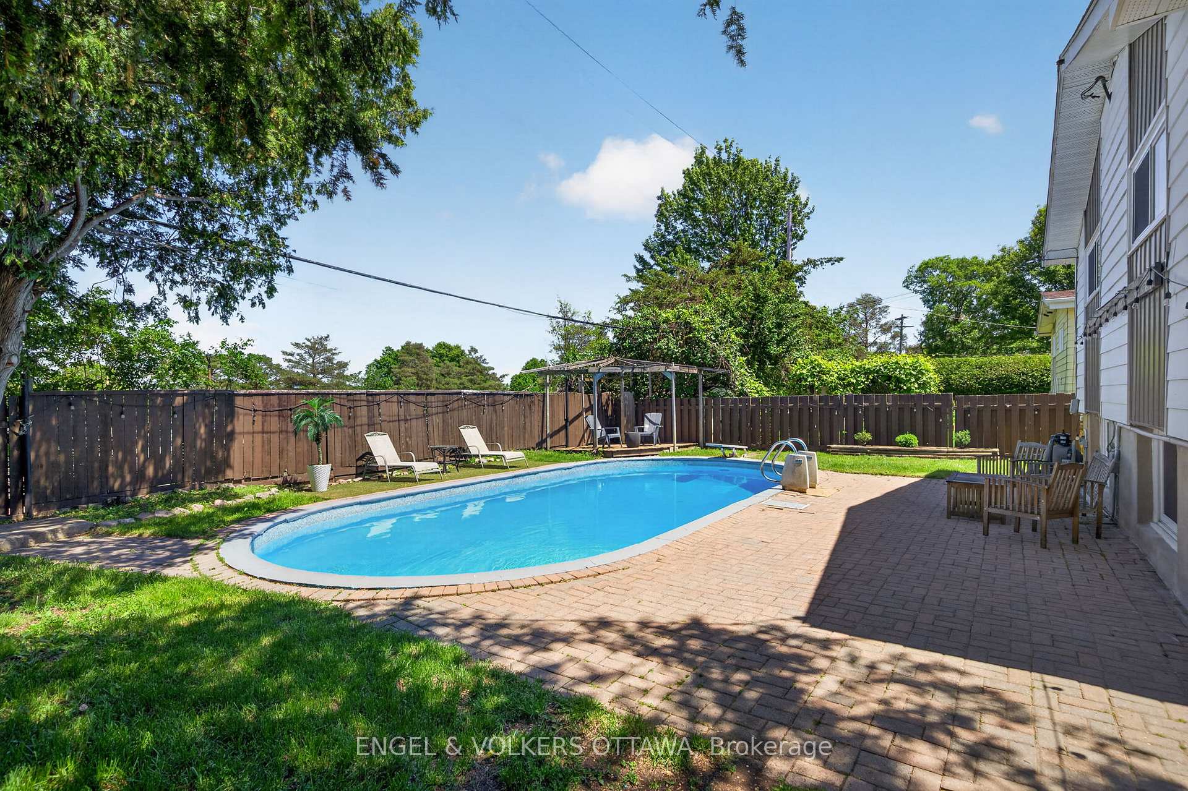
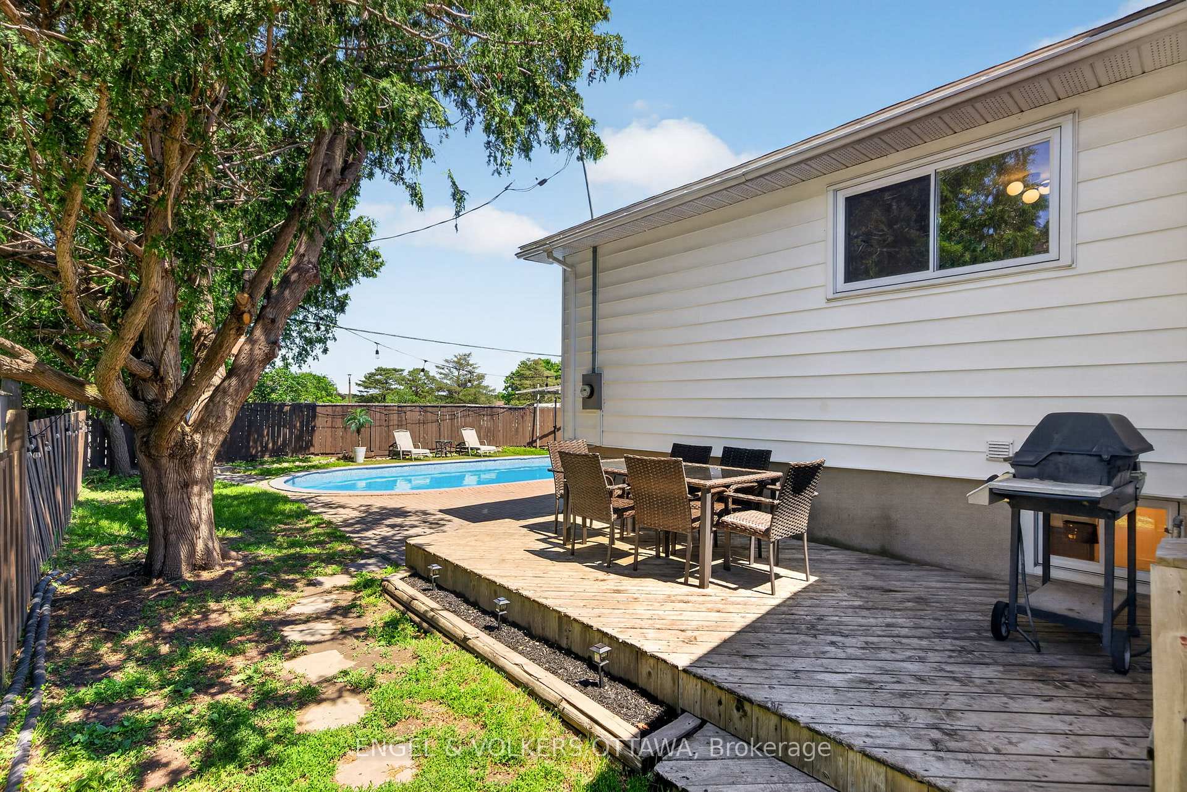
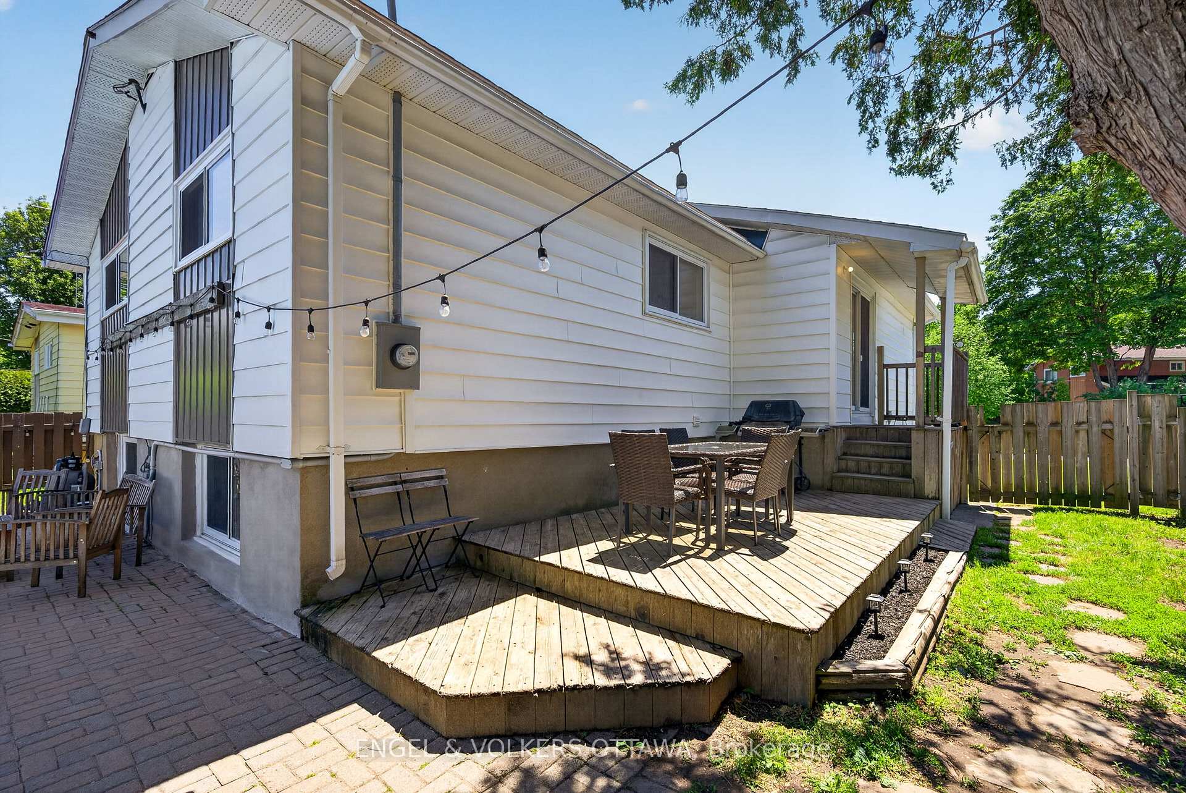
- Private backyard with in-ground swimming pool and deck.
- Located on a quiet, family-friendly street.
- Walking distance to parks and schools.
- Convenient access to public transit and major highways.
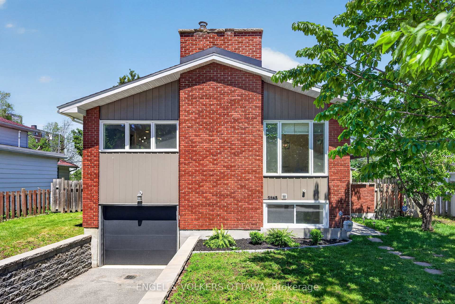
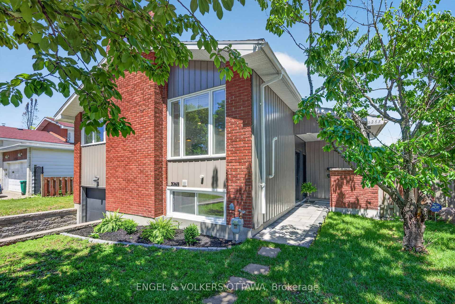
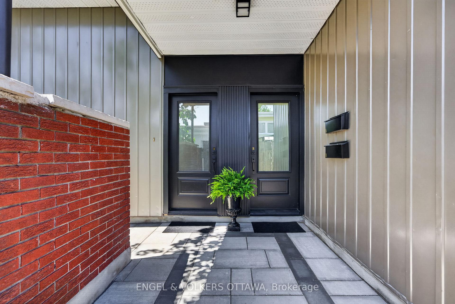
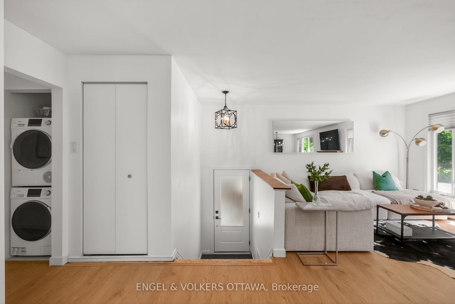
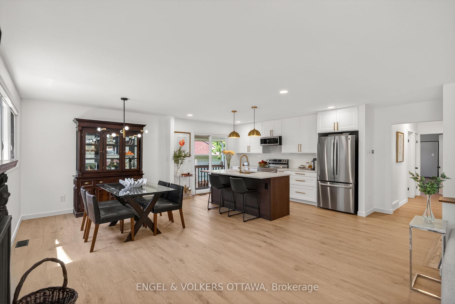
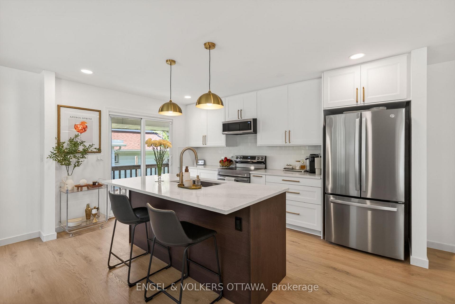
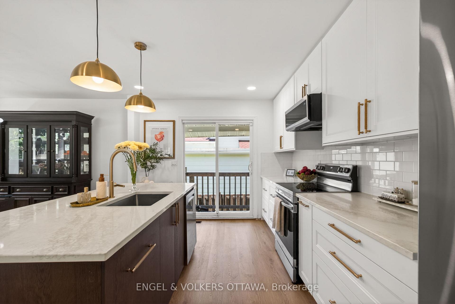
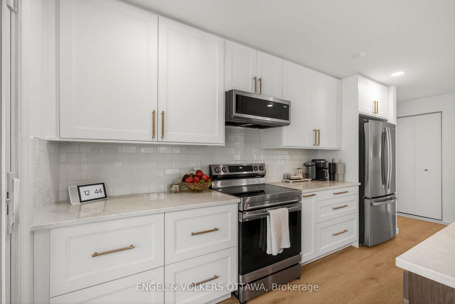
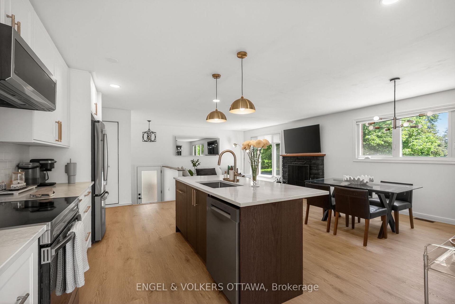
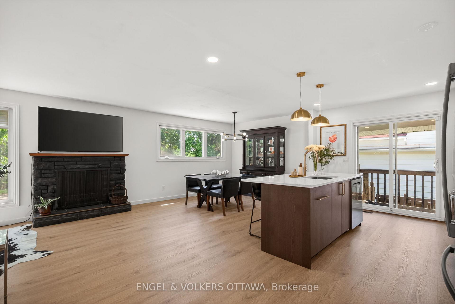
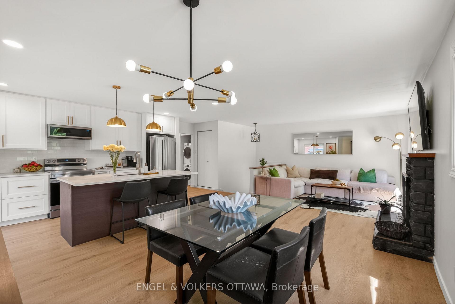
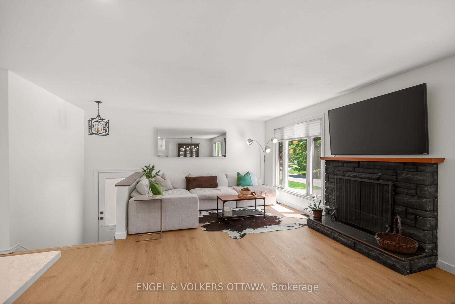
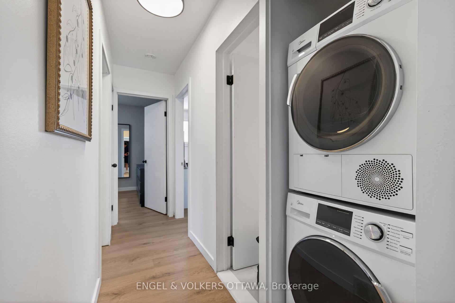
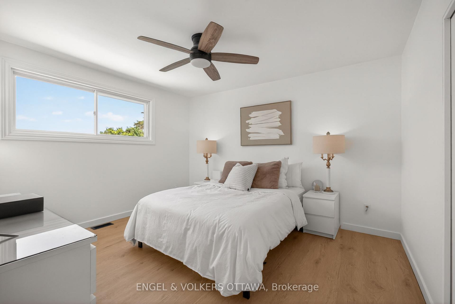
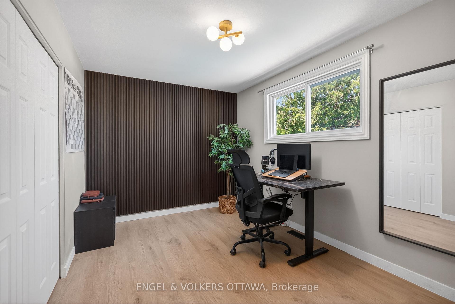
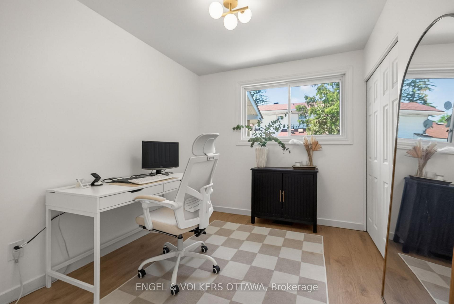
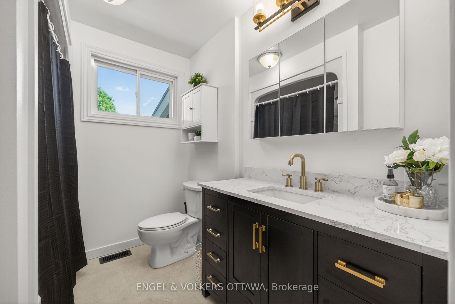
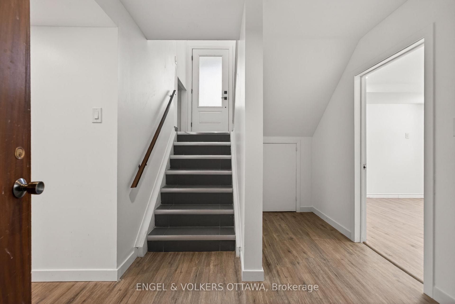
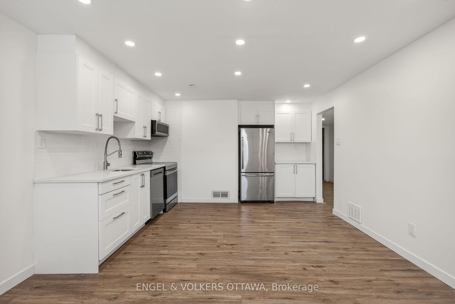
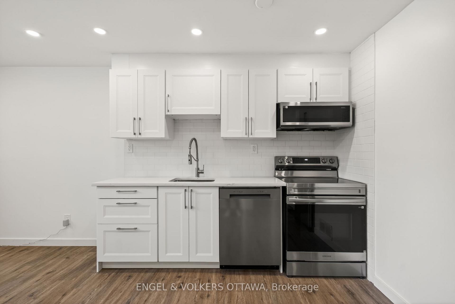
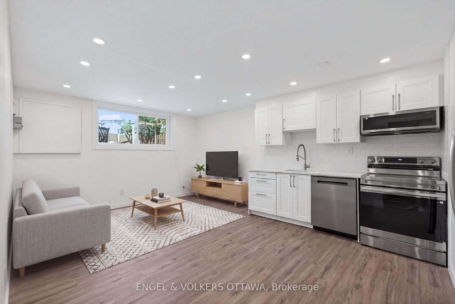
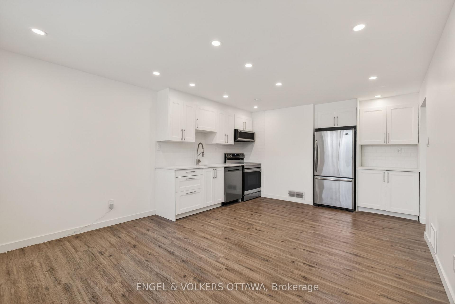
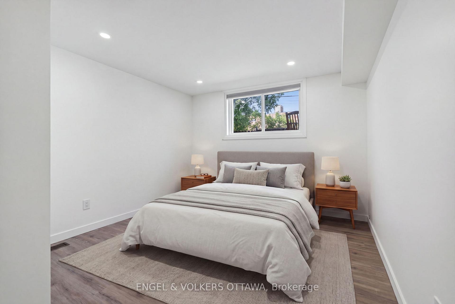
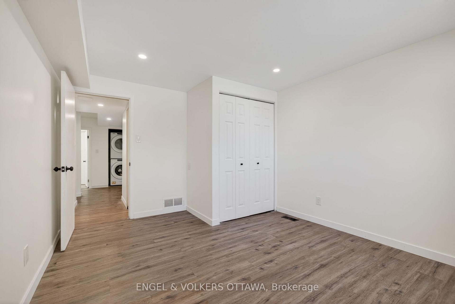
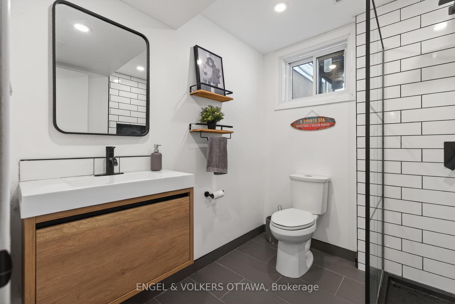
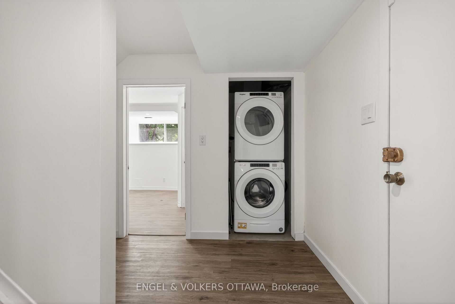
This thoughtfully renovated detached home offers exceptional flexibility with two self-contained living spaces and soundproofing between levels. The upper level features 3 bedrooms and direct access to the backyard, while the lower level offers 2 bedrooms and direct access to the attached garage. Whether you're accommodating extended family, creating space for adult children, welcoming guests, or exploring future income possibilities, you'll appreciate the private entrances and extensive updates throughout.The upper level has been redesigned into a bright, open-concept living space where the living room, spacious dining area, and kitchen flow seamlessly together. Large picture windows fill the home with natural light, highlighting the wide-plank flooring and wood-burning fireplace. The renovated kitchen features quartz countertops, stainless steel appliances, and a centre island with breakfast bar seating. Three well-proportioned bedrooms, a laundry closet, and an updated 4-piece bathroom with modern finishes complete this level.The lower level offers a bright open-concept living area with recessed lighting throughout and a large window that enhances the sense of space. The newly renovated kitchen features quartz countertops and stainless steel appliances. This level also includes two bedrooms, a renovated 3-piece bathroom with a glass walk-in shower, and its own laundry facilities.Outside, the private backyard is designed for summer enjoyment. Surrounded by mature trees, it features a wooden deck, multiple entertaining areas, and an in-ground swimming pool with a diving board.Located on a quiet, family-friendly street, this home is within walking distance of parks, Canterbury High School, and the Canterbury Recreation Complex, and just minutes from St. Laurent Shopping Centre, Train Yards, CHEO, and The Ottawa Hospital campuses. With convenient access to public transit and Highway 417, this is a versatile property in an outstanding location.
Key Facts & Features
Property Costs
- Annual Property Tax Amount
- $4,621
- Land Transfer Tax Fee
- $12,855
Rental Items
- Rental Equipment
- Air Conditioner
- Basement Type
- Full, Finished, Apartment, Separate Entrance
Interior Features
- Interior Extras
- In-Law Capability, In-Law Suite, On Demand Water Heater, Accessory Apartment
- Fireplace/Stove
- Yes
- Elevator
- No
Exterior Features
- Exterior Extras
- Deck
- Pool
- Inground
- Property Features
- Park, Public Transit, Rec./Commun.Centre, School, School Bus Route
Building
- Building Type
- Detached
- Building Style
- Sidesplit
Construction
- Exterior Finish
- Brick
- Roof
- Asphalt Shingle
- Foundation Details
- Concrete
- Special Designation
- Unknown
Lot
- Lot Front
- 53.00 ft
- Lot Depth
- 100.00 ft
Inclusions
- Inclusions
- 2 Stoves, 2 Fridges, 2 Dishwashers, 2 Microwave/Hood Fans, 2 Washers, 2 Dryers, Window Blinds, BBQ, Storage Shed
Parking & Garages
- Garage Type
- Attached
- Garage Spaces
- 1
- Parking Spaces
- 2
- Total Garage And Parking Spaces
- 3
Heating & Cooling
- Heat Source
- Gas
- Heat Type
- Forced Air
- Air Conditioning
- Central Air
- Water
- Municipal
- Sewers
- Sewer
- Bedrooms
- 3 + 2
- Washrooms
- 2
- Kitchens
- 2
- Family / bonus room
- Yes
Room sizes
- Dining Room—Main level
- Kitchen—Lower level
- Kitchen—Lower level
- Foyer—Main level
- Bathroom—Lower level
- Bedroom 2—Lower level
- Other—Main level, W/O To Deck
- Bedroom—Lower level
- Living Room—Main level
- Bathroom—Main level
- Bedroom—Main level
- Utility Room—Lower level
- Living Room—Lower level
- Bedroom 2—Main level
- Kitchen—Main level
- Primary Bedroom—Main level
- Other—Lower level, Access To Garage
Washrooms
- 4-piece, Main
- 3-piece, Lower
- Municipality
- Ottawa
- Neighbourhood
- Elmvale Acres/Urbandale
- Main cross streets
- Harding Rd & Samuel Dr
- Directions
- From Walkley Rd turn onto Harding Rd, then turn onto Samuel Dr
- MLS® number
- X13664732
- Data source
- Toronto Regional Real Estate Board
- Status change
- 2026-10-02
- Listed on
- 2026-08-11
- Days on market
- 52 days
- Possession type
- Flexible
- Co-op commission
- 2% + HST
- Seller
- Listed by
- ENGEL & VOLKERS OTTAWA
Home Market Value
Current home valuation for 2265 Samuel Drive, Ottawa, Elmvale Acres/Urbandale, Ottawa, ON. Listed for $819,000
HOMEH Estimate
$782,328
Estimated Sales Range
$618,039 - $946,617
HOMEH Estimate for 2265 Samuel Drive, Ottawa, Elmvale Acres/Urbandale
Calculated with a real agent's CMA method — 45+ years of experience, codified. Not an AI guess.
For the owner
Is this your home? Track its value.
Get this home's HOMEH Estimate by email once a month, with how many homes are for sale around you.
Mortgage Payment Calculator
Compare up to 4 down payment scenarios
5% on first $500K + 10% on $319,000 over $500K
$56,900
| Scenario 1 | Scenario 2 | Scenario 3 | Scenario 4 | |
|---|---|---|---|---|
−Down payment | % $ | % $ | % $ | % $ |
+CMHC insurance | $30,467 | $22,850 | $19,492 | $0 |
=Total mortgage | $792,137 | $759,950 | $715,642 | $655,200 |
Amortization | ||||
Mortgage rate | % | % | % | % |
| Payment frequency | ||||
=Mortgage payment | $3,868monthly | $3,710monthly | $3,494monthly | $3,199monthly |
Land Transfer Tax
$12,855
$12,855
Around this home
Data provided by OpenStreetMap & Fraser Institute School Rankings
Ask HOMEH
New!Hi there!
👋Text or call (416) 301-9001
Recommended for you
Based on homes you've looked at.
No recommended properties found.
Nearby similar homes
No nearby properties found.
More real estate resources
Other homes nearby
Explore this area
Nearby neighbourhoods
- 3702 - Elmvale Acres homes for sale
- 3609 - Guildwood Estates - Urbandale Acres homes for sale
- 3704 - Hawthorne Meadows homes for sale
- 3701 - Elmvale Acres homes for sale
- 3608 - Playfair Park homes for sale
- 3705 - Sheffield Glen/Industrial Park homes for sale
- 3808 - Hunt Club Park homes for sale
- 3607 - Alta Vista homes for sale
No nearby listings available.