
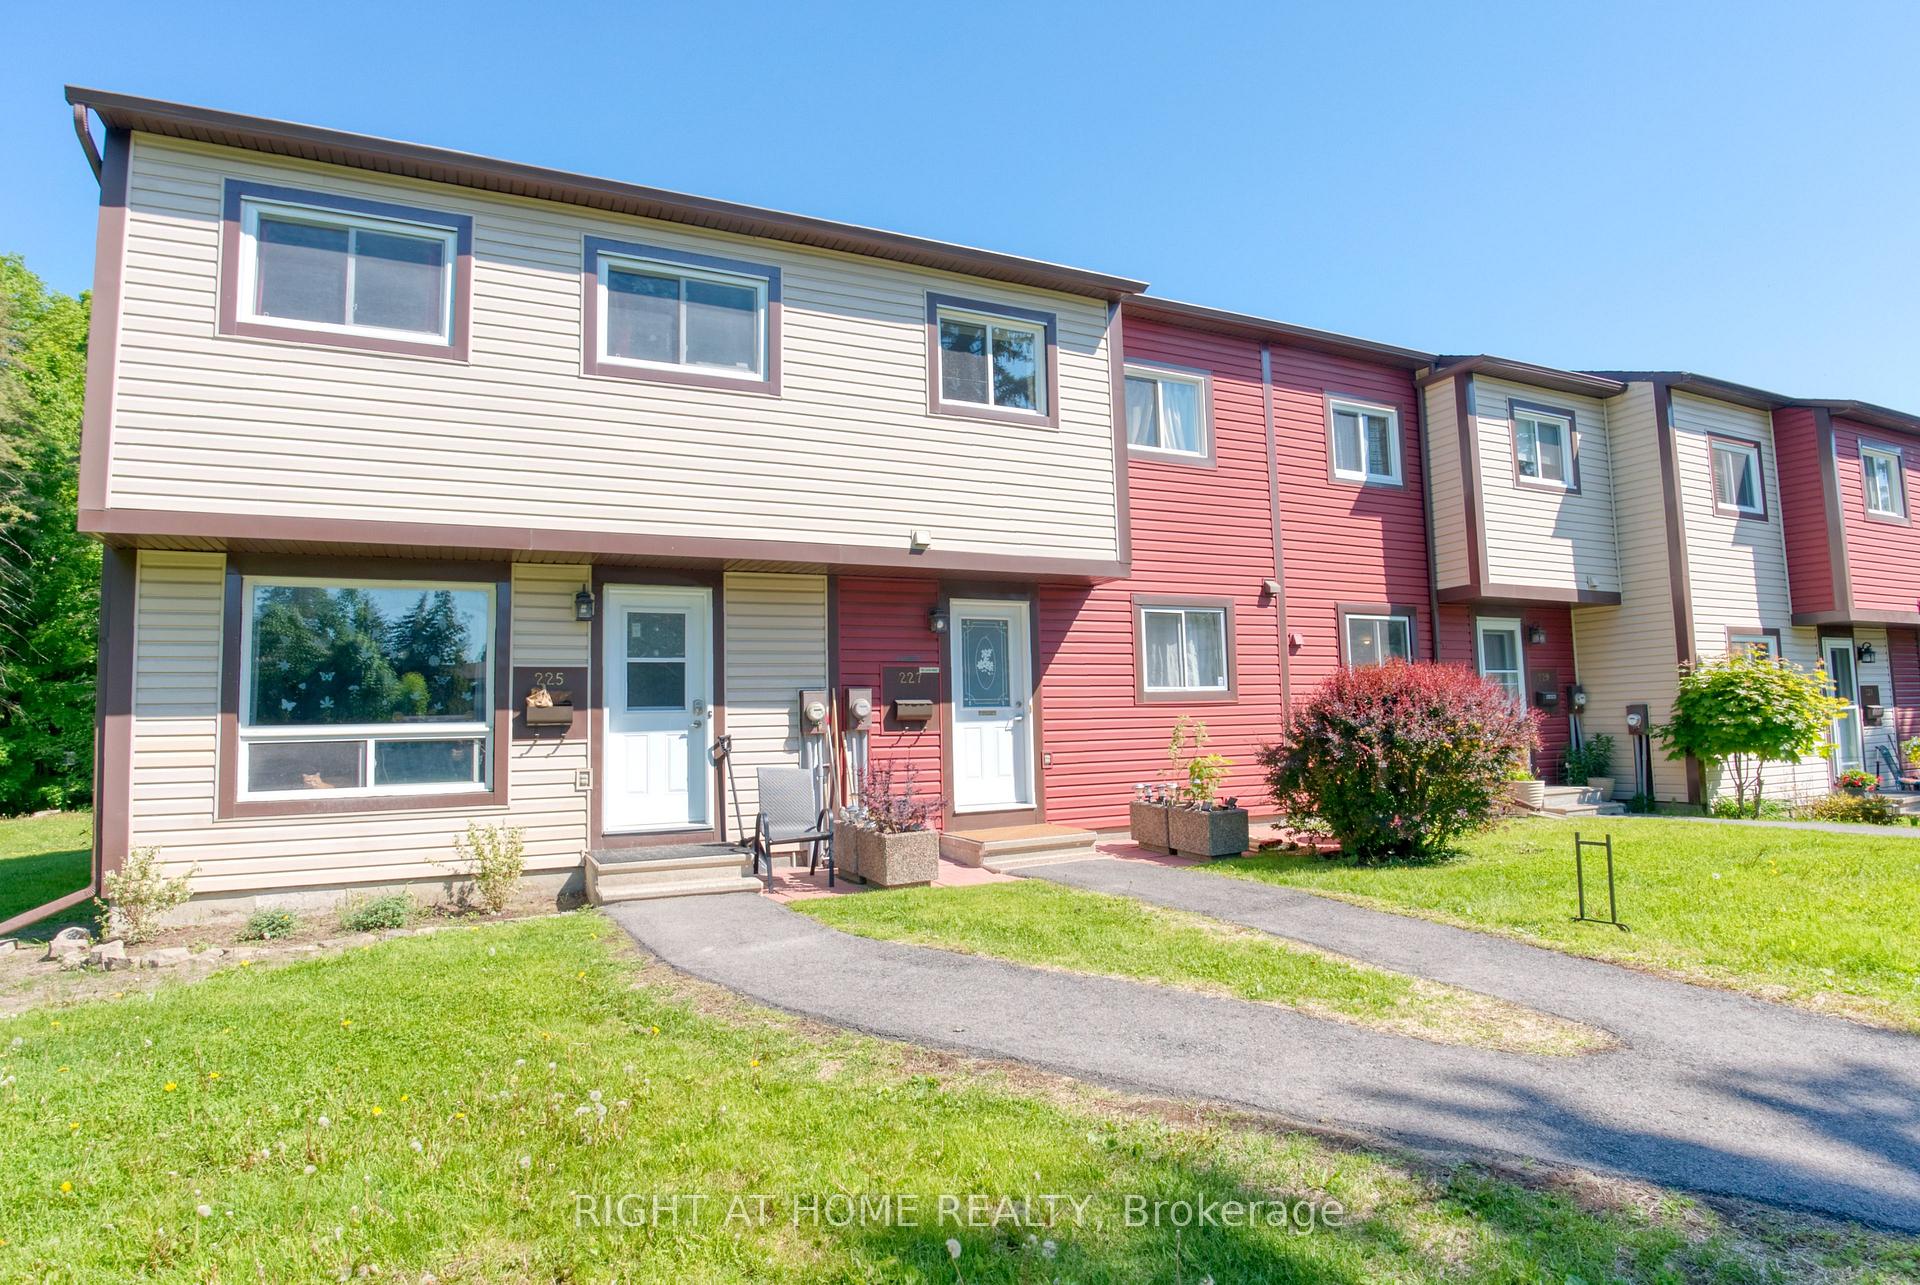
227 Teal Crescent
Ottawa (Chatelaine Village), ON K1E 2C3
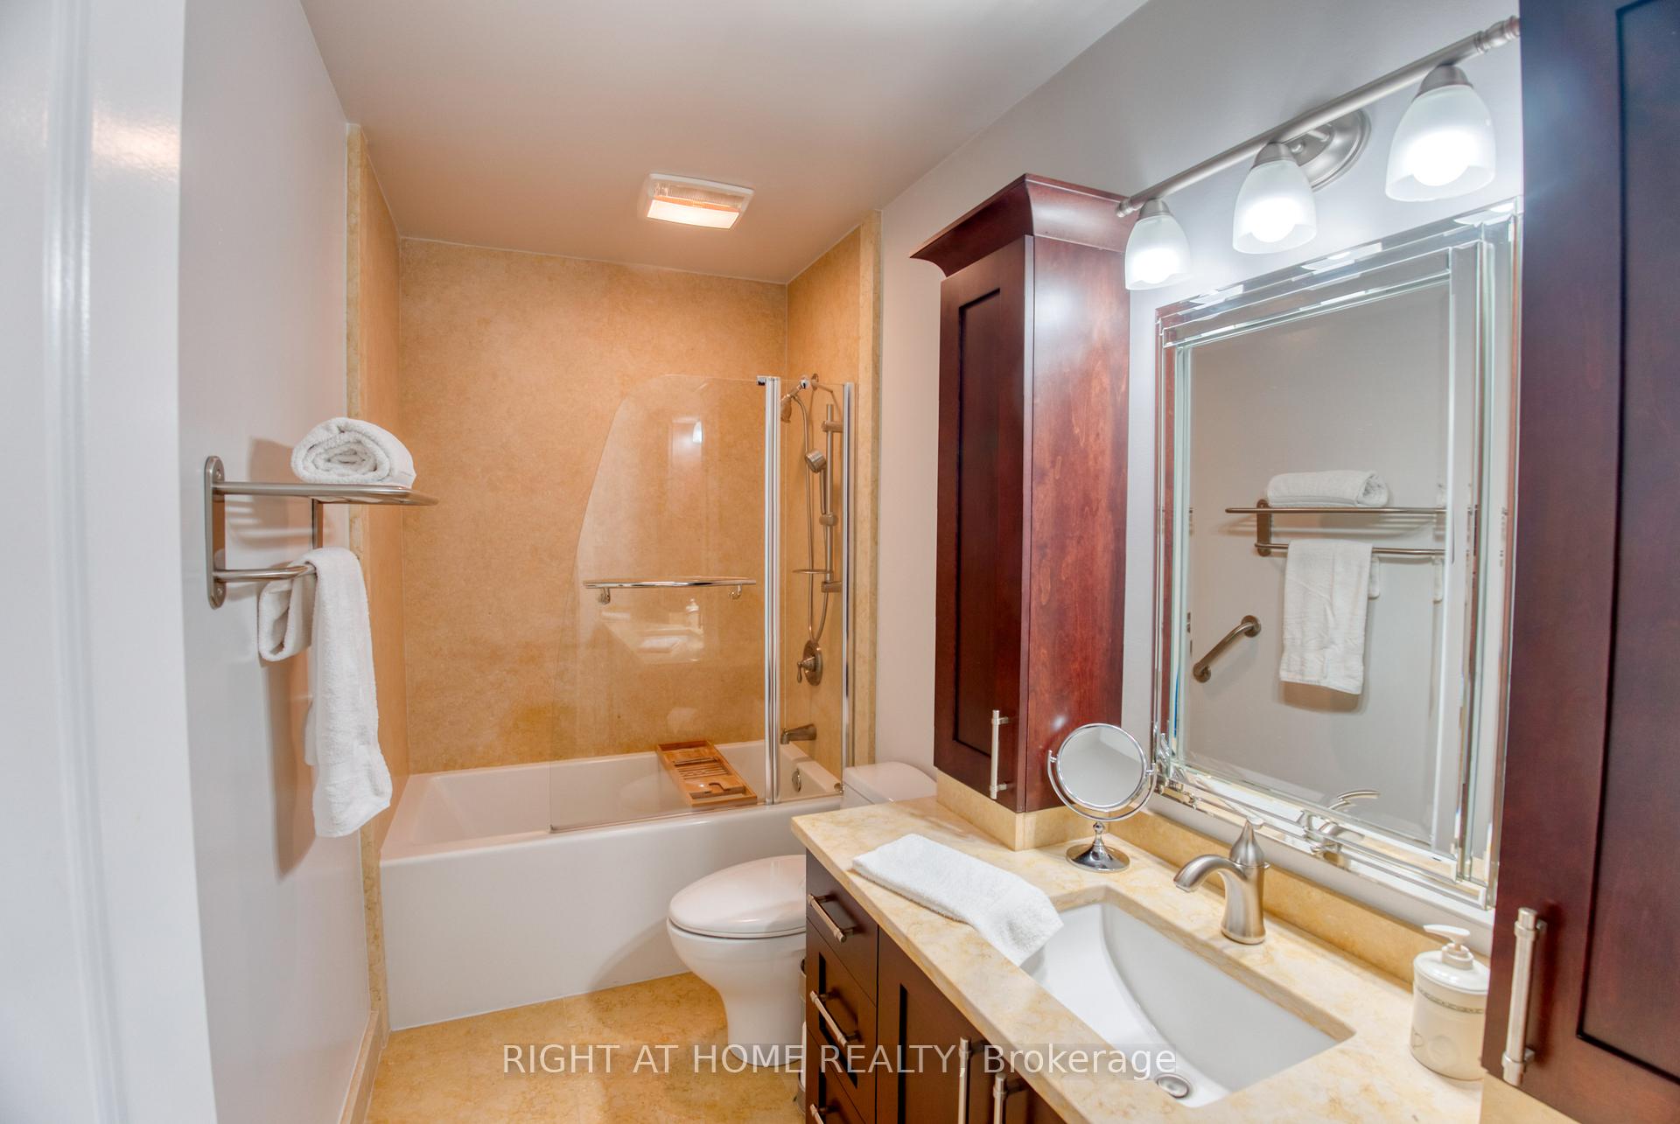
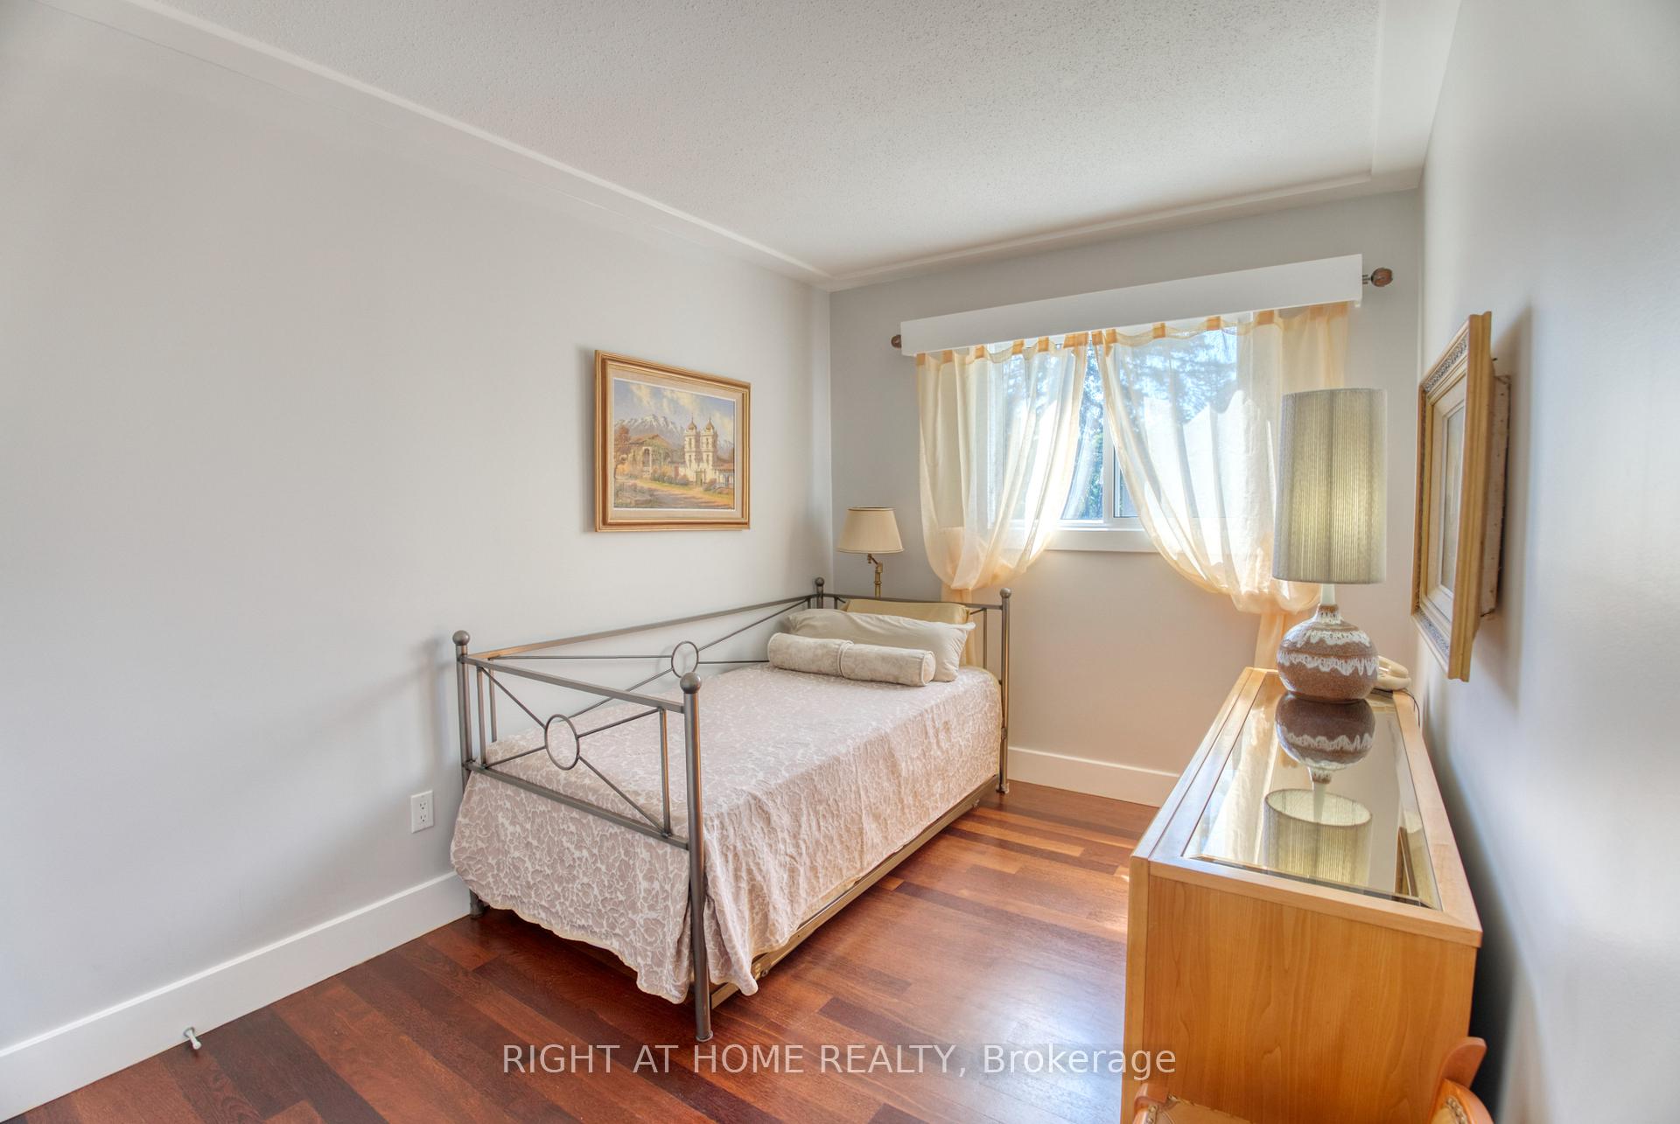
- 3Bedrooms
- 3Bathrooms
- 1Parking
- 1K~1.2KSq.Ft.
- $2,366Tax
- $461/monthCondo Fee
Sale & price history
- Login to See Prices
Sold2025-05-30 – 2025-07-20
MLS® x12184999
Real estate boards require you to or to see the full details of this property.
*Sold prices and complete sale & price history are regulated data. Under the Trust in Real Estate Services Act, 2002 (TRESA) and the rules of the Real Estate Council of Ontario (RECO), and pursuant to the Multiple Listing Service® rules of the Canadian Real Estate Association (CREA) and the Toronto Regional Real Estate Board (TRREB), this information may be shown only to registered users who have agreed to the applicable terms of use (a Virtual Office Website, or "VOW," arrangement). HOMEH Inc., Brokerage therefore provides it to signed-in members only. Creating an account is free and takes under a minute.
227 Teal Crescent, Ottawa(opens Google Maps in a new tab)
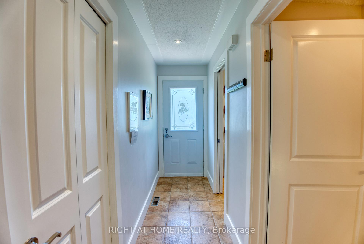
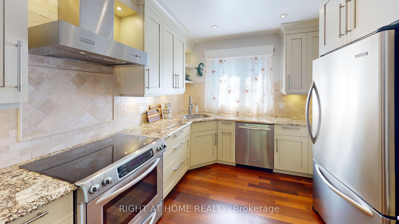
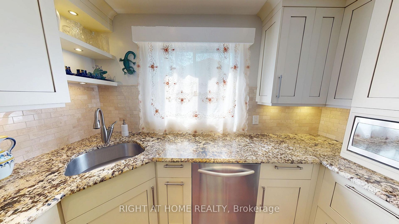
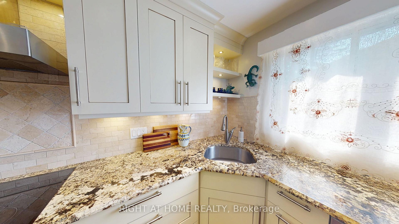
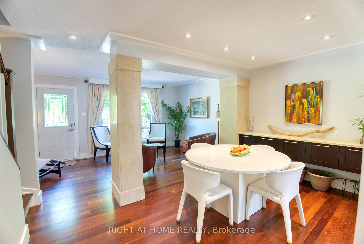
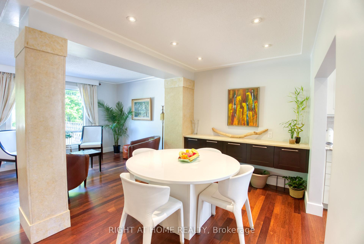
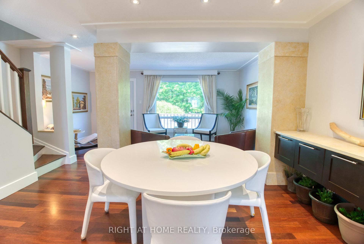
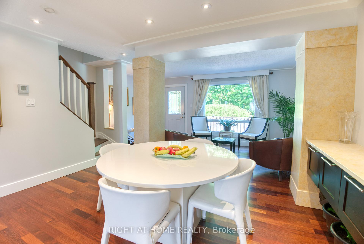
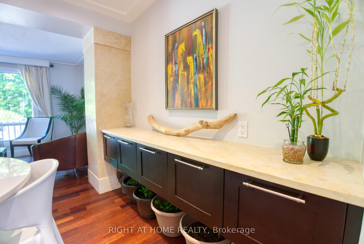
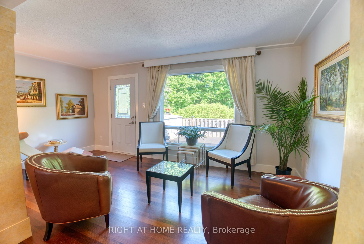
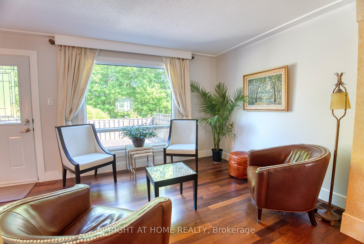
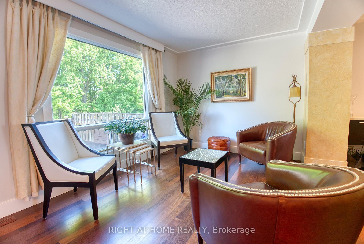
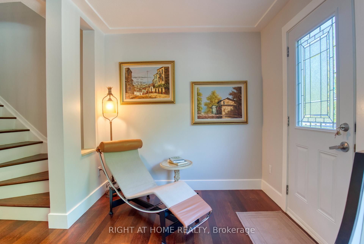
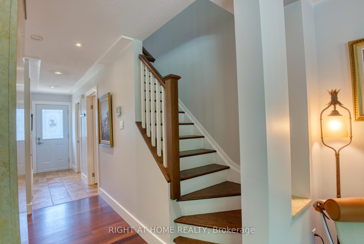
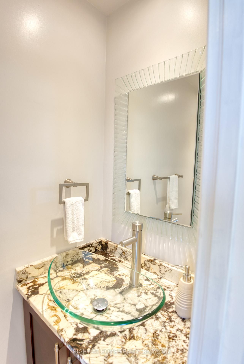
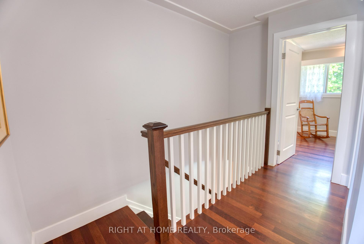
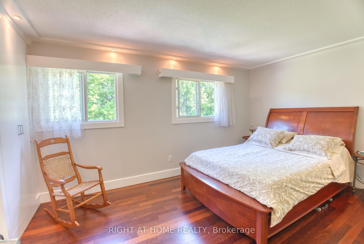
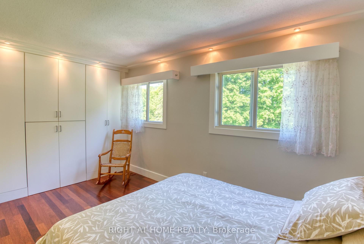
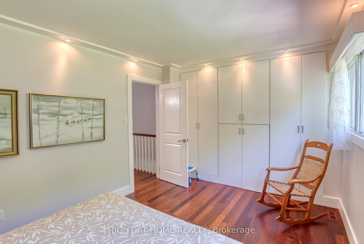
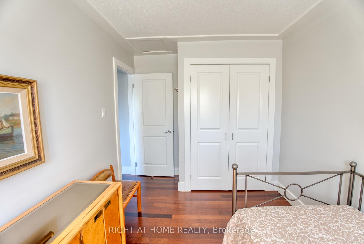
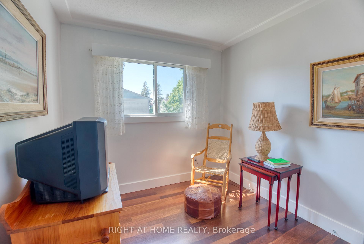
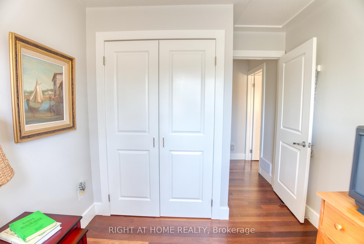
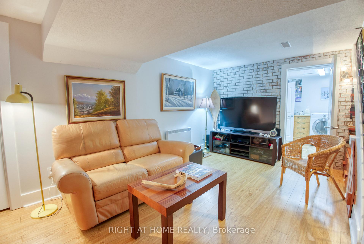
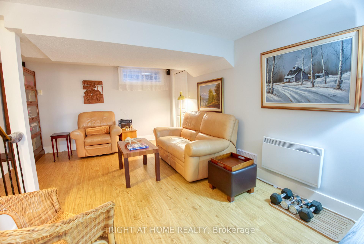
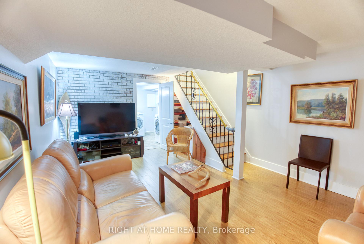
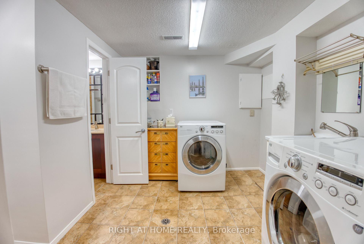
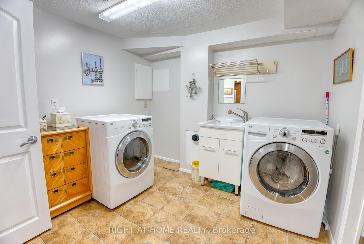
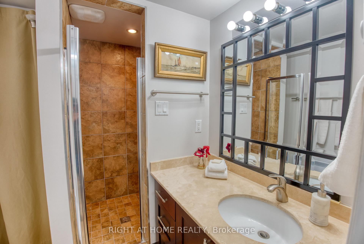
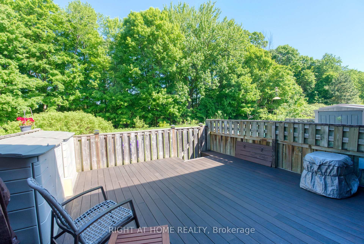
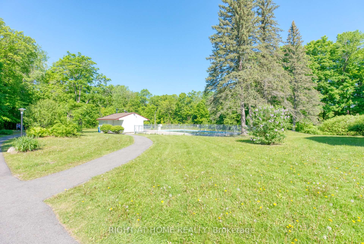
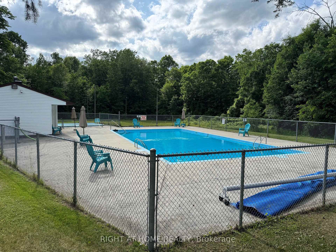
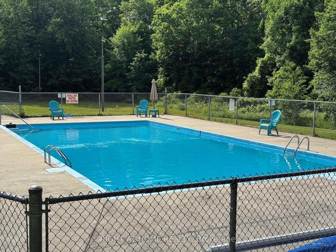
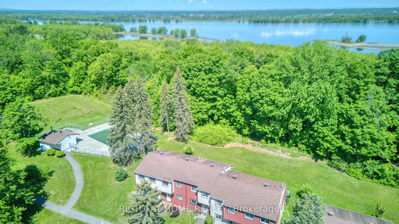
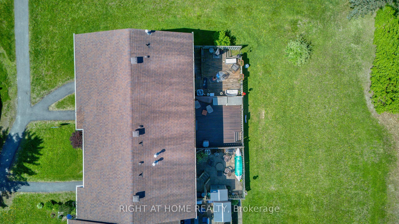
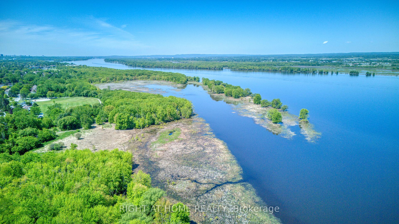
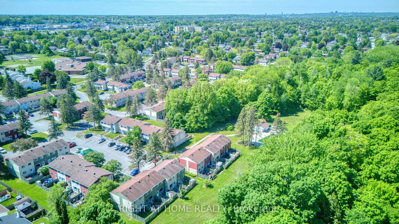
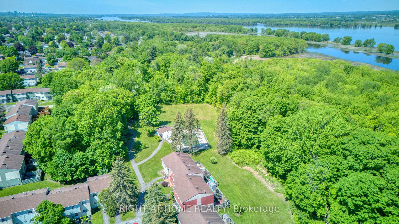
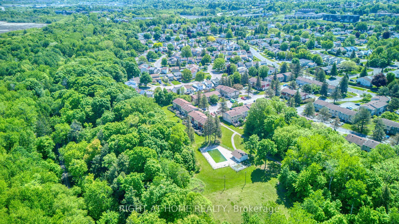
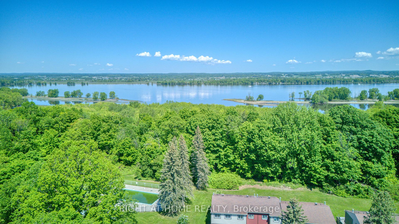
Once in a while a special house comes on the market. This beauty was extensively renovated in Fall 2011 yet looks like it could have been done yesterday. At that time new drywall, added r70 insulation in the attic, pot lights, baseboards and ceiling trim, custom renovations with imported material and high end fixtures were completed. The floors on 1st & 2nd level are Brazilian sucupira; custom kitchen with dovetailed cabinetry from Montreal, granite counters, stainless steel appliances with slide-in range and dishwasher. Dining room has built-in sideboard and stone pillars. Attractive powder room with glass sink. Upstairs the primary bedroom has a wall-to-wall custom closet, the other 2 bedrooms have updated closet doors. The basement has a 3rd bathroom, cedar walk-in closet and bright laundry room. The outside is spectacular! Step out onto this gorgeous low maintenance Ipe wood deck (Brazilian Walnut) backing onto wooded area with parkway and river beyond. There is a path not far from yard that leads to bike path along the river or xc skiing in the winter. The outdoor pool is just steps away. The location is ideal with schools, the future LRT and shopping nearby. Other improvements furnace 2022, A/C 2012. Truly magnificent!
- Forest
- Deck
- Outdoor Pool
- Visitor Parking
Key Facts & Features
Property Costs
- Annual Property Tax Amount
- $2,366
- Land Transfer Tax Fee
- $4,975
Condo/Maintenance Fee
- Maintenance Fee
- $461 /month
Included In Maintenance Fee
- Water Included
- Building Insurance Included
- Parking Included
- Common Elements Included
Rental Items
- Rental Equipment
- Hot water tank
- Under Contract
- Hot Water Heater
- Basement Type
- Finished
Interior Features
- Pets Permitted
- Yes-with Restrictions
- Laundry Features
- In Basement
- Laundry Level
- Lower Level
- Interior Extras
- None
- View
- Forest
- Fireplace/Stove
- No
- Elevator
- No
Exterior Features
- Balcony
- None
- Exterior Extras
- Deck
Building Amenities
- Outdoor Pool
- Visitor Parking
Building
- Building Type
- Condo Townhouse
- Building Style
- 2-Storey
- Condo Corp Number
- 1
Construction
- Exposure
- South
- Exterior Finish
- Vinyl Siding
- Foundation Details
- Concrete
- Special Designation
- Unknown
Inclusions
- Inclusions
- fridge, stove, dishwasher, washer, dryer, central air conditioning, microwave and hood fan
Parking & Garages
- Garage Type
- None
- Garage Spaces
- 1
- Parking Type
- Exclusive
- Parking Spaces
- 1
- Total Garage And Parking Spaces
- 1
Lockers
- Locker Type
- None
Heating & Cooling
- Heat Source
- Gas
- Heat Type
- Forced Air
- Air Conditioning
- Central Air
- Municipality
- Ottawa
- Neighbourhood
- Chatelaine Village
- Main cross streets
- Jeanne-d"Arc Blvd and Champlain
- Directions
- Jeanne-d"Arc Blvd turn left onto Millroad then right on Teal Cres left into visitors parking
Ask about this home
A HOMEH agent will answer your questions about this home.

Around this home
Divine Infant
Private · elementary · 210 m
8.5/10St. Matthew
Private · secondary · 1.8 km
6.9/10La Source
Private · elementary · French · 1.8 km
8.5/10Reine-des-Bois
Private · elementary · French · 1.9 km
6.5/10Cairine Wilson
Public · secondary · 2.1 km
5.9/10Fallingbrook
Public · elementary · 2.2 km
6.4/10Sir Wilfrid Laurier
Public · secondary · 2.3 km
6.1/10Our Lady of Wisdom
Private · elementary · 2.5 km
7.3/10Garneau
Private · secondary · French · 2.6 km
7.9/10Saint-Joseph d'Orléans
Private · elementary · French · 2.6 km
6.3/10Dunning-Foubert
Public · elementary · 2.6 km
5.5/10St Francis of Assisi
Private · elementary · 2.8 km
6.6/10l'Odyssée
Public · elementary · French · 2.8 km
5.7/10des Pionniers
Private · elementary · French · 3.0 km
5.6/10
Data provided by OpenStreetMap & Fraser Institute School Rankings
For the owner
Is this your home? Track its value.
Get this home's HOMEH Estimate by email once a month, with how many homes are for sale around you.
Monthly payment
$1,660/month
On $425,000
$85,000
Estimate only. Not a mortgage offer.
How much is your home worth?
Get a home value estimate from a local HOMEH agent, then sell with confidence.
- MLS® number
- X12184999
- Data source
- Toronto Regional Real Estate Board
- Status change
- 2025-07-20
- Listed on
- 2025-05-30
- Days on market
- 51 days
- Possession type
- 30-59 days
- Co-op commission
- 2
- Seller
- Listed by
- RIGHT AT HOME REALTY
Recommended for you
Based on homes you've looked at.
No recommended properties found.
Nearby similar homes
No nearby properties found.
More real estate resources
Other homes nearby
Explore this area
Nearby neighbourhoods
No nearby listings available.
Ask HOMEH about this home
Price, neighbourhood, monthly cost. Ask anything.
HOMEH Intelligent Agent is an AI, not a licensed representative. Check anything important with your agent.