
23 Cypress Gardens
Ottawa (Stittsville, South), ON K2S 1W6
- 3+1Bedrooms
- 4Bathrooms
- 2Garage
- 2000–2500Sq Ft
- $7,193Tax
- 100×150 ftLot Size
 Estimated Value:$1,221,000See Free Estimate Report

This home has sold. It is no longer available.
Property not available for sale or for rent.
Sale & Price History for 23 Cypress Gardens, Ottawa, Stittsville (South)
| Start Date | End Date | Price | Event | MLS# |
|---|---|---|---|---|
| 2025-10-29 | 2025-11-01 | Login to See Prices | Sold | x12489126 |
Real estate boards require you to or to see the full details of this property.
*Sold prices and complete sale & price history are regulated data. Under the Trust in Real Estate Services Act, 2002 (TRESA) and the rules of the Real Estate Council of Ontario (RECO), and pursuant to the Multiple Listing Service® rules of the Canadian Real Estate Association (CREA) and the Toronto Regional Real Estate Board (TRREB), this information may be shown only to registered users who have agreed to the applicable terms of use (a Virtual Office Website, or "VOW," arrangement). HOMEH Inc., Brokerage therefore provides it to signed-in members only. Creating an account is free and takes under a minute.
About 23 Cypress Gardens, Ottawa, Stittsville (South)
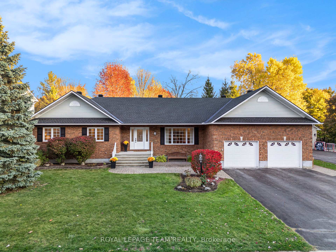
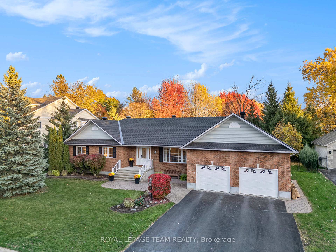
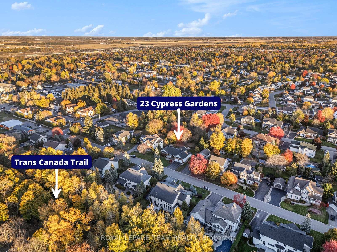
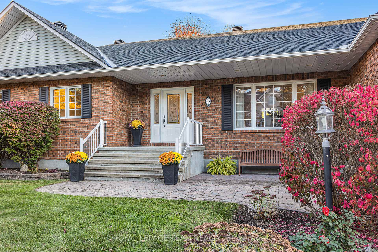
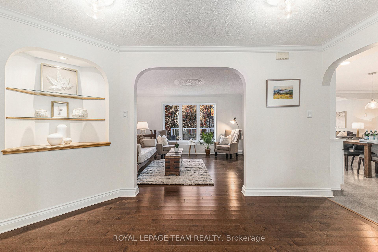
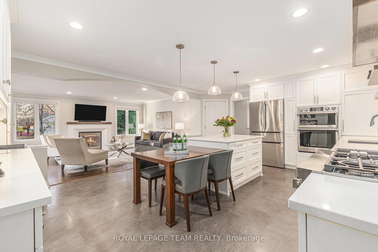
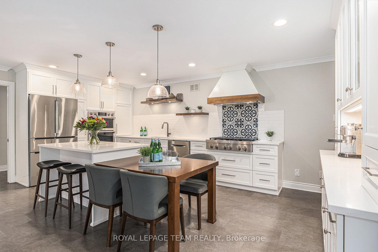
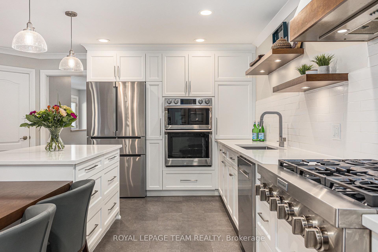
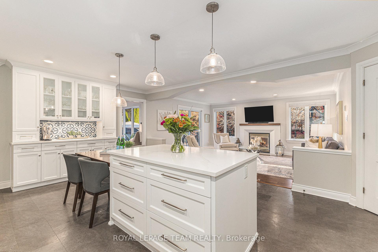
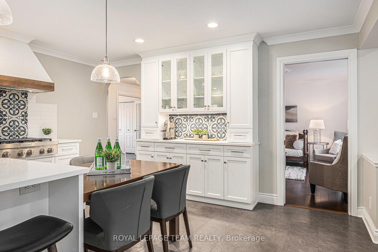
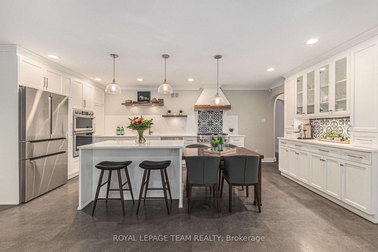
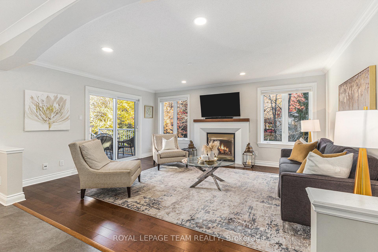
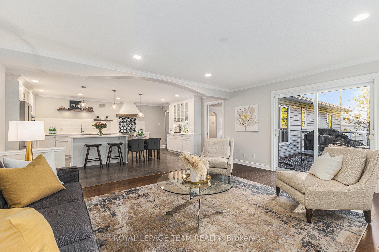
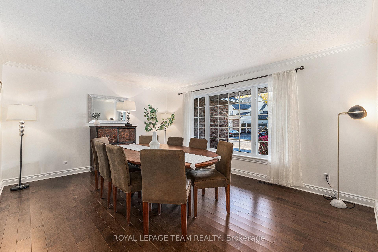
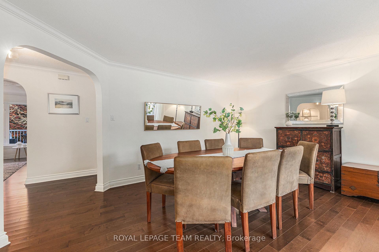
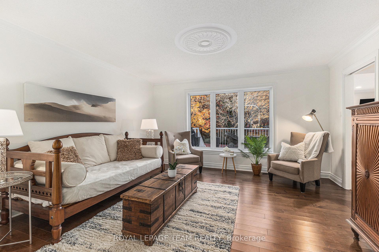
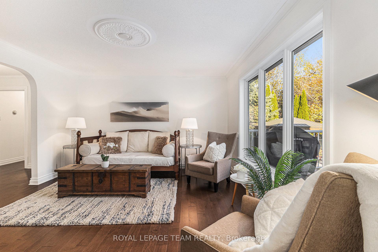
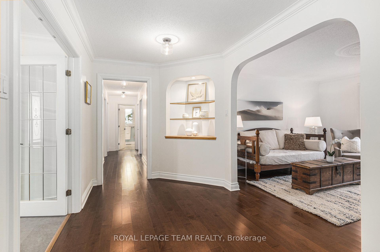
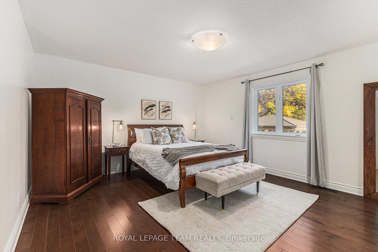
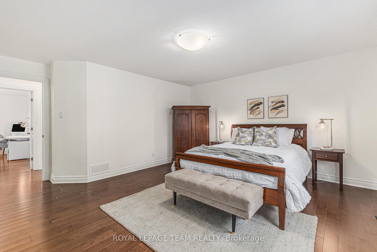
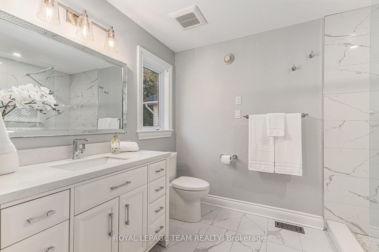
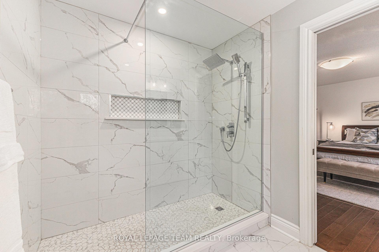
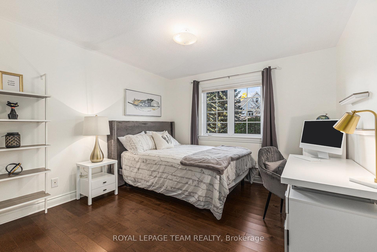
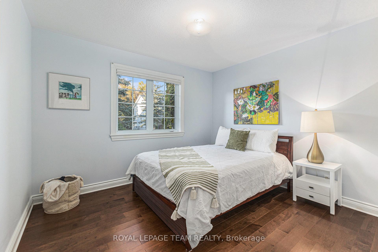
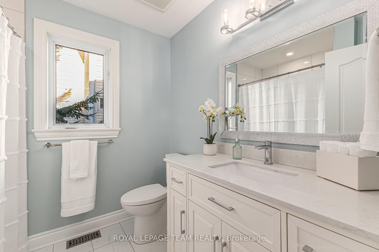
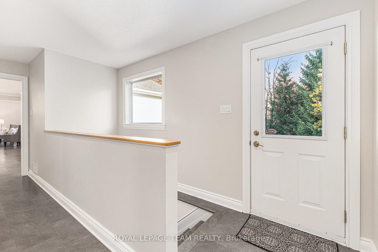
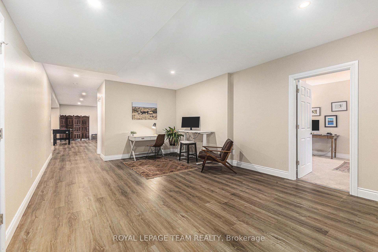
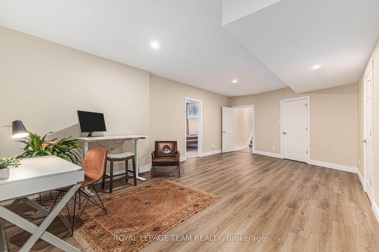
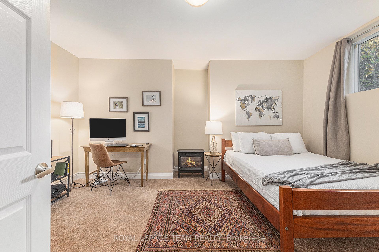
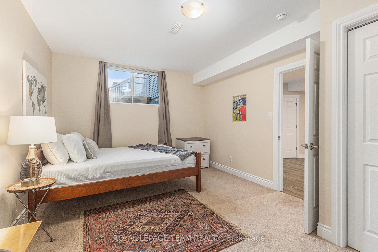
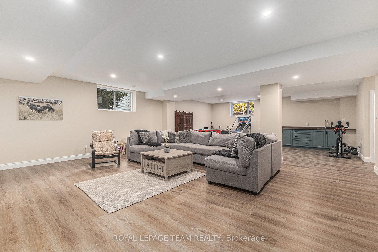
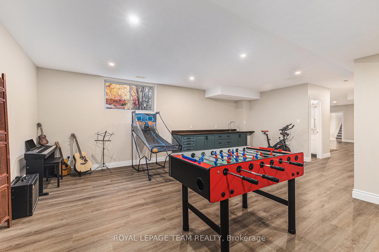
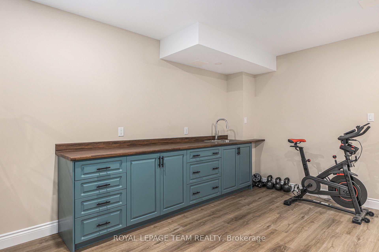
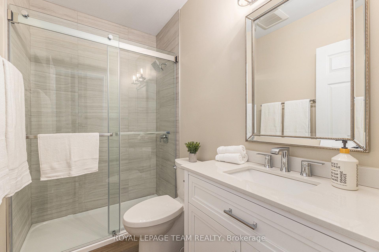
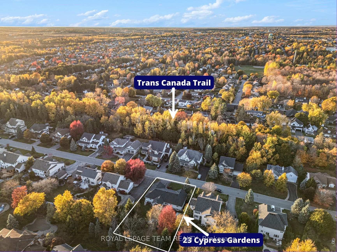
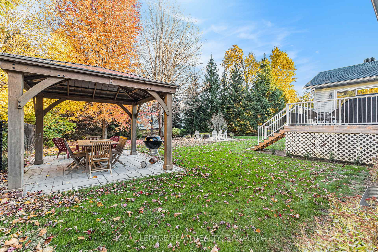
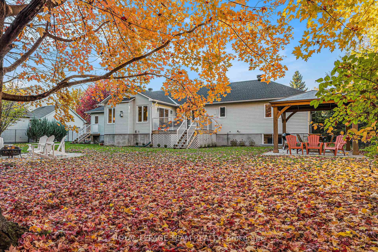
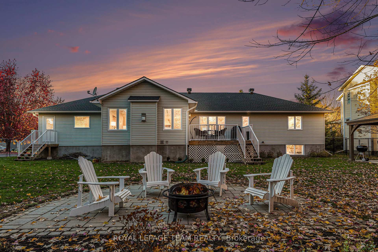
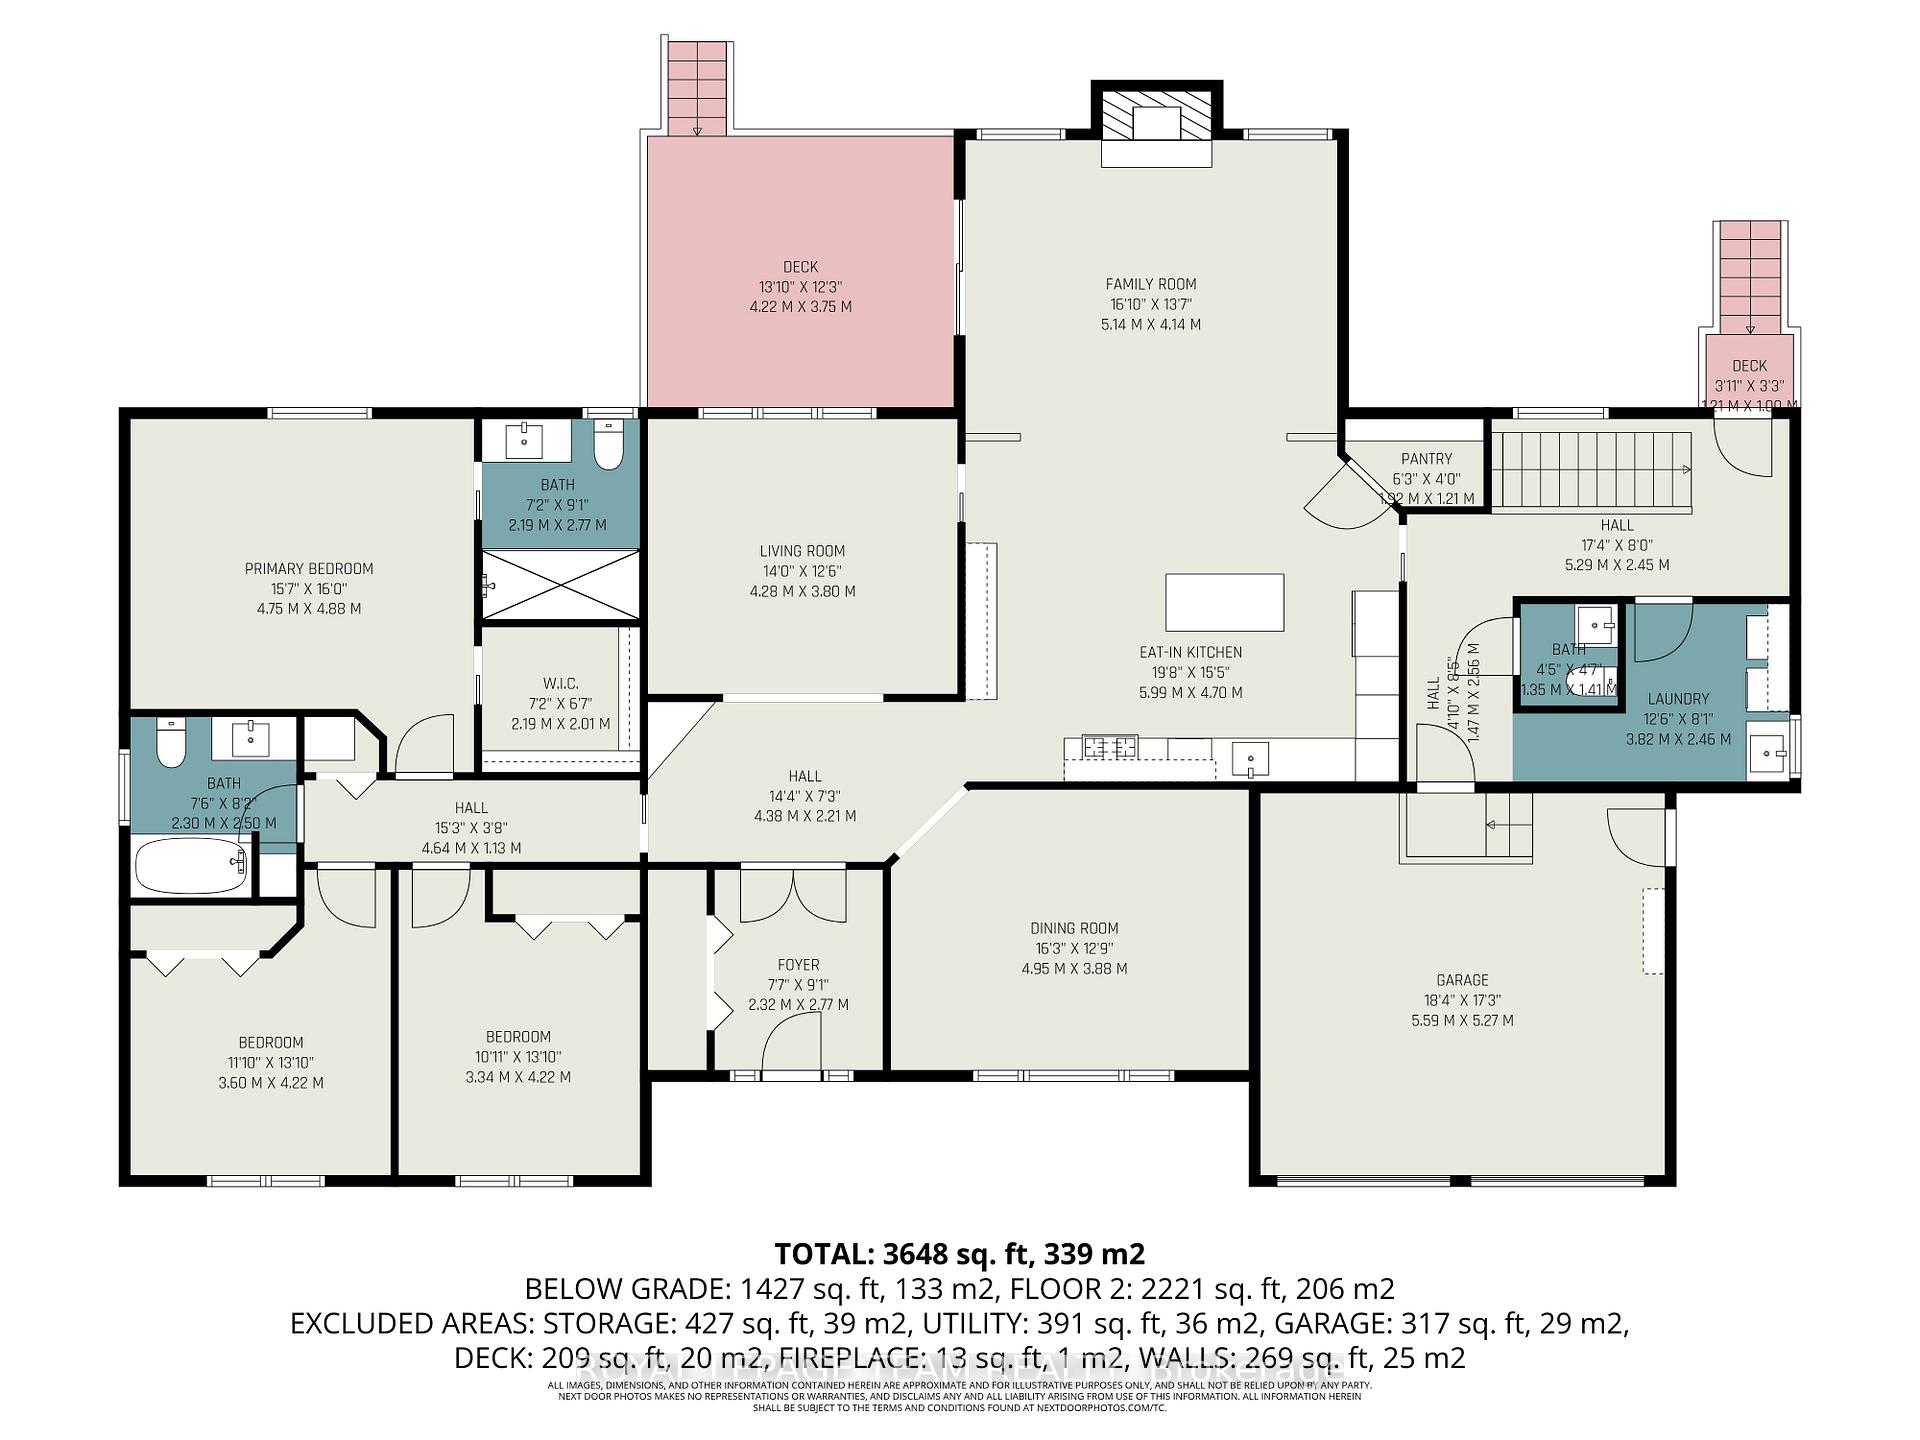
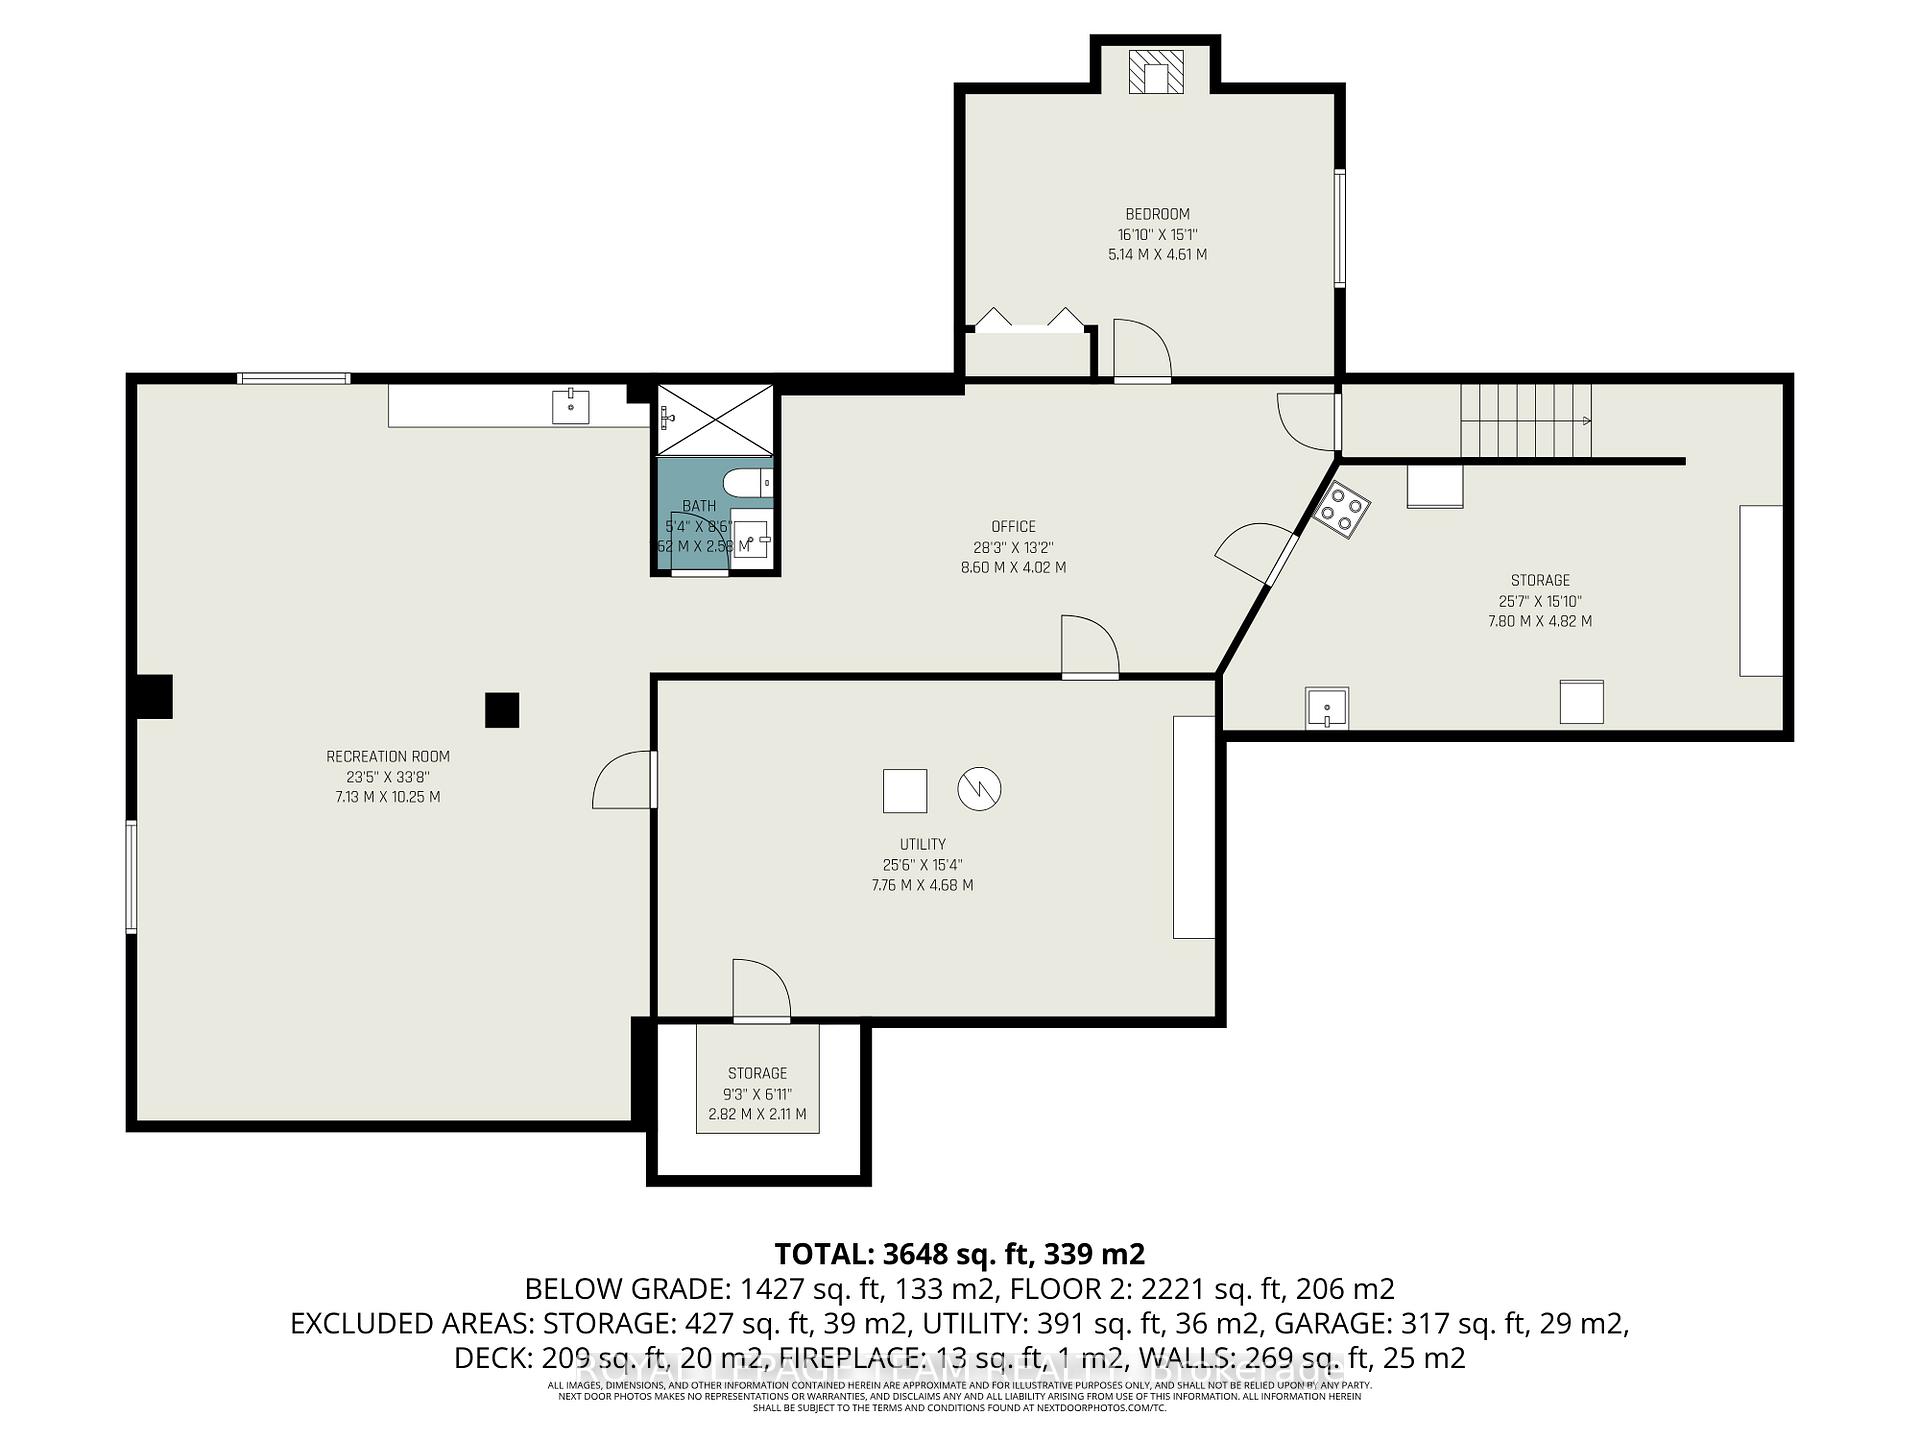
OPEN HOUSE SUNDAY NOV 2, 2 - 4 PM. Welcome to 23 Cypress Gardens - a spacious and tastefully updated bungalow in the heart of Stittsville, offering around 4,400 sqft across two levels, comprehensively renovated in 2021 with thoughtful, high-end finishes throughout. Set on one of the the community's most sought-after streets, this home offers peaceful living just steps from the Trans Canada Trail, and is close to parks, schools, coffee shops, & local favourites. Inside, a bright foyer opens to an inviting main floor, where on the left you'll find three generously sized bedrooms tucked away in their own private wing, including a primary suite with walk-in closet and ensuite bath featuring a walk-in shower. To the right of the grand foyer, a large dining room and sitting room lead to the heart of the home - a stunning open-concept family room and custom kitchen area with extended island, built-in double oven, and premium appliances. From here, you'll find a spacious mudroom connecting to the oversized two-car garage and the lower level. The fully finished basement with 8"5' ceilings is spacious and very bright, including a large bedroom, a den, two storage rooms, and an expansive family room with wet bar and electric fireplace - the large sectional sofa here is included in the sale! There is a backdoor entrance that offers excellent potential for a nanny or in-law suite. Step outside to your private backyard retreat - 170 ft deep at its longest point - featuring a deck, two newer patios and pergola, and a perennial garden. The front and backyard are watered through a built-in lawen irrigation system. Come see this beautiful home for yourself & fall in love!
Key Facts & Features
Property Costs
- Annual Property Tax Amount
- $7,193
- Land Transfer Tax Fee
- $20,471
- Basement Type
- Full, Finished
Interior Features
- Laundry Level
- Main Level
- Interior Extras
- Auto Garage Door Remote, Built-In Oven, In-Law Capability, Primary Bedroom - Main Floor, Central Vacuum
- Fireplace/Stove
- Yes
- Fireplace Features
- Natural Gas
- Elevator
- No
Exterior Features
- Exterior Extras
- Lawn Sprinkler System, Patio, Porch, Deck, Landscaped, Privacy
- Pool
- None
- Property Features
- Fenced Yard
- Other Structures
- Gazebo
Building
- Building Type
- Detached
- Building Style
- Bungalow
Construction
- Exterior Finish
- Brick, Other
- Roof
- Asphalt Shingle
- Foundation Details
- Poured Concrete
- Special Designation
- Unknown
Lot
- Lot Front
- 100.00 ft
- Lot Depth
- 150.00 ft
- Lot Size
- 15995
- Lot Shape
- Irregular
Inclusions
- Inclusions
- Washer, dryer, built in oven, gas stove, hood fan, refrigerator, sectional sofa in basement, TV brackets in living room and basement, hot water tank (owned), garage door opener and remote control(s), electrical fireplace in basement rec. room, small electrical fireplace in basement bedroom, lawn irrigation system, pergola
Parking & Garages
- Garage Type
- Attached
- Garage Spaces
- 2
- Parking Spaces
- 4
- Total Garage And Parking Spaces
- 6
Heating & Cooling
- Heat Source
- Gas
- Heat Type
- Forced Air
- Air Conditioning
- Central Air
- Water
- Municipal
- Sewers
- Sewer
- Bedrooms
- 3 + 1
- Washrooms
- 4
- Kitchens
- 1
- Family / bonus room
- Yes
Room sizes
- Foyer—Main level
- Foyer—Main level
- Sitting—Main level
- Dining Room—Main level
- Living Room—Main level
- Kitchen—Main level
- Mud Room—Main level
- Powder Room—Main level
- Primary Bedroom—Main level
- Bathroom—Main level
- Bedroom 2—Main level
- Bedroom 3—Main level
- Bathroom—Main level
- Family Room—Basement level
- Bedroom—Basement level
- Bathroom—Basement level
- Den—Basement level
Washrooms
- 4-piece, Ground
- 4-piece, Ground
- 2-piece, Ground
- 3-piece, Basement
- Municipality
- Ottawa
- Neighbourhood
- Stittsville (South)
- Main cross streets
- Brae Crescent and Cypress Gardens
- Zoning
- Residential
- Directions
- From Stittsville Main Street right on Brae Cres, first right on Cypress Gdns
- MLS® number
- X12489126
- Data source
- Toronto Regional Real Estate Board
- Status change
- 2025-11-01
- Listed on
- 2025-10-29
- Days on market
- 3 days
- Possession type
- Flexible
- Co-op commission
- 2
- Seller
- Listed by
- ROYAL LEPAGE TEAM REALTY
Home Market Value
Current home valuation for 23 Cypress Gardens, Ottawa, Stittsville (South), Ottawa, ON. Listed for $1,199,800
HOMEH Estimate
$1,221,000
Estimated Sales Range
$964,590 - $1,477,410
HOMEH Estimate for 23 Cypress Gardens, Ottawa, Stittsville (South)
Calculated with a real agent's CMA method — 45+ years of experience, codified. Not an AI guess.
For the owner
Is this your home? Track its value.
Get this home's HOMEH Estimate by email once a month, with how many homes are for sale around you.
Mortgage Payment Calculator
Compare up to 4 down payment scenarios
5% on first $500K + 10% on $699,800 over $500K
$94,980
| Scenario 1 | Scenario 2 | Scenario 3 | Scenario 4 | |
|---|---|---|---|---|
−Down payment | % $ | % $ | % $ | % $ |
+CMHC insurance | $44,153 | $33,474 | $28,555 | $0 |
=Total mortgage | $1,147,969 | $1,113,294 | $1,048,385 | $959,840 |
Amortization | ||||
Mortgage rate | % | % | % | % |
| Payment frequency | ||||
=Mortgage payment | $5,605monthly | $5,436monthly | $5,119monthly | $4,686monthly |
Land Transfer Tax
$20,471
$20,471
Around this home
No schools found nearby
Data provided by OpenStreetMap & Fraser Institute School Rankings
Ask HOMEH
New!Hi there!
👋Text or call (416) 301-9001
Recommended for you
Based on homes you've looked at.
No recommended properties found.
Nearby similar homes
No nearby properties found.
More real estate resources
Other homes nearby
Explore this area
Nearby neighbourhoods
- Remainder of Stittsville & Area homes for sale
- Mechanicsville homes for sale
- Goulbourn Twp From Franktown Rd/South To Rideau homes for sale
- Richmond homes for sale
- CFB Rockcliffe and Area homes for sale
- Stittsville (North) homes for sale
- Btwn Franktown Rd. & Fallowfield Rd. homes for sale
- Cumberland Village homes for sale
No nearby listings available.