
23 Davidson Drive
Ottawa (Rothwell Heights), ON K1J 6L7
- 4Bedrooms
- 6Bathrooms
- 2Garage
- 3500–5000Sq Ft
- $20,429Tax
- 23×302 ftLot Size
 Estimated Value:$1,467,500See Free Estimate Report

Sale & Price History for 23 Davidson Drive, Ottawa, Rothwell Heights
| Start Date | End Date | Price | Event | MLS# |
|---|---|---|---|---|
| No listing history available | ||||
Real estate boards require you to or to see the full details of this property.
*Sold prices and complete sale & price history are regulated data. Under the Trust in Real Estate Services Act, 2002 (TRESA) and the rules of the Real Estate Council of Ontario (RECO), and pursuant to the Multiple Listing Service® rules of the Canadian Real Estate Association (CREA) and the Toronto Regional Real Estate Board (TRREB), this information may be shown only to registered users who have agreed to the applicable terms of use (a Virtual Office Website, or "VOW," arrangement). HOMEH Inc., Brokerage therefore provides it to signed-in members only. Creating an account is free and takes under a minute.
About 23 Davidson Drive, Ottawa, Rothwell Heights
Summarized Description
- Located in prestigious Rothwell Heights.
- Private hillside with stunning Gatineau Hills views.
- Over 4,500 sq. ft. of luxurious living space.
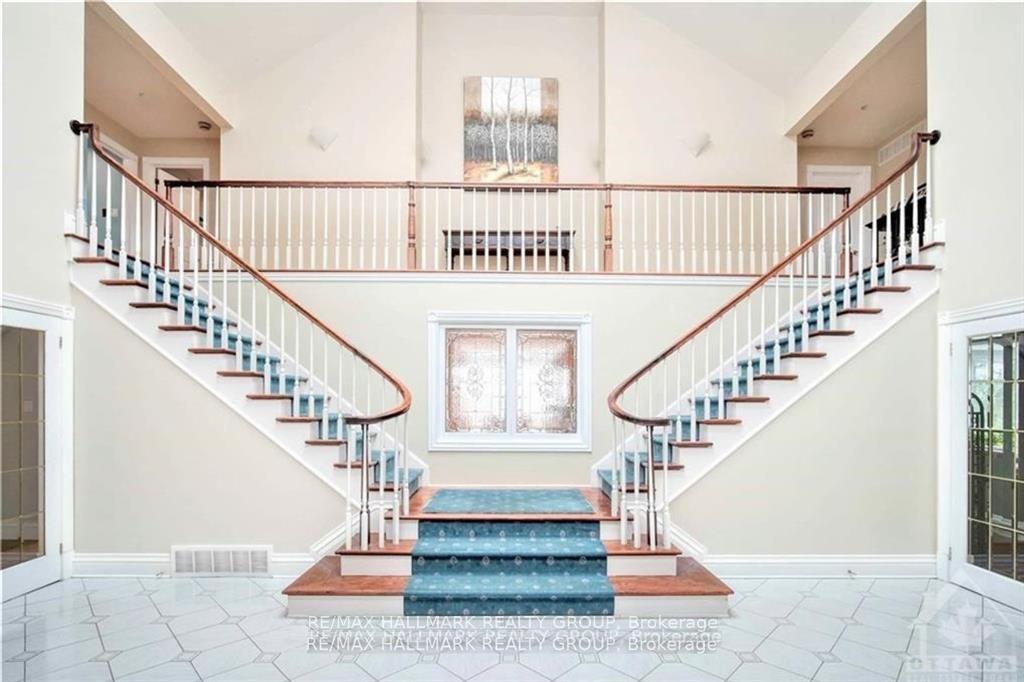
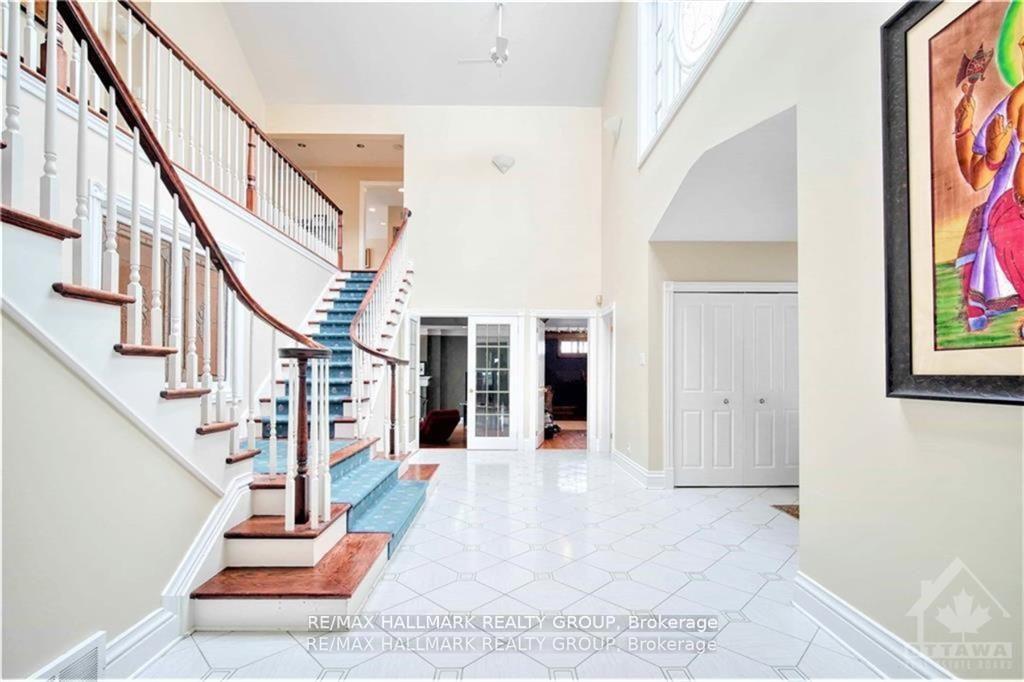
- Grand foyer with an elegant imperial staircase.
- Main-floor study offers versatile usage.
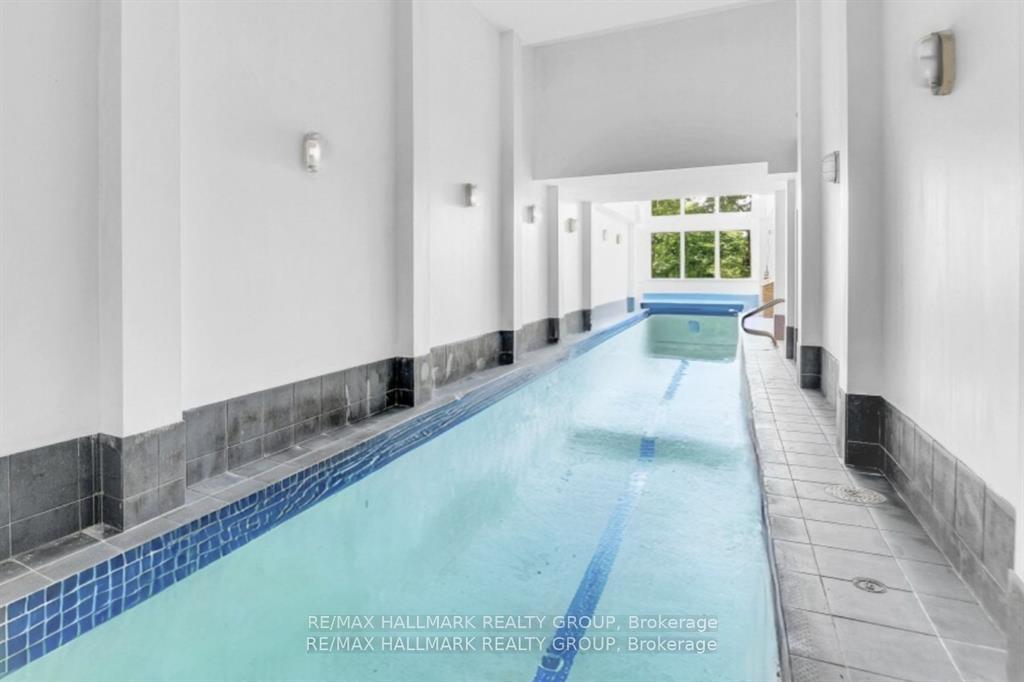
- Remarkable lower level with indoor lap pool.
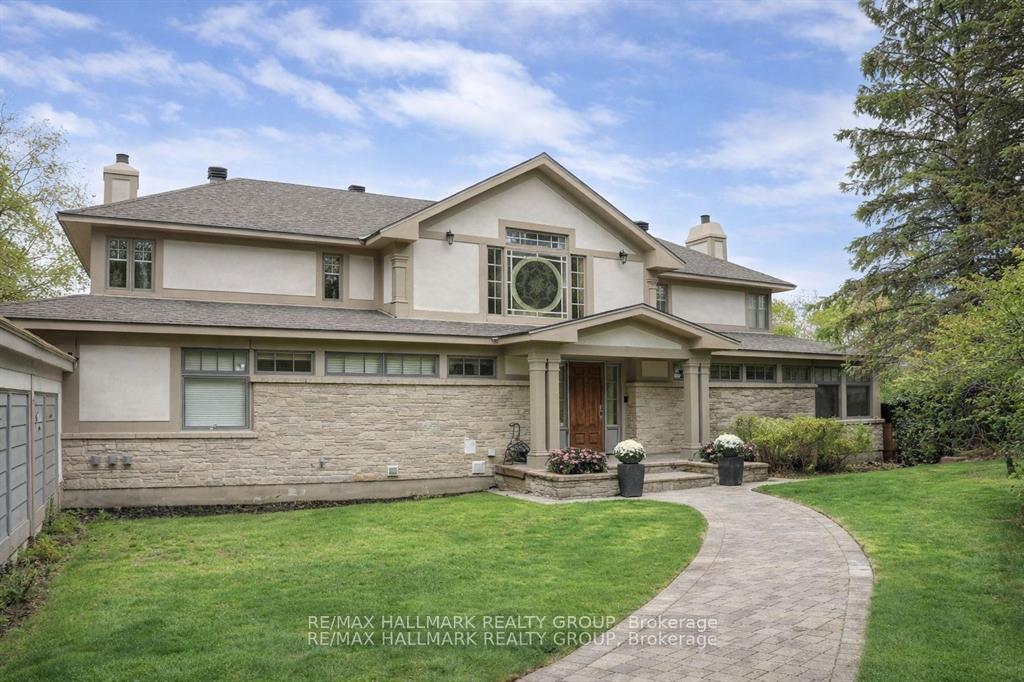
- Timeless architecture with high-quality construction.
- Unique opportunity for discerning buyers.
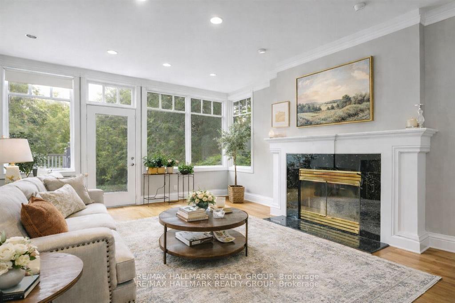
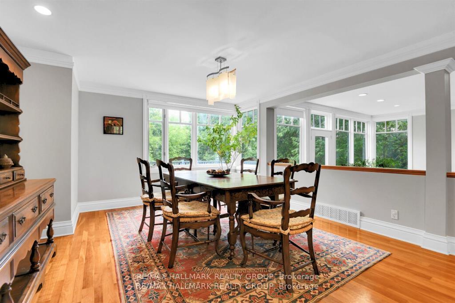
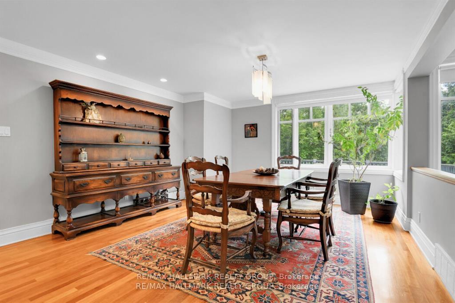
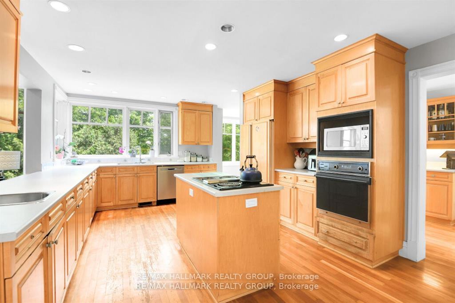
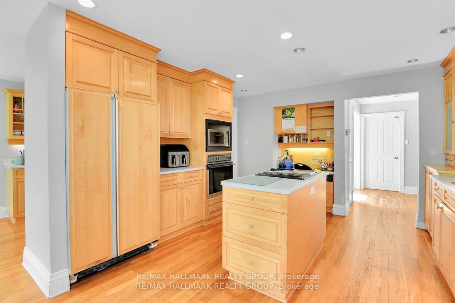
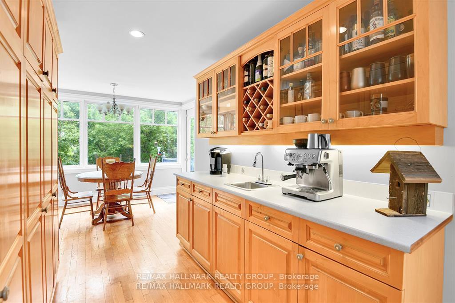
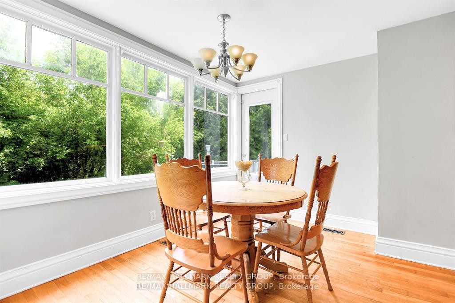
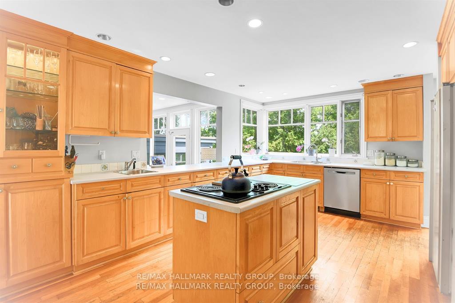
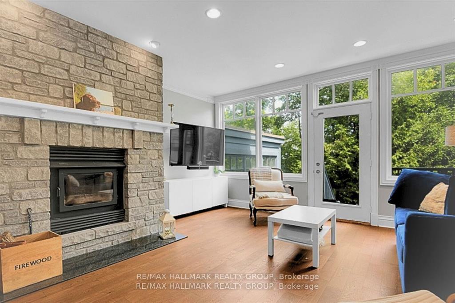
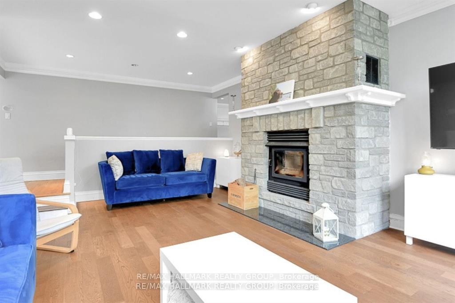
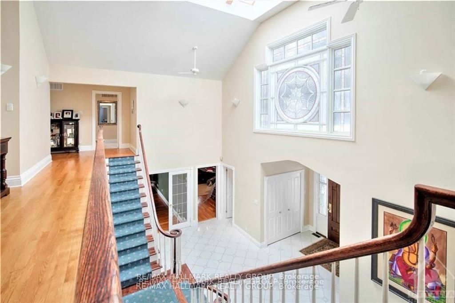
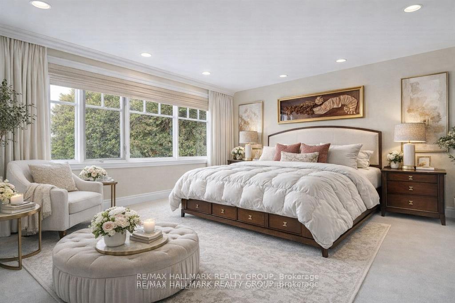
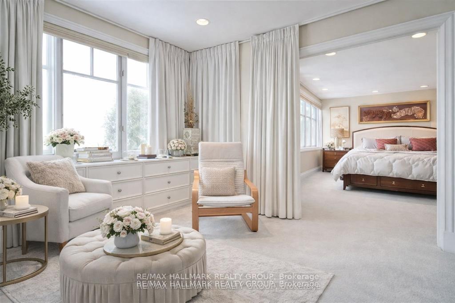
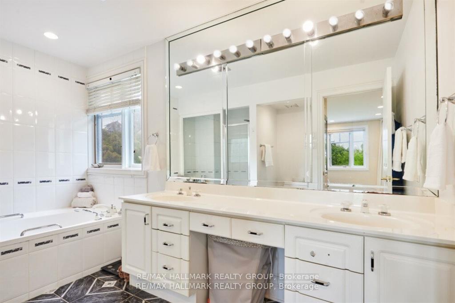
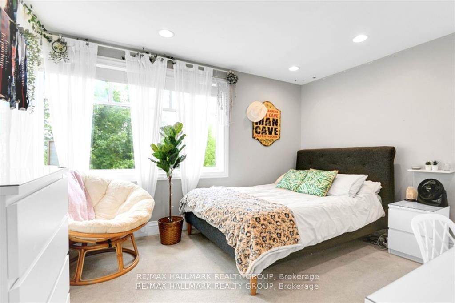
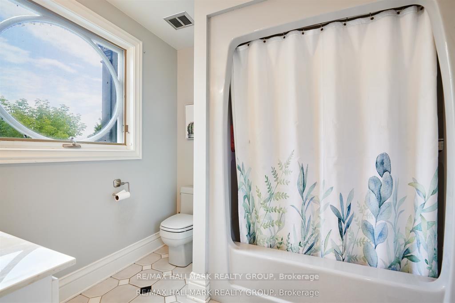
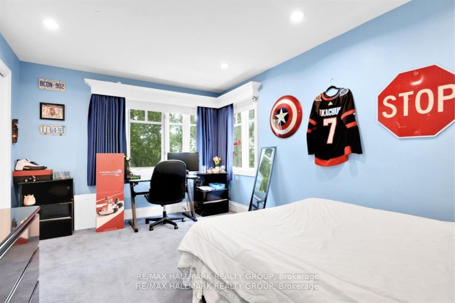
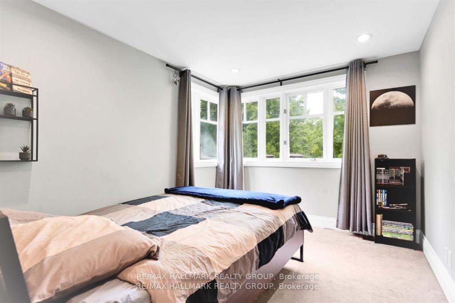
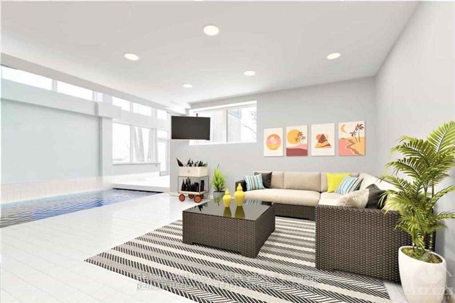
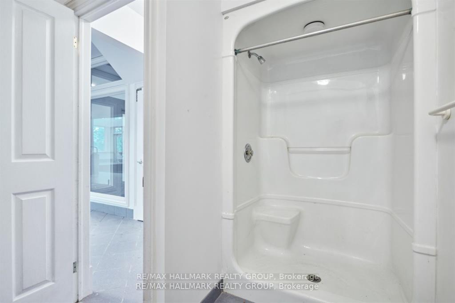
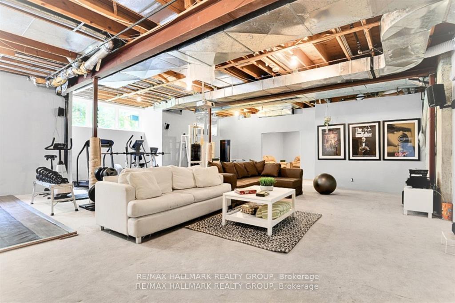
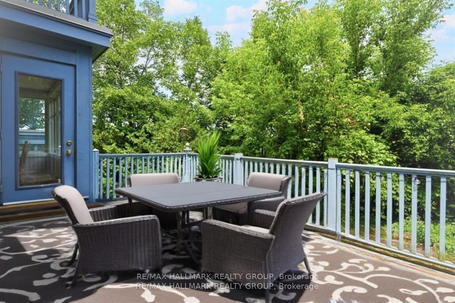
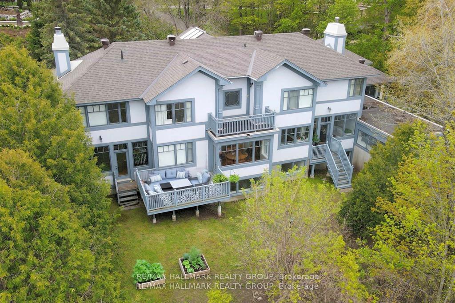
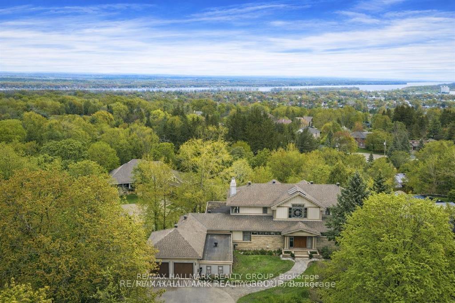
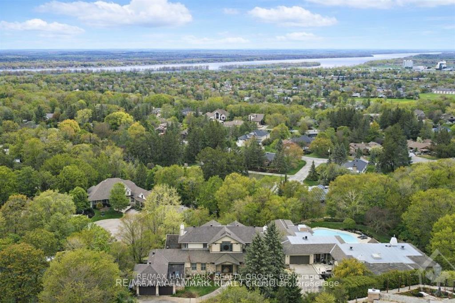
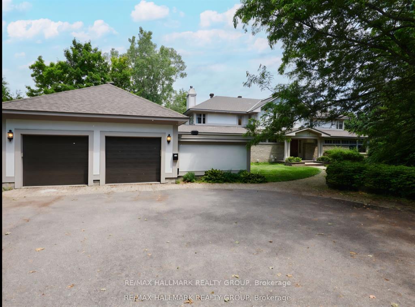
Scenically Supreme in Rothwell Heights. Surrounded by custom estates valued between $5M-$8M, this stately residence offers a rare opportunity to own in one of Ottawa' s most prestigious enclaves at a fraction of todays replacement cost. Perched on a private hillside with sweeping views of the Gatineau Hills, this exceptionally crafted home offers over 4,500 sq. ft. of living space on a prime lot along exclusive Davidson Drive. Homes of this caliber could not be replicated at current construction costs. A grand, two-storey foyer with an imperial staircase introduces the elegant interior. The expansive living room with fireplace opens to a treetop deck, perfect for entertaining or quiet reflection. A formal dining room sets the tone for memorable gatherings, while the oversized kitchen with abundant cabinetry connects to a bright family room and second deck. A striking 20-ft main-floor study offers versatility for a library, office, or creative retreat. Upstairs, the serene primary suite includes a sitting area, spa-like ensuite, and walk-in closet. A second bedroom enjoys its own ensuite, while two additional bedrooms share a family bath. The walkout lower level is remarkable, featuring a 33' x 30' recreation room with oversized windows and direct access to a stunning 70-ft indoor lap pool with hot tub, change room, and bathroom all framed by floor-to-ceiling windows and opening to the outdoors. With timeless architecture, uncompromising construction, and unlimited potential to renovate or personalize, this is a unique opportunity for discerning buyers or contractors seeking a forever home in an elite neighbourhood. Some photos have been virtually staged. 24 hrs irrevocable on offers.
Key Facts & Features
Property Costs
- Annual Property Tax Amount
- $20,429
- Land Transfer Tax Fee
- $36,435
Rental Items
- Rental Equipment
- Hot Water Tank
- Basement Type
- Finished, Partially Finished
Interior Features
- Interior Extras
- Auto Garage Door Remote, Air Exchanger, Central Vacuum, In-Law Capability
- Fireplace/Stove
- Yes
- Fireplace Features
- Wood
- Elevator
- No
Exterior Features
- Pool
- Indoor
- Property Features
- Park, Wooded/Treed, Public Transit
Building
- Building Type
- Detached
- Building Style
- 2-Storey
Construction
- Exterior Finish
- Stucco (Plaster)
- Roof
- Shingles, Tar and Gravel
- Foundation Details
- Concrete
- Special Designation
- Unknown
Lot
- Lot Front
- 23.00 ft
- Lot Depth
- 301.65 ft
- Lot Shape
- Irregular
Inclusions
- Inclusions
- Cooktop, Built/In Oven, Dryer, Washer, Refrigerator, Dishwasher, Hood Fan
Parking & Garages
- Garage Type
- Attached
- Garage Spaces
- 2
- Parking Spaces
- 6
- Total Garage And Parking Spaces
- 8
Heating & Cooling
- Heat Source
- Gas
- Heat Type
- Forced Air
- Air Conditioning
- Central Air
- Water
- Municipal
- Sewers
- Sewer
- Bedrooms
- 4
- Washrooms
- 6
- Kitchens
- 1
- Family / bonus room
- Yes
Room sizes
- Dining Room—Main level, Breakfast Area
- Dining Room—Main level
- Kitchen—Main level
- Laundry—Main level
- Sitting—Second level
- Other—Lower level
- Recreation—Lower level
- Game Room—Lower level
- Family Room—Main level, Wood Stove
- Den—Main level
- Living Room—Main level
- Other—Lower level
- Other—Second level
Washrooms
- 2-piece, Main
- 4-piece, Second
- 3-piece, Lower
- 2-piece, Lower
- Municipality
- Ottawa
- Neighbourhood
- Rothwell Heights
- Main cross streets
- Davidson Drive and Blair Road
- Directions
- Davidson Drive runs east right off Blair Road, just north of Montreal Road.
- MLS® number
- X13614536
- Data source
- Toronto Regional Real Estate Board
- Listed on
- 2026-07-28
- Updated on
- 2026-08-31
- Days on market
- 79 days
- Possession type
- 60-89 days
- Co-op commission
- 2.5
- Seller
- Listed by
- RE/MAX HALLMARK REALTY GROUP
Home Market Value
Current home valuation for 23 Davidson Drive, Ottawa, Rothwell Heights, Ottawa, ON. Listed for $1,998,000
HOMEH Estimate
$1,467,500
Estimated Sales Range
$1,313,750 - $2,061,094
HOMEH Estimate for 23 Davidson Drive, Ottawa, Rothwell Heights
Calculated with a real agent's CMA method — 45+ years of experience, codified. Not an AI guess.
Mortgage Payment Calculator
Compare up to 4 down payment scenarios
20% required for homes $1.5M or more
$399,600
| Scenario 1 | Scenario 2 | Scenario 3 | Scenario 4 | |
|---|---|---|---|---|
−Down payment | % $ | % $ | % $ | % $ |
+CMHC insurance | $0 | $0 | $0 | $0 |
=Total mortgage | $1,598,400 | $1,498,500 | $1,398,600 | $1,298,700 |
Amortization | ||||
Mortgage rate | % | % | % | % |
| Payment frequency | ||||
=Mortgage payment | $7,804monthly | $7,316monthly | $6,829monthly | $6,341monthly |
Land Transfer Tax
$36,435
$36,435
Around this home
No schools found nearby
Data provided by OpenStreetMap & Fraser Institute School Rankings
Ask HOMEH
New!Hi there!
👋Text or call (416) 301-9001
Recommended for you
Based on homes you've looked at.
No recommended properties found.
Nearby similar homes
No nearby properties found.
More real estate resources
Other homes nearby
Explore this area
Nearby neighbourhoods
No nearby listings available.