
23 Still Water Drive
Ottawa (Crystal Beach), ON K2H 5J9
- 3Bedrooms
- 3Bathrooms
- 1Garage
- 1100–1500Sq Ft
- $6,526Tax
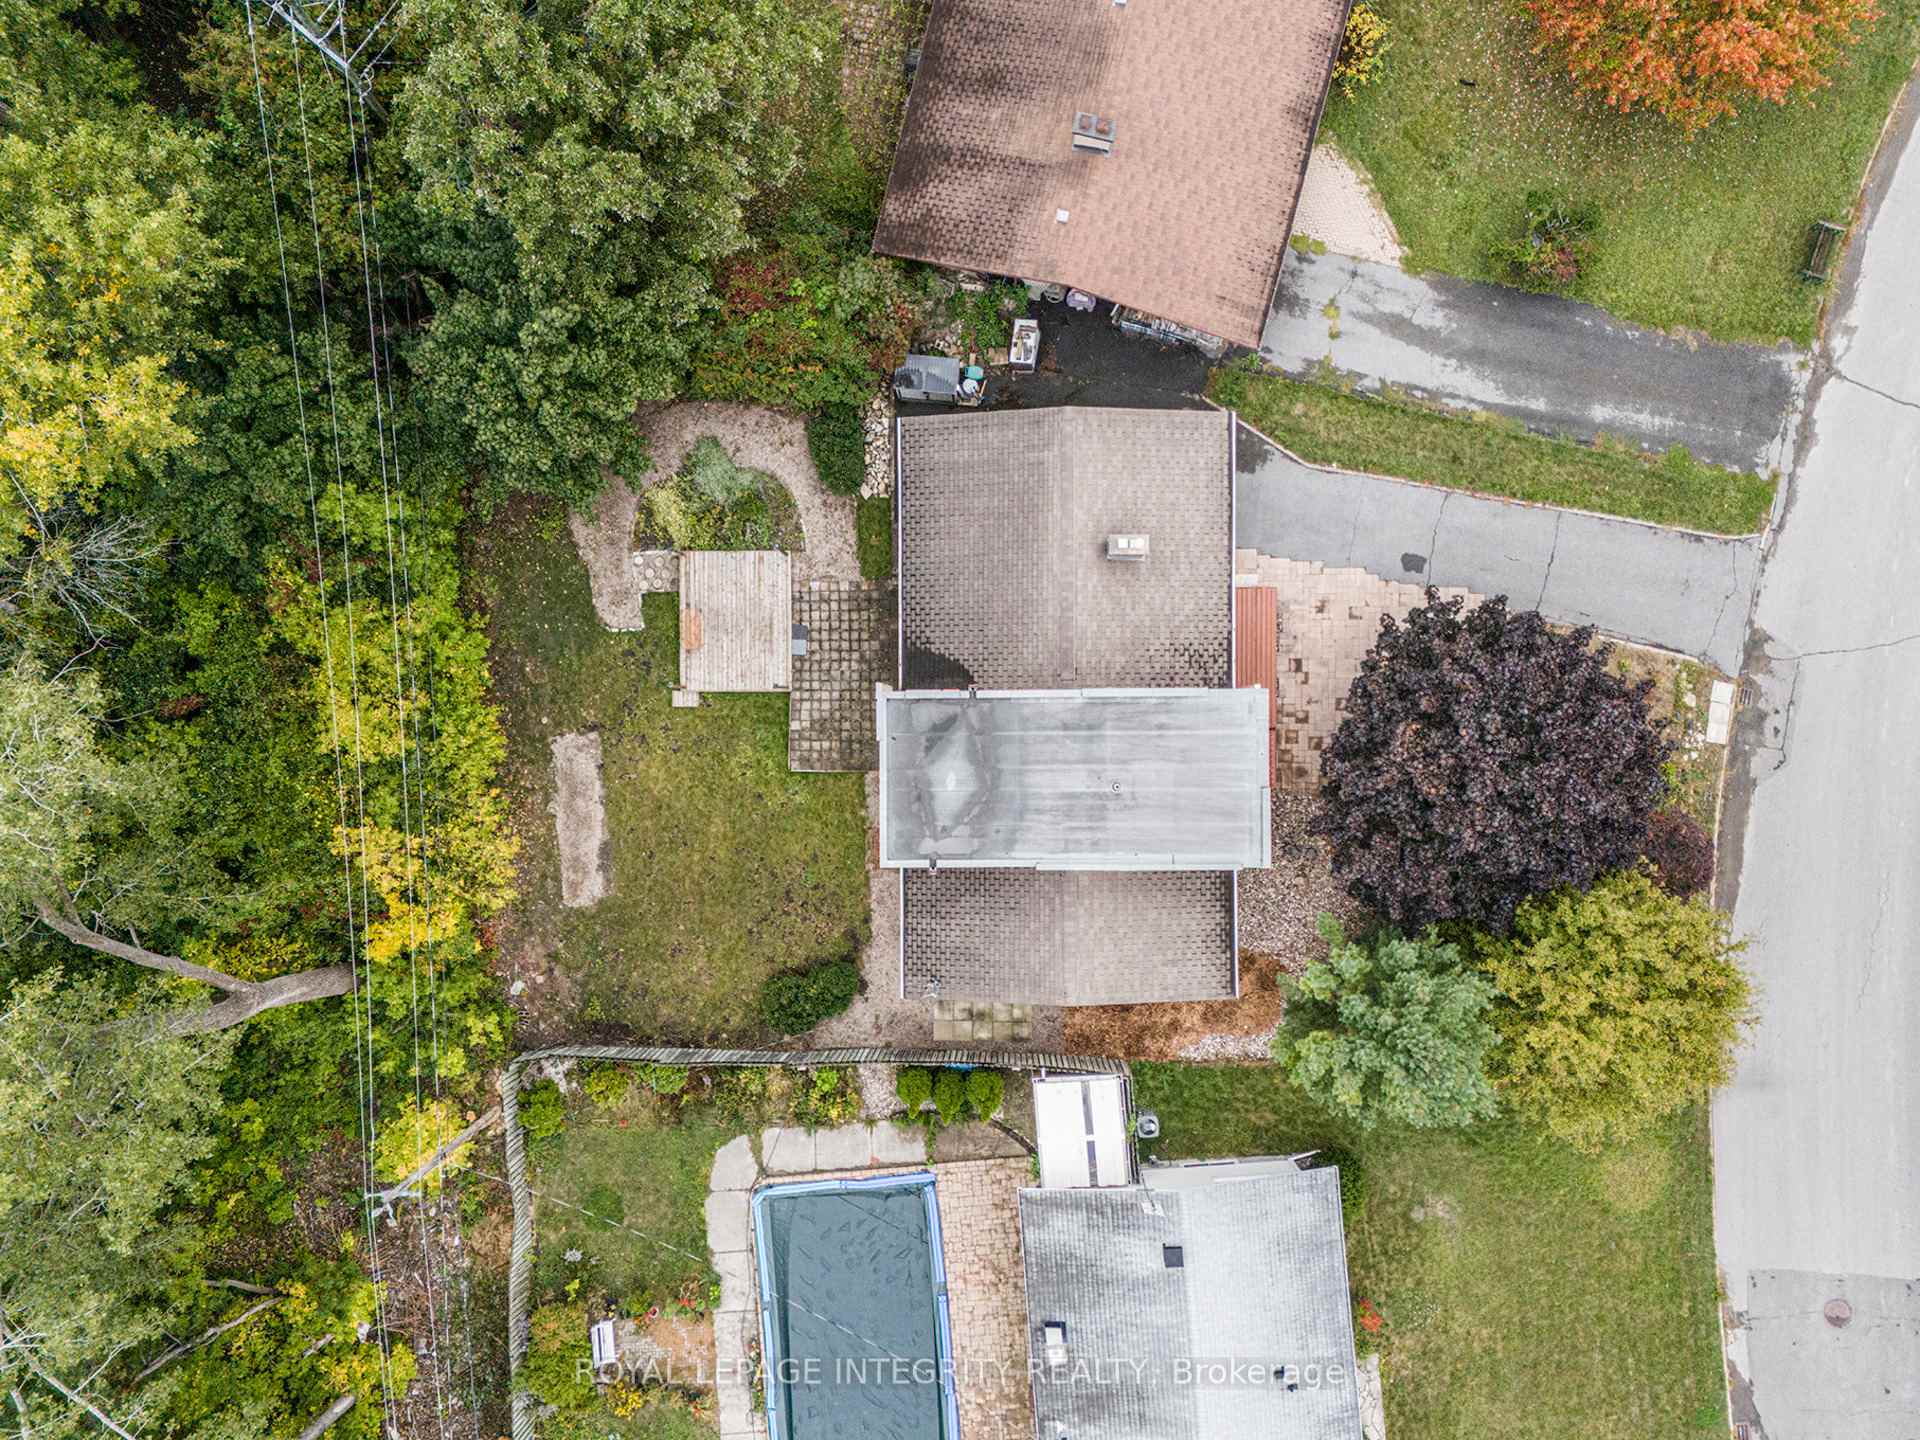
- 60×102 ftLot Size
 Estimated Value:$850,500See Free Estimate Report

Property not available for sale or for rent.
HOMEH One: full-service selling for a 1% listing fee. The buyer's agent commission is separate.
Free Home EvaluationHow Much Is My Home Worth?Homes for Sale NearbySale & Price History for 23 Still Water Drive, Ottawa, Crystal Beach
| Start Date | End Date | Price | Event | MLS# |
|---|---|---|---|---|
| 2025-09-24 | 2025-10-10 | Login to See Prices | Sold | x12424490 |
Real estate boards require you to or to see the full details of this property.
*Sold prices and complete sale & price history are regulated data. Under the Trust in Real Estate Services Act, 2002 (TRESA) and the rules of the Real Estate Council of Ontario (RECO), and pursuant to the Multiple Listing Service® rules of the Canadian Real Estate Association (CREA) and the Toronto Regional Real Estate Board (TRREB), this information may be shown only to registered users who have agreed to the applicable terms of use (a Virtual Office Website, or "VOW," arrangement). HOMEH Inc., Brokerage therefore provides it to signed-in members only. Creating an account is free and takes under a minute.
About 23 Still Water Drive, Ottawa, Crystal Beach
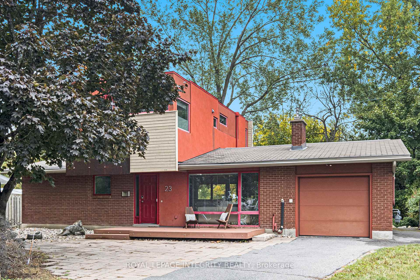
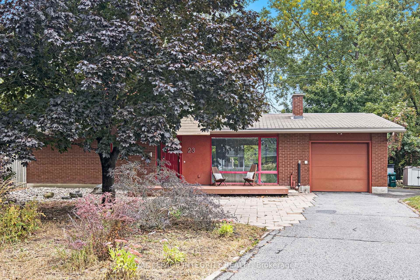
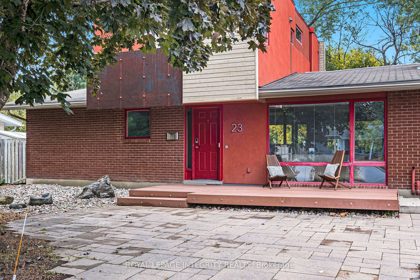
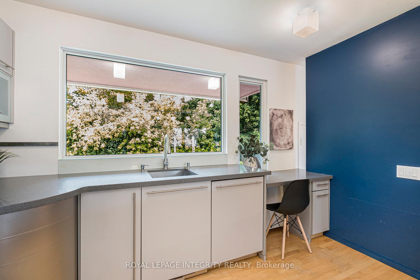
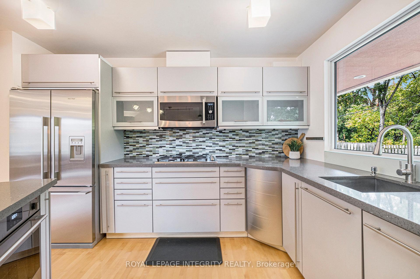
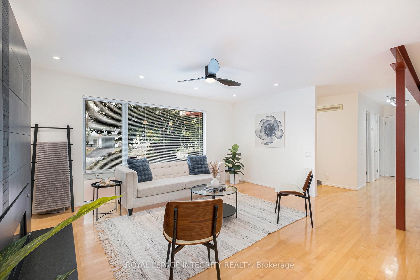
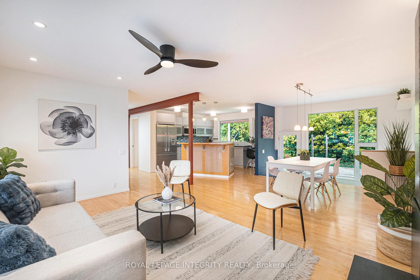
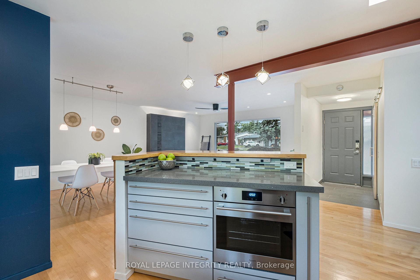
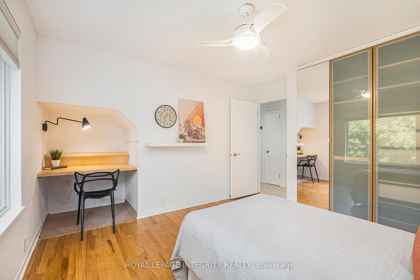
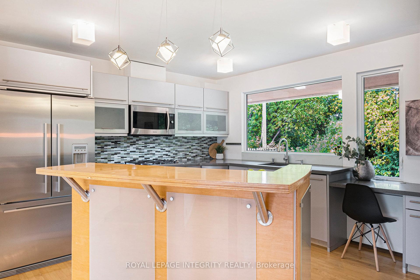
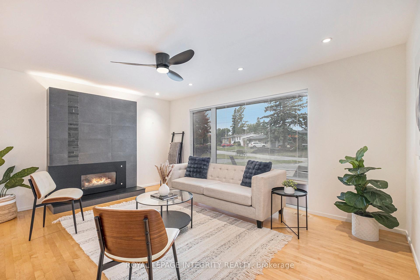
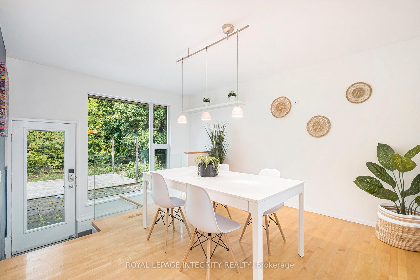
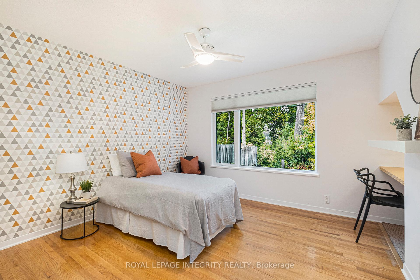
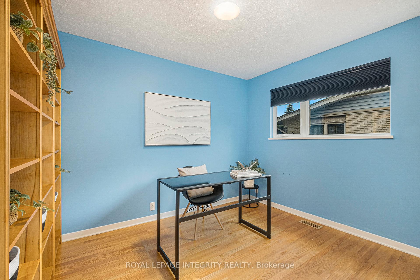
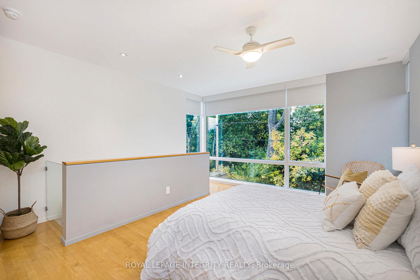
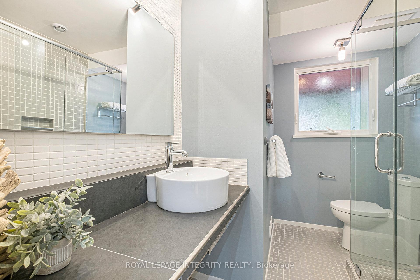
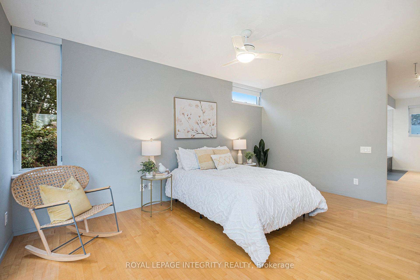
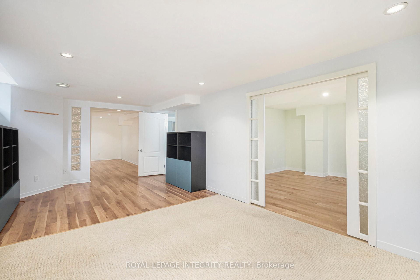
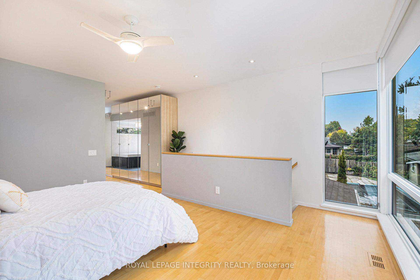
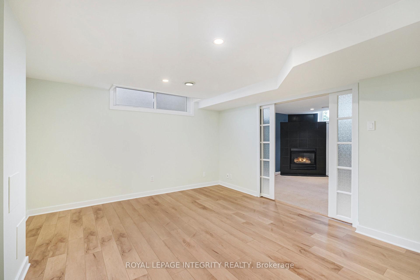
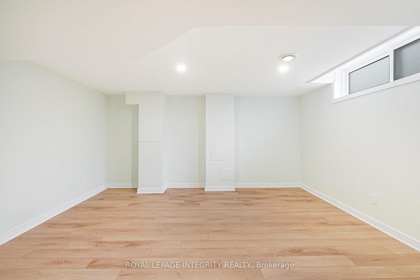
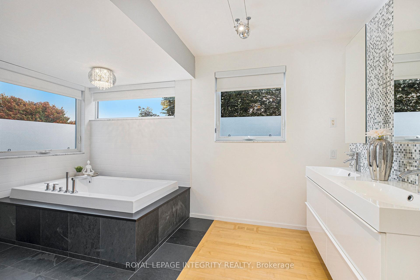
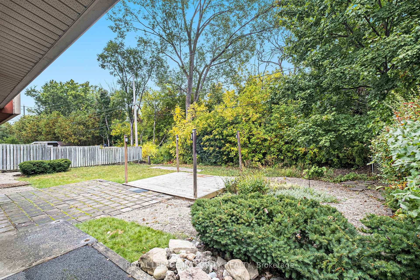
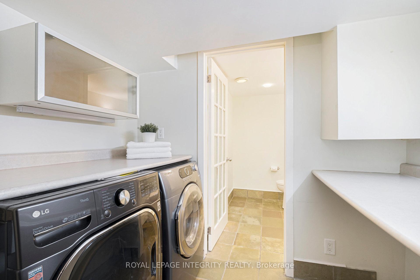
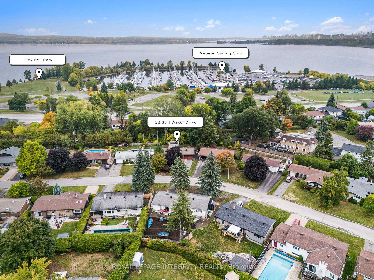
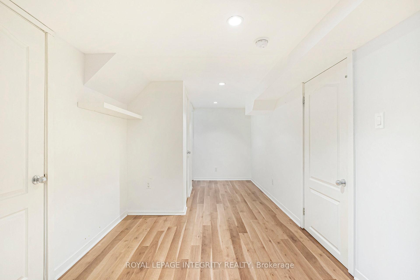
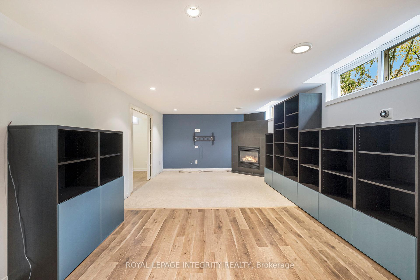
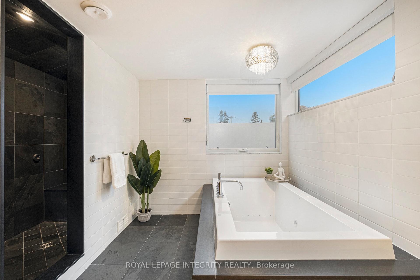
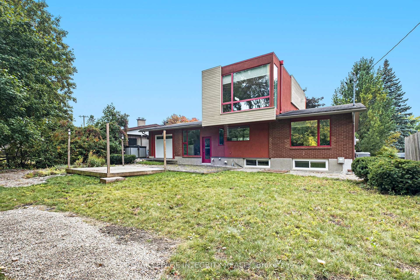
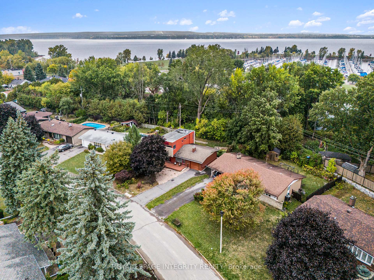
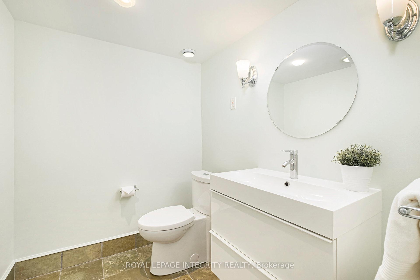
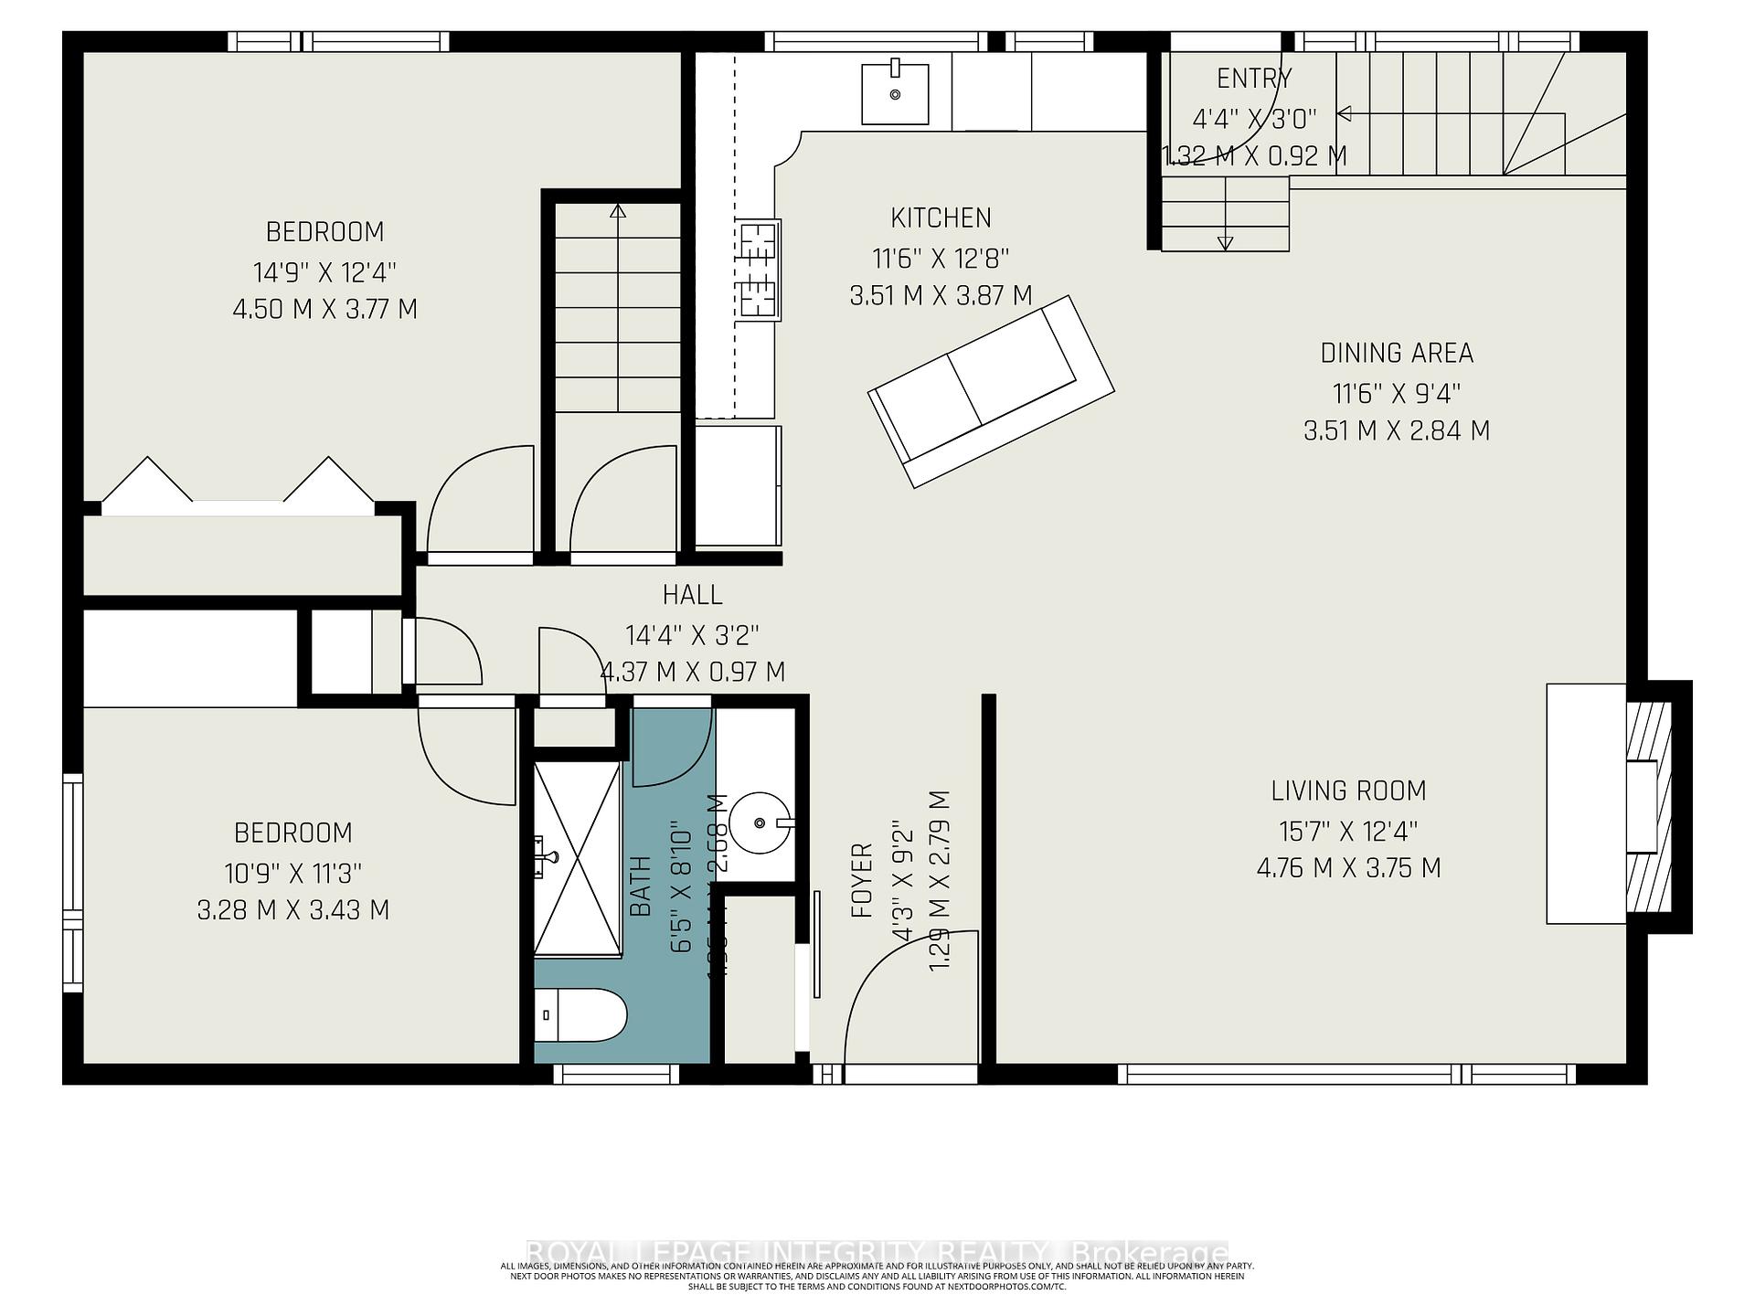
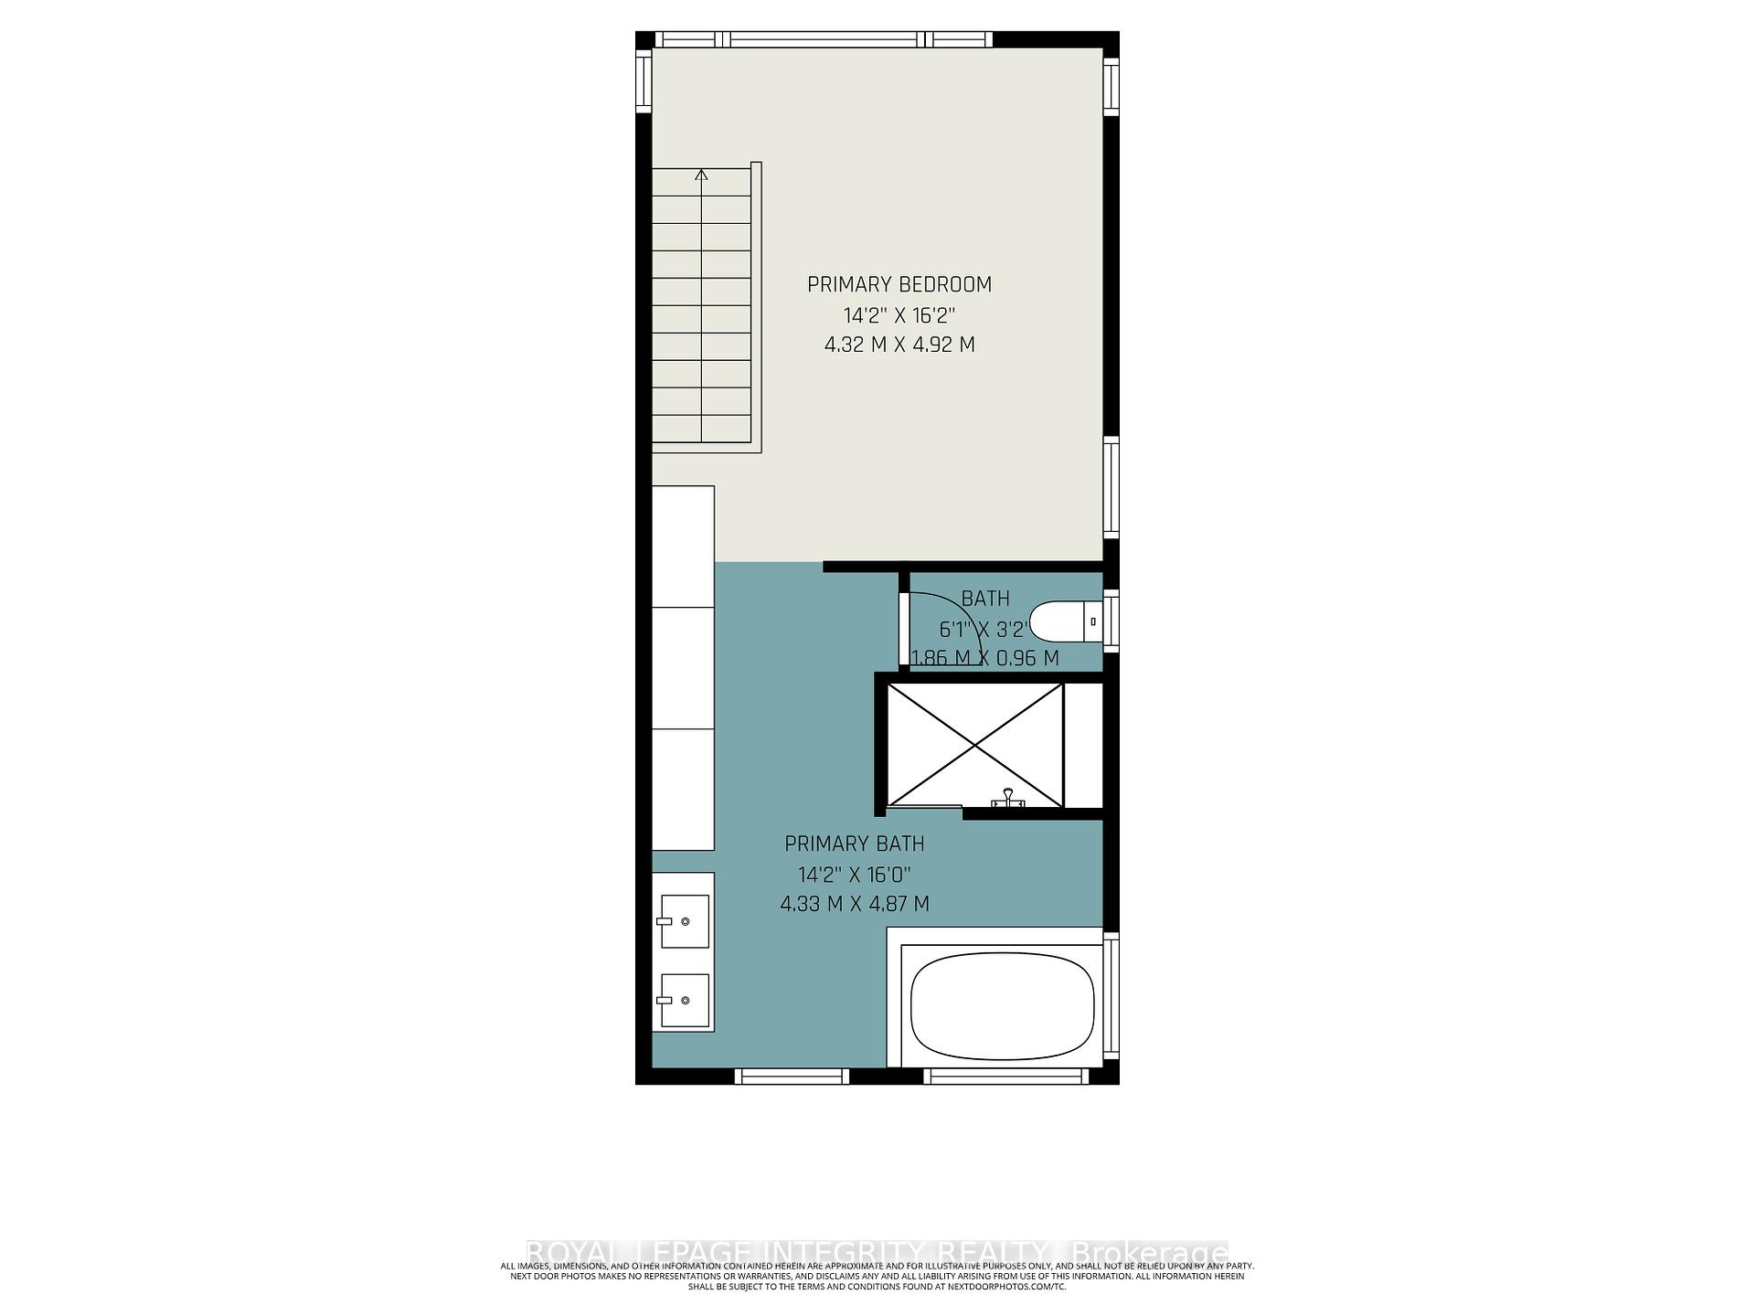
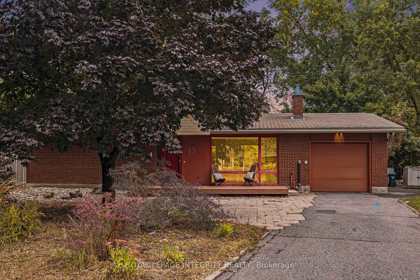
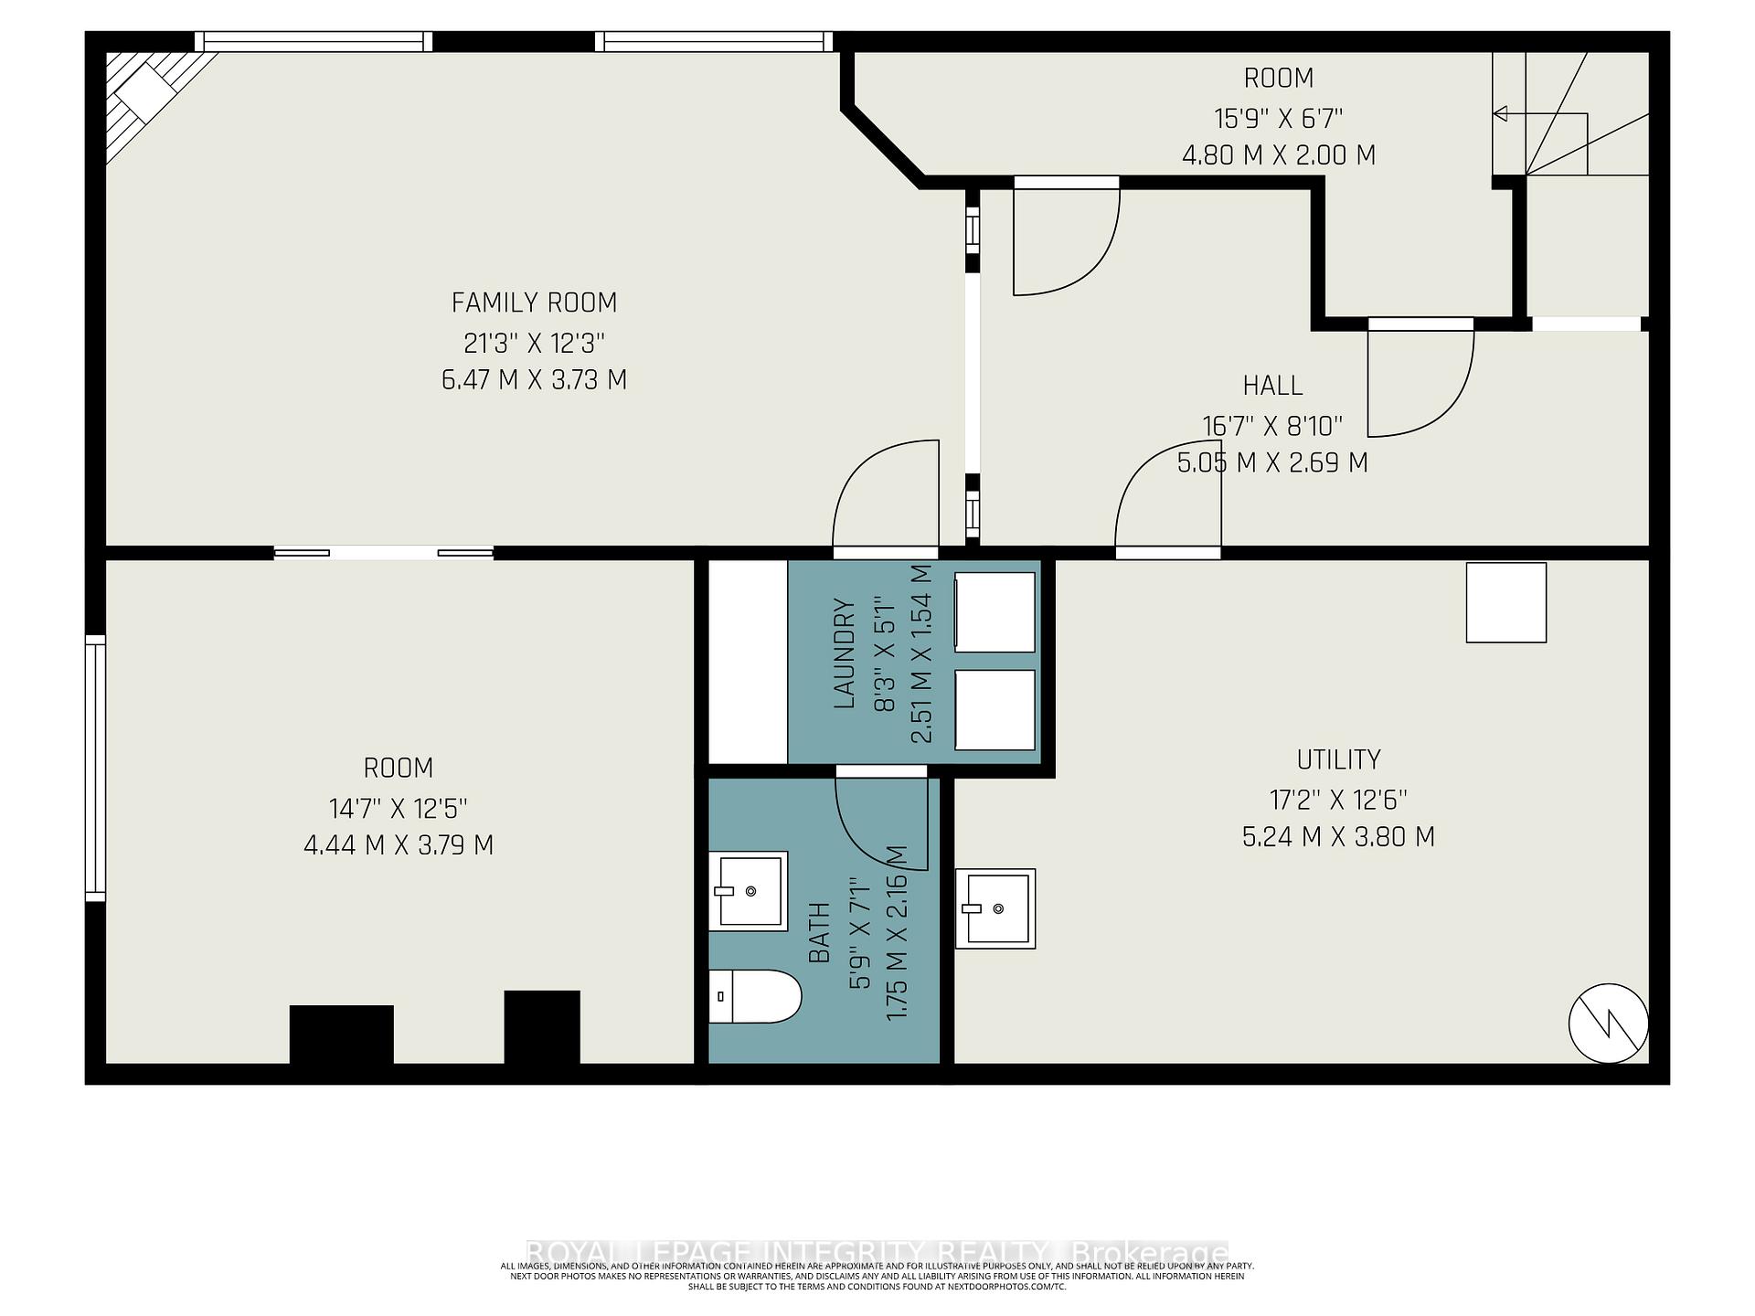
This isn't your average home! It's a bold, vibrant, and one-of-a-kind space that brings fresh energy and modern style to Crystal Beach! Thoughtfully designed and full of personality, this home blends sleek contemporary design with standout custom features you wont find anywhere else in the neighbourhood.From the eye-catching structural steel accents to the floor-to-ceiling windows, glass railings, and show-stopping living room fireplace, every inch makes an impression. A large composite deck sets the tone as you arrive, leading into a spacious entryway with a barn door and a custom closet system.The kitchen is a modern showpiece with quartz countertops, sleek glass and metal cabinetry, panelled dishwasher for a seamless look, S/S appliances, a custom lazy Susan corner cabinet, built-in desk nook, and a breakfast bar perfect for casual mornings or entertaining friends.The open concept living and dining area is bathed in natural light and opens up to two main floor bedrooms. One makes an ideal home office, with a built-in wardrobe and filing storage, while the other features a large window and desk. The main floor bath features classic mosaic tile and a spacious shower. Upstairs? That's your personal retreat. The entire 2nd level is dedicated to a stunning 420 sq ft primary suite that feels like a luxury spa getaway. Enjoy panoramic views from oversized windows, and unwind in the ensuite featuring a slate steam shower, deep soaker tub, dual vanities, and custom built-in wardrobes. Total relaxation.The finished lower level offers even more: a large recreation room with a cozy corner fireplace, a bonus room ideal for a den, office or craft room, a finished laundry room with folding station, and a convenient two-piece bath.Outside, the backyard offers space to relax or entertain, with a private patio and mature trees. All of this in Crystal Beach, a quiet, scenic west-end neighbourhood steps from the Ottawa River, top-rated schools, trails, parks, DND, Hwy 417 and more!
Key Facts & Features
Property Costs
- Annual Property Tax Amount
- $6,526
- Land Transfer Tax Fee
- $13,973
- Basement Type
- Full, Finished
Interior Features
- Laundry Level
- Lower Level
- Interior Extras
- Auto Garage Door Remote, Built-In Oven
- View
- Marina, Bay
- Fireplace/Stove
- Yes
- Fireplace Features
- Natural Gas, Living Room, Rec Room
- Elevator
- No
Exterior Features
- Exterior Extras
- Deck, Patio
- Pool
- None
- Property Features
- Marina, Park
Building
- Building Type
- Detached
- Building Style
- 2-Storey
Construction
- Exterior Finish
- Shingle , Aluminum Siding
- Roof
- Asphalt Shingle
- Foundation Details
- Poured Concrete
- Special Designation
- Unknown
Lot
- Lot Front
- 60.00 ft
- Lot Depth
- 101.60 ft
Inclusions
- Inclusions
- Fridge, Gas CookTop, Oven, Microwave Hood Fan, Dishwasher, Washer, Dryer, All Light Fixtures, All Ceiling Fans, All Blinds, Auto Garage Door Opener & Remote(s), 2 Nest Thermostats, Built in Shelves in Office, Wardrobe with Filing Cabinet in Office, Wardrobe in Bedroom #2, White Shelf in Bedroom #2, Desk Light in Bedroom #2, White Shelf in Dining Room, Custom Wardrobe in Primary Suite, Bidet, Built in Shelving in Basement Family Room, TV Wall Mount in Basement, White Shelf in Basement, Central Vacuum and Accessories, Shelving in Unfinished Area of Basement, Shelving in Garage, Garage Floor Tiles, Shed, Network Patch Panel in Basement, Wooden Drawers Beside Furnace
Parking & Garages
- Garage Type
- Attached
- Garage Spaces
- 1
- Parking Spaces
- 3
- Total Garage And Parking Spaces
- 4
Heating & Cooling
- Heat Source
- Gas
- Heat Type
- Forced Air
- Air Conditioning
- Central Air
- Water
- Municipal
- Sewers
- Sewer
- Bedrooms
- 3
- Washrooms
- 3
- Kitchens
- 1
Room sizes
- Foyer—Main level, Closet
- Kitchen—Main level
- Dining Room—Main level
- Living Room—Main level, Fireplace
- Bedroom—Main level, Closet
- Bedroom—Main level, Closet
- Primary Bedroom—Second level
- Bathroom—Second level
- Media Room—Basement level
- Utility Room—Basement level
- Laundry—Basement level
- Recreation—Basement level
Washrooms
- 3-piece, Main
- 5-piece, Second
- 2-piece, Basement
- Municipality
- Ottawa
- Neighbourhood
- Crystal Beach
- Main cross streets
- Carling Avenue & Bedale Drive
- Zoning
- R1FF
- Directions
- Carling Ave across from Nepean Sailing Club, turn on Bedale, turn left onto Stillwater Dr. The destination is on the left.
- Waterfront
- None
- MLS® number
- X12424490
- Data source
- Toronto Regional Real Estate Board
- Status change
- 2025-10-10
- Listed on
- 2025-09-24
- Days on market
- 16 days
- Possession type
- Flexible
- Co-op commission
- 2
- Seller
- Listed by
- ROYAL LEPAGE INTEGRITY REALTY
Home Market Value
Current home valuation for 23 Still Water Drive, Ottawa, Crystal Beach, Ottawa, ON. Listed for $874,900
HOMEH Estimate
$850,500
Estimated Sales Range
$671,895 - $1,029,105
HOMEH Estimate for 23 Still Water Drive, Ottawa, Crystal Beach
Calculated with a real agent's CMA method — 45+ years of experience, codified. Not an AI guess.
For the owner
Is this your home? Track its value.
Get this home's HOMEH Estimate by email once a month, with how many homes are for sale around you.
Mortgage Payment Calculator
Compare up to 4 down payment scenarios
5% on first $500K + 10% on $374,900 over $500K
$62,490
| Scenario 1 | Scenario 2 | Scenario 3 | Scenario 4 | |
|---|---|---|---|---|
−Down payment | % $ | % $ | % $ | % $ |
+CMHC insurance | $32,476 | $24,410 | $20,823 | $0 |
=Total mortgage | $844,383 | $811,820 | $764,488 | $699,920 |
Amortization | ||||
Mortgage rate | % | % | % | % |
| Payment frequency | ||||
=Mortgage payment | $4,123monthly | $3,964monthly | $3,733monthly | $3,417monthly |
Land Transfer Tax
$13,973
$13,973
Around this home
No schools found nearby
Data provided by OpenStreetMap & Fraser Institute School Rankings
Ask HOMEH
New!Hi there!
👋Text or call (416) 301-9001
Recommended for you
Based on homes you've looked at.
No recommended properties found.
Nearby similar homes
No nearby properties found.
More real estate resources
Other homes nearby
Explore this area
Nearby neighbourhoods
No nearby listings available.