
Unit A, 2305 Kay Street
Ottawa (Queensway Terrace South/Ridgeview), ON K2C 1J6
Included in Rent: None
- 3Bedrooms
- 1Bathroom
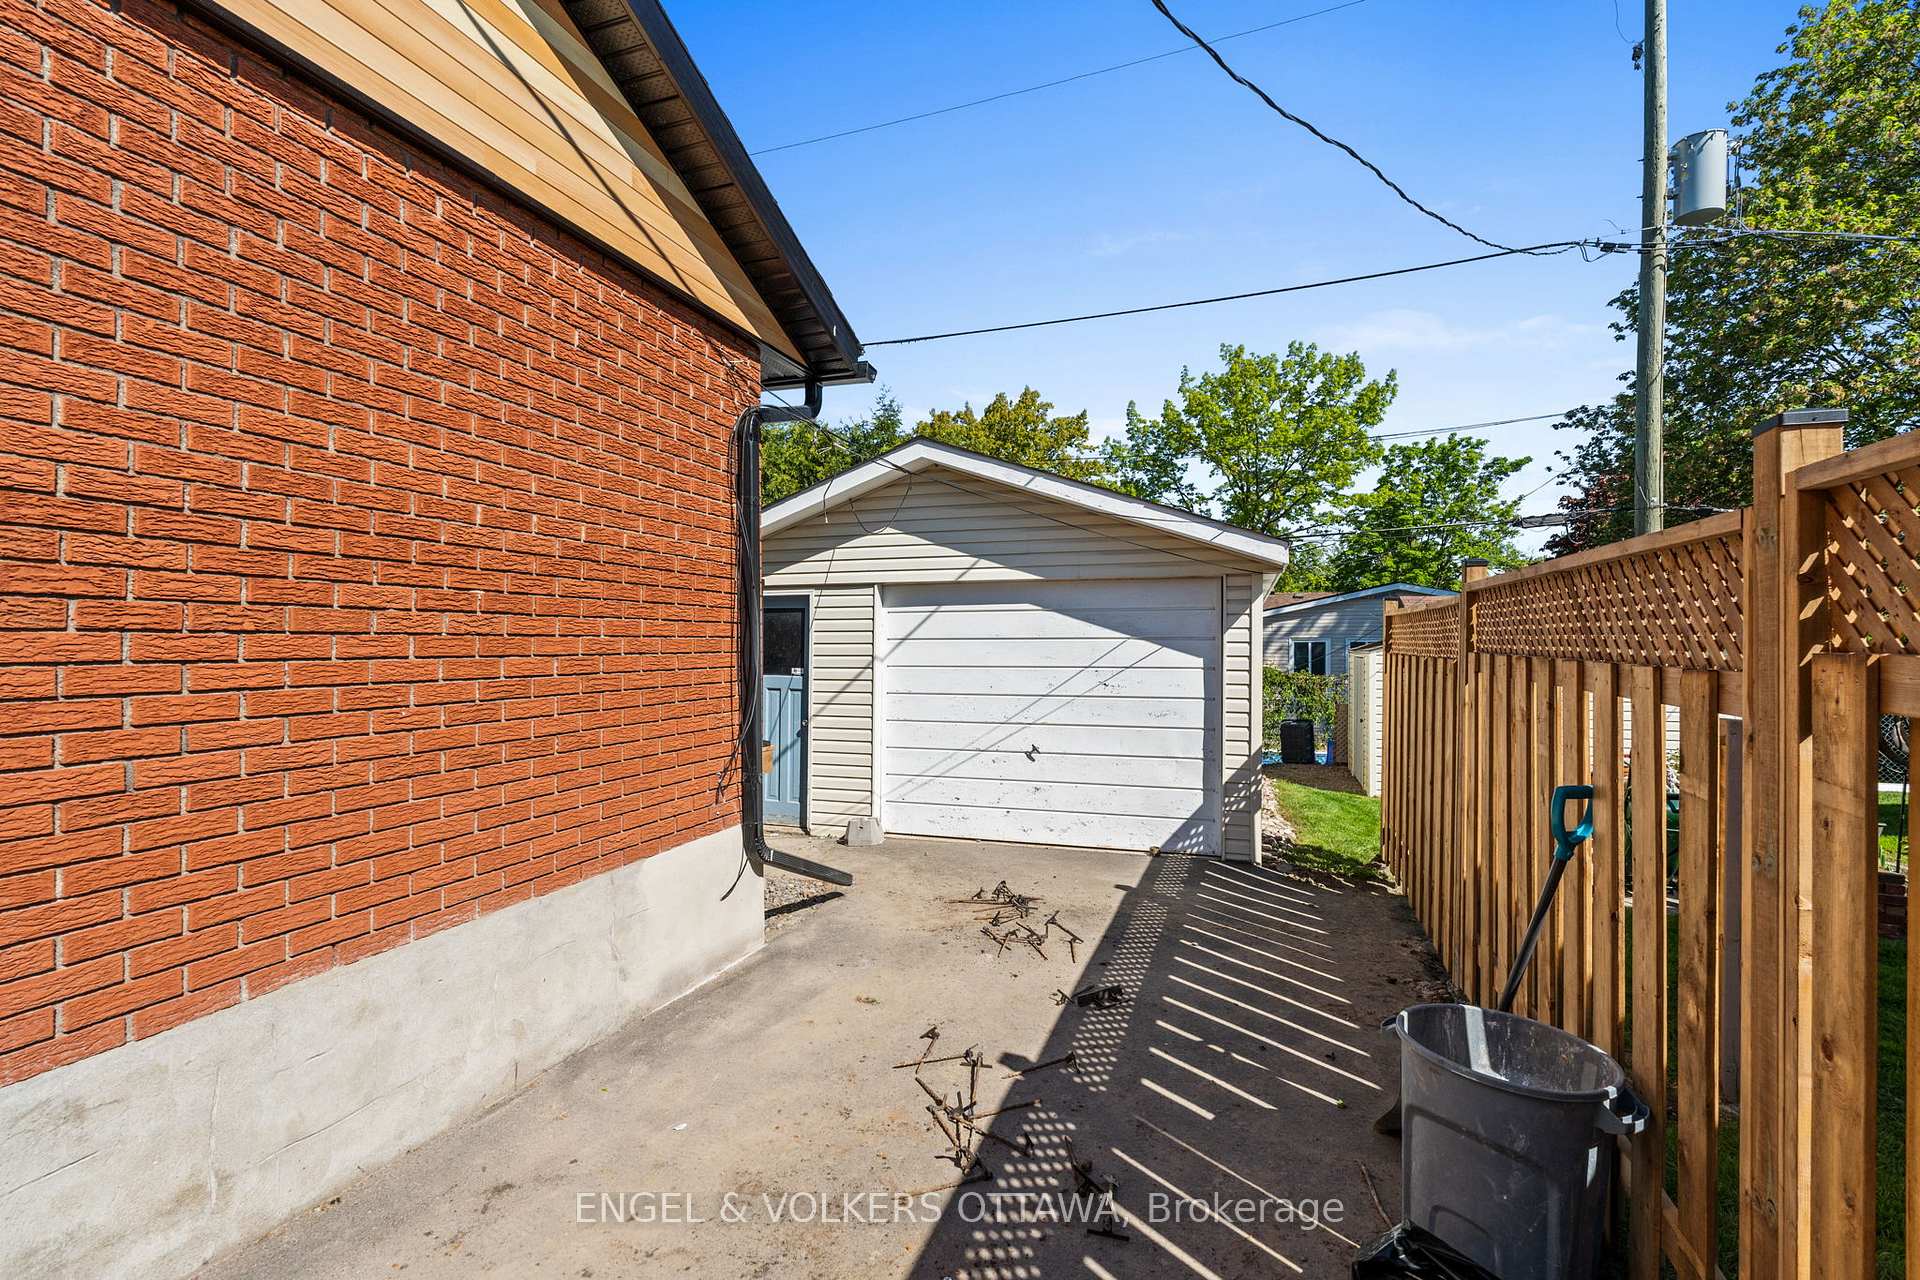
- 1Garage
- 1100–1500Sq Ft
- FlexibleAvailable
- In-Suite LaundryLaundry
- MainFor Lease
- Unfurnished

Property not available for sale or for rent.
Own a place to rent? We list it for maximum MLS exposure.
Free Home EvaluationHow Much Is My Home Worth?Homes for Sale NearbySale & Price History for Unit A, 2305 Kay Street, Ottawa, Queensway Terrace South/Ridgeview
| Start Date | End Date | Price | Event | MLS# |
|---|---|---|---|---|
| 2025-05-29 | 2025-06-04 | Login to See Prices | Rented | x12182886 |
Real estate boards require you to or to see the full details of this property.
*Sold prices and complete sale & price history are regulated data. Under the Trust in Real Estate Services Act, 2002 (TRESA) and the rules of the Real Estate Council of Ontario (RECO), and pursuant to the Multiple Listing Service® rules of the Canadian Real Estate Association (CREA) and the Toronto Regional Real Estate Board (TRREB), this information may be shown only to registered users who have agreed to the applicable terms of use (a Virtual Office Website, or "VOW," arrangement). HOMEH Inc., Brokerage therefore provides it to signed-in members only. Creating an account is free and takes under a minute.
About Unit A, 2305 Kay Street, Ottawa, Queensway Terrace South/Ridgeview
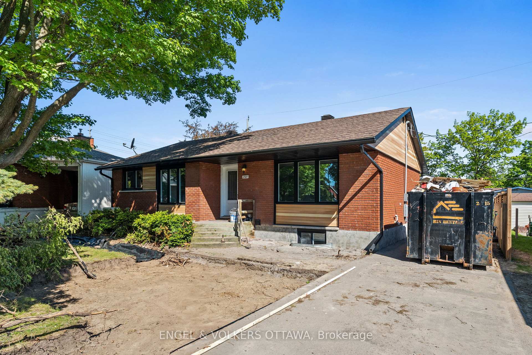
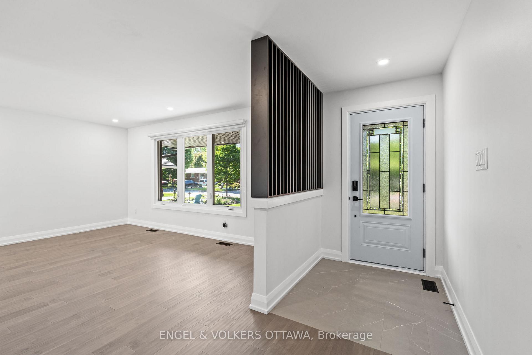
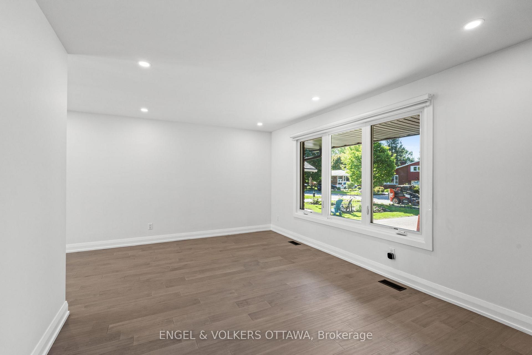
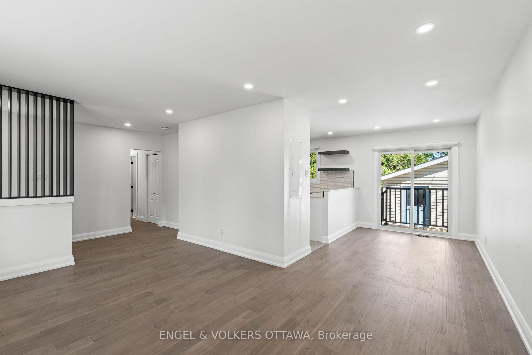
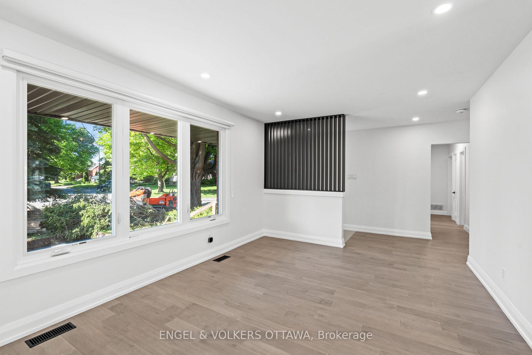
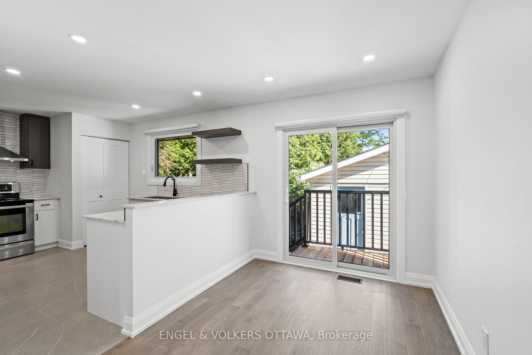
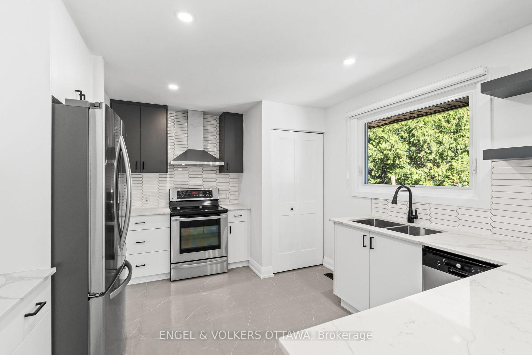
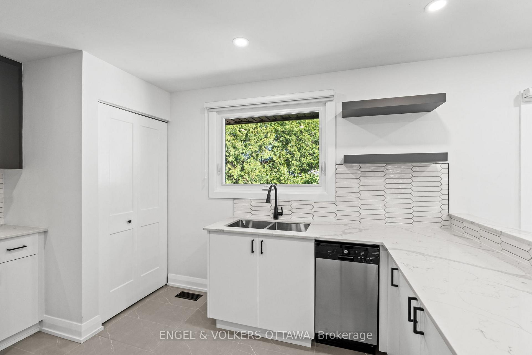
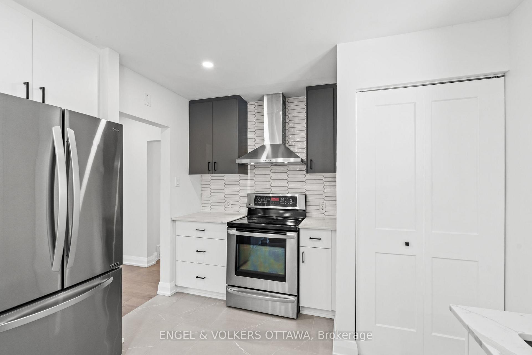
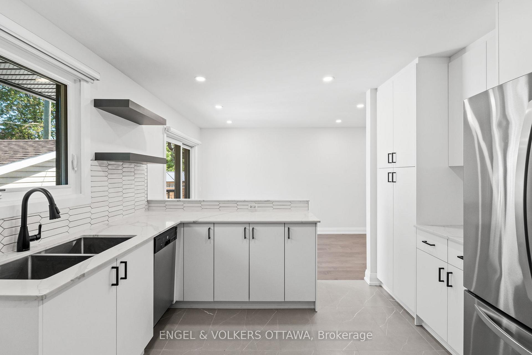
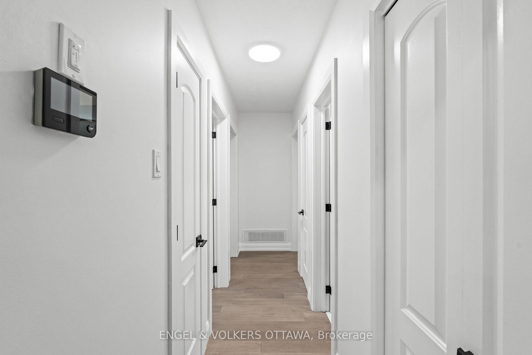
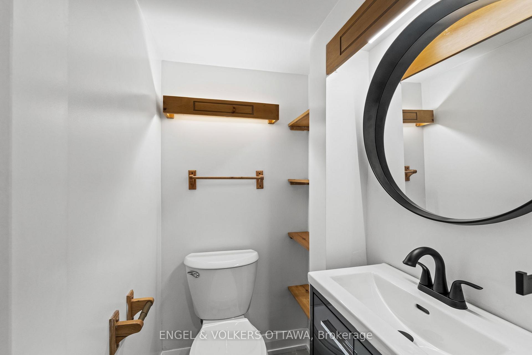
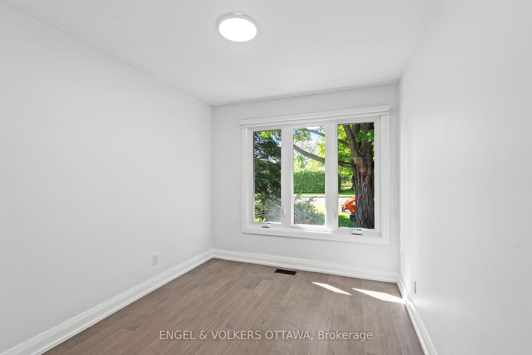
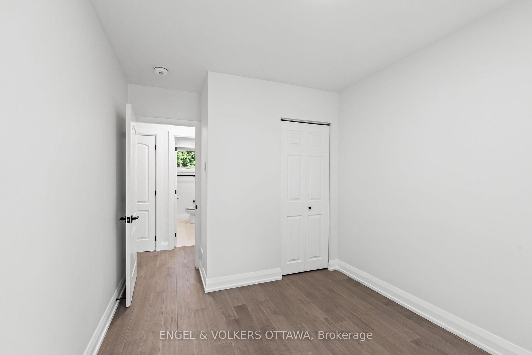
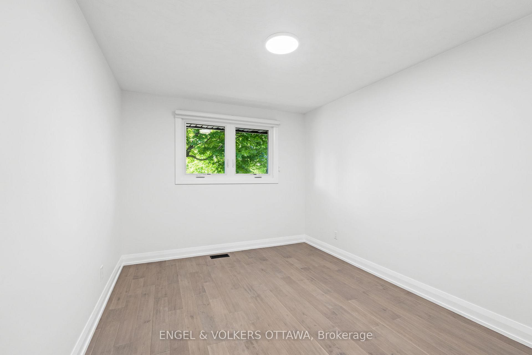
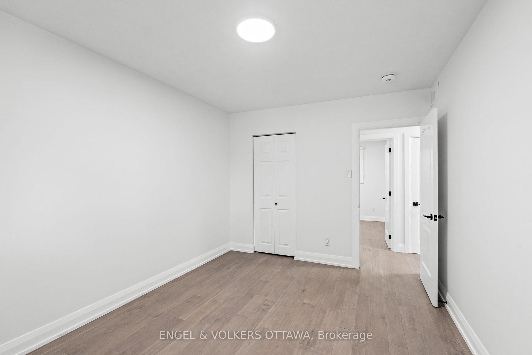
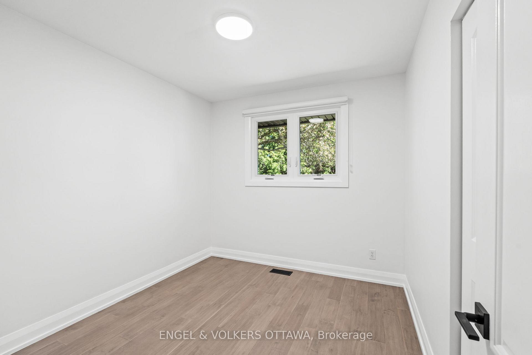
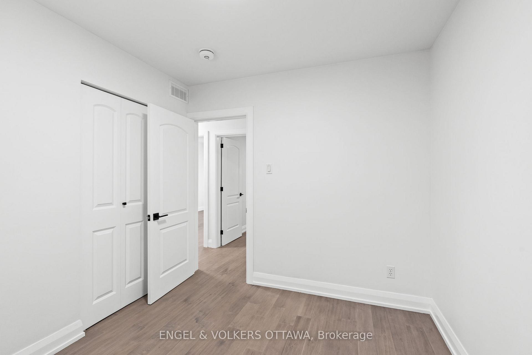
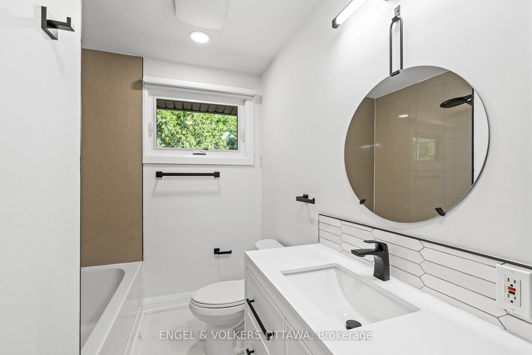
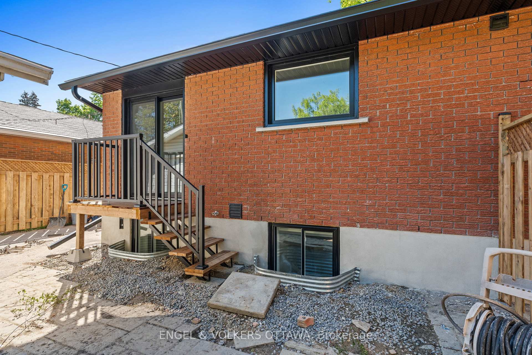
Welcome to Unit A at 2305 Kay Street, a bright and modern bungalow offering an inviting living space in a family-friendly community. This fully renovated upper unit features a functional layout with stylish design details, including a welcoming entryway with a decorative leaded-glass front door, a striking black vertical slat feature wall, and sleek tile flooring. The sunlit living room is highlighted by a large front-facing picture window, wide-plank wood-look floors, and recessed LED pot lights that create a warm and airy ambiance. The contemporary kitchen impresses with its white cabinetry, black hardware, quartz countertops, geometric tile backsplash, and a suite of stainless steel appliances, including a refrigerator, stove, hood fan, and dishwasher. A large window above the sink offers a tranquil view of the backyard, while the adjacent dining area provides direct access to a private, designated backyard - perfect for indoor-outdoor entertaining. A sleek powder room off the living area adds extra convenience. Three versatile bedrooms each offer ample space with spacious closets, wide-plank flooring, and large windows that fill the rooms with natural light. A 4-piece bathroom showcases a sleek vanity with quartz countertops, modern matte black fixtures, a round mirror with unique bracket detailing, and a tiled tub/shower surround. Situated in a quiet, residential neighborhood, this home provides easy access to parks, schools, shopping, and transit. Commuters will appreciate the convenience of nearby Baseline and Merivale Roads, offering a quick route to Algonquin College, Carleton University, the Civic Hospital, and downtown Ottawa, while outdoor enthusiasts will enjoy nearby green spaces like Alexander Park and the Experimental Farm Pathway. Whether youre a professional, a student, or a young family seeking a tranquil setting with city amenities at your fingertips, this property is an ideal place to call home.
Key Facts & Features
Rental Details
- Portion Of Property For Rent
- Main
- Furnished
- Unfurnished
- Rent Term
- 12 Months
- Rental Deposit
- Yes
- Credit Check
- Yes
- Employment Letter
- Yes
- Rental Application
- Yes
- References Required
- Yes
Included In Rent Fee
- None
- Basement Type
- None
Interior Features
- Laundry Features
- In-Suite Laundry
- Interior Extras
- Primary Bedroom - Main Floor
- Fireplace/Stove
- No
- Elevator
- No
Exterior Features
- Pool
- None
- Property Features
- Rec./Commun.Centre, Public Transit, Park, School
Building
- Building Type
- Detached
- Building Style
- Bungalow
Construction
- Exterior Finish
- Brick, Other
- Roof
- Asphalt Shingle
- Foundation Details
- Block
- Special Designation
- Unknown
Lot
- Lot Front
- 43.80 ft
- Lot Depth
- 100.00 ft
Inclusions
- Inclusions
- Stove, Refrigerator, Dishwasher, Hood Fan, Washer, Dryer, Window Blinds, All Window Coverings
Parking & Garages
- Garage Type
- None
- Garage Spaces
- 1
- Parking Spaces
- 1
- Total Garage And Parking Spaces
- 1
Heating & Cooling
- Heat Source
- Gas
- Heat Type
- Heat Pump
- Air Conditioning
- Central Air
- Water
- Municipal
- Sewers
- Sewer
- Bedrooms
- 3
- Washrooms
- 1
- Kitchens
- 1
Washrooms
- 4-piece, Main
- Municipality
- Ottawa
- Neighbourhood
- Queensway Terrace South/Ridgeview
- Main cross streets
- Head southwest on Baseline Rd, then Make a U-turn onto Cobden Rd, then turn left onto Kay St /// Head south on Cobden Rd toward Ryan Dr, then turn right onto Kay St
- Directions
- Head southwest on Baseline Rd, then Make a U-turn onto Cobden Rd, then turn left onto Kay St /// Head south on Cobden Rd toward Ryan Dr, then turn right onto Kay St
- MLS® number
- X12182886
- Data source
- Toronto Regional Real Estate Board
- Status change
- 2025-06-04
- Listed on
- 2025-05-29
- Days on market
- 6 days
- Possession type
- Flexible
- Co-op commission
- 1/2 Month's Rent + HST
- Listed by
- ENGEL & VOLKERS OTTAWA
Home Market Value
Current home valuation for Unit A, 2305 Kay Street, Ottawa, Queensway Terrace South/Ridgeview, Ottawa, ON. Listed for $2,700
HOMEH Estimate
$517,000
Estimated Sales Range
$454,960 - $579,040
HOMEH Estimate for Unit A, 2305 Kay Street, Ottawa, Queensway Terrace South/Ridgeview
What this home would sell for today, not its rent
Calculated with a real agent's CMA method — 45+ years of experience, codified. Not an AI guess.
For the owner
Is this your home? Track its value.
Get this home's HOMEH Estimate by email once a month, with how many homes are for sale around you.
Around this home
No schools found nearby
Data provided by OpenStreetMap & Fraser Institute School Rankings
Ask HOMEH
New!Hi there!
👋Text or call (416) 301-9001
Recommended for you
Based on homes you've looked at.
No recommended properties found.
Nearby similar homes
No nearby properties found.
More real estate resources
Other homes nearby
Explore this area
Nearby neighbourhoods
No nearby listings available.