
231 Mackay Street
Ottawa (New Edinburgh), ON K1M 2B6
- 2+1Bedrooms
- 2Bathrooms
- 2Garage
- 2500–3000Sq Ft
- $12,085Tax
- 30×155 ftLot Size
 Estimated Value:$1,355,000See Free Estimate Report

Property not available for sale or for rent.
HOMEH One: full-service selling for a 1% listing fee. The buyer's agent commission is separate.
Free Home EvaluationHow Much Is My Home Worth?Homes for Sale NearbySale & Price History for 231 Mackay Street, Ottawa, New Edinburgh
| Start Date | End Date | Price | Event | MLS# |
|---|---|---|---|---|
| 2026-05-08 | 2026-05-22 | Login to See Prices | Sold | x13104940 |
Real estate boards require you to or to see the full details of this property.
*Sold prices and complete sale & price history are regulated data. Under the Trust in Real Estate Services Act, 2002 (TRESA) and the rules of the Real Estate Council of Ontario (RECO), and pursuant to the Multiple Listing Service® rules of the Canadian Real Estate Association (CREA) and the Toronto Regional Real Estate Board (TRREB), this information may be shown only to registered users who have agreed to the applicable terms of use (a Virtual Office Website, or "VOW," arrangement). HOMEH Inc., Brokerage therefore provides it to signed-in members only. Creating an account is free and takes under a minute.
About 231 Mackay Street, Ottawa, New Edinburgh
Summarized Description
- Unique Italian designer residence with modern sanctuary feel.
- Two wood-burning fireplaces enhance comfort and elegance.
- Private walkway leads to an inviting entrance.
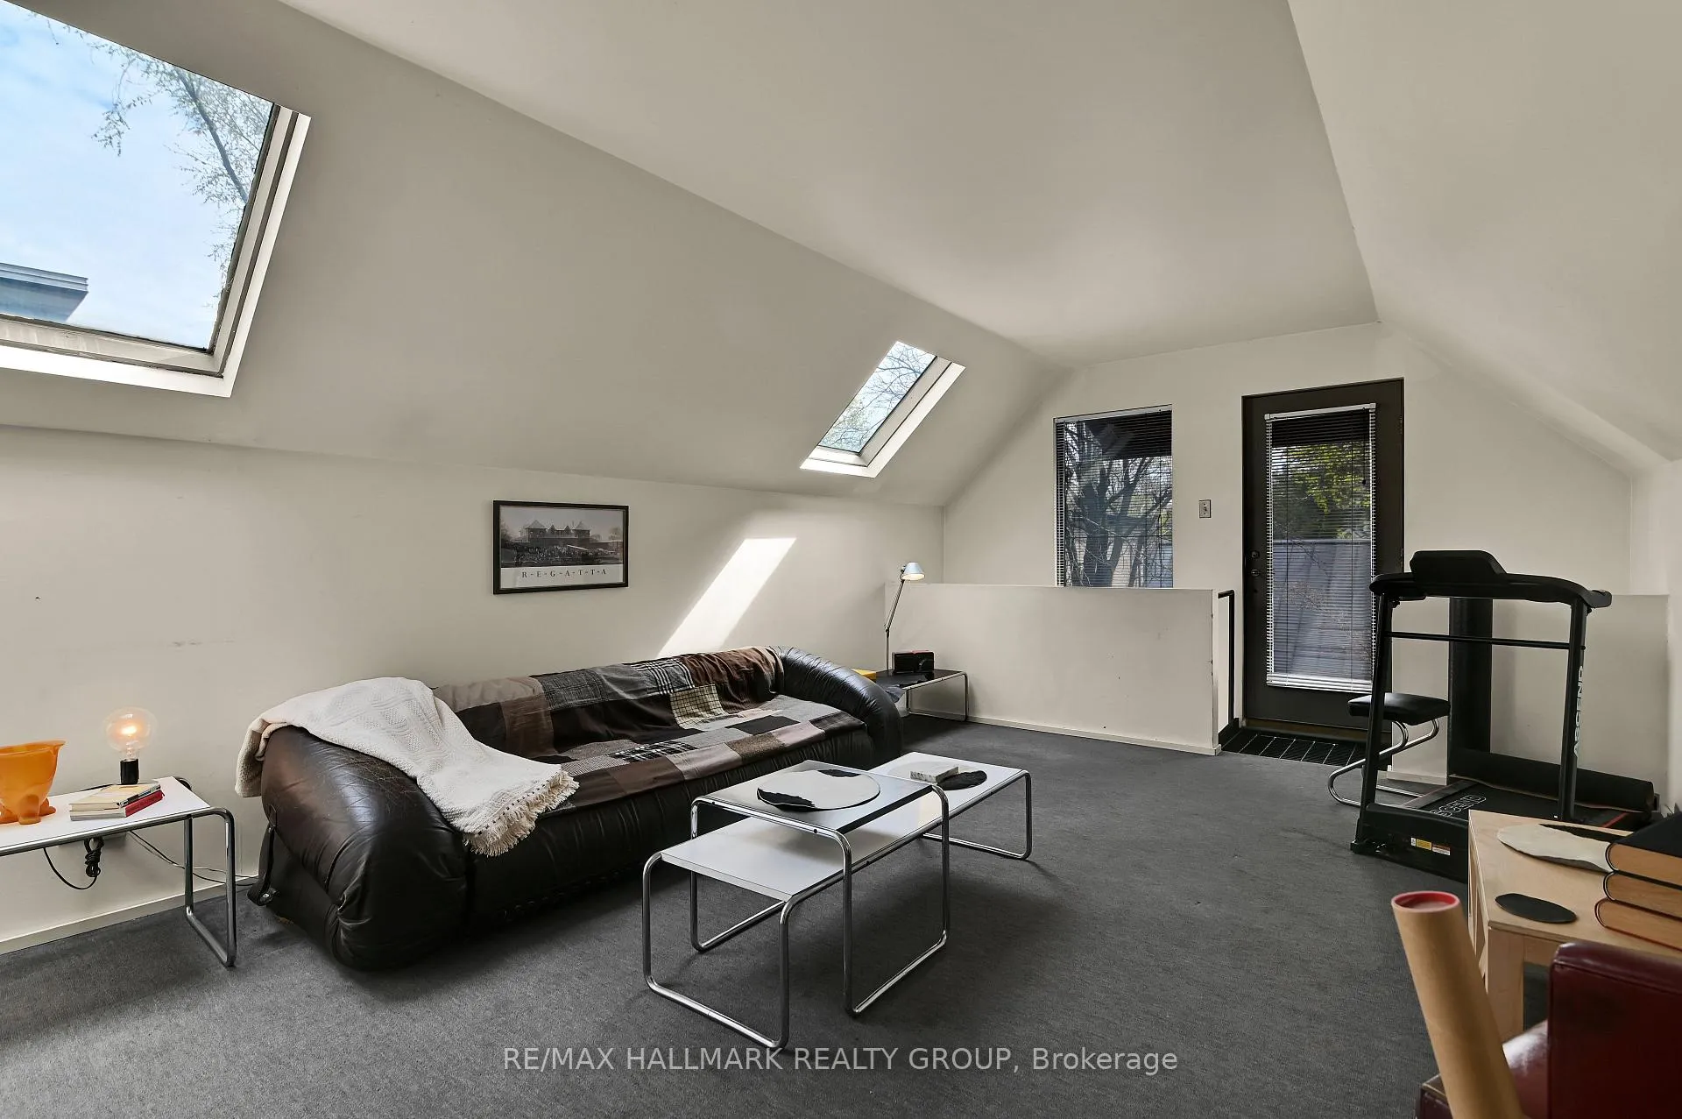
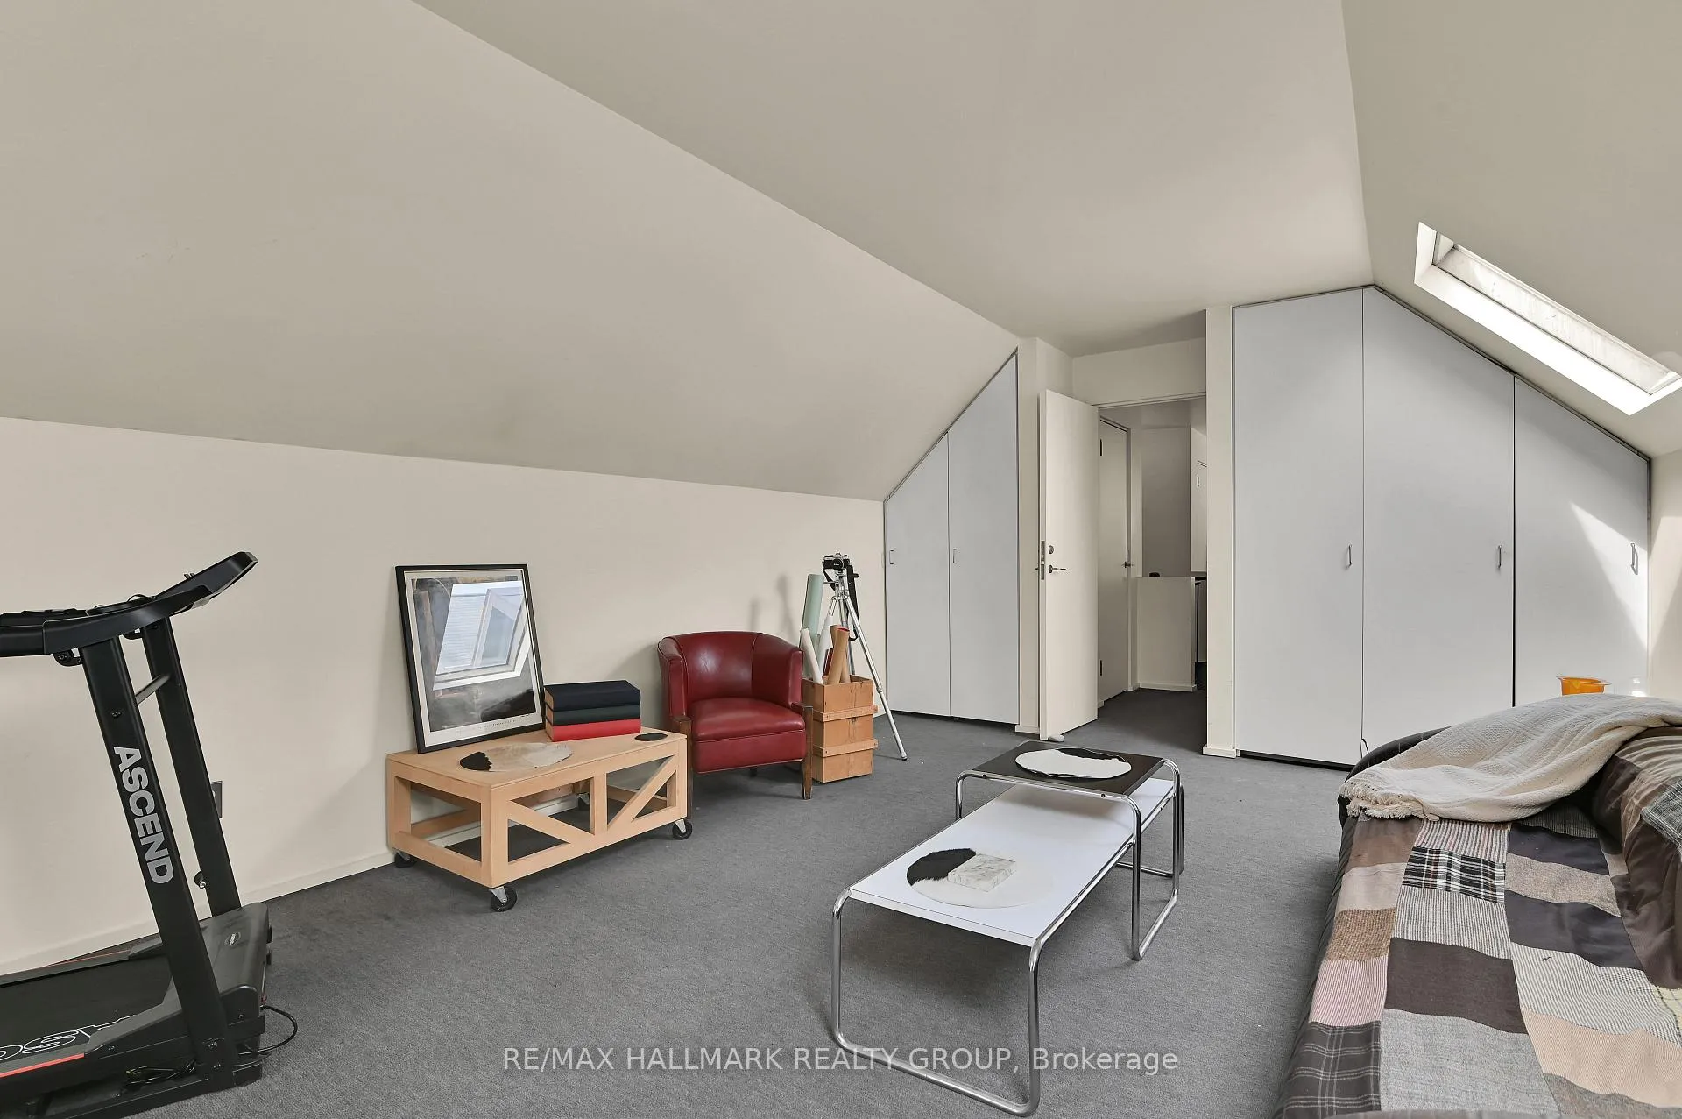
- Upper level features spacious bedrooms and flexible office.
- Walk-in wine cellar offers future potential.
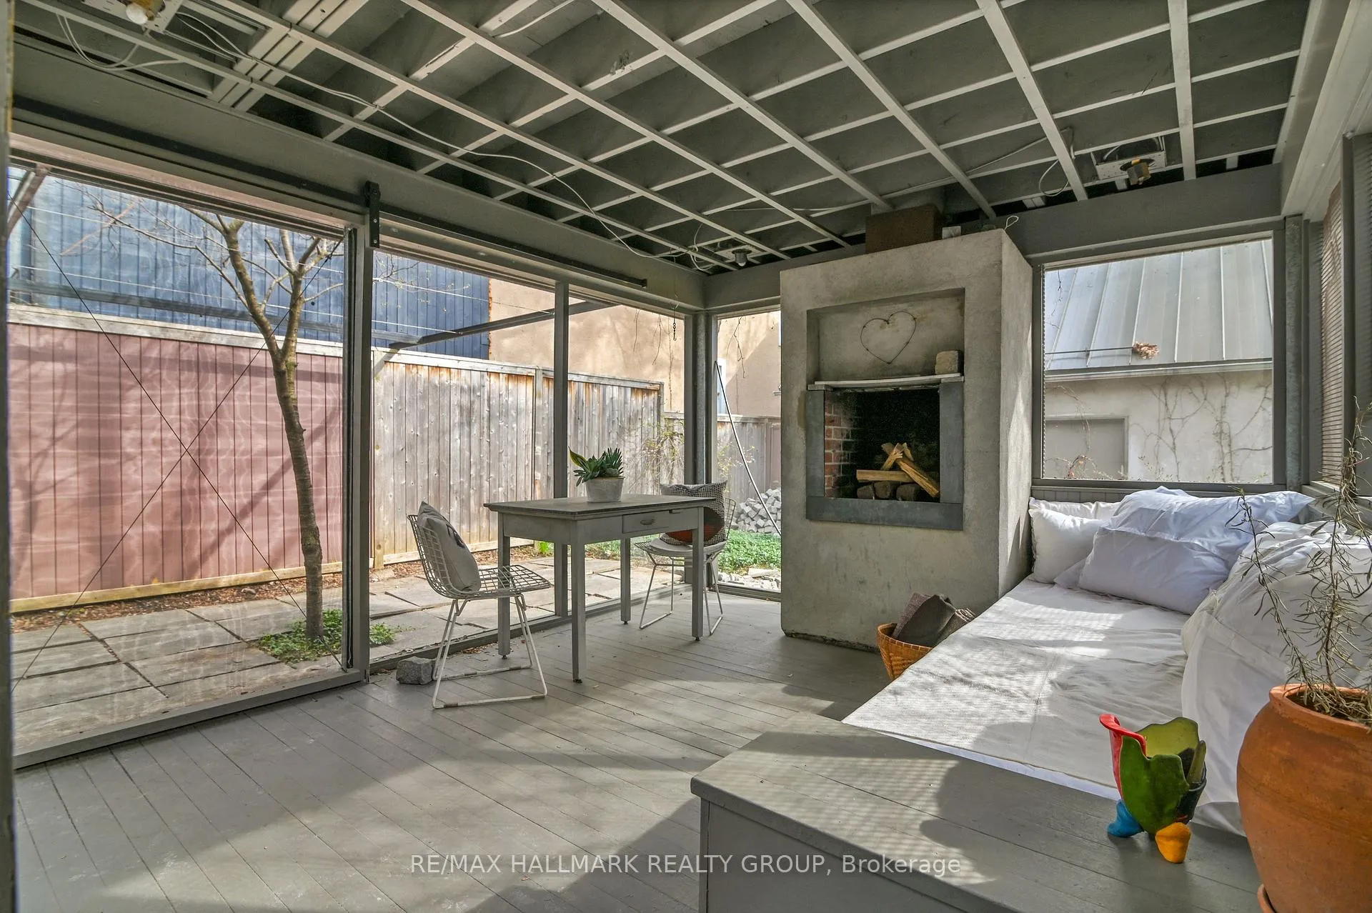
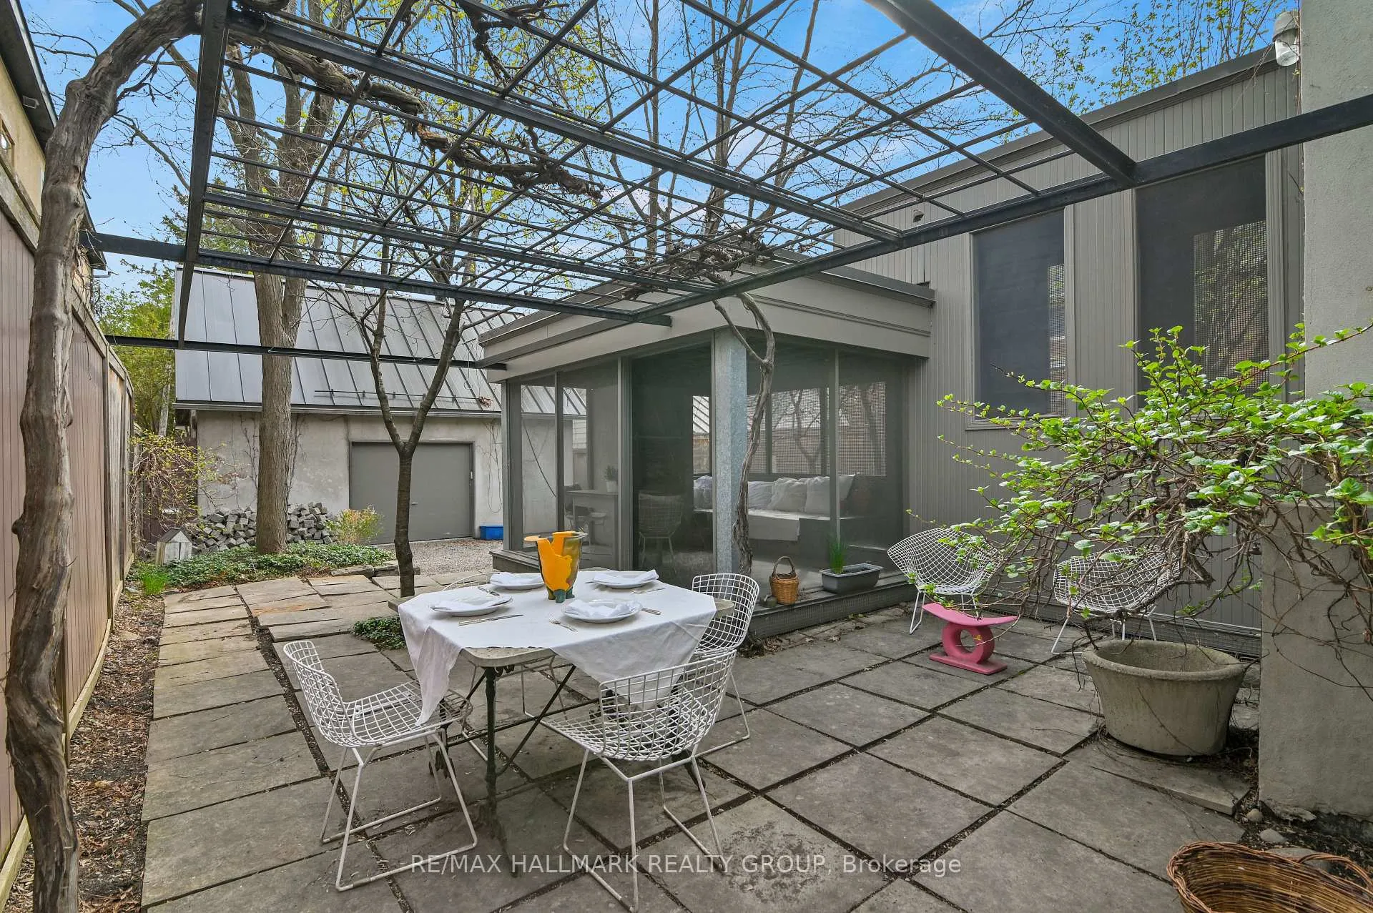
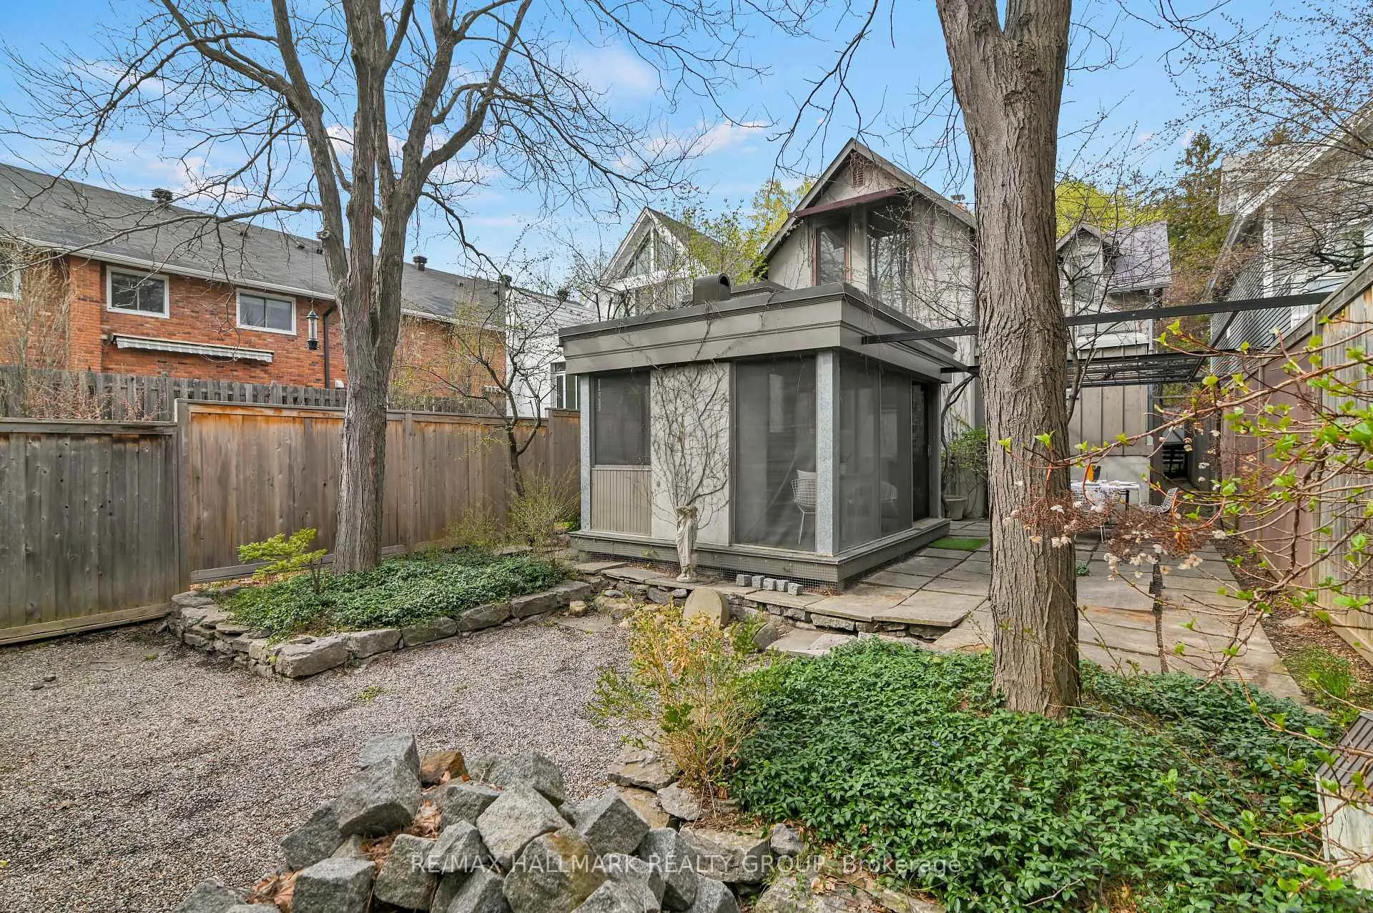
- Screened dining pavilion with pizza-oven for entertaining.
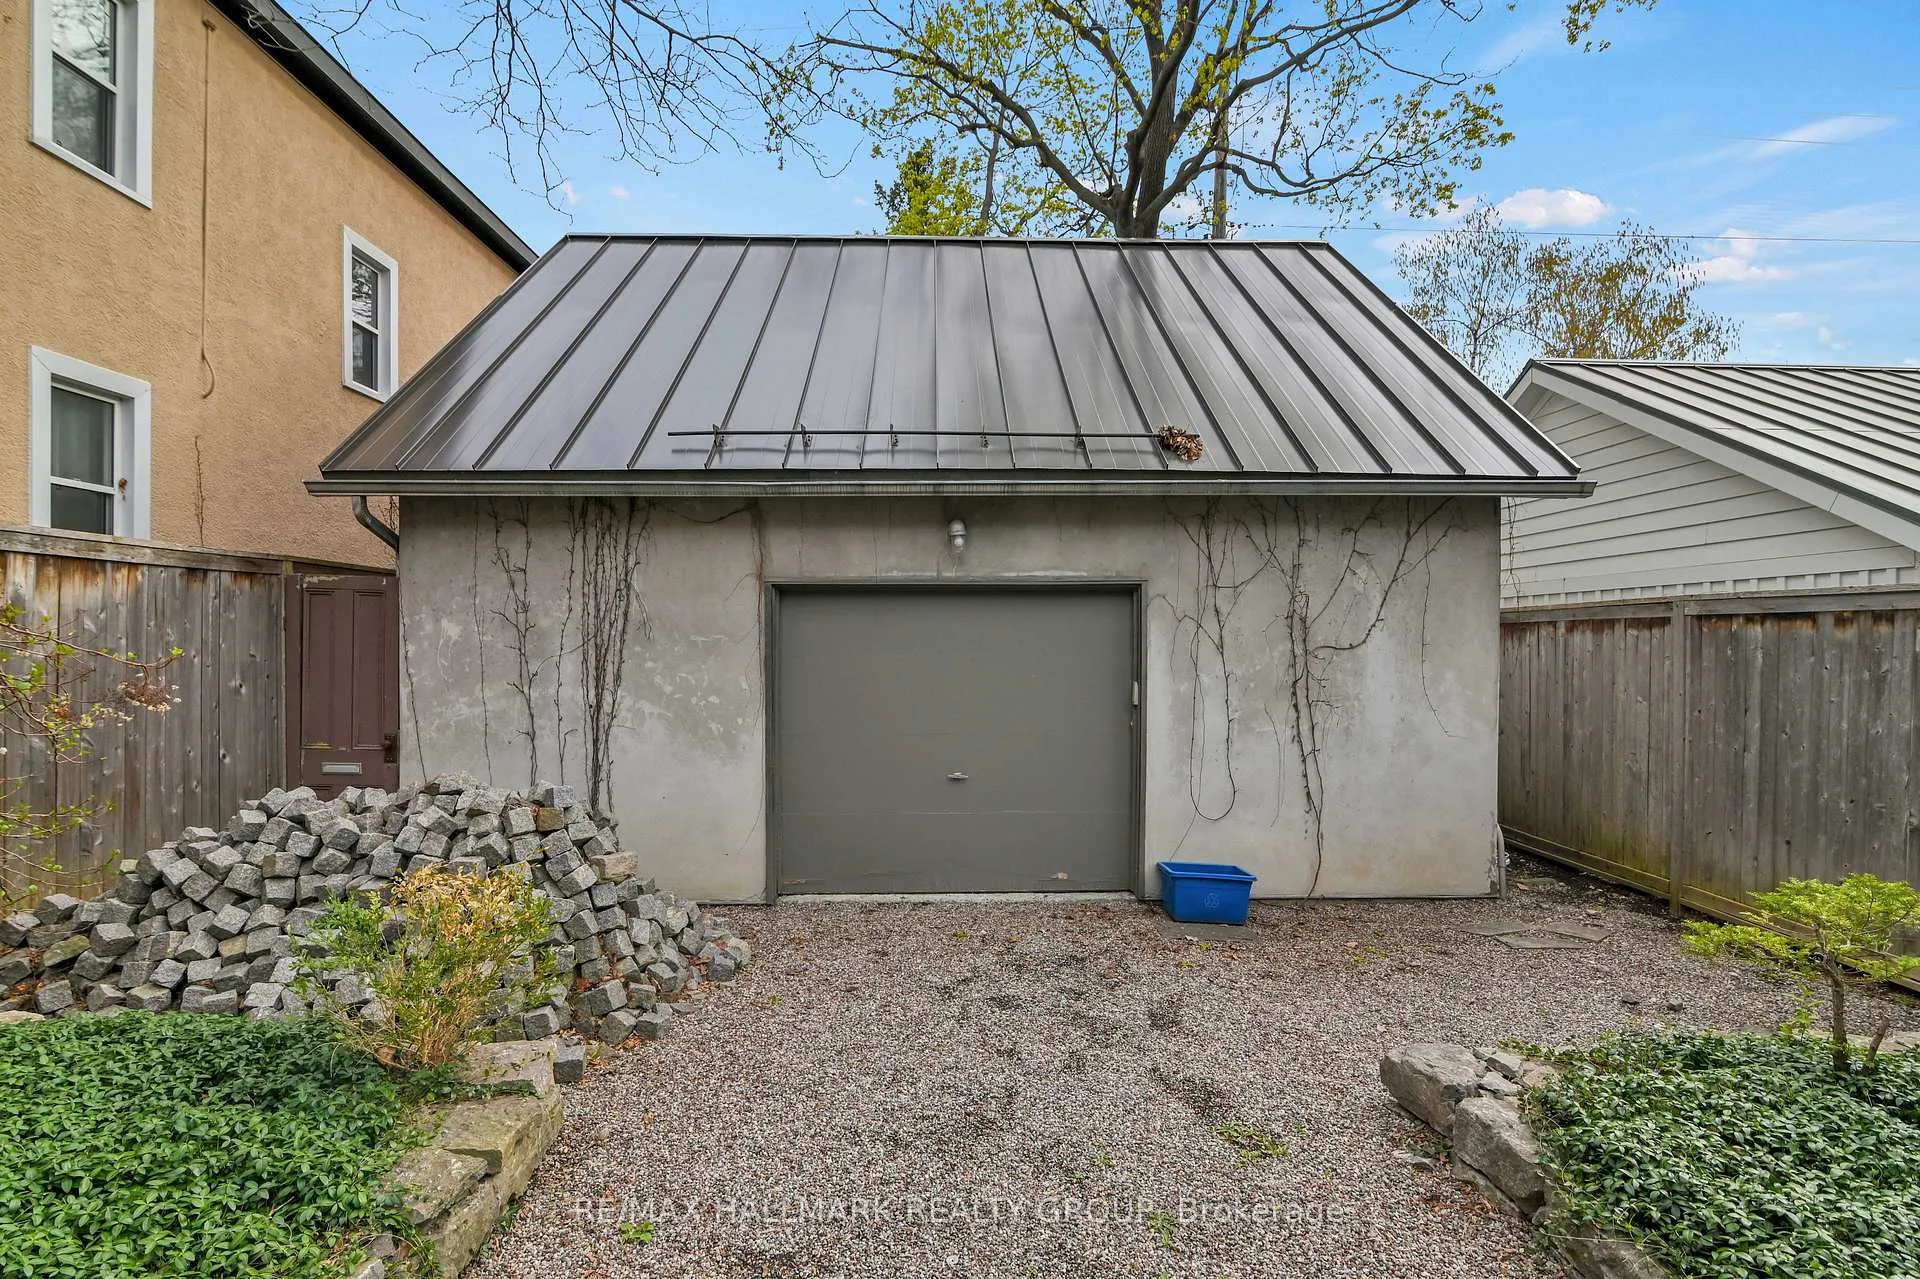
- Oversized garage provides rare urban flexibility.
- Meticulously designed kitchen with ample storage.
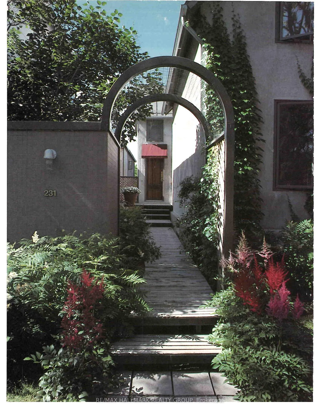
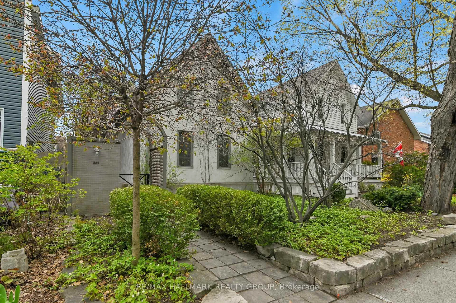
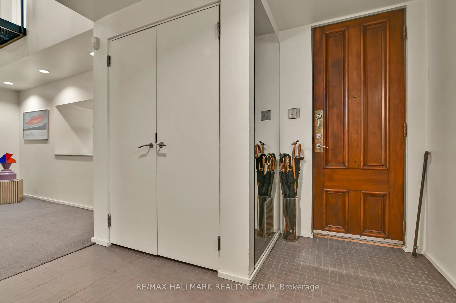
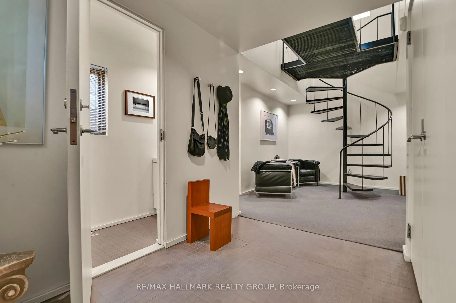
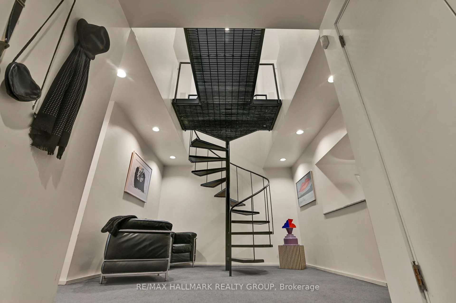
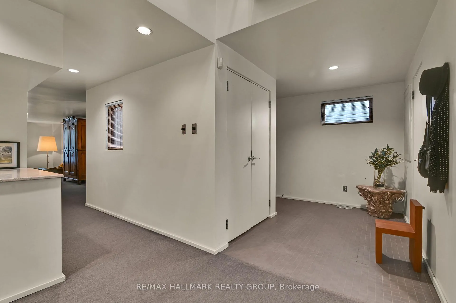
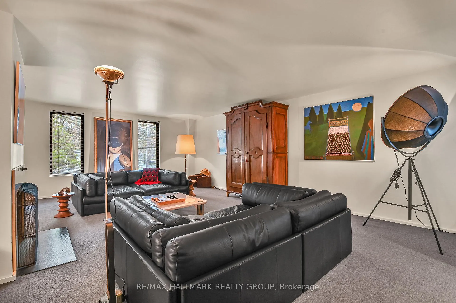
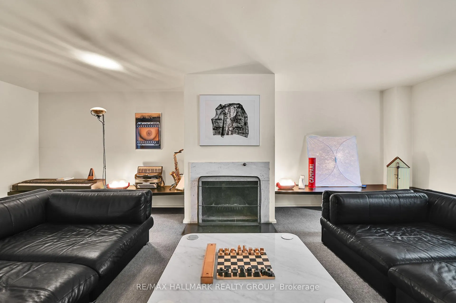
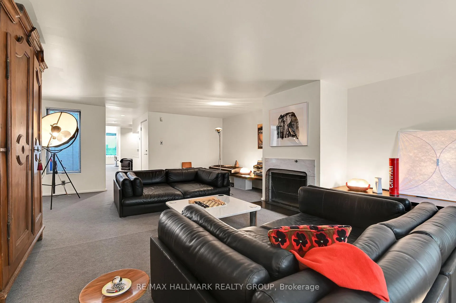
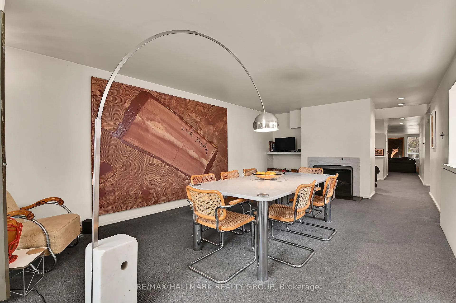
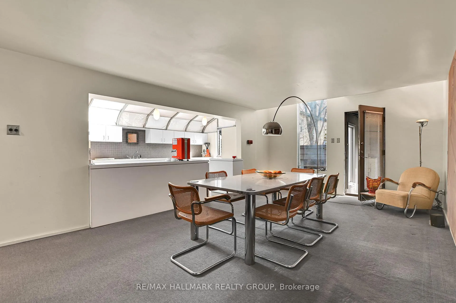
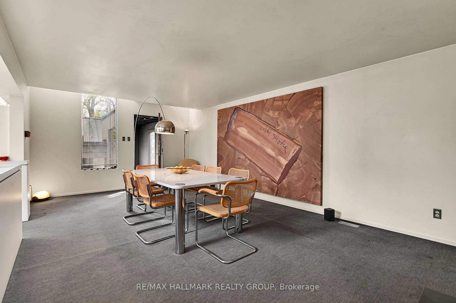
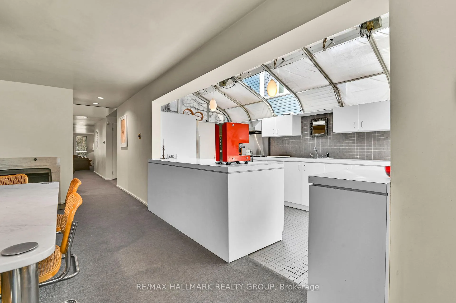
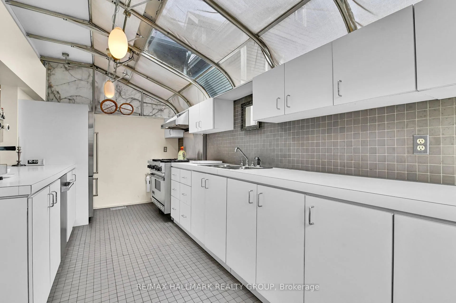
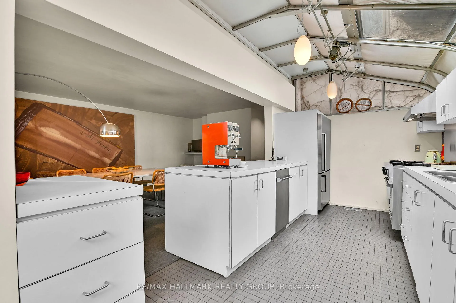
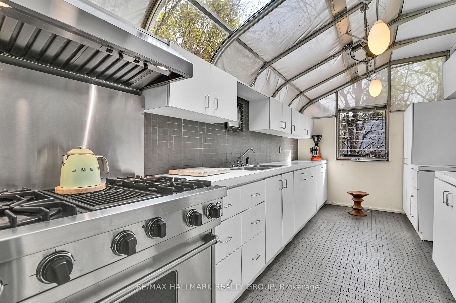
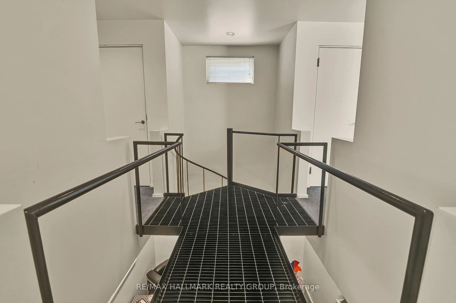
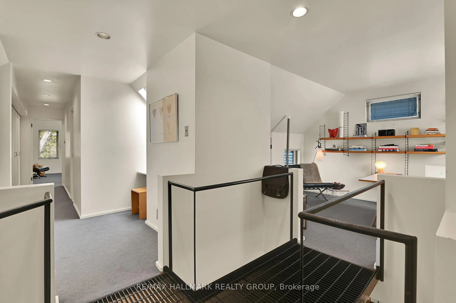
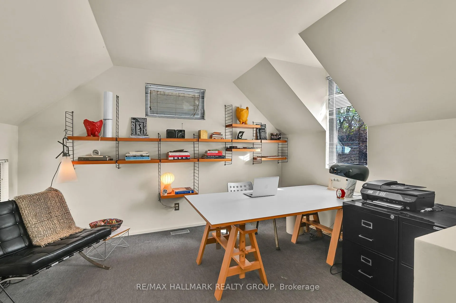
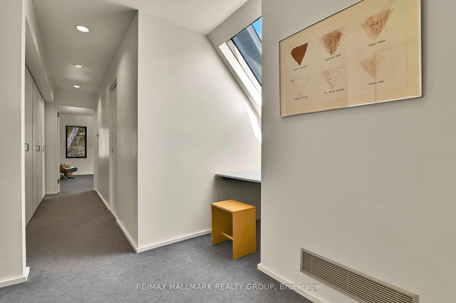
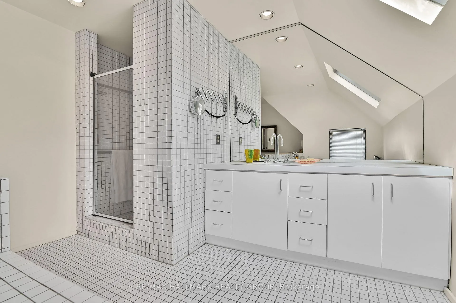
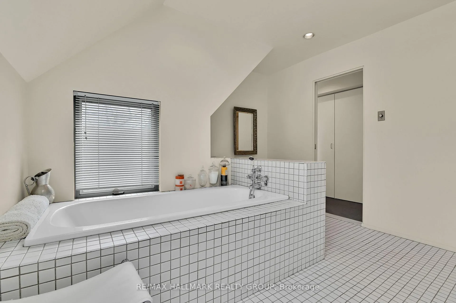
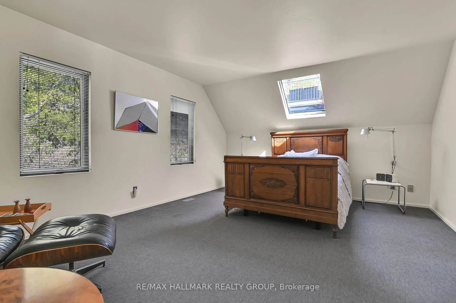
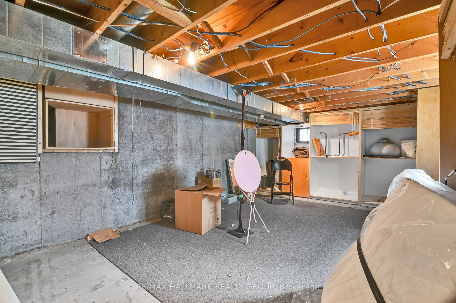
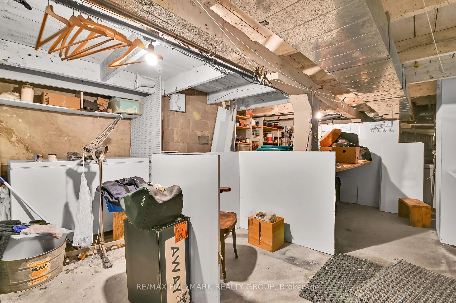
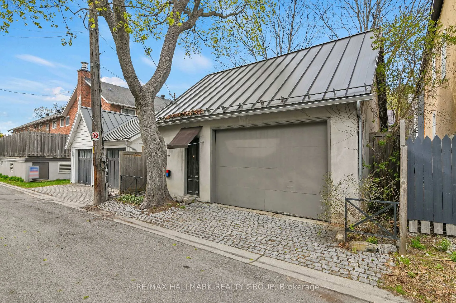
Offered for the first time, this Italian designer-conceived residence stands as a timeless expression of architecture, scale, and intentional living. From its inception, the home was envisioned as a modern sanctuary where minimalist design meets warm, livable spaces. A sleek grey exterior rises from meticulously curated ground cover, while a private walkway creates a quiet, elegant approach to the entrance. Inside, soaring ceiling heights establish an immediate sense of calm and refinement. The living room is anchored by a wood-burning fireplace framed in grey marble, with windows capturing tranquil views of the Governor General's Grounds. A separate dining space, equally inviting with its own wood-burning fireplace, connects to the kitchen, creating a natural setting for both intimate evenings and sophisticated entertaining. The kitchen is finished in pristine white cabinetry & countertops, thoughtfully designed with generous storage, pot drawers, pantry space, + expansive preparation areas. Stainless steel appliances include a gas range, built-in refrigerator, dishwasher, and exterior-vented hood fan, complemented by a built-in espresso station with piped-in water - a subtle nod to its European inspiration. A sculptural circular metal staircase leads to the upper level, where 2 spacious bedrooms and a flexible 3rd room, currently an office, offer versatility and comfort. The primary suite features a full wall of custom closets and access to a serene bathroom with glass shower, six-foot soaker tub, and refined white finishes throughout. The lower level, once an artist's studio, offers future potential for additional living space alongside a walk-in wine cellar awaiting its next collection. Outdoors, a screened dining pavilion with a brick pizza-oven fireplace invites relaxed evenings. Oversized garage accommodating up to 2 vehicles, complete with electricity and water, offers rare urban flexibility. Set on a remarkable 155ft.-deep & rear lane access to the garage
Key Facts & Features
Property Costs
- Annual Property Tax Amount
- $12,085
- Land Transfer Tax Fee
- $23,475
- Basement Type
- Full, Partially Finished
Interior Features
- Laundry Level
- Lower Level
- Interior Extras
- Water Heater Owned, Storage
- View
- Trees/Woods, Park/Greenbelt
- Security Features
- Alarm System
- Fireplace/Stove
- Yes
- Fireplace Features
- Wood
- Elevator
- No
Exterior Features
- Exterior Extras
- Deck, Porch Enclosed, Landscaped
- Pool
- None
- Property Features
- Park, Public Transit, Wooded/Treed, Fenced Yard
Building
- Building Type
- Detached
- Building Style
- 2-Storey
Construction
- Exterior Finish
- Stucco (Plaster)
- Roof
- Metal
- Foundation Details
- Concrete Block, Concrete
- Special Designation
- Unknown
Lot
- Lot Front
- 30.00 ft
- Lot Depth
- 155.00 ft
- Lot Shape
- Rectangular
Inclusions
- Inclusions
- Fridge, Stove, hood vent, dishwasher, washer, dryer, all installed light fixtures(except as noted), all window blinds, "Gaggia" coffee maker, coffee bean grinder, workbench, freezer, garage door opener & remote, all bathroom mirrors, hot water tank
Exclusions
- Exclusions
- Light on stairwell to basement
Parking & Garages
- Garage Type
- Detached
- Garage Spaces
- 2
- Parking Spaces
- 0
- Total Garage And Parking Spaces
- 2
Heating & Cooling
- Heat Source
- Gas
- Heat Type
- Forced Air
- Air Conditioning
- Central Air
- Water
- Municipal
- Sewers
- Sewer
- Natural Gas
- Yes
- Hydro
- Yes
- Cable
- Yes
- Telephone
- Yes
- Bedrooms
- 2 + 1
- Washrooms
- 2
- Kitchens
- 1
- Family / bonus room
- Yes
Room sizes
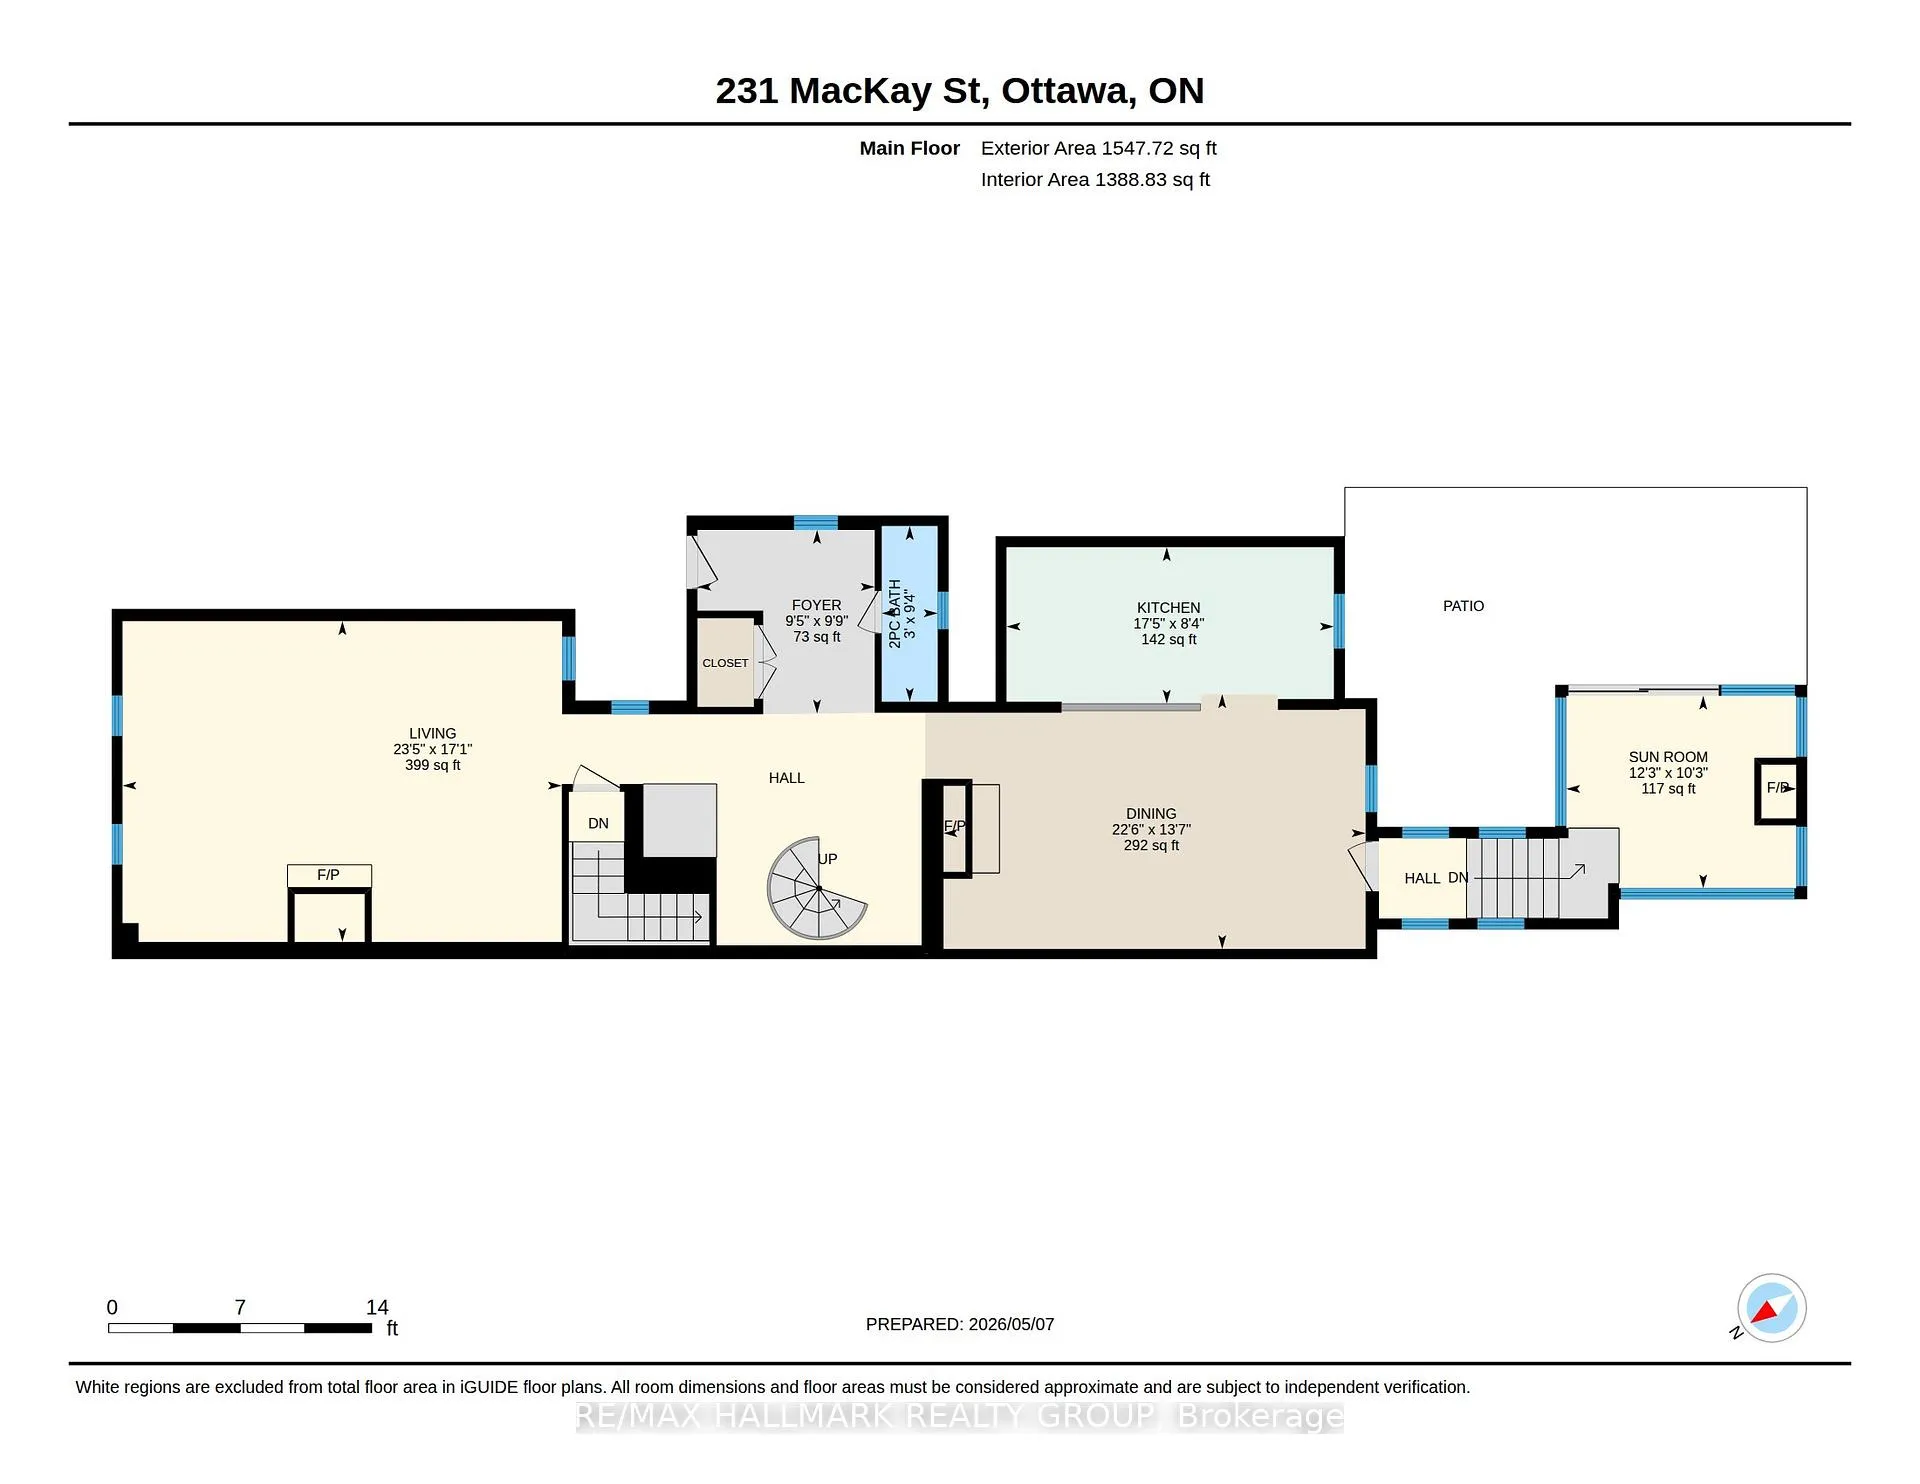
- Foyer—Main level
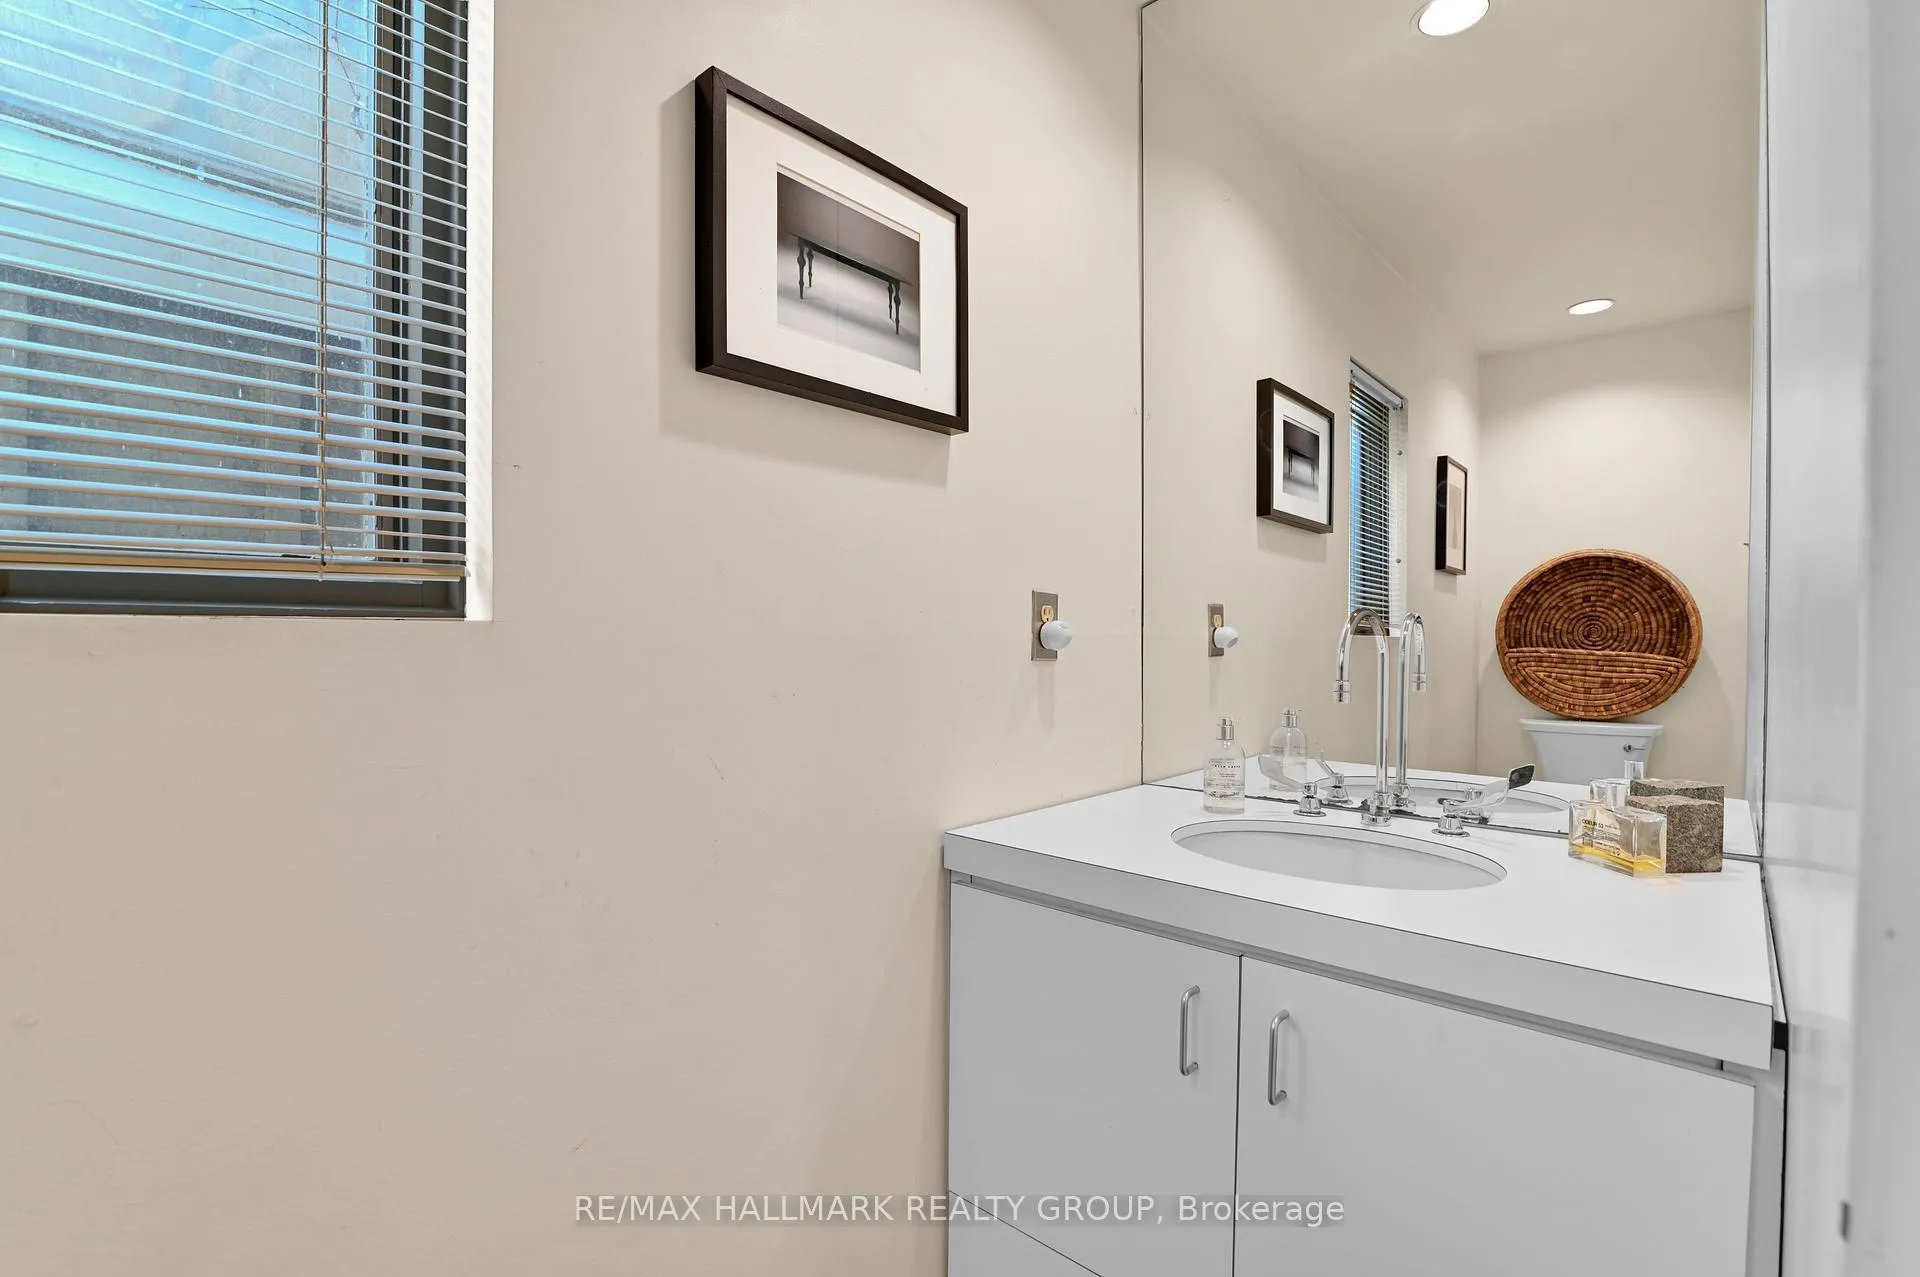
- Powder Room—Main level
- Den—Main level
- Living Room—Main level
- Dining Room—Main level
- Kitchen—Main level
- Sunroom—Main level
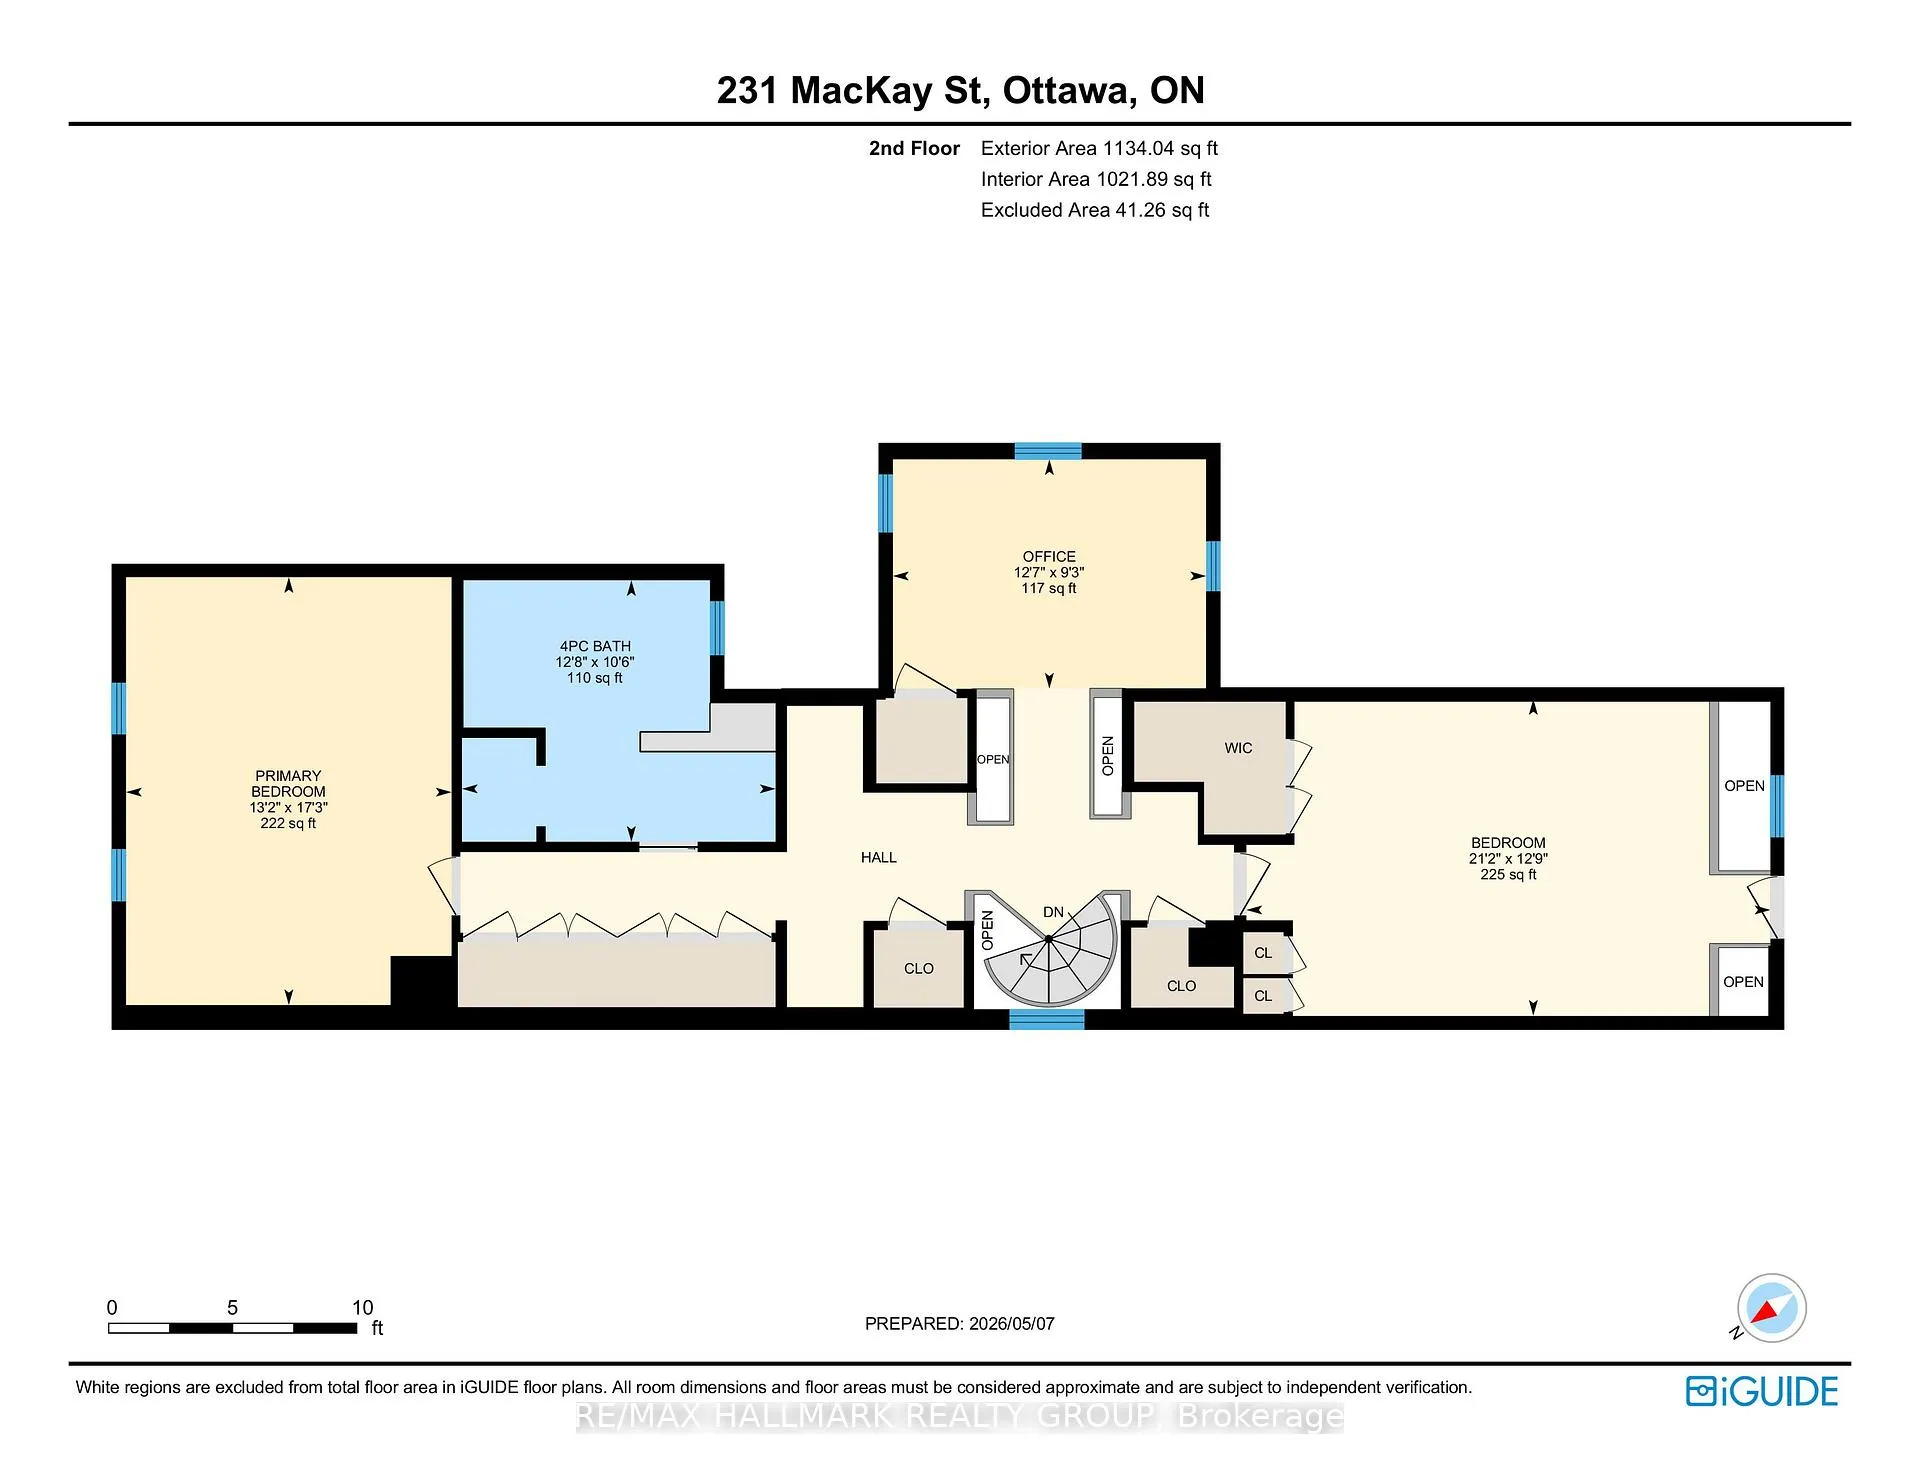
- Bedroom—Second level
- Office—Second level
- Bathroom—Second level, 4 Pc Bath
- Bedroom—Second level
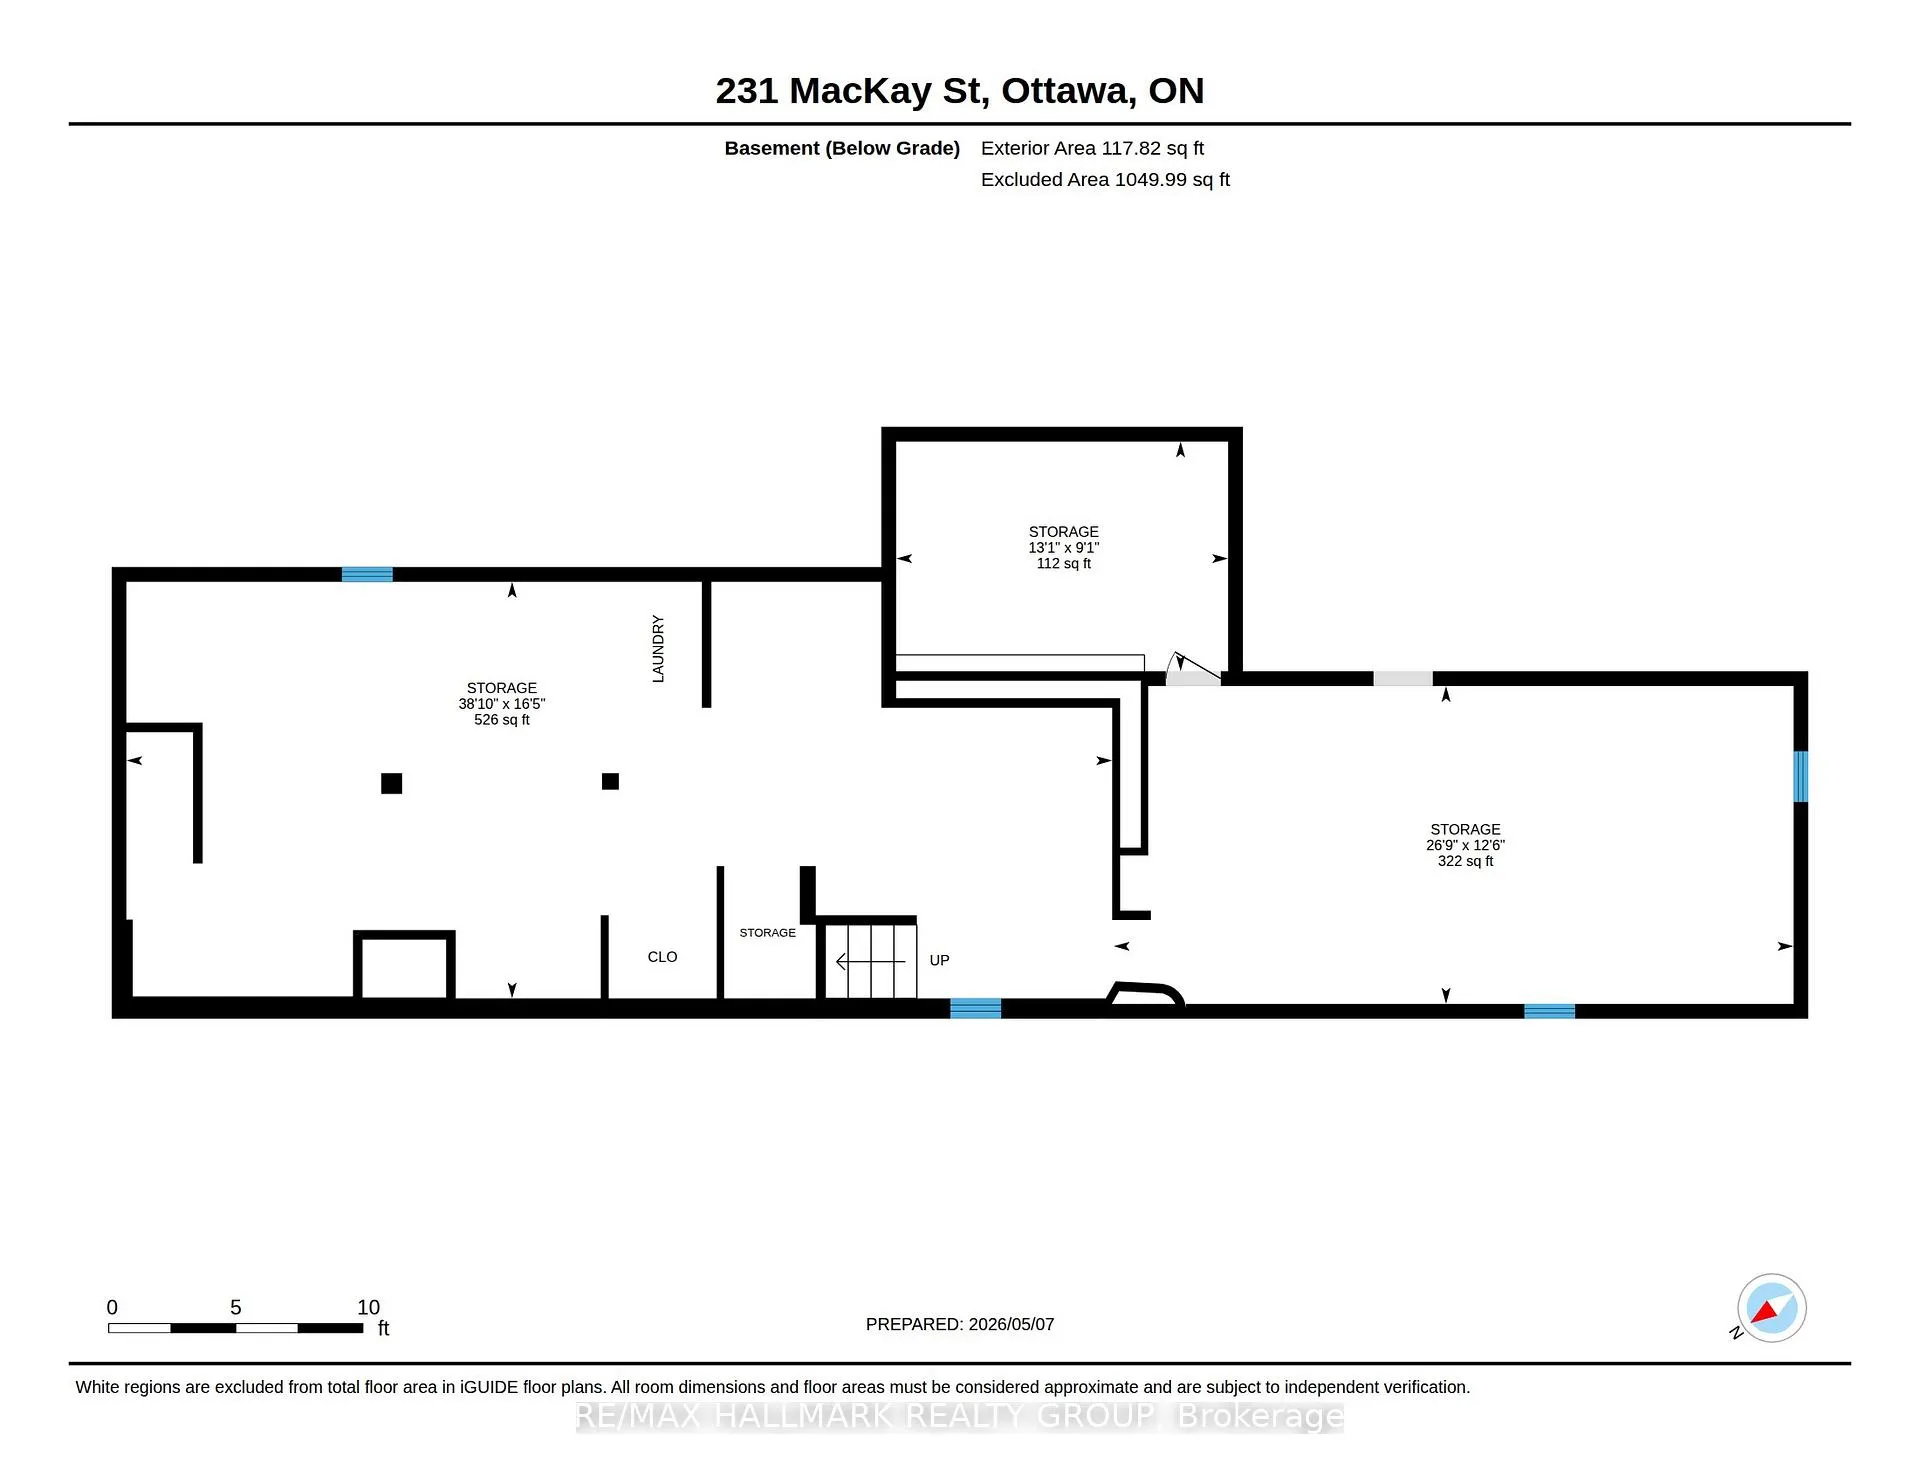
- Laundry—Basement level
- Workshop—Basement level
Washrooms
- 2-piece, Main
- 4-piece, Second
- Municipality
- Ottawa
- Neighbourhood
- New Edinburgh
- Main cross streets
- Sussex - Mackay
- Zoning
- R4S
- Directions
- From Beechwood Ave, Turn onto Mackay or Sussex South on Mackay - across from Governor General's Residence
- MLS® number
- X13104940
- Data source
- Toronto Regional Real Estate Board
- Status change
- 2026-05-22
- Listed on
- 2026-05-08
- Days on market
- 14 days
- Possession type
- Flexible
- Co-op commission
- 2% of Selling Price + HST
- Seller
- Listed by
- RE/MAX HALLMARK REALTY GROUP
Home Market Value
Current home valuation for 231 Mackay Street, Ottawa, New Edinburgh, Ottawa, ON. Listed for $1,350,000
HOMEH Estimate
$1,355,000
Estimated Sales Range
$1,070,450 - $1,639,550
HOMEH Estimate for 231 Mackay Street, Ottawa, New Edinburgh
Calculated with a real agent's CMA method — 45+ years of experience, codified. Not an AI guess.
For the owner
Is this your home? Track its value.
Get this home's HOMEH Estimate by email once a month, with how many homes are for sale around you.
Mortgage Payment Calculator
Compare up to 4 down payment scenarios
5% on first $500K + 10% on $850,000 over $500K
$110,000
| Scenario 1 | Scenario 2 | Scenario 3 | Scenario 4 | |
|---|---|---|---|---|
−Down payment | % $ | % $ | % $ | % $ |
+CMHC insurance | $49,572 | $37,665 | $32,130 | $0 |
=Total mortgage | $1,288,872 | $1,252,665 | $1,179,630 | $1,080,000 |
Amortization | ||||
Mortgage rate | % | % | % | % |
| Payment frequency | ||||
=Mortgage payment | $6,293monthly | $6,116monthly | $5,760monthly | $5,273monthly |
Land Transfer Tax
$23,475
$23,475
Around this home
No schools found nearby
Data provided by OpenStreetMap & Fraser Institute School Rankings
Ask HOMEH
New!Hi there!
👋Text or call (416) 301-9001
Recommended for you
Based on homes you've looked at.
No recommended properties found.
Nearby similar homes
No nearby properties found.
More real estate resources
Other homes nearby
Explore this area
Nearby neighbourhoods
- 3201 - Rockcliffe homes for sale
- 3402 - Vanier homes for sale
- 1101 - Chatelaine Village homes for sale
- 4104 - Ottawa Centre/Golden Triangle homes for sale
- 3502 - Overbrook/Castle Heights homes for sale
- 4408 - Ottawa East homes for sale
- 4102 - Ottawa Centre homes for sale
- 4101 - Ottawa Centre homes for sale
No nearby listings available.