
2318/2316 Summerside Drive
Ottawa (Manotick East to Manotick Station), ON K4M 1B4
- 4Bedrooms
- 4Bathrooms
- 2Garage
- 5000 +Sq Ft
- $8,683Tax
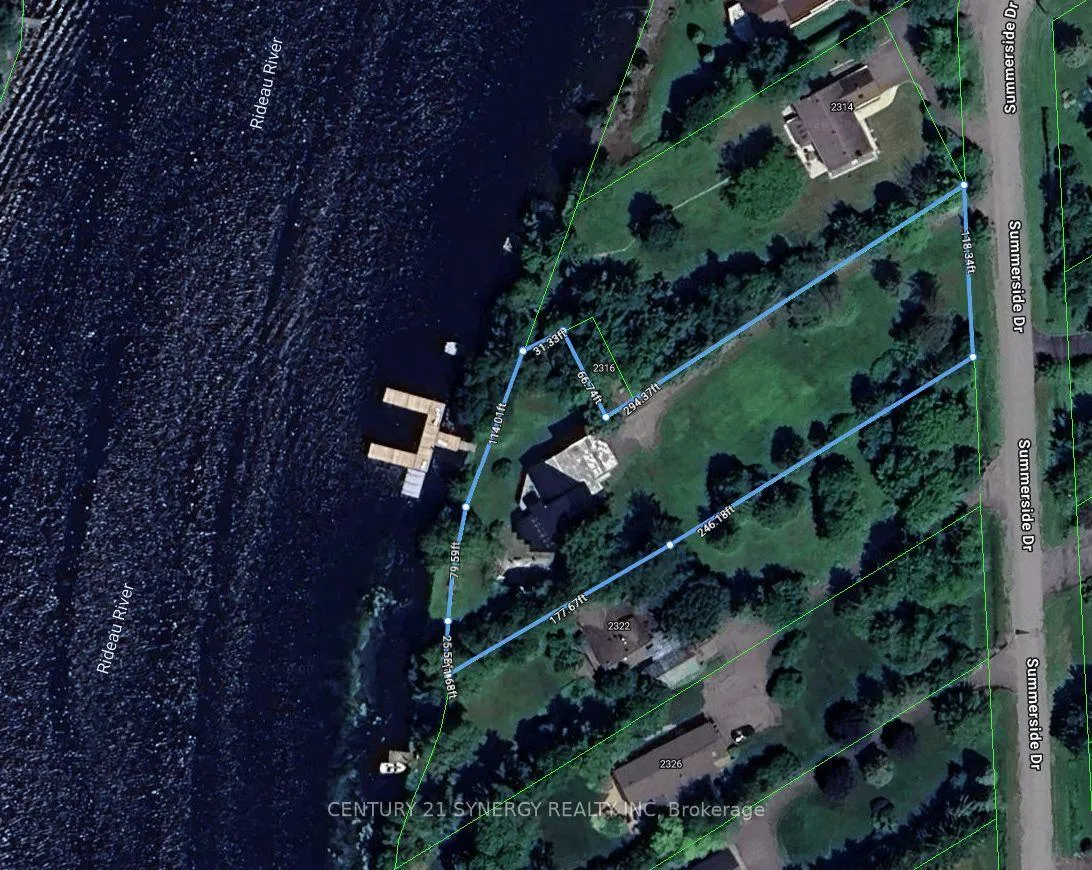
- 118×424 ftLot Size
 Estimated Value:$2,745,834See Free Estimate Report

Sale & Price History for 2318/2316 Summerside Drive, Ottawa, Manotick East to Manotick Station
| Start Date | End Date | Price | Event | MLS# |
|---|---|---|---|---|
| No listing history available | ||||
Real estate boards require you to or to see the full details of this property.
*Sold prices and complete sale & price history are regulated data. Under the Trust in Real Estate Services Act, 2002 (TRESA) and the rules of the Real Estate Council of Ontario (RECO), and pursuant to the Multiple Listing Service® rules of the Canadian Real Estate Association (CREA) and the Toronto Regional Real Estate Board (TRREB), this information may be shown only to registered users who have agreed to the applicable terms of use (a Virtual Office Website, or "VOW," arrangement). HOMEH Inc., Brokerage therefore provides it to signed-in members only. Creating an account is free and takes under a minute.
About 2318/2316 Summerside Drive, Ottawa, Manotick East to Manotick Station
Summarized Description
- Exceptional waterfront location along Rideau River
- Fully renovated with premium finishes throughout
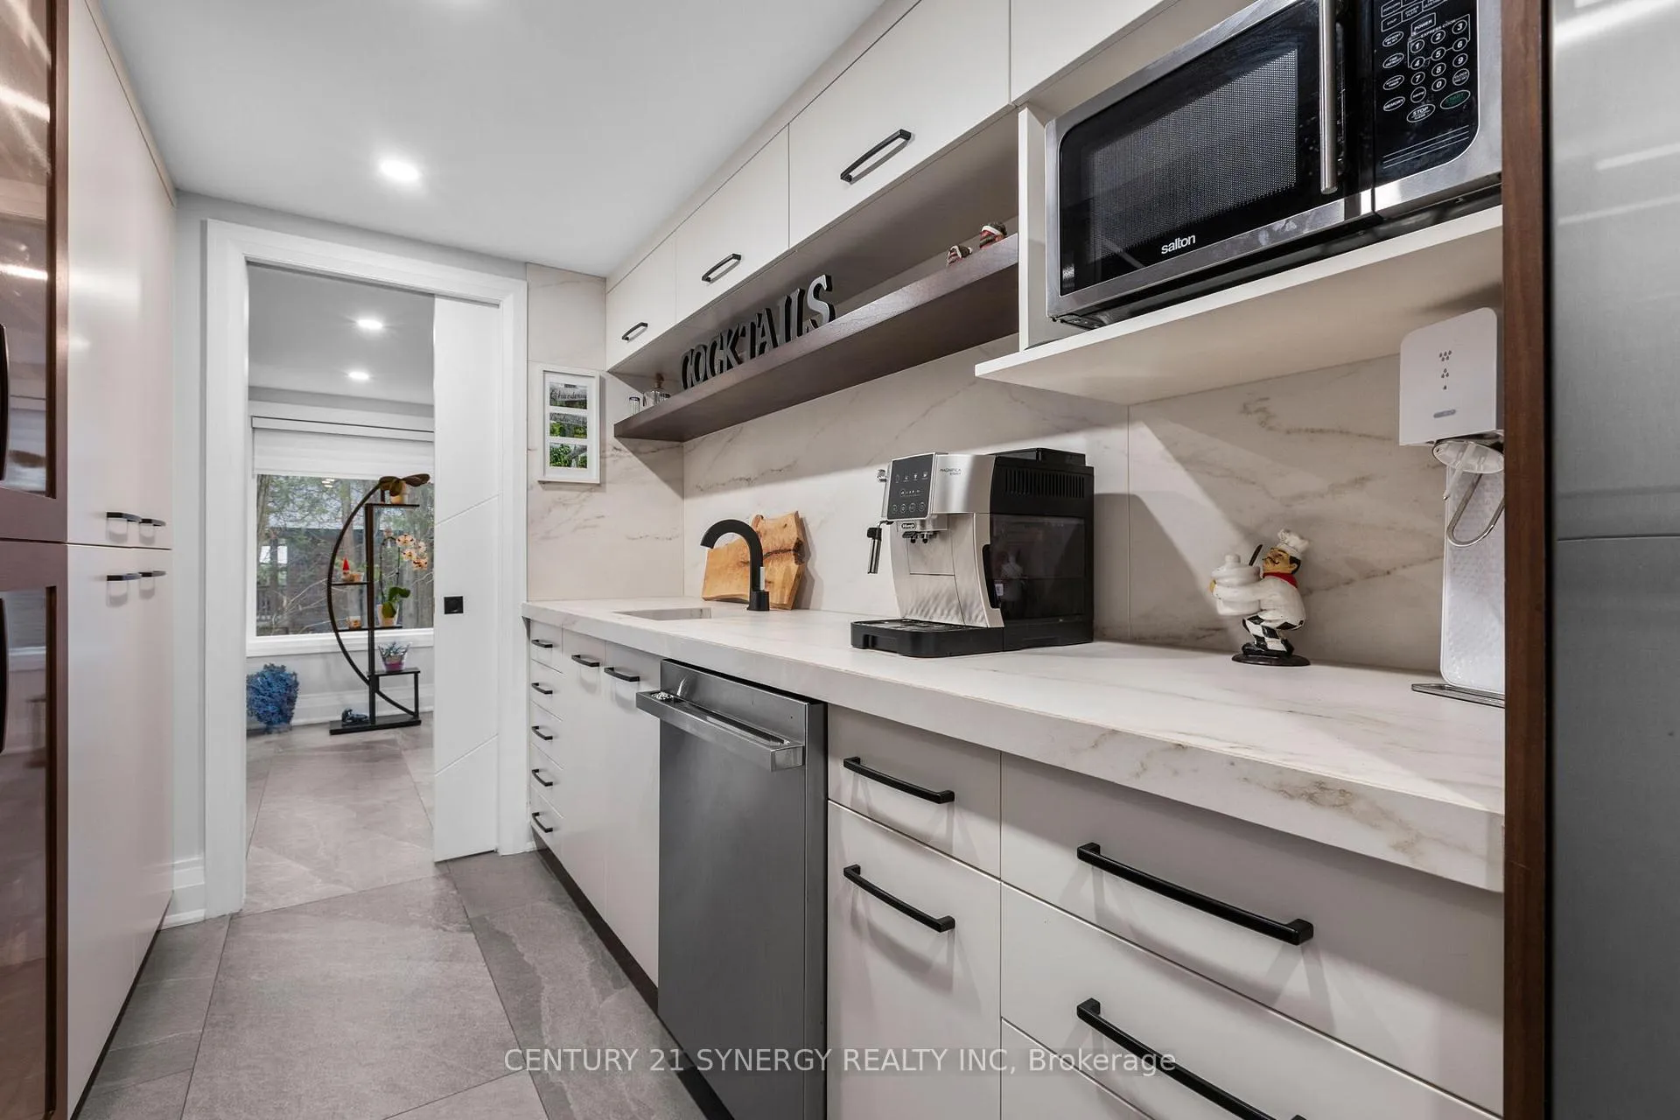
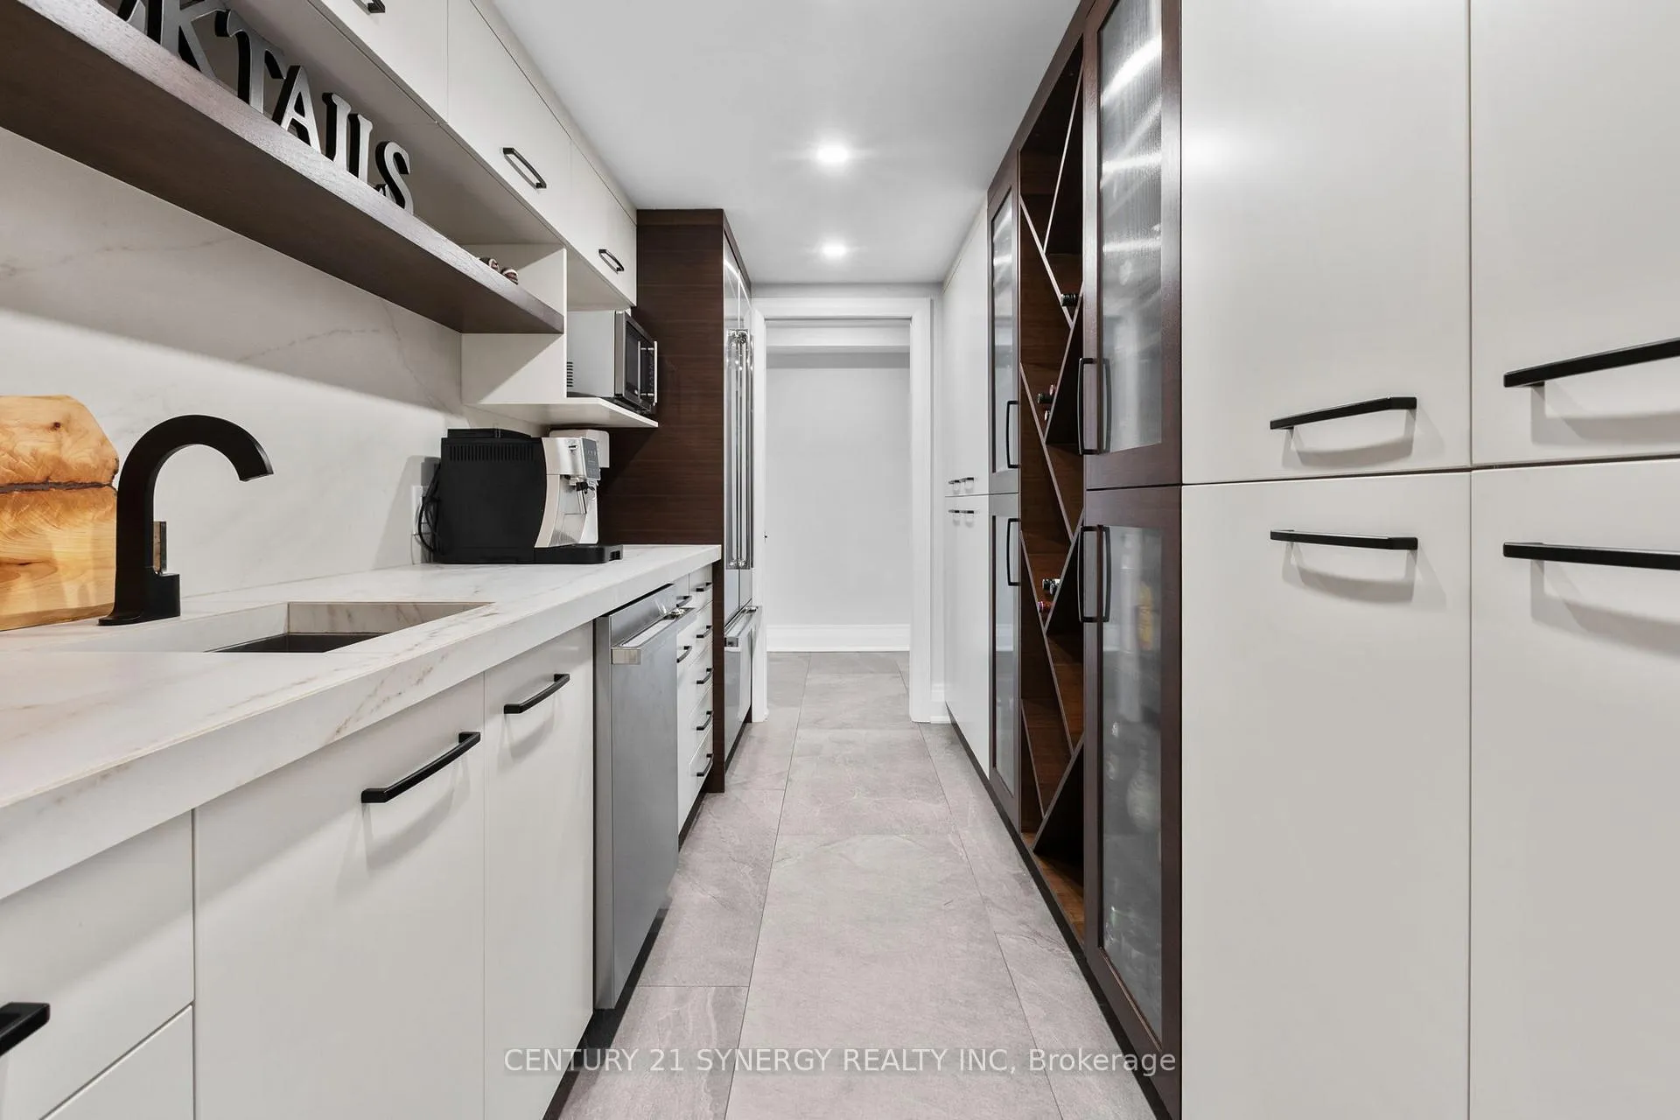
- Butlers Pantry with built-in wine rack
- Radiant heated flooring for comfort
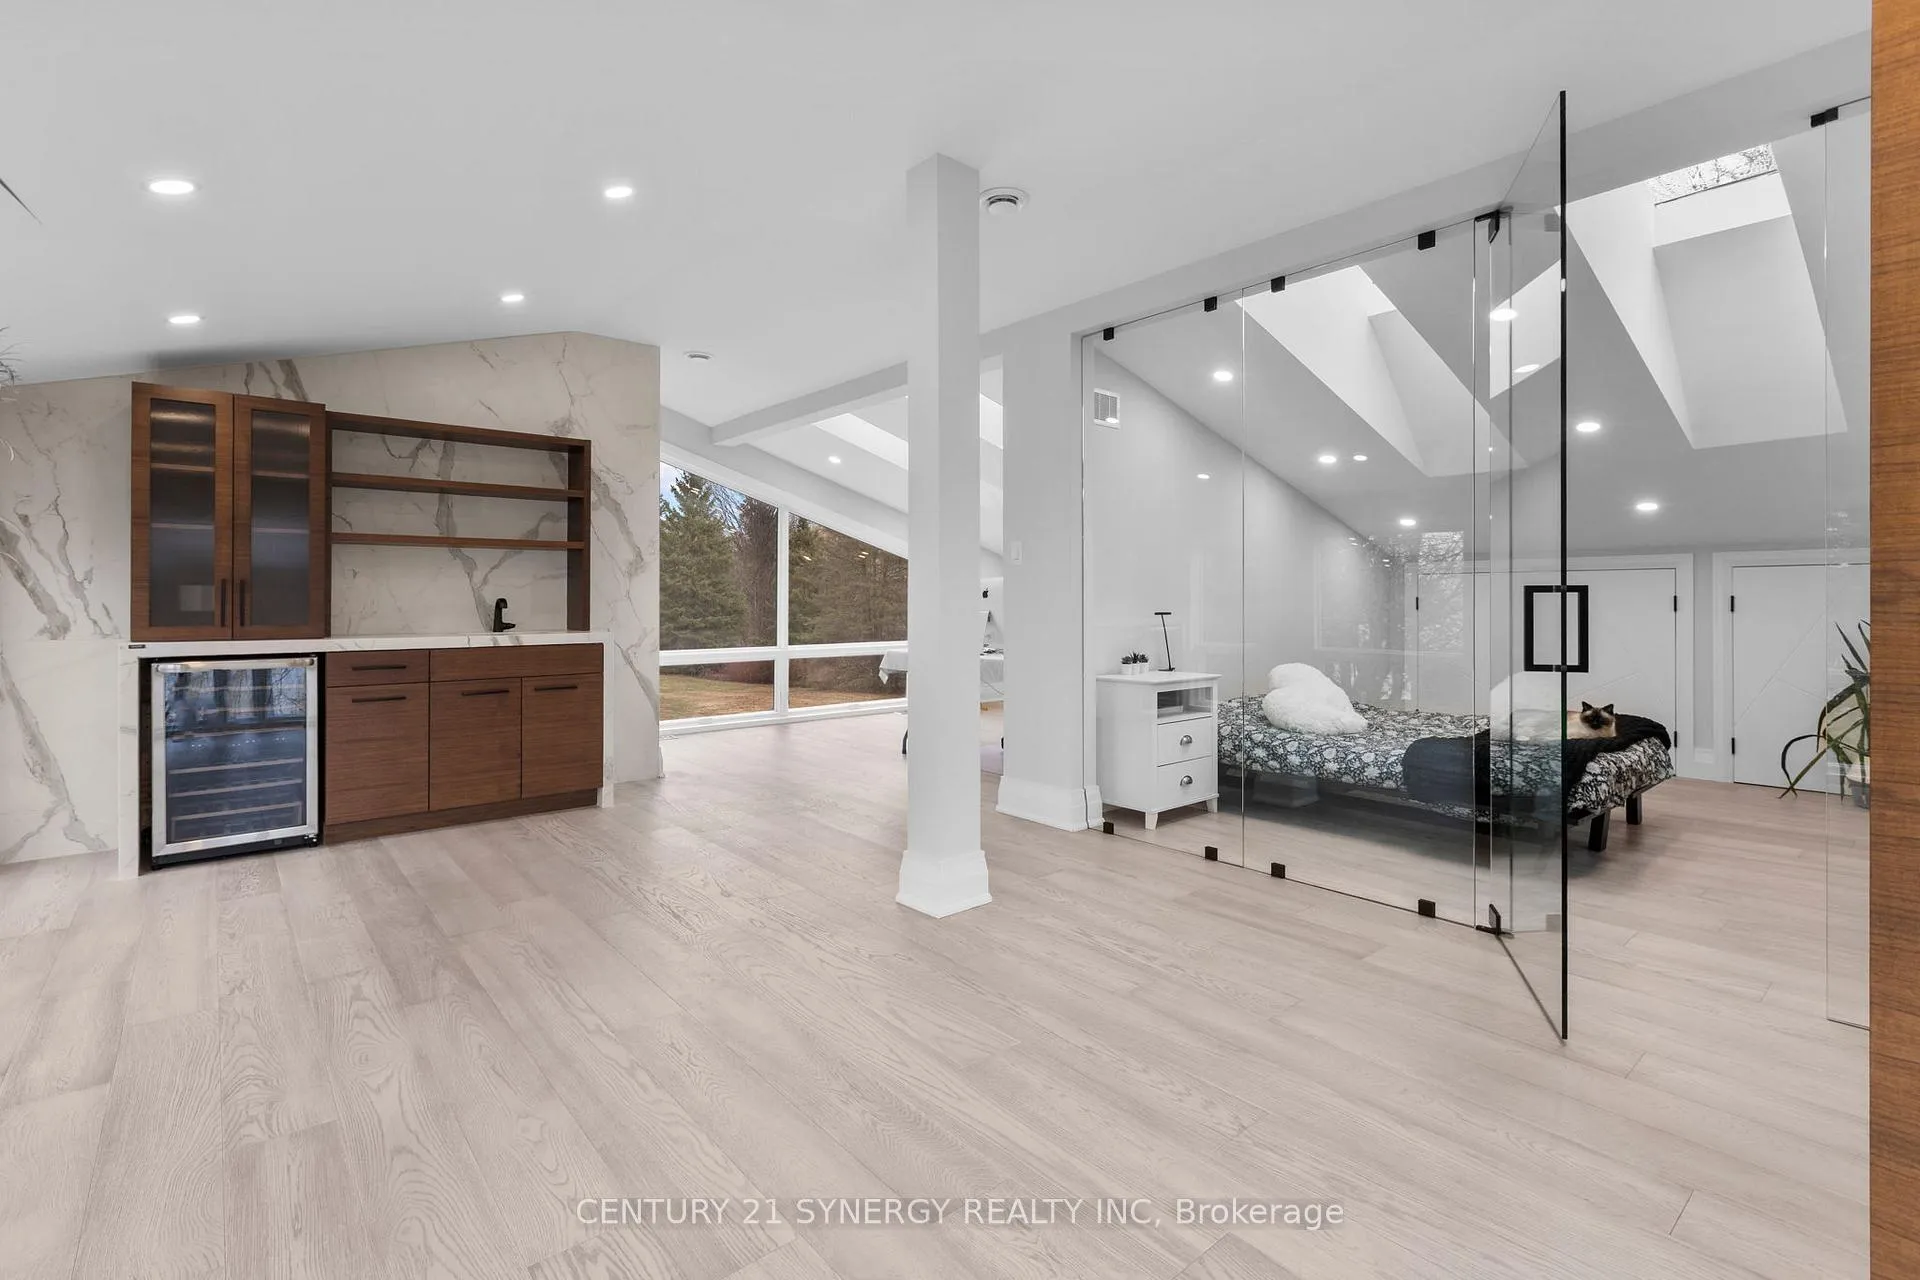
- Flexible Rec Room for office or guest suite
- Energy-efficient features enhance sustainability
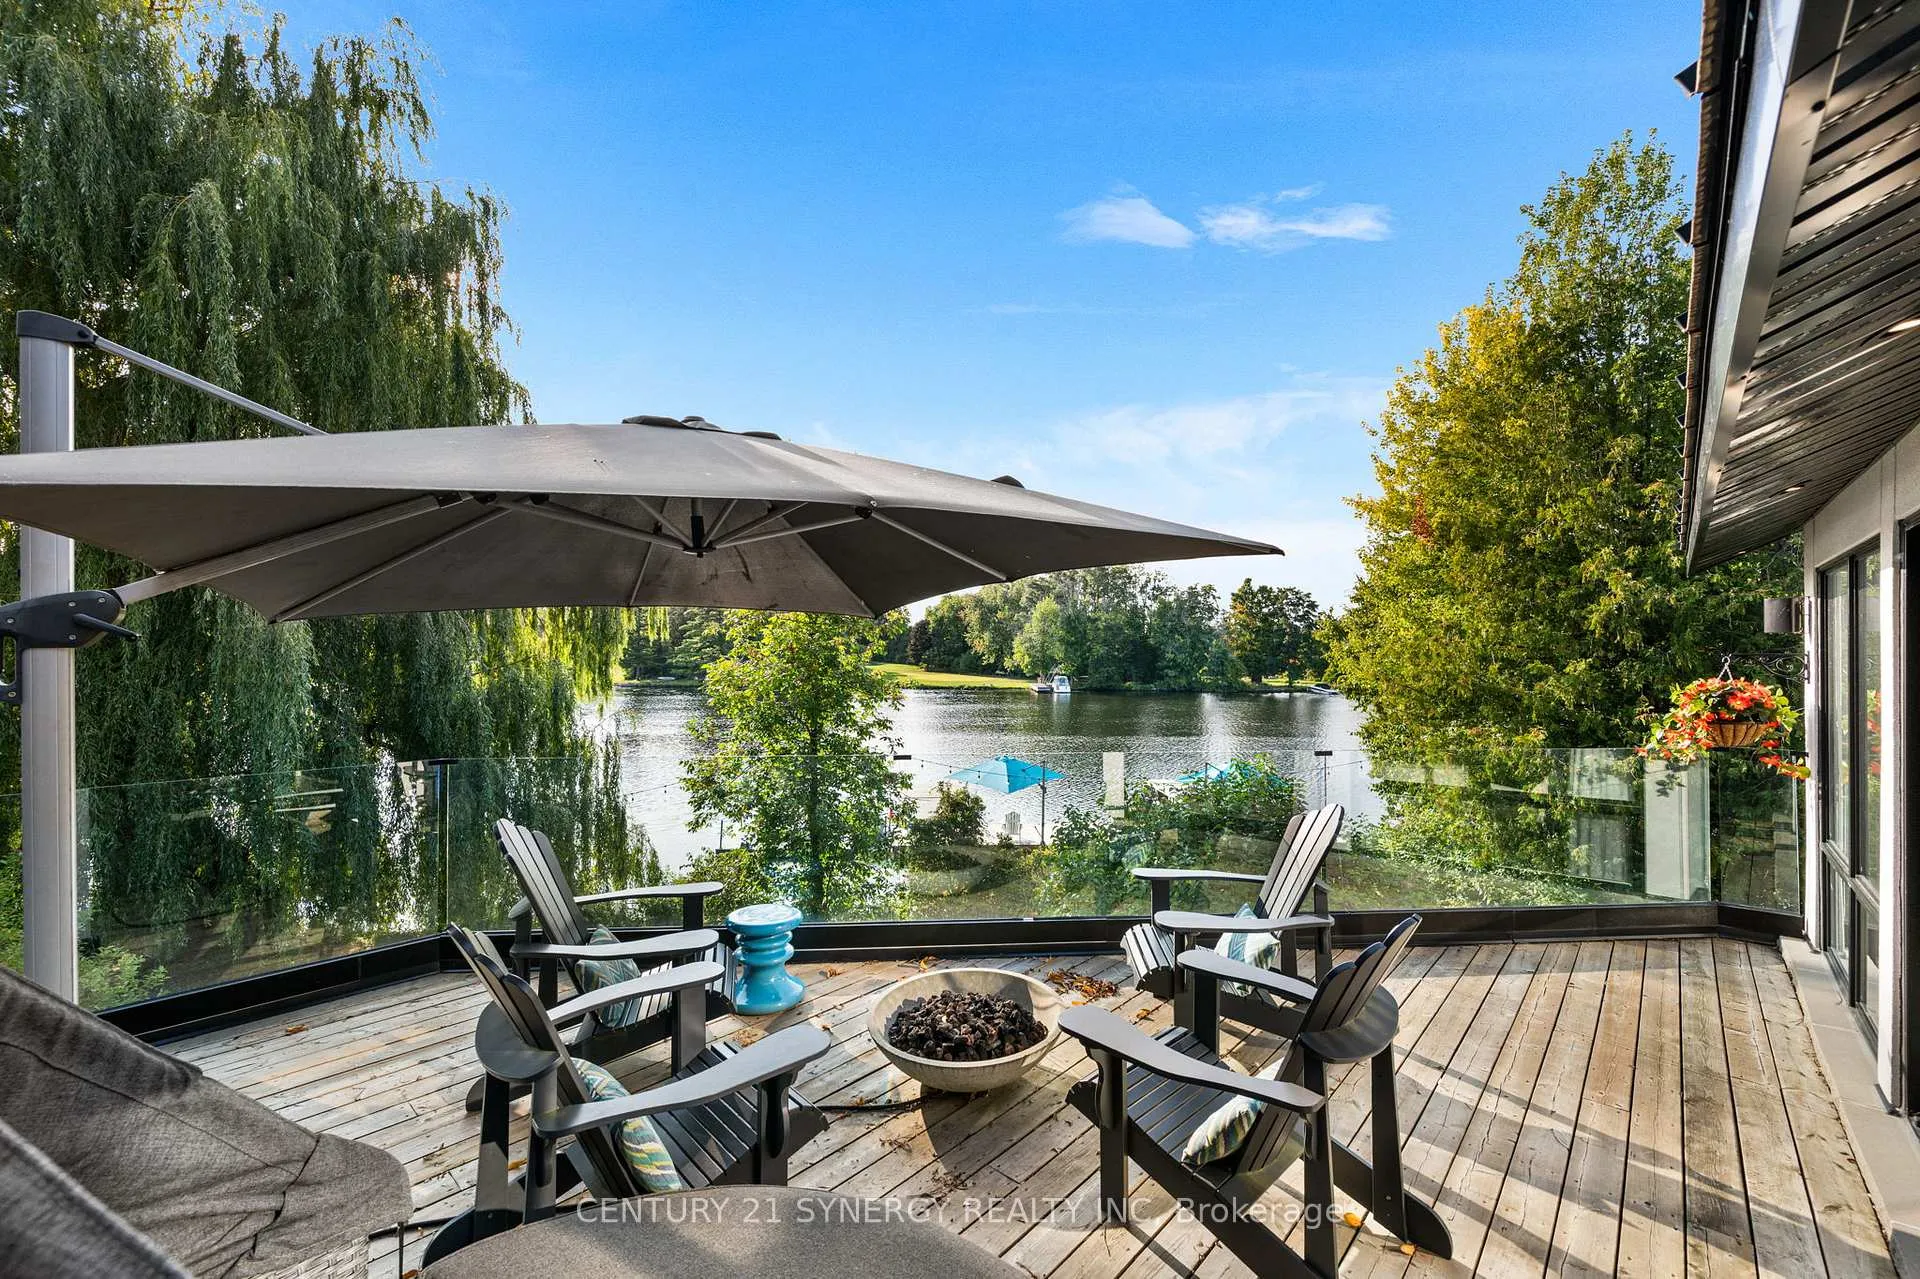
- Private dock for serene outdoor living
- High-end craftsmanship by renowned builders
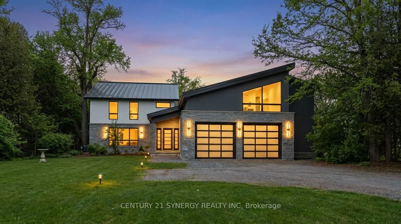
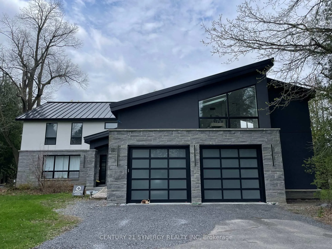
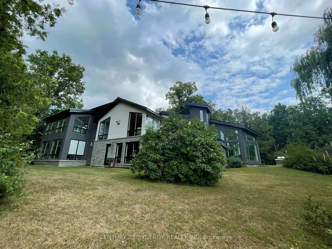
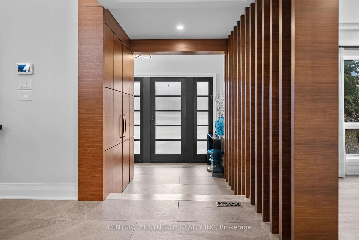
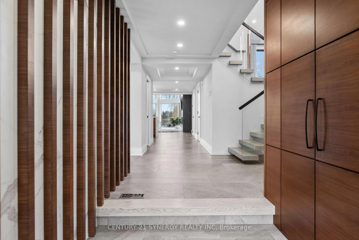
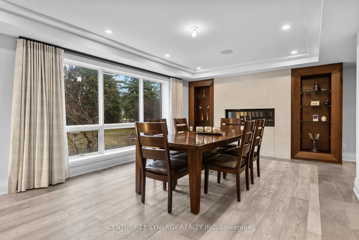
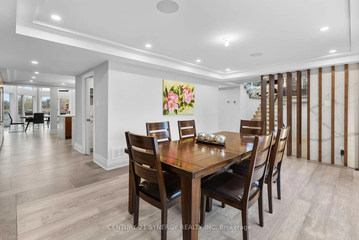
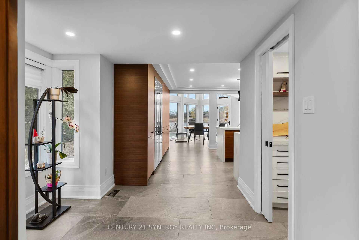
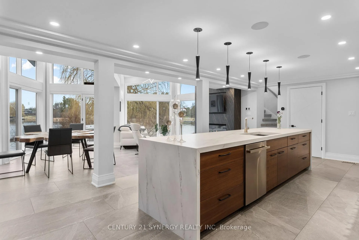
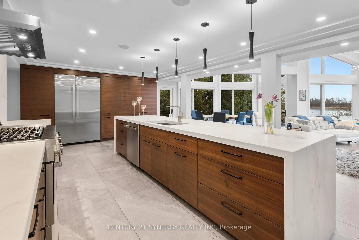
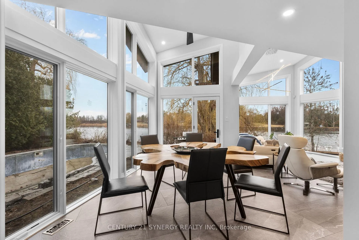
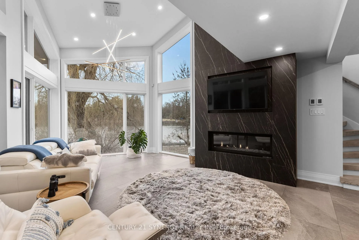
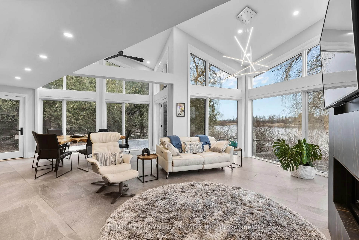
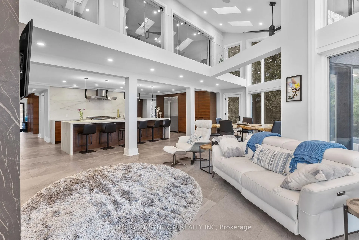
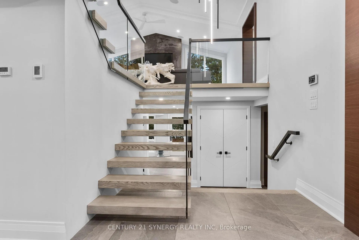
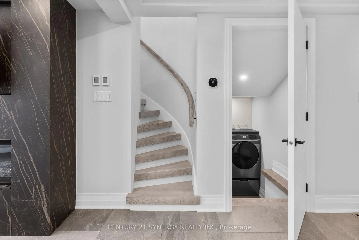
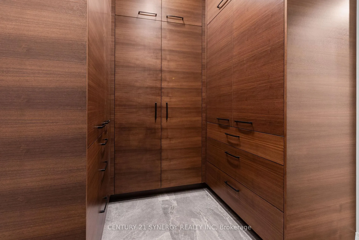
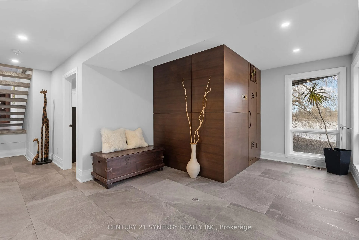
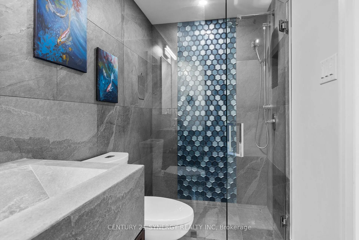
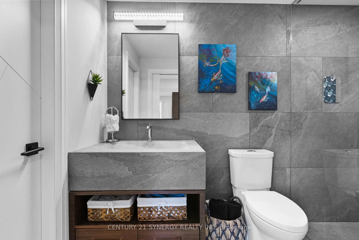
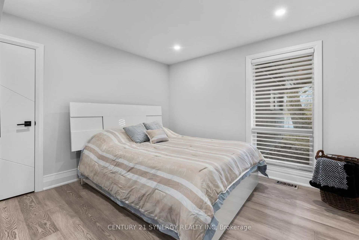
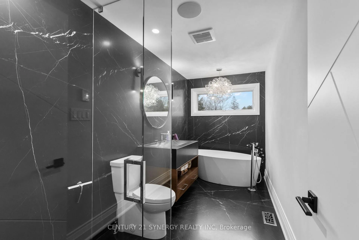
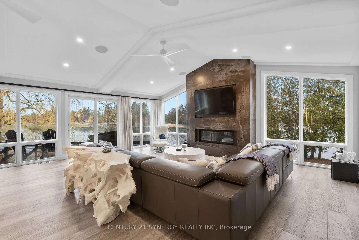
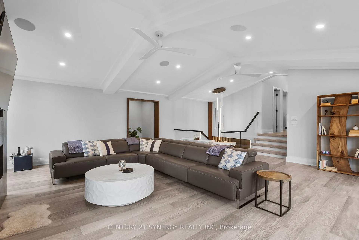
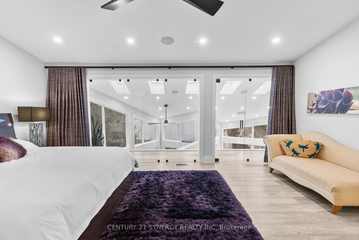
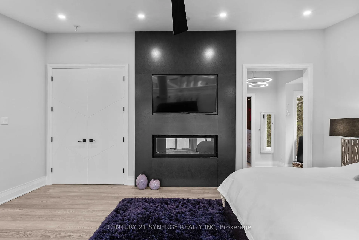
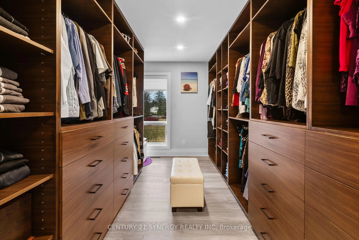
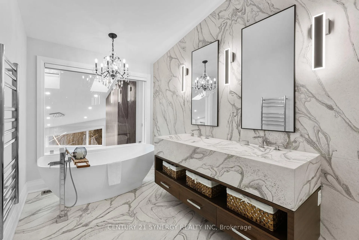
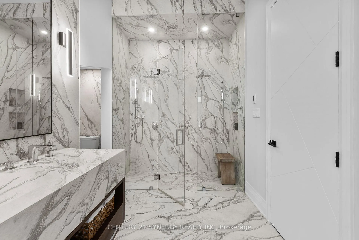
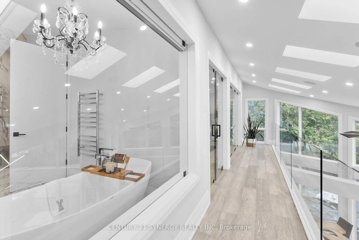
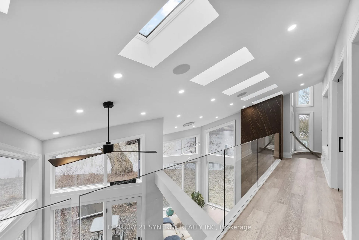
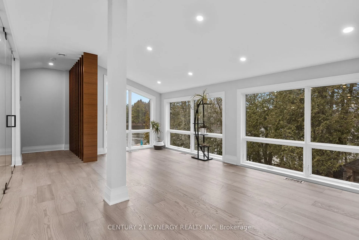
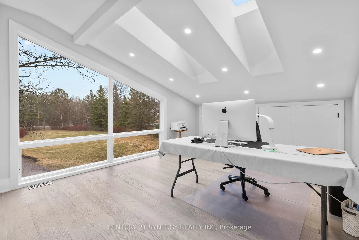
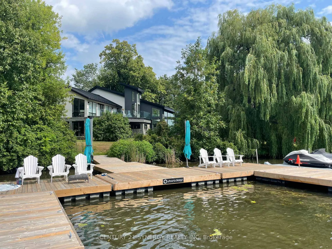
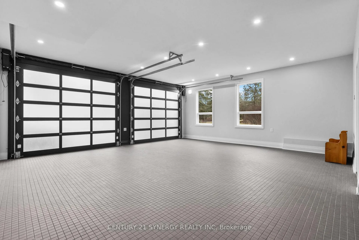
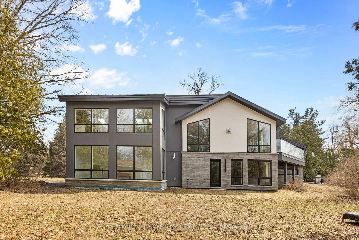
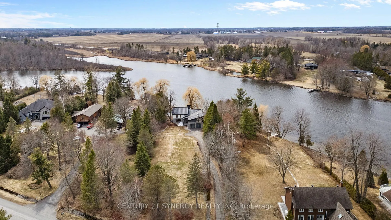
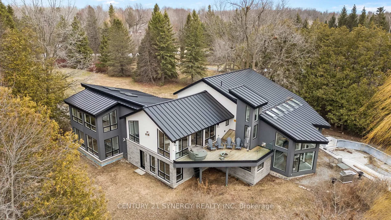
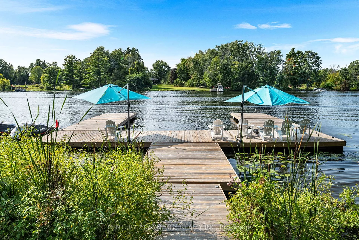
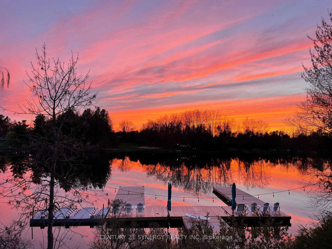
Set along the shores of the Rideau River in Manotick, this state-of-the-art, a sandy beach with no weeds, situated on a stretch of the river ideal for boating, tubing, and wakeboarding. Fully renovated waterfront residence, crafted by a high-end builder with input from renowned architect Andre Godin, offers an exceptional blend of modern elegance and tranquil living. Thoughtfully curated throughout, the home features premium finishes, including Engineered White oak floors, radiant heated (13 zones) exquisite porcelain tile work, expansive, light-filled living spaces, and a Butlers Pantry with a full-height floor-to-ceiling built-in wine rack. A flexible space/Rec Room above the garage is ideal for a private office, studio, & guest suite! The home is equipped with four natural gas fireplaces, three natural gas wifi furnaces and three WiFi-enabled A/C units, 600-amp electrical service, 400 Amp to 2318 Summerside and 200 Amp to 2316 Summerside. It also includes dual HRV and humidity systems, a fully integrated 12-zone Sonos sound system and a professionally installed video surveillance and alarm system. Exceptional craftsmanship includes masonry stone by Arriscraft, stucco by Dryvit Systems, custom millwork by Alaska Wood Industries, and premium finishes by Urbano Design. Energy efficiency is enhanced with spray foam insulation and Pella Professional Series windows (25-year warranty). The exterior features a standing seam metal roof (40-year warranty) and a two-car garage with radiant glycol-heated tiled flooring. Enjoy serene waterfront living with a private dock and stunning surroundings.
Key Facts & Features
Property Costs
- Annual Property Tax Amount
- $8,683
- Land Transfer Tax Fee
- $48,975
Rental Items
- Rental Equipment
- None
- Basement Type
- Crawl Space
Interior Features
- Laundry Level
- Main Level
- Interior Extras
- Auto Garage Door Remote, Bar Fridge, ERV/HRV, Carpet Free, Sauna, Water Heater Owned, Water Softener
- View
- Water, Bay, Clear, River, Panoramic
- Security Features
- Alarm System, Security System, Smoke Detector, Carbon Monoxide Detectors
- Fireplace/Stove
- Yes
- Fireplace Features
- Family Room, Living Room, Natural Gas
- Elevator
- No
Exterior Features
- Exterior Extras
- Deck, Fishing, Year Round Living, Recreational Area, Patio, Privacy
- Pool
- Inground
- Property Features
- Clear View, Golf, Marina, Park, Waterfront, River/Stream
Building
- Building Type
- Detached
- Building Style
- 2-Storey
- Approx Age
- 31-50
Construction
- Exterior Finish
- Stone, Stucco (Plaster)
- Roof
- Metal
- Foundation Details
- Concrete
- Special Designation
- Unknown
Lot
- Lot Front
- 118.34 ft
- Lot Depth
- 423.85 ft
- Lot Size
- 1.08
- Lot Shape
- Irregular
Inclusions
- Inclusions
- Two Fridges, Natural Gas JennAir Noir Series 48" range combo dual oven, two JennAir Noir Series built in dishwashers, washer and dryer, auto garage door openers, 1440 sqft floating dock & 6' wide x 20' ramp.
Exclusions
- Exclusions
- 3 TV's, make-up table (walk-in closet), small dock (on right), EV charger (garage)
Parking & Garages
- Garage Type
- Attached
- Garage Spaces
- 2
- Parking Spaces
- 10
- Total Garage And Parking Spaces
- 12
Heating & Cooling
- Heat Source
- Gas
- Heat Type
- Forced Air
- Air Conditioning
- Central Air
- Water
- Well
- Sewers
- Septic
- Bedrooms
- 4
- Washrooms
- 4
- Kitchens
- 1
- Family / bonus room
- Yes
Room sizes
- Foyer—Main level, Porcelain Floor
- Other—Main level, Pantry, Porcelain Floor
- Kitchen—Main level, Porcelain Floor
- Laundry—Main level
- Bathroom—Main level, 2 Pc Bath
- Bedroom 3—Main level
- Mud Room—Main level, Sauna
- Bathroom—Main level, 3 Pc Bath
- Utility Room—Main level, Access To Garage
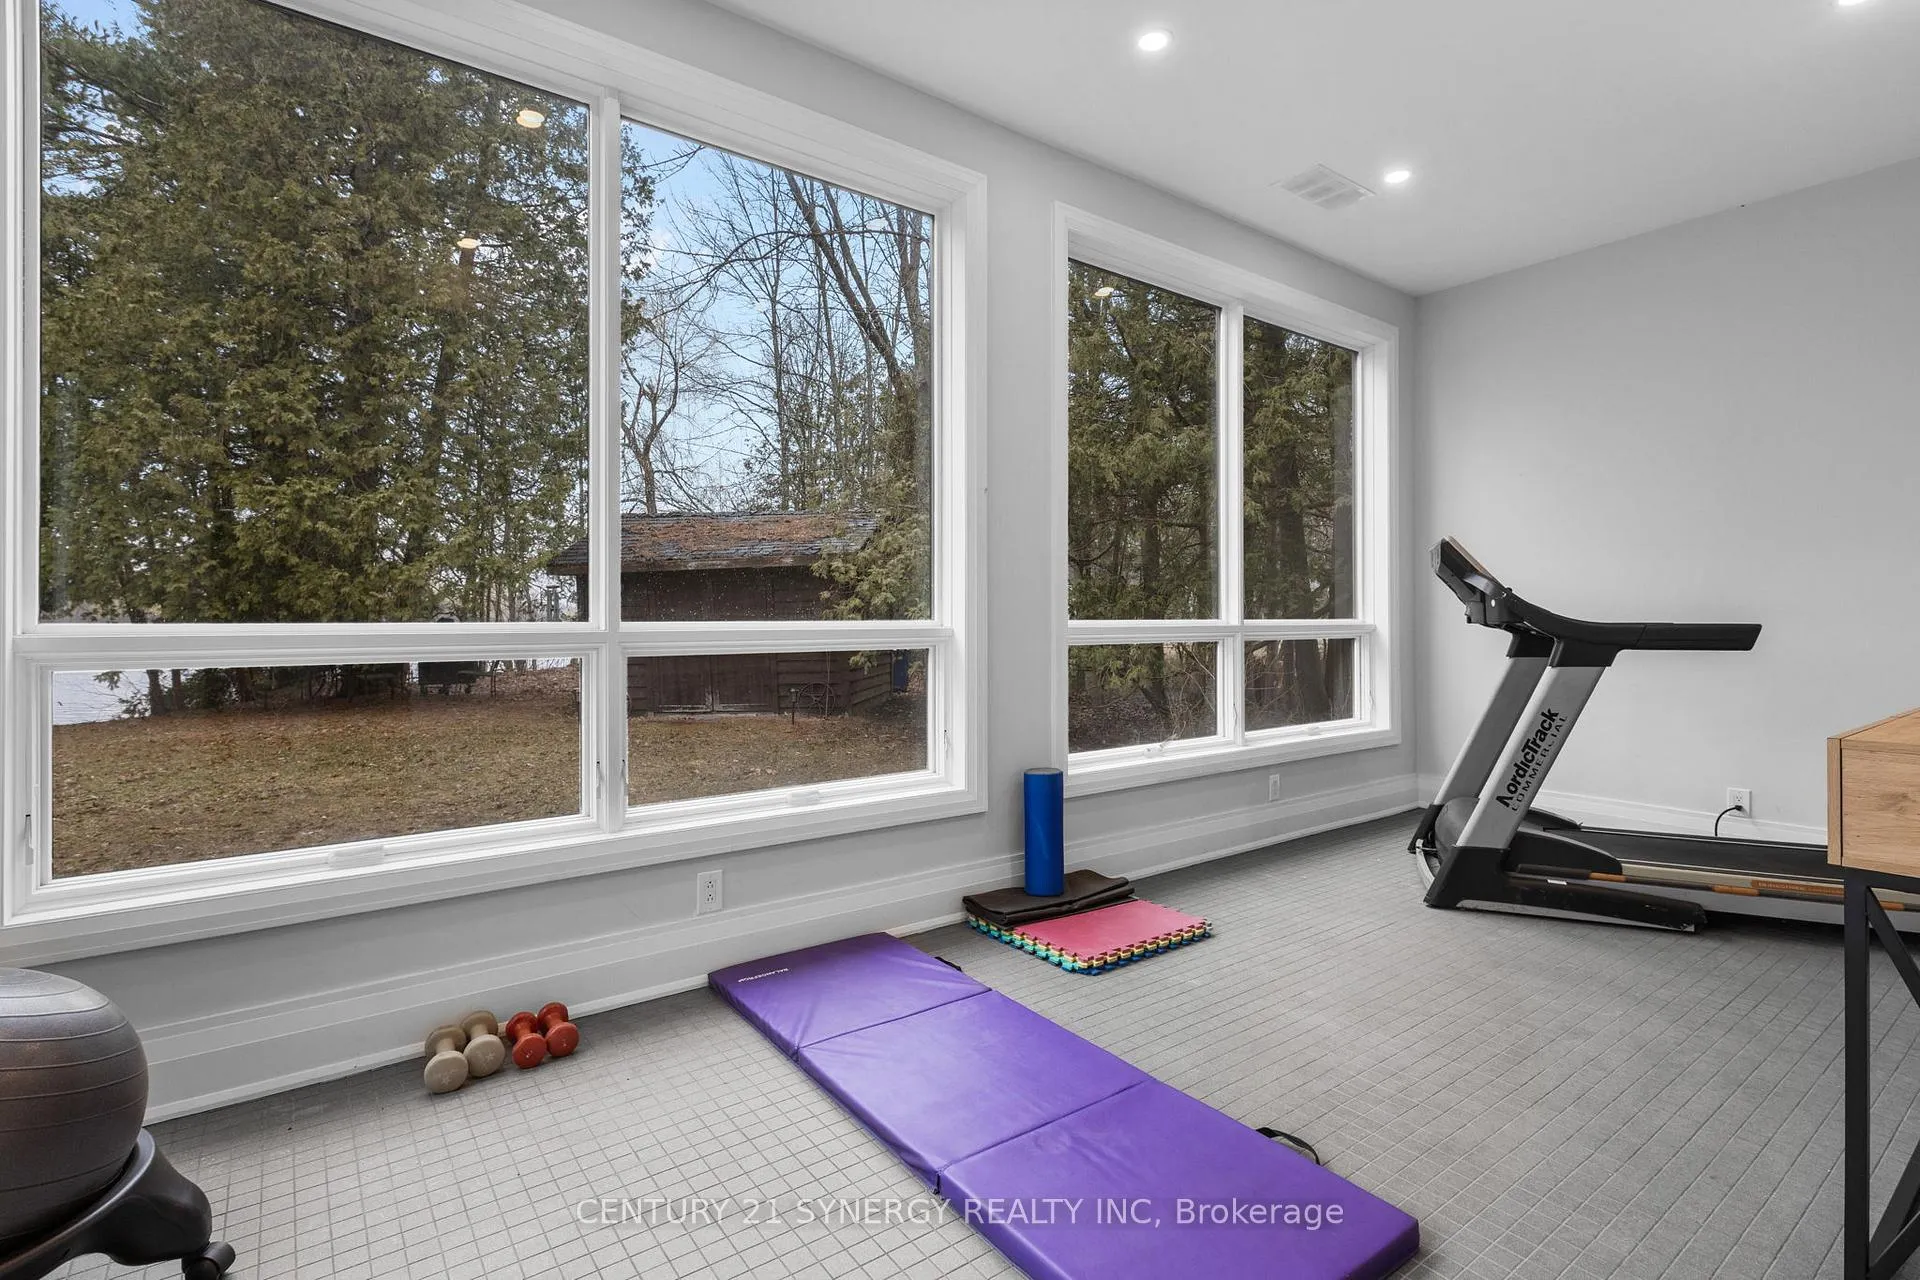
- Exercise Room—Main level, Access To Garage, Overlook Water
- Bathroom—Second level, 4 Pc Bath
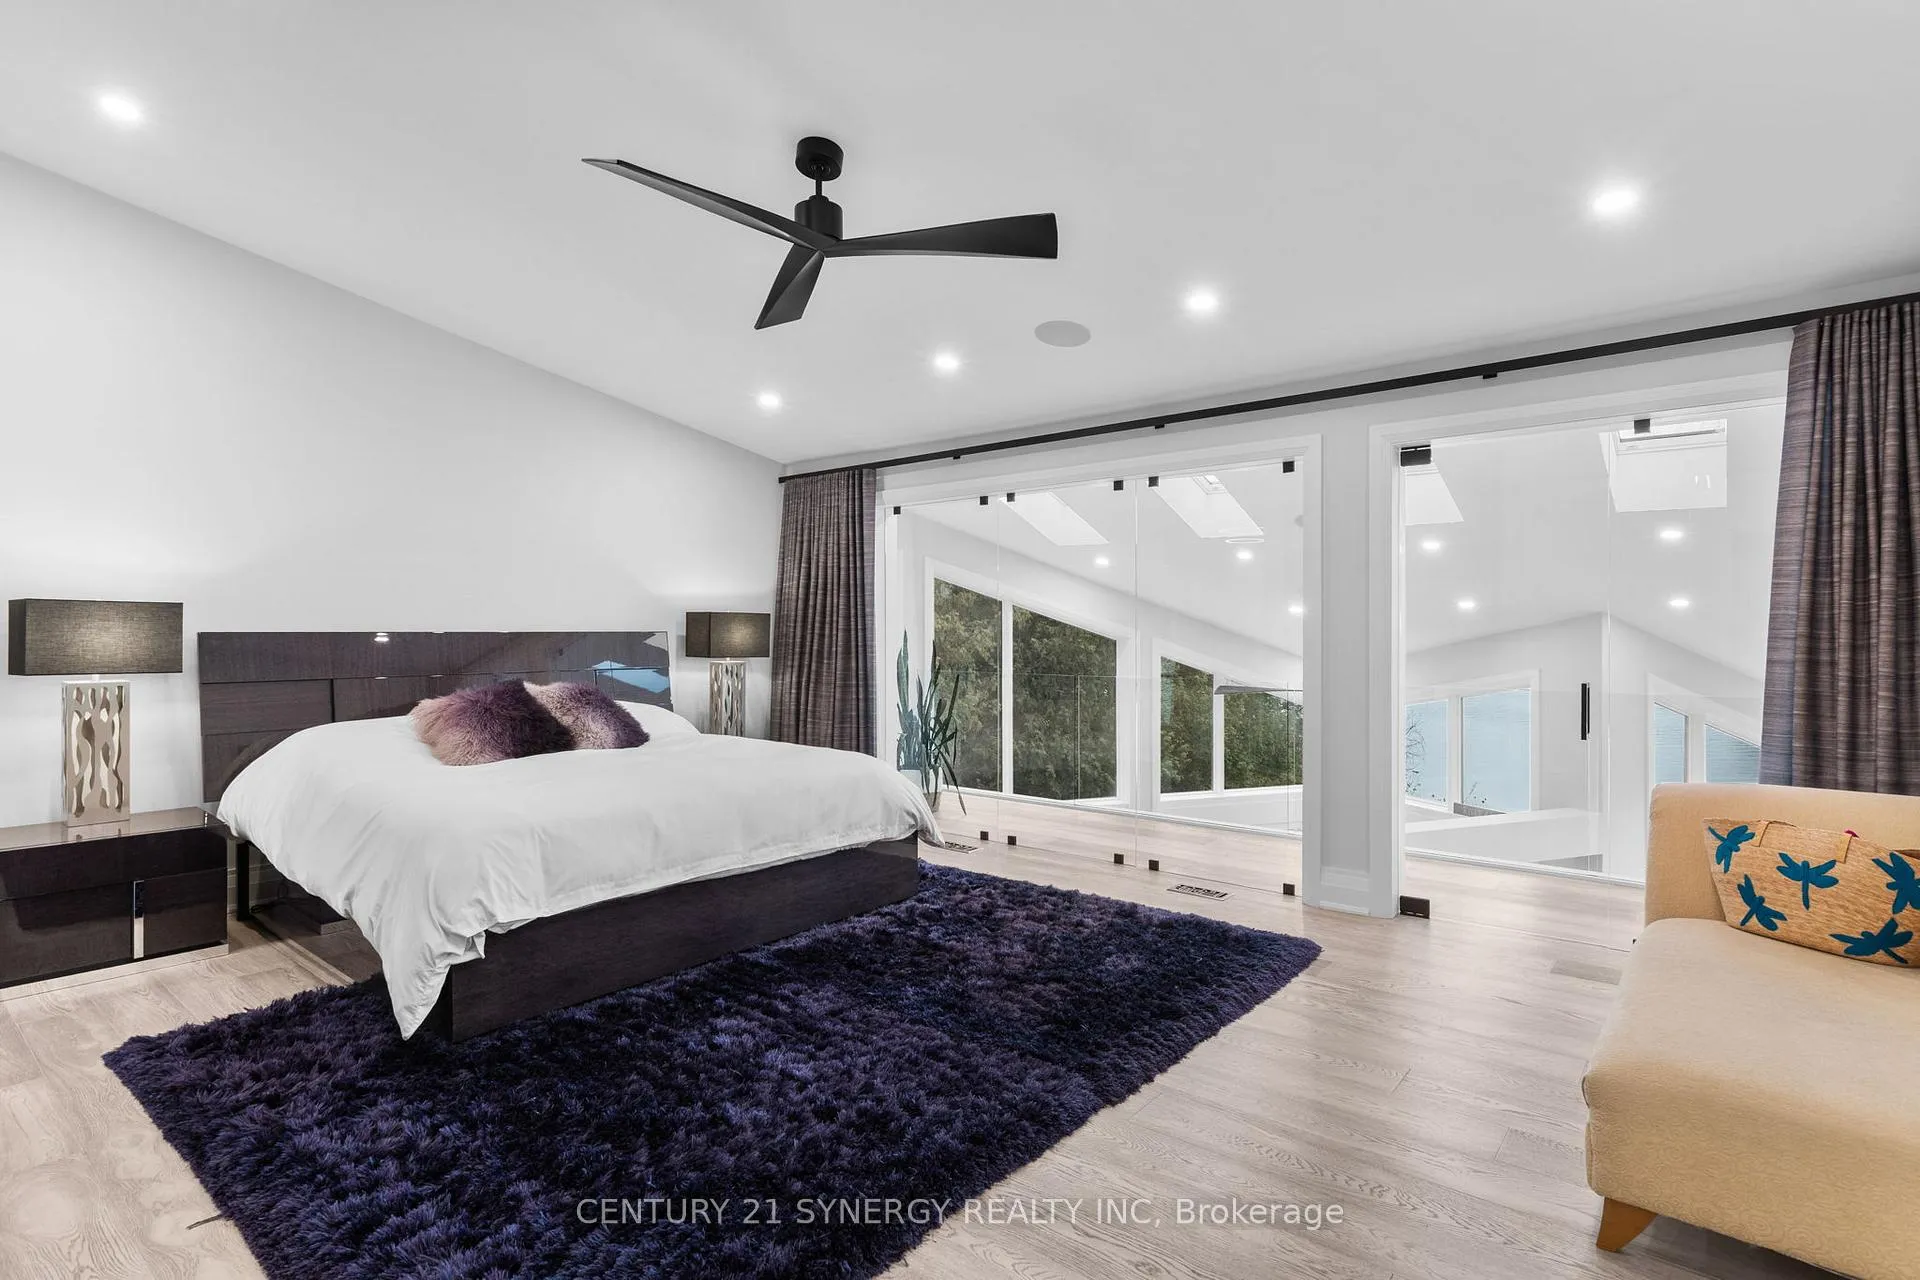
- Primary Bedroom—Second level, 6 Pc Ensuite, Gas Fireplace, Overlook Water
- Bathroom—Second level, 6 Pc Ensuite, Overlook Water
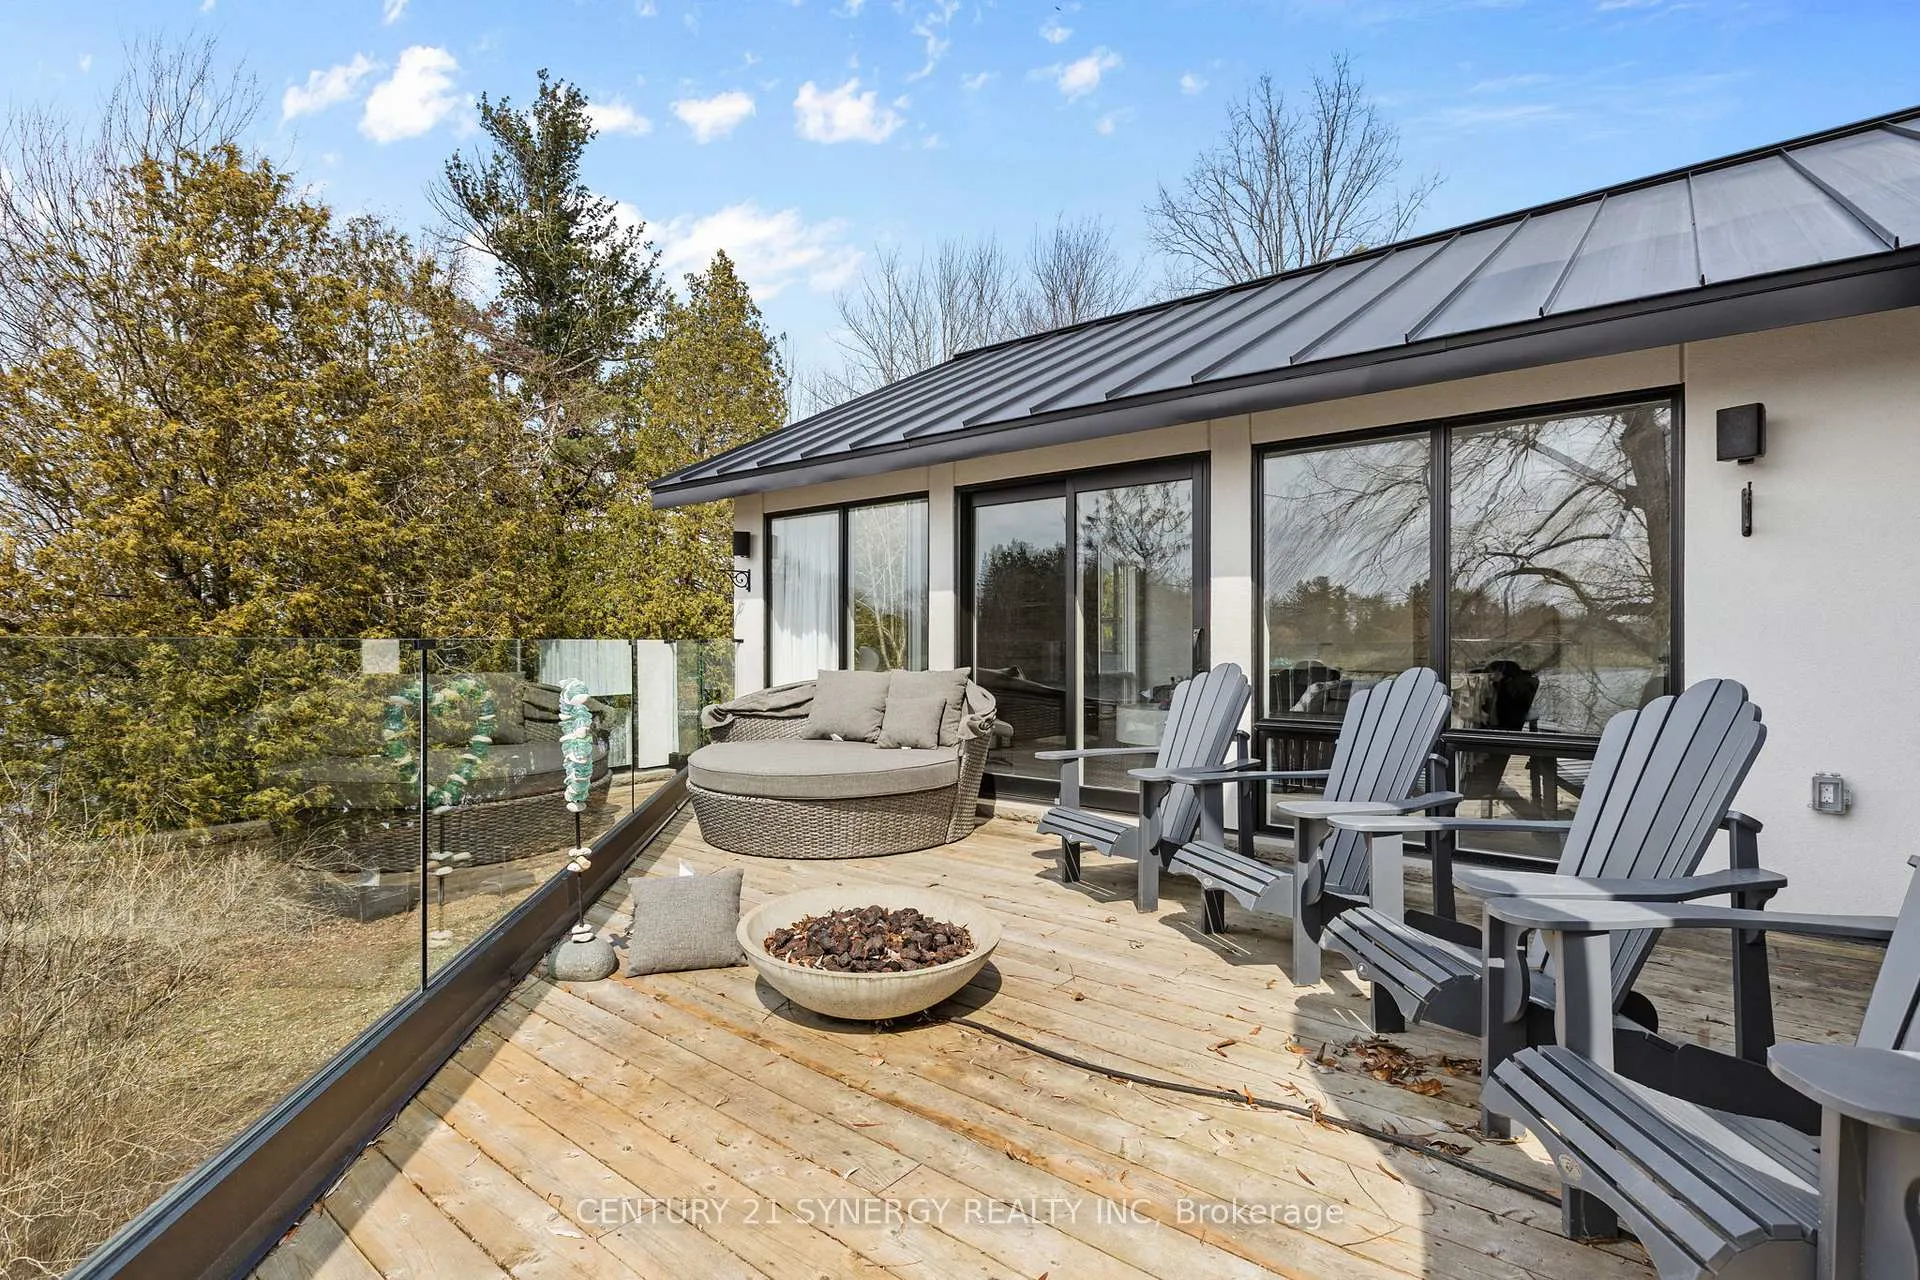
- Family Room—Second level, Gas Fireplace, Overlook Water, W/O To Deck
- Dining Room—Main level, Gas Fireplace, Hardwood Floor
- Breakfast—Main level, Overlook Water, Porcelain Floor
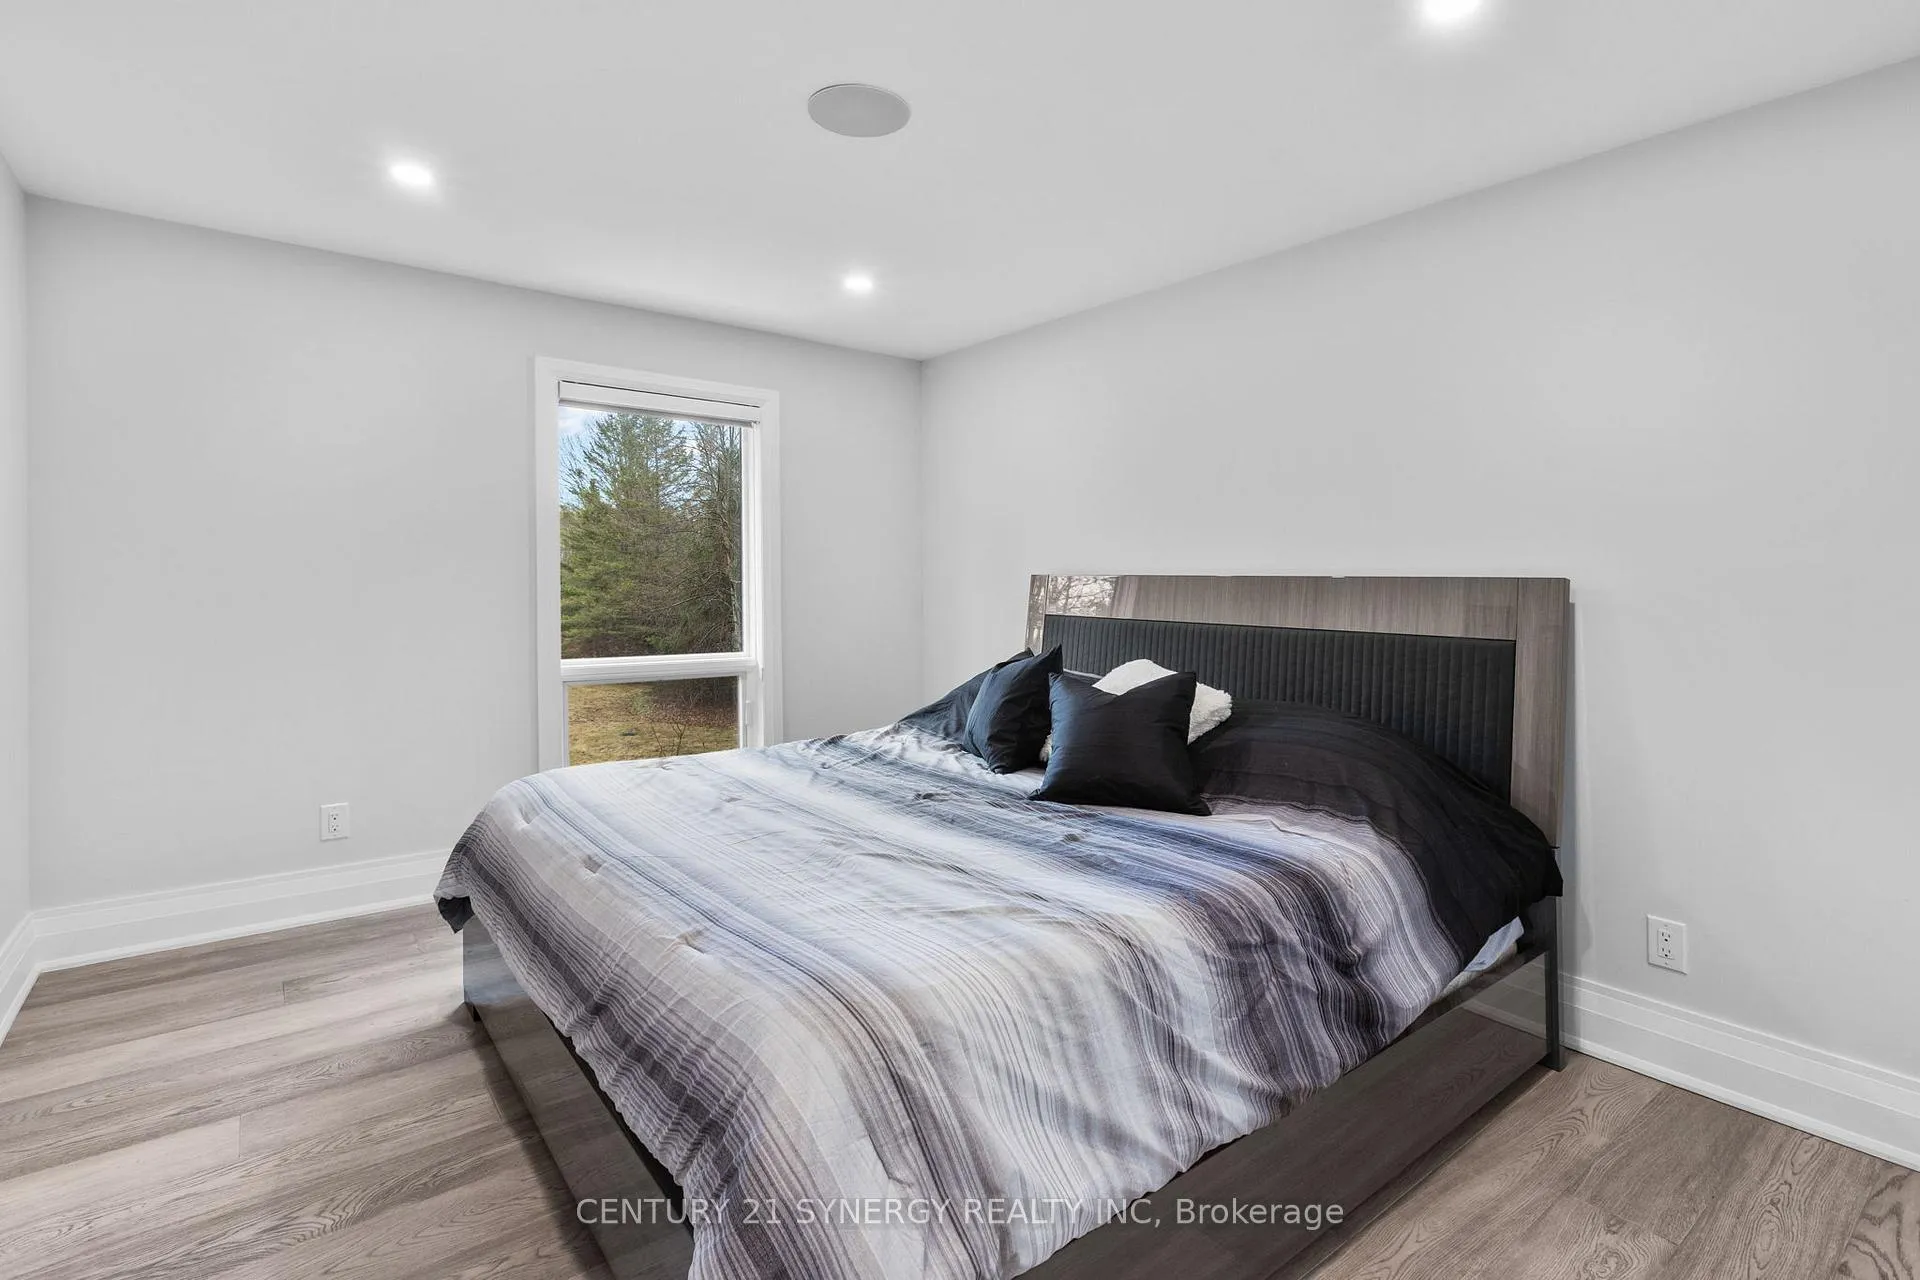
- Bedroom 2—Second level, Walk-In Closet(s), Hardwood Floor
- Other—Second level, Walk-In Closet(s), Hardwood Floor
- Bedroom 4—Second level, Hardwood Floor
- Office—Second level, Hardwood Floor
- Living Room—Main level, Overlook Water, Porcelain Floor
Washrooms
- 2-piece, Main
- 3-piece, Main
- 4-piece, Second
- 6-piece, Second
- Municipality
- Ottawa
- Neighbourhood
- Manotick East to Manotick Station
- Main cross streets
- River Road
- Zoning
- RR4
- Directions
- From Mitch Owens, Head South on River Road and continue past Kelly's Landing, turn right on Summerside Drive. 2318 is just around the corner on the right hand side.
- Waterfront
- Direct
- MLS® number
- X13031626
- Data source
- Toronto Regional Real Estate Board
- Listed on
- 2026-04-22
- Updated on
- 2026-08-18
- Days on market
- 176 days
- Possession type
- Flexible
- Co-op commission
- 2%+hst
- Seller
- Listed by
- CENTURY 21 SYNERGY REALTY INC
Home Market Value
Current home valuation for 2318/2316 Summerside Drive, Ottawa, Manotick East to Manotick Station, Ottawa, ON. Listed for $2,500,000
HOMEH Estimate
$2,745,834
Estimated Sales Range
$1,647,500 - $3,844,168
HOMEH Estimate for 2318/2316 Summerside Drive, Ottawa, Manotick East to Manotick Station
Calculated with a real agent's CMA method — 45+ years of experience, codified. Not an AI guess.
For the owner
Is this your home? Track its value.
Get this home's HOMEH Estimate by email once a month, with how many homes are for sale around you.
Mortgage Payment Calculator
Compare up to 4 down payment scenarios
20% required for homes $1.5M or more
$500,000
| Scenario 1 | Scenario 2 | Scenario 3 | Scenario 4 | |
|---|---|---|---|---|
−Down payment | % $ | % $ | % $ | % $ |
+CMHC insurance | $0 | $0 | $0 | $0 |
=Total mortgage | $2,000,000 | $1,875,000 | $1,750,000 | $1,625,000 |
Amortization | ||||
Mortgage rate | % | % | % | % |
| Payment frequency | ||||
=Mortgage payment | $9,765monthly | $9,155monthly | $8,544monthly | $7,934monthly |
Land Transfer Tax
$48,975
$48,975
Around this home
No schools found nearby
Data provided by OpenStreetMap & Fraser Institute School Rankings
Ask HOMEH
New!Hi there!
👋Text or call (416) 301-9001
Recommended for you
Based on homes you've looked at.
No recommended properties found.
Nearby similar homes
No nearby properties found.
More real estate resources
Other homes nearby
Explore this area
Nearby neighbourhoods
- 8004 - Manotick South to Roger Stevens homes for sale
- 8007 - Rideau Twp S of Reg Rd 6 E of Mccordick Rd. homes for sale
- 1606 - Osgoode Twp South of Reg Rd 6 homes for sale
- 8009 - North Gower homes for sale
- 8008 - Rideau Twp S of Reg Rd 6 W of Mccordick Rd. homes for sale
- 8001 - Manotick Long Island & Nicholls Island homes for sale
- 7711 - Barrhaven - Half Moon Bay homes for sale
- 7708 - Barrhaven - Stonebridge homes for sale
No nearby listings available.