
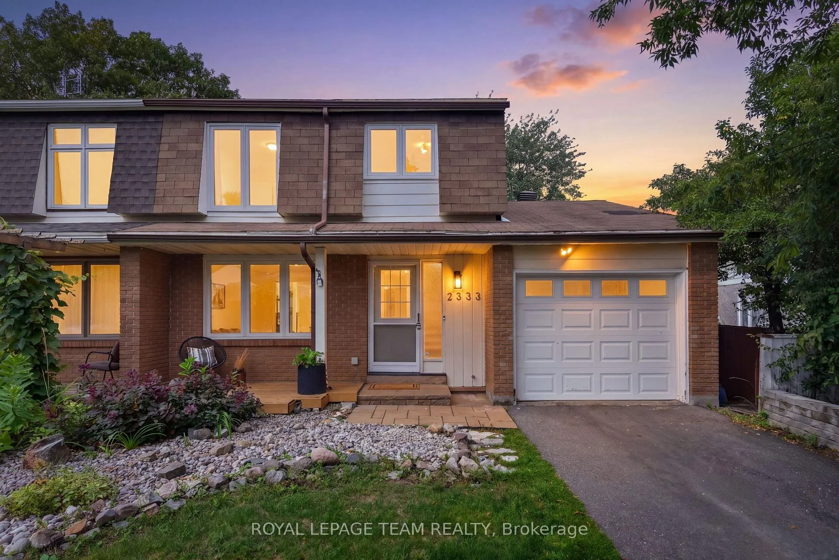
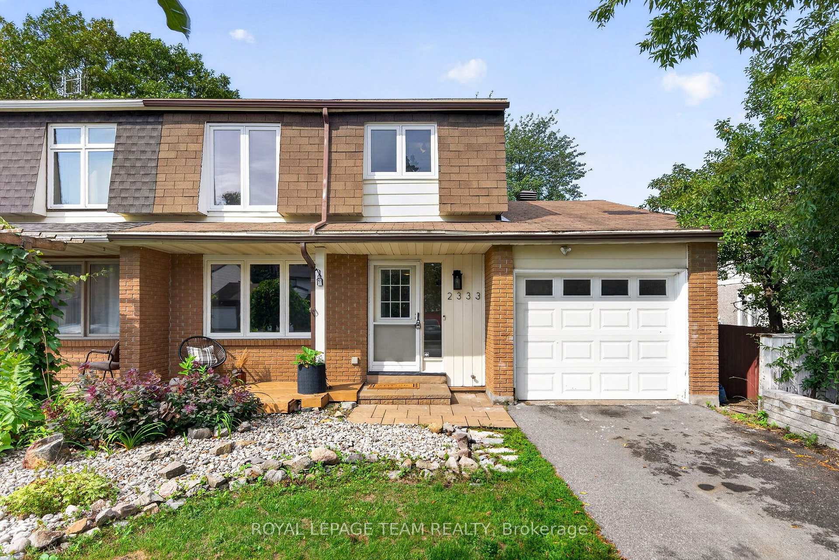
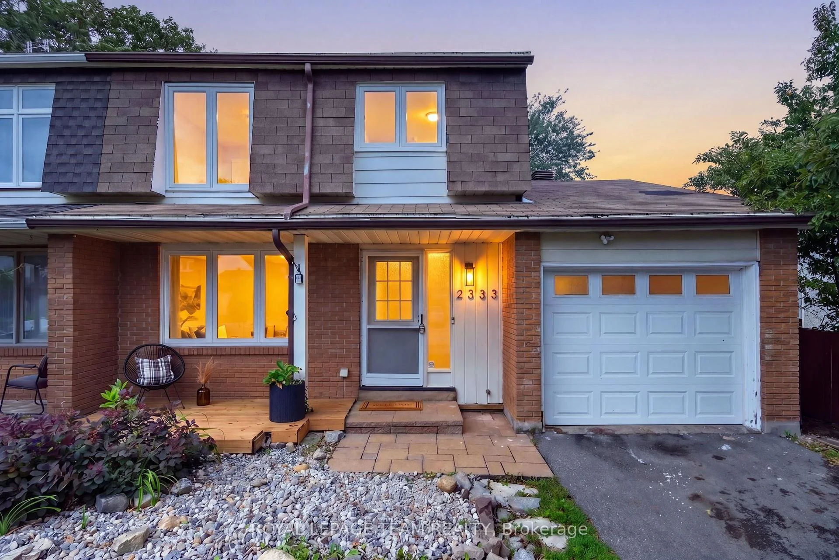
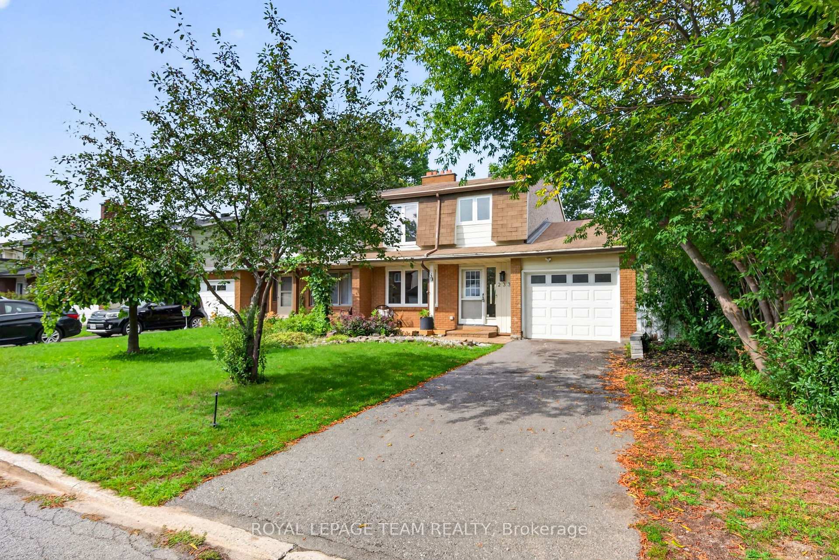
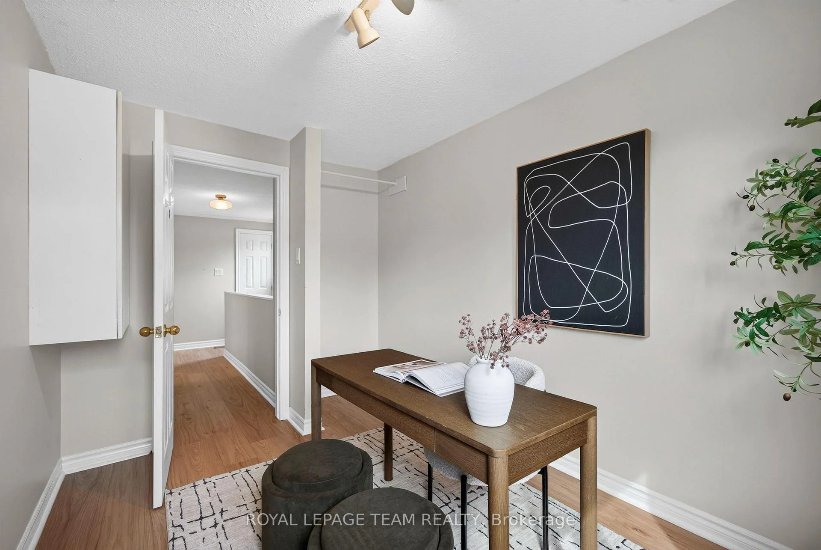
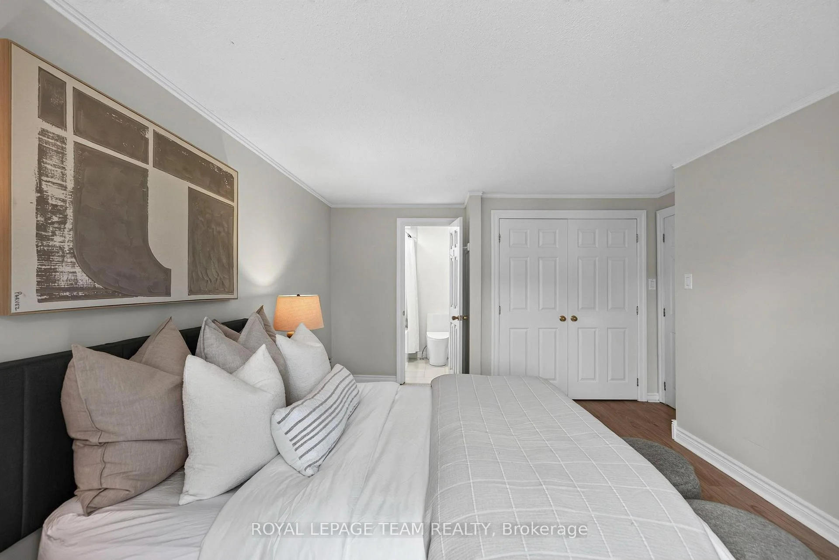
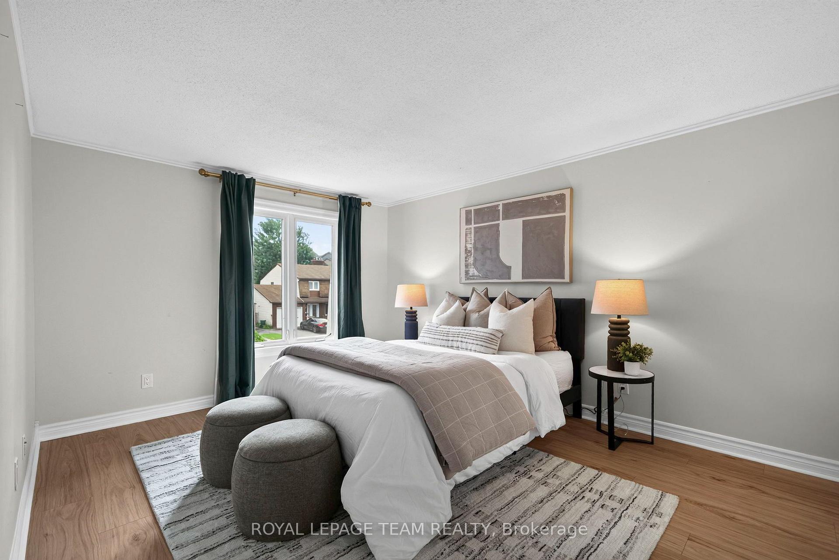
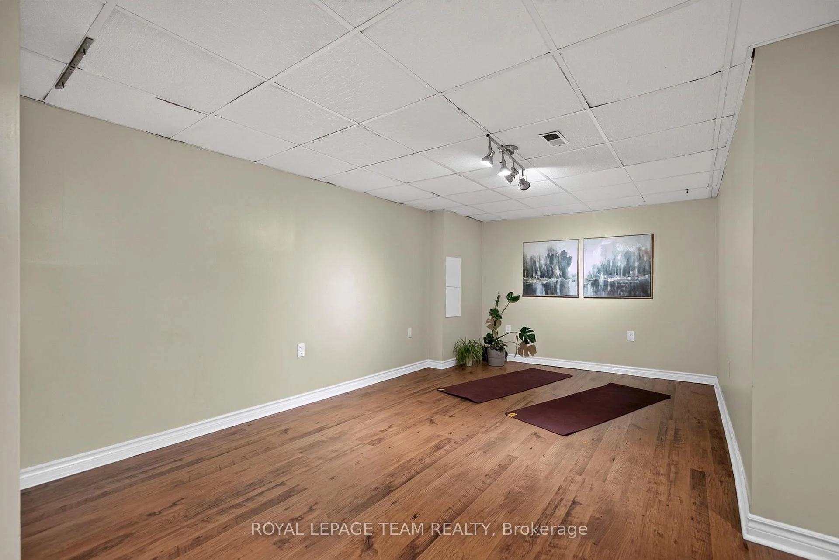
2333 Cotters Crescent
Ottawa (Windsor Park Village), ON K1V 8Y7
- 4Bedrooms
- 2Bathrooms
- 1Garage
- 1500–2000Sq Ft
- $3,804Tax
- 35×100 ftLot Size
 Estimated Value:$671,995See Free Estimate Report

Property not available for sale or for rent.
HOMEH One: full-service selling for a 1% listing fee. The buyer's agent commission is separate.
Free Home EvaluationHow Much Is My Home Worth?Homes for Sale NearbySale & Price History for 2333 Cotters Crescent, Ottawa, Windsor Park Village
| Start Date | End Date | Price | Event | MLS# |
|---|---|---|---|---|
| 2026-08-28 | 2026-10-14 | Login to See Prices | Sold | x13724258 |
| 2026-07-09 | 2026-08-19 | Login to See Prices | Terminated | x13544360 |
| 2026-06-11 | 2026-07-09 | Login to See Prices | Terminated | x13432638 |
| 2026-06-01 | 2026-06-11 | Login to See Prices | Terminated | x13224908 |
| 2026-05-19 | 2026-06-01 | Login to See Prices | Terminated | x13146828 |
Real estate boards require you to or to see the full details of this property.
*Sold prices and complete sale & price history are regulated data. Under the Trust in Real Estate Services Act, 2002 (TRESA) and the rules of the Real Estate Council of Ontario (RECO), and pursuant to the Multiple Listing Service® rules of the Canadian Real Estate Association (CREA) and the Toronto Regional Real Estate Board (TRREB), this information may be shown only to registered users who have agreed to the applicable terms of use (a Virtual Office Website, or "VOW," arrangement). HOMEH Inc., Brokerage therefore provides it to signed-in members only. Creating an account is free and takes under a minute.
About 2333 Cotters Crescent, Ottawa, Windsor Park Village
Summarized Description
- Updated 4-bedroom, 2-bathroom semi-detached home.
- Move-in ready with modern finishes and upgrades.
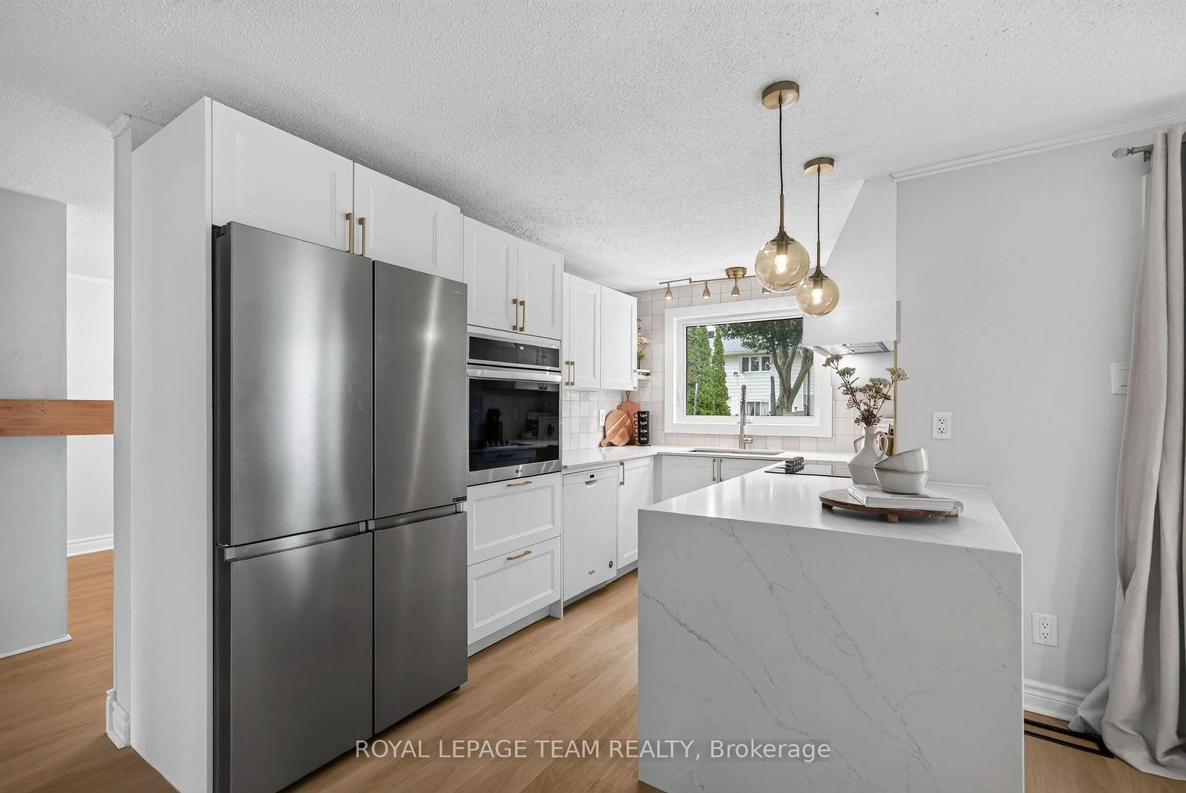
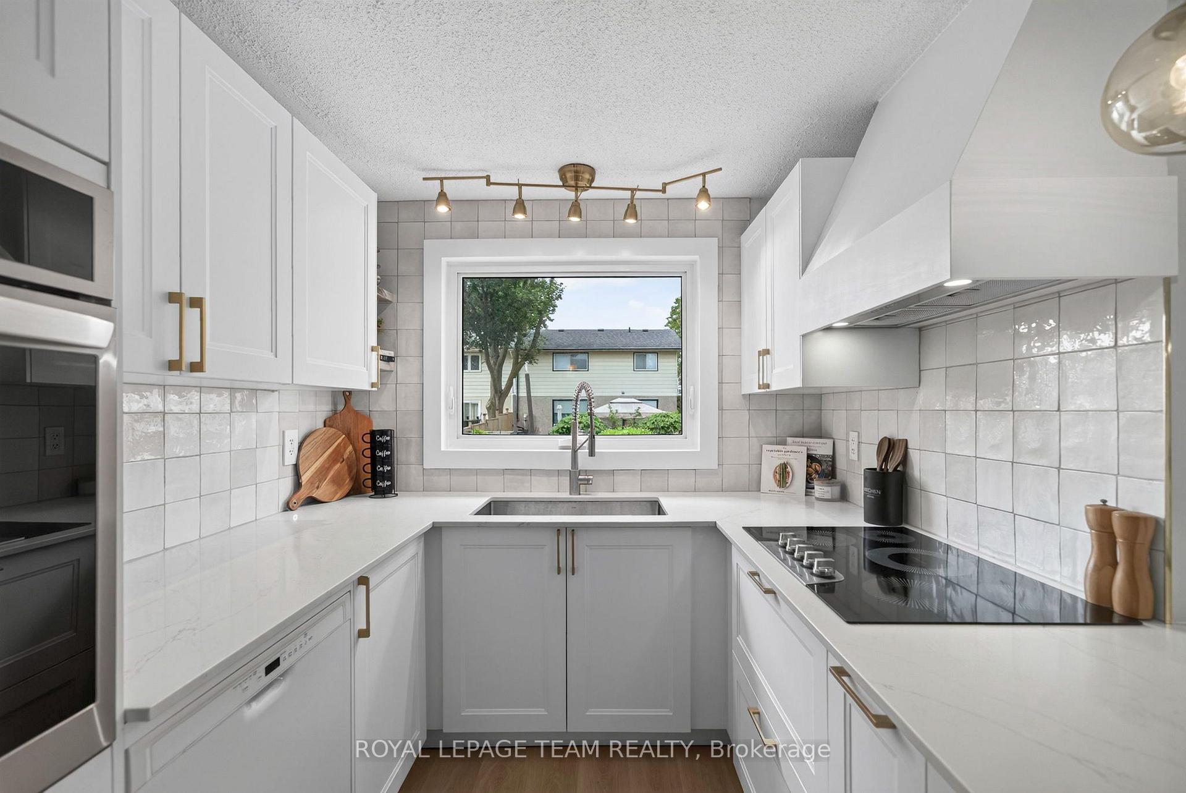
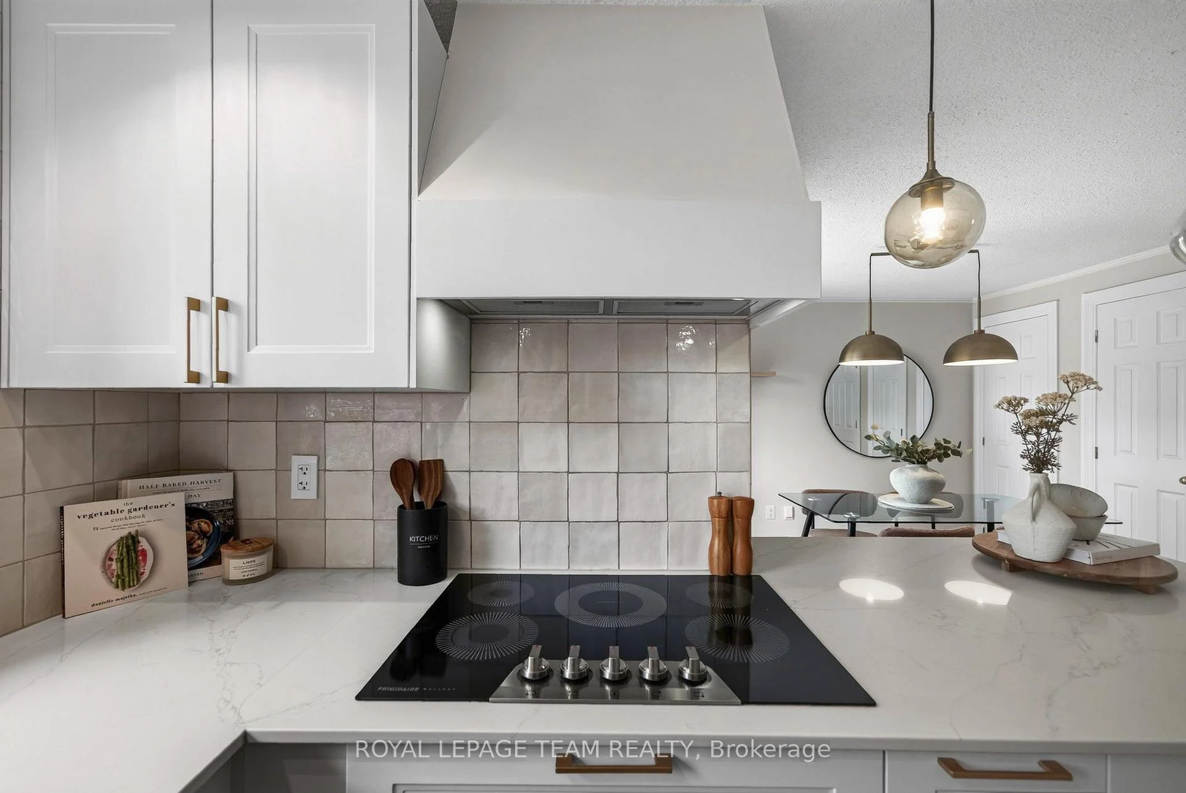
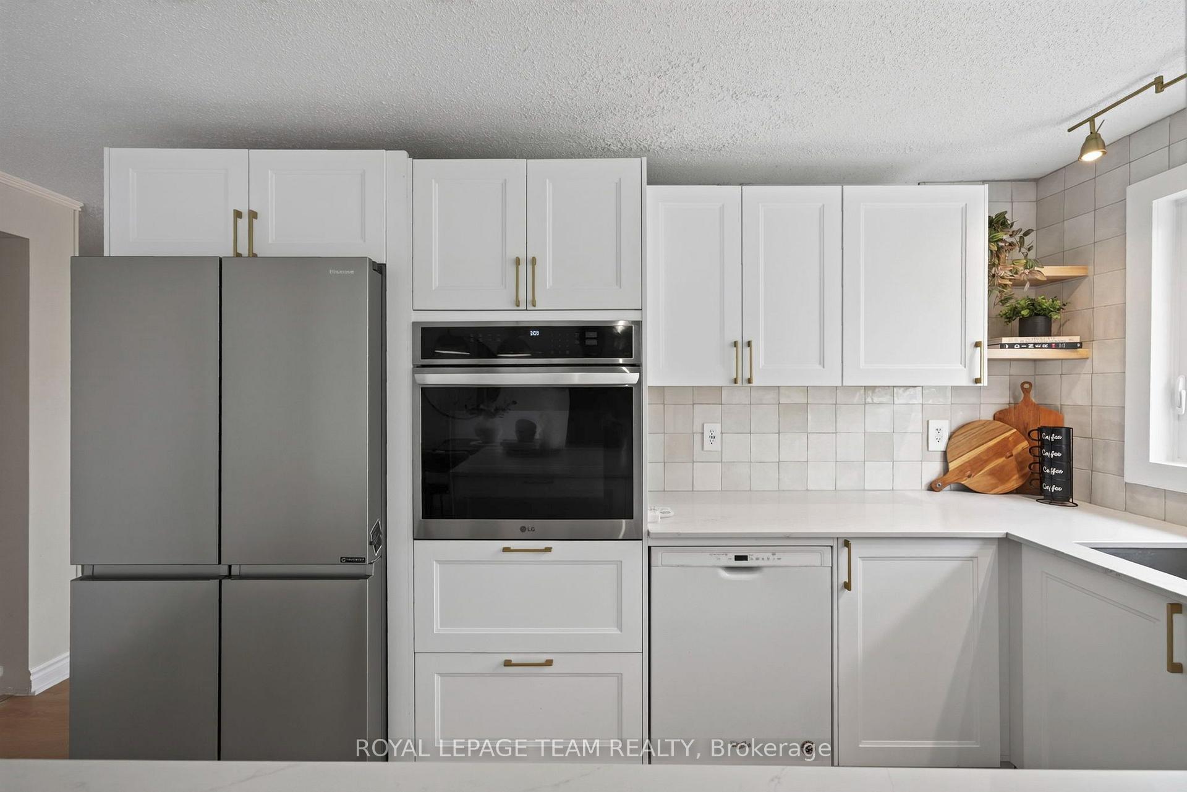
- Fully renovated kitchen with quartz countertops.
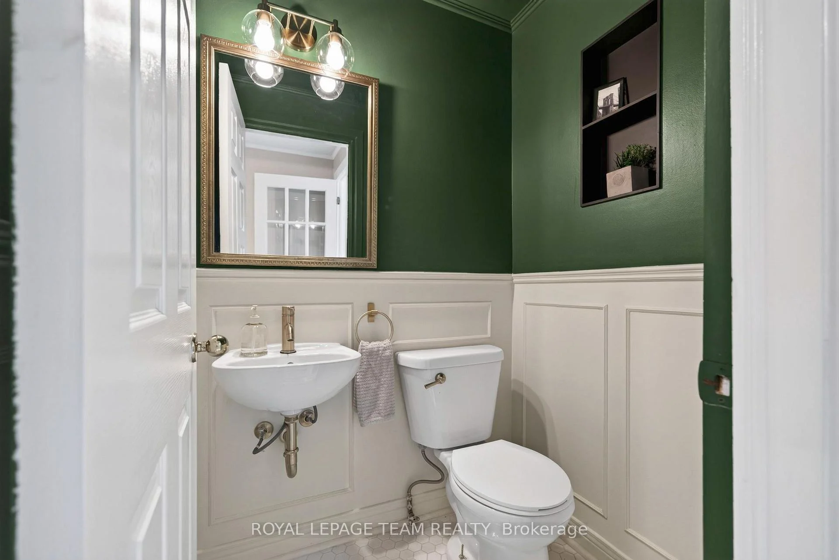
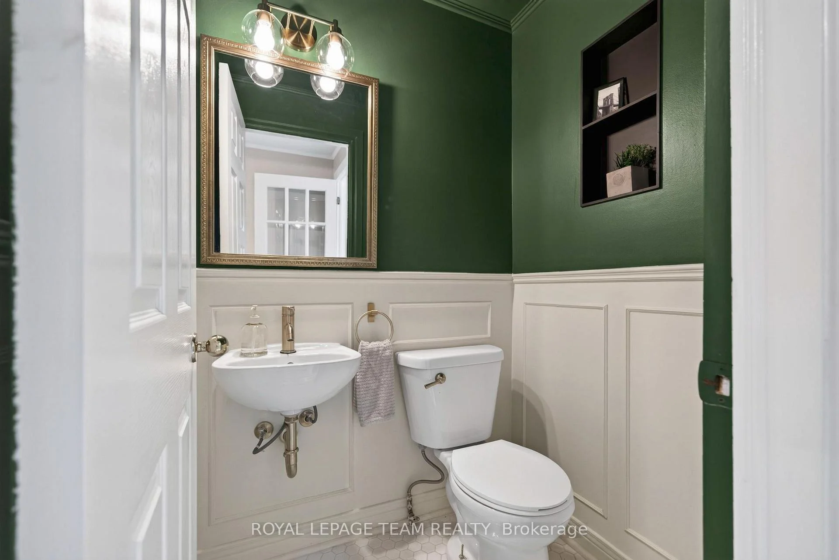
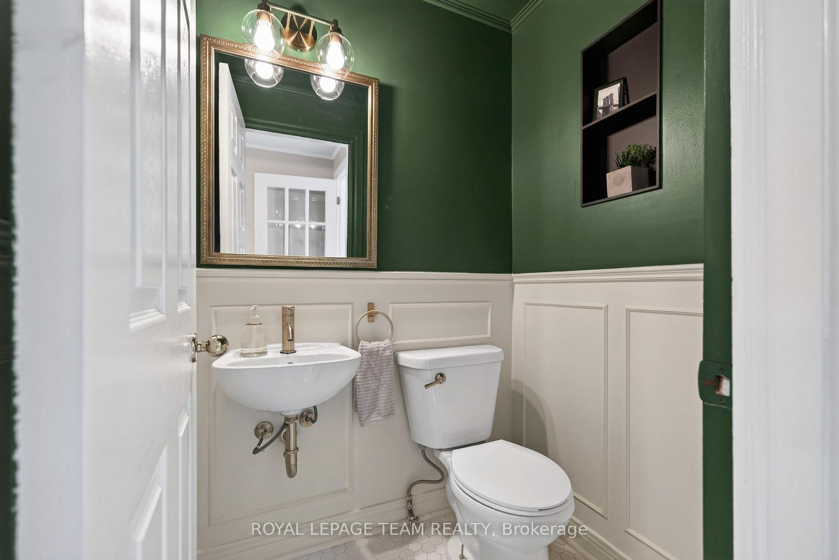
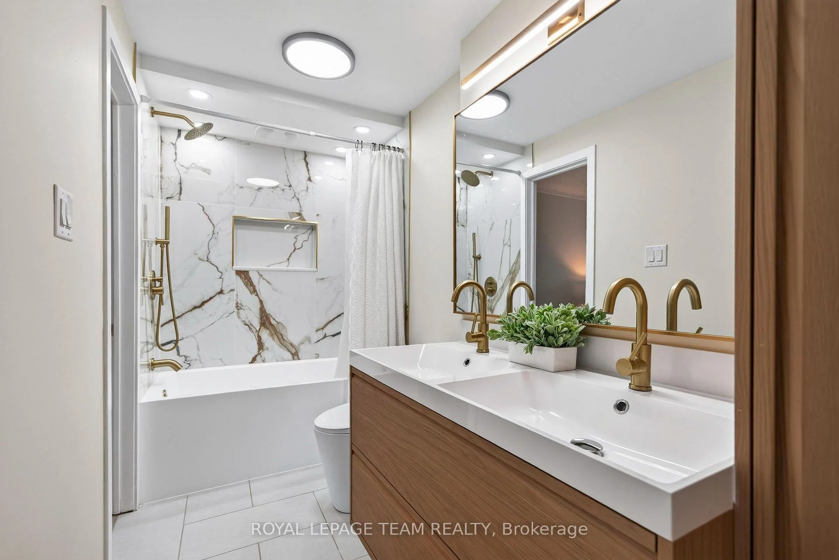
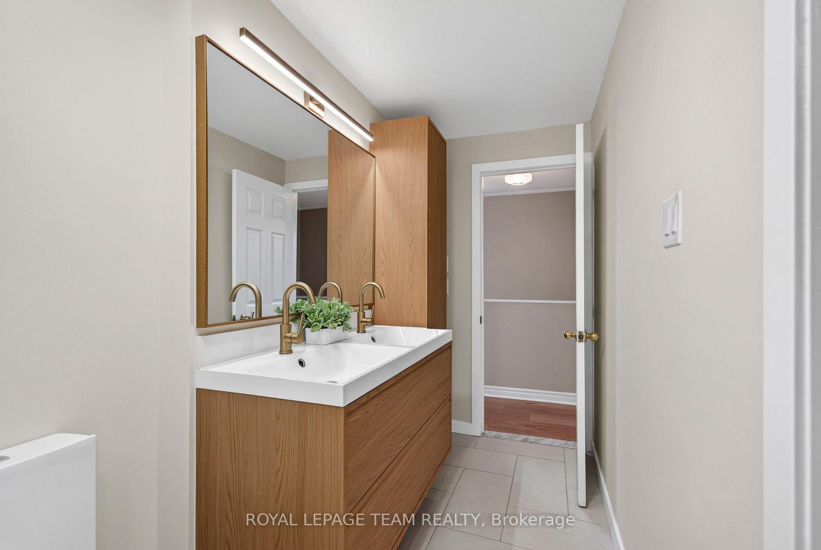
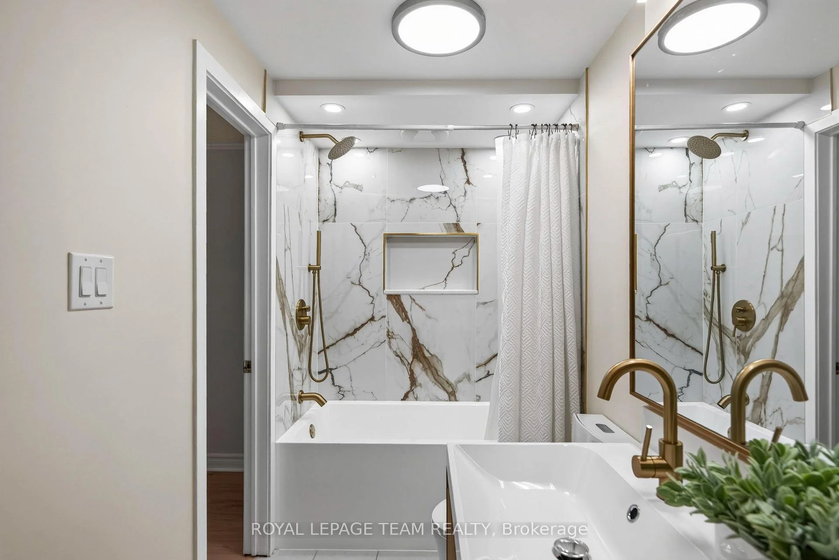
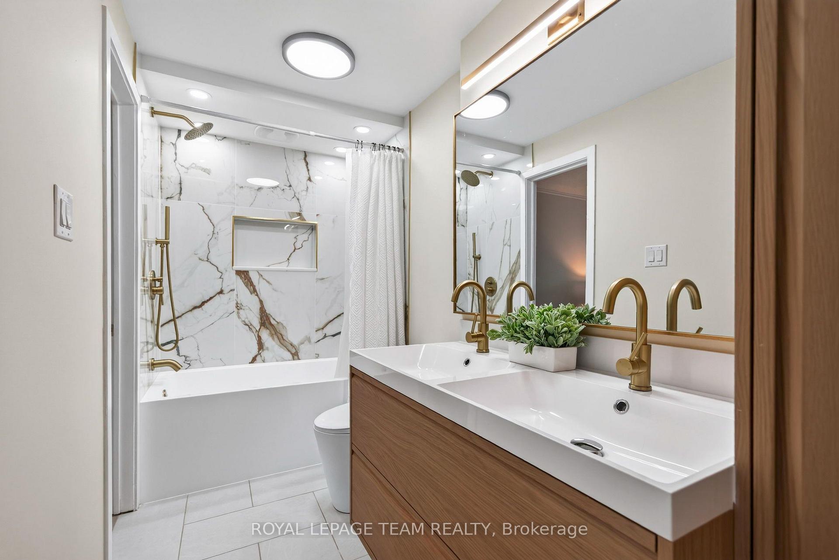
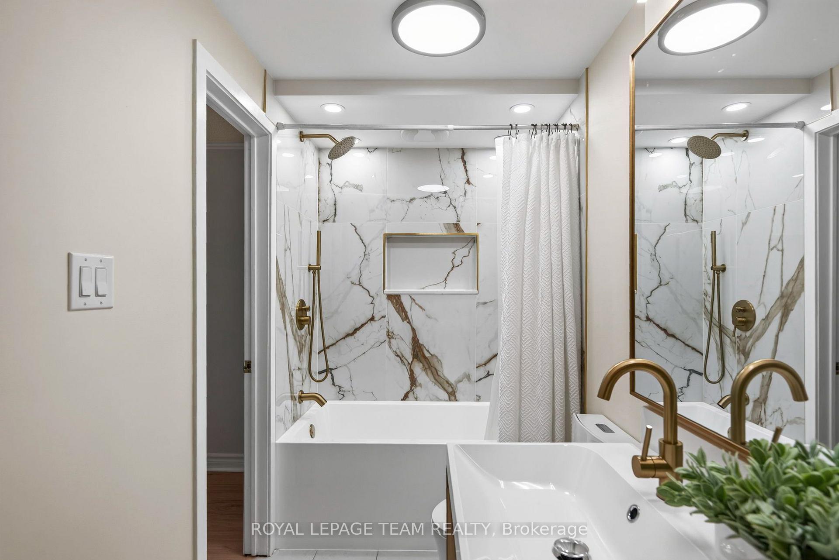
- Extensively renovated bathrooms with new fixtures.
- Family-friendly community with nearby parks and trails.
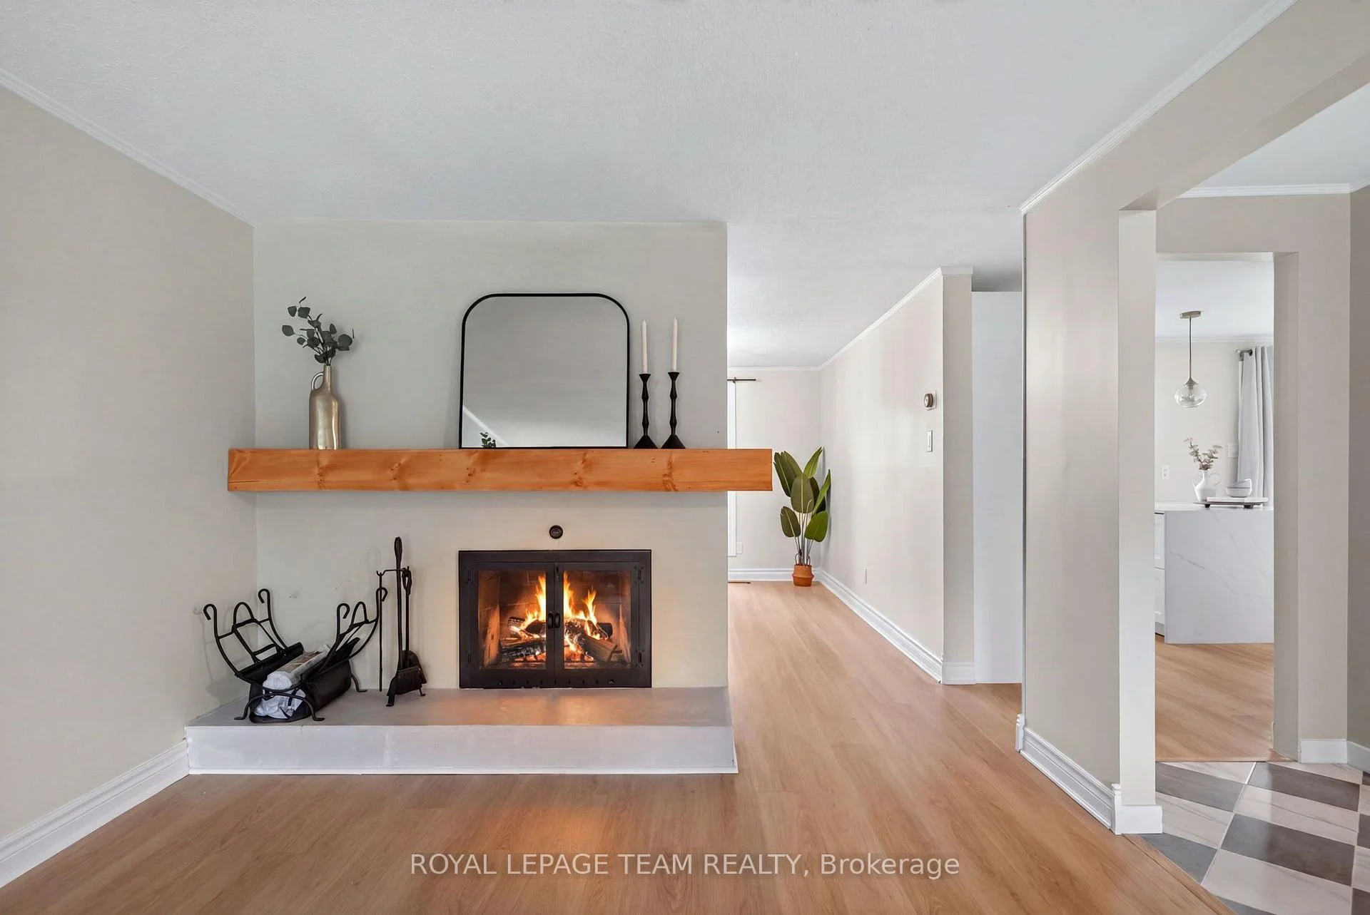
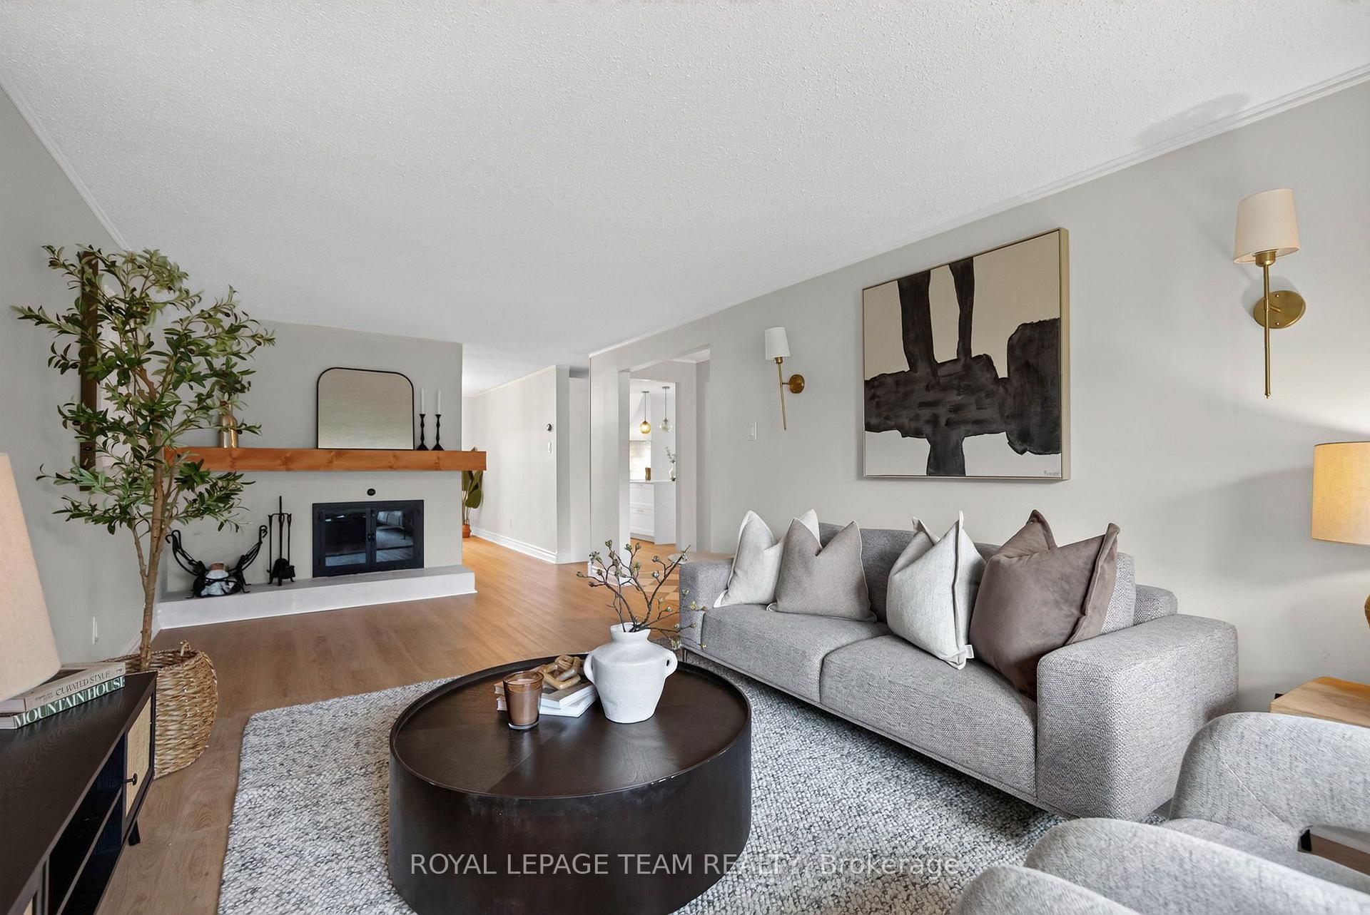
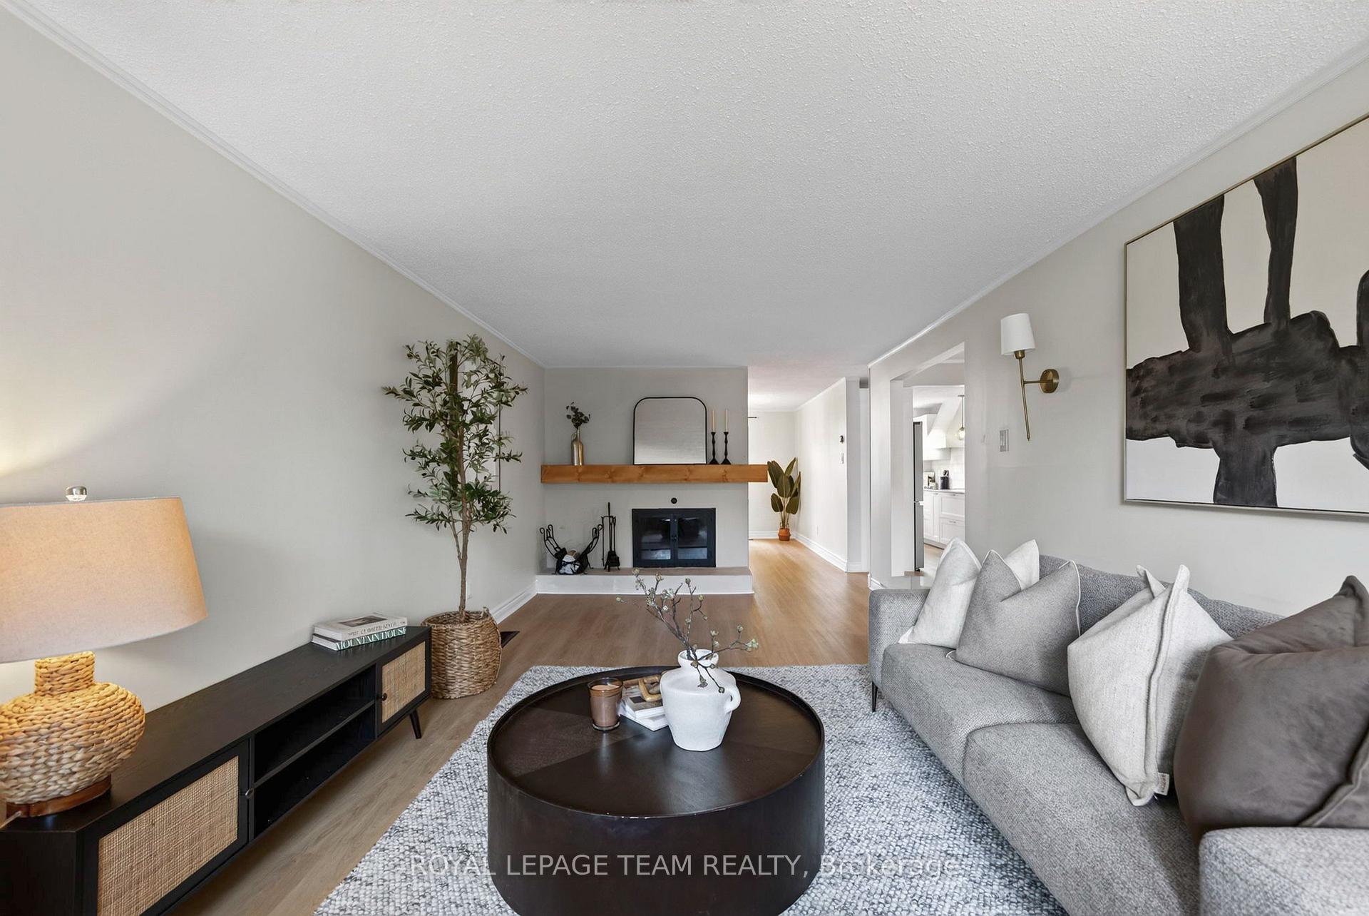
- New electrical panel and WETT certified fireplace.
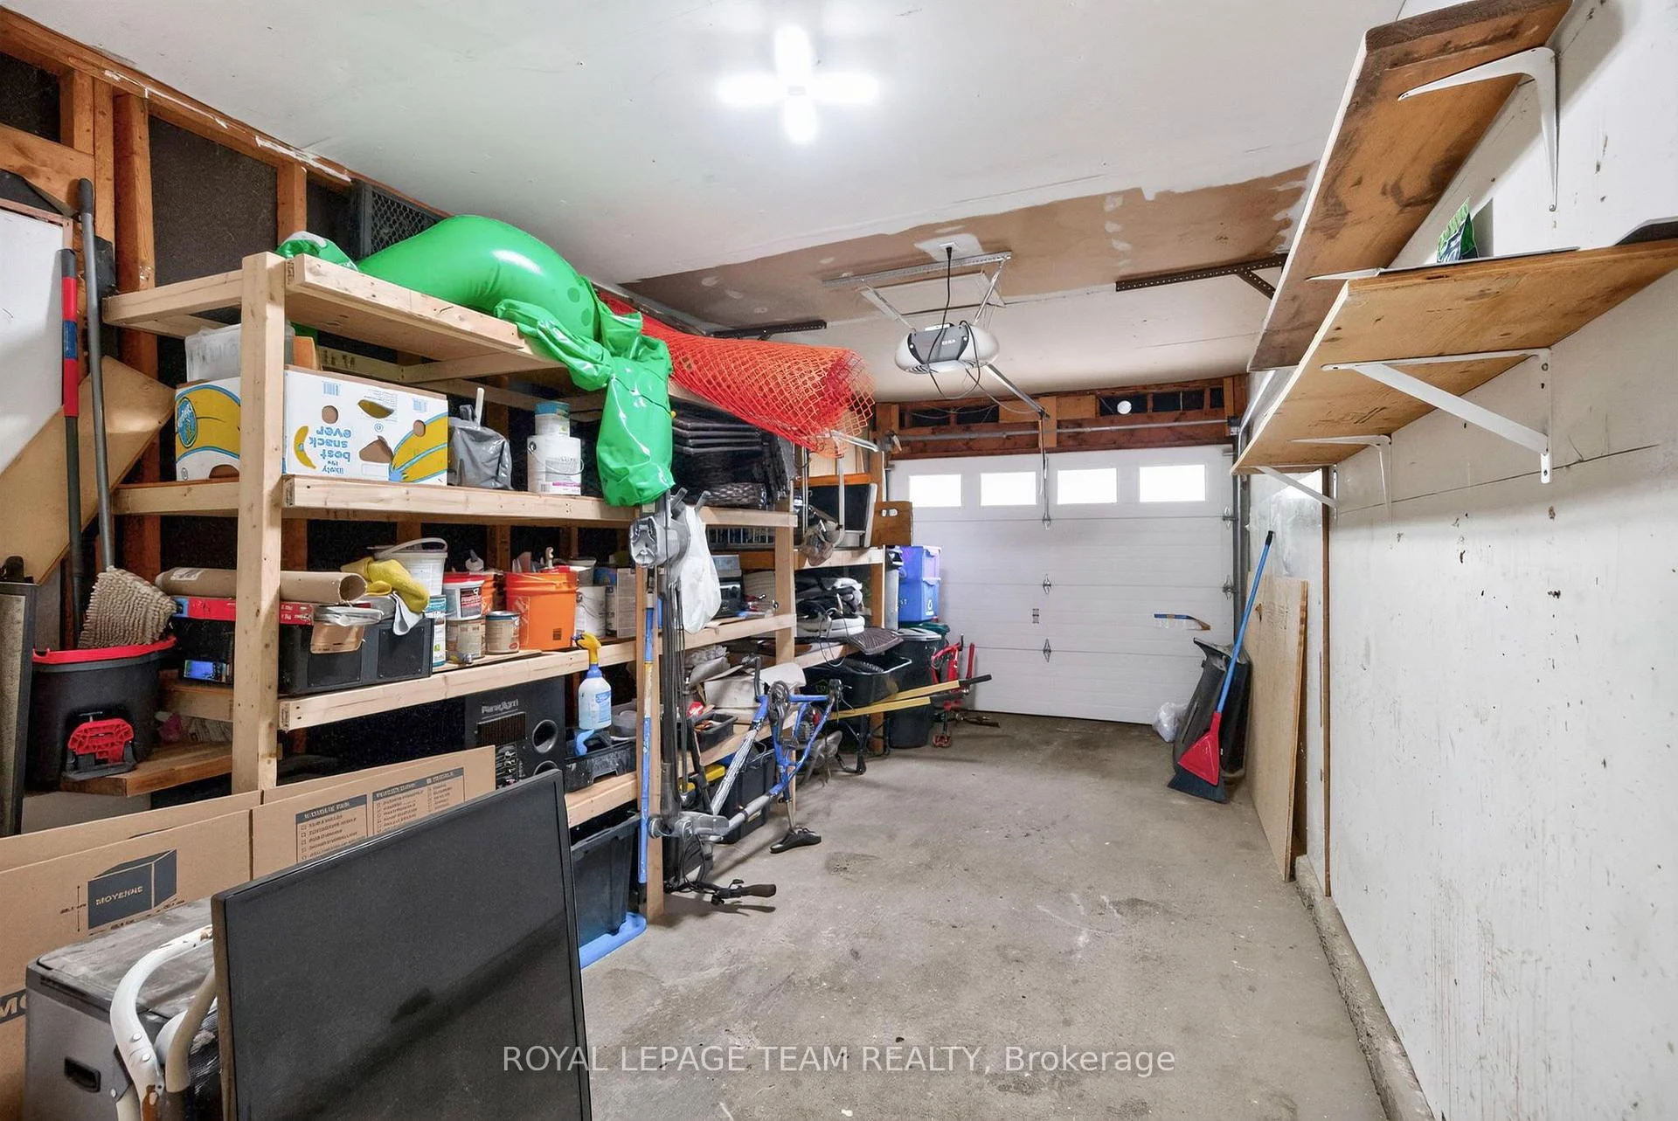
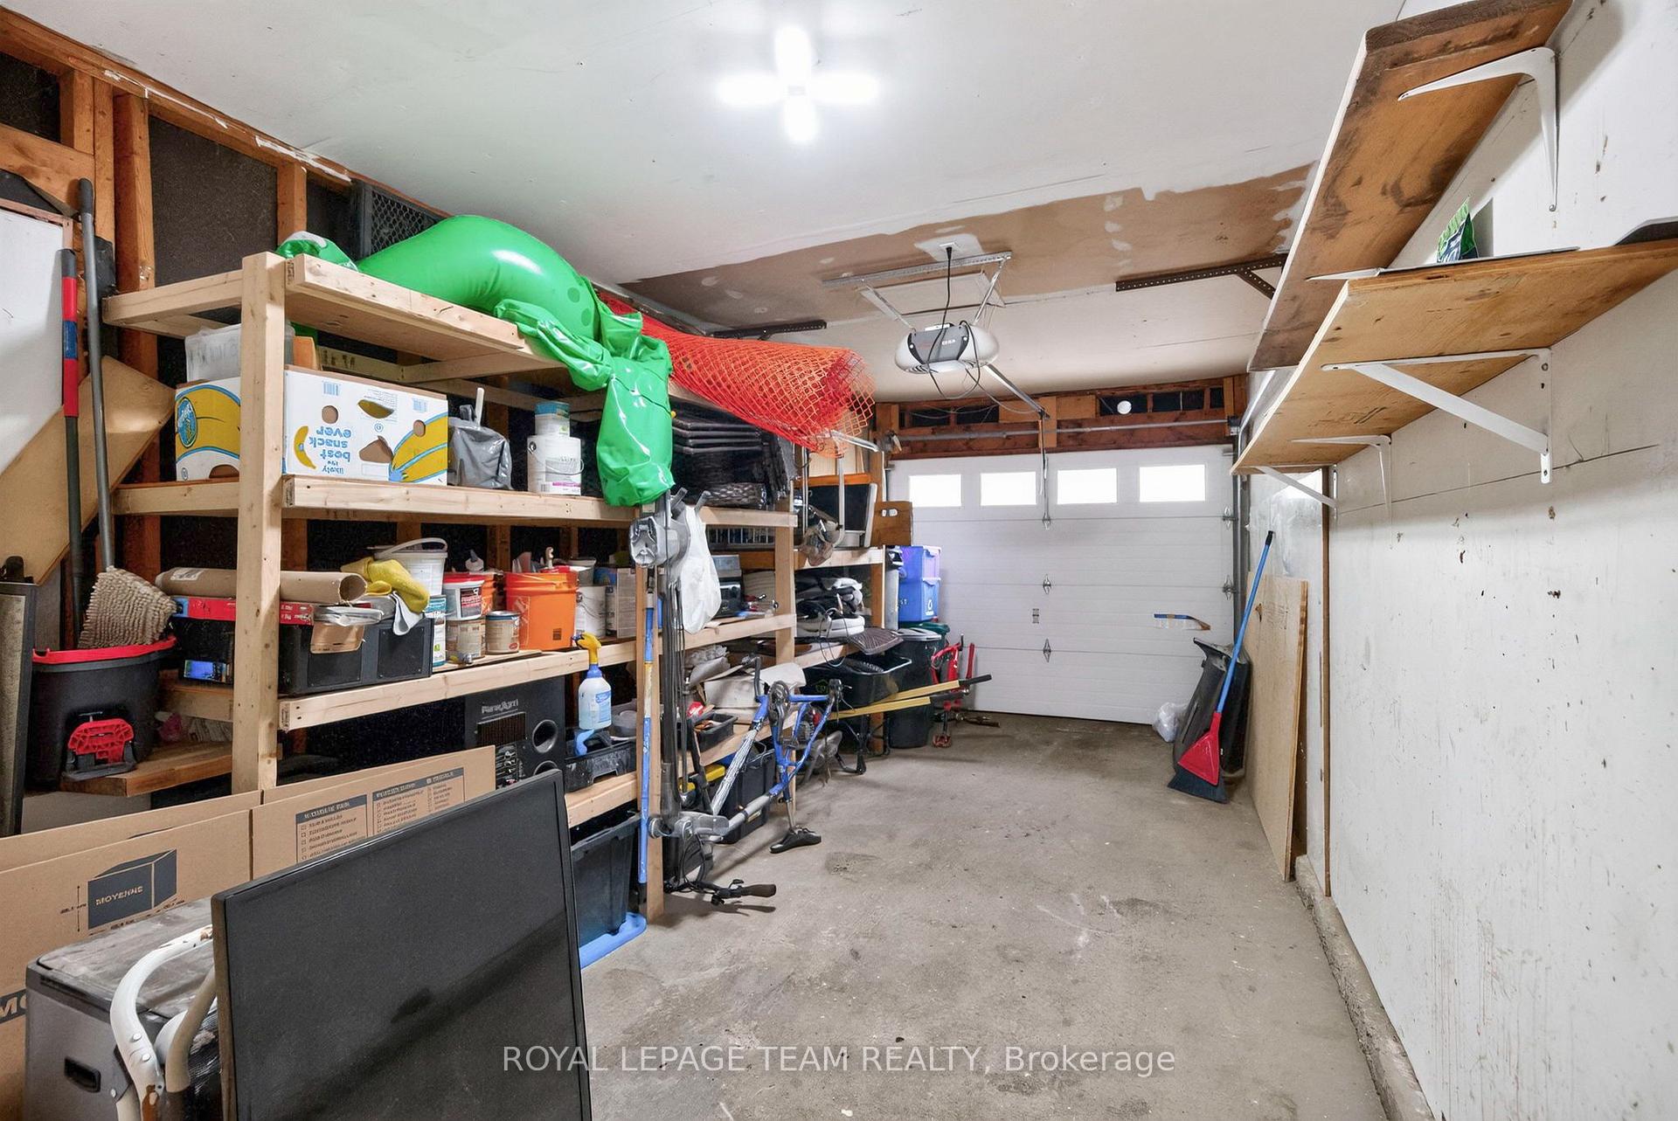
- Attached single-car garage for convenience.
- Recent updates include flooring and light fixtures.
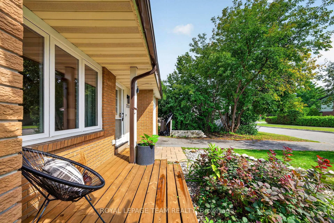
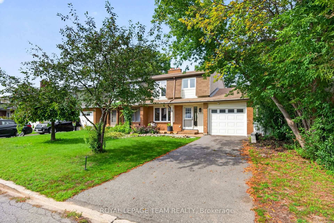
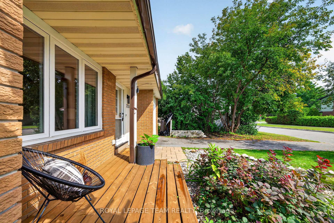
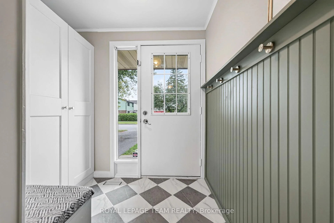
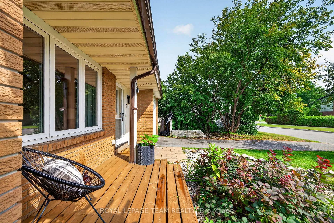
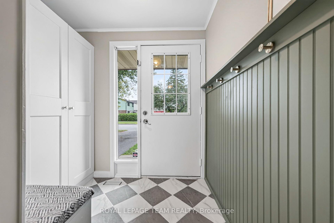
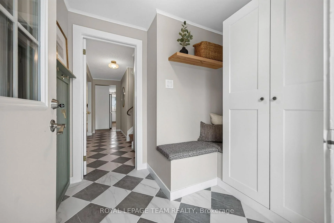
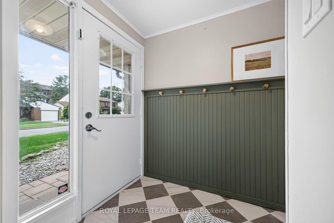
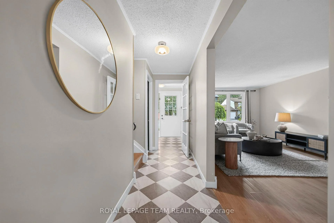
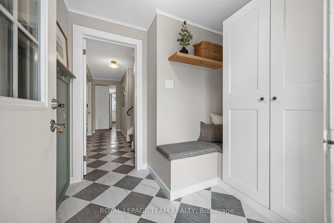
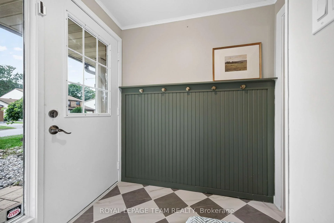
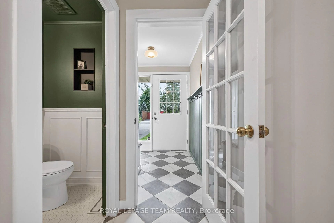
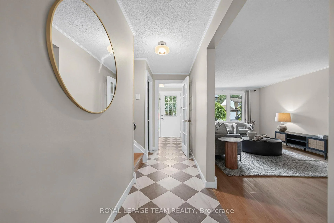
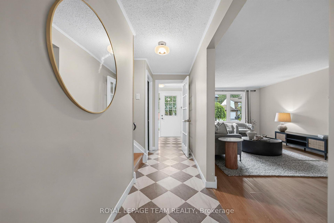
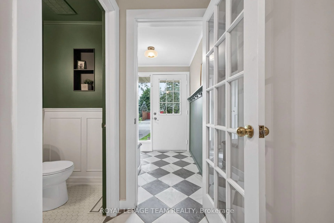
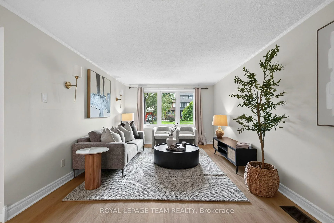
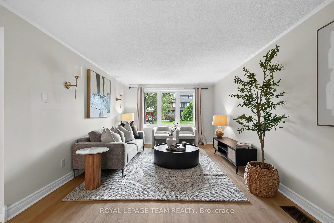
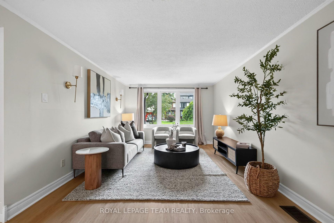
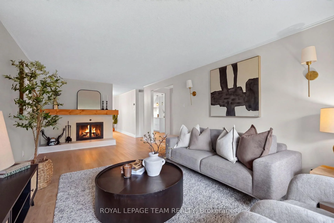
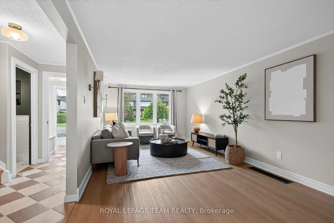
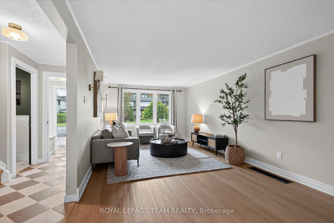
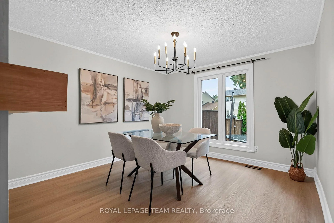
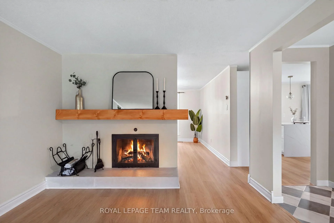
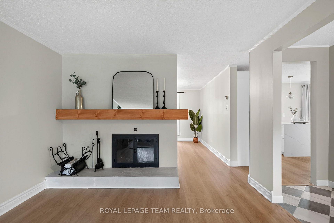
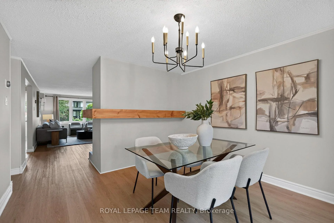
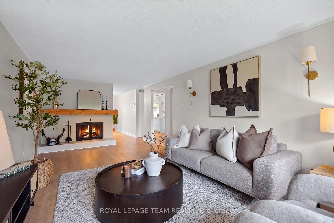
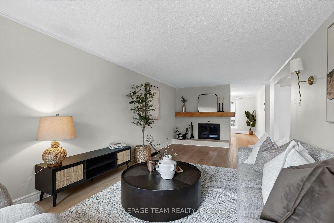
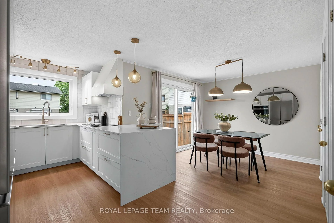
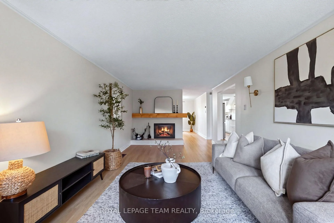
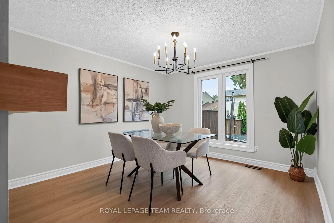
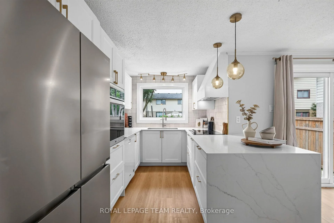
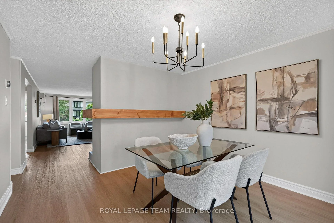
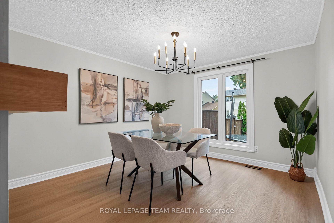
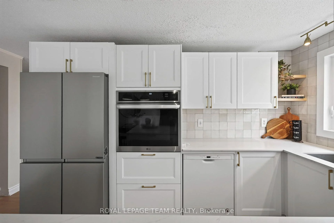
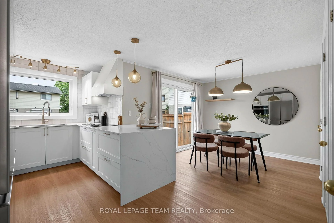
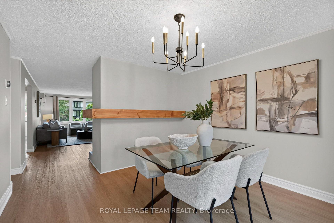
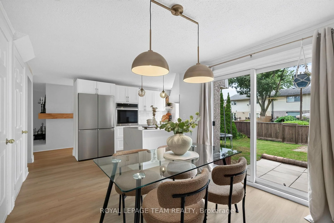
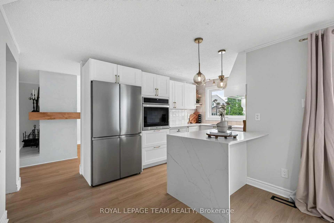
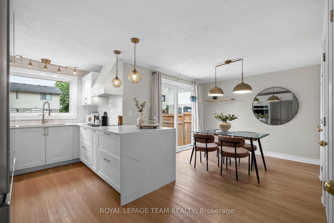
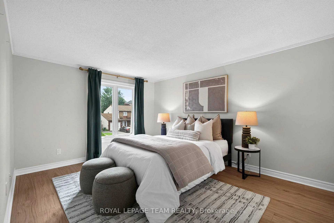
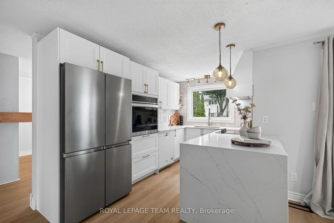
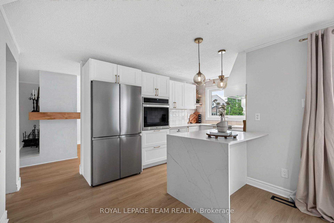
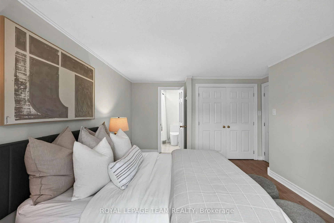
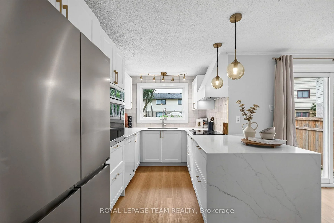
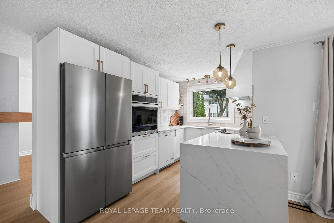
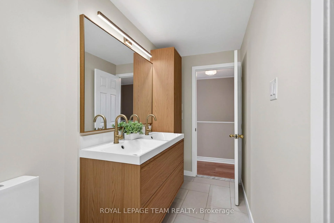
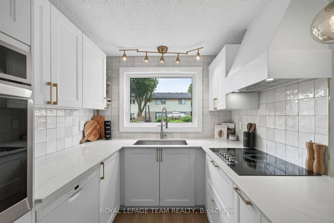
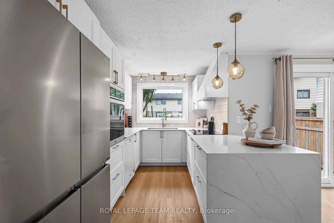
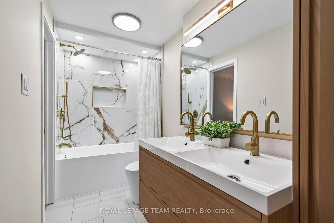
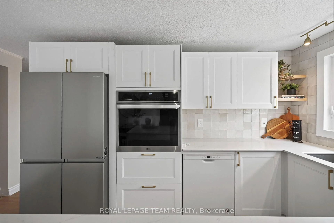
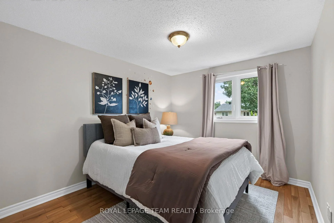
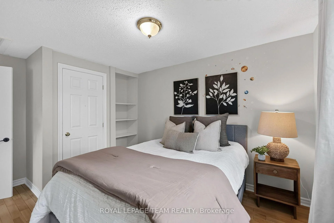
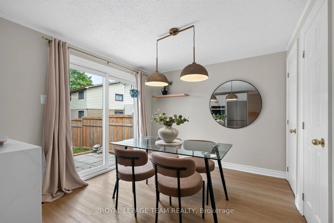
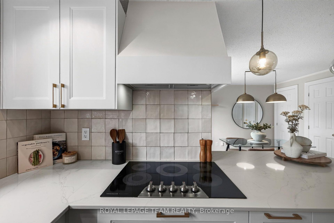
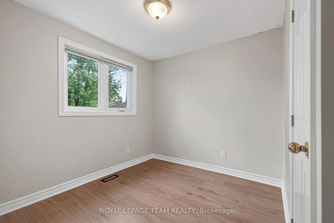
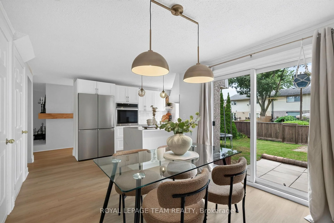
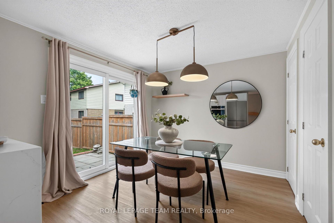
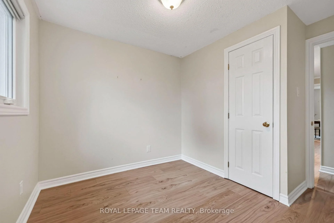
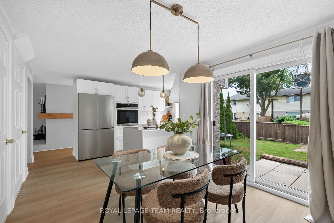
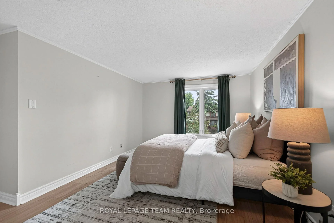
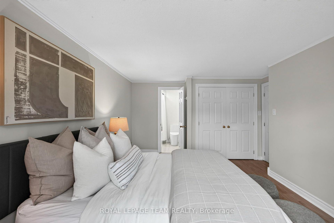
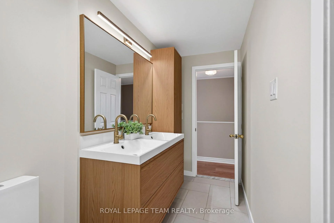
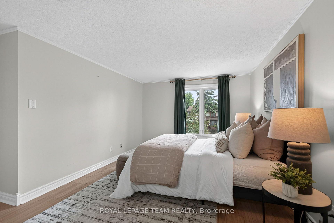
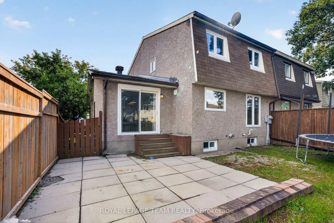
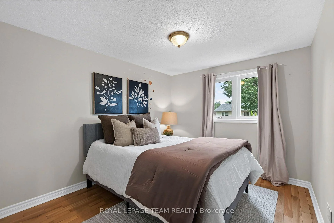
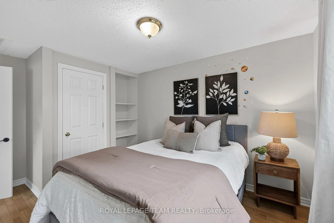
Welcome to 2333 Cotters Crescent, updated 4-bedroom, 2-bathroom semi-detached home with an attached single-car garage in a quiet, family-friendly pocket of Hunt Club. Thoughtfully renovated and exceptionally well maintained, this move-in-ready home combines modern finishes with meaningful upgrades and a truly welcoming community.The stunning kitchen was taken down to the studs in February 2024 and completely redesigned with new electrical wiring, IKEA MDF cabinetry, quartz countertops by TGI Quartz, new SS appliances, lighting, hardware and oak-look LVP flooring. Additional 2024 updates include new LVP throughout the main level, new vinyl flooring upstairs and updated tile in both bathrooms. Both bathrooms were extensively renovated with new waterproofing membranes, tile, cabinetry, fixtures, plumbing, lighting, trim and paint, plus new fixtures. Significant electrical improvements include a new 200 AMP panel, complete kitchen rewiring and pigtailed outlets throughout. ESA certification is available. In February 2026, the fireplace was fully transformed, with the existing finishes removed, steel studs installed, cement board added and finished with striking Alberta-sourced microcement and a new mantle. The fireplace was brought up to code and WETT certified. Further 2026 updates include a full interior repaint, new front deck boards and light fixtures throughout. The furnace is 2007, Lennox A/C approx 2012, windows were updated in 2009, and the owned gas hot water tank 2016. This established, family-oriented community features a wonderful mix of young families, long-time residents and original owners. Enjoy nearby parks, trails and greenspace including Sawmill Creek wetlands, Hunt Club Creek, McCarthy Park and Woods, Owl Park, Paul Landry Park, Uplands Riverside and the Rideau River shoreline. Conroy Pit and the NCC Greenbelt offer even more opportunities to explore the outdoors. Previous sale didn't come together due to the buyer was unsuccessful w/ their home sale
Key Facts & Features
Property Costs
- Annual Property Tax Amount
- $3,804
- Land Transfer Tax Fee
- $8,913
Rental Items
- Rental Equipment
- None
- Basement Type
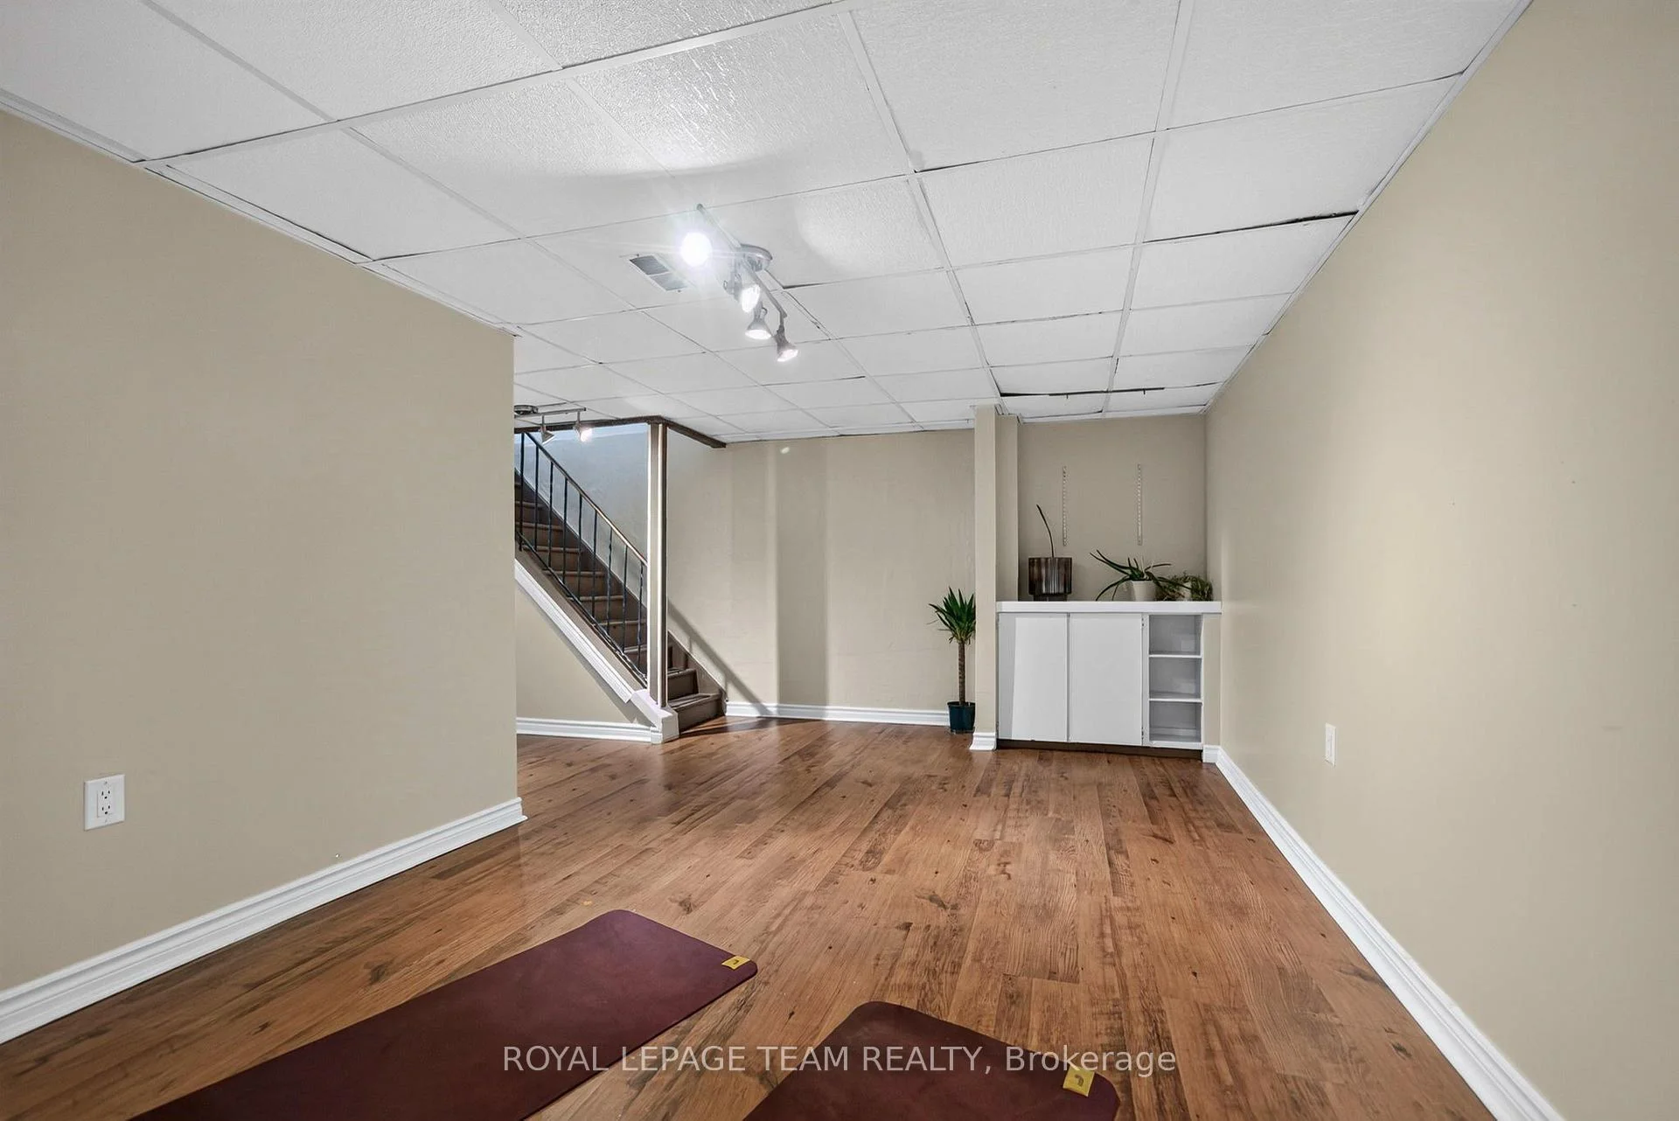
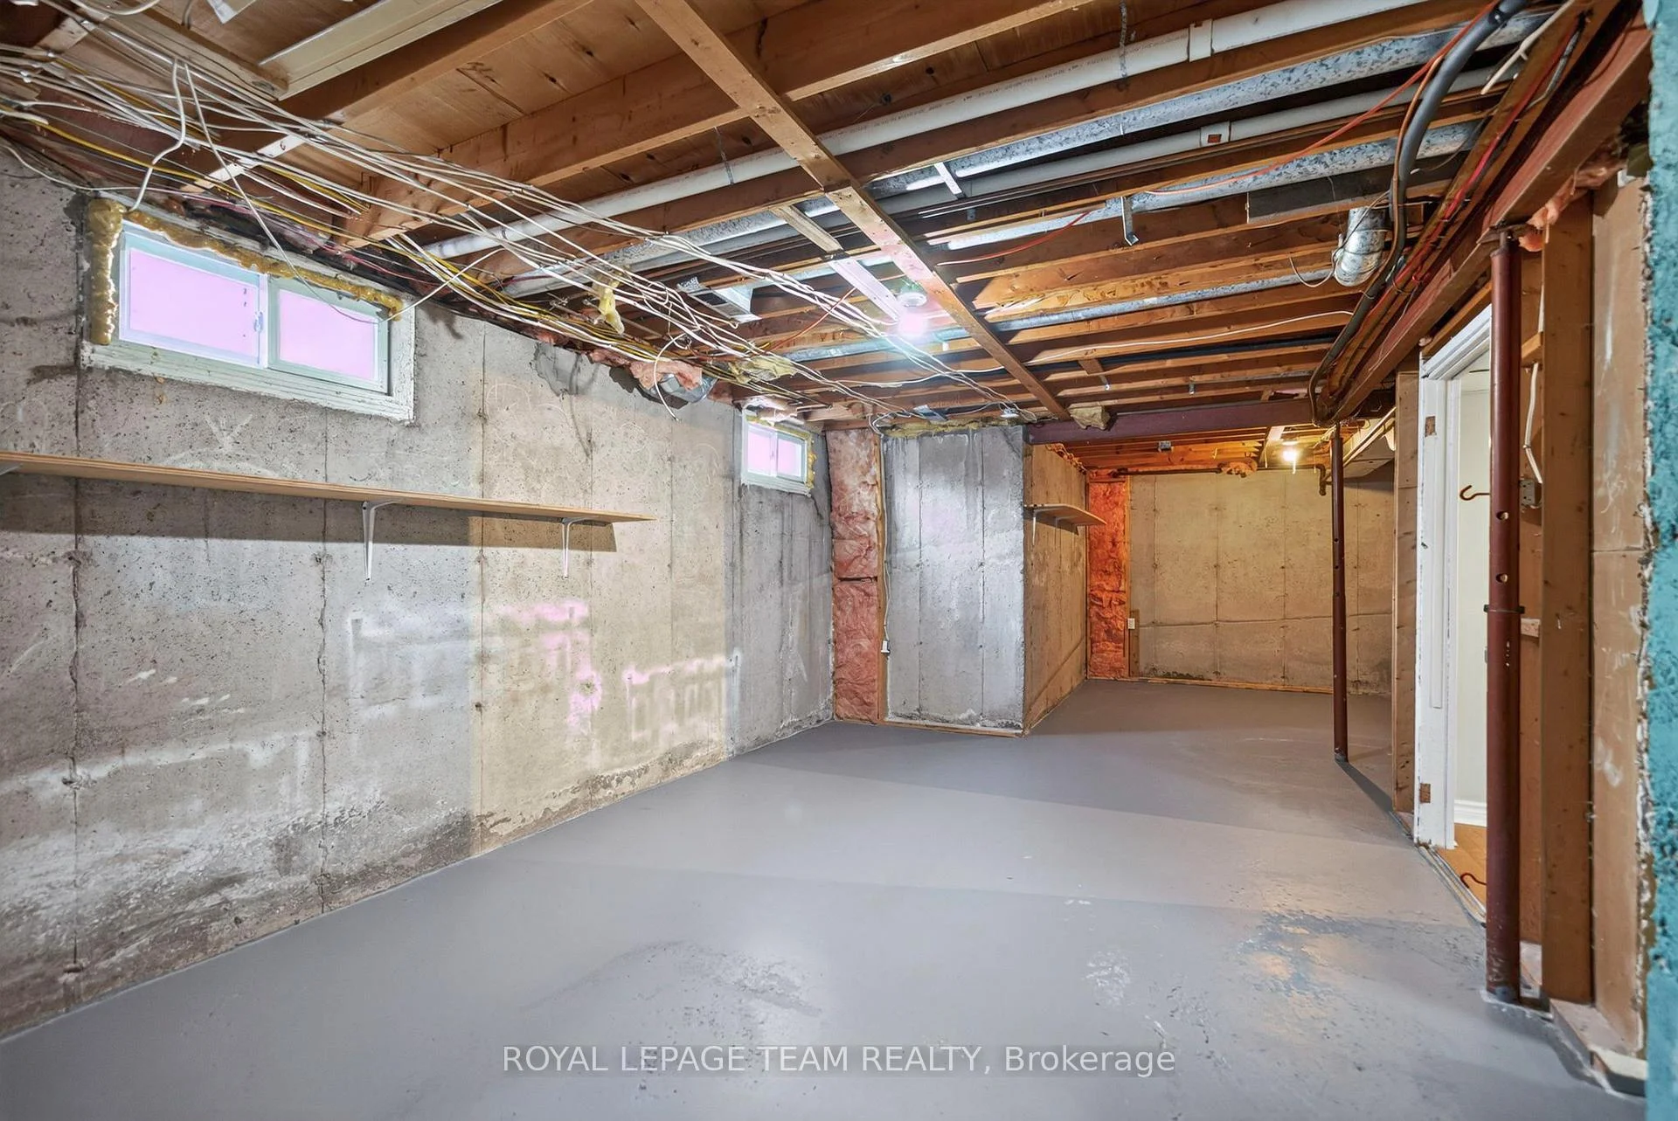
- Partially Finished, Full
Interior Features
- Laundry Level
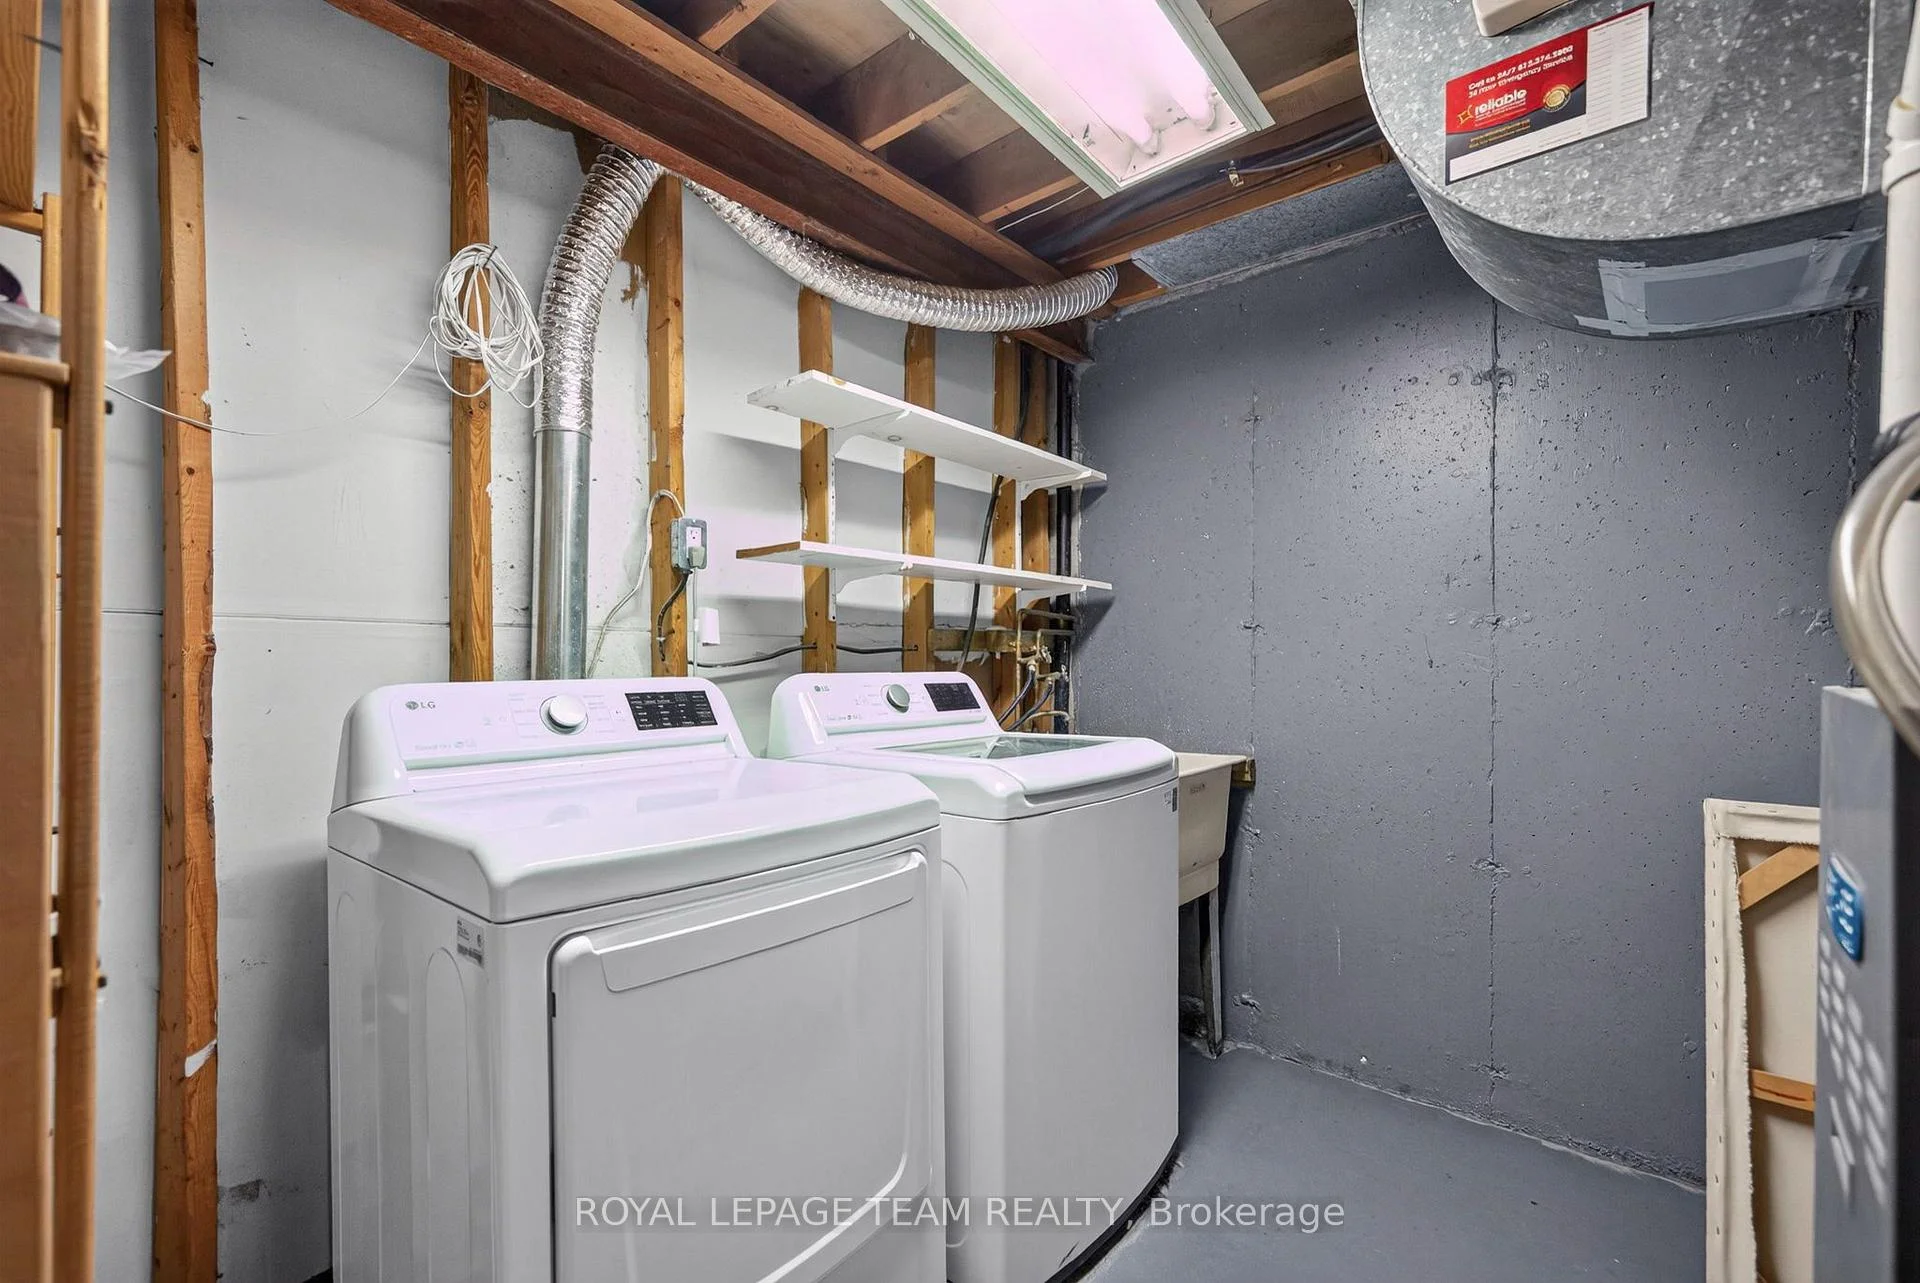
- Lower Level
- Interior Extras
- Auto Garage Door Remote, Built-In Oven, Carpet Free, Countertop Range, Water Heater
- Fireplace/Stove
- Yes
- Fireplace Features
- Wood
- Elevator
- No
Exterior Features
- Pool
- None
- Property Features
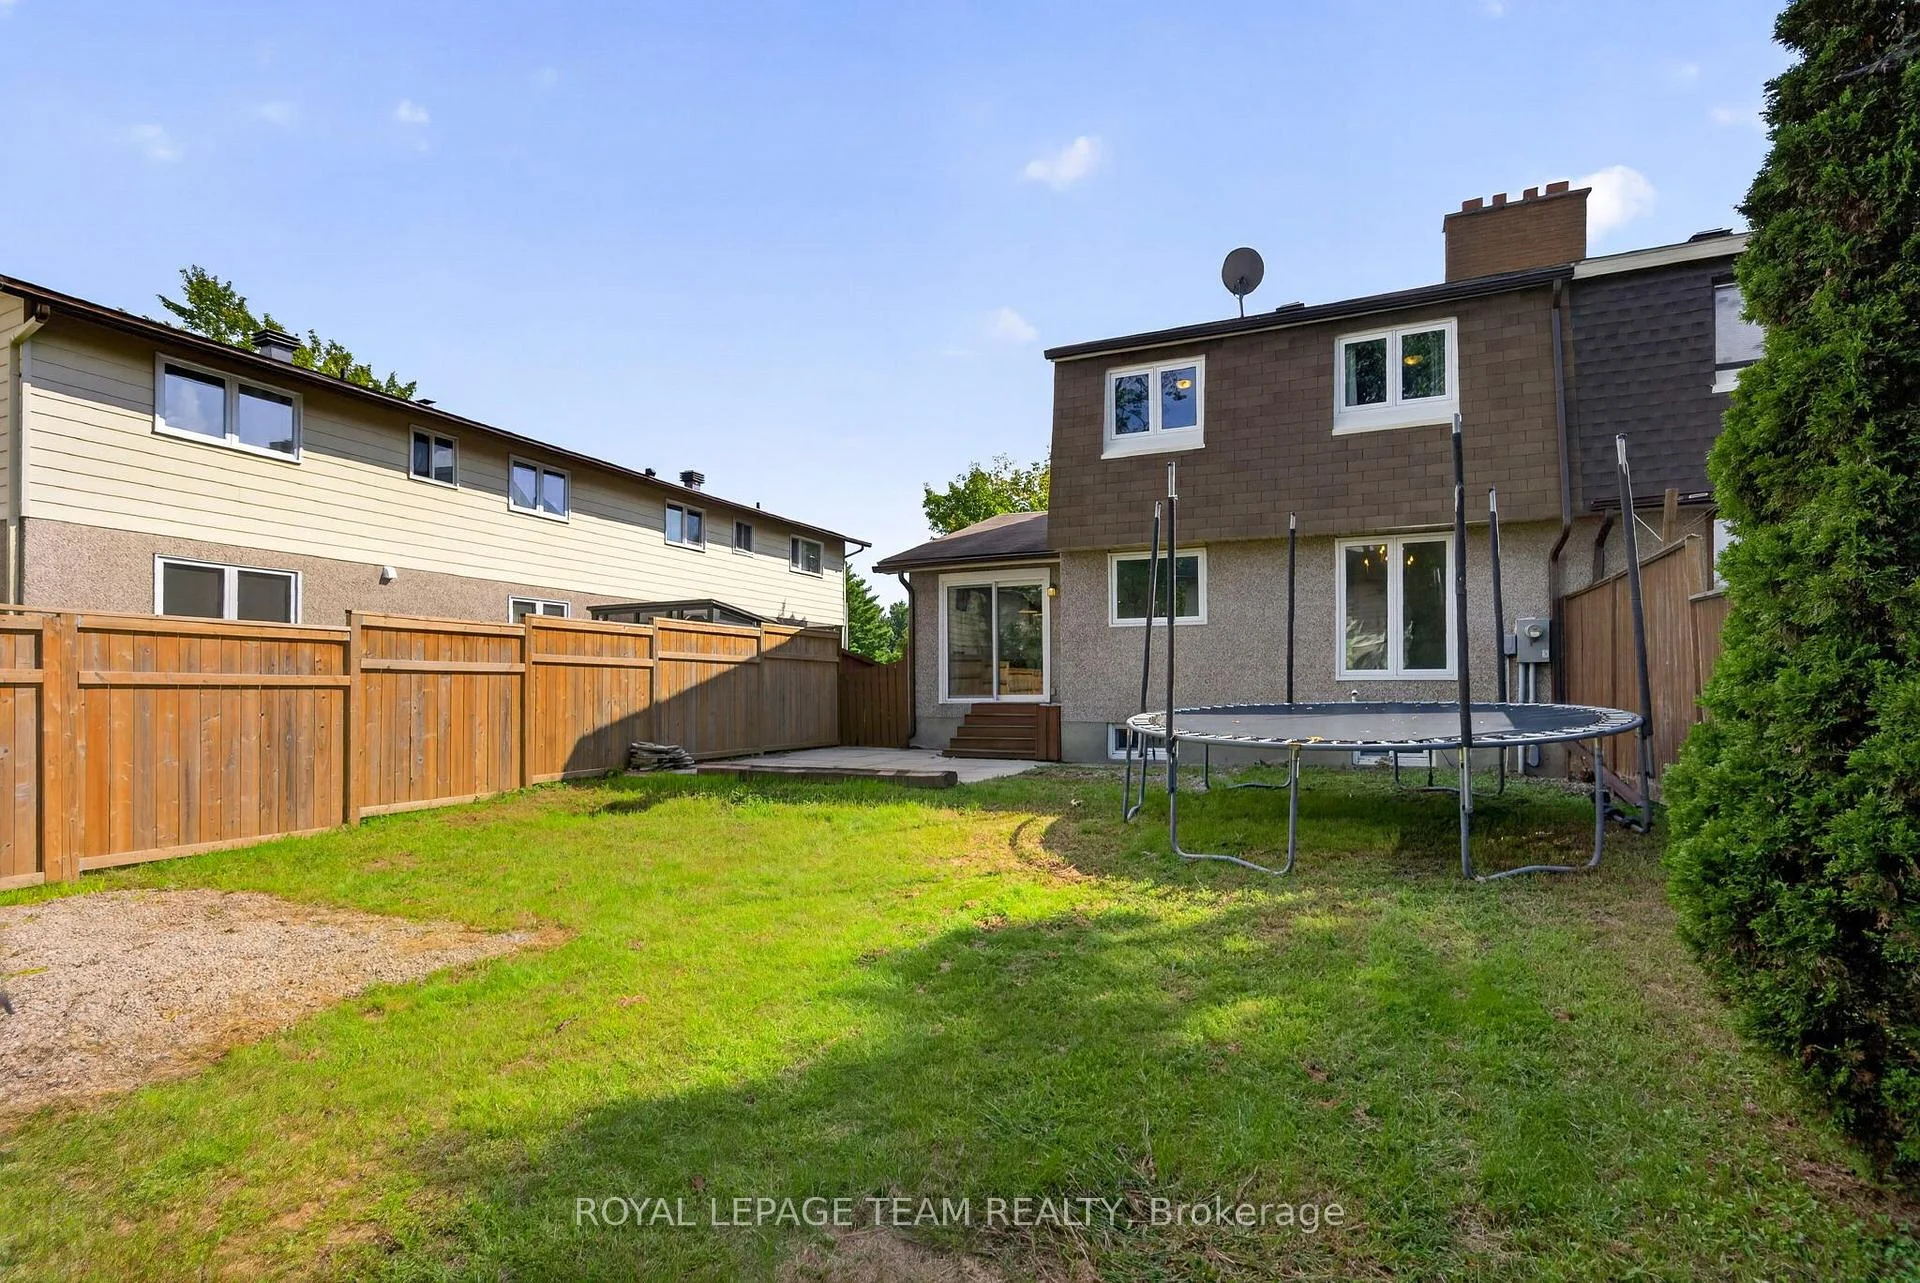
- Fenced Yard, Library, Park, Public Transit, School
Building
- Building Type
- Semi-Detached
- Building Style
- 2 1/2 Storey
- Approx Age
- 51-99
Construction
- Exterior Finish
- Brick, Other
- Roof
- Asphalt Shingle
- Foundation Details
- Concrete
- Special Designation
- Other
Lot
- Lot Front
- 35.00 ft
- Lot Depth
- 100.00 ft
Inclusions
- Inclusions
- Fridge, Wall Oven, Cooktop, Dishwasher, Washer, Dryer, Hot Water Heater, All light fixtures, All Bathroom Mirrors, Garage door opener & two remotes, All drapery Tracks
Exclusions
- Exclusions
- Trampoline, Drapes
Parking & Garages
- Garage Type
- Attached
- Garage Spaces
- 1
- Parking Spaces
- 2
- Total Garage And Parking Spaces
- 3
Heating & Cooling
- Heat Source
- Gas
- Heat Type
- Forced Air
- Air Conditioning
- Central Air
- Water
- Municipal
- Sewers
- Sewer
- Natural Gas
- Yes
- Hydro
- Yes
- Bedrooms
- 4
- Washrooms
- 2
- Kitchens
- 1
- Family / bonus room
- Yes
Room sizes
- Utility Room—Basement level
- Laundry—Basement level
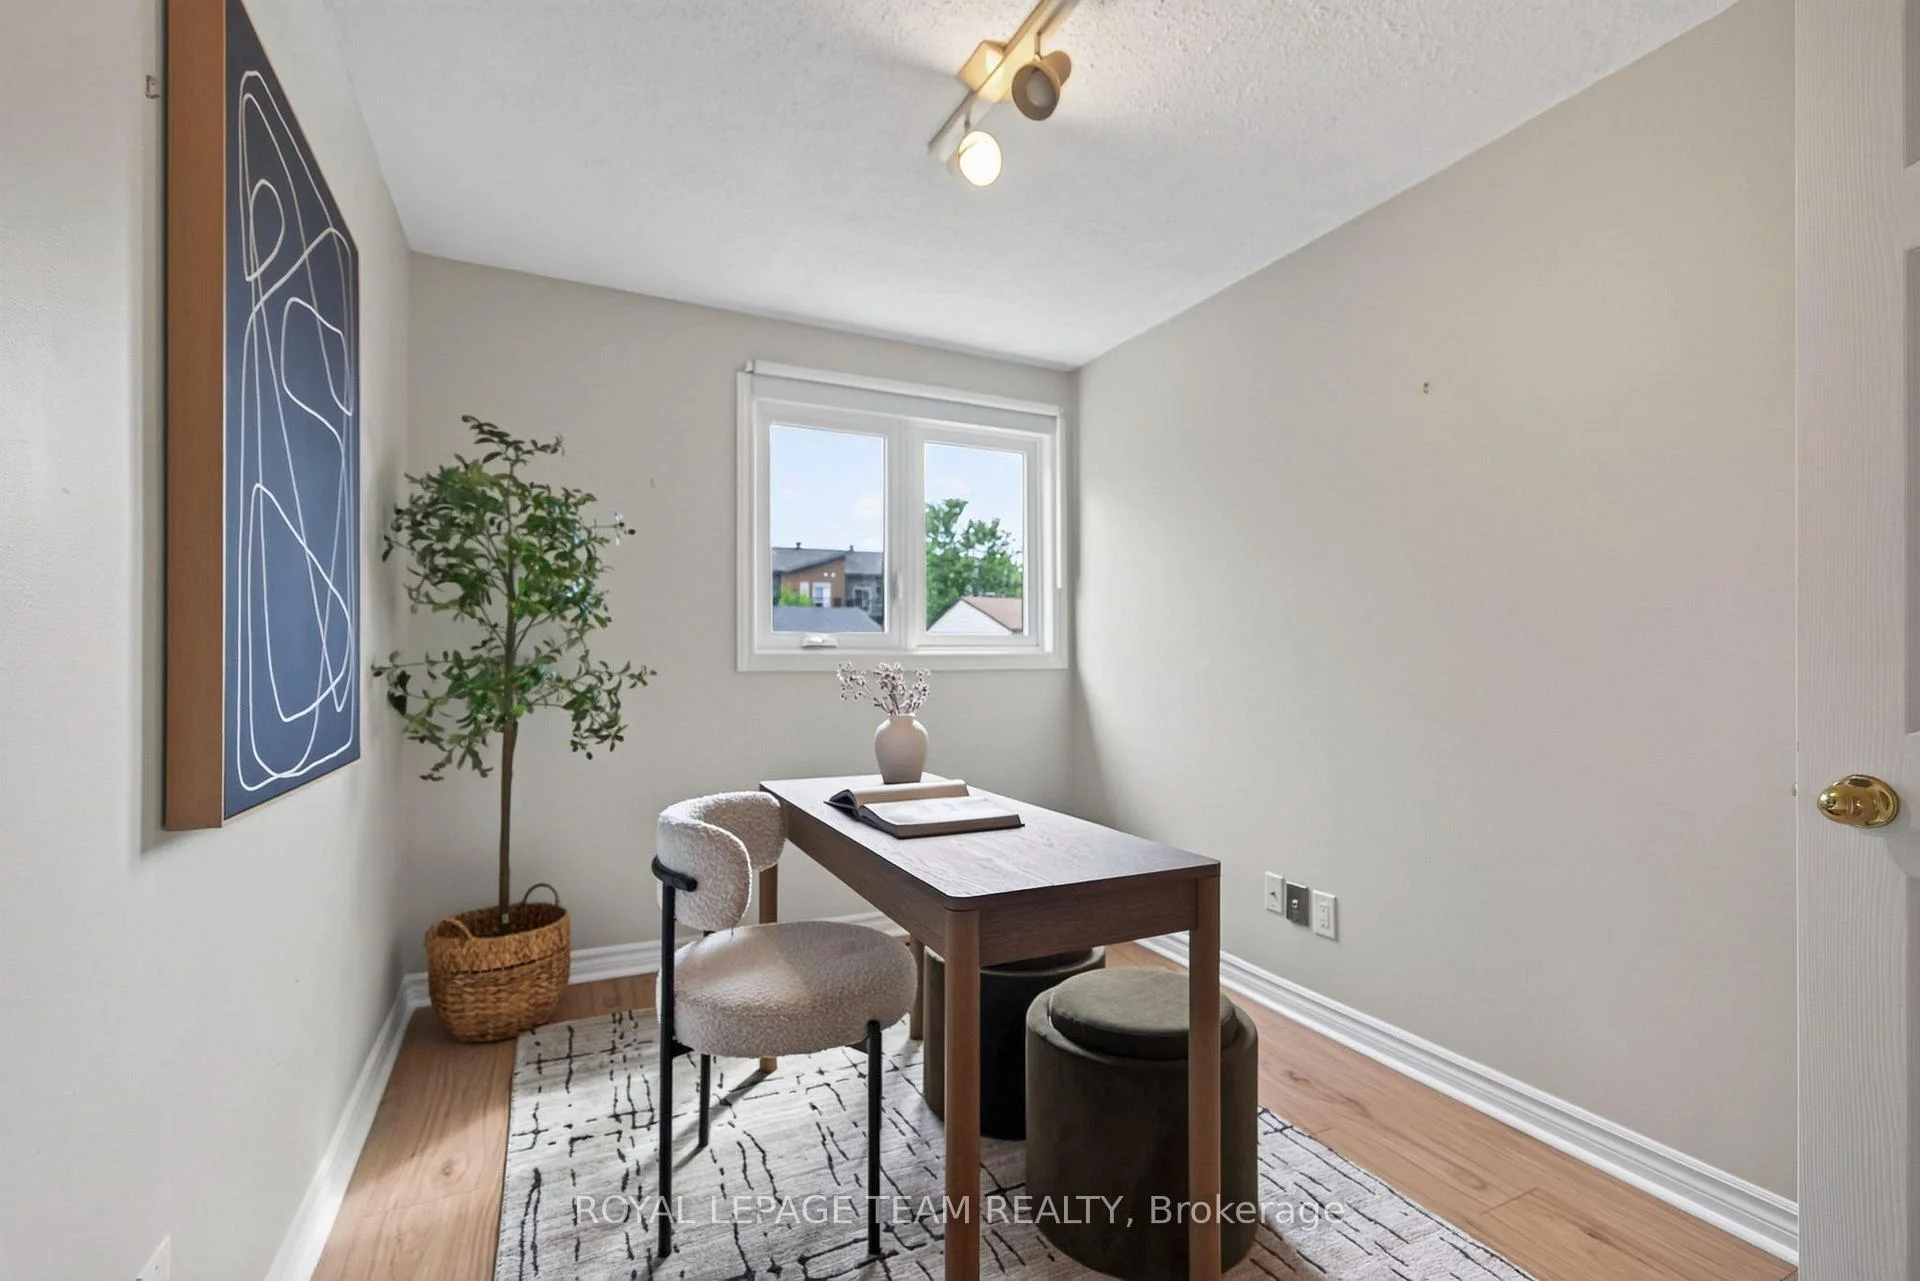
- Bedroom 3—Second level
- Recreation—Basement level
- Bedroom 4—Second level
- Kitchen—Main level
- Foyer—Main level
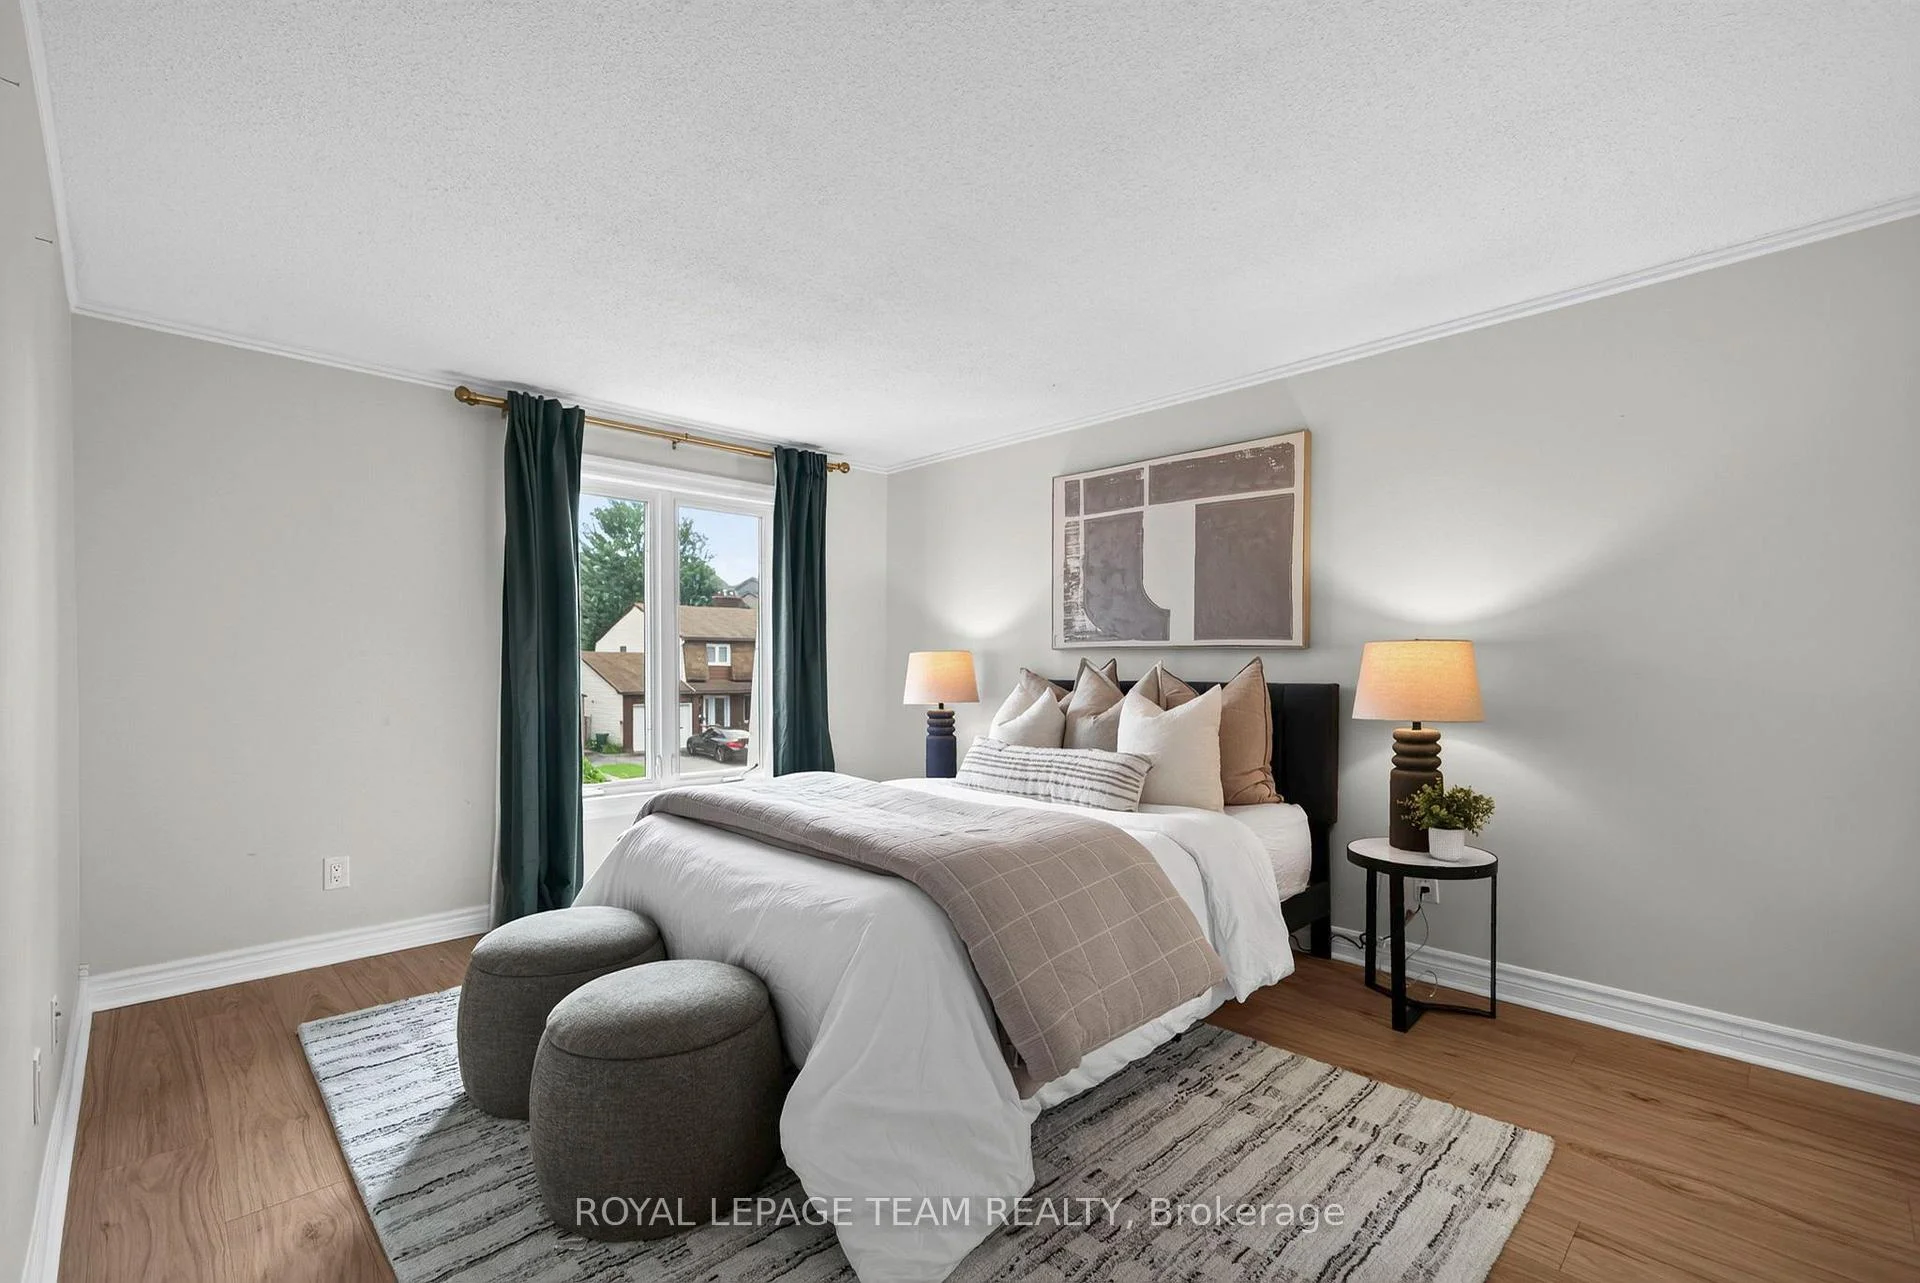
- Primary Bedroom—Second level
- Dining Room—Main level
- Bedroom 2—Second level
- Family Room—Main level
Washrooms
- 5-piece, Second
- 2-piece, Main
- Municipality
- Ottawa
- Neighbourhood
- Windsor Park Village
- Main cross streets
- Hunt Club Rd & Downpatrick Rd
- Directions
- Take Hunt Club Rd westbound, turn left onto Uplands Dr, and then turn left onto Downpatrick Turn left onto Cotters cres and arrive
- Waterfront
- None
- MLS® number
- X13724258
- Data source
- Toronto Regional Real Estate Board
- Status change
- 2026-10-14
- Listed on
- 2026-08-28
- Days on market
- 47 days
- Possession type
- Flexible
- Co-op commission
- 2% plus hst
- Seller
- Listed by
- ROYAL LEPAGE TEAM REALTY
Home Market Value
Current home valuation for 2333 Cotters Crescent, Ottawa, Windsor Park Village, Ottawa, ON. Listed for $621,900
HOMEH Estimate
$671,995
Estimated Sales Range
$590,402 - $793,926
HOMEH Estimate for 2333 Cotters Crescent, Ottawa, Windsor Park Village
Calculated with a real agent's CMA method — 45+ years of experience, codified. Not an AI guess.
For the owner
Is this your home? Track its value.
Get this home's HOMEH Estimate by email once a month, with how many homes are for sale around you.
Mortgage Payment Calculator
Compare up to 4 down payment scenarios
5% on first $500K + 10% on $121,900 over $500K
$37,190
| Scenario 1 | Scenario 2 | Scenario 3 | Scenario 4 | |
|---|---|---|---|---|
−Down payment | % $ | % $ | % $ | % $ |
+CMHC insurance | $23,383 | $17,351 | $14,801 | $0 |
=Total mortgage | $607,969 | $577,061 | $543,416 | $497,520 |
Amortization | ||||
Mortgage rate | % | % | % | % |
| Payment frequency | ||||
=Mortgage payment | $2,968monthly | $2,818monthly | $2,653monthly | $2,429monthly |
Land Transfer Tax
$8,913
$8,913
Around this home
Data provided by OpenStreetMap & Fraser Institute School Rankings
Ask HOMEH
New!Hi there!
👋Text or call (416) 301-9001
Recommended for you
Based on homes you've looked at.
No recommended properties found.
Nearby similar homes
No nearby properties found.
More real estate resources
Other homes nearby
Explore this area
Nearby neighbourhoods
- 2607 - Sawmill Creek/Timbermill homes for sale
- 6102 - Britannia homes for sale
- 7302 - Meadowlands/Crestview homes for sale
- 7603 - Sheahan Estates/Trend Village homes for sale
- 7501 - Tanglewood homes for sale
- 3804 - Heron Gate/Industrial Park homes for sale
- 9103 - Huntley Ward (North West) homes for sale
- 6002 - Woodroffe homes for sale
No nearby listings available.