









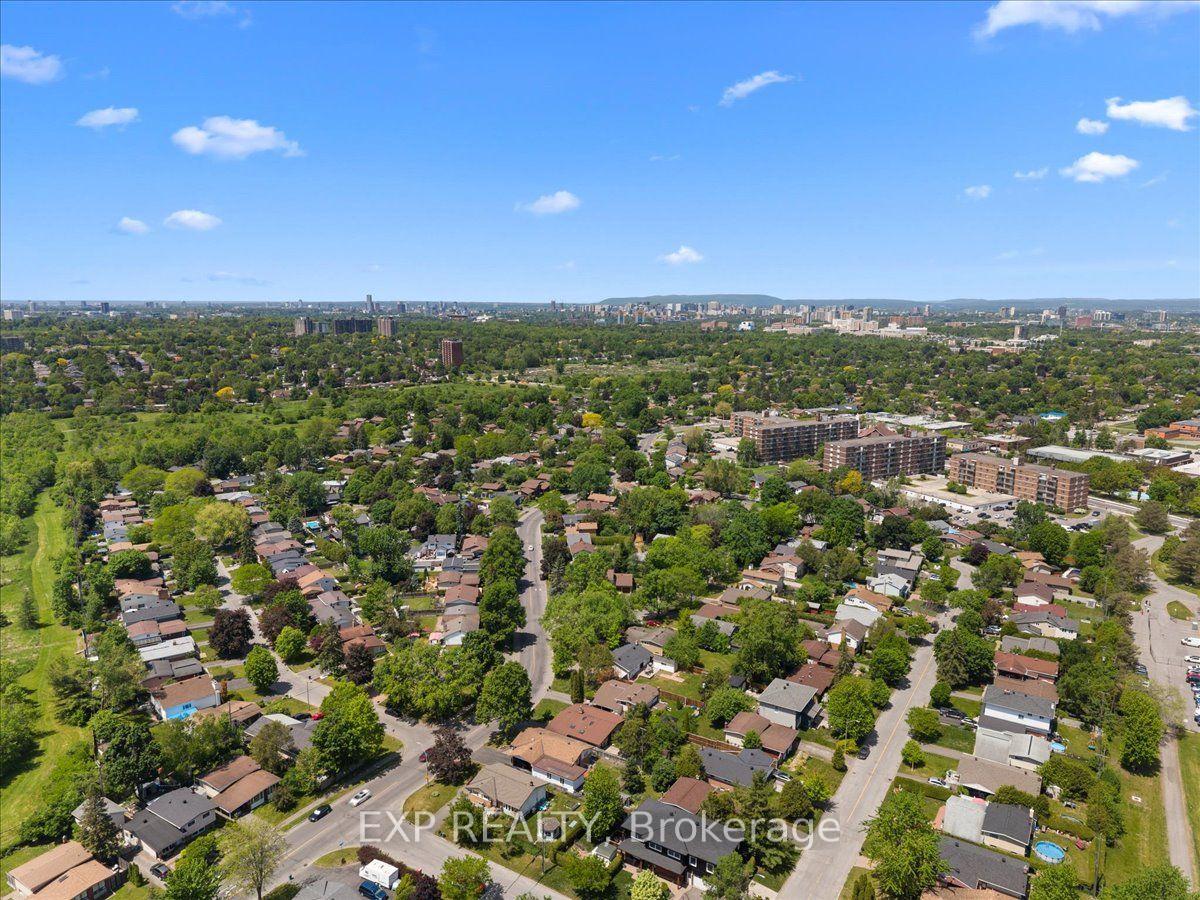
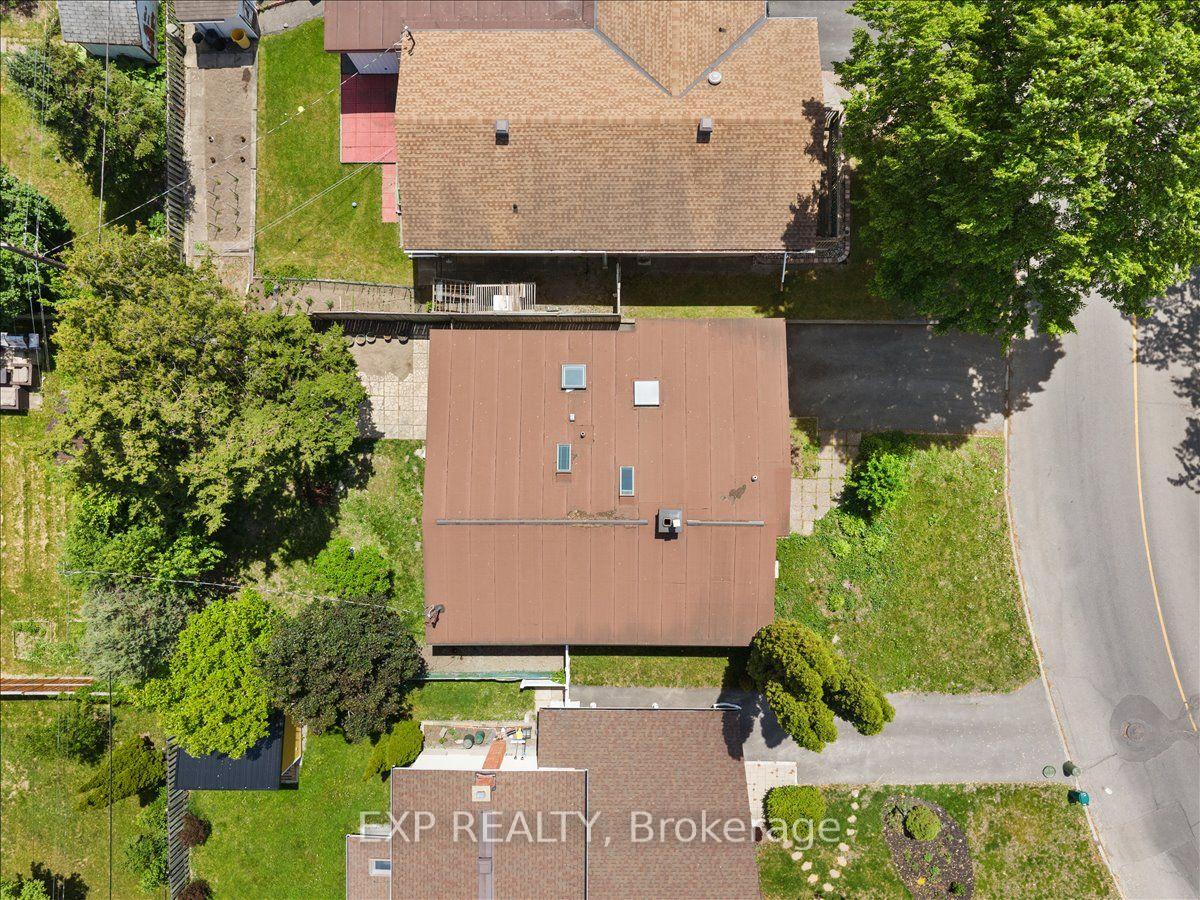
2335 Harding Road
Ottawa (Elmvale Acres/Urbandale), ON K1G 3B7
- 3Bedrooms
- 2Bathrooms
- 1Garage
- 1100–1500Sq Ft
- $5,007Tax
- 50×100 ftLot Size
 Estimated Value:$715,311See Free Estimate Report

Sale & Price History for 2335 Harding Road, Ottawa, Elmvale Acres/Urbandale
| Start Date | End Date | Price | Event | MLS# |
|---|---|---|---|---|
| No listing history available | ||||
Real estate boards require you to or to see the full details of this property.
*Sold prices and complete sale & price history are regulated data. Under the Trust in Real Estate Services Act, 2002 (TRESA) and the rules of the Real Estate Council of Ontario (RECO), and pursuant to the Multiple Listing Service® rules of the Canadian Real Estate Association (CREA) and the Toronto Regional Real Estate Board (TRREB), this information may be shown only to registered users who have agreed to the applicable terms of use (a Virtual Office Website, or "VOW," arrangement). HOMEH Inc., Brokerage therefore provides it to signed-in members only. Creating an account is free and takes under a minute.
About 2335 Harding Road, Ottawa, Elmvale Acres/Urbandale
Summarized Description
- Legal secondary dwelling unit with two self-contained units.
- Fully renovated lower unit leased at $1,900/month.
- Upper unit move-in ready with three spacious bedrooms.
- Oversized solarium floods lower unit with natural light.
- Recent updates include furnace, AC, and foundation repair.
- Close to Ottawa Hospital, shopping, and top-rated schools.
- Separate hydro meters for clean tenant-paid utilities.
- Ideal for house-hacking or investment opportunities.
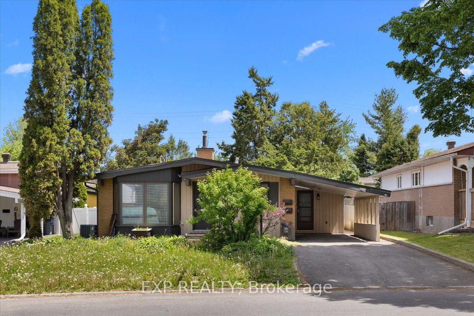
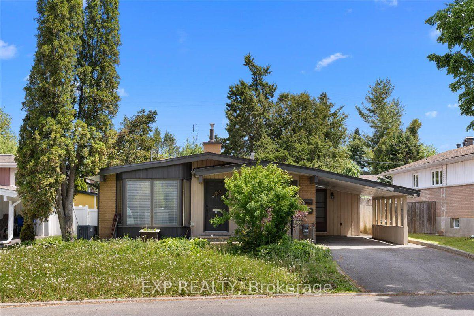
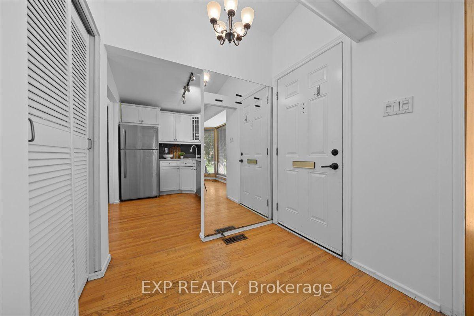
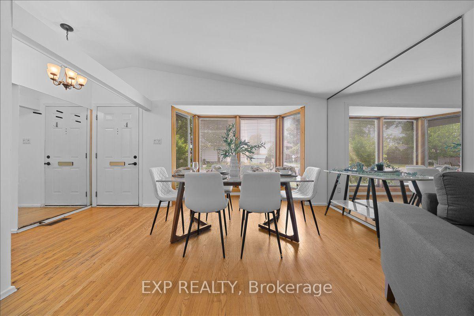
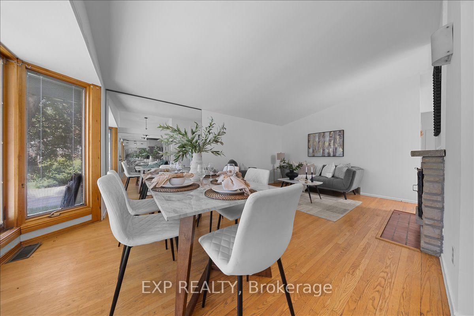
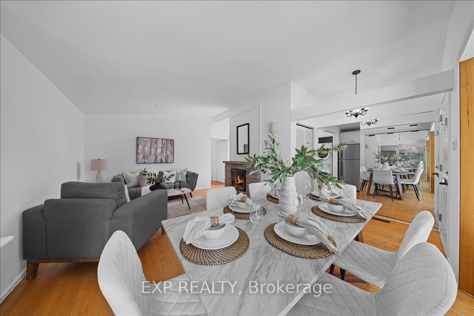
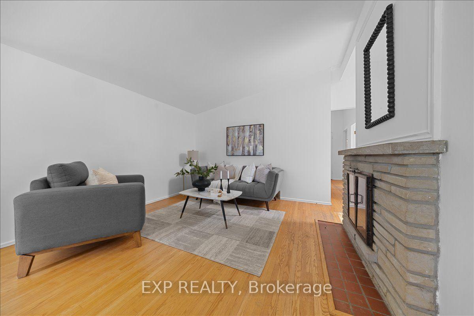
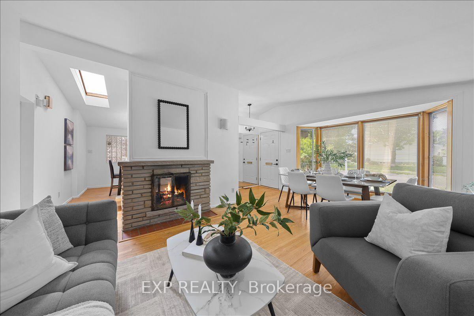
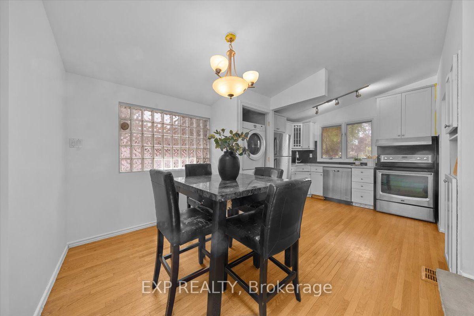
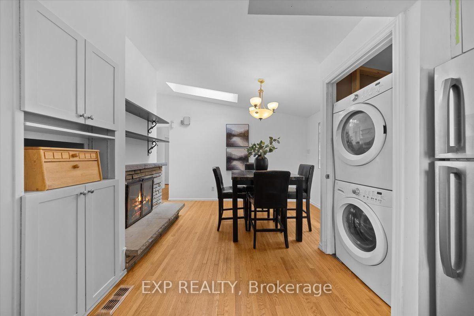
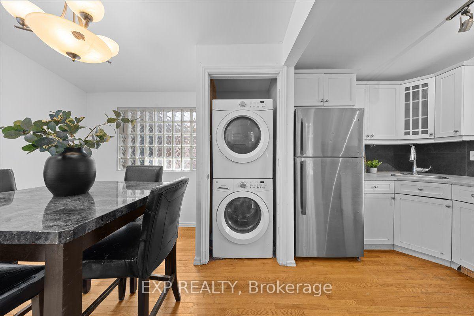
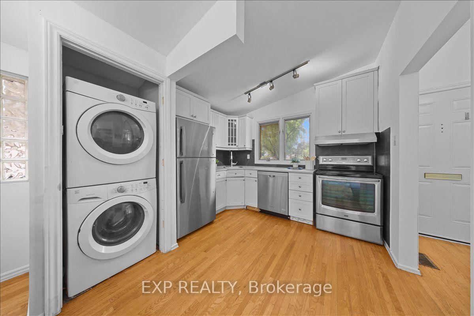
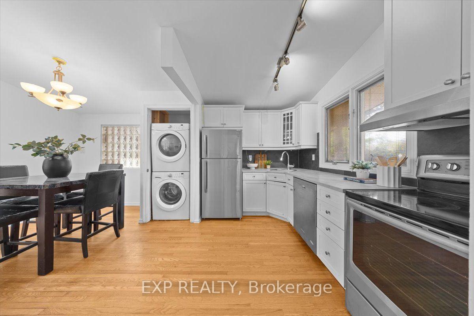
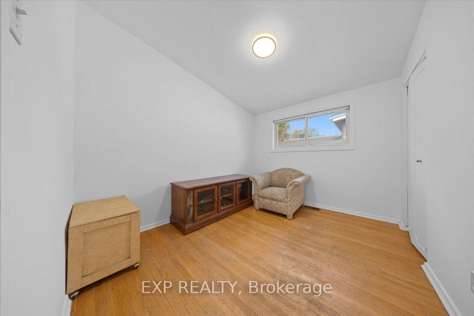
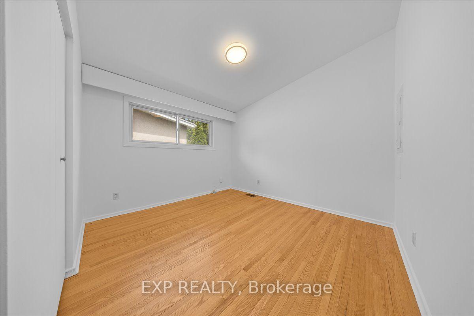
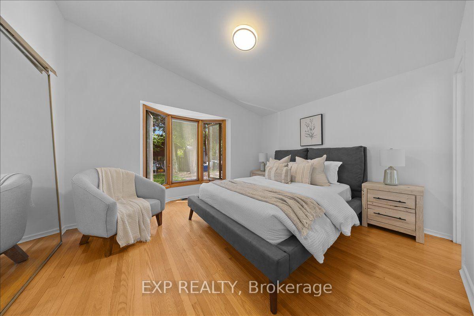
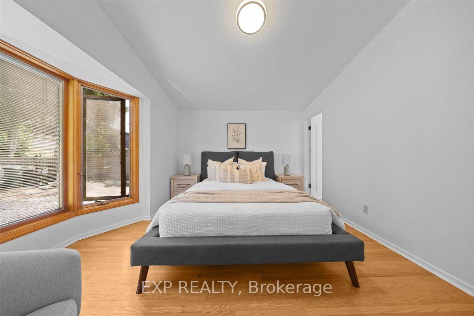
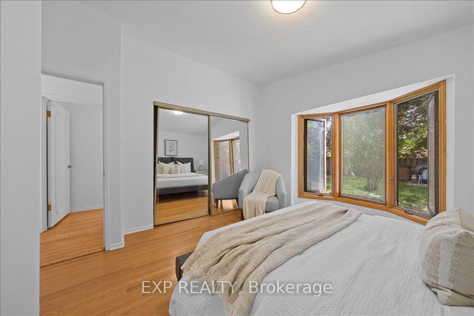
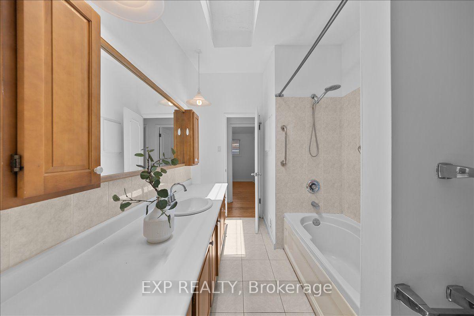
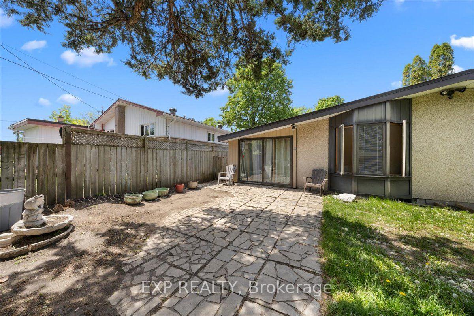
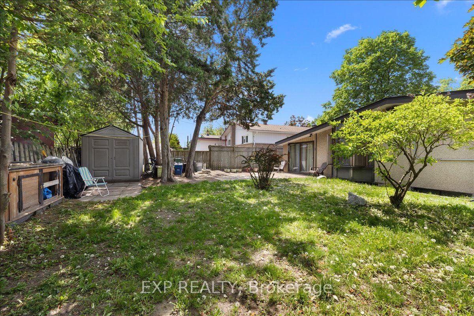
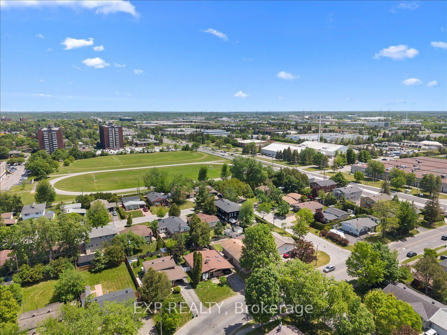
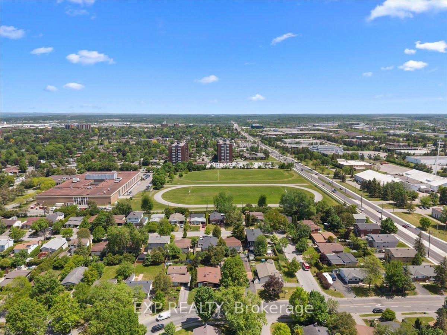
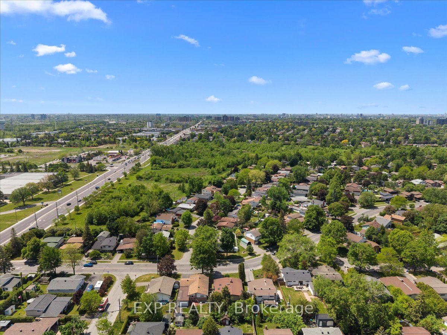
A legal Secondary Dwelling Unit in Elmdale Acres with two fully self-contained units and separate hydro meters - a bungalow built to perform whether you're house-hacking your first mortgage or adding a clean, low-headache door to your portfolio. The lower unit is already leased at $1,900/month plus hydro to strong tenants, while the upper unit sits vacant and ready: move in and let the lower unit carry a big chunk of your mortgage, lease it out for a second stream of income, or reshuffle entirely, as the current tenants would happily move up. The vacant upper unit offers three spacious bedrooms, an updated bathroom, and hardwood and tile flooring throughout. Genuine mid-century character runs through the space. Downstairs, the lower unit was fully renovated in 2017 and lives like a true second home rather than a dated basement apartment - two bedrooms, a modern open-concept kitchen, a full bathroom, and an oversized solarium that floods the unit with natural light. Just as importantly, the expensive work is already done. Recent updates include a full basement renovation (2017), furnace (2022), AC (2016), sump pump with battery backup (2017), hot water heater (2017), eavestrough repairs (2017), and roof (2008), along with a foundation repair backed by a transferable 10-year warranty (2017). Separate hydro meters keep utilities tenant-paid and the accounting clean.Set on a beautiful lot minutes from the Ottawa Hospital - a built-in tenant pool of staff, residents, and students - the property also offers easy access to shopping, public transit, parks, and top-rated schools. It's the kind of address that simply doesn't sit vacant. 24 hours' notice required for all showings.
Key Facts & Features
Property Costs
- Annual Property Tax Amount
- $5,007
- Land Transfer Tax Fee
- $10,473
- Basement Type
- Apartment, Finished, Full, Separate Entrance
Interior Features
- Interior Extras
- Separate Hydro Meter, Storage
- Fireplace/Stove
- No
- Elevator
- No
Exterior Features
- Pool
- None
Building
- Building Type
- Detached
- Building Style
- Bungalow
Construction
- Exterior Finish
- Brick, Vinyl Siding
- Roof
- Asphalt Shingle
- Foundation Details
- Poured Concrete
- Special Designation
- Unknown
Lot
- Lot Front
- 50.00 ft
- Lot Depth
- 100.00 ft
Parking & Garages
- Garage Type
- Carport
- Garage Spaces
- 1
- Parking Spaces
- 2
- Total Garage And Parking Spaces
- 3
Heating & Cooling
- Heat Source
- Gas
- Heat Type
- Forced Air
- Air Conditioning
- Central Air
- Water
- Municipal
- Sewers
- Sewer
- Bedrooms
- 3
- Washrooms
- 2
- Kitchens
- 1
Room sizes
- Bedroom 3—Main level
- Bedroom—Main level
- Living Room—Main level
- Bedroom 2—Main level
- Kitchen—Main level
- Recreation—Main level
Washrooms
- 3-piece
- 3-piece
- Municipality
- Ottawa
- Neighbourhood
- Elmvale Acres/Urbandale
- Main cross streets
- Walkley Road to Harding Road
- Directions
- Walkley Road to Harding Road
- MLS® number
- X13870280
- Data source
- Toronto Regional Real Estate Board
- Listed on
- 2026-10-07
- Updated on
- 2026-10-07
- Days on market
- 8 days
- Possession type
- Flexible
- Co-op commission
- 2%
- Seller
- Listed by
- eXp Realty
Home Market Value
Current home valuation for 2335 Harding Road, Ottawa, Elmvale Acres/Urbandale, Ottawa, ON. Listed for $699,900
HOMEH Estimate
$715,311
Estimated Sales Range
$565,096 - $865,526
HOMEH Estimate for 2335 Harding Road, Ottawa, Elmvale Acres/Urbandale
Calculated with a real agent's CMA method — 45+ years of experience, codified. Not an AI guess.
For the owner
Is this your home? Track its value.
Get this home's HOMEH Estimate by email once a month, with how many homes are for sale around you.
Mortgage Payment Calculator
Compare up to 4 down payment scenarios
5% on first $500K + 10% on $199,900 over $500K
$44,990
| Scenario 1 | Scenario 2 | Scenario 3 | Scenario 4 | |
|---|---|---|---|---|
−Down payment | % $ | % $ | % $ | % $ |
+CMHC insurance | $26,176 | $19,527 | $16,658 | $0 |
=Total mortgage | $680,582 | $649,437 | $611,573 | $559,920 |
Amortization | ||||
Mortgage rate | % | % | % | % |
| Payment frequency | ||||
=Mortgage payment | $3,323monthly | $3,171monthly | $2,986monthly | $2,734monthly |
Land Transfer Tax
$10,473
$10,473
Around this home
Data provided by OpenStreetMap & Fraser Institute School Rankings
Ask HOMEH
New!Hi there!
👋Text or call (416) 301-9001
Recommended for you
Based on homes you've looked at.
No recommended properties found.
Nearby similar homes
No nearby properties found.
More real estate resources
Other homes nearby
Explore this area
Nearby neighbourhoods
- 3702 - Elmvale Acres homes for sale
- 3609 - Guildwood Estates - Urbandale Acres homes for sale
- 3704 - Hawthorne Meadows homes for sale
- 3701 - Elmvale Acres homes for sale
- 3608 - Playfair Park homes for sale
- 3705 - Sheffield Glen/Industrial Park homes for sale
- 3808 - Hunt Club Park homes for sale
- 3607 - Alta Vista homes for sale
No nearby listings available.