
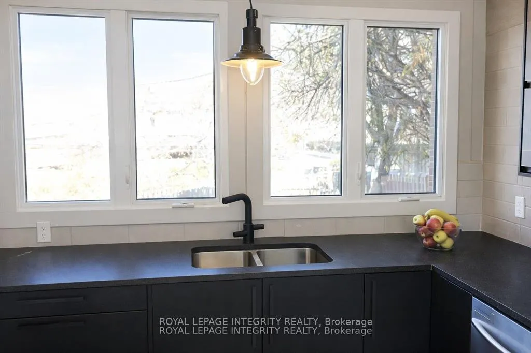
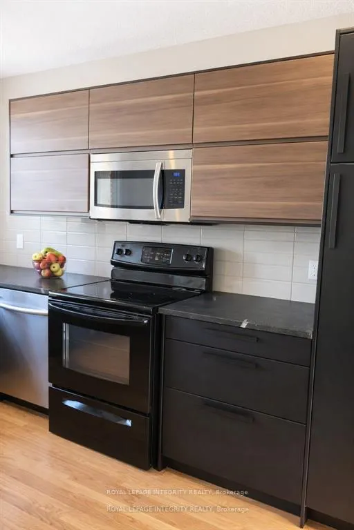
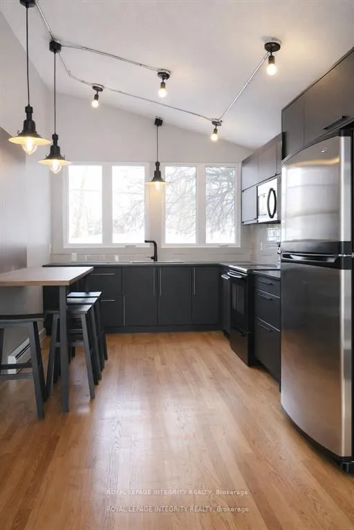
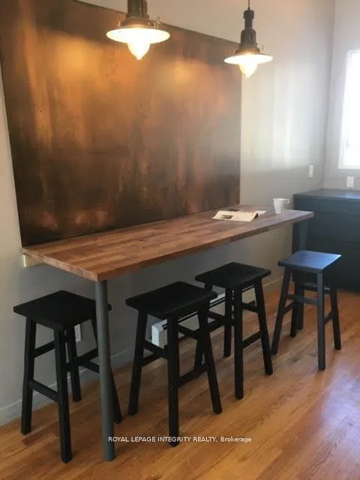
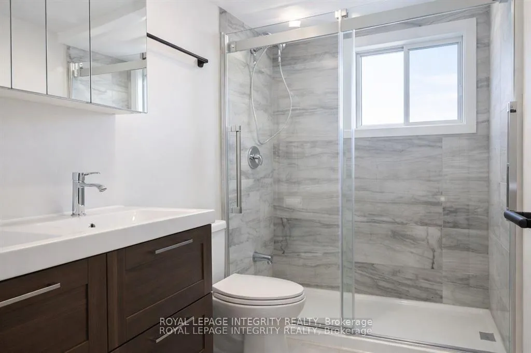
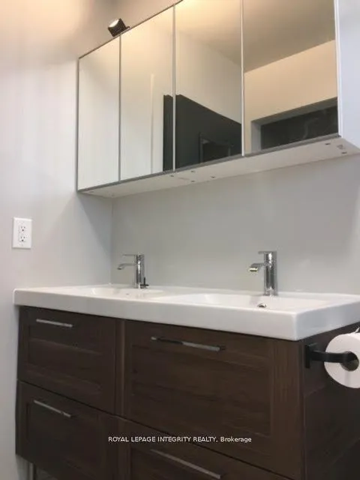
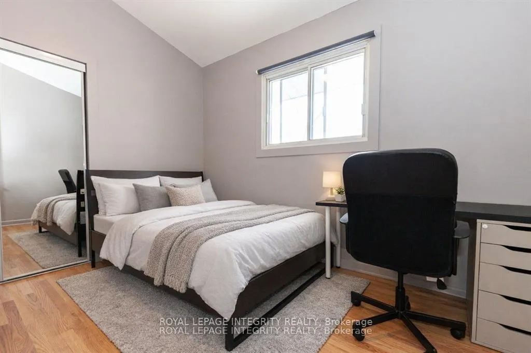
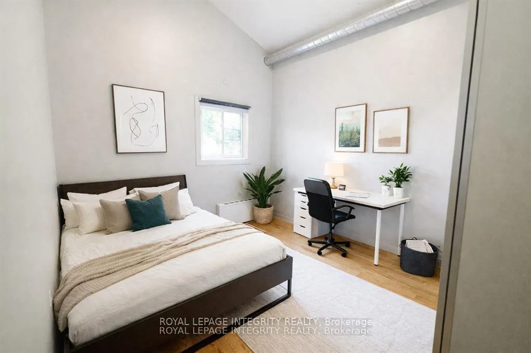
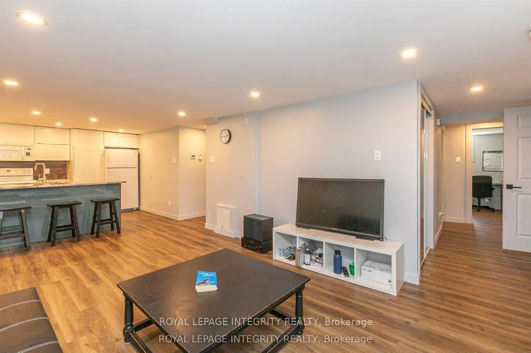
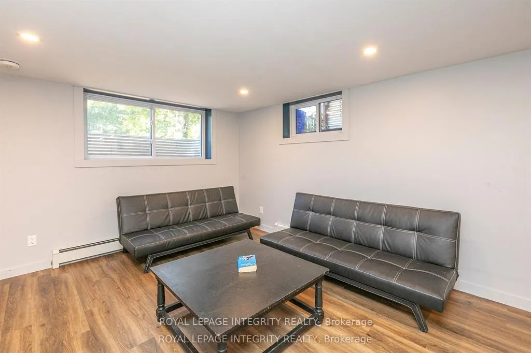
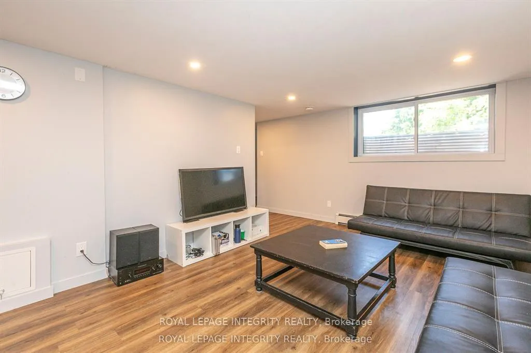
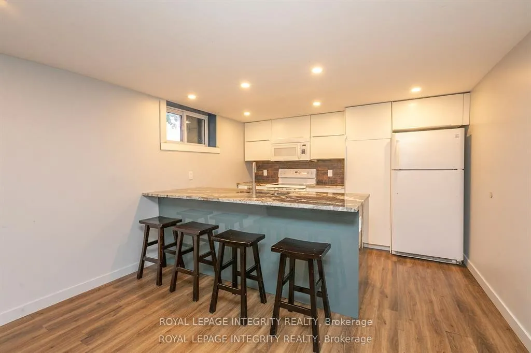
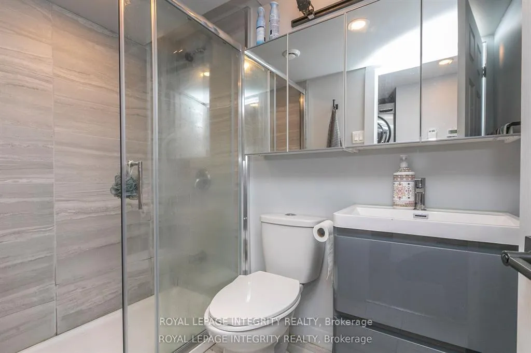
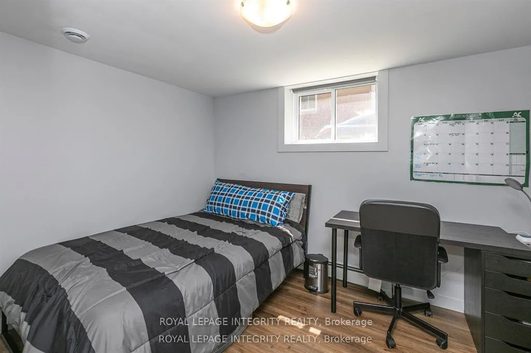
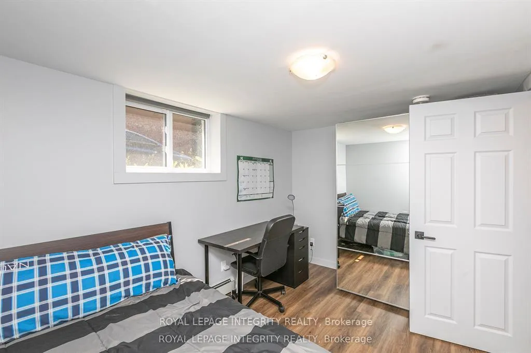
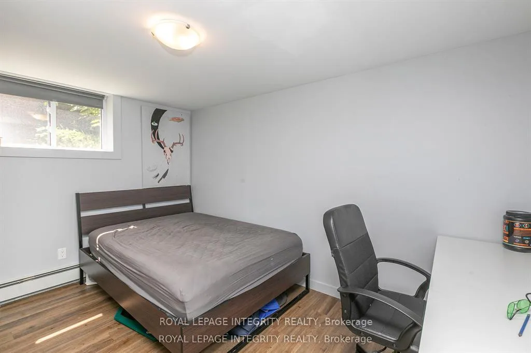
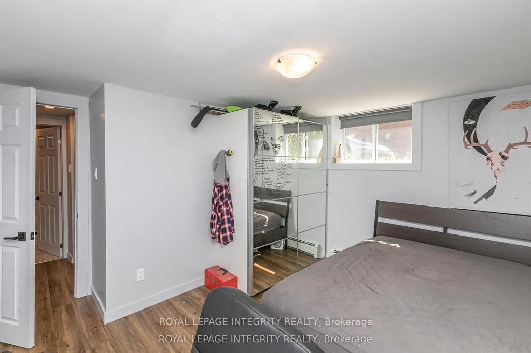
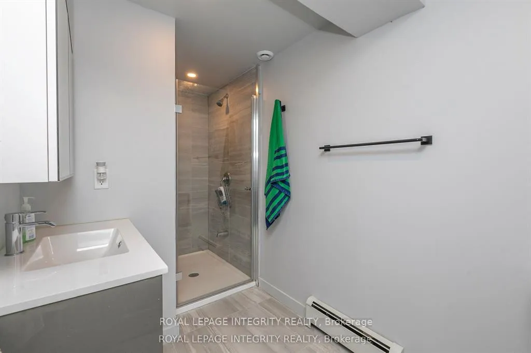
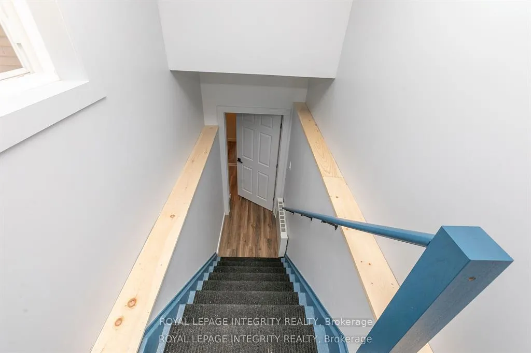
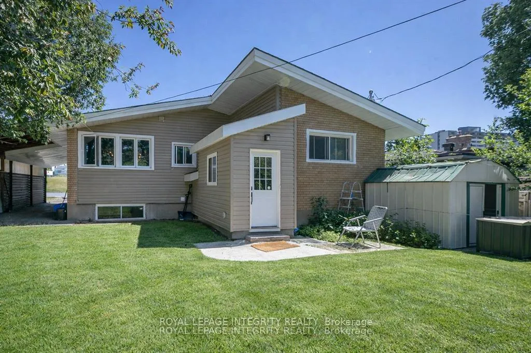
2347 Baseline Road
Ottawa (Queensway Terrace South/Ridgeview), ON K2C 0E2
- 4+4Bedrooms
- 4Bathrooms
- 0Garage
- 1100–1500Sq Ft
- $4,467Tax
- 58×100 ftLot Size
 Estimated Value:$1,154,982See Free Estimate Report

Sale & Price History for 2347 Baseline Road, Ottawa, Queensway Terrace South/Ridgeview
| Start Date | End Date | Price | Event | MLS# |
|---|---|---|---|---|
| No listing history available | ||||
Real estate boards require you to or to see the full details of this property.
*Sold prices and complete sale & price history are regulated data. Under the Trust in Real Estate Services Act, 2002 (TRESA) and the rules of the Real Estate Council of Ontario (RECO), and pursuant to the Multiple Listing Service® rules of the Canadian Real Estate Association (CREA) and the Toronto Regional Real Estate Board (TRREB), this information may be shown only to registered users who have agreed to the applicable terms of use (a Virtual Office Website, or "VOW," arrangement). HOMEH Inc., Brokerage therefore provides it to signed-in members only. Creating an account is free and takes under a minute.
About 2347 Baseline Road, Ottawa, Queensway Terrace South/Ridgeview
Summarized Description
- Exceptional income producing asset with development potential.
- Fully tenanted 2-unit dwelling generating $83,373 yearly.
- High demand rental area near amenities and transit.
- New MS2 zoning allows for high density development.
- Net income of $57,927 makes it a cash flowing asset.
- Opportunity to redevelop or maintain as a duplex.
- Located steps from Algonquin College and shopping.
- Up zoning anticipated by September 2026.
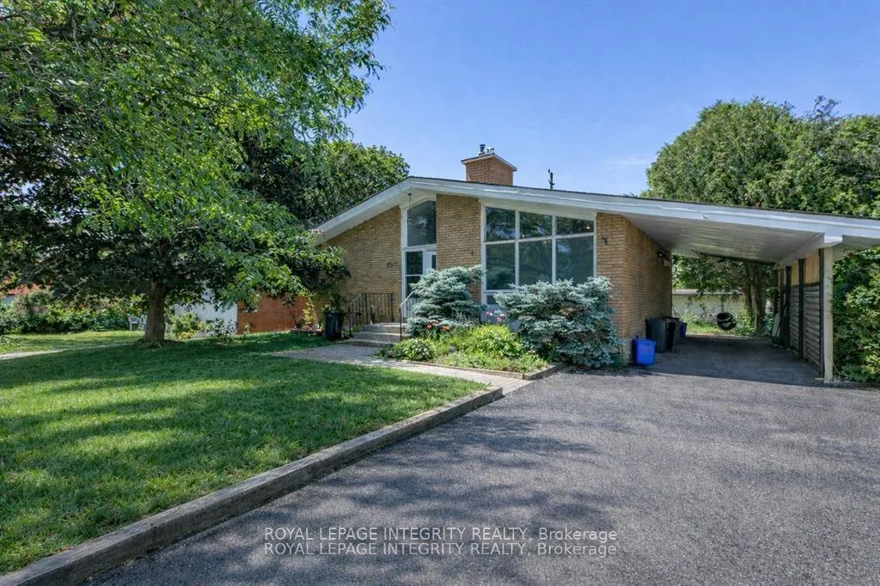
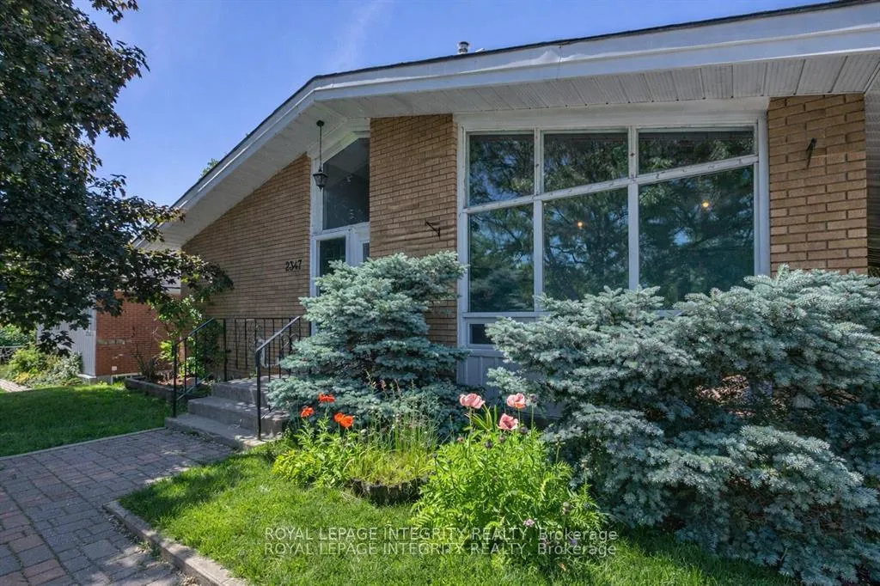
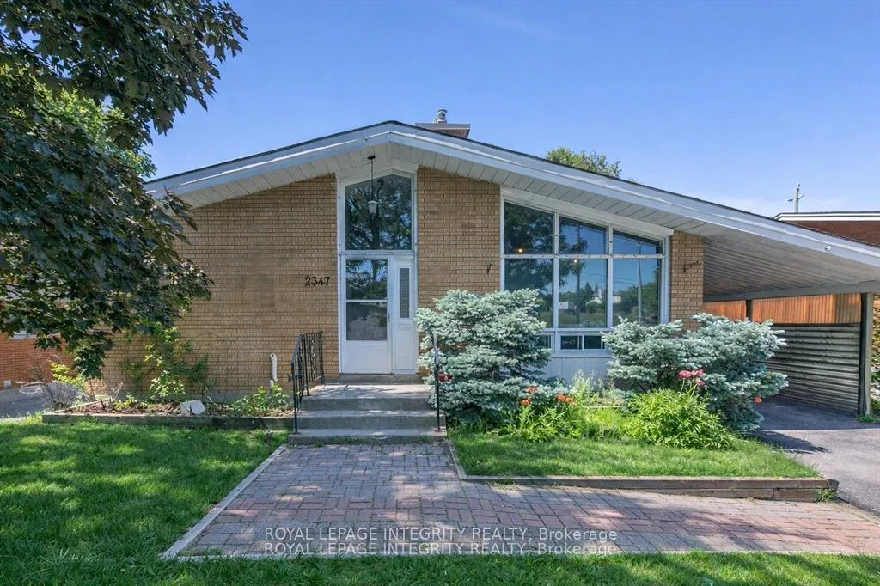
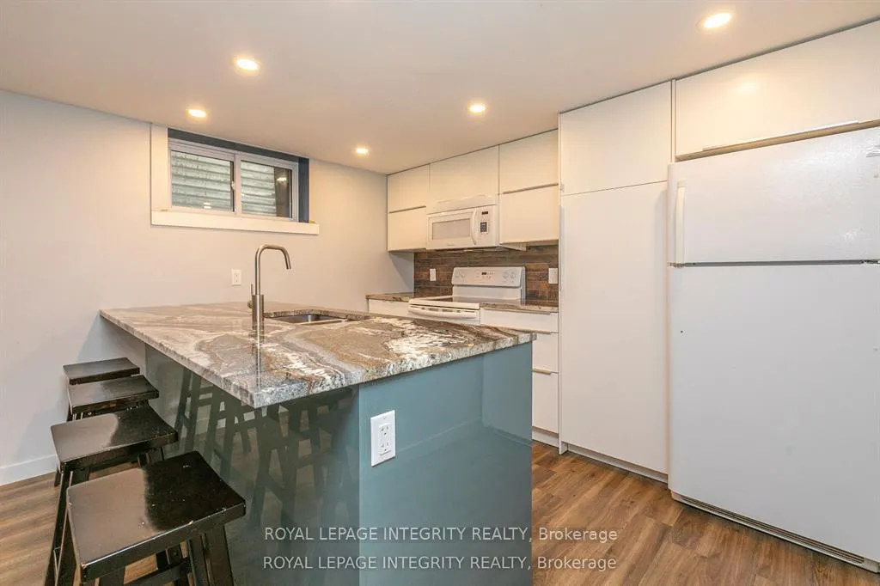
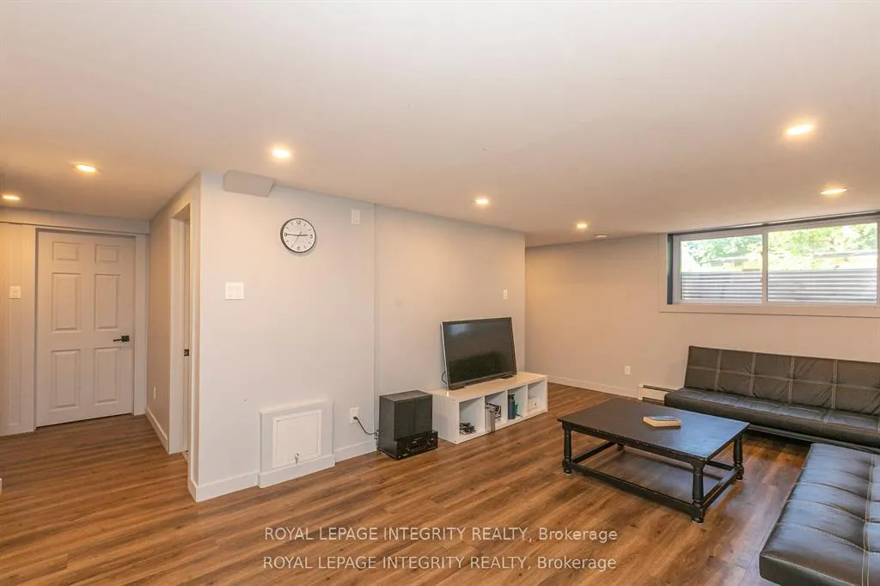
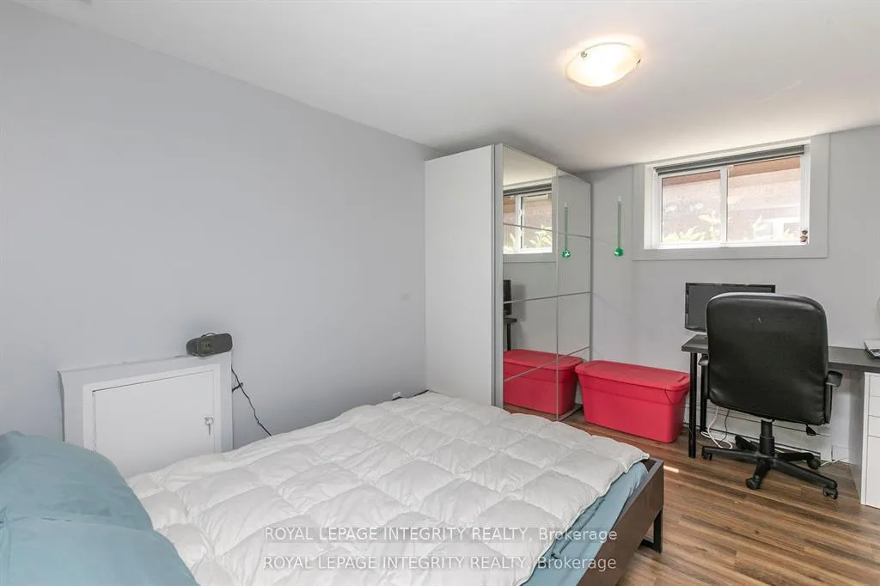
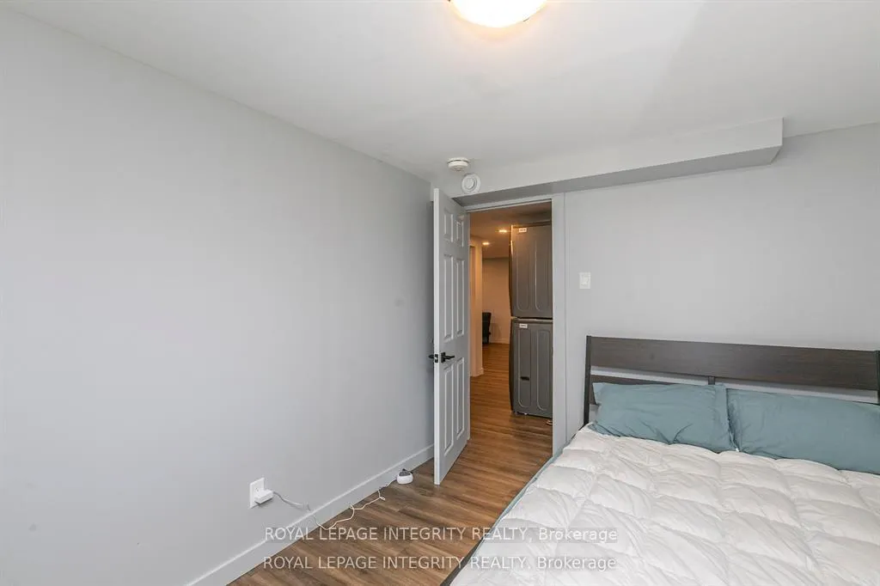
WOW! Exceptional income producing asset with huge future development potential! Prime 58x100 ft lot in the fast growing Baseline Corridor. Fully tenanted 2-unit dwelling (4-bed 2-full bath each unit) producing $83,373/yearly ($6947 monthly). An excellent cash flowing asset with a $57,927 Net Income. High demand rental area. You can decide whether you want to keep it operating as a duplex or redevelop in the future. The New Zoning for the property is MS2, allowing high density development up to 20m height. Ideally located just steps to Algonquin College, College Square, Pinecrest Recreation Centre, transit, shopping, and more. (The New Zoning in force is anticipated Sept 2026). Buy this property today and benefit from the up zoning in the nearest future. Buyers to verify zoning/permitted uses.
Key Facts & Features
Property Costs
- Annual Property Tax Amount
- $4,467
- Land Transfer Tax Fee
- $18,175
Rental Items
- Rental Equipment
- None
- Basement Type
- Finished
Interior Features
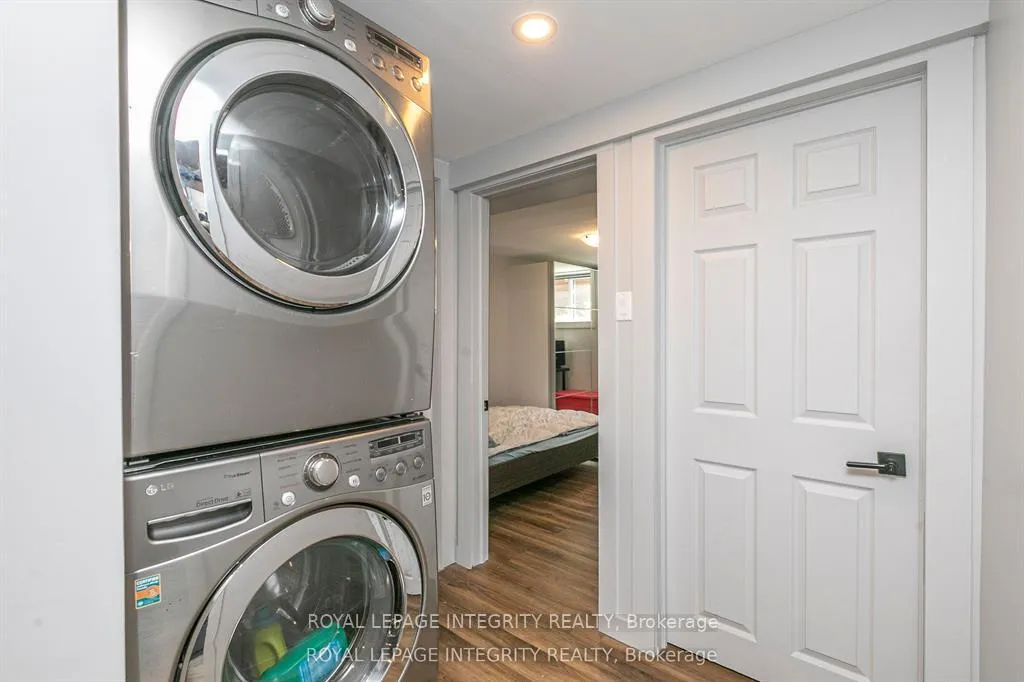
- Laundry Level
- Main Level
- Interior Extras
- Water Heater Owned, Upgraded Insulation, Separate Hydro Meter, Primary Bedroom - Main Floor, Separate Heating Controls, Accessory Apartment, Carpet Free
- Security Features
- Carbon Monoxide Detectors, Smoke Detector
- Fireplace/Stove
- No
- Elevator
- No
Exterior Features
- Exterior Extras
- Landscaped, Controlled Entry
- Pool
- None
- Property Features
- Fenced Yard, Public Transit, Rec./Commun.Centre, School, School Bus Route
Building
- Building Type
- Detached
- Building Style
- Bungalow
Construction
- Exterior Finish
- Brick, Vinyl Siding
- Roof
- Asphalt Shingle
- Foundation Details
- Concrete
- Special Designation
- Unknown
Lot
- Lot Front
- 58.00 ft
- Lot Depth
- 100.00 ft
Inclusions
- Inclusions
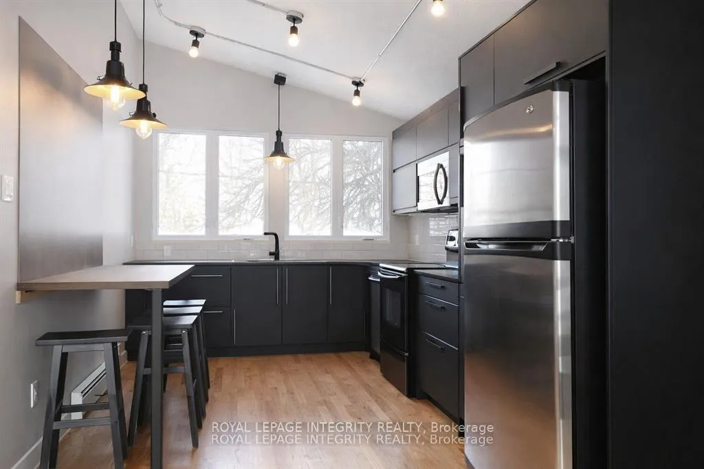
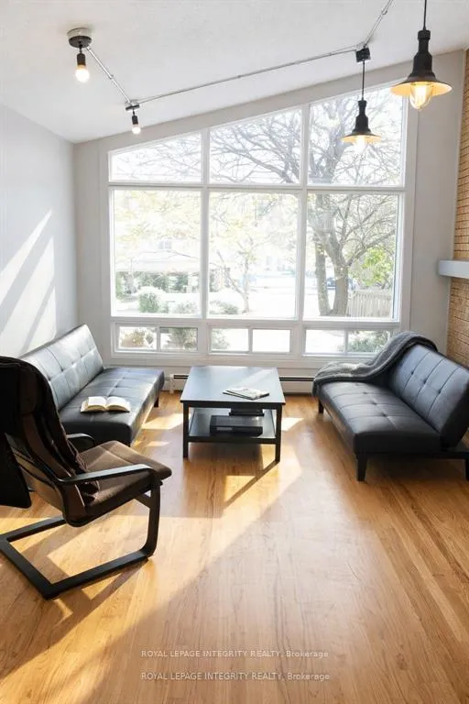
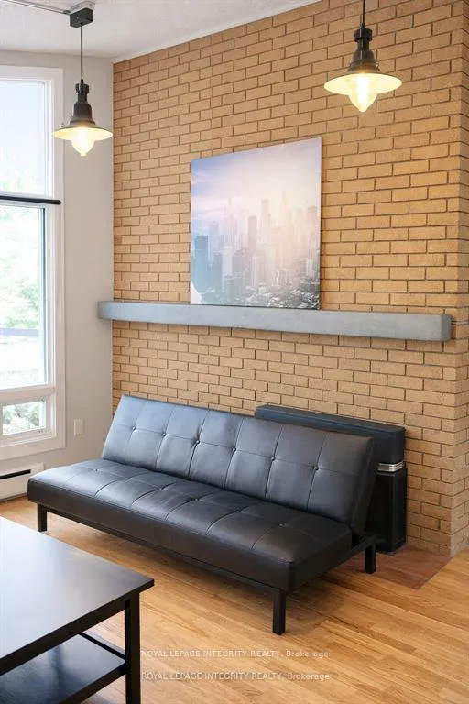
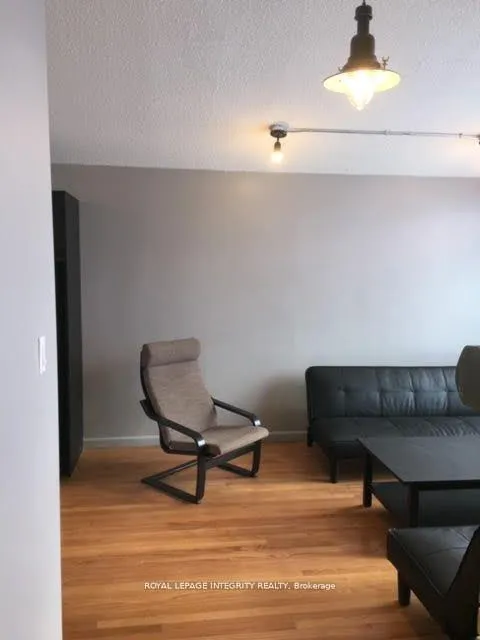
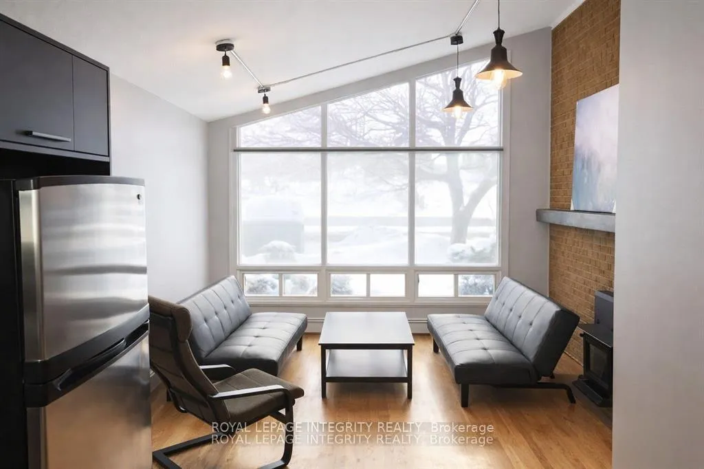
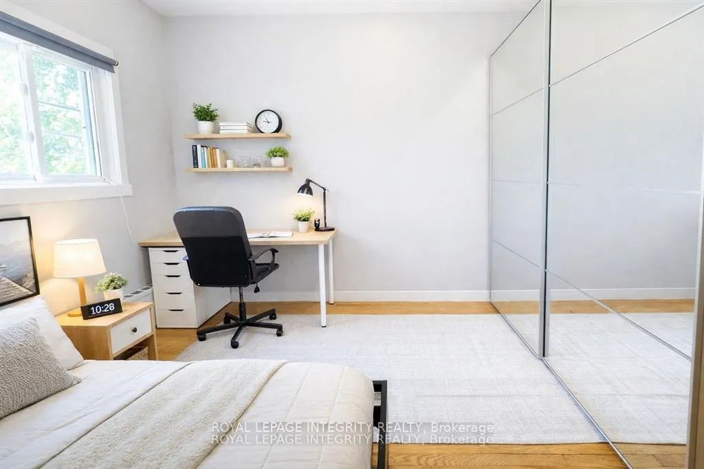
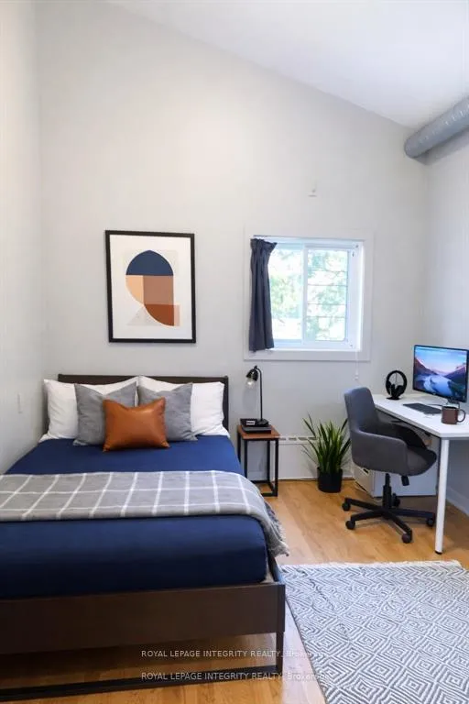
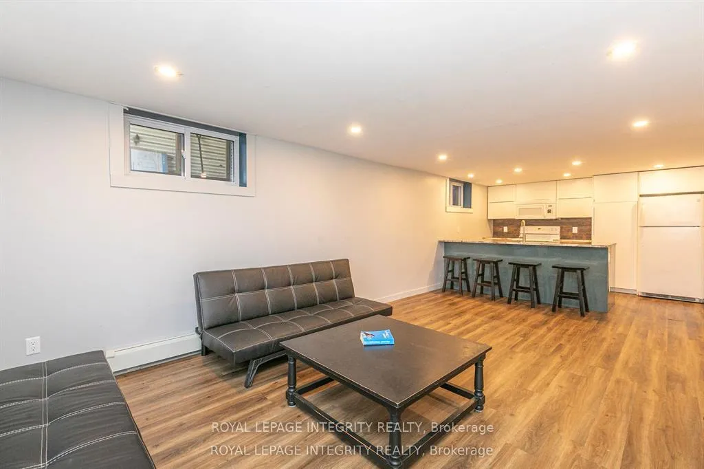
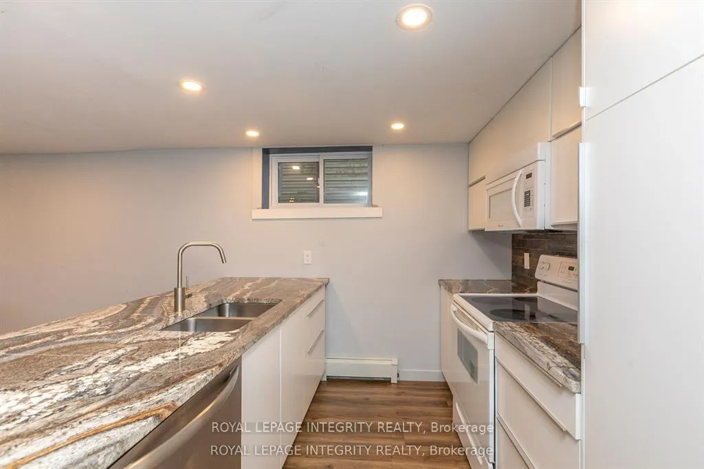
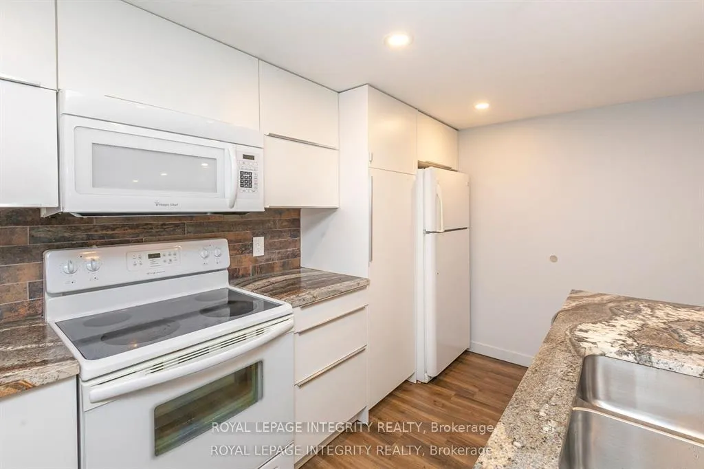
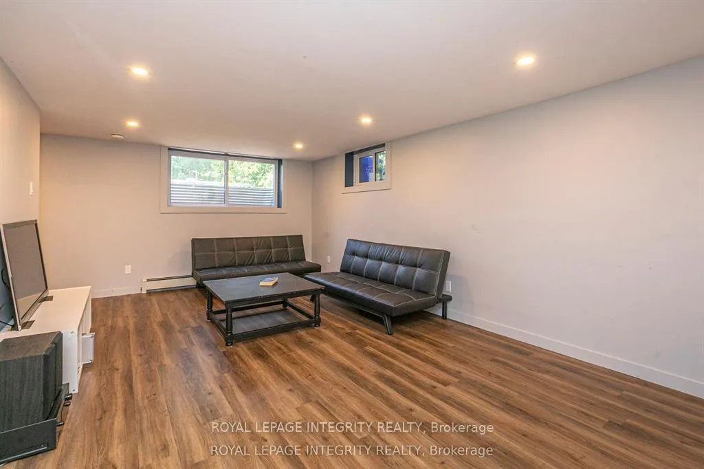
- 8 double beds, 8 desks, 8 office chairs, 2 sets of 4 bars stools (8 total), 3 futons, 1 Poang chair, 2 coffee tables, 3 Billy bookcases, window blinds, Boiler (owned), two dryers, two washers, two refrigerators, two stoves, two over the range microwaves, two dishwashers.
Exclusions
- Exclusions
- Tenant Belongings
Parking & Garages
- Garage Type
- Carport
- Garage Spaces
- 0
- Parking Spaces
- 0
- Total Garage And Parking Spaces
- 4
Heating & Cooling
- Heat Source
- Gas
- Heat Type
- Radiant
- Air Conditioning
- Wall Unit(s)
- Water
- Municipal
- Sewers
- Sewer
- Bedrooms
- 4 + 4
- Washrooms
- 4
- Kitchens
- 2
- Family / bonus room
- Yes
Room sizes
- Foyer—Main level
- Living Room—Main level
- Kitchen—Main level
- Bedroom—Main level
- Bedroom—Main level
- Bedroom—Main level
- Bedroom—Main level
- Living Room—Basement level
- Kitchen—Basement level
- Bedroom—Basement level
- Bedroom—Basement level
- Bedroom—Basement level
- Bedroom—Basement level
Washrooms
- 4-piece, Main
- 4-piece, Basement
- 4-piece, Basement
- 4-piece, Main
- Municipality
- Ottawa
- Neighbourhood
- Queensway Terrace South/Ridgeview
- Main cross streets
- Baseline Road between Southwood Drive and Centrepointe Drive
- Directions
- Baseline Road between Southwood Drive and Centrepointe Drive
- MLS® number
- X13177416
- Data source
- Toronto Regional Real Estate Board
- Listed on
- 2026-05-21
- Updated on
- 2026-05-26
- Days on market
- 147 days
- Possession type
- Flexible
- Co-op commission
- 2.0
- Seller
- Listed by
- ROYAL LEPAGE INTEGRITY REALTY
Home Market Value
Current home valuation for 2347 Baseline Road, Ottawa, Queensway Terrace South/Ridgeview, Ottawa, ON. Listed for $1,085,000
HOMEH Estimate
$1,154,982
Estimated Sales Range
$912,436 - $1,397,528
HOMEH Estimate for 2347 Baseline Road, Ottawa, Queensway Terrace South/Ridgeview
Calculated with a real agent's CMA method — 45+ years of experience, codified. Not an AI guess.
Mortgage Payment Calculator
Compare up to 4 down payment scenarios
5% on first $500K + 10% on $585,000 over $500K
$83,500
| Scenario 1 | Scenario 2 | Scenario 3 | Scenario 4 | |
|---|---|---|---|---|
−Down payment | % $ | % $ | % $ | % $ |
+CMHC insurance | $40,058 | $30,272 | $25,823 | $0 |
=Total mortgage | $1,041,513 | $1,006,772 | $948,073 | $868,000 |
Amortization | ||||
Mortgage rate | % | % | % | % |
| Payment frequency | ||||
=Mortgage payment | $5,085monthly | $4,916monthly | $4,629monthly | $4,238monthly |
Land Transfer Tax
$18,175
$18,175
Around this home
Data provided by OpenStreetMap & Fraser Institute School Rankings
Ask HOMEH
New!Hi there!
👋Text or call (416) 301-9001
Recommended for you
Based on homes you've looked at.
No recommended properties found.
Nearby similar homes
No nearby properties found.
More real estate resources
Other homes nearby
Explore this area
Nearby neighbourhoods
No nearby listings available.