
Unit A/B, 238 Lebreton Street
Ottawa (West Centre Town), ON K1R 7J3
- 3+1Bedrooms
- 4Bathrooms
- 0Garage
- < 700Sq Ft
- —Tax
- —Lot Size
 Estimated Value:$695,430See Free Estimate Report

Sale & Price History for Unit A/B, 238 Lebreton Street, Ottawa, West Centre Town
| Start Date | End Date | Price | Event | MLS# |
|---|---|---|---|---|
| No listing history available | ||||
Real estate boards require you to or to see the full details of this property.
*Sold prices and complete sale & price history are regulated data. Under the Trust in Real Estate Services Act, 2002 (TRESA) and the rules of the Real Estate Council of Ontario (RECO), and pursuant to the Multiple Listing Service® rules of the Canadian Real Estate Association (CREA) and the Toronto Regional Real Estate Board (TRREB), this information may be shown only to registered users who have agreed to the applicable terms of use (a Virtual Office Website, or "VOW," arrangement). HOMEH Inc., Brokerage therefore provides it to signed-in members only. Creating an account is free and takes under a minute.
About Unit A/B, 238 Lebreton Street, Ottawa, West Centre Town
Summarized Description
- Stunning newly built three-storey home with modern finishes.
- Includes a separate one-bedroom apartment for rental income.
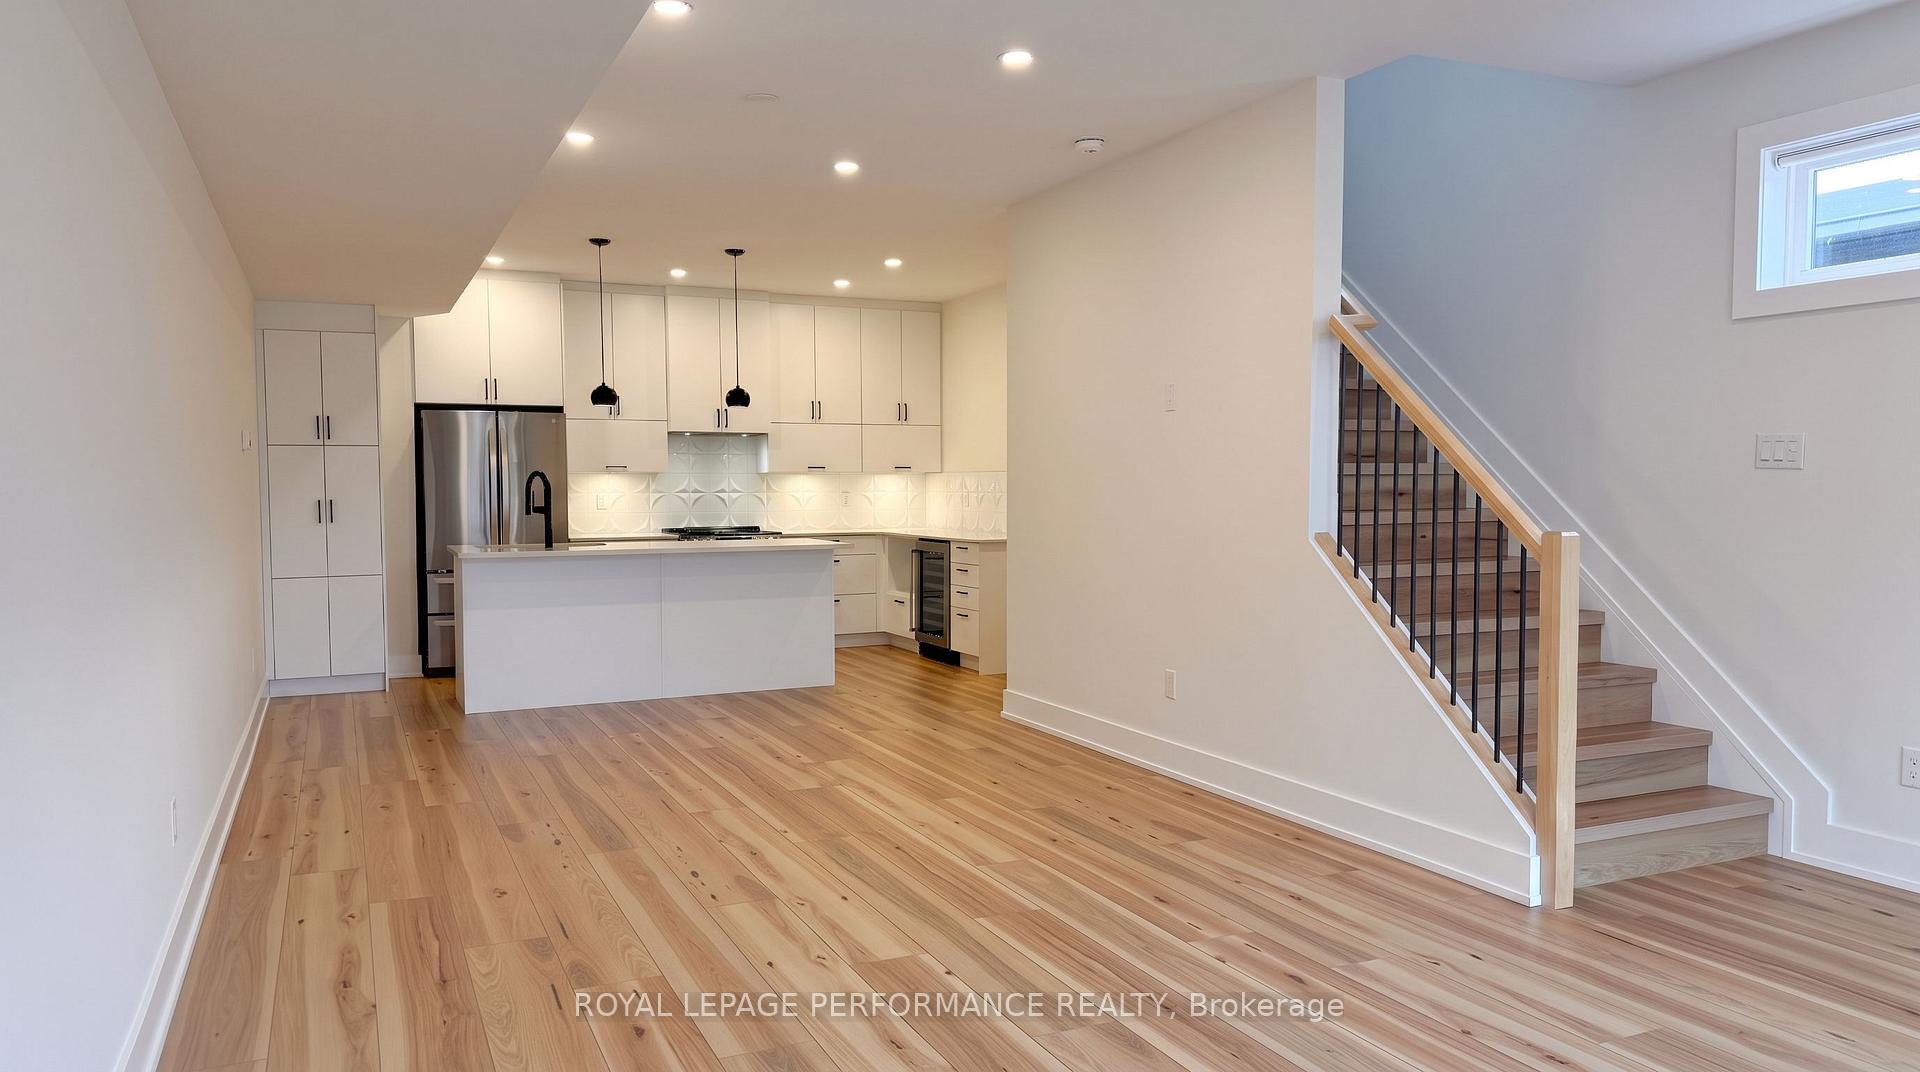
- Open-concept living area ideal for entertaining.
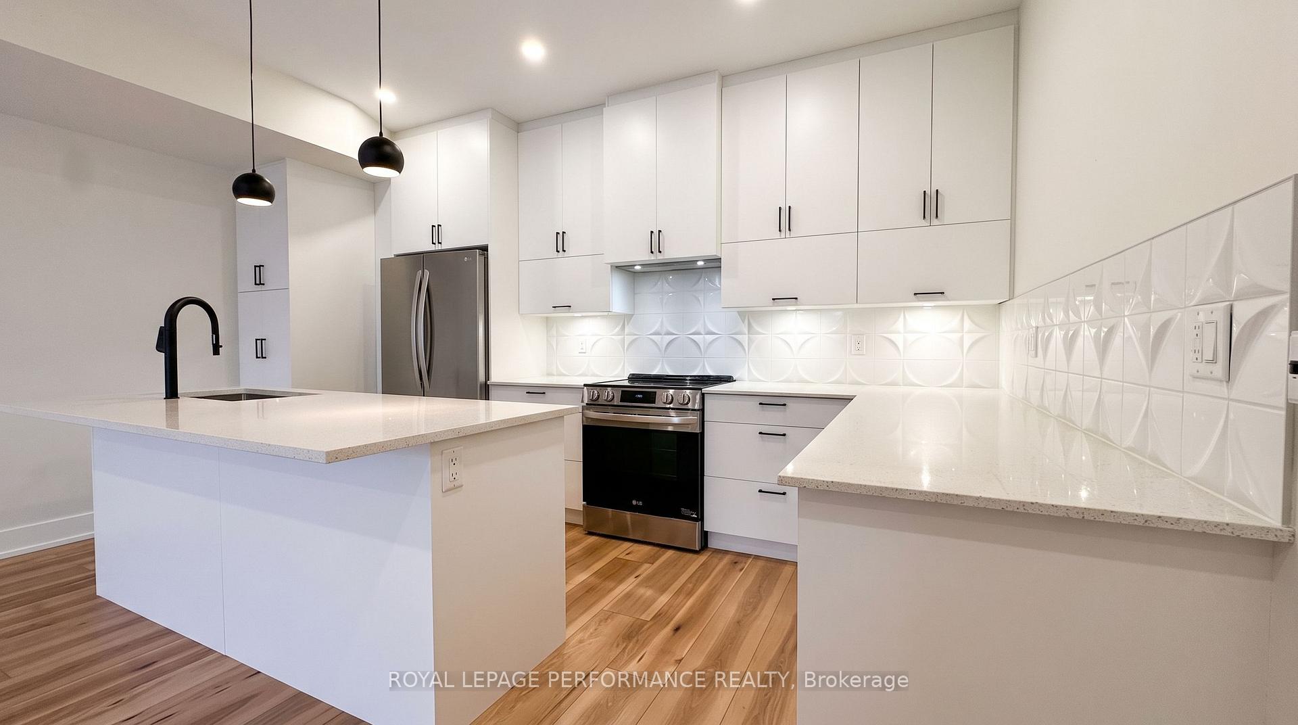
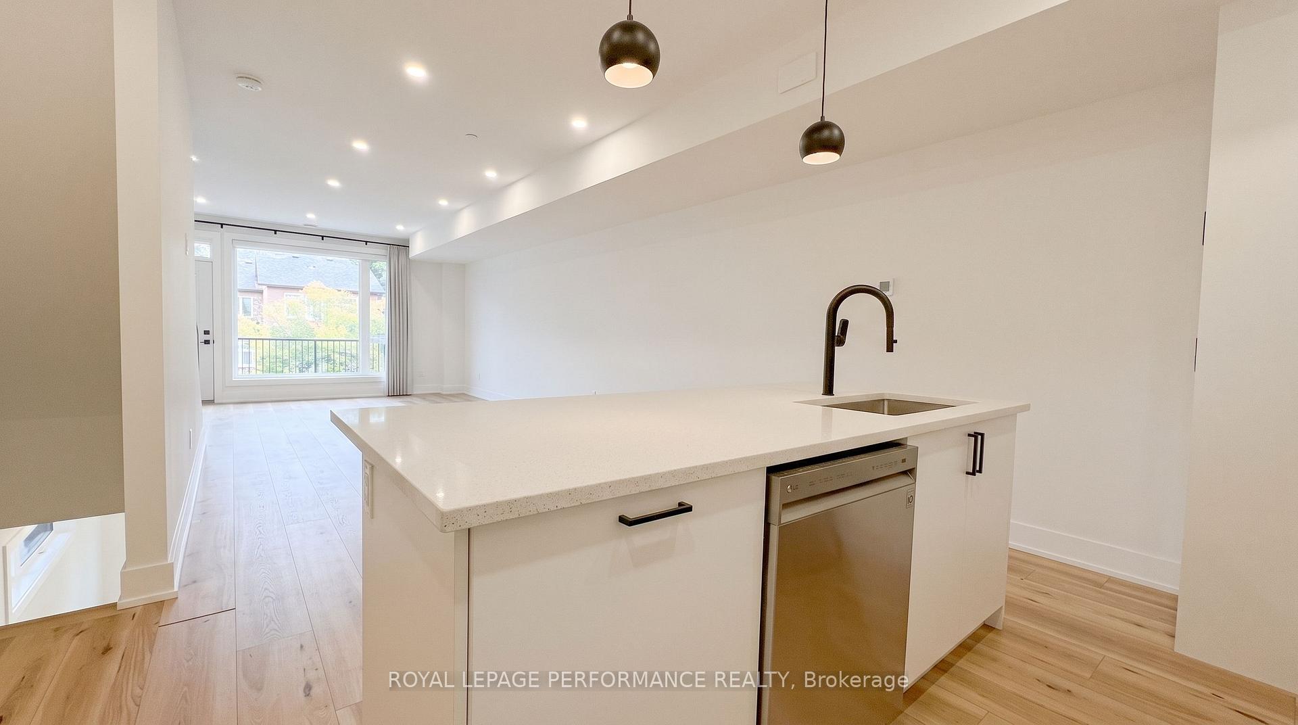
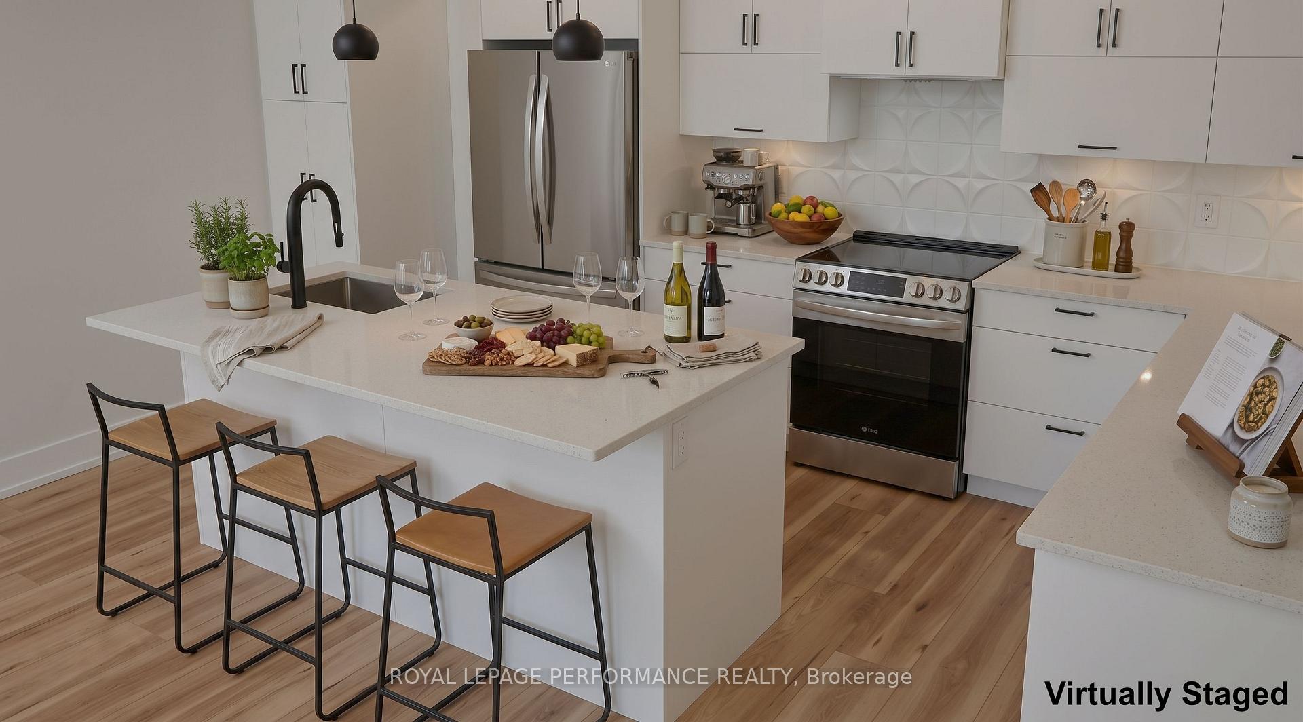
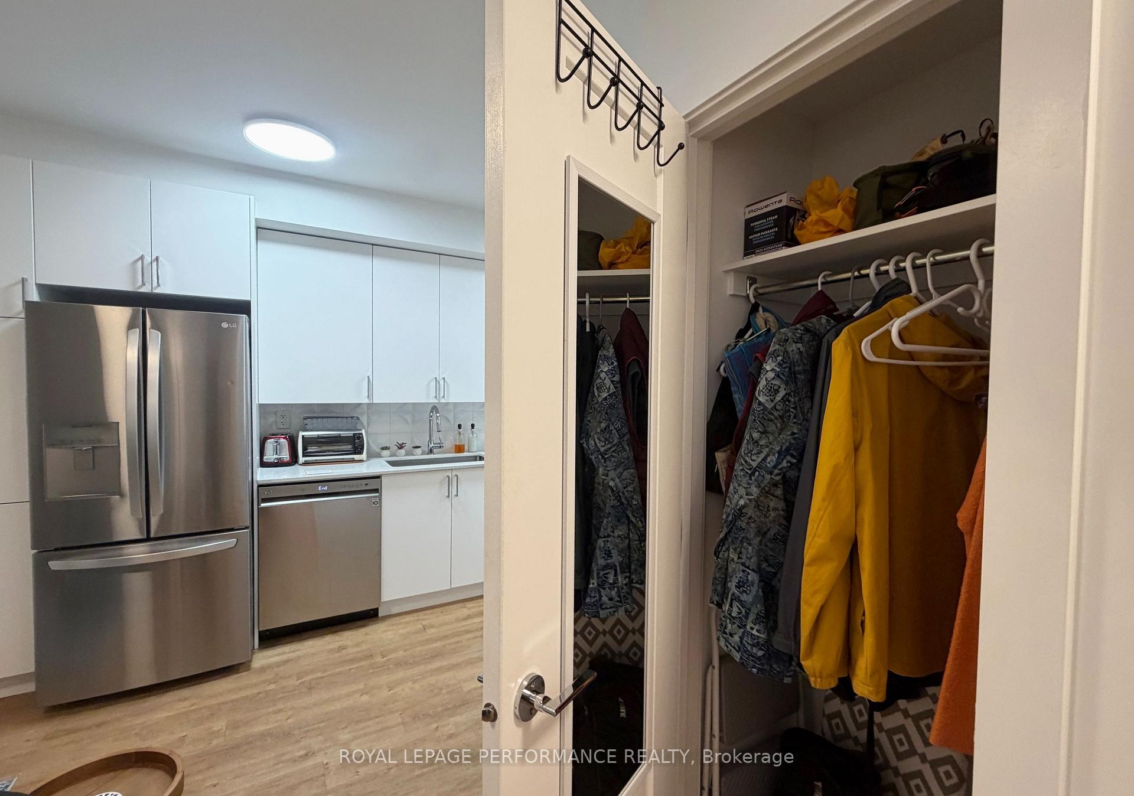
- Stylish kitchen with stainless appliances and wine fridge.
- Spacious primary suite with private ensuite and walk-in closets.
- High-efficiency furnace and central air conditioning included.
- Excellent location with high Walk and Bike Scores.
- Close to amenities, parks, and transit options.
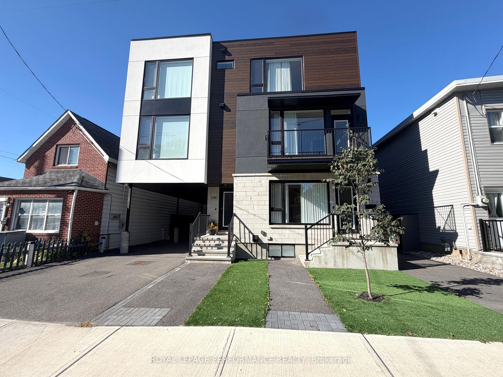
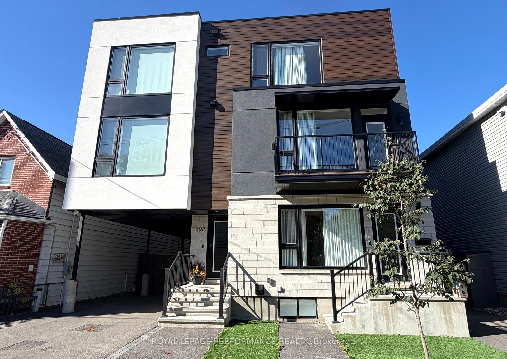
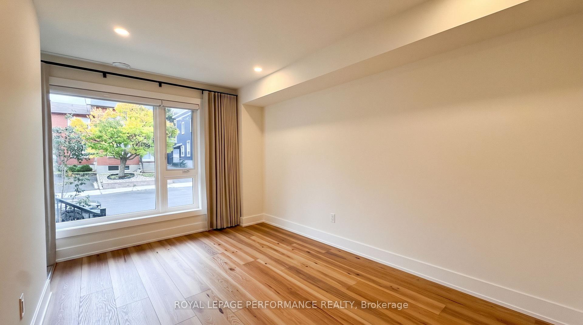
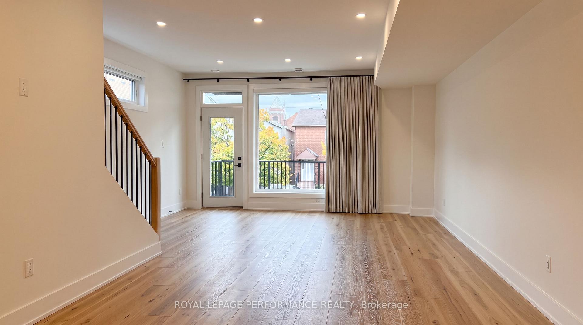
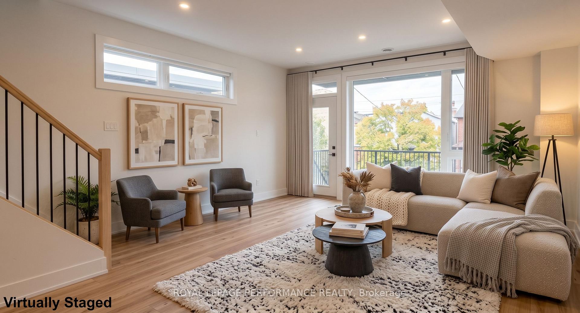
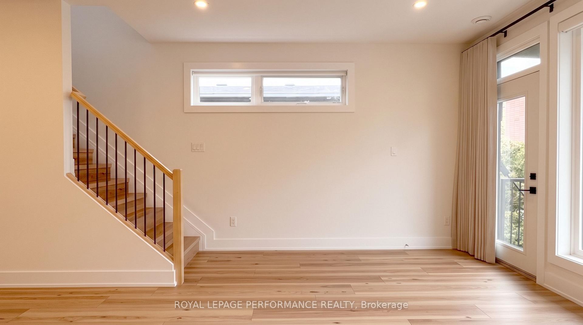
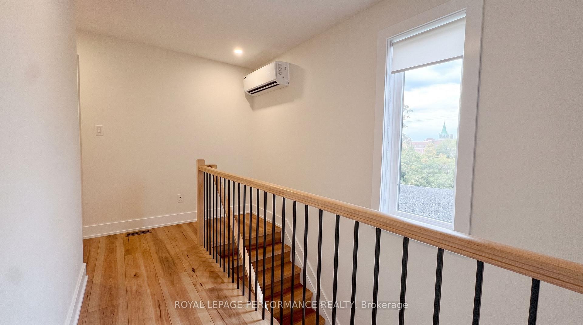
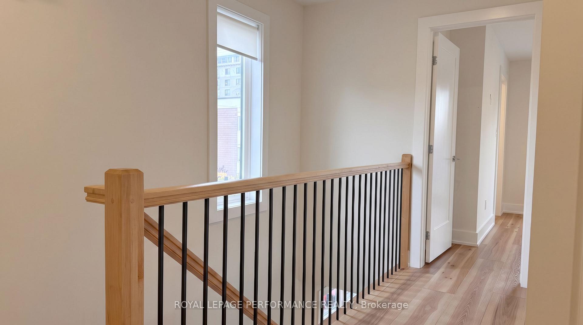
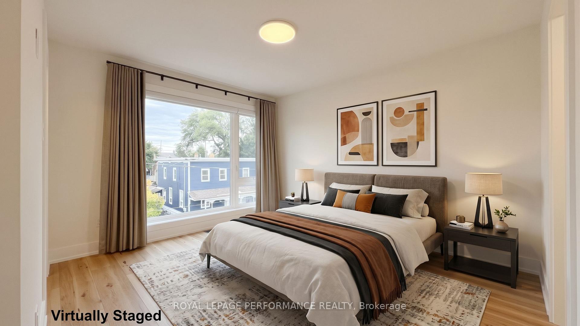
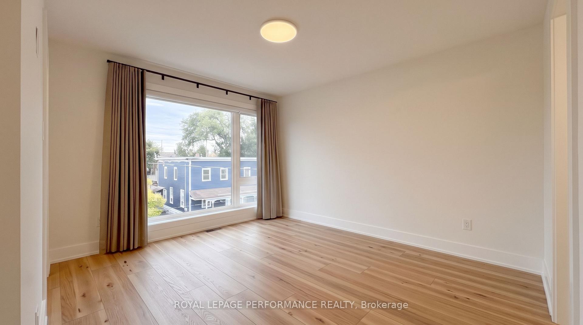
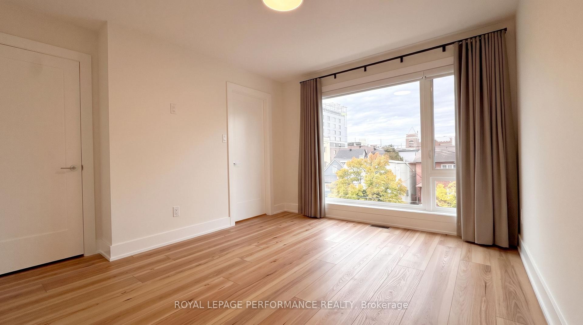
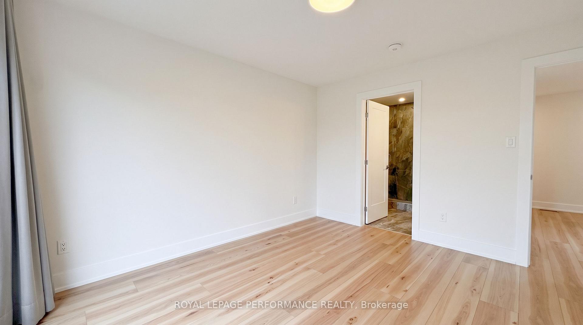
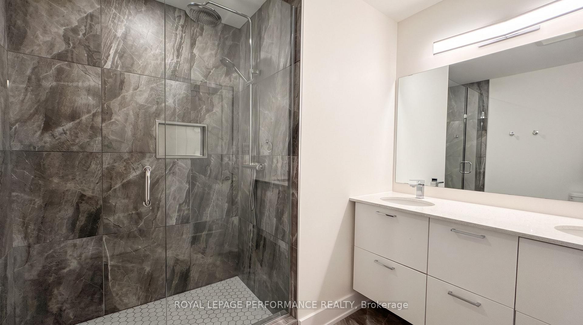
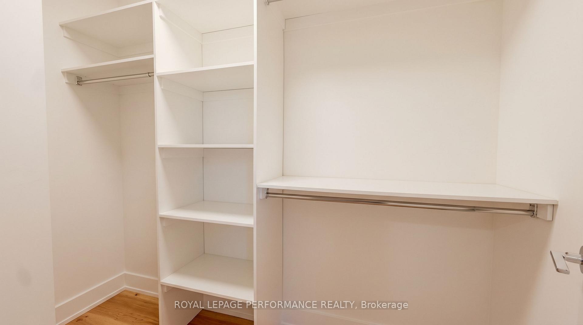
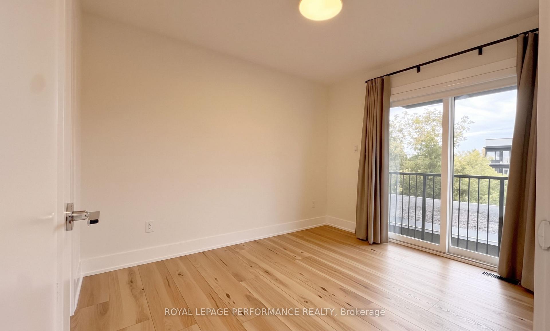
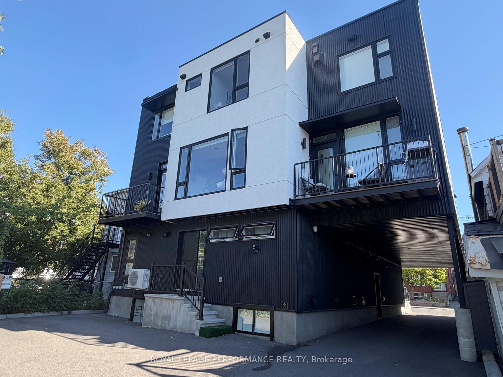
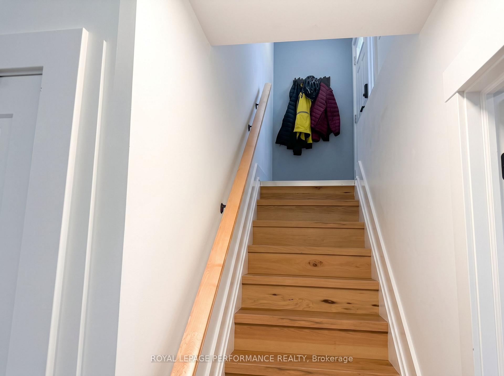
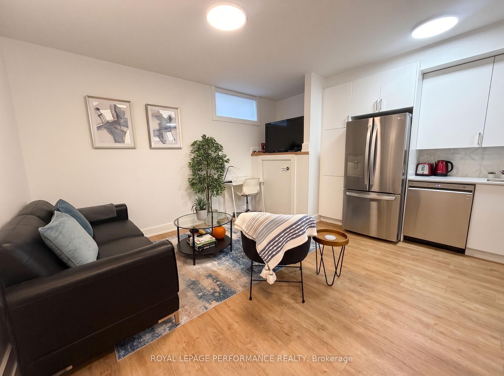
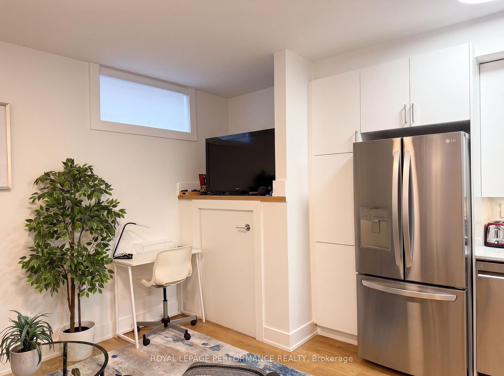
STUNNING NEW BUILD - 3 BEDROOMS + DEN WITH SEPARATE 1-BEDROOM APARTMENT! Discover modern urban living in this beautifully designed, newly built three-storey home, offering contemporary finishes, thoughtfully designed living spaces, and the added benefit of a separate one-bedroom apartment with its own private entrance-an excellent opportunity for potential rental income! The main residence features a versatile ground level with a bedroom, den or family room, and full four-piece bathroom. The second level offers a bright, open-concept living, dining, and kitchen area, ideal for everyday living and entertaining. The stylish kitchen is equipped with stainless appliances, a wine fridge, and a centre island with breakfast bar. A balcony off the living room provides additional outdoor living space. The third level features 2 bedrooms, including a spacious primary suite complete with 2 walk-in closets and a private 4-piece ensuite featuring an enclosed glass rain shower. All bedrooms offer walk-in closets, providing exceptional storage throughout. Additional features include a high-efficiency furnace, hot water on demand, central air conditioning, ductless A/C, ample closet space, and one outdoor parking space. The property also includes a separate one-bedroom apartment with its own private entrance, offering flexibility for potential rental income or additional living arrangements. Located within a newly built multi-unit development, this property boasts an impressive Walk Score of 96 and Bike Score of 98, placing everyday conveniences and neighbourhood amenities within easy reach. Walk to Dow's Lake, Little Italy & Preston Street, plus easy access to the 417, Chaudière Crossing to Quebec, transit, Tunney's Pasture, Hintonburg, Experimental Farm, Carleton U, hospitals, schools, shopping & services. An exceptional opportunity to own a brand-new, thoughtfully designed property combining modern comfort, versatile living spaces, and income-generating potential!
Key Facts & Features
Property Costs
- Annual Property Tax Amount
- $0
- Land Transfer Tax Fee
- $15,475
- Basement Type
- Full, Finished, Separate Entrance
Interior Features
- Interior Extras
- Accessory Apartment, On Demand Water Heater, Air Exchanger
- Fireplace/Stove
- No
- Elevator
- No
Exterior Features
- Pool
- None
Building
- Building Type
- Freehold Townhouse
- Building Style
- 3-Storey
Construction
- Exterior Finish
- Metal/Steel Siding, Concrete Block
- Roof
- Flat
- Foundation Details
- Poured Concrete
- Special Designation
- Unknown
Inclusions
- Inclusions
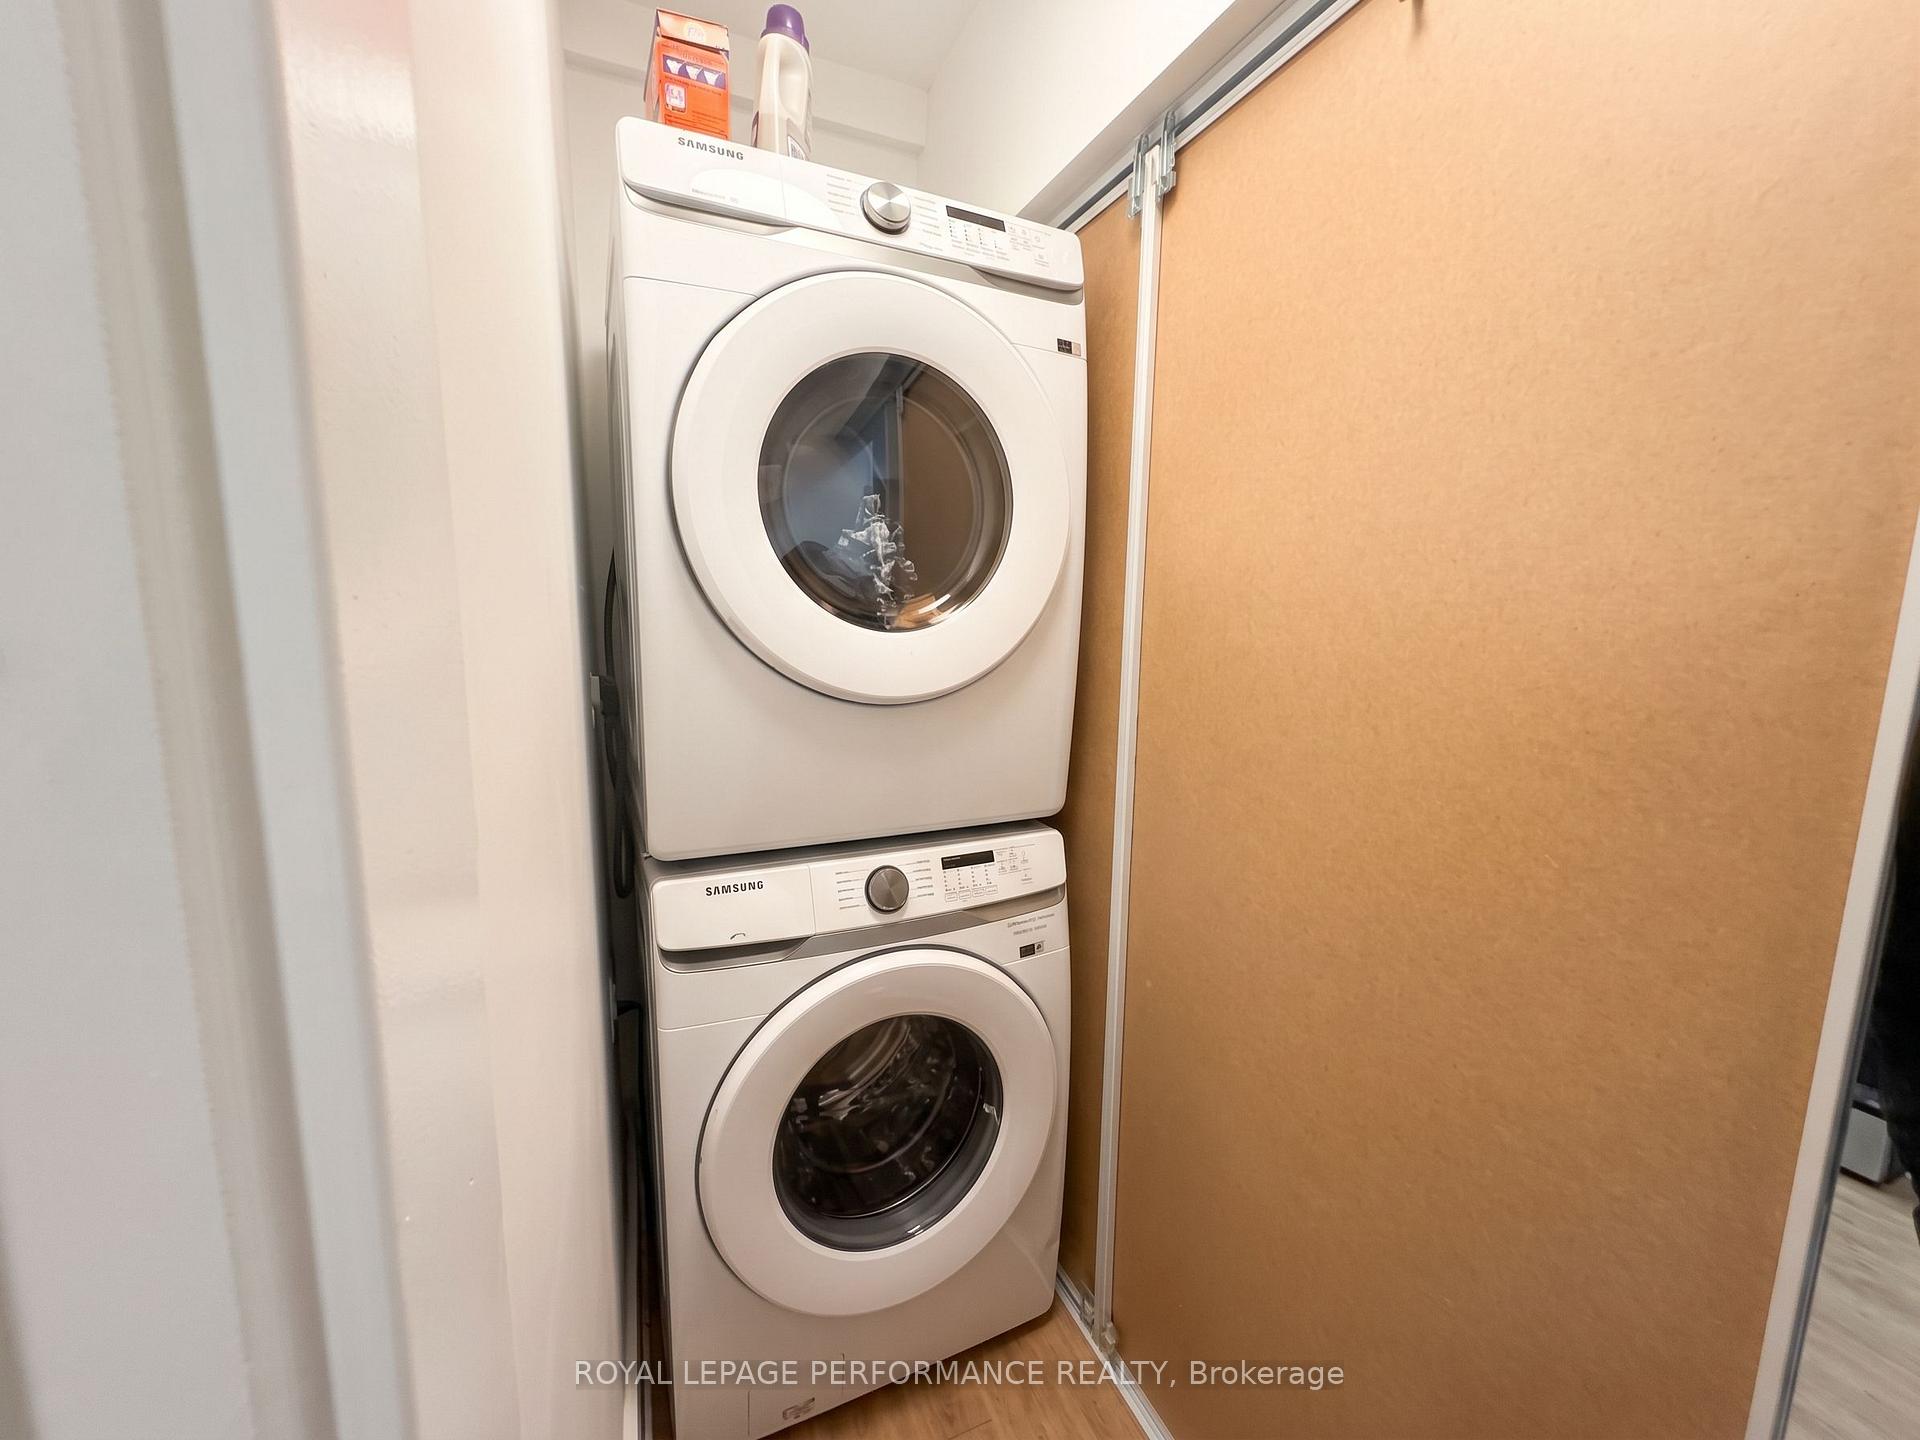
- Two (2) Stoves, Two (2) Fridges, Two (2) Dishwashers, Two (2) Microwave/Hood Fans, One (1) Wine Fridge, Two (2) Washers, Two (2) Dryers, All Window Coverings and Hardware as installed, Light Fixtures as installed. All "as is, where is" - no warranties of any kind provided.
Parking & Garages
- Garage Type
- None
- Garage Spaces
- 0
- Parking Spaces
- 1
- Total Garage And Parking Spaces
- 1
Heating & Cooling
- Heat Source
- Gas
- Heat Type
- Forced Air
- Air Conditioning
- Central Air, Other
- Water
- Municipal
- Sewers
- Sewer
- Bedrooms
- 3 + 1
- Washrooms
- 4
- Kitchens
- 2
- Family / bonus room
- Yes
Room sizes
- Other—Third level, Walk-In Closet(s), Laminate
- Laundry—Third level
- Foyer—Ground level
- Other—Third level, Walk-In Closet(s), Laminate, Closet Organizers
- Bathroom—Third level, 4 Pc Ensuite, Quartz Counter, Double Sink
- Laundry—Third level
- Primary Bedroom—Third level, Laminate, Juliette Balcony
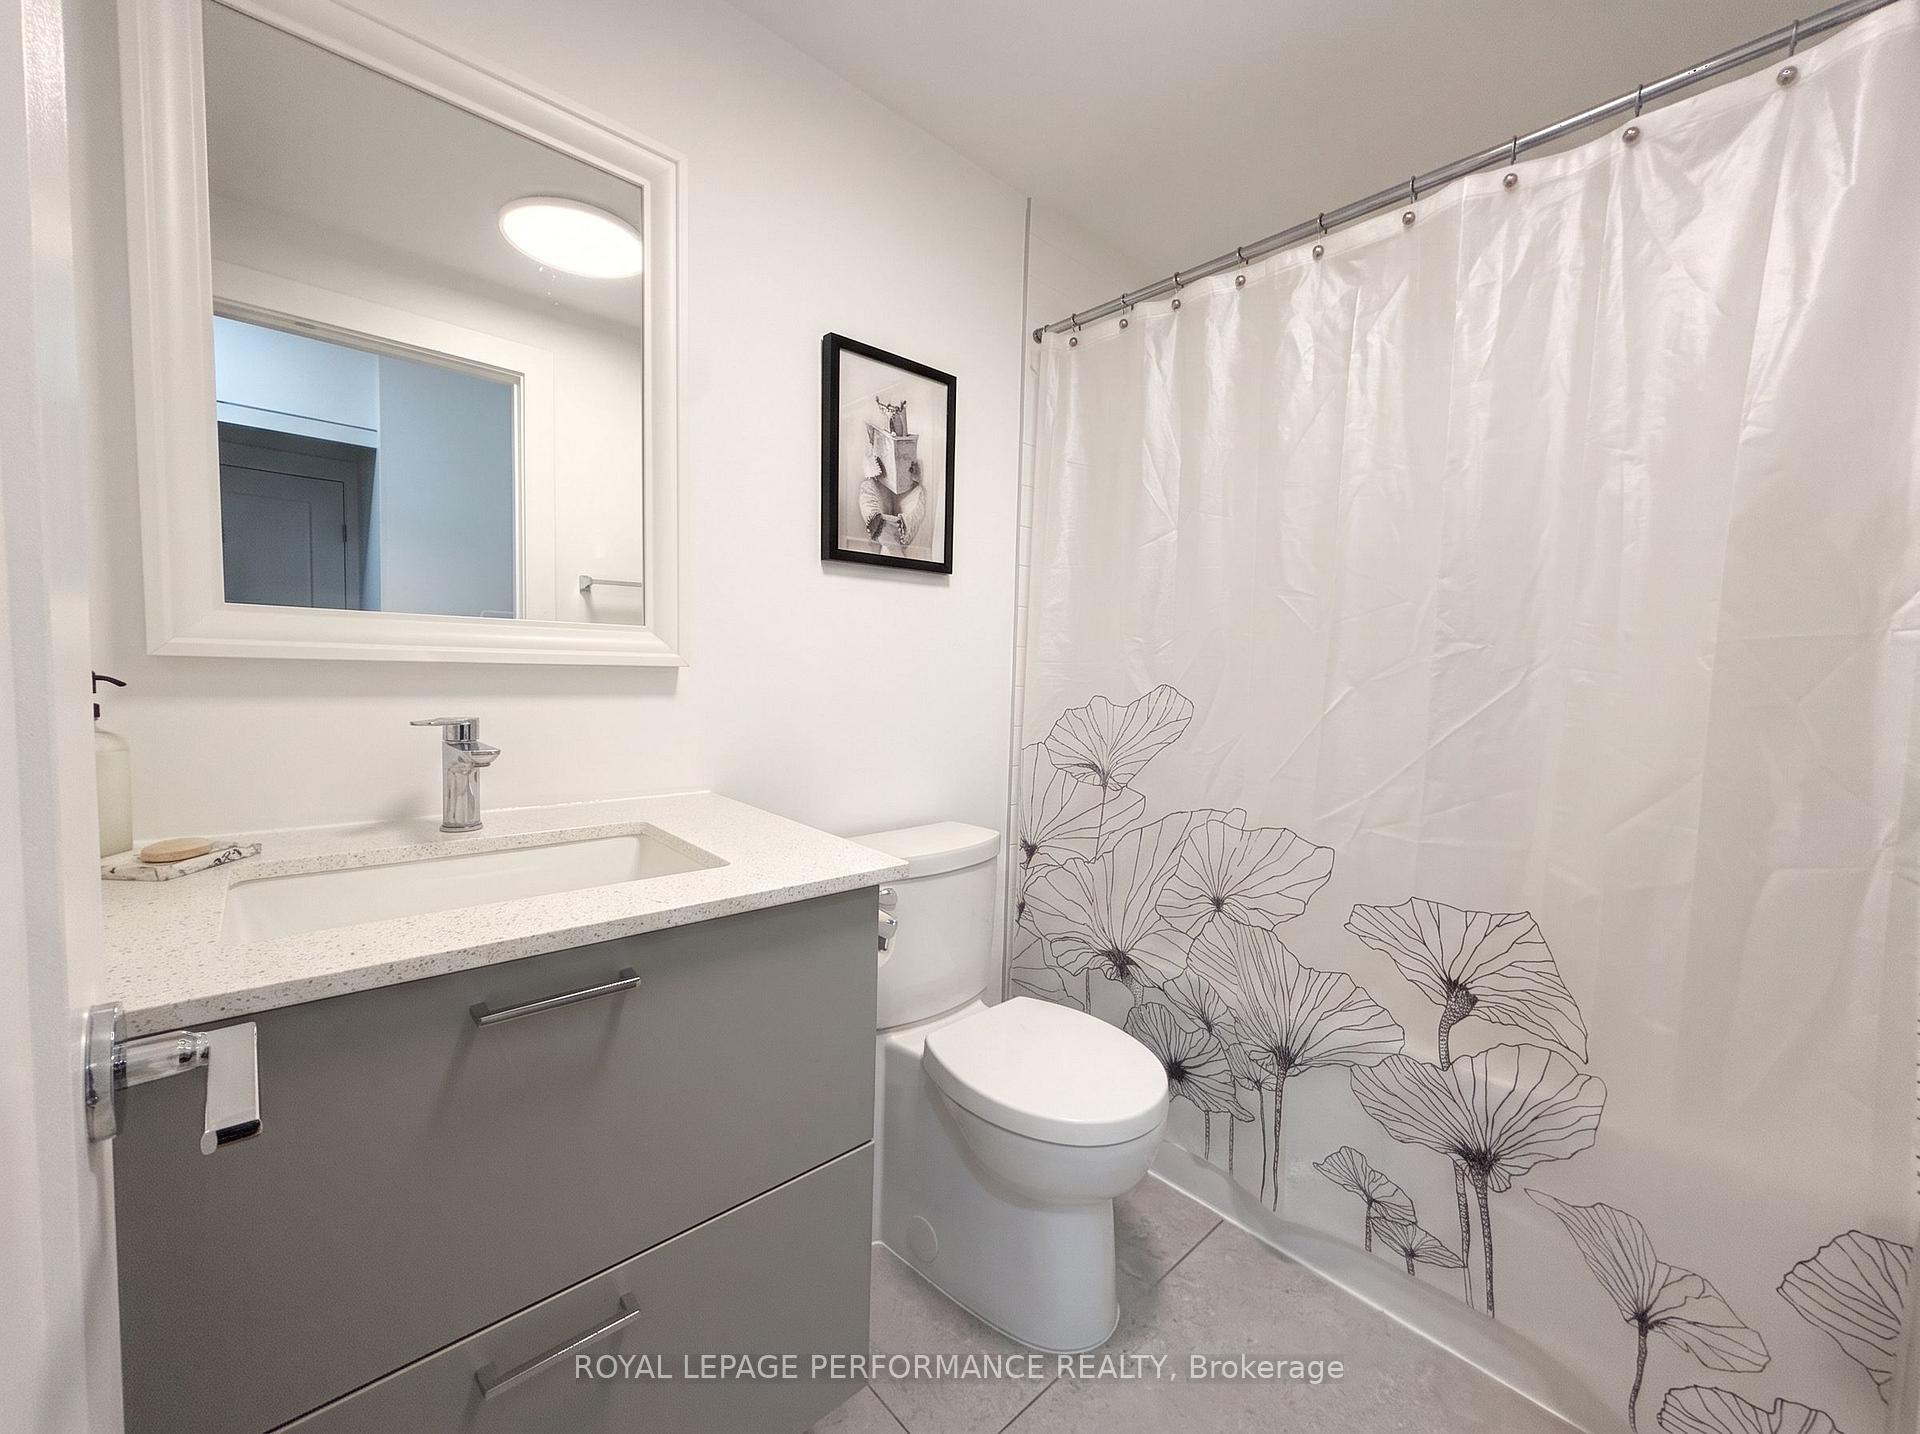
- Bathroom—Basement level, 4 Pc Bath
- Other—Second level, Balcony
- Kitchen—Second level, Breakfast Bar, Centre Island, Recessed Lighting
- Bedroom—Third level, Laminate
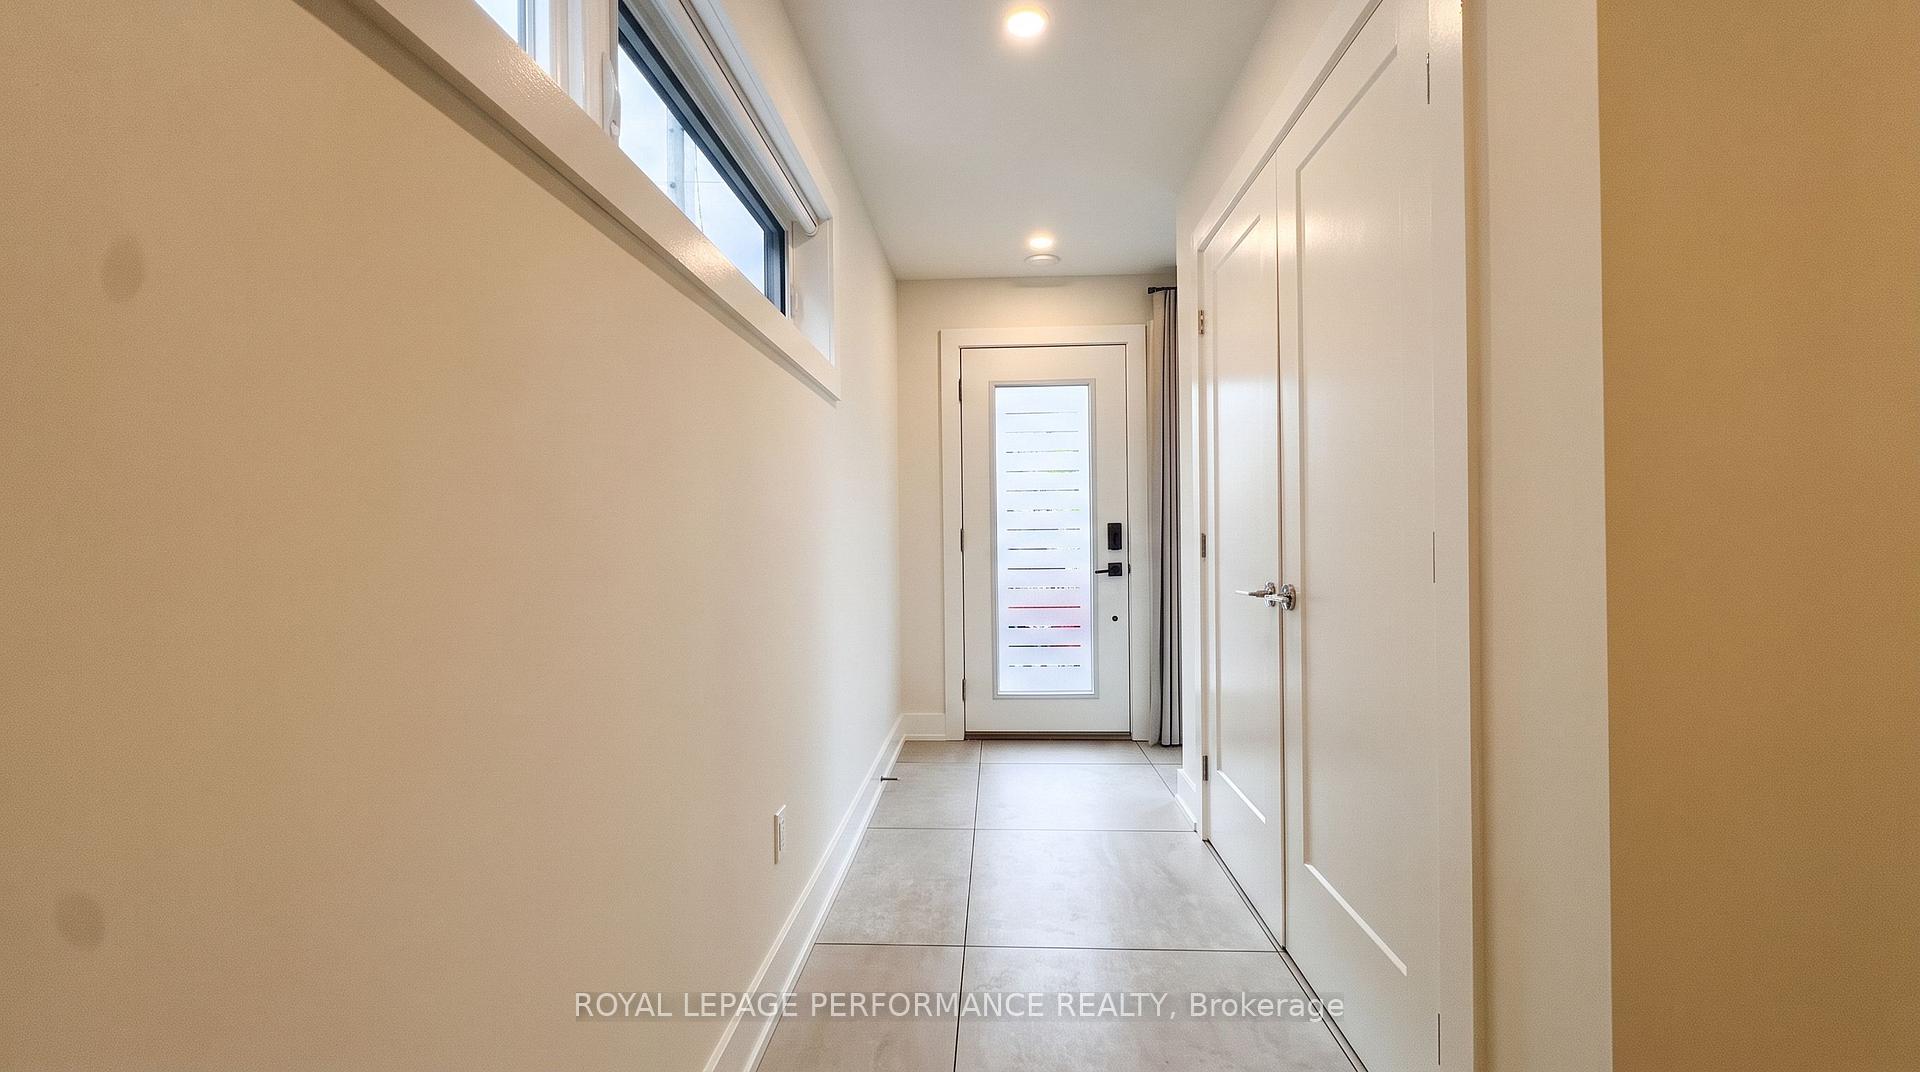
- Foyer—Main level, Tile Floor, Double Closet, Recessed Lighting
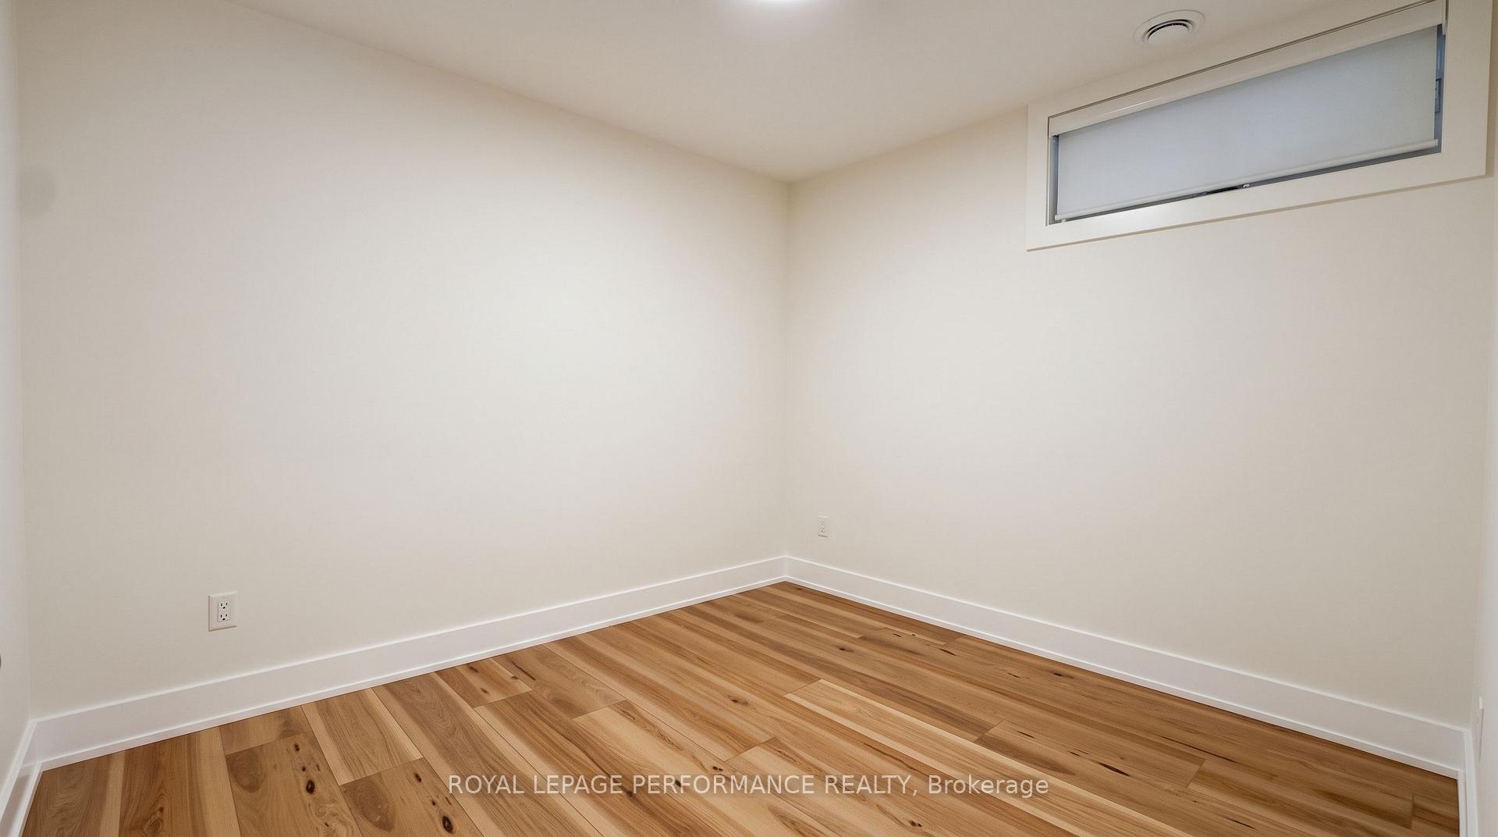
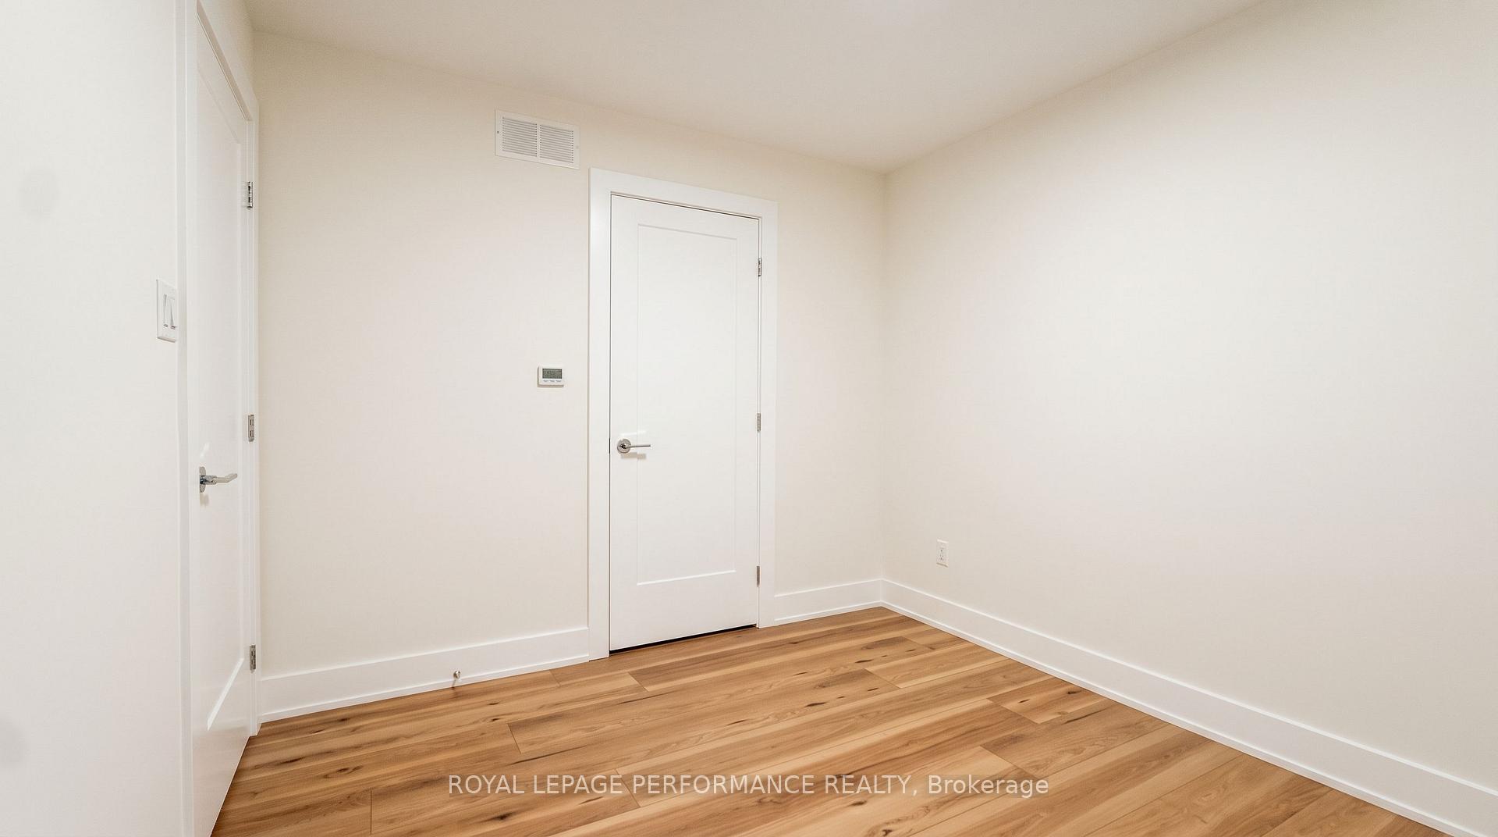
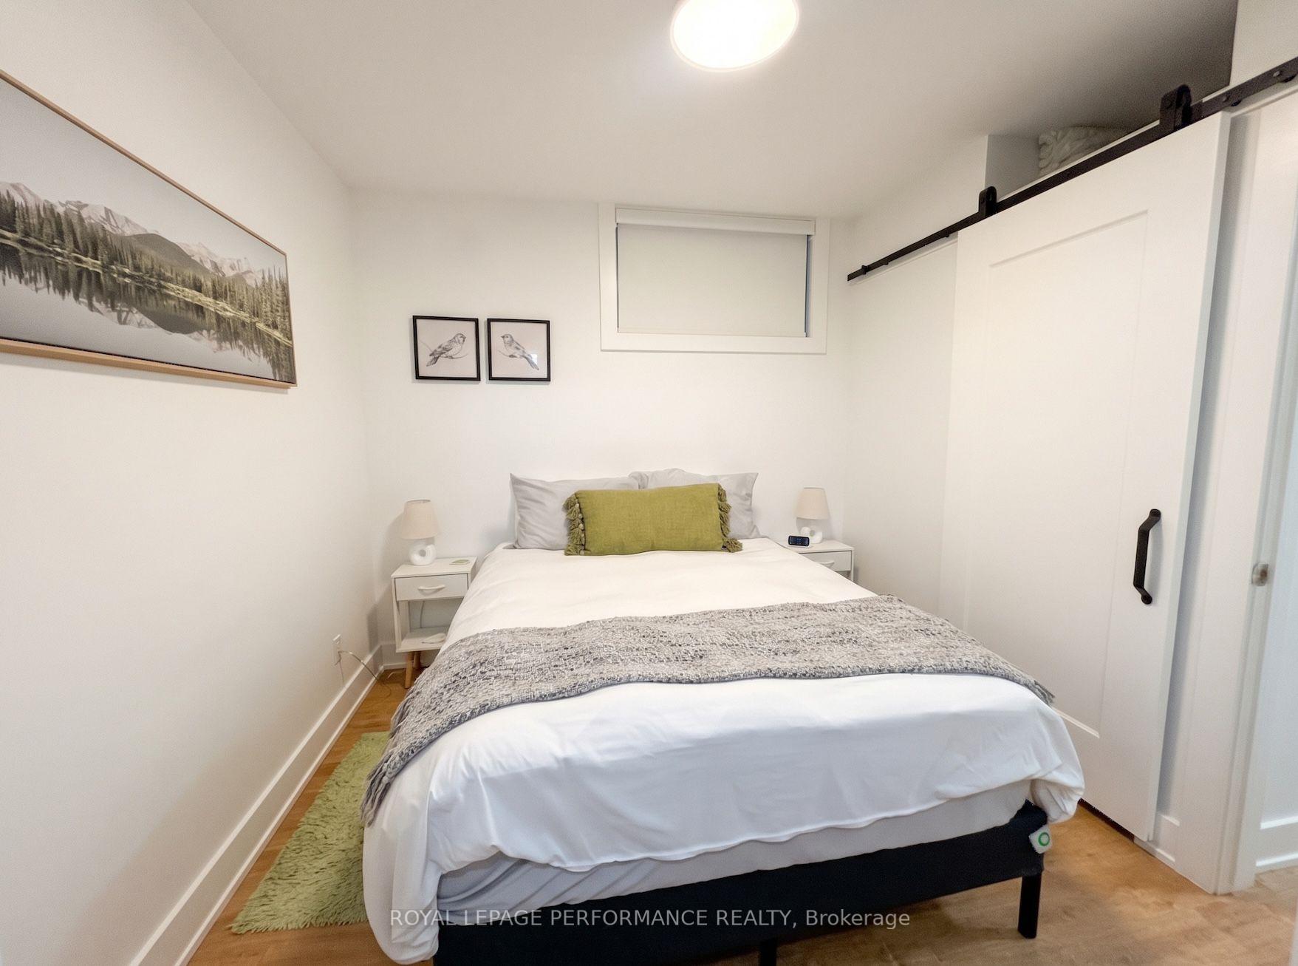
- Bedroom—Basement level
- Furnace Room—Main level
- Other—Third level, Walk-In Closet(s), Laminate
- Bedroom—Main level, Laminate
- Living Room—Second level, Balcony, Recessed Lighting, Irregular Room
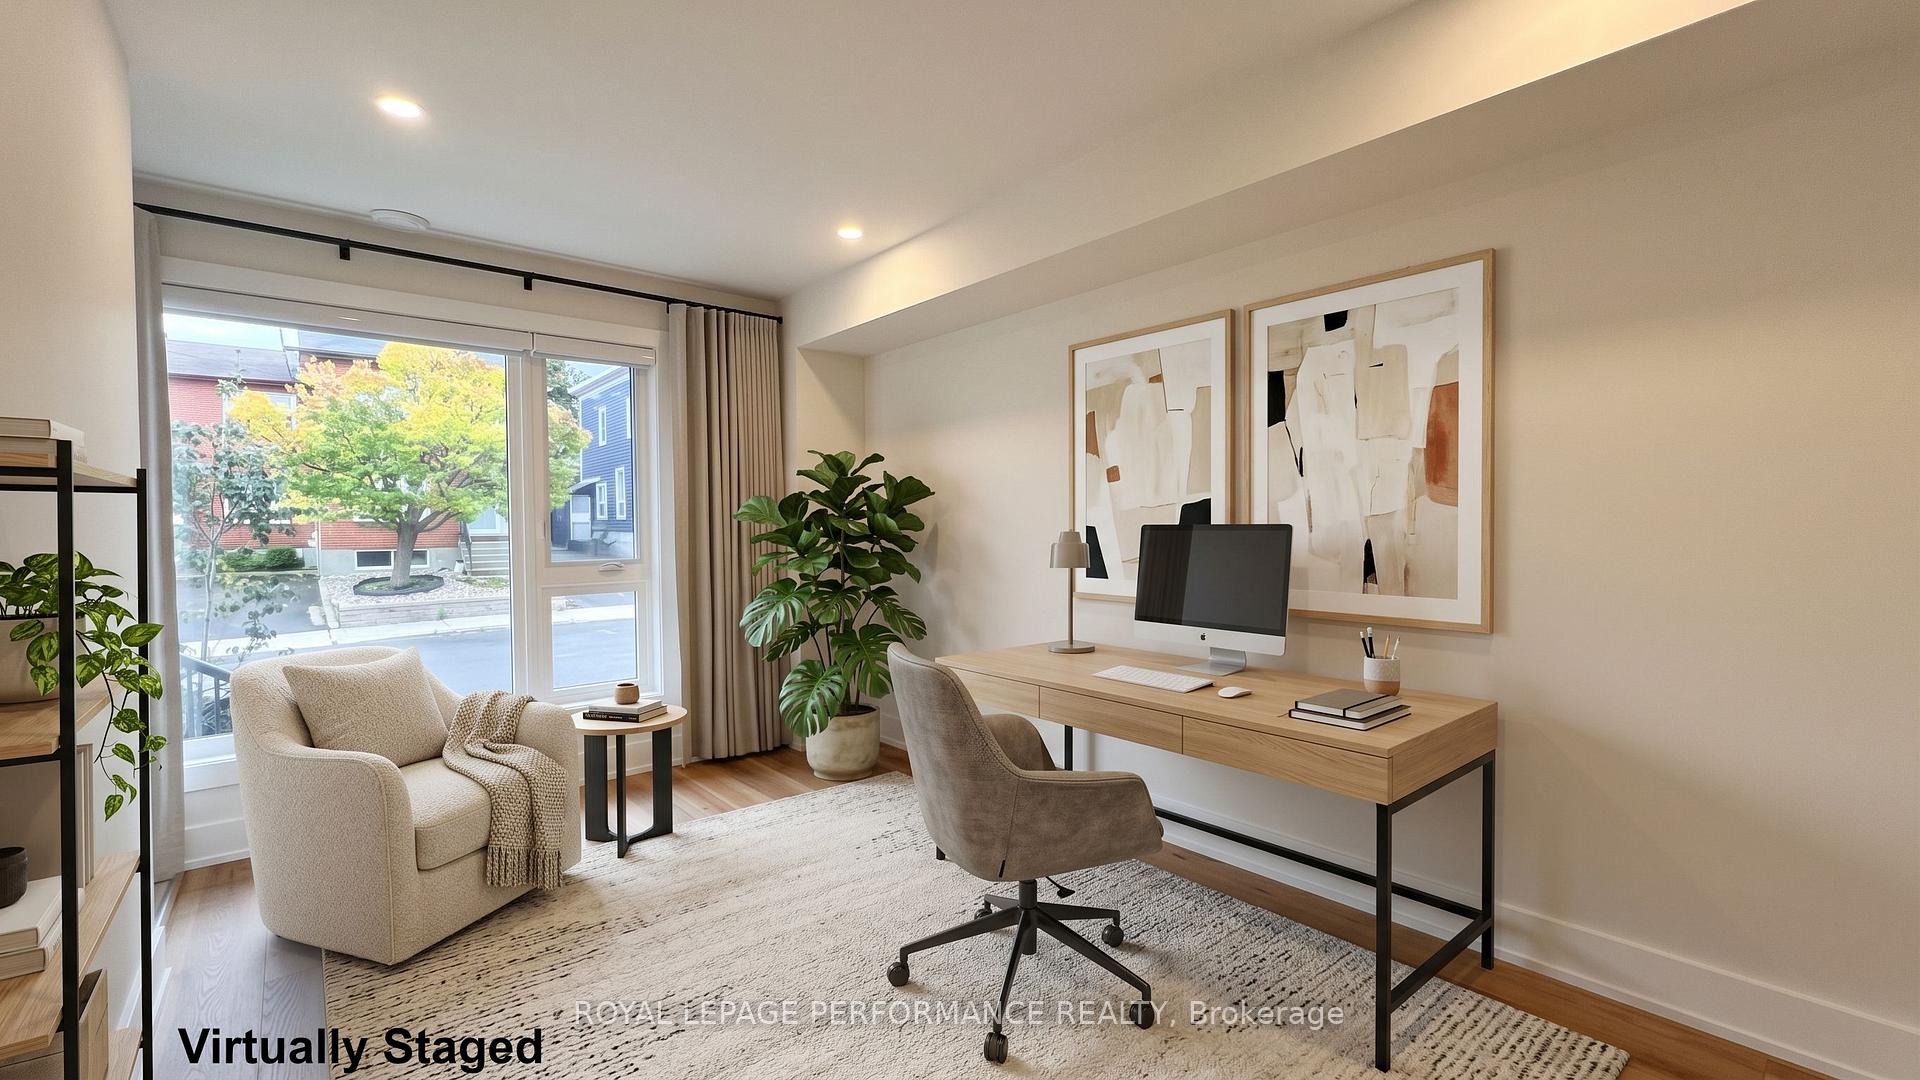
- Den—Main level, Recessed Lighting, Laminate
- Living Room—Basement level
- Other—Main level, Walk-In Closet(s)
- Bathroom—Third level, Tile Floor, 4 Pc Bath
- Kitchen—Basement level
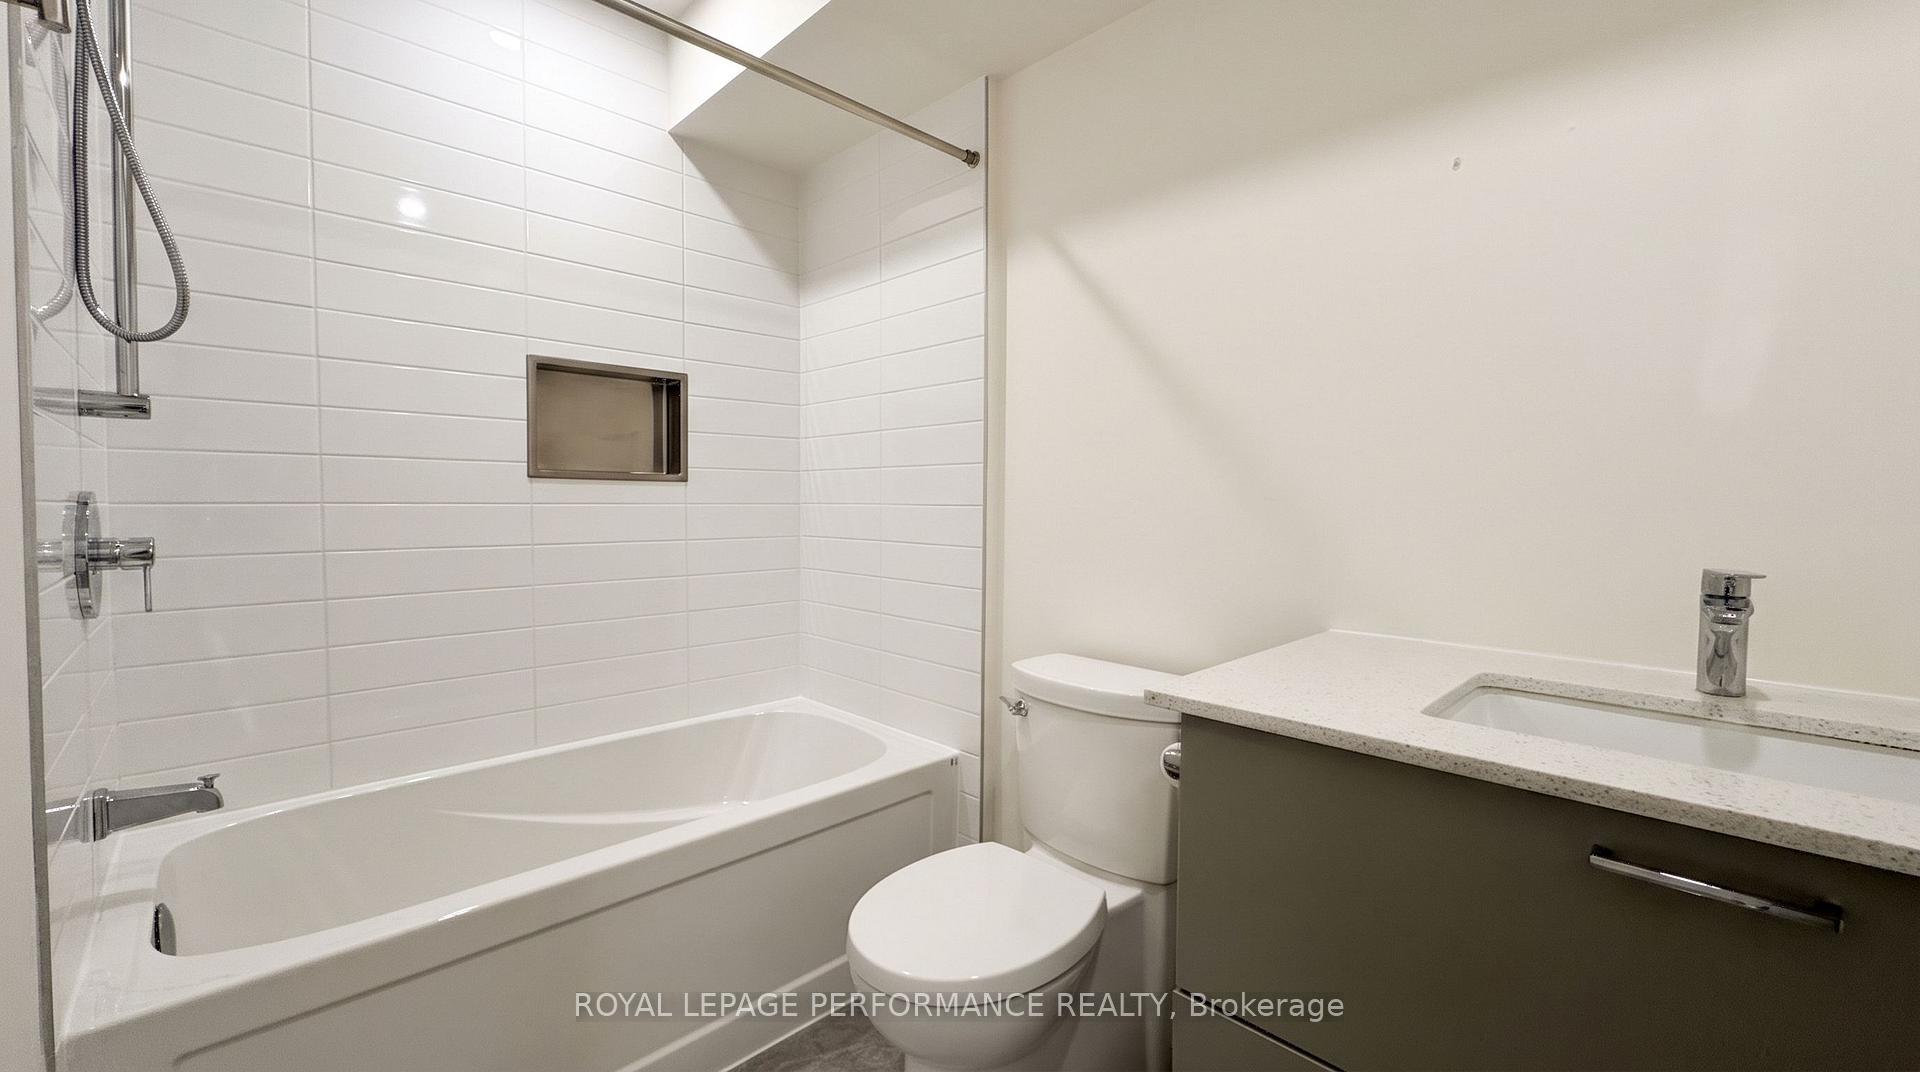
- Bathroom—Main level, 4 Pc Bath, Tile Floor
- Room—
- Other—Basement level
- Utility Room—Basement level
- Other—Third level
- Laundry—Basement level, Closet
Washrooms
- 4-piece, Main
- 4-piece, Second
- 4-piece, Basement
- Municipality
- Ottawa
- Neighbourhood
- West Centre Town
- Main cross streets
- Booth and Gladstone
- Directions
- From Preston Street, go east on Gladstone to Lebreton, then right on Lebreton.
- MLS® number
- X14034322
- Data source
- Toronto Regional Real Estate Board
- Listed on
- 2026-10-13
- Updated on
- 2026-10-14
- Days on market
- 2 days
- Possession type
- Other
- Co-op commission
- 2.0%+HST
- Seller
- Listed by
- ROYAL LEPAGE PERFORMANCE REALTY
Home Market Value
Current home valuation for Unit A/B, 238 Lebreton Street, Ottawa, West Centre Town, Ottawa, ON. Listed for $949,999
HOMEH Estimate
$695,430
Estimated Sales Range
$611,230 - $979,967
HOMEH Estimate for Unit A/B, 238 Lebreton Street, Ottawa, West Centre Town
Calculated with a real agent's CMA method — 45+ years of experience, codified. Not an AI guess.
Mortgage Payment Calculator
Compare up to 4 down payment scenarios
5% on first $500K + 10% on $449,999 over $500K
$70,000
| Scenario 1 | Scenario 2 | Scenario 3 | Scenario 4 | |
|---|---|---|---|---|
−Down payment | % $ | % $ | % $ | % $ |
+CMHC insurance | $35,188 | $26,505 | $22,610 | $0 |
=Total mortgage | $914,887 | $881,504 | $830,109 | $759,999 |
Amortization | ||||
Mortgage rate | % | % | % | % |
| Payment frequency | ||||
=Mortgage payment | $4,467monthly | $4,304monthly | $4,053monthly | $3,711monthly |
Land Transfer Tax
$15,475
$15,475
Around this home
Data provided by OpenStreetMap & Fraser Institute School Rankings
Ask HOMEH
New!Hi there!
👋Text or call (416) 301-9001
Recommended for you
Based on homes you've looked at.
No recommended properties found.
Nearby similar homes
No nearby properties found.
More real estate resources
Other homes nearby
Explore this area
Nearby neighbourhoods
- 6102 - Britannia homes for sale
- 9103 - Huntley Ward (North West) homes for sale
- 7302 - Meadowlands/Crestview homes for sale
- 3804 - Heron Gate/Industrial Park homes for sale
- 8202 - Stittsville (Central) homes for sale
- 5402 - Braemar Park homes for sale
- 7603 - Sheahan Estates/Trend Village homes for sale
- 6301 - Redwood Park homes for sale
No nearby listings available.