
1388 Normandy Crescent
Ottawa (Carleton Heights), ON K2C 0N5
- 4Bedrooms
- 2Bathrooms
- 1Garage
- 1100–1500Sq Ft
- $5,788Tax
- 70×188 ftLot Size
 Estimated Value:$650,768See Free Estimate Report

Sale & Price History for 1388 Normandy Crescent, Ottawa, Carleton Heights
| Start Date | End Date | Price | Event | MLS# |
|---|---|---|---|---|
| No listing history available | ||||
Real estate boards require you to or to see the full details of this property.
*Sold prices and complete sale & price history are regulated data. Under the Trust in Real Estate Services Act, 2002 (TRESA) and the rules of the Real Estate Council of Ontario (RECO), and pursuant to the Multiple Listing Service® rules of the Canadian Real Estate Association (CREA) and the Toronto Regional Real Estate Board (TRREB), this information may be shown only to registered users who have agreed to the applicable terms of use (a Virtual Office Website, or "VOW," arrangement). HOMEH Inc., Brokerage therefore provides it to signed-in members only. Creating an account is free and takes under a minute.
About 1388 Normandy Crescent, Ottawa, Carleton Heights
Summarized Description
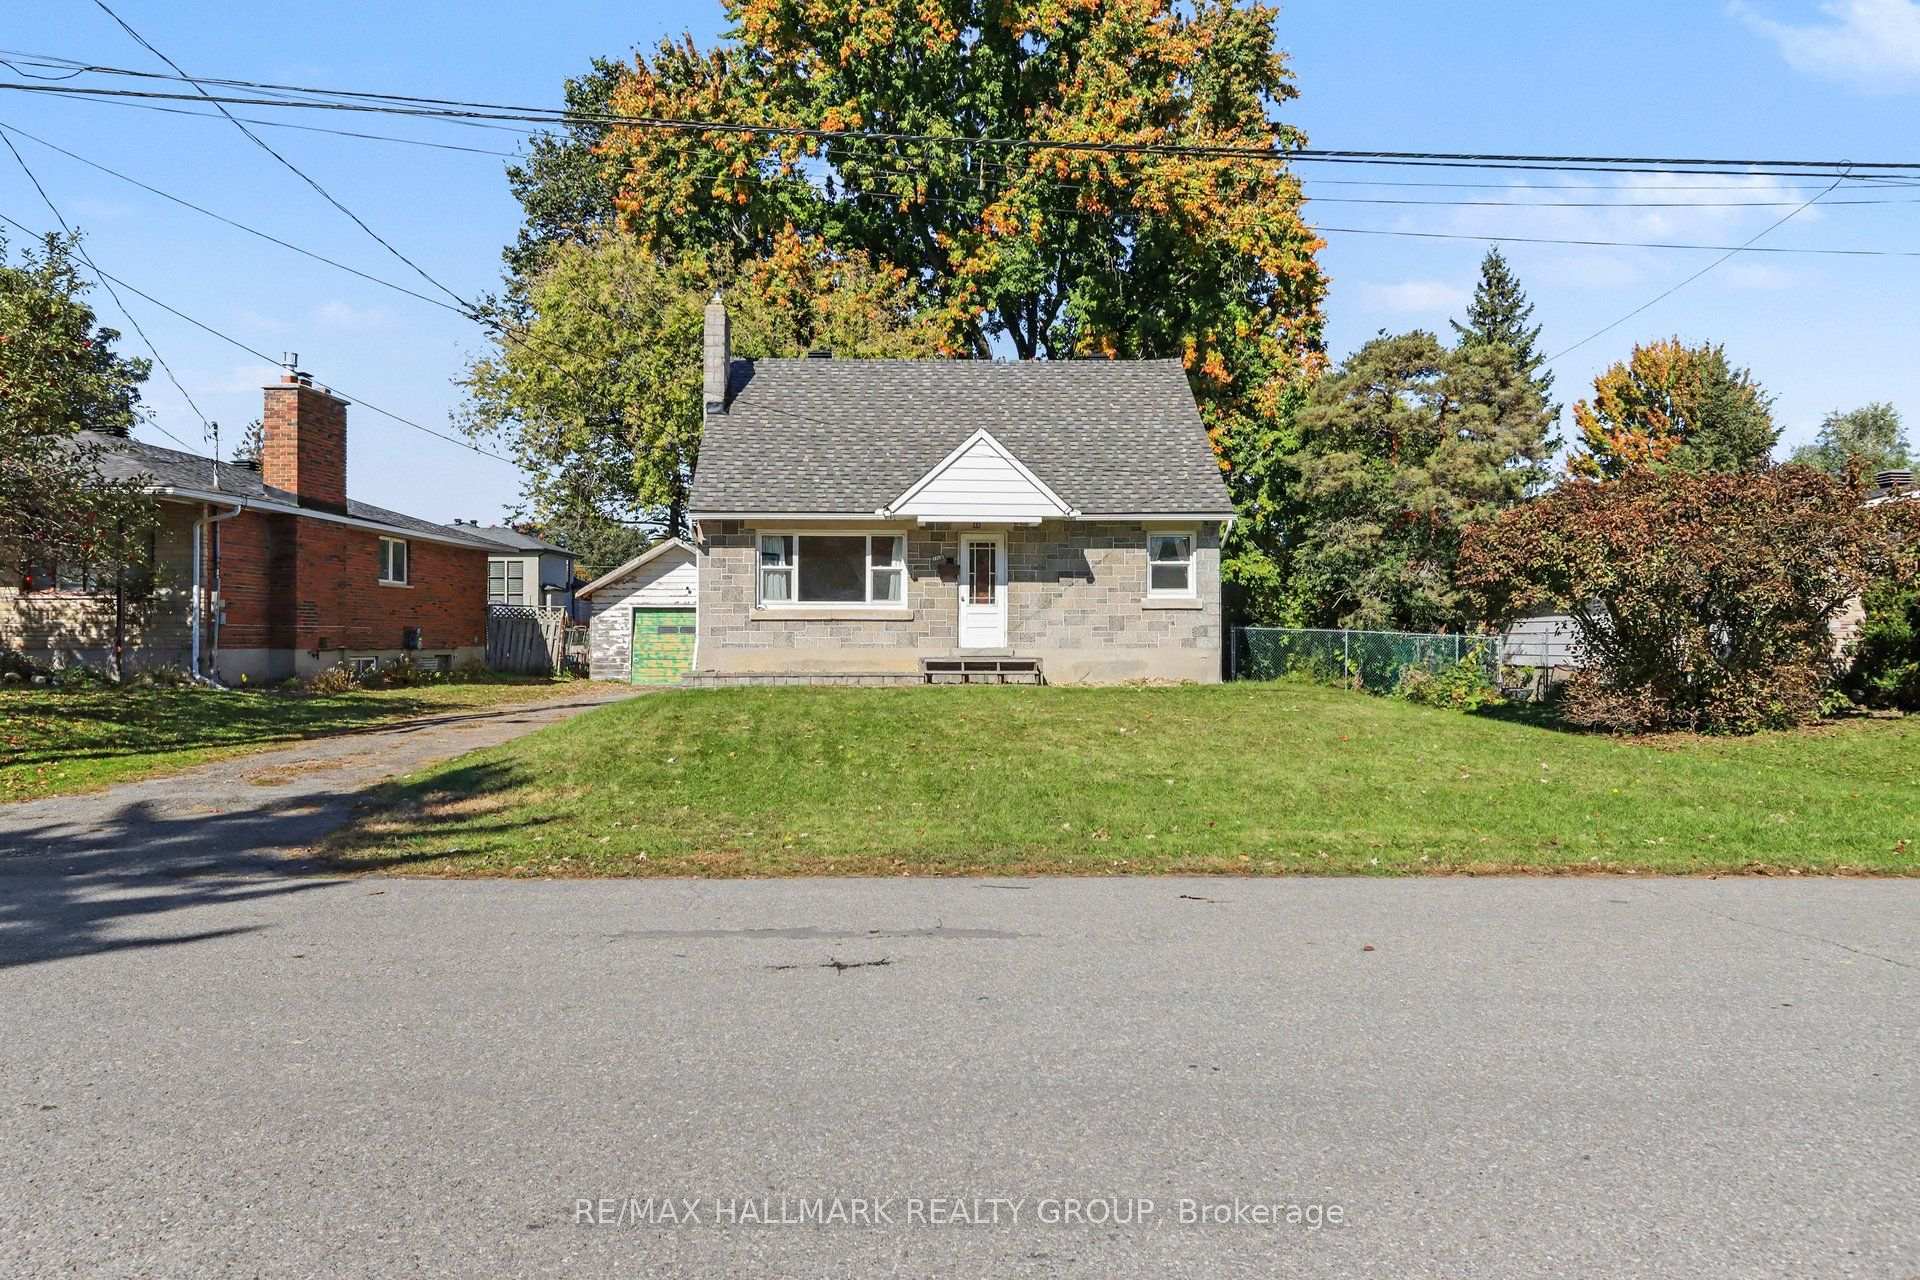
- Spacious lot measuring 70x189 feet.
- Zoning allows for up to four units.
- Opportunity for rental income with new builds.
- Decent yard sizes for new townhomes.
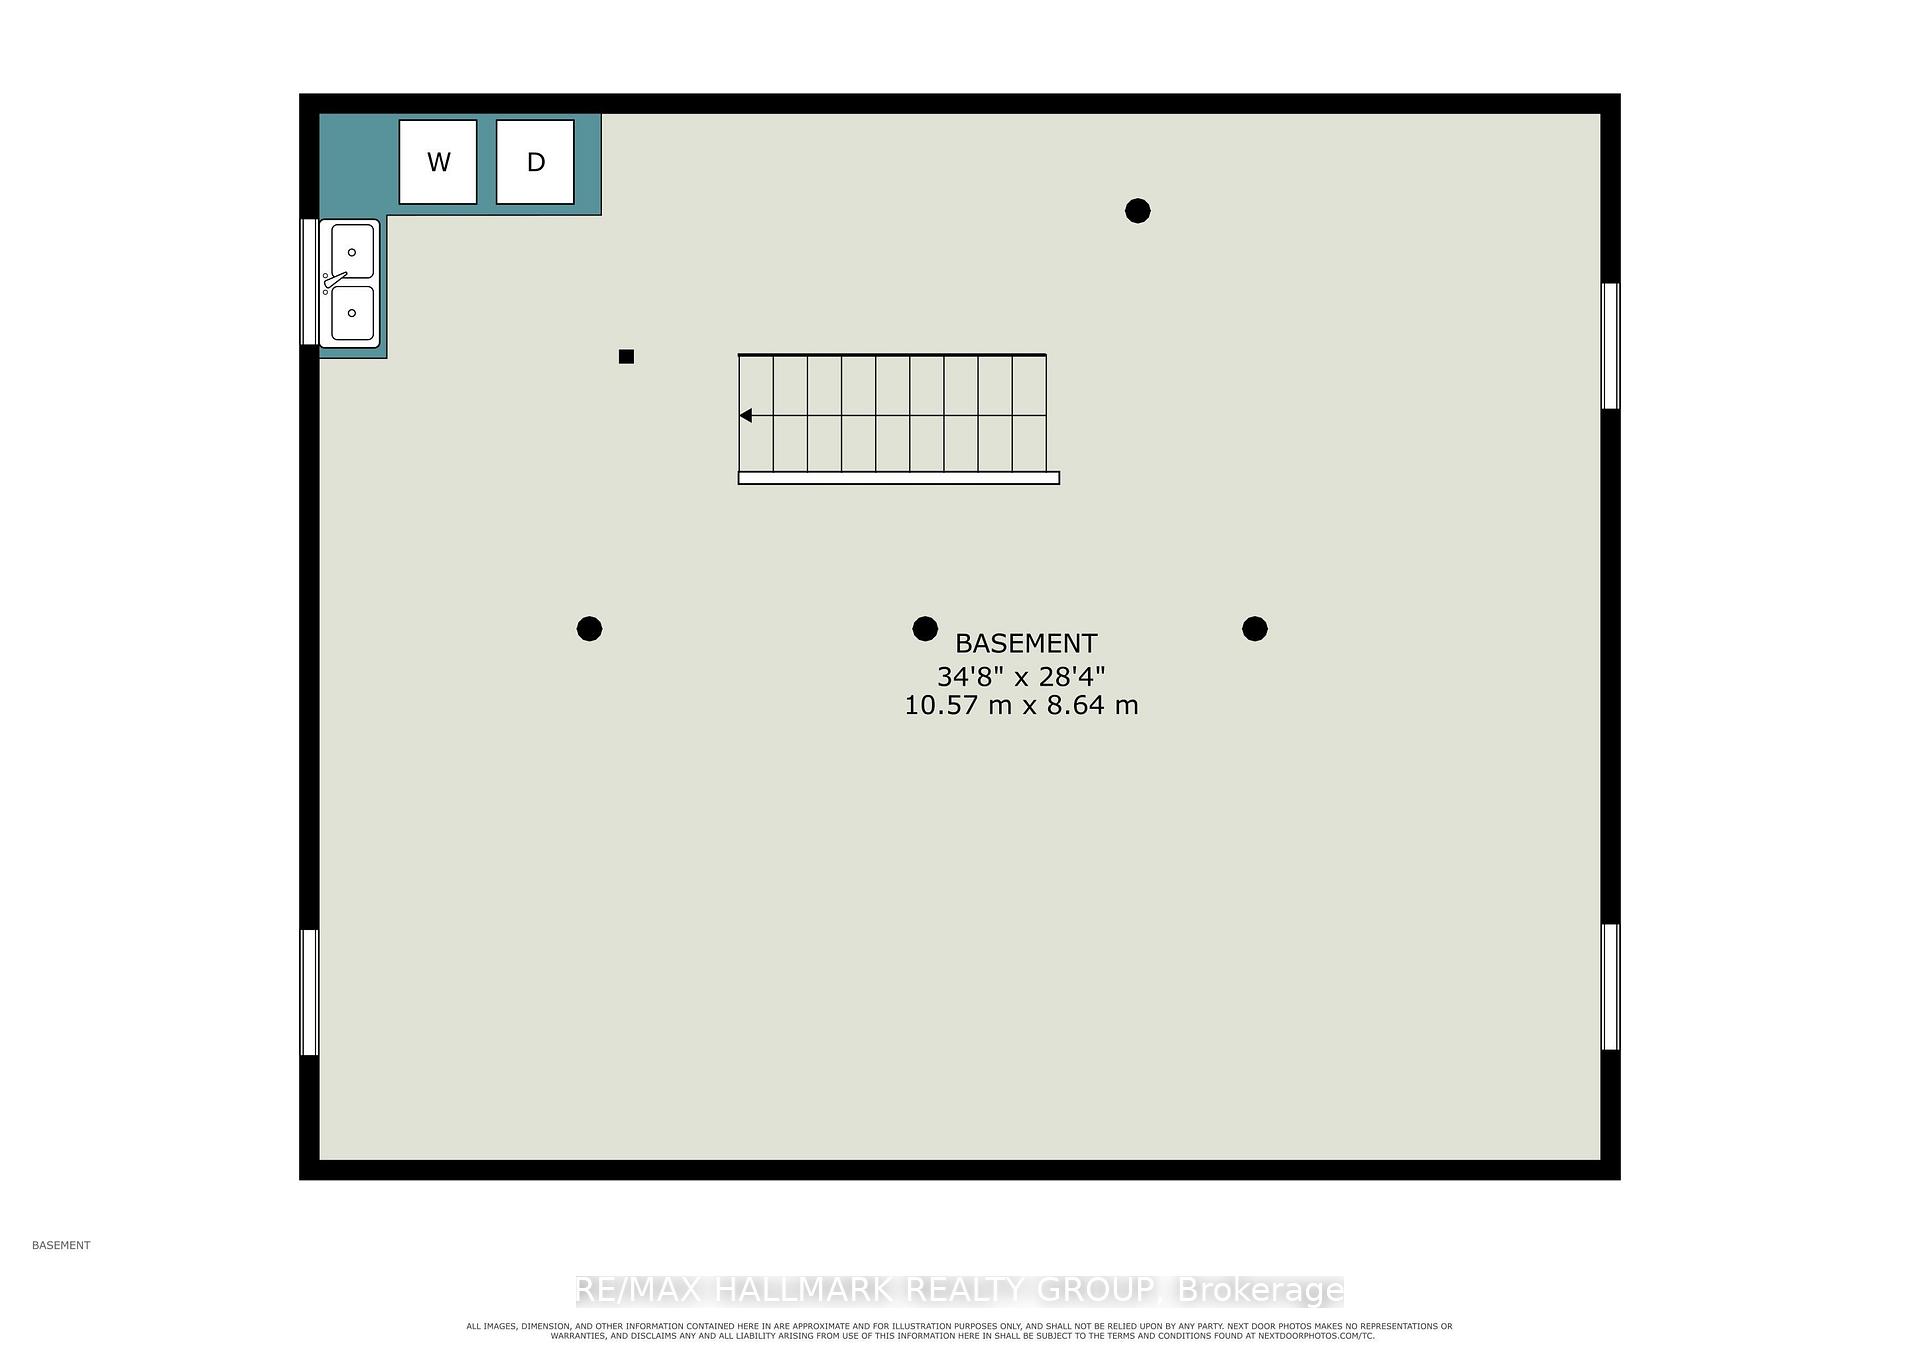
- Basement requires waterproofing for renovations.
- Close proximity to parks and schools.
- Garage may require repairs but is functional.
- Neighborhood is transforming with great access.
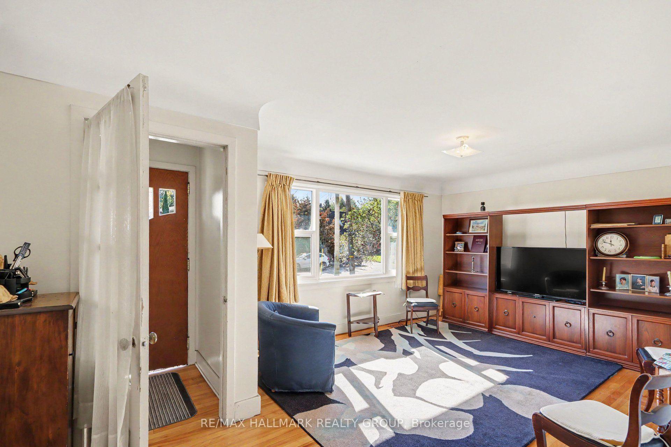
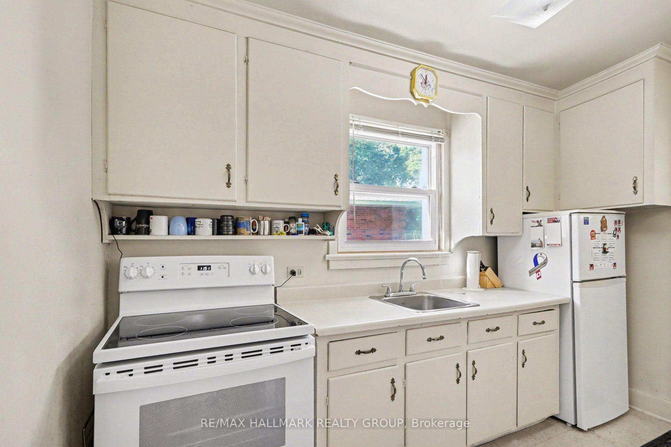
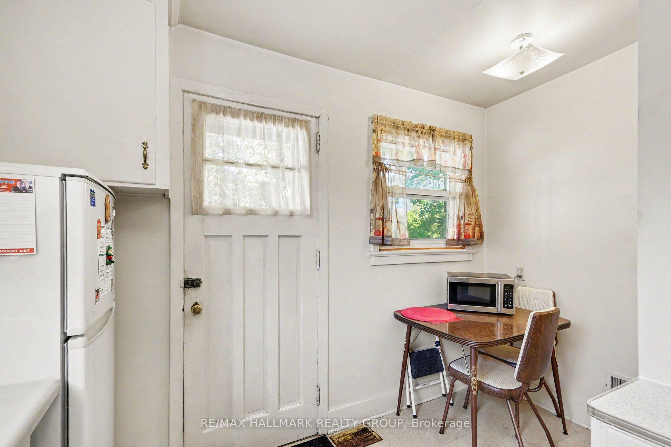
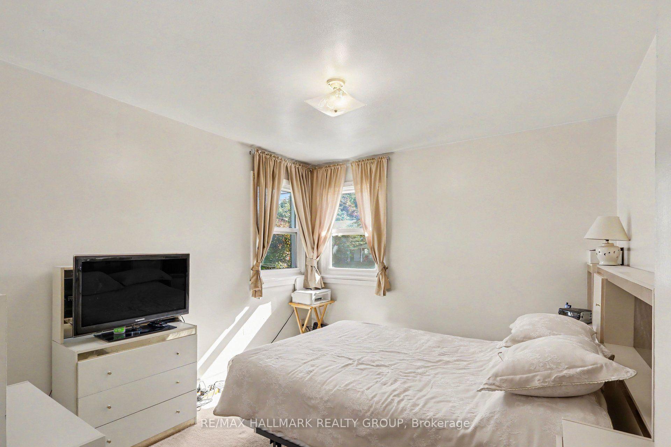
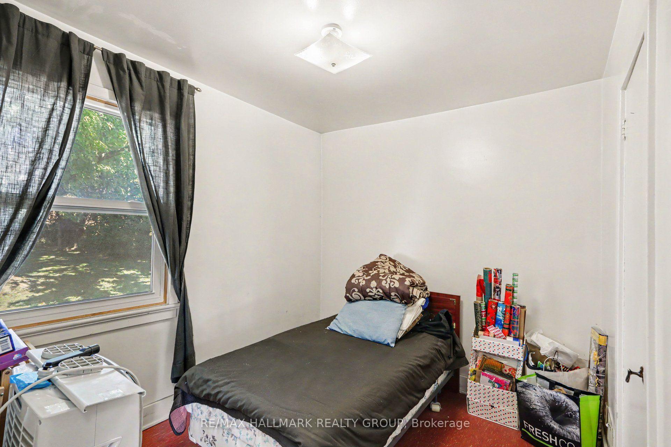
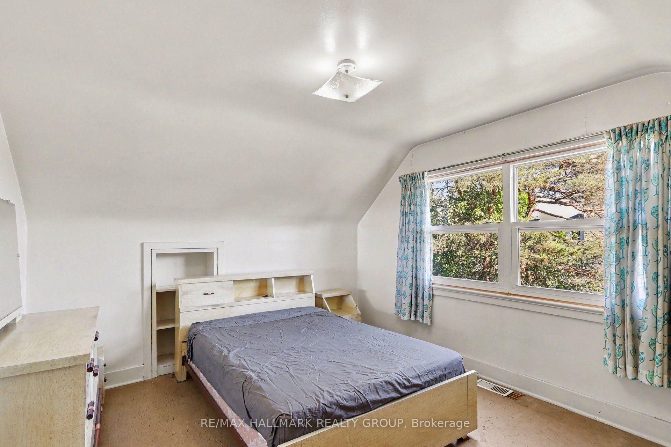
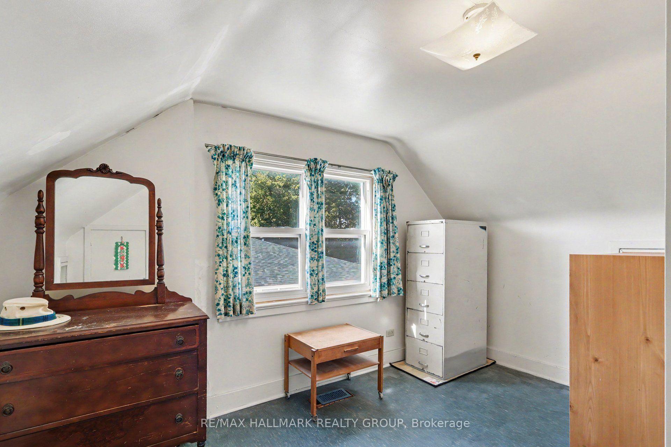
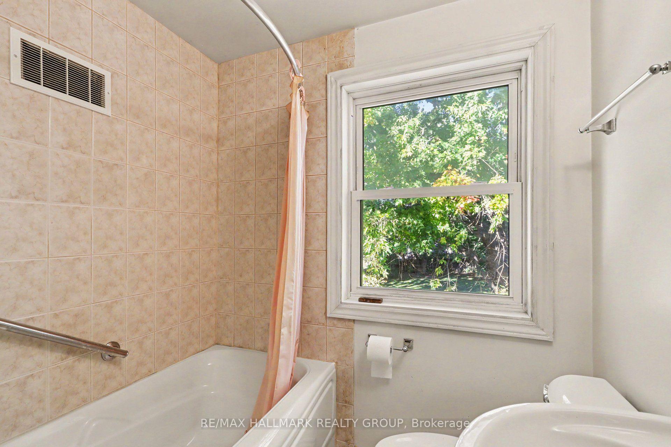
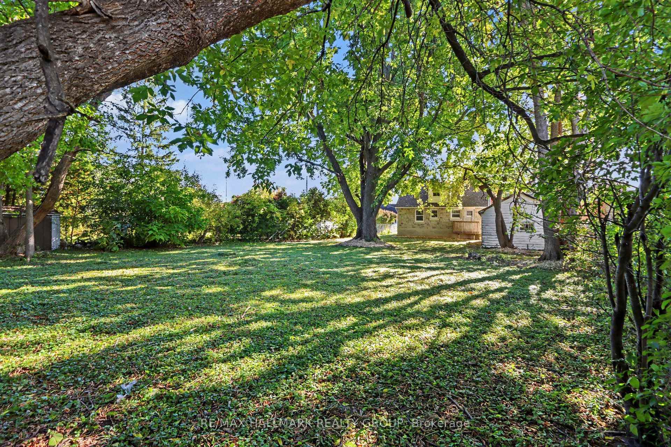
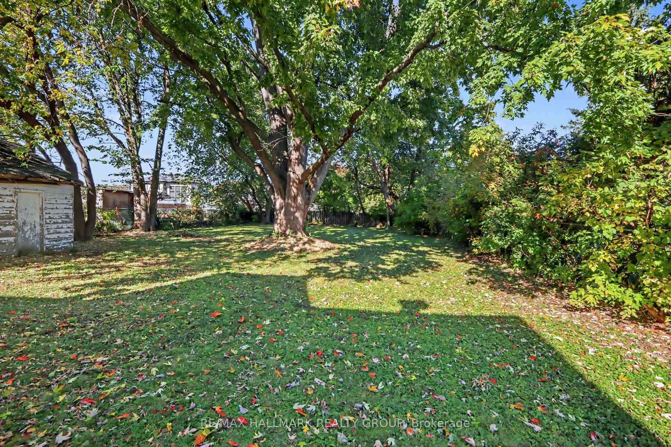
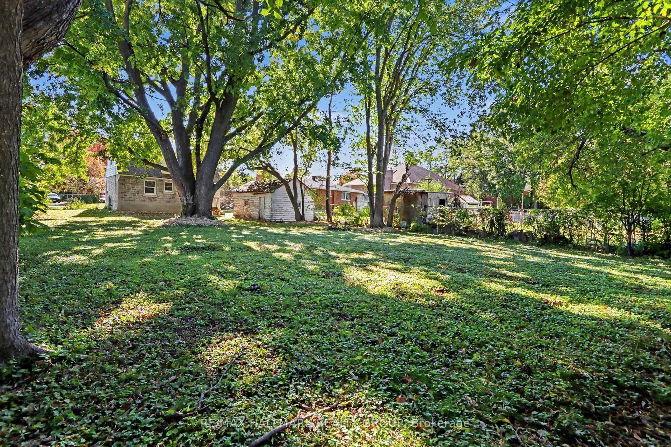
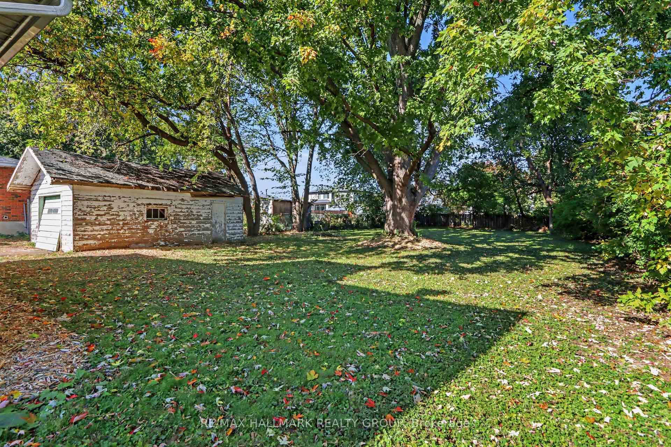
Oh the possibilities! Loved by the same family since it was built post war, its now time to find someone who will write its new chapter. Keep and renovate this charming home and enjoy a yard the size of a park, or, add a coach house (or two) on this giant lot that measures 70 feet by 189 feet and have extended family live near you or create rental units. The new zoning permits up to four units and this could be in the form of an apartment style block or maybe more fitting to the neighbourhood, 2 front and 2 rear townhomes which, because of the fantastic overall depth, would still benefit form having very decent sized yards. Maybe even get permission to get some SDUs in those new homes creating mortgage helpers for the new families who move in. If you are renovating, the basement will require some waterproofing but the upstairs bones are in very decent shape to work with and if you are purchasing with the intention to build later, the house could be easily rented while you put your long term plans in place. Garage needs work as well but could be functionable. Steps to a lovely park and the public school beyond, with easy access to Fisher Avenue or Prince Of Wales, this is a great location undergoing so may transformations, a neighbourhood close to the core and with excellent access to greenspaces like Mooney's Bay and the Vincent Massey Park not far away. Worth checking out!
Key Facts & Features
Property Costs
- Annual Property Tax Amount
- $5,788
- Land Transfer Tax Fee
- $9,475
Rental Items
- Rental Equipment
- Hot water tank
- Under Contract
- Hot Water Tank-Electric
- Basement Type
- Unfinished
Interior Features
- Laundry Level
- Lower Level
- Interior Extras
- Carpet Free
- Fireplace/Stove
- No
- Elevator
- No
Exterior Features
- Pool
- None
Building
- Building Type
- Detached
- Building Style
- 1 1/2 Storey
Construction
- Exterior Finish
- Concrete Block
- Roof
- Asphalt Shingle
- Foundation Details
- Concrete Block
- Special Designation
- Unknown
Lot
- Lot Front
- 69.97 ft
- Lot Depth
- 187.77 ft
- Lot Shape
- Rectangular
Inclusions
- Inclusions
- Fridge, stove, wahser, dryer, light fixtures, window coverings
Exclusions
- Exclusions
- NIL
Parking & Garages
- Garage Type
- Detached
- Garage Spaces
- 1
- Parking Spaces
- 4
- Total Garage And Parking Spaces
- 5
Heating & Cooling
- Heat Source
- Oil
- Heat Type
- Forced Air
- Air Conditioning
- None
- Water
- Municipal
- Sewers
- Sewer
- Bedrooms
- 4
- Washrooms
- 2
- Kitchens
- 1
Room sizes
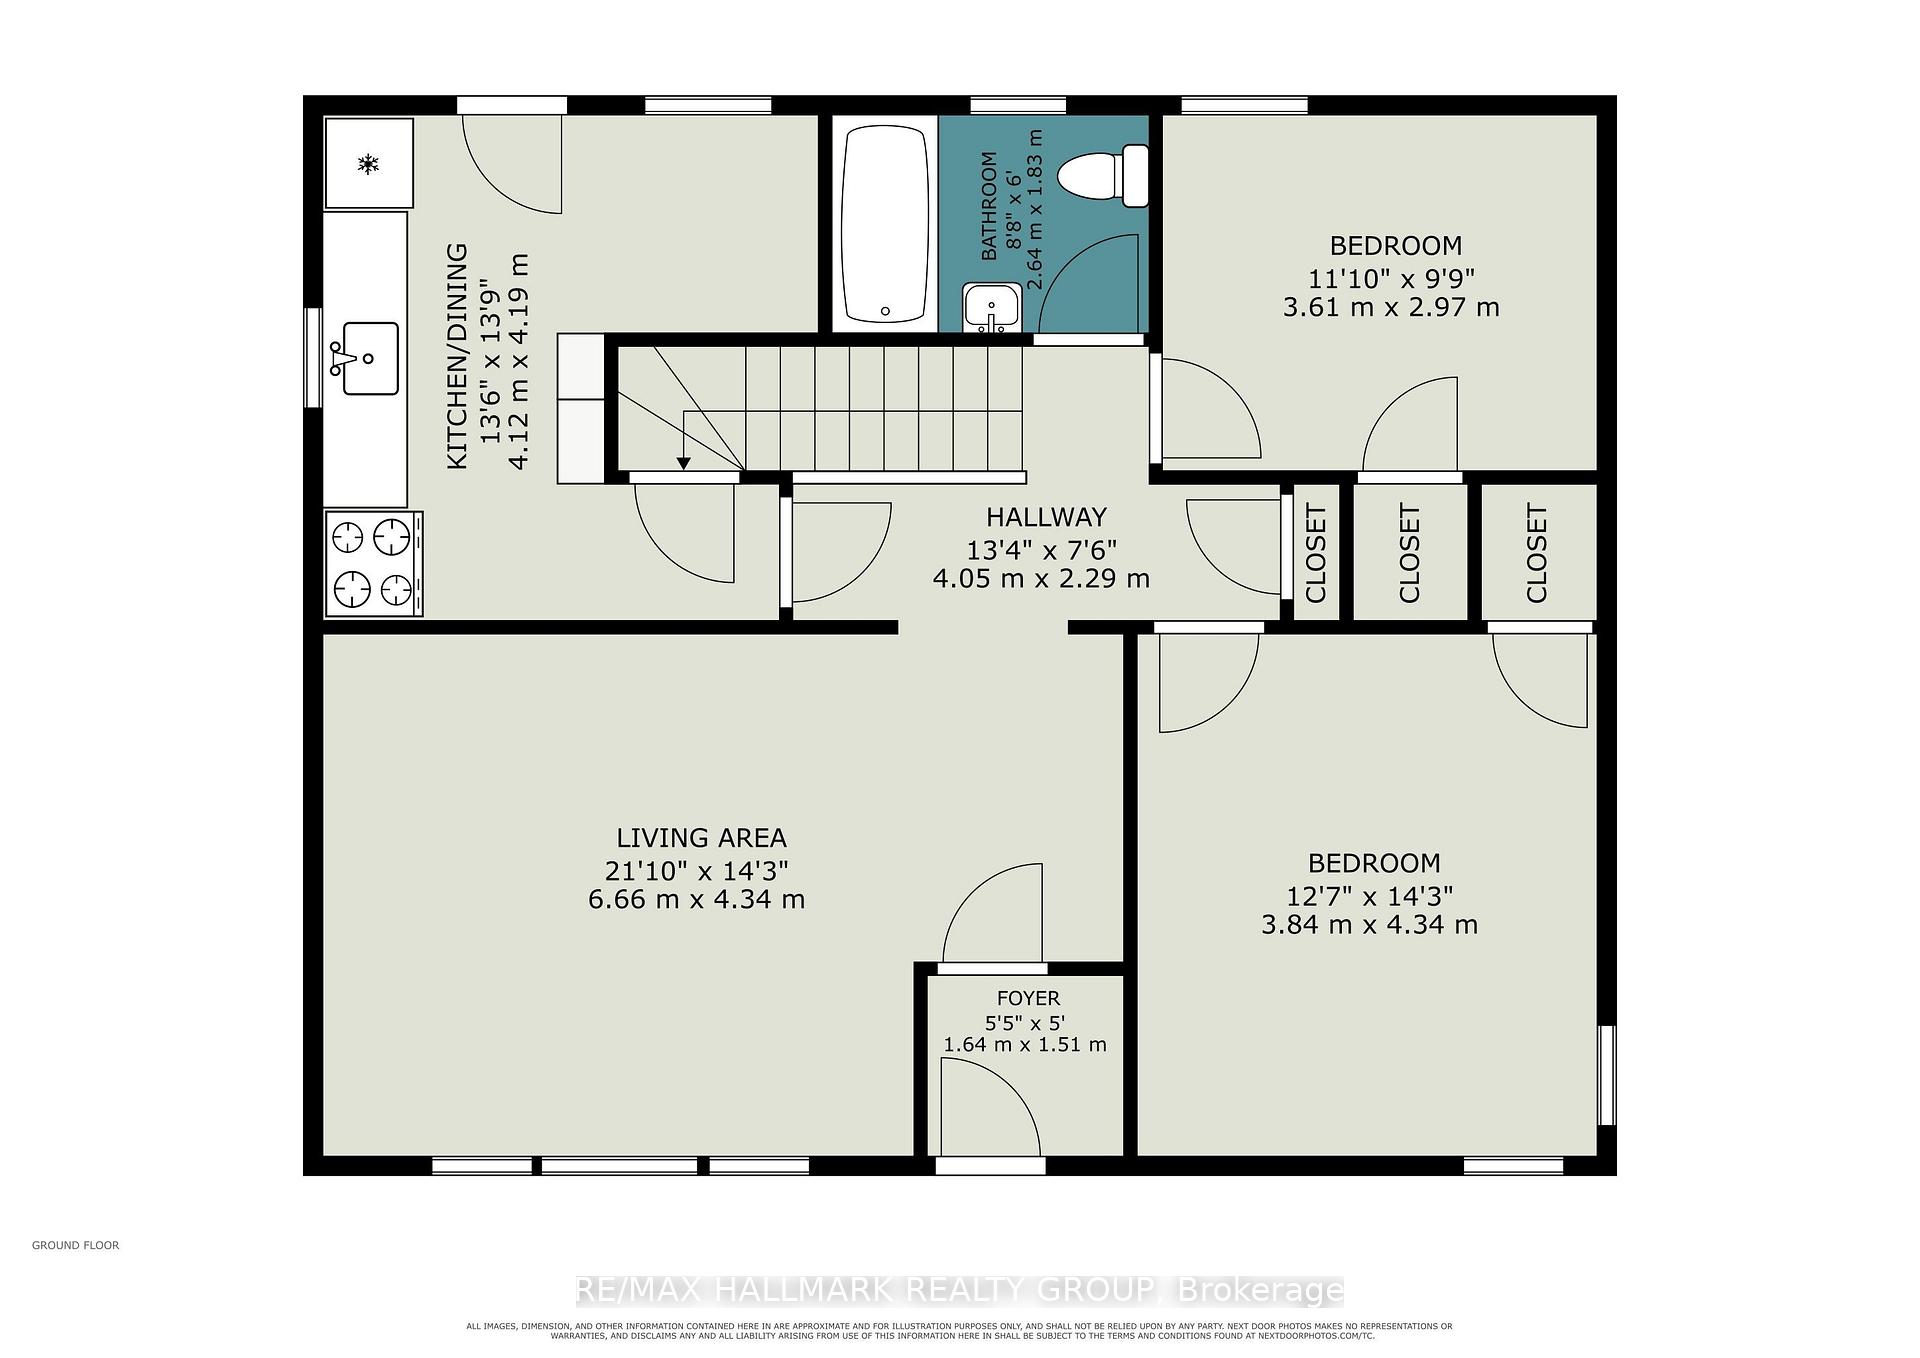
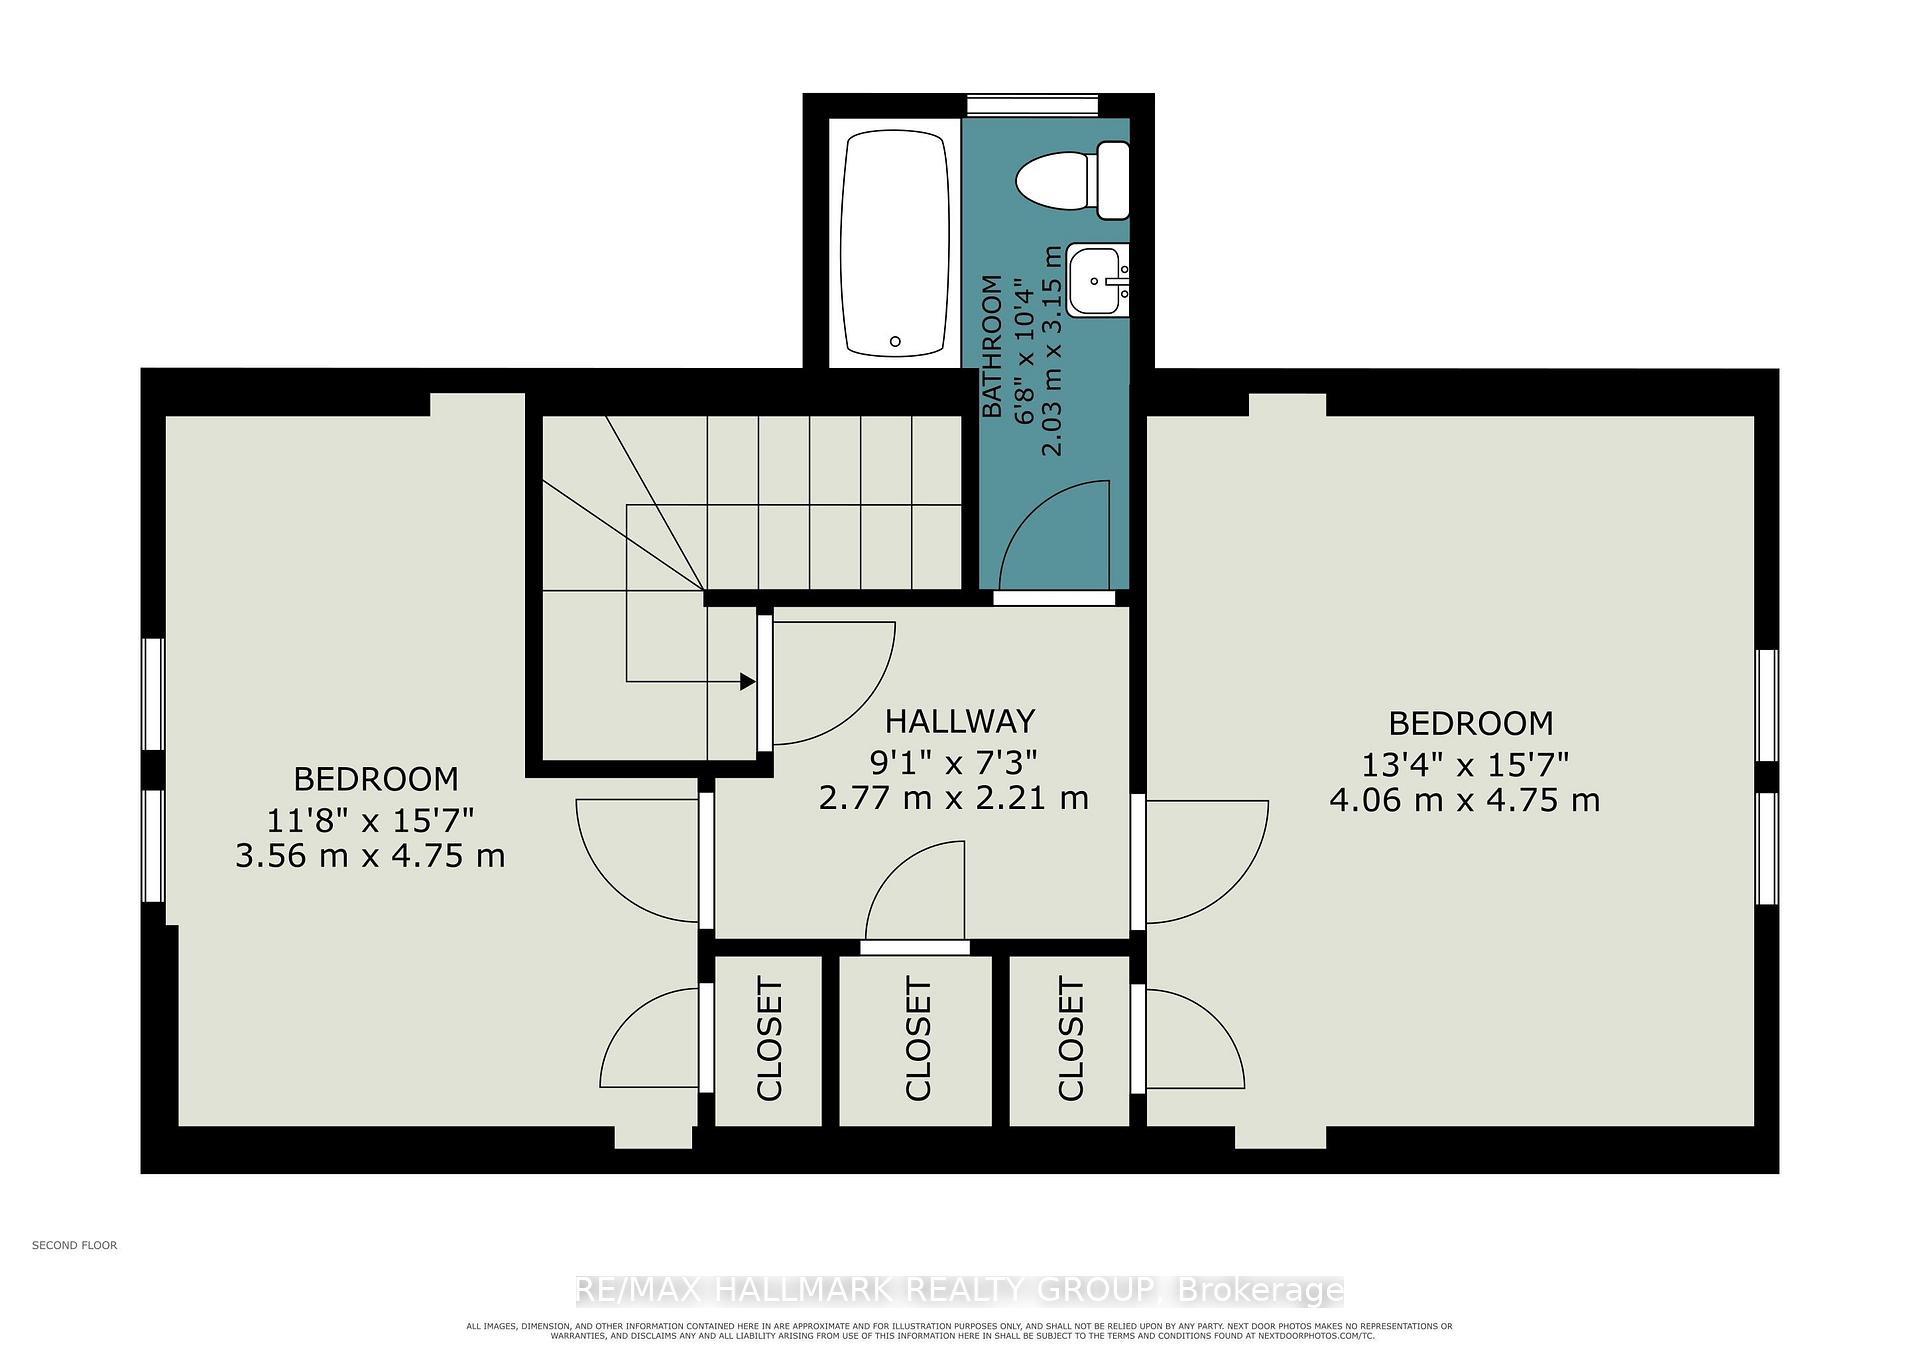
- Primary Bedroom—Second level
- Living Room—Main level
- Bedroom 2—Second level
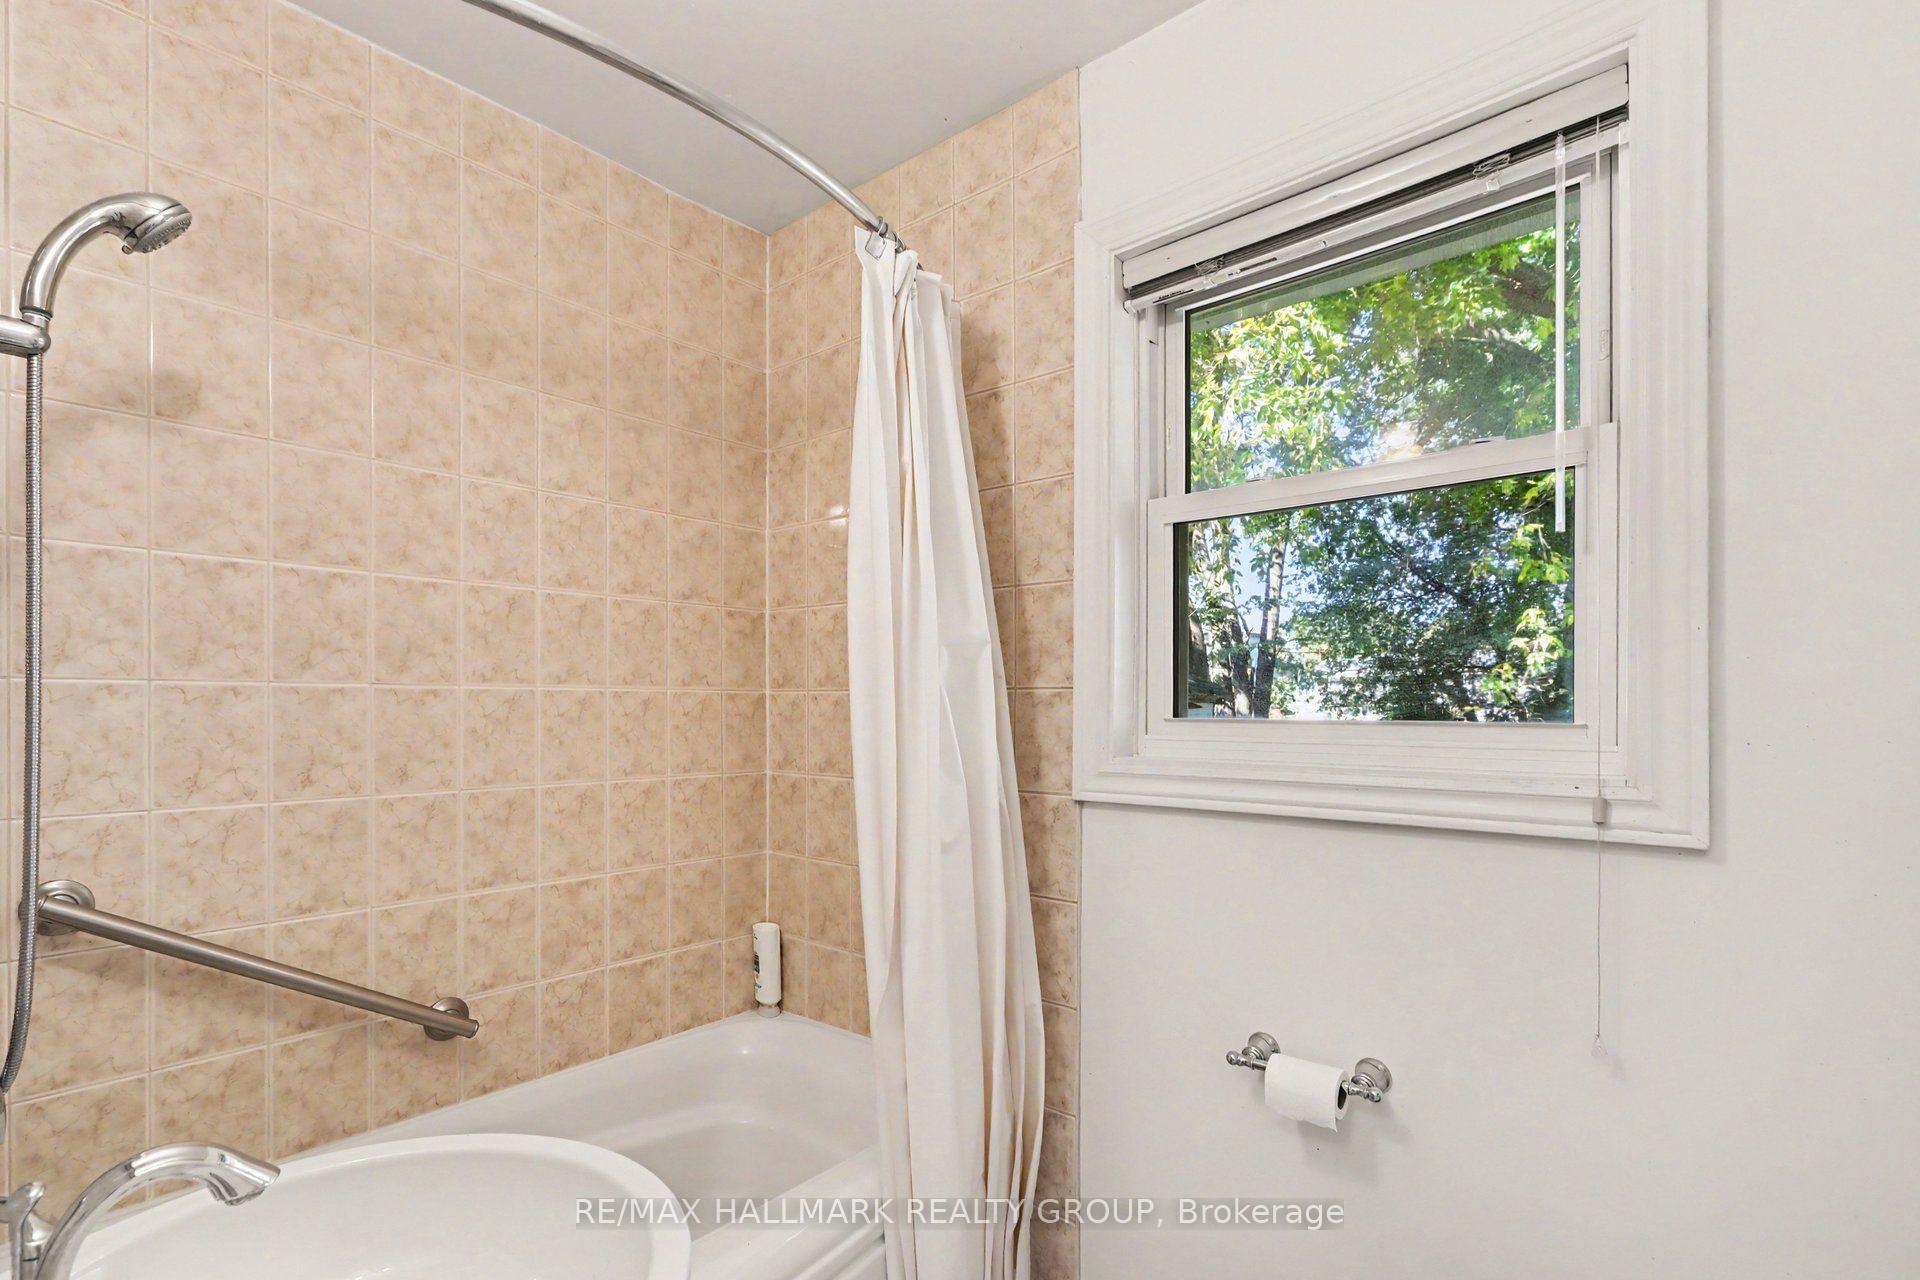
- Bathroom—Second level, 4 Pc Bath
- Bedroom 4—Main level
- Foyer—Main level
- Bedroom 3—Main level
- Laundry—Lower level
- Bathroom—Main level, 4 Pc Bath
- Kitchen—Main level
Washrooms
- 4-piece, Main
- 4-piece, Second
- Municipality
- Ottawa
- Neighbourhood
- Carleton Heights
- Main cross streets
- Apeldoorn
- Zoning
- N2E
- Directions
- Between Fisher and Prince Of Wales
- MLS® number
- X14034104
- Data source
- Toronto Regional Real Estate Board
- Listed on
- 2026-10-13
- Updated on
- 2026-10-14
- Days on market
- 2 days
- Possession date
- 2026-11-01
- Possession type
- Flexible
- Co-op commission
- 2% plus hst
- Seller
- Listed by
- RE/MAX HALLMARK REALTY GROUP
Home Market Value
Current home valuation for 1388 Normandy Crescent, Ottawa, Carleton Heights, Ottawa, ON. Listed for $650,000
HOMEH Estimate
$650,768
Estimated Sales Range
$390,461 - $911,075
HOMEH Estimate for 1388 Normandy Crescent, Ottawa, Carleton Heights
Calculated with a real agent's CMA method — 45+ years of experience, codified. Not an AI guess.
Mortgage Payment Calculator
Compare up to 4 down payment scenarios
5% on first $500K + 10% on $150,000 over $500K
$40,000
| Scenario 1 | Scenario 2 | Scenario 3 | Scenario 4 | |
|---|---|---|---|---|
−Down payment | % $ | % $ | % $ | % $ |
+CMHC insurance | $24,388 | $18,135 | $15,470 | $0 |
=Total mortgage | $634,088 | $603,135 | $567,970 | $520,000 |
Amortization | ||||
Mortgage rate | % | % | % | % |
| Payment frequency | ||||
=Mortgage payment | $3,096monthly | $2,945monthly | $2,773monthly | $2,539monthly |
Land Transfer Tax
$9,475
$9,475
Around this home
No schools found nearby
Data provided by OpenStreetMap & Fraser Institute School Rankings
Ask HOMEH
New!Hi there!
👋Text or call (416) 301-9001
Recommended for you
Based on homes you've looked at.
No recommended properties found.
Nearby similar homes
No nearby properties found.
More real estate resources
Other homes nearby
Explore this area
Nearby neighbourhoods
- 4702 - Carleton Square homes for sale
- 7203 - Merivale Industrial Park/Citiplace homes for sale
- 4604 - Mooneys Bay/Riverside Park homes for sale
- 7202 - Borden Farm/Stewart Farm/Carleton Heights/Parkwood Hills homes for sale
- 5304 - Central Park homes for sale
- 4801 - Quinterra homes for sale
- 4605 - Riverside Park homes for sale
- 5303 - Carlington homes for sale
No nearby listings available.