
Unit 45, 100 Hillside Drive
Ottawa (Viscount Alexander Park), ON K1K 4J3
- 4Bedrooms
- 3Bathrooms
- 1Parking
- 1800–1999Sq Ft
- $3,980Tax
- $1,086/moCondo Fee
 Estimated Value:$575,349See Free Estimate Report

Property not available for sale or for rent.
HOMEH One: full-service selling for a 1% listing fee. The buyer's agent commission is separate.
Free Home EvaluationHow Much Is My Home Worth?Homes for Sale NearbySale & Price History for Unit 45, 100 Hillside Drive, Ottawa, Viscount Alexander Park
| Start Date | End Date | Price | Event | MLS# |
|---|---|---|---|---|
| 2026-10-13 | 2026-10-15 | Login to See Prices | Sold Conditional | x14033990 |
Real estate boards require you to or to see the full details of this property.
*Sold prices and complete sale & price history are regulated data. Under the Trust in Real Estate Services Act, 2002 (TRESA) and the rules of the Real Estate Council of Ontario (RECO), and pursuant to the Multiple Listing Service® rules of the Canadian Real Estate Association (CREA) and the Toronto Regional Real Estate Board (TRREB), this information may be shown only to registered users who have agreed to the applicable terms of use (a Virtual Office Website, or "VOW," arrangement). HOMEH Inc., Brokerage therefore provides it to signed-in members only. Creating an account is free and takes under a minute.
About Unit 45, 100 Hillside Drive, Ottawa, Viscount Alexander Park
Summarized Description
- Sun-filled executive townhome with upgraded features.
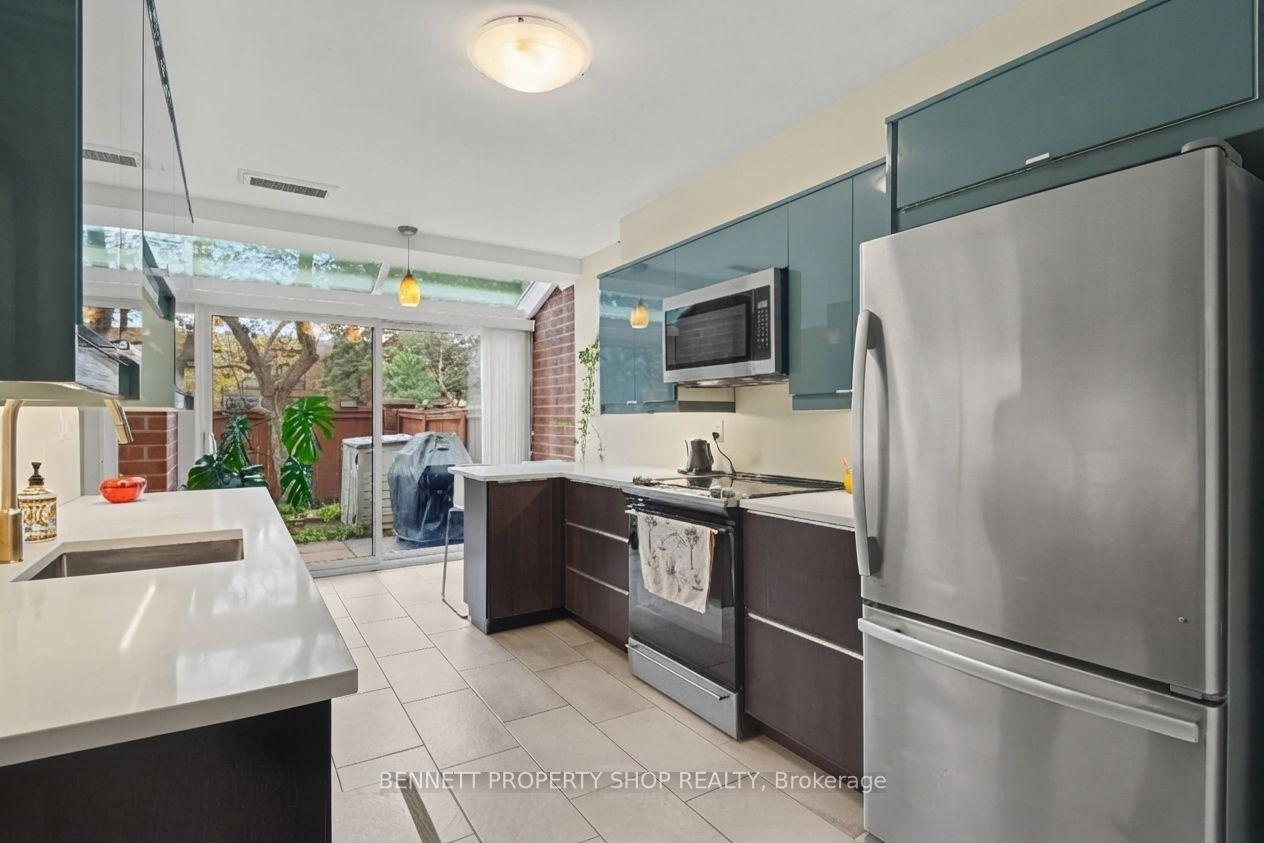
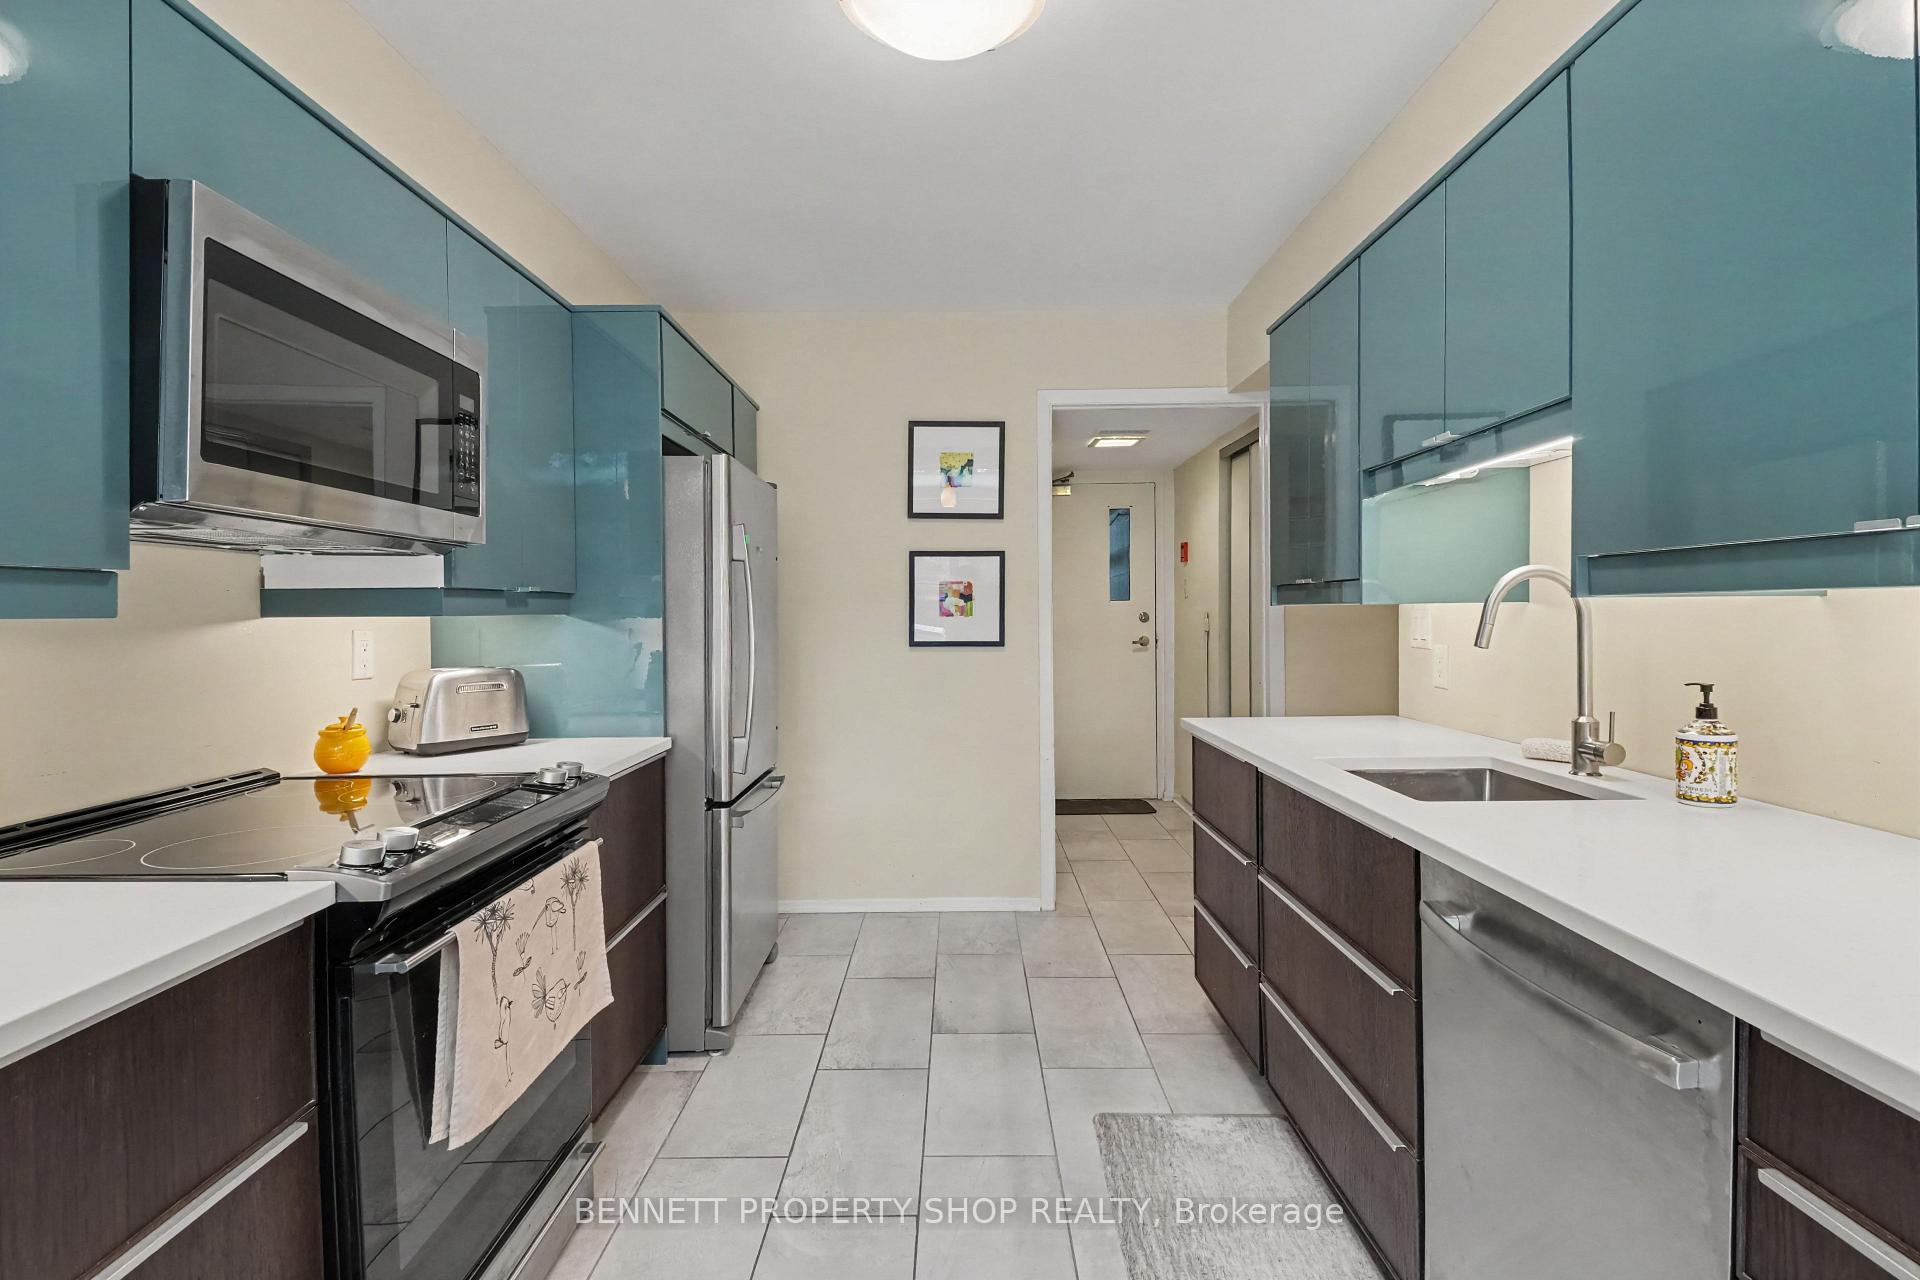
- Stunning kitchen with quartz counters and island.
- Four flexible bedrooms for various needs.
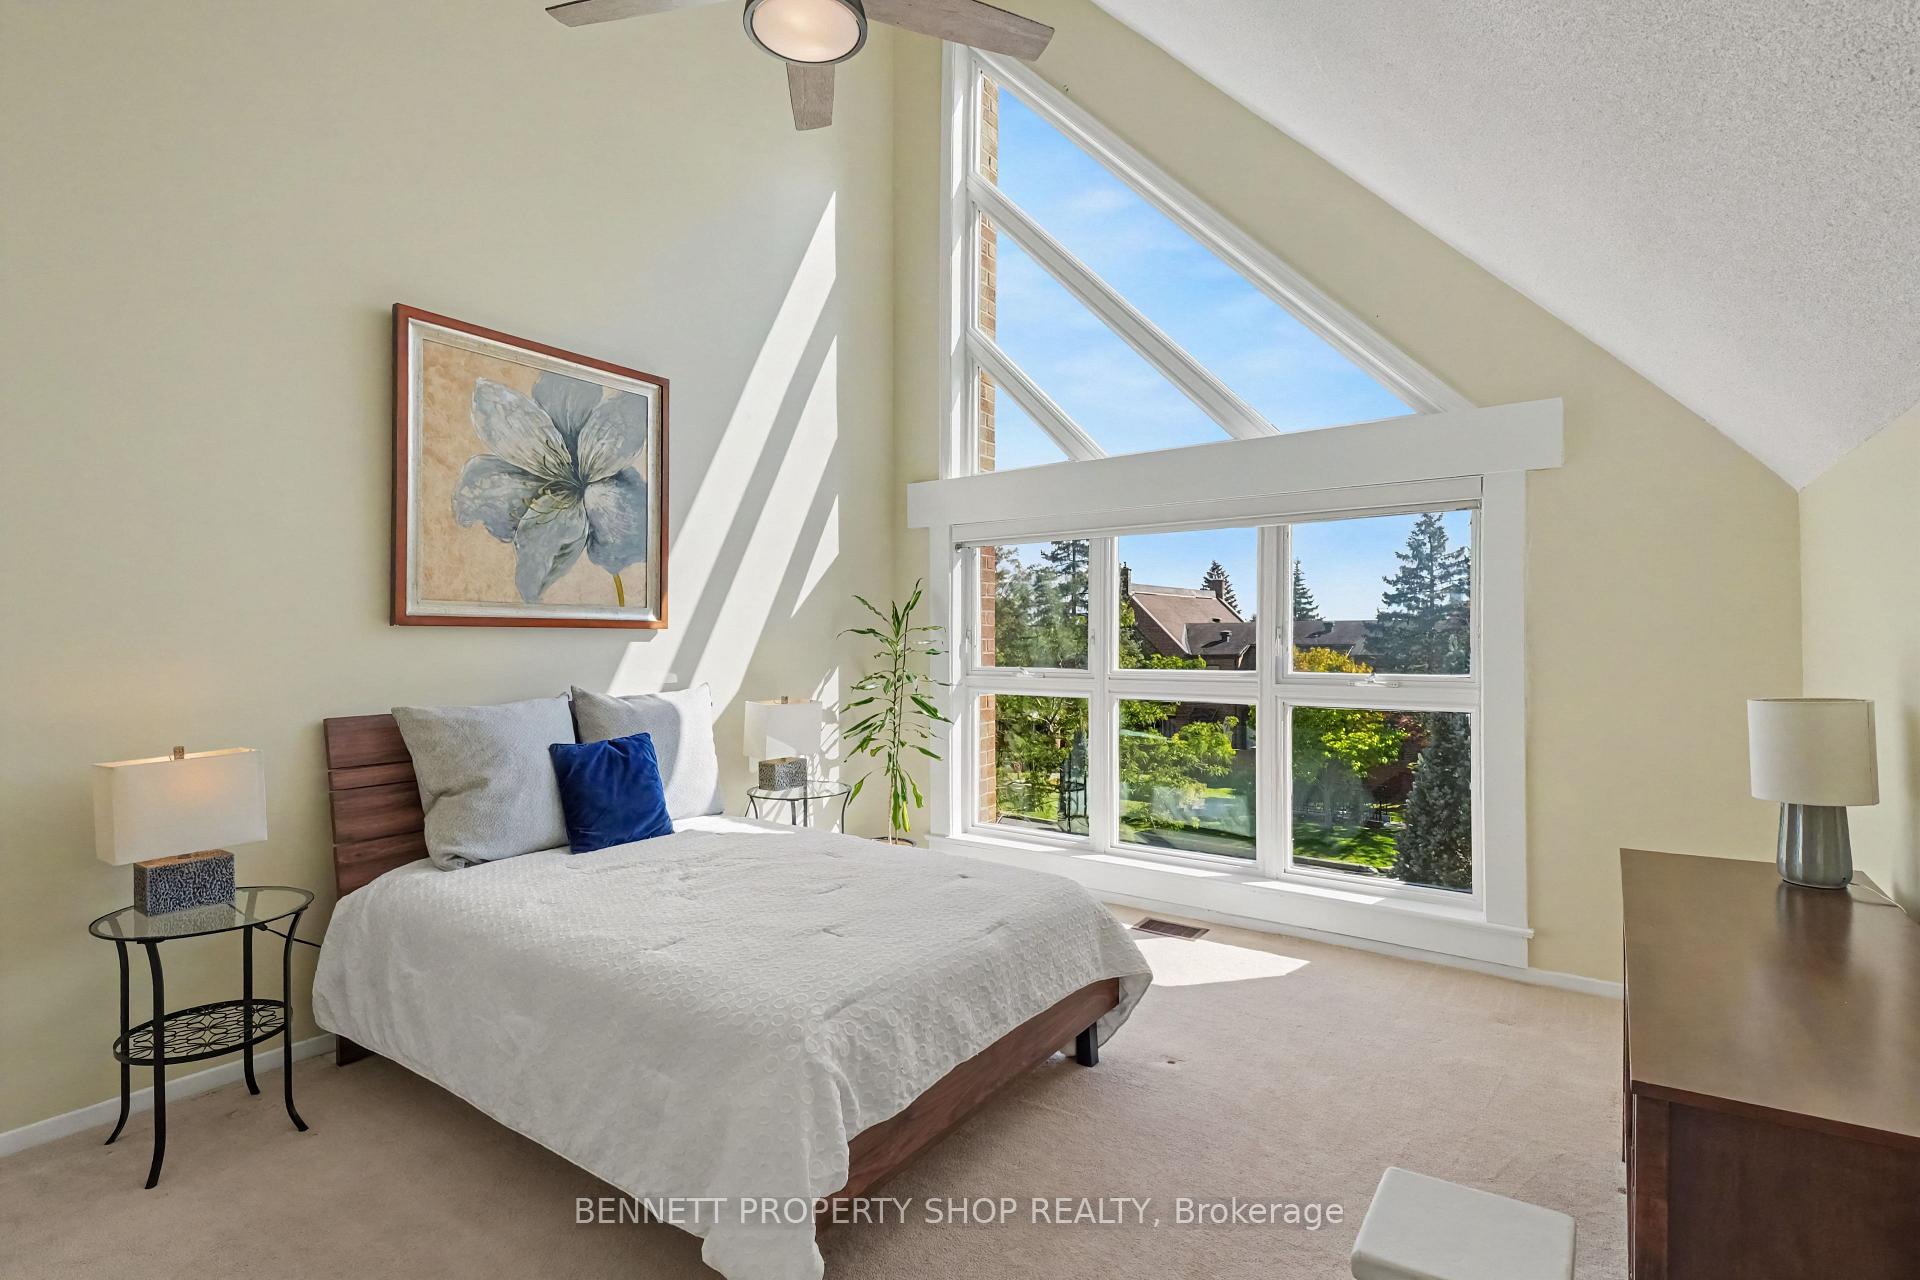
- Soaring windows for breathtaking views.
- Private underground parking with storage.
- Resort-style amenities including heated pool.
- Convenient location near shopping and nature trails.
- Serene outdoor spaces for relaxation.
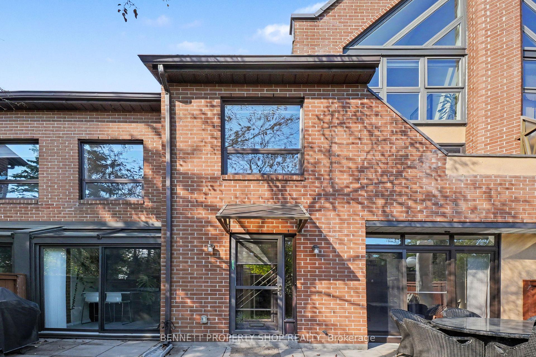
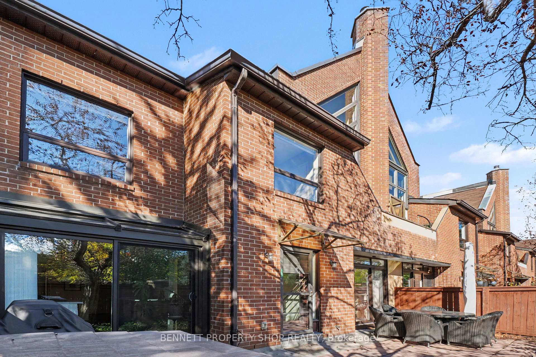
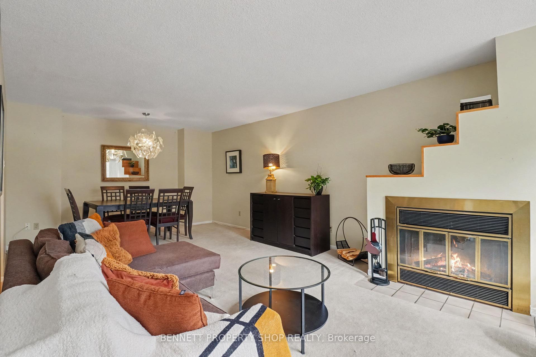
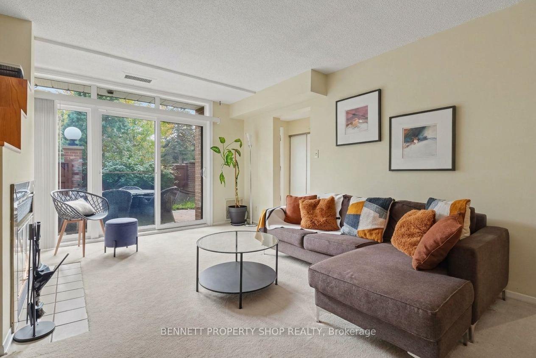
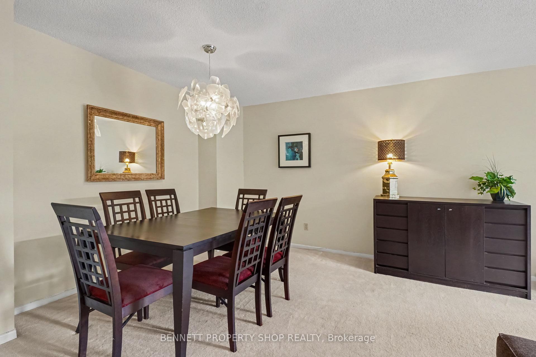
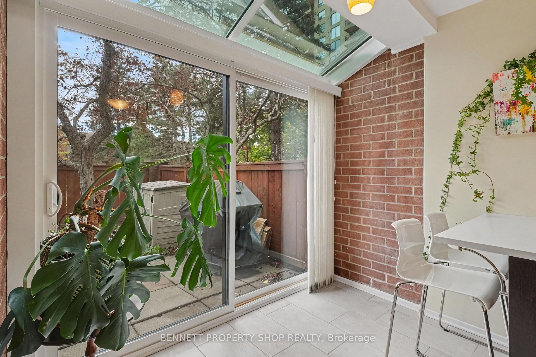
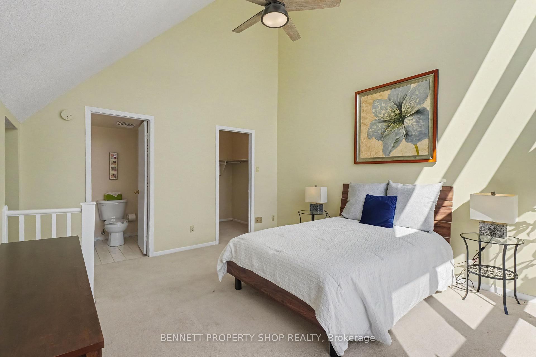
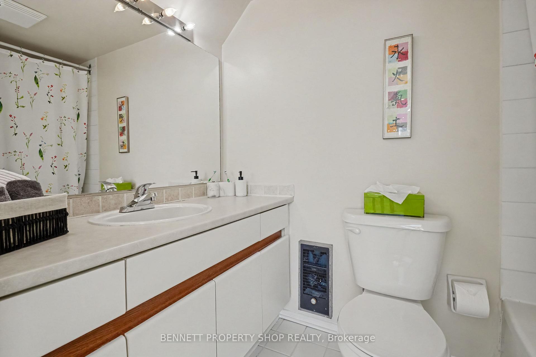
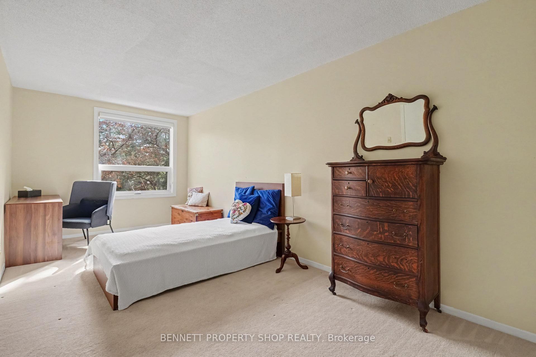
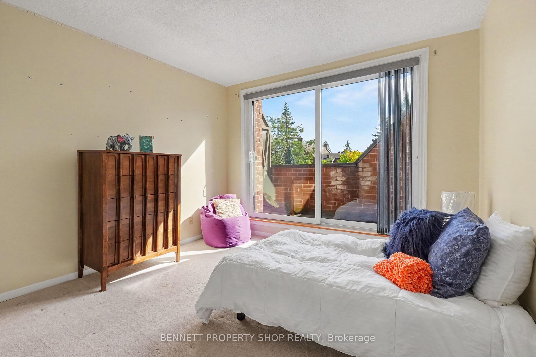
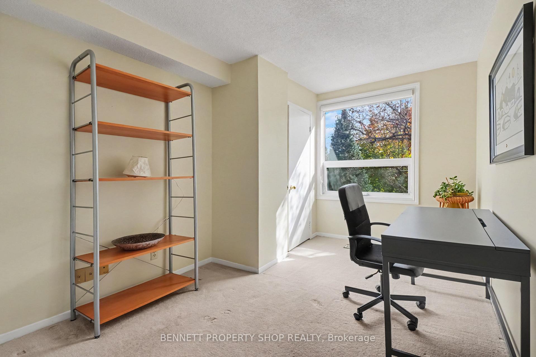
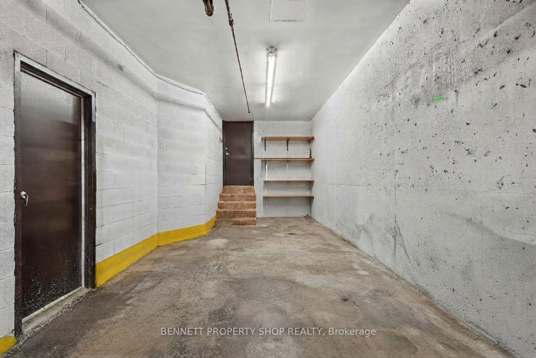
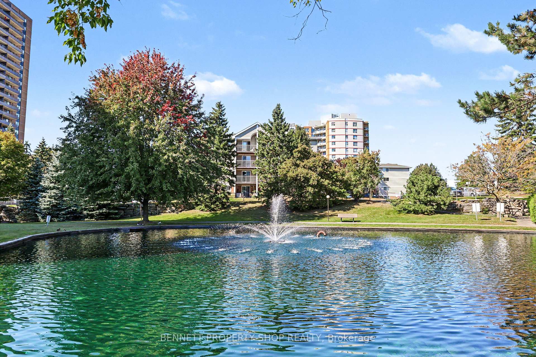
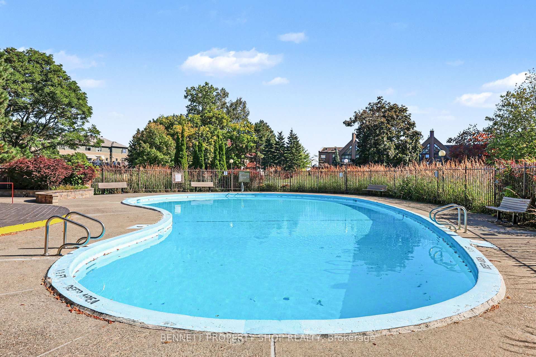
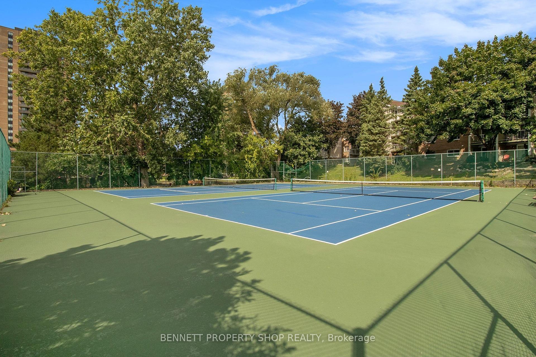
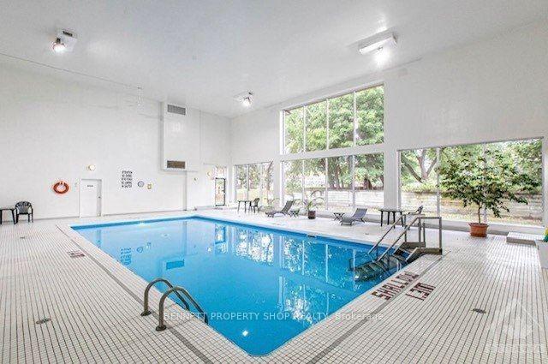
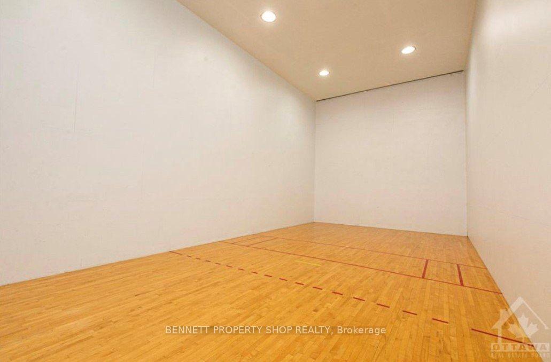
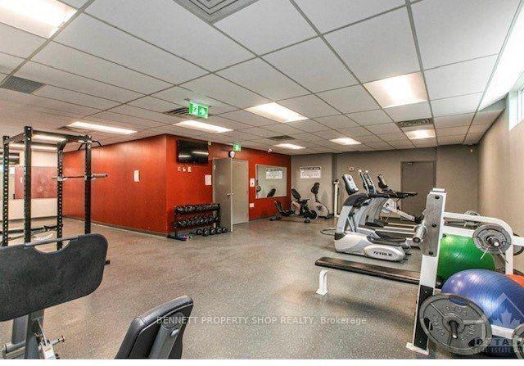
Nestled in a quiet enclave, just minutes from downtown, is this sun-filled executive townhome with south-facing windows and three large patio doors that foster a beautiful connection with the outdoors: al fresco dining, BBQing, gardening, birdwatching and more! The stunning upgraded kitchen is a chef's dream with quartz counters, an abundance of cabinets, an island with breakfast bar, and a picturesque solarium. The four bedrooms offer flexibility for a large family, office, or studio space...the choice is yours. When you retreat to the privacy of the third floor, you will be amazed by the vaulted ceiling and soaring architectural windows that allow you to gaze at the moon and stars in the evening. Spending time outdoors can be enjoyed in the spacious front courtyard and garden that are accessed from the main level, or from the serenity of the second-level balcony. A rare and unique feature of this home is the secure, private, underground parking, accessed from your back door with TWO dedicated storage spaces. Prepare to be impressed by the resort-style amenities! In the warmer months, you can enjoy the heated outdoor pool, surrounded by a private pond, paved walking path and parklands or hit the newly resurfaced courts to play a game of tennis/pickle ball. All year round, take advantage of the private Recreation Centre with a heated, indoor saltwater pool, sauna, gym, squash/racquetball court, and private party/meeting rooms (with kitchen and washrooms). Such a convenient location, within walking distance to essential shopping, restaurants, nature trails, and public transit at your doorstep.The exquisitely landscaped grounds around the community feature walking trails that are perfect for your morning/evening stroll. This condo will give you the serene, stress-free lifestyle that you deserve. Book a showing today! 24 hours irrevocable on all offers.
Key Facts & Features
Property Costs
- Annual Property Tax Amount
- $3,980
- Land Transfer Tax Fee
- $7,971
Condo/Maintenance Fee
- Maintenance Fee
- $1,086 /month
Included In Maintenance Fee
- Common Elements Included
- Building Insurance Included
- Water Included
- Parking Included
Rental Items
- Rental Equipment
- Hot Water Tank
- Basement Type
- None
Interior Features
- Pets Permitted
- No
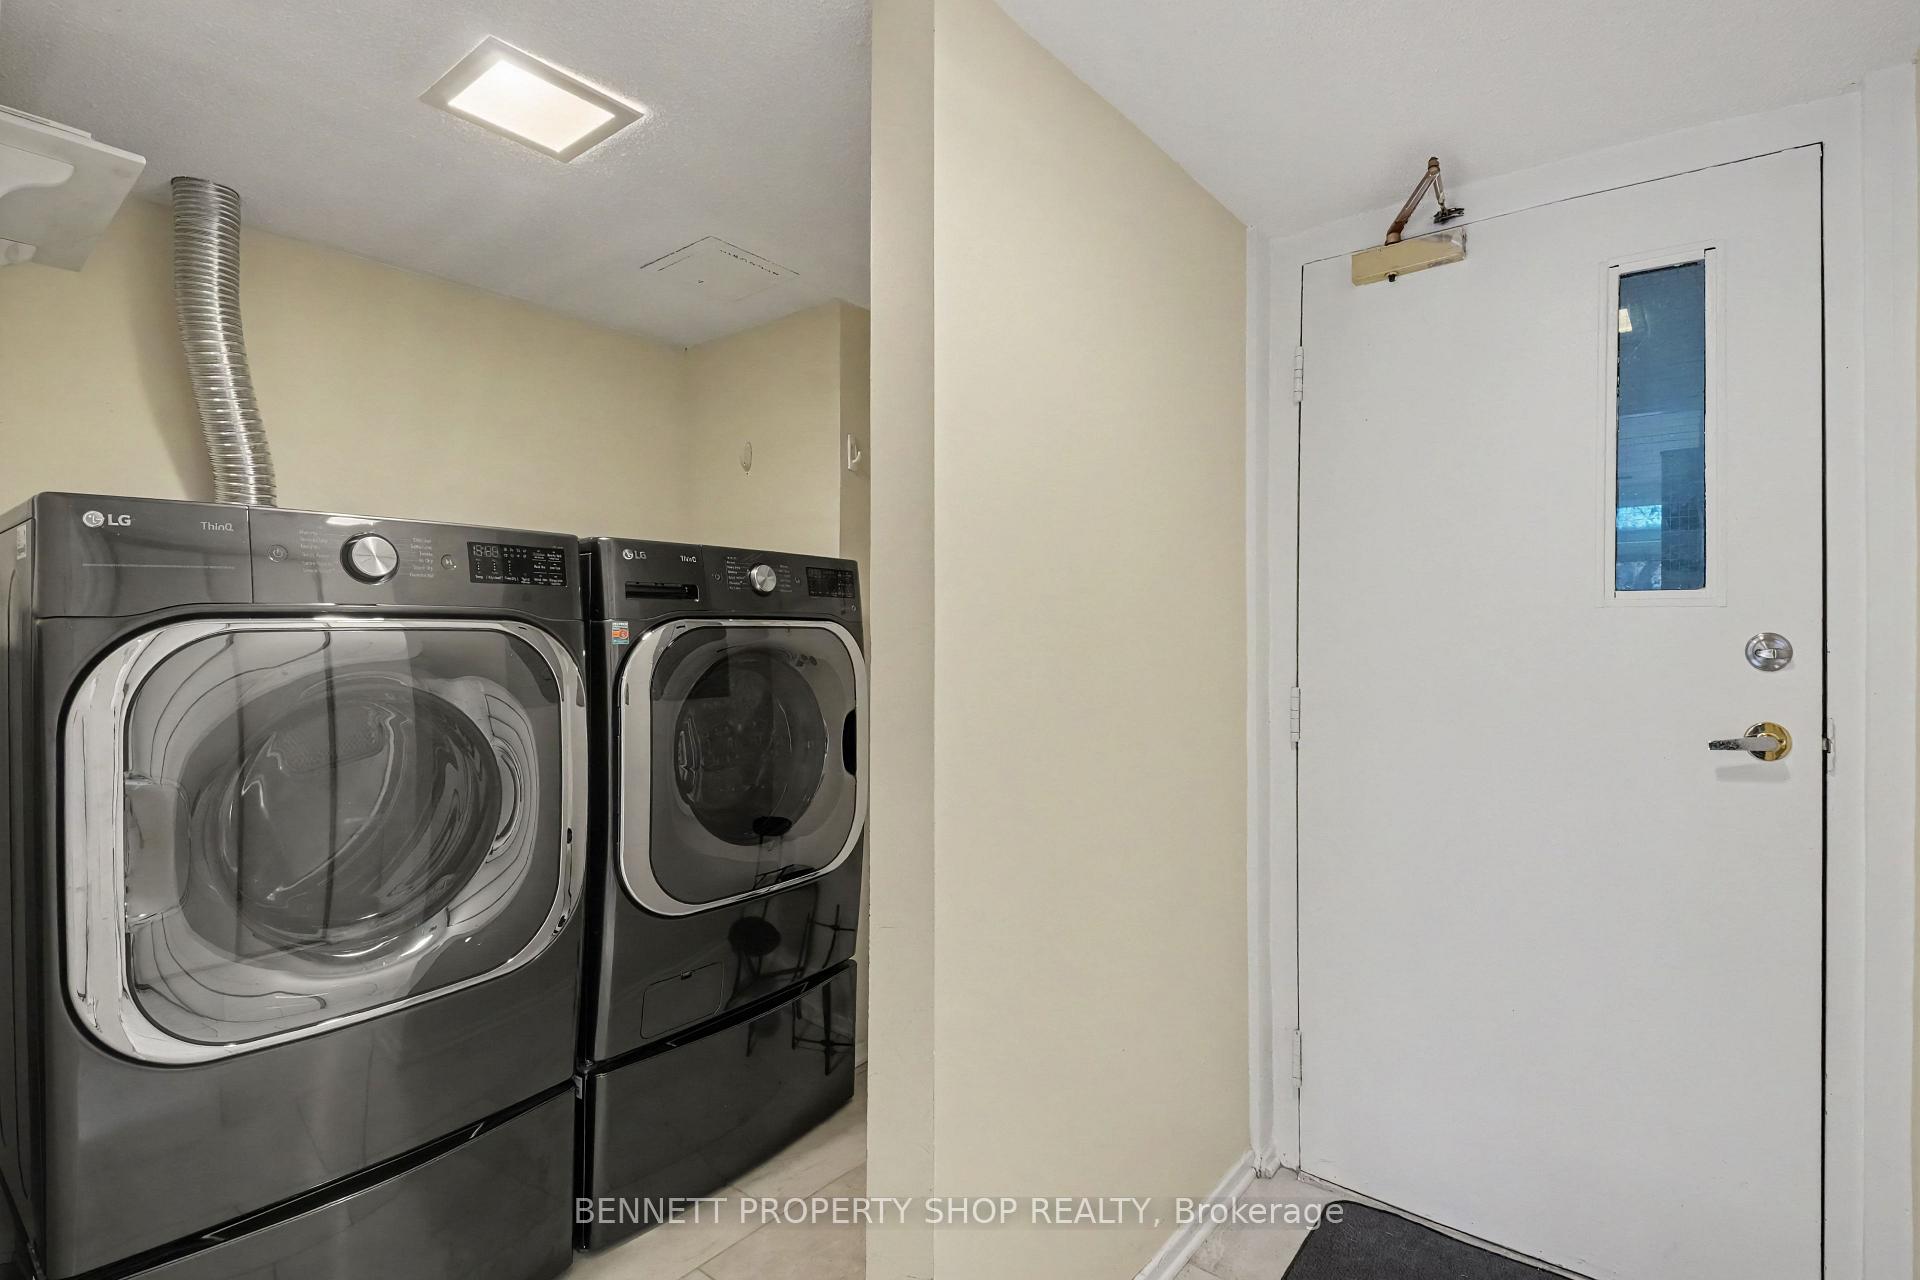
- Laundry Features
- Ensuite, Laundry Room
- Laundry Level
- Main Level
- Interior Extras
- Auto Garage Door Remote, Storage, Storage Area Lockers
- Fireplace/Stove
- Yes
- Fireplace Features
- Wood
- Elevator
- No
Exterior Features
- Balcony
- Open
Building
- Building Type
- Condo Townhouse
- Building Style
- 3-Storey
- Approx Age
- 31-50
- Condo Corp Number
- 453
Construction
- Exposure
- South
- Exterior Finish
- Brick
- Special Designation
- Unknown
Inclusions
- Inclusions
- Refrigerator, Stove, Dishwasher, Washer, Dryer, Microwave/hood fan combo, All custom-made blinds and shades, Outdoor garden shed, Chest freezer in garage storage.
Exclusions
- Exclusions
- None
Parking & Garages
- Garage Type
- Underground
- Garage Spaces
- 1
- Parking Type
- Exclusive
- Parking Spaces
- 0
- Total Garage And Parking Spaces
- 1
Lockers
- Locker Type
- Exclusive
Heating & Cooling
- Heat Source
- Electric
- Heat Type
- Forced Air
- Air Conditioning
- Central Air
- Bedrooms
- 4
- Washrooms
- 3
- Kitchens
- 1
Room sizes
- Foyer—Main level
- Breakfast—Main level
- Laundry—Main level
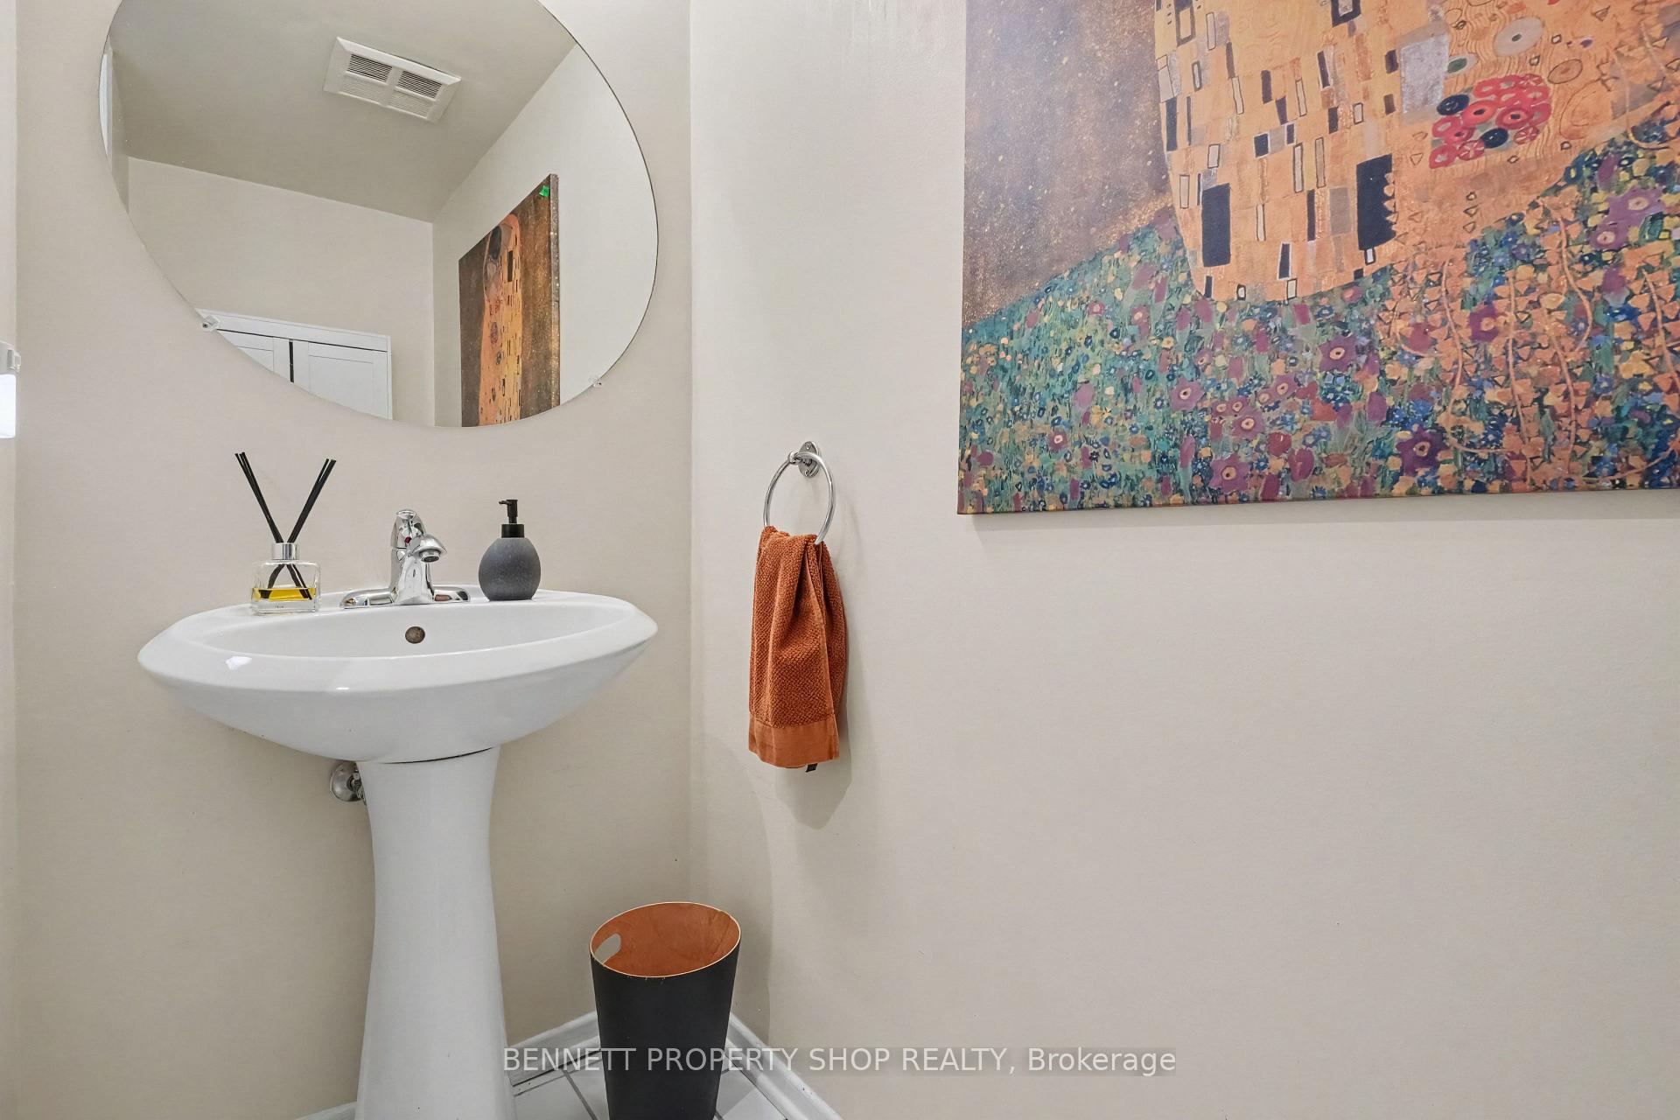
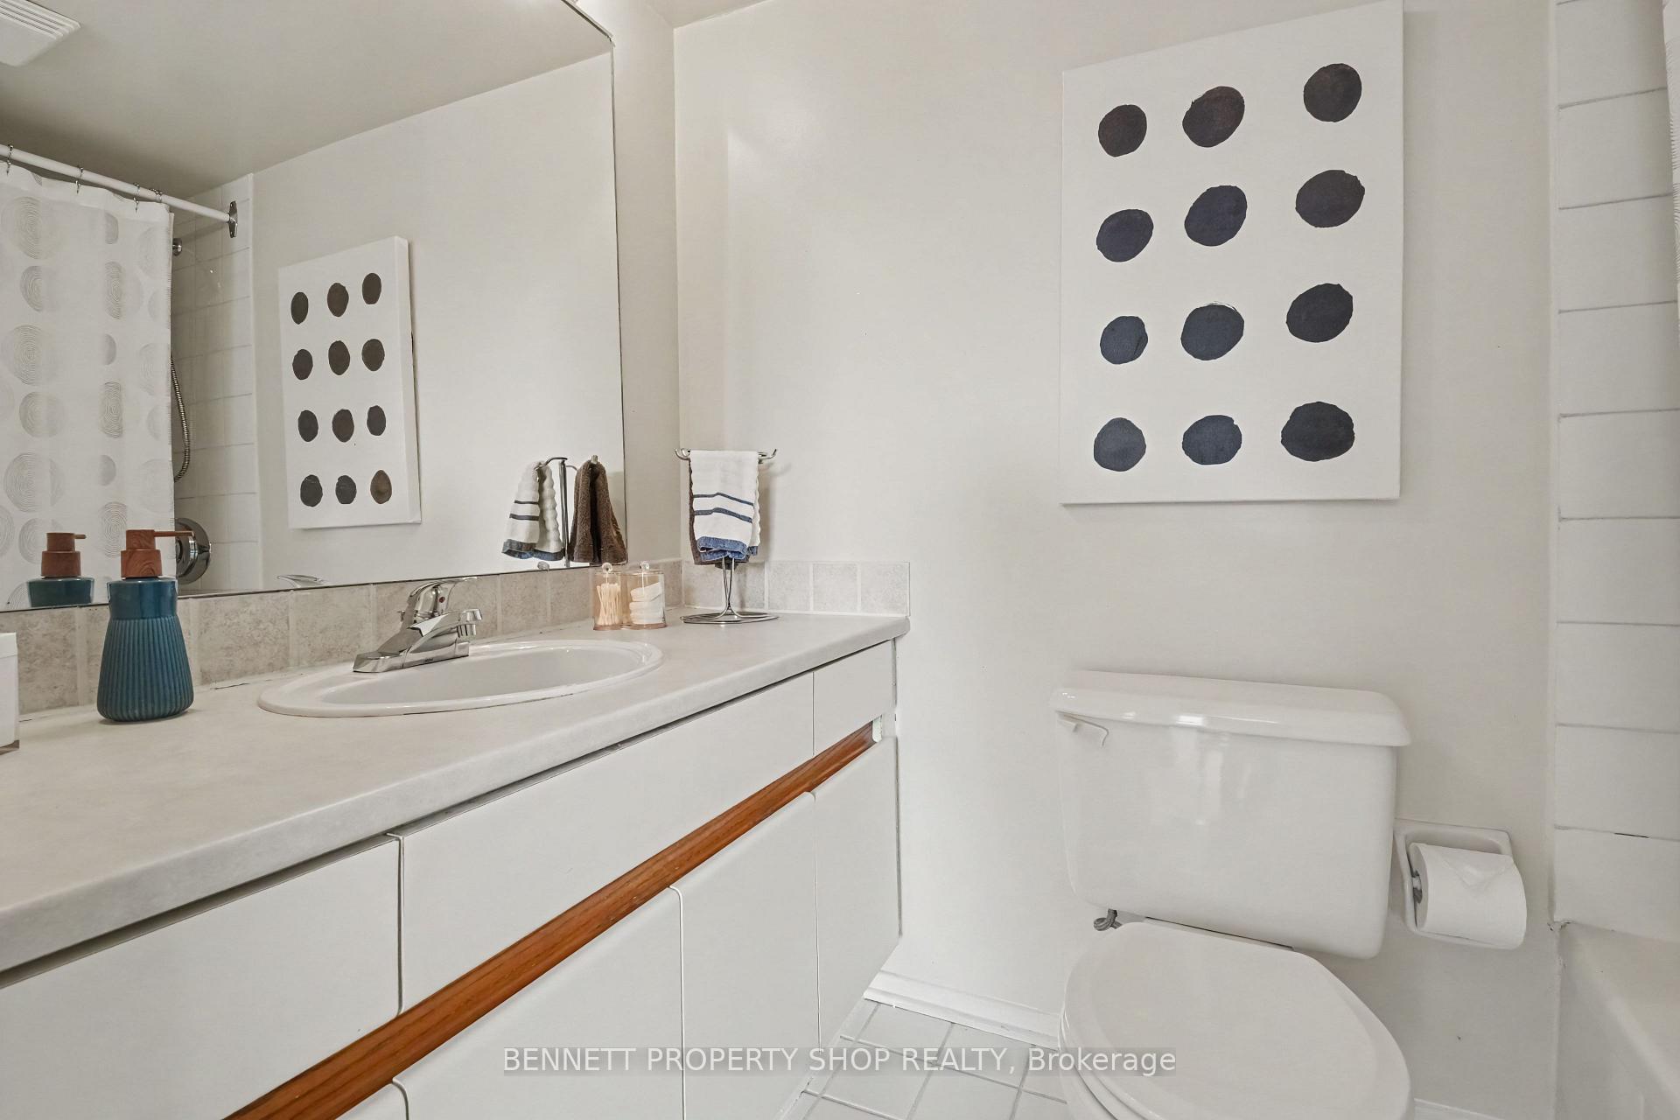
- Bathroom—Main level, 2 Pc Bath
- Bedroom 2—Second level
- Bedroom 3—Second level
- Dining Room—Main level
- Kitchen—Main level
- Living Room—Main level, Fireplace
- Bedroom 4—Second level, Walk-In Closet(s), W/O To Balcony
- Bathroom—Third level, 4 Pc Ensuite
- Primary Bedroom—Third level, Walk-In Closet(s)
- Bathroom—Second level, 4 Pc Bath
Washrooms
- 2-piece, Main
- 4-piece, Second
- 4-piece, Third
- Municipality
- Ottawa
- Neighbourhood
- Viscount Alexander Park
- Main cross streets
- Montreal Road
- Zoning
- R6B F(2
- Directions
- Montreal Road to Hillside Drive
- MLS® number
- X14033990
- Data source
- Toronto Regional Real Estate Board
- Status change
- 2026-10-15
- Listed on
- 2026-10-13
- Days on market
- 2 days
- Possession type
- Flexible
- Co-op commission
- 2% + HST
- Seller
- Listed by
- BENNETT PROPERTY SHOP REALTY
Home Market Value
Current home valuation for Unit 45, 100 Hillside Drive, Ottawa, Viscount Alexander Park, Ottawa, ON. Listed for $574,800
HOMEH Estimate
$575,349
Estimated Sales Range
$454,526 - $696,172
HOMEH Estimate for Unit 45, 100 Hillside Drive, Ottawa, Viscount Alexander Park
Calculated with a real agent's CMA method — 45+ years of experience, codified. Not an AI guess.
For the owner
Is this your home? Track its value.
Get this home's HOMEH Estimate by email once a month, with how many homes are for sale around you.
Mortgage Payment Calculator
Compare up to 4 down payment scenarios
5% on first $500K + 10% on $74,800 over $500K
$32,480
| Scenario 1 | Scenario 2 | Scenario 3 | Scenario 4 | |
|---|---|---|---|---|
−Down payment | % $ | % $ | % $ | % $ |
+CMHC insurance | $21,681 | $16,037 | $13,680 | $0 |
=Total mortgage | $563,717 | $533,357 | $502,260 | $459,840 |
Amortization | ||||
Mortgage rate | % | % | % | % |
| Payment frequency | ||||
=Mortgage payment | $2,752monthly | $2,604monthly | $2,452monthly | $2,245monthly |
Land Transfer Tax
$7,971
$7,971
Around this home
No schools found nearby
Data provided by OpenStreetMap & Fraser Institute School Rankings
Ask HOMEH
New!Hi there!
👋Text or call (416) 301-9001
Recommended for you
Based on homes you've looked at.
No recommended properties found.
Nearby similar homes
No nearby properties found.
More real estate resources
Other homes nearby
Explore this area
Nearby neighbourhoods
- 7501 - Tanglewood homes for sale
- 1603 - Osgoode homes for sale
- 9010 - Kanata - Emerald Meadows/Trailwest homes for sale
- 1601 - Greely homes for sale
- 8201 - Fringewood homes for sale
- 9004 - Kanata - Bridlewood homes for sale
- 9003 - Kanata - Glencairn/Hazeldean homes for sale
- 2607 - Sawmill Creek/Timbermill homes for sale
No nearby listings available.