
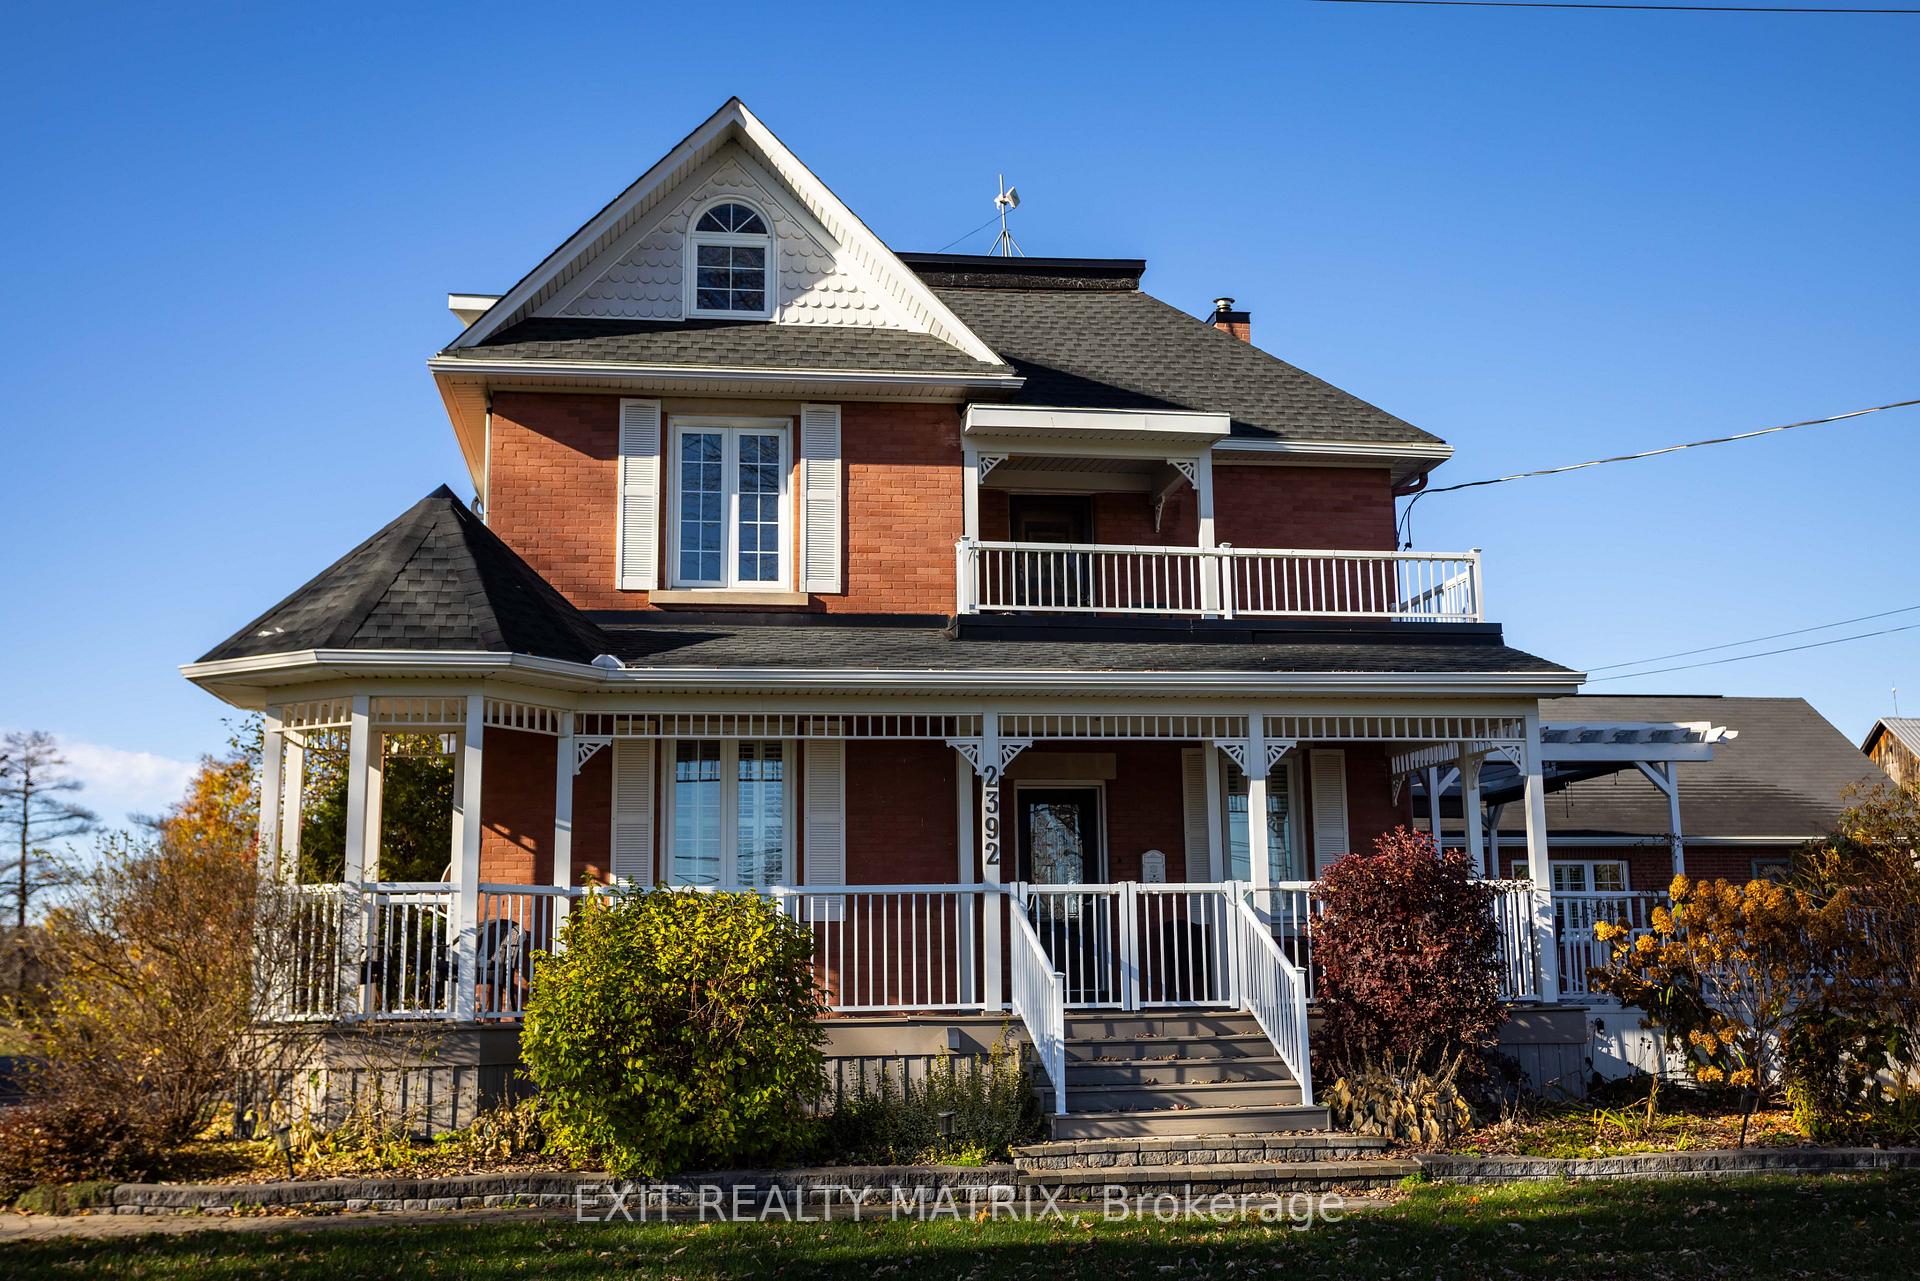


2392 8th Line Road
Ottawa (Metcalfe), ON K0A 2P0
- 7+1Bedrooms
- 5Bathrooms
- 2Garage
- 3000–3500Sq Ft
- $5,131Tax
- 242×243 ftLot Size
 Estimated Value:$1,174,119See Free Estimate Report

Sale & Price History for 2392 8th Line Road, Ottawa, Metcalfe
| Start Date | End Date | Price | Event | MLS# |
|---|---|---|---|---|
| No listing history available | ||||
Real estate boards require you to or to see the full details of this property.
*Sold prices and complete sale & price history are regulated data. Under the Trust in Real Estate Services Act, 2002 (TRESA) and the rules of the Real Estate Council of Ontario (RECO), and pursuant to the Multiple Listing Service® rules of the Canadian Real Estate Association (CREA) and the Toronto Regional Real Estate Board (TRREB), this information may be shown only to registered users who have agreed to the applicable terms of use (a Virtual Office Website, or "VOW," arrangement). HOMEH Inc., Brokerage therefore provides it to signed-in members only. Creating an account is free and takes under a minute.
About 2392 8th Line Road, Ottawa, Metcalfe
Summarized Description
- Ideal for multi-generational living and income potential.
- Spacious 3,000+ sq ft character-filled century home.
- Chef-inspired kitchen with built-in appliances.
- Detached garage includes a self-contained apartment.
- 7+ bedrooms with flexible living spaces.
- Beautifully landscaped grounds for privacy.
- Family pool offers a backyard retreat.
- Convenient 30-minute commute to Ottawa.
Multi-Generational Living, Income Potential on a Private Country Estate. This estate offers flexibility, opportunity, and connection, ideal for multigenerational living, home-based businesses, or extra income, all just a short commute to Ottawa. This character-filled century home blends timeless charm with modern updates across 3,000+ sq ft of living space. Inside, you'll find defined living and dining areas and a chef-inspired kitchen with ceiling-height cabinetry, built-in appliances, and a large island. The family room and sunroom add warm space for relaxing or entertaining while overlooking peaceful surroundings. With 7+ bedrooms and flexible spaces throughout, this home adapts to your needs, whether that's a large family, home offices, or hobby and studio space. A main-floor primary suite with ensuite and accessibility features allows for single-level living, while the upper levels offer room for family or private guest quarters. A standout feature is a detached garage with a self-contained 2-bedroom apartment, complete with a 3-piece washroom and a small functional kitchen, perfect for rental income, Airbnb, or in-law accommodations. Enjoy beautifully landscaped grounds with vibrant flower beds and mature trees offering exceptional privacy. When summer hits, take a dip in the family pool, your own backyard retreat. Just minutes from Metcalfe, with Greely and Russell nearby, you'll have easy access to shops, schools, parks, and recreation, plus a seamless 30-minute commute to Ottawa. Whether you're looking to run a home-based business, invest in income potential, or create space for everyone under one roof, this is more than a home; it's a lifestyle designed to grow with you.
Key Facts & Features
Property Costs
- Annual Property Tax Amount
- $5,131
- Land Transfer Tax Fee
- $19,373
Rental Items
- Rental Equipment
- Propane Tank Rental, Reverse osmosis water system
- Basement Type
- Full, Finished
Interior Features
- Laundry Level
- Main Level
- Interior Extras
- Guest Accommodations, In-Law Suite, Primary Bedroom - Main Floor, Carpet Free
- Security Features
- Alarm System
- Fireplace/Stove
- Yes
- Fireplace Features
- Electric, Propane
- Elevator
- No
Exterior Features
- Pool
- Above Ground
- Accessibility Features
- Ramped Entrance
Building
- Building Type
- Detached
- Building Style
- 3-Storey
- Approx Age
- 100+
Construction
- Exterior Finish
- Brick
- Roof
- Asphalt Shingle, Metal
- Foundation Details
- Poured Concrete, Stone
- Special Designation
- Unknown
Lot
- Lot Front
- 242.38 ft
- Lot Depth
- 243.12 ft
- Lot Size
- 1.61
- Lot Shape
- Irregular
Inclusions
- Inclusions
- Fridge, Freezer, Cook Top, Wall Oven, Dishwasher, Bar Fridge, Washer, Dryer, Electric Fireplace, Light Fixtures, Window Coverings, Fridge (garage apartment), Cooktop (garage apartment), Dishwasher (garage apartment), Pool & Pool Accessories
Exclusions
- Exclusions
- Grandfather Clock (negotiable)
Parking & Garages
- Garage Type
- Detached
- Garage Spaces
- 2
- Parking Spaces
- 14
- Total Garage And Parking Spaces
- 16
Heating & Cooling
- Heat Source
- Propane
- Heat Type
- Forced Air
- Air Conditioning
- Central Air
- Water
- Well
- Sewers
- Septic
- Natural Gas
- No
- Hydro
- Yes
- Cable
- Available
- Telephone
- Available
- Bedrooms
- 7 + 1
- Washrooms
- 5
- Kitchens
- 1
- Family / bonus room
- Yes
Room sizes
- Bedroom 5—Third level
- Family Room—Main level
- Recreation—Basement level
- Foyer—Main level
- Sunroom—Main level
- Bedroom 3—Second level
- Sitting—Third level
- Office—Third level
- Living Room—Main level
- Bedroom—Upper level
- Office—Main level
- Kitchen—Main level
- Bedroom—Upper level
- Dining Room—Main level
- Exercise Room—Basement level
- Primary Bedroom—Main level, Walk-In Closet(s), 3 Pc Ensuite, Electric Fireplace
- Office—Third level
- Bedroom 4—Second level
- Bedroom 2—Second level, Walk-In Closet(s)
- Bedroom—Basement level
Washrooms
- 2-piece, Main
- 3-piece, Main
- 4-piece, Second
- 3-piece, Basement
- 3-piece, Upper
- Municipality
- Ottawa
- Neighbourhood
- Metcalfe
- Main cross streets
- Mitch Owens / 8th Line
- Zoning
- Residential RU
- Directions
- From Hwy/ON-417 E take exit 104 for Anderson Rd. Turn right on Anderson, left on Piperville, right on Anderson right on Thunder Rd, left on Anderson, right on Mitch Owens, and left on 8th line Rd.
- MLS® number
- X13804254
- Data source
- Toronto Regional Real Estate Board
- Listed on
- 2026-09-18
- Updated on
- 2026-09-29
- Days on market
- 27 days
- Possession type
- Flexible
- Co-op commission
- https://youtu.be/a0mP_A0i_8s
- Seller
- Listed by
- EXIT REALTY MATRIX
Home Market Value
Current home valuation for 2392 8th Line Road, Ottawa, Metcalfe, Ottawa, ON. Listed for $1,144,900
HOMEH Estimate
$1,174,119
Estimated Sales Range
$704,471 - $1,643,767
HOMEH Estimate for 2392 8th Line Road, Ottawa, Metcalfe
Calculated with a real agent's CMA method — 45+ years of experience, codified. Not an AI guess.
Mortgage Payment Calculator
Compare up to 4 down payment scenarios
5% on first $500K + 10% on $644,900 over $500K
$89,490
| Scenario 1 | Scenario 2 | Scenario 3 | Scenario 4 | |
|---|---|---|---|---|
−Down payment | % $ | % $ | % $ | % $ |
+CMHC insurance | $42,178 | $31,943 | $27,249 | $0 |
=Total mortgage | $1,096,631 | $1,062,353 | $1,000,414 | $915,920 |
Amortization | ||||
Mortgage rate | % | % | % | % |
| Payment frequency | ||||
=Mortgage payment | $5,354monthly | $5,187monthly | $4,885monthly | $4,472monthly |
Land Transfer Tax
$19,373
$19,373
Around this home
No schools found nearby
Data provided by OpenStreetMap & Fraser Institute School Rankings
Ask HOMEH
New!Hi there!
👋Text or call (416) 301-9001
Recommended for you
Based on homes you've looked at.
No recommended properties found.
Nearby similar homes
No nearby properties found.
More real estate resources
Other homes nearby
Explore this area
Nearby neighbourhoods
- 1607 - Osgoode Twp (East) (Incl Kenmore) homes for sale
- 1606 - Osgoode Twp South of Reg Rd 6 homes for sale
- 1604 - Vernon homes for sale
- 1605 - Osgoode Twp North of Reg Rd 6 homes for sale
- 8003 - Mahogany Community homes for sale
- 3501 - Overbrook homes for sale
- 8005 - Manotick East to Manotick Station homes for sale
- 2605 - Blossom Park/Kemp Park/Findlay Creek homes for sale
No nearby listings available.