
721 Morewood Crescent
Ottawa (Fallingbrook/Pineridge), ON K4A 2P9
- 4Bedrooms
- 3Bathrooms
- 2Garage
- 2000–2500Sq Ft
- $5,343Tax
- 44×106 ftLot Size
 Estimated Value:$736,151See Free Estimate Report

Sale & Price History for 721 Morewood Crescent, Ottawa, Fallingbrook/Pineridge
| Start Date | End Date | Price | Event | MLS# |
|---|---|---|---|---|
| No listing history available | ||||
Real estate boards require you to or to see the full details of this property.
*Sold prices and complete sale & price history are regulated data. Under the Trust in Real Estate Services Act, 2002 (TRESA) and the rules of the Real Estate Council of Ontario (RECO), and pursuant to the Multiple Listing Service® rules of the Canadian Real Estate Association (CREA) and the Toronto Regional Real Estate Board (TRREB), this information may be shown only to registered users who have agreed to the applicable terms of use (a Virtual Office Website, or "VOW," arrangement). HOMEH Inc., Brokerage therefore provides it to signed-in members only. Creating an account is free and takes under a minute.
About 721 Morewood Crescent, Ottawa, Fallingbrook/Pineridge
Summarized Description
- Meticulously maintained family home in Fallingbrook.
- Oversized, pool-sized lot for outdoor activities.
- Modernized kitchen with stainless steel appliances.
- King-sized primary bedroom with walk-in closet.
- Professionally finished basement for extra living space.
- Close to parks, schools, and shopping.
- Smoke-free, pet-free environment shows pride of ownership.
- Ideal for entertaining with interlock patio and gazebo.
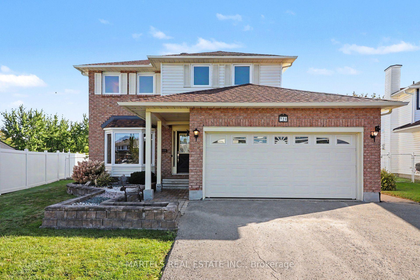
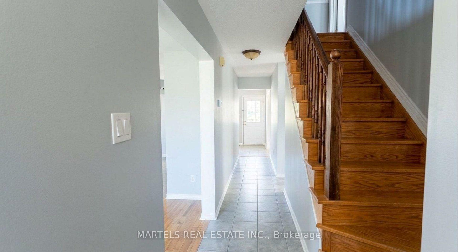
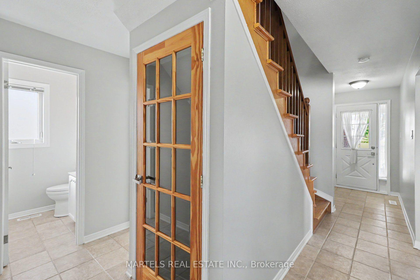
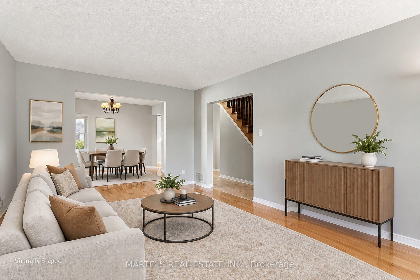
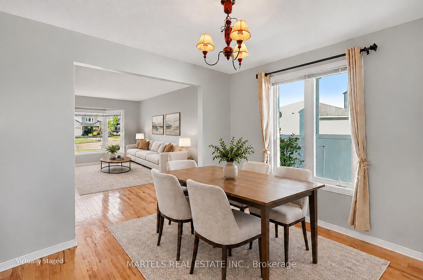
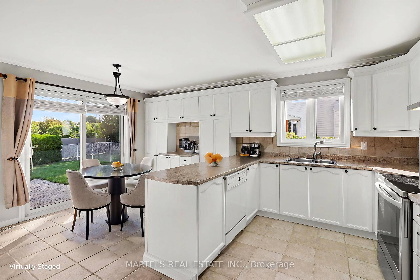
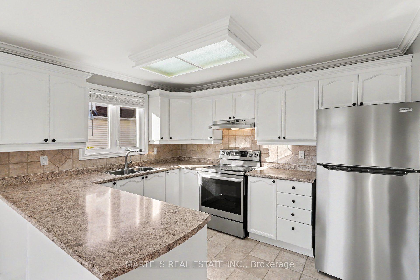
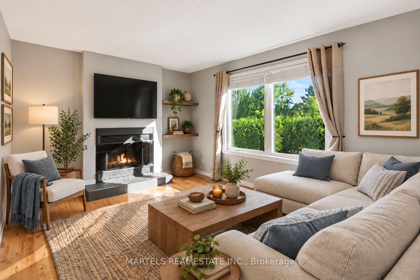
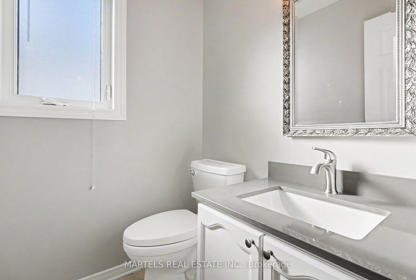
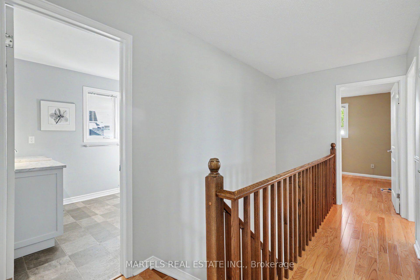
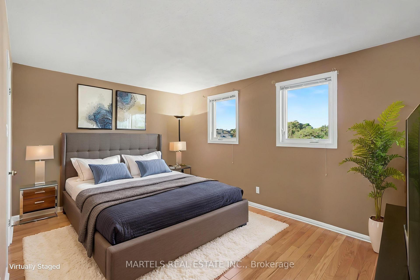
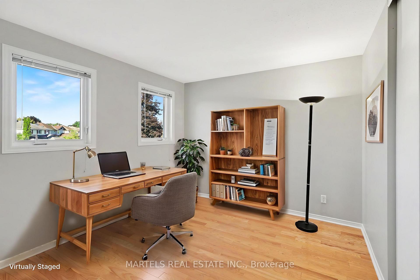
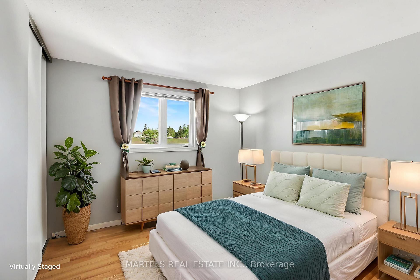
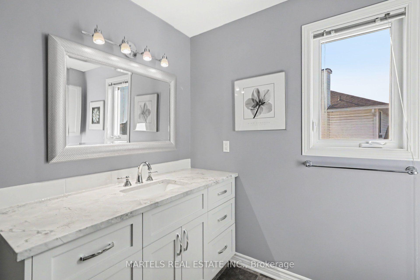
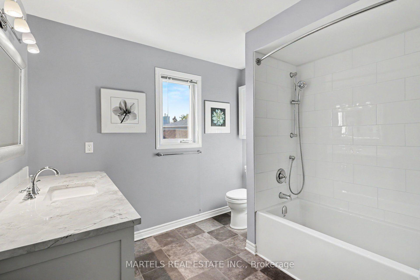
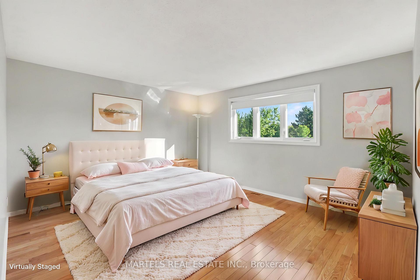
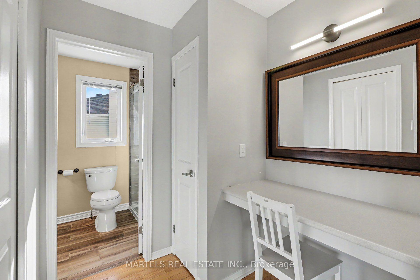
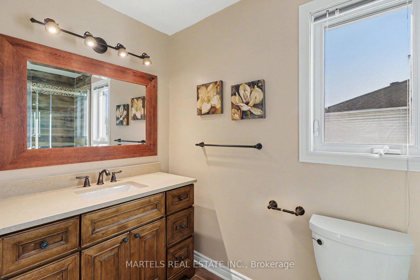
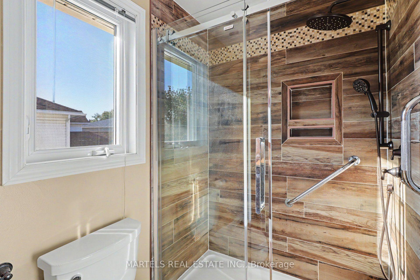
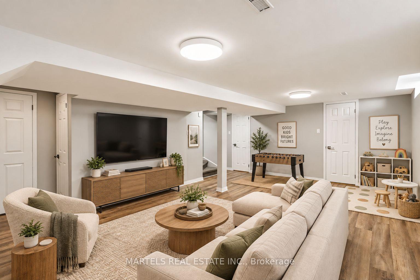
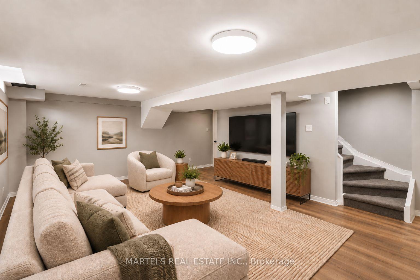
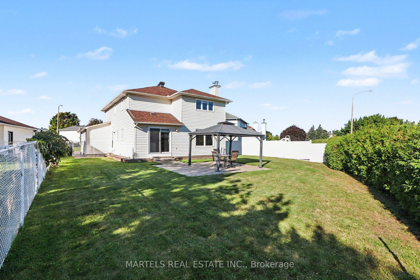
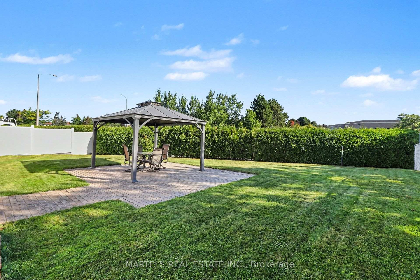
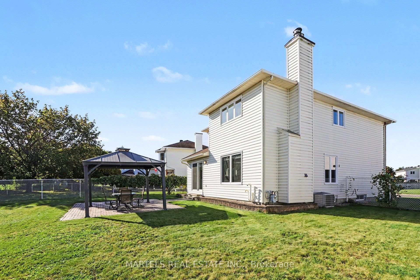
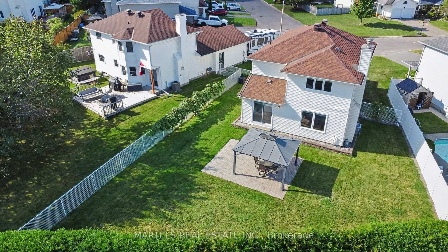
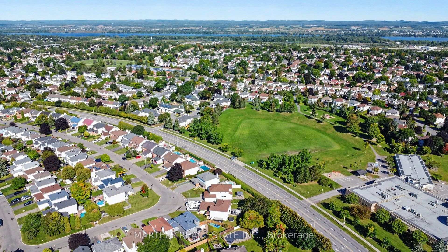
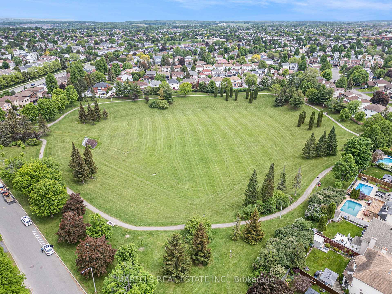
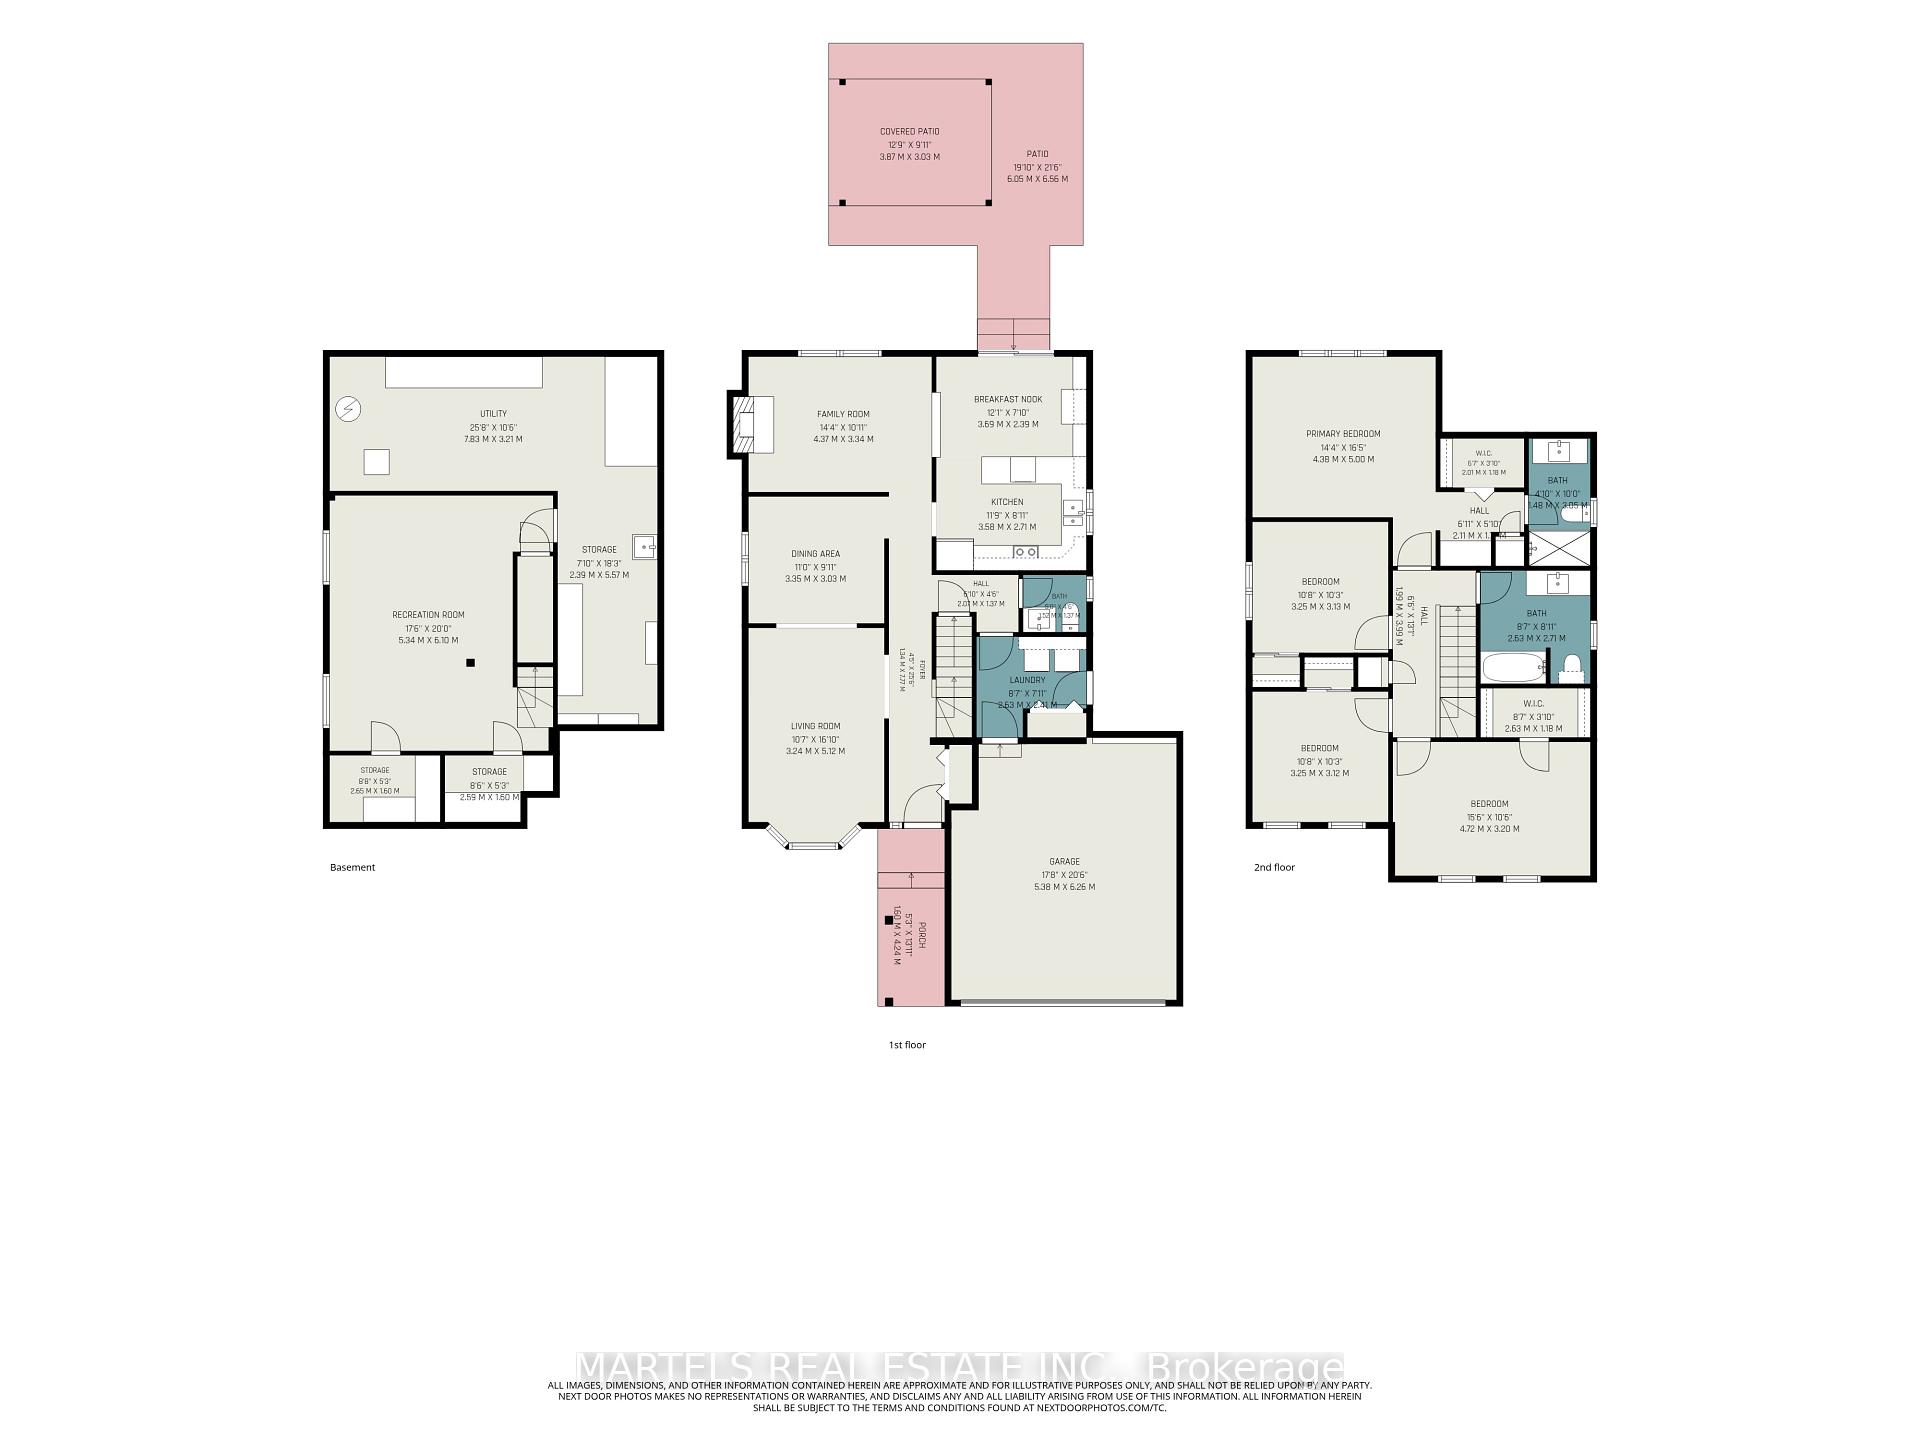
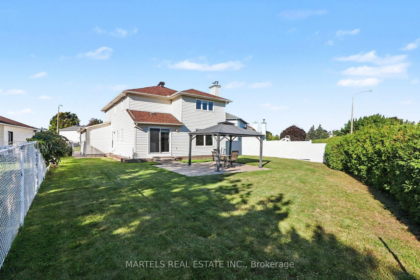
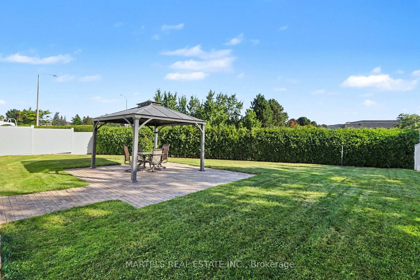
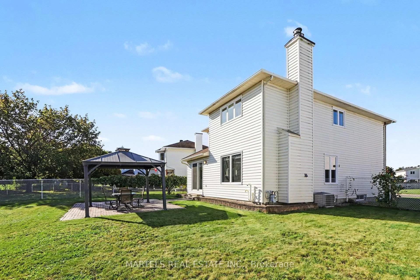
FALLINGBROOK GEM! This is the 4-bedroom, 3-bathroom family home you've been waiting for: Meticulously maintained, beautifully updated & set on an OVERSIZED, POOL-SIZED LOT in a sought-after Fallingbrook! Lovingly cared for by its original owners, this smoke-free, pet-free home shows true pride of ownership throughout. LOCATION: Steps to Watters Park, regular & express transit + short walk many schools:St. Francis of Assisi, Trillium, Des Pionniers ES, St. Peter, Sir Wilfrid Laurier HS, Apollo Crater Park, an outdoor winter wonderland & and an off-leash dog park & less than a 30-min walk to shopping, restaurants, Ray Friel Recreation Complex. MAIN LEVEL: Ceramic & HARDWOOD FLOORS span the 1st & 2nd levels, incl stairs. Bright & combined LIVING/DINING ROOM w/large picture windows, great to entertain your guests. Inviting FAMILY ROOM open to the kitchen & cozy wood-burning fireplace (Never used). The MODERNIZED KITCHEN features professionally painted cabinetry, extended cabinetry offering excellent pantry/storage space, newer counters, ceramic backsplash, SS appliances & breakfast area w/patio doors to the fully fenced yard. UPSTAIRS: King-sized primary bedroom w/walk-in closet, useful vanity area before entering the beautifully remodelled ensuite w/large glass shower. 3 additional generous bedrooms & fully renovated main bath w/quartz counter & undermount sink. LOWER LEVEL: Professionally finished living space w/cedar closet & NEW vinyl floor. OUTDOORS: Enjoy the interlock patio, covered gazebo & expansive private yard-ideal for relaxing, entertaining or a future oasis lot. EXTRAS: Updated lighting, interior doors including aluminium storm doors & trims, brushed-nickel hardware, Decora switches, PVC windows & patio doors, redone driveway, garage door, interlock patios & walkway, 40-yr shingles 2021, A/C 2022, furnace & owned HWT 2025 & more. Detailed brochure/invoices avail upon request. Some photos staged. 24 hrs irrev. Come see it-you may not want to leave! 48 hrs
Key Facts & Features
Property Costs
- Annual Property Tax Amount
- $5,343
- Land Transfer Tax Fee
- $13,773
Rental Items
- Rental Equipment
- None
- Basement Type
- Finished
Interior Features
- Laundry Level
- Main Level
- Interior Extras
- Air Exchanger, Auto Garage Door Remote, Water Heater Owned
- Fireplace/Stove
- Yes
- Fireplace Features
- Wood
- Elevator
- No
Exterior Features
- Exterior Extras
- Landscaped, Patio
- Pool
- None
- Property Features
- Public Transit
- Other Structures
- Fence - Full, Gazebo
Building
- Building Type
- Detached
- Building Style
- 2-Storey
Construction
- Exterior Finish
- Brick, Vinyl Siding
- Roof
- Shingles
- Foundation Details
- Concrete
- Special Designation
- Unknown
Lot
- Lot Front
- 44.43 ft
- Lot Depth
- 106.40 ft
- Lot Shape
- Irregular
Inclusions
- Inclusions
- Fridge, stove, dishwasher, hood fan, washer & dryer. Central air. Garage opener. Central air. Hot water tank. Gazebo
Parking & Garages
- Garage Type
- Attached
- Garage Spaces
- 2
- Parking Spaces
- 4
- Total Garage And Parking Spaces
- 6
Heating & Cooling
- Heat Source
- Gas
- Heat Type
- Forced Air
- Air Conditioning
- Central Air
- Water
- Municipal
- Sewers
- Sewer
- Bedrooms
- 4
- Washrooms
- 3
- Kitchens
- 1
- Family / bonus room
- Yes
Room sizes
- Family Room—Main level, Hardwood Floor, Picture Window, Fireplace
- Kitchen—Main level, Ceramic Floor, Ceramic Backsplash, Stainless Steel Appl
- Bathroom—Main level, Ceramic Floor, 2 Pc Bath
- Dining Room—Main level, Hardwood Floor, Picture Window
- Primary Bedroom—Second level, Hardwood Floor, Walk-In Closet(s), 4 Pc Ensuite
- Utility Room—Lower level
- Workshop—Lower level
- Bedroom—Second level, Hardwood Floor, Casement Windows, B/I Closet
- Foyer—Main level, Double Closet, Ceramic Floor
- Living Room—Main level, Hardwood Floor, Picture Window
- Bathroom—Second level, Ceramic Floor, 4 Pc Ensuite
- Bedroom—Second level, Hardwood Floor, Casement Windows, B/I Closet
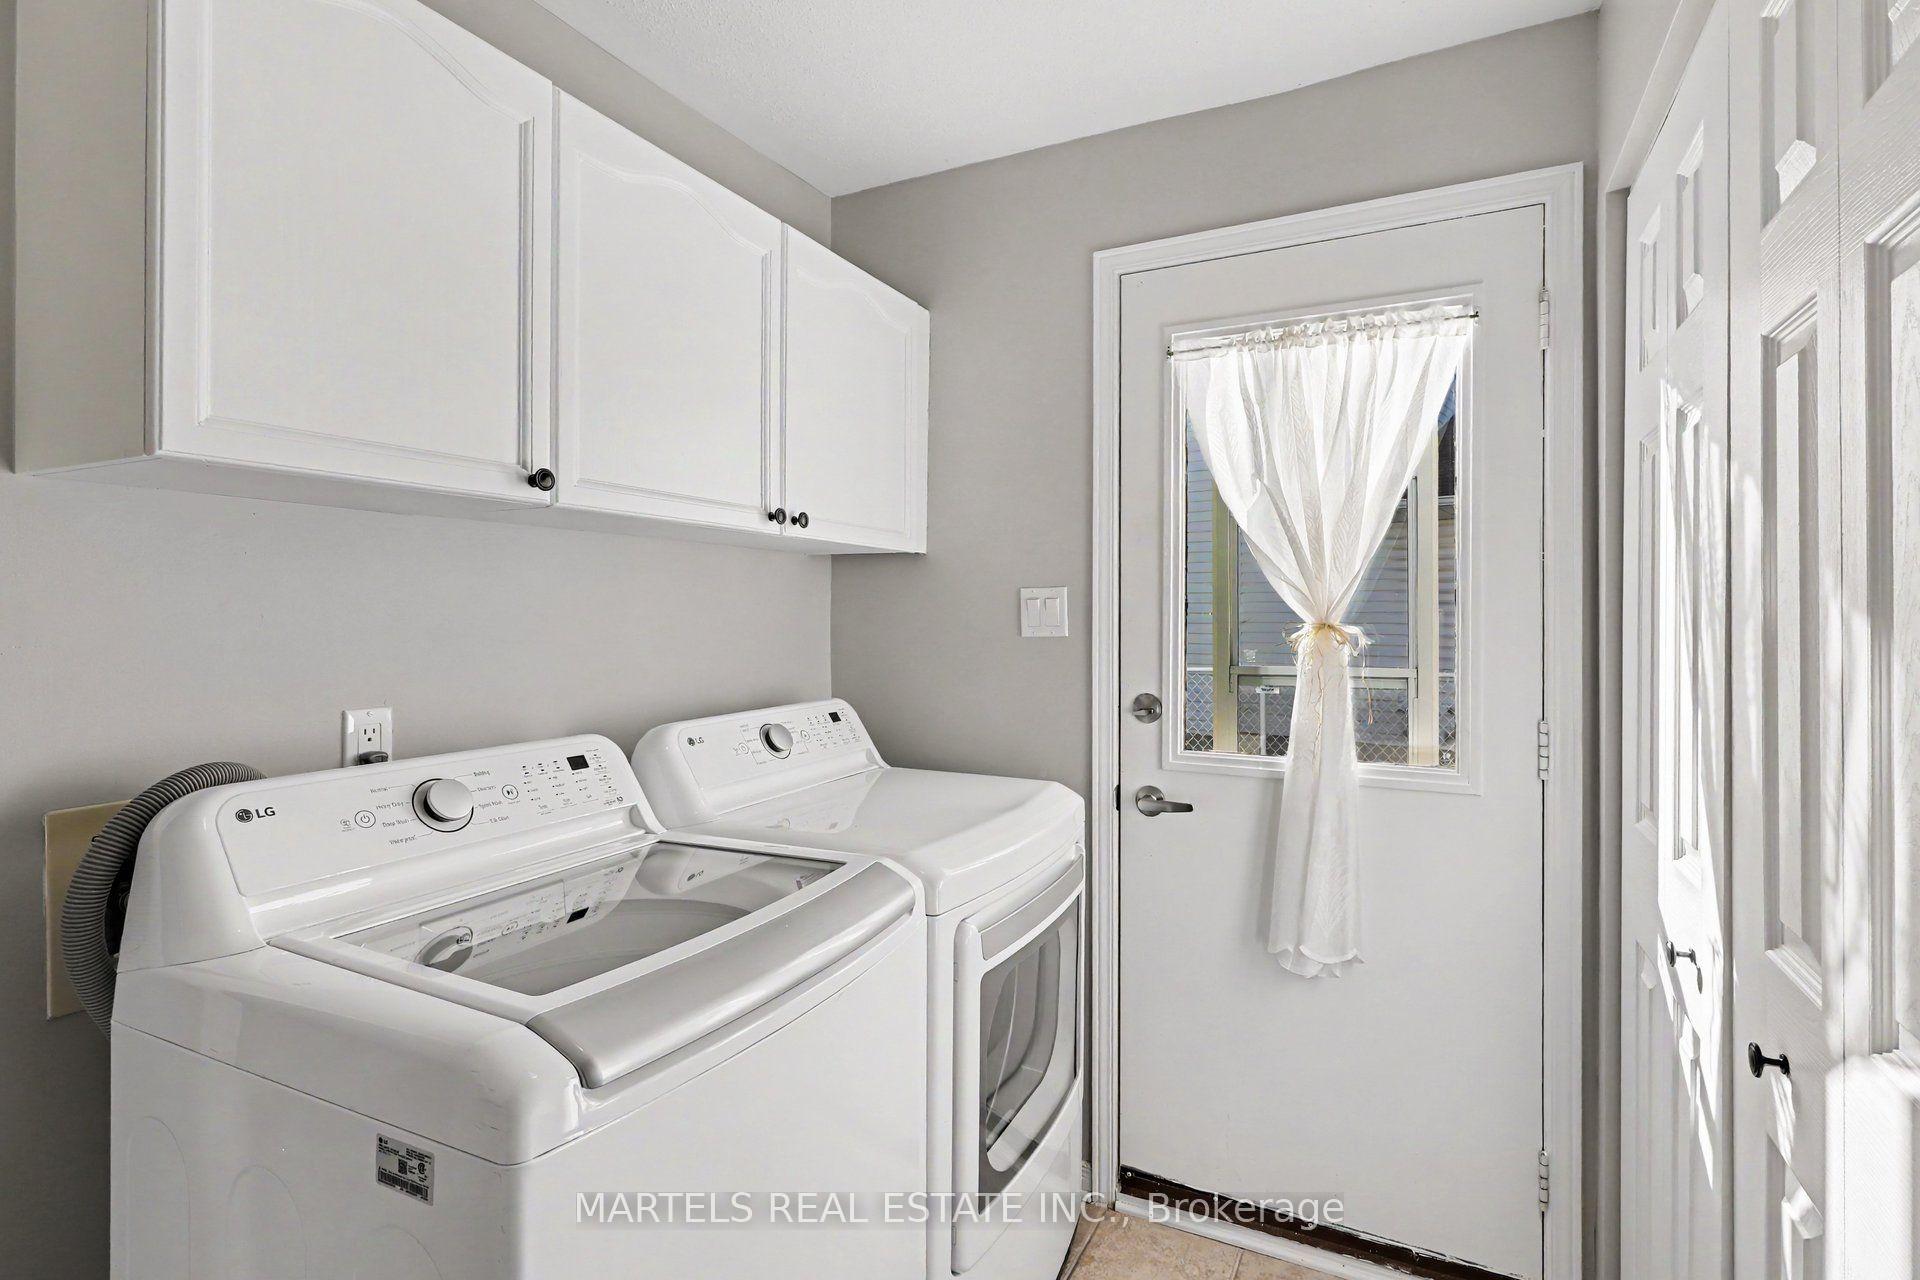
- Laundry—Main level, Ceramic Floor, Side Door, Access To Garage
- Bedroom—Second level, Hardwood Floor, Casement Windows, Walk-In Closet(s)
- Recreation—Lower level, Vinyl Floor
- Bathroom—Second level, Ceramic Floor, 4 Pc Bath, Soaking Tub
- Breakfast—Main level, Ceramic Floor, Pantry, W/O To Patio
Washrooms
- 2-piece, Main
- 4-piece, Second
- 4-piece, Second
- Municipality
- Ottawa
- Neighbourhood
- Fallingbrook/Pineridge
- Main cross streets
- Mathieu
- Directions
- From Hwy 174 E to (old)10th line exit to L on 10th line to L on Charlemagne to R on Merkley to R on Mathieu to Morewood
- MLS® number
- X13804206
- Data source
- Toronto Regional Real Estate Board
- Listed on
- 2026-09-18
- Updated on
- 2026-10-23
- Days on market
- 38 days
- Possession type
- Immediate
- Co-op commission
- 2.0%
- Seller
- Listed by
- MARTELS REAL ESTATE INC.
Home Market Value
Current home valuation for 721 Morewood Crescent, Ottawa, Fallingbrook/Pineridge, Ottawa, ON. Listed for $864,900
HOMEH Estimate
$736,151
Estimated Sales Range
$581,559 - $890,743
HOMEH Estimate for 721 Morewood Crescent, Ottawa, Fallingbrook/Pineridge
Calculated with a real agent's CMA method — 45+ years of experience, codified. Not an AI guess.
For the owner
Is this your home? Track its value.
Get this home's HOMEH Estimate by email once a month, with how many homes are for sale around you.
Mortgage Payment Calculator
Compare up to 4 down payment scenarios
5% on first $500K + 10% on $364,900 over $500K
$61,490
| Scenario 1 | Scenario 2 | Scenario 3 | Scenario 4 | |
|---|---|---|---|---|
−Down payment | % $ | % $ | % $ | % $ |
+CMHC insurance | $32,105 | $24,131 | $20,585 | $0 |
=Total mortgage | $834,732 | $802,541 | $755,750 | $691,920 |
Amortization | ||||
Mortgage rate | % | % | % | % |
| Payment frequency | ||||
=Mortgage payment | $4,076monthly | $3,918monthly | $3,690monthly | $3,378monthly |
Land Transfer Tax
$13,773
$13,773
Around this home
No schools found nearby
Data provided by OpenStreetMap & Fraser Institute School Rankings
Ask HOMEH
New!Hi there!
👋Text or call (416) 301-9001
Recommended for you
Based on homes you've looked at.
No recommended properties found.
Nearby similar homes
No nearby properties found.
More real estate resources
Other homes nearby
Explore this area
Nearby neighbourhoods
- 1107 - Springridge/East Village homes for sale
- 1106 - Fallingbrook/Gardenway South homes for sale
- 1103 - Fallingbrook/Ridgemount homes for sale
- 1102 - Bilberry Creek/Queenswood Heights homes for sale
- 1104 - Queenswood Heights South homes for sale
- 1118 - Avalon East homes for sale
- 2011 - Orleans/Sunridge homes for sale
- 2010 - Chateauneuf homes for sale
No nearby listings available.