
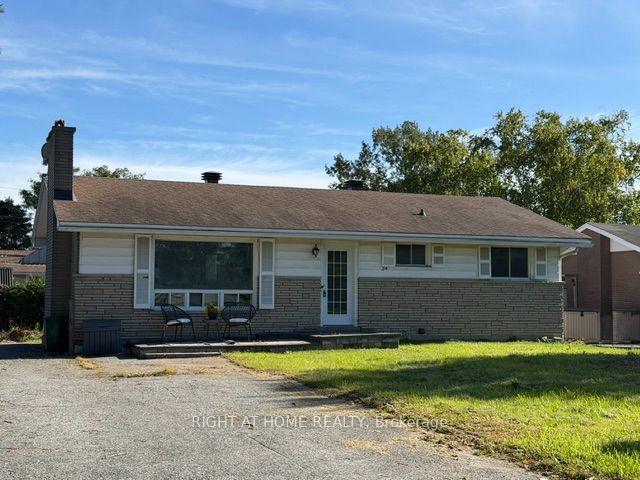
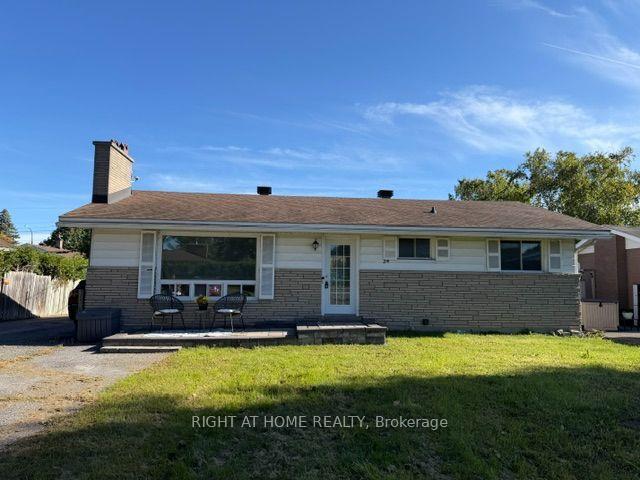
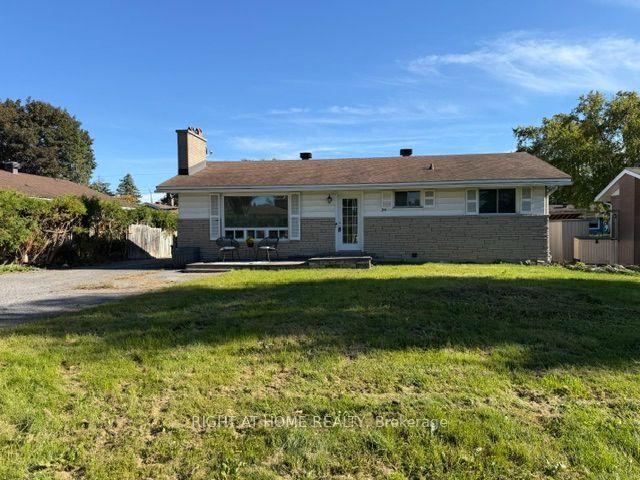
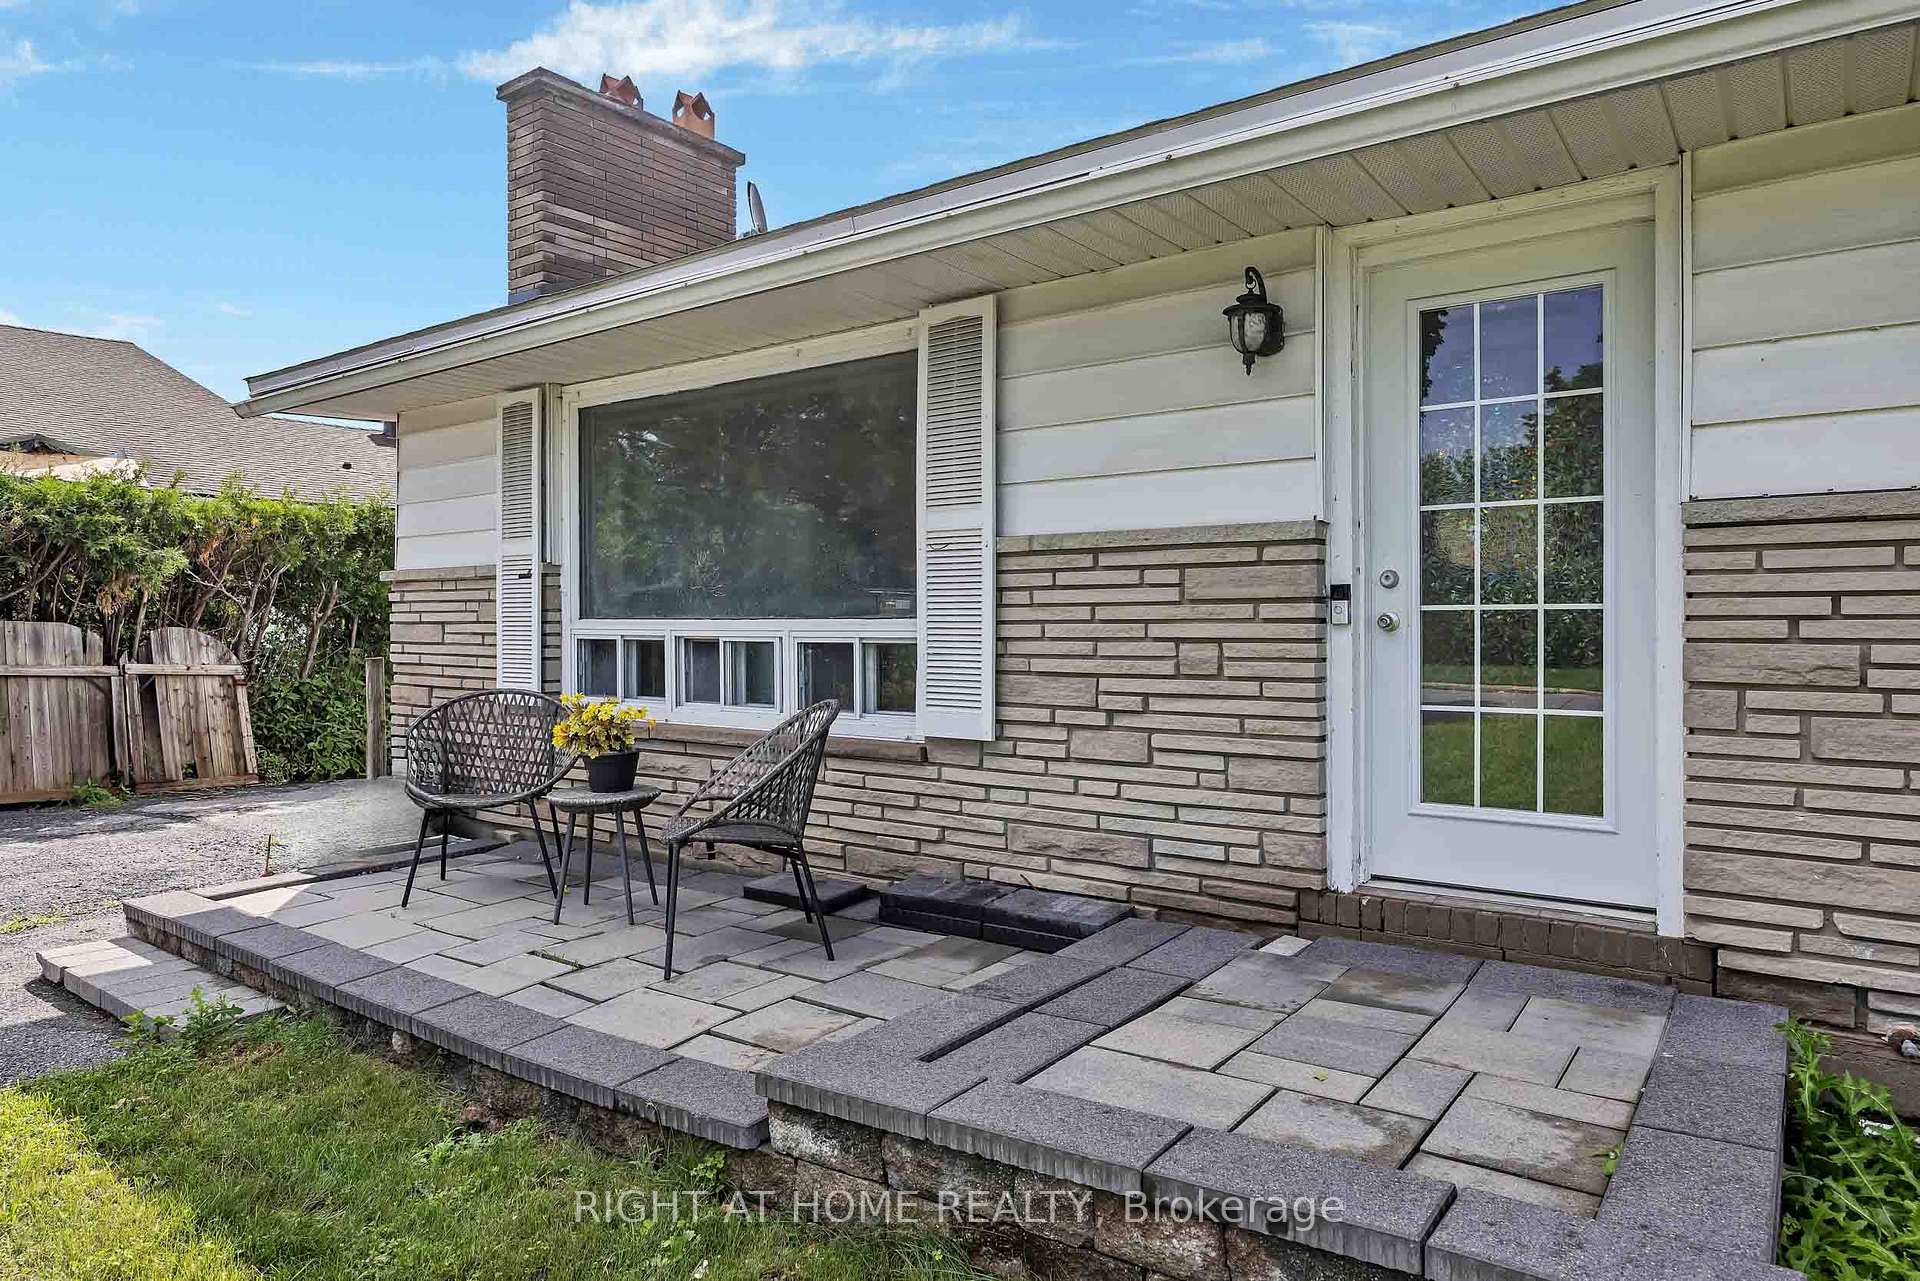
24 Largo Crescent S
Ottawa (Meadowlands/Crestview), ON K2G 3C7
- 2Bedrooms
- 2Bathrooms
- 0Garage
- 700–1100Sq Ft
- $4,376Tax
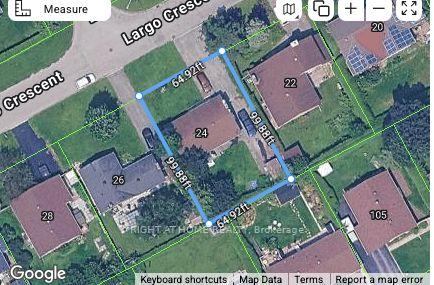
- 65×100 ftLot Size
 Estimated Value:$574,939See Free Estimate Report

Sale & Price History for 24 Largo Crescent S, Ottawa, Meadowlands/Crestview
| Start Date | End Date | Price | Event | MLS# |
|---|---|---|---|---|
| No listing history available | ||||
Real estate boards require you to or to see the full details of this property.
*Sold prices and complete sale & price history are regulated data. Under the Trust in Real Estate Services Act, 2002 (TRESA) and the rules of the Real Estate Council of Ontario (RECO), and pursuant to the Multiple Listing Service® rules of the Canadian Real Estate Association (CREA) and the Toronto Regional Real Estate Board (TRREB), this information may be shown only to registered users who have agreed to the applicable terms of use (a Virtual Office Website, or "VOW," arrangement). HOMEH Inc., Brokerage therefore provides it to signed-in members only. Creating an account is free and takes under a minute.
About 24 Largo Crescent S, Ottawa, Meadowlands/Crestview
Summarized Description
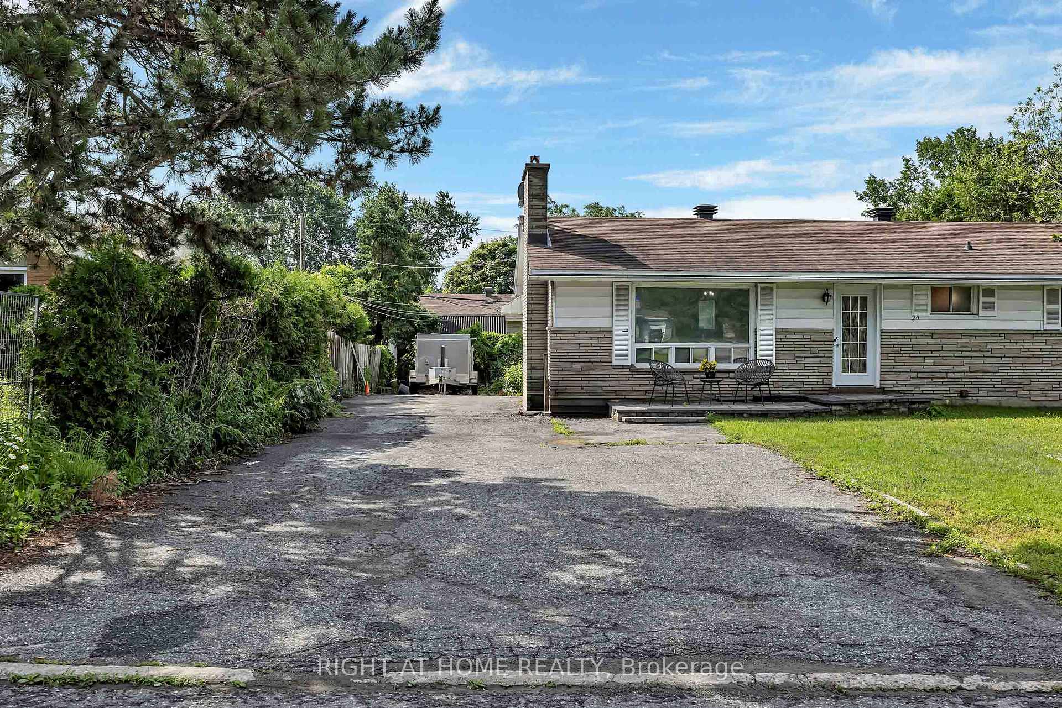
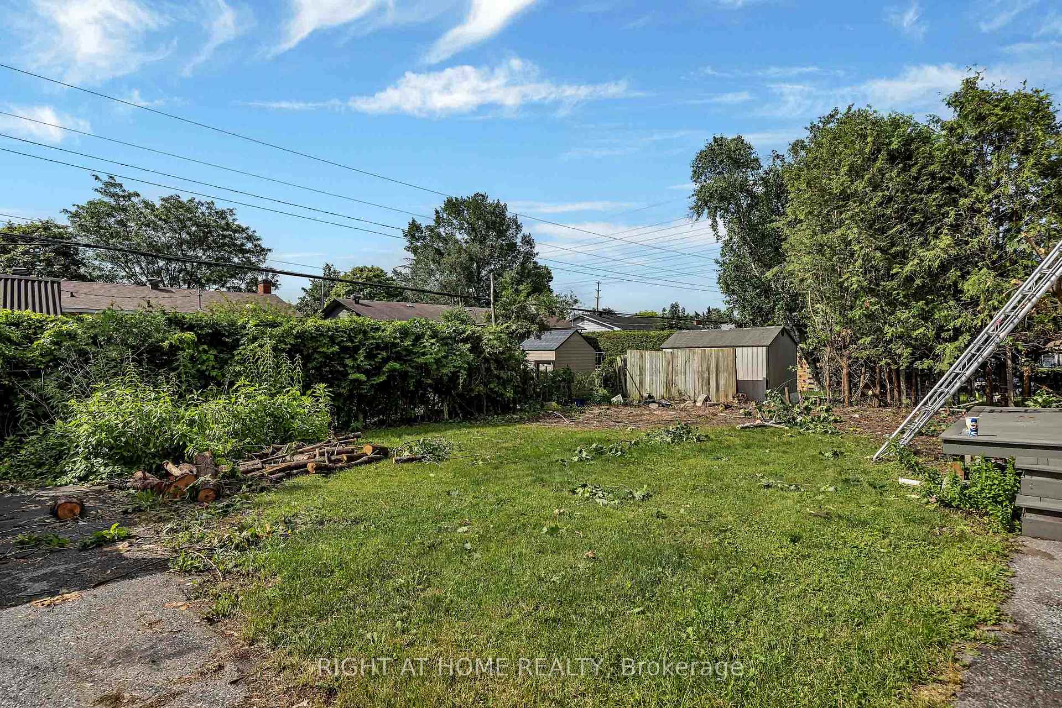
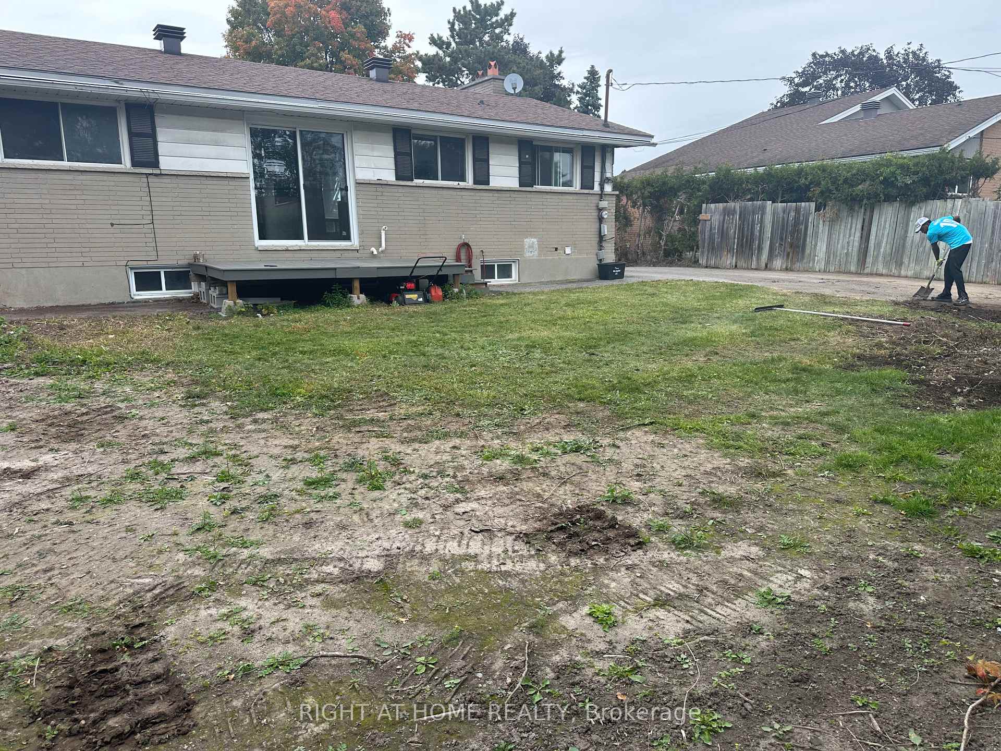
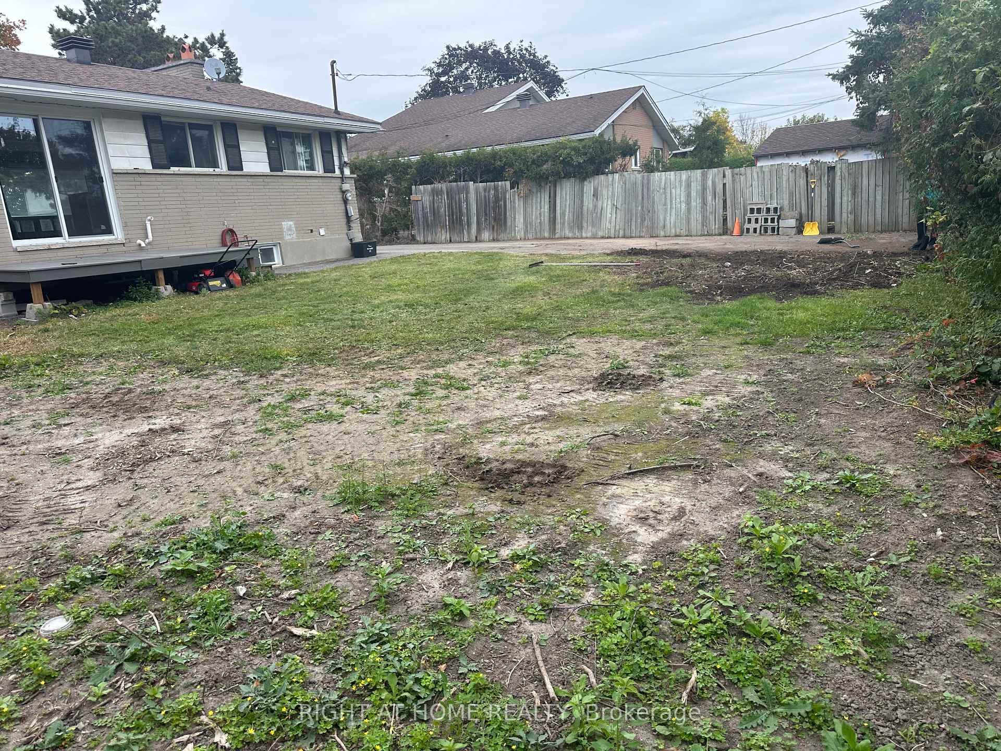
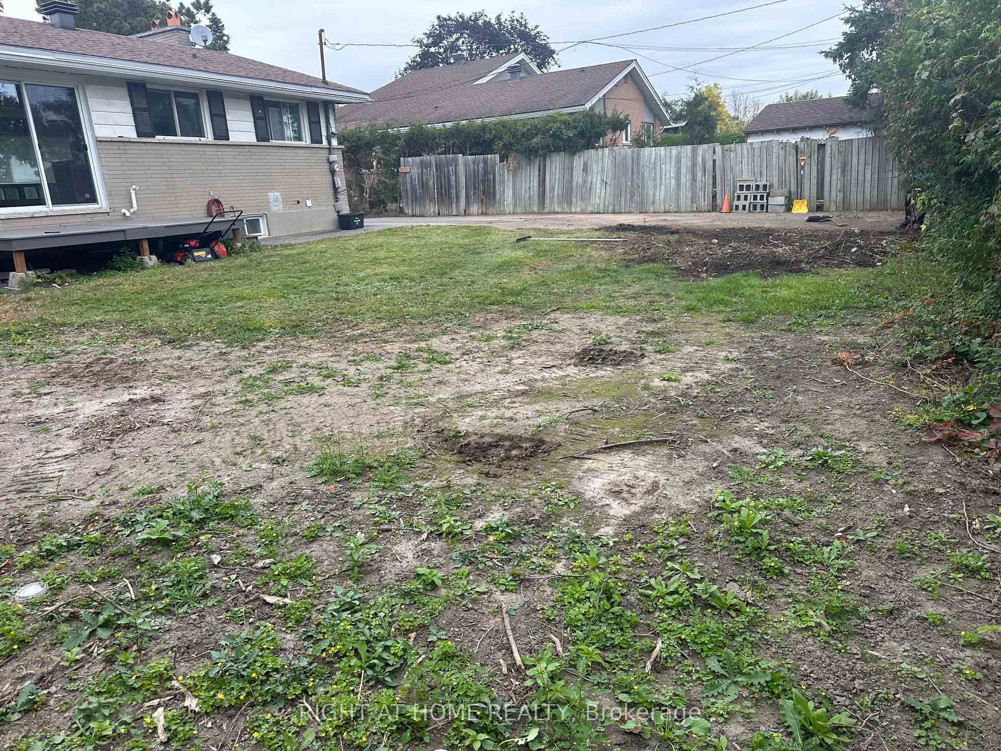
- Generous lot size of 64.92 x 99.88 ft.
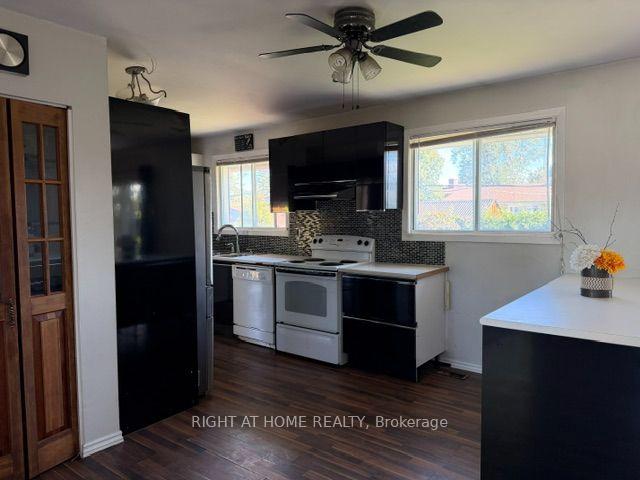
- Move-in ready with updated cabinetry.
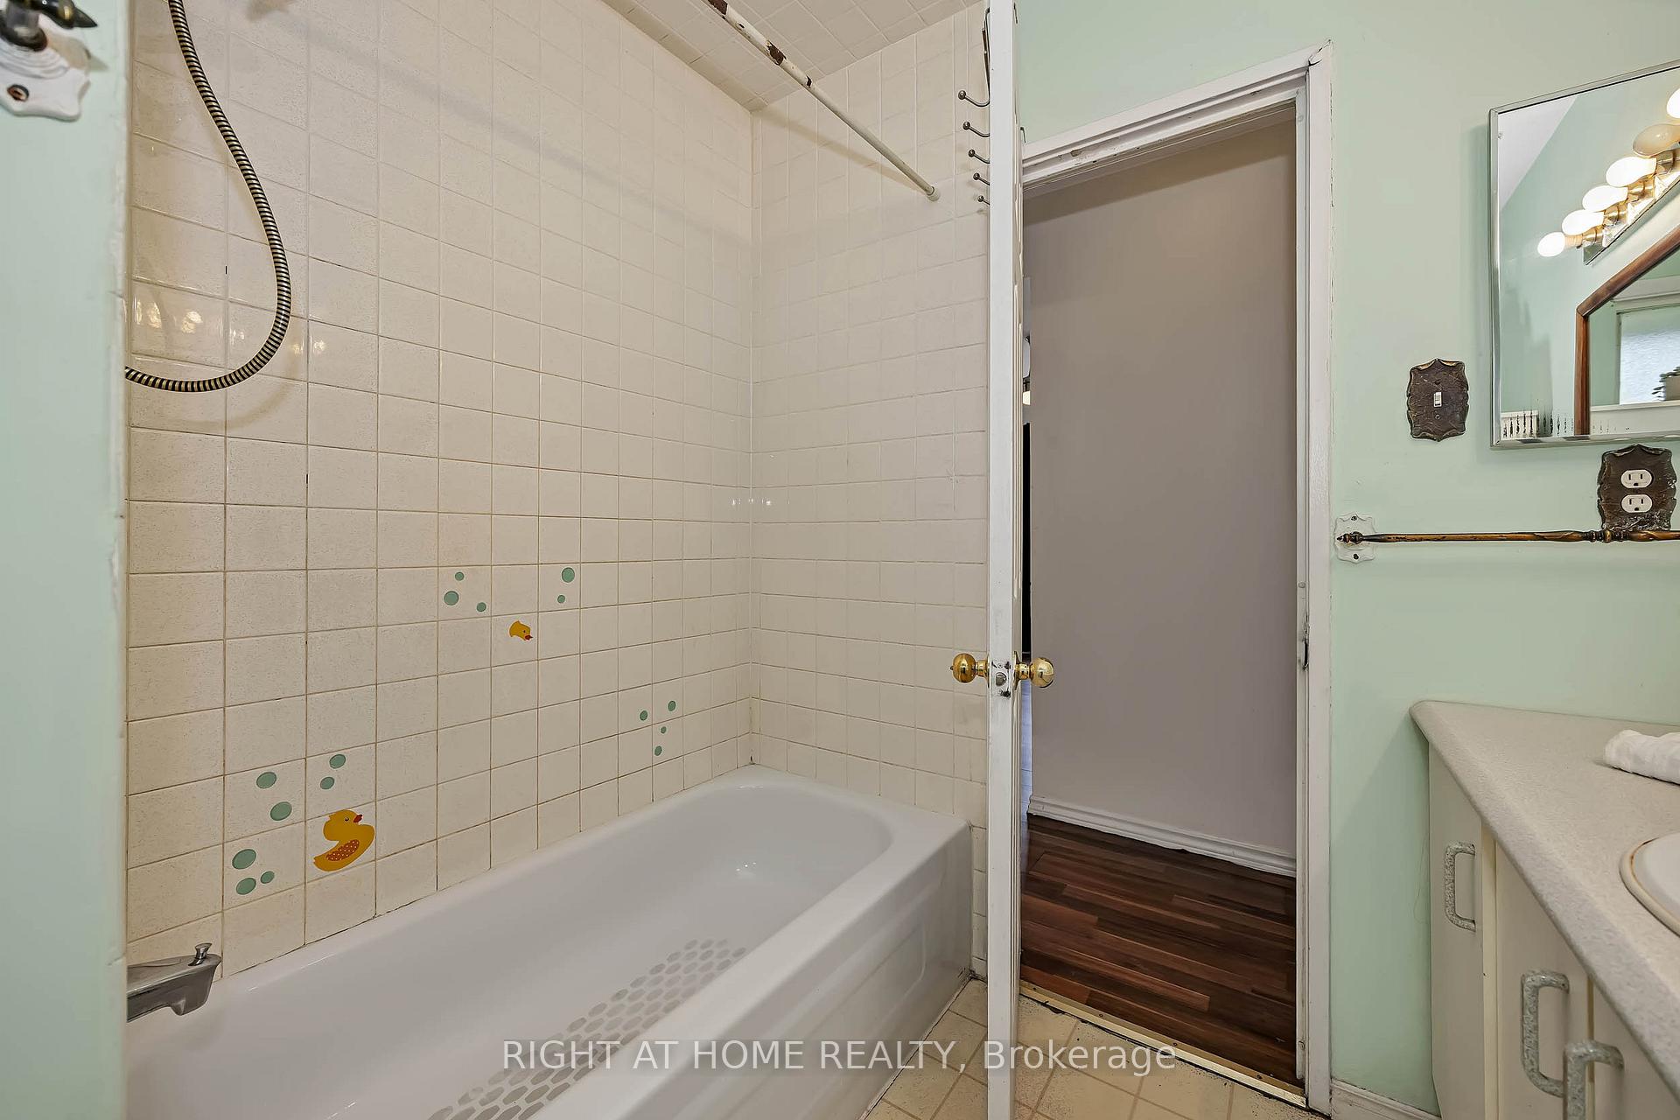
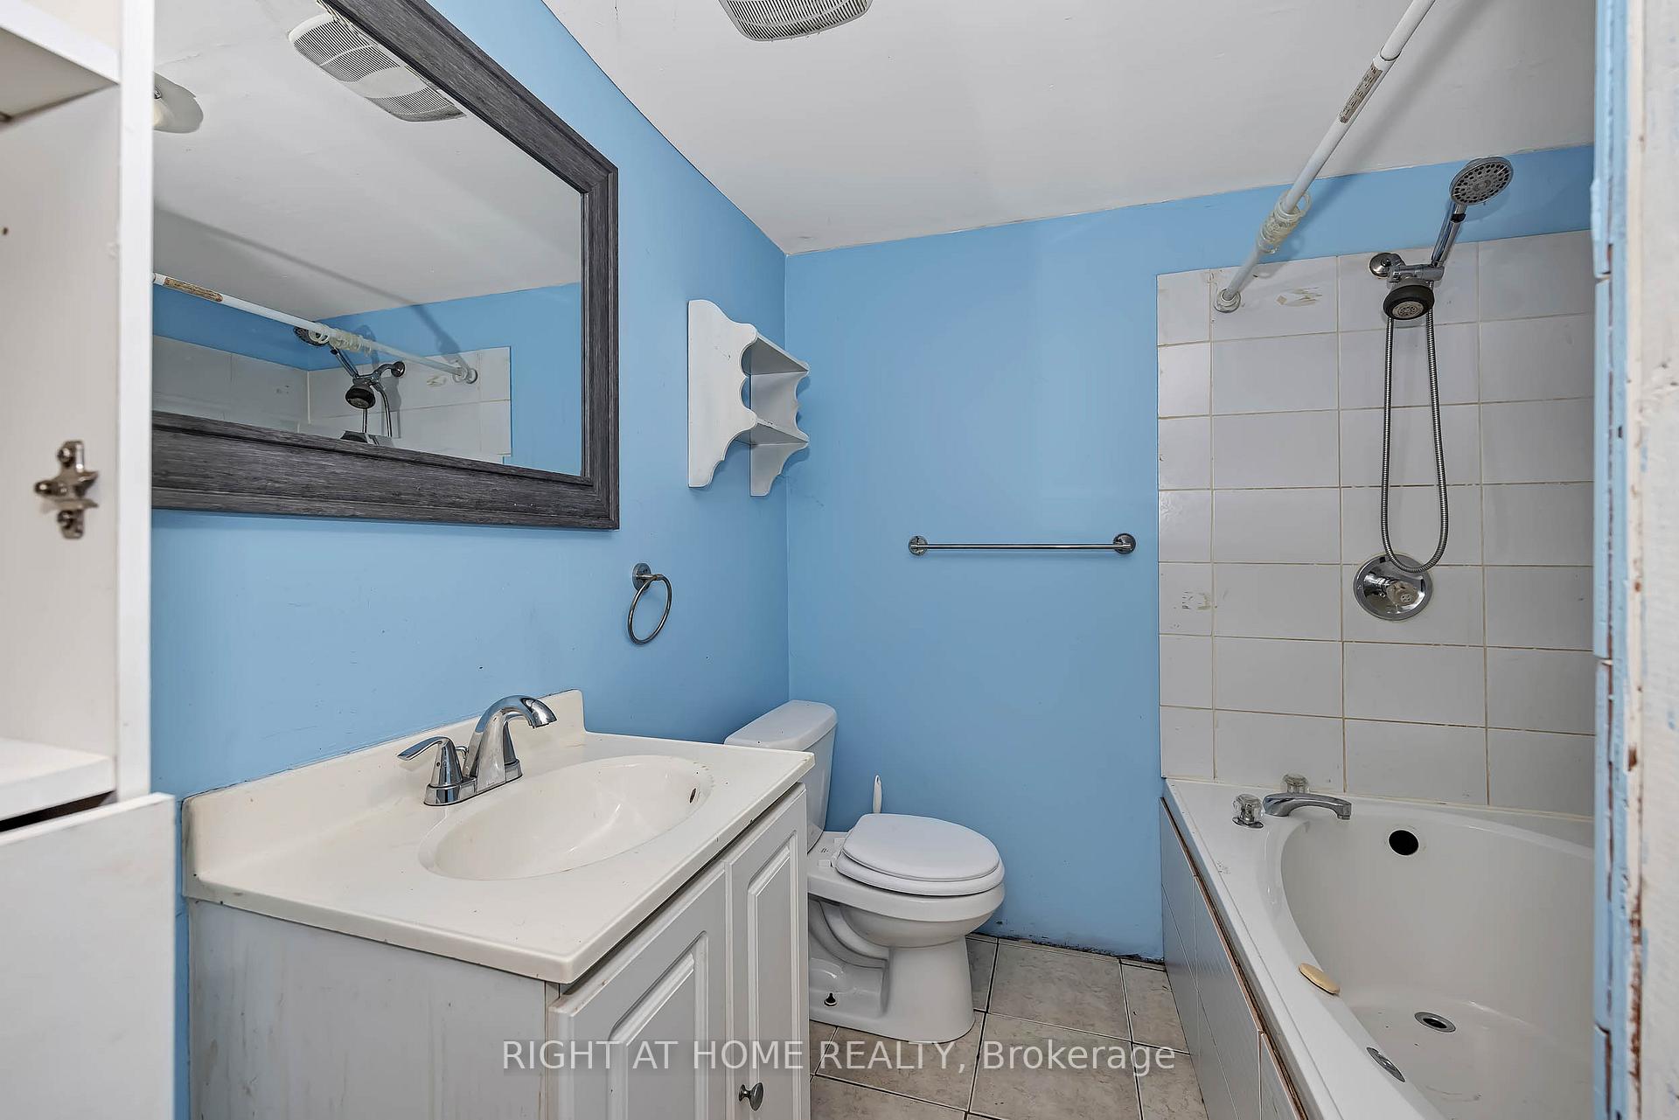
- Two bedrooms and two full bathrooms.
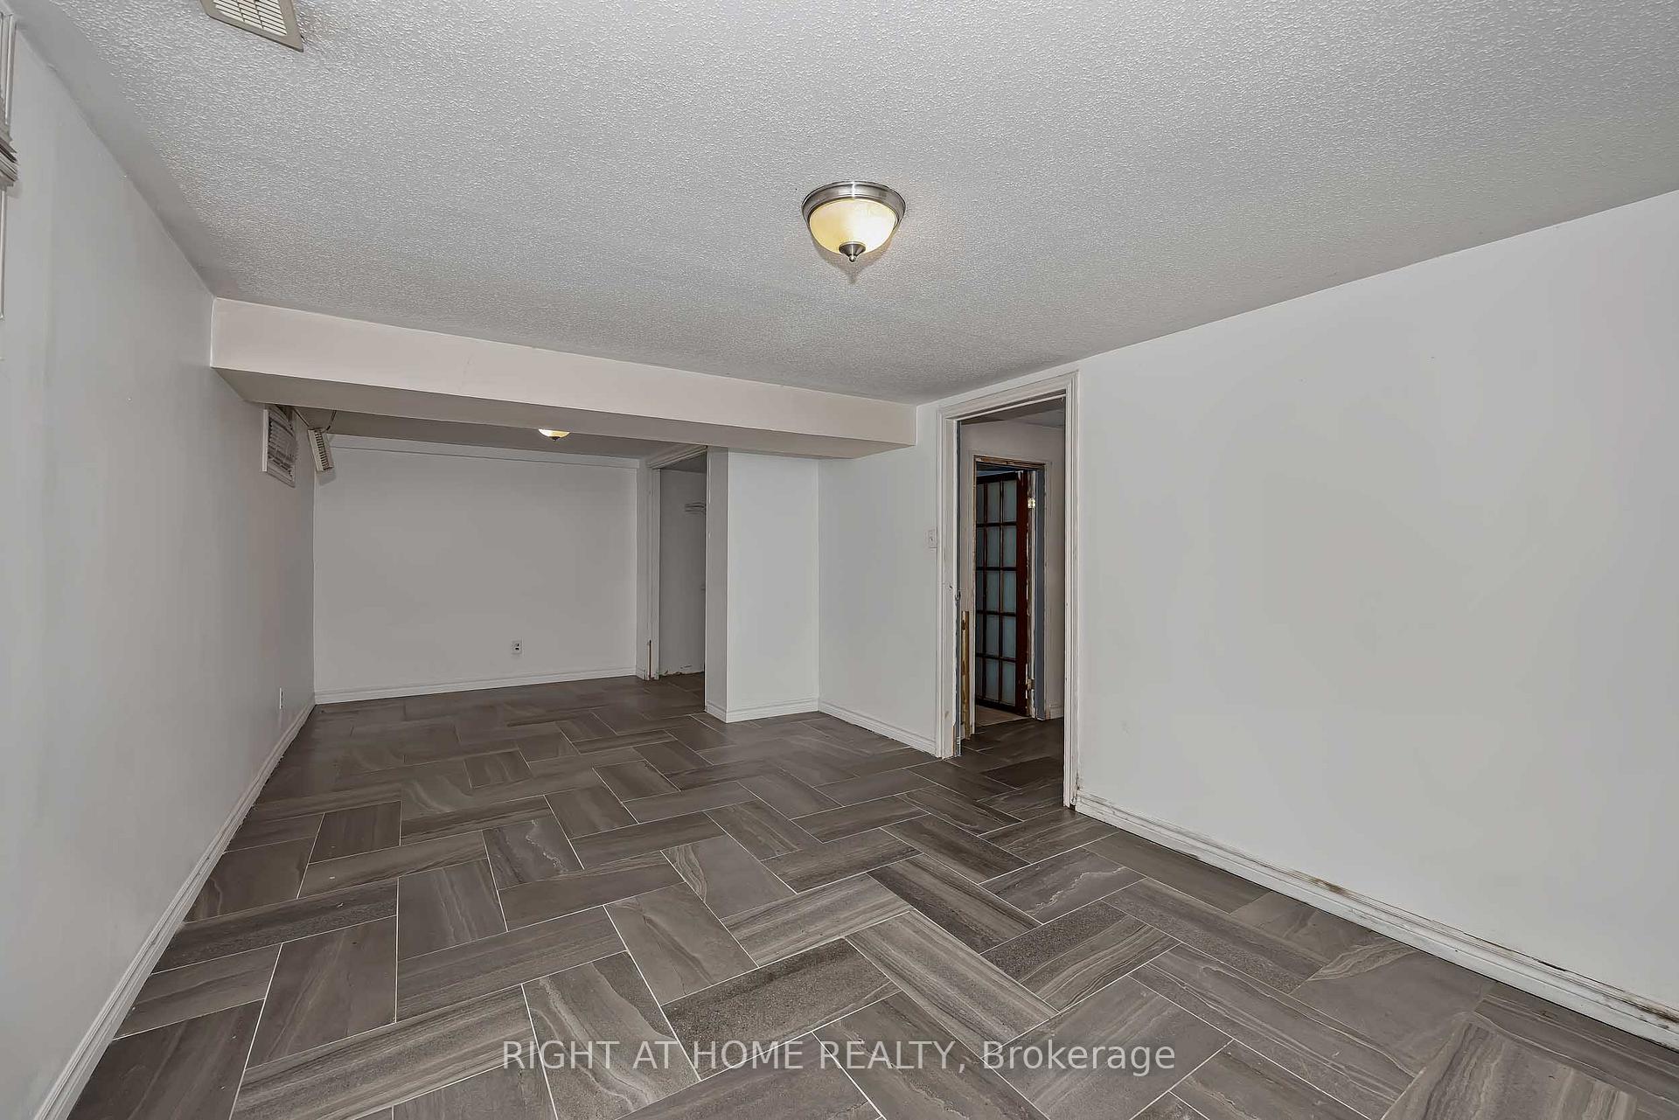
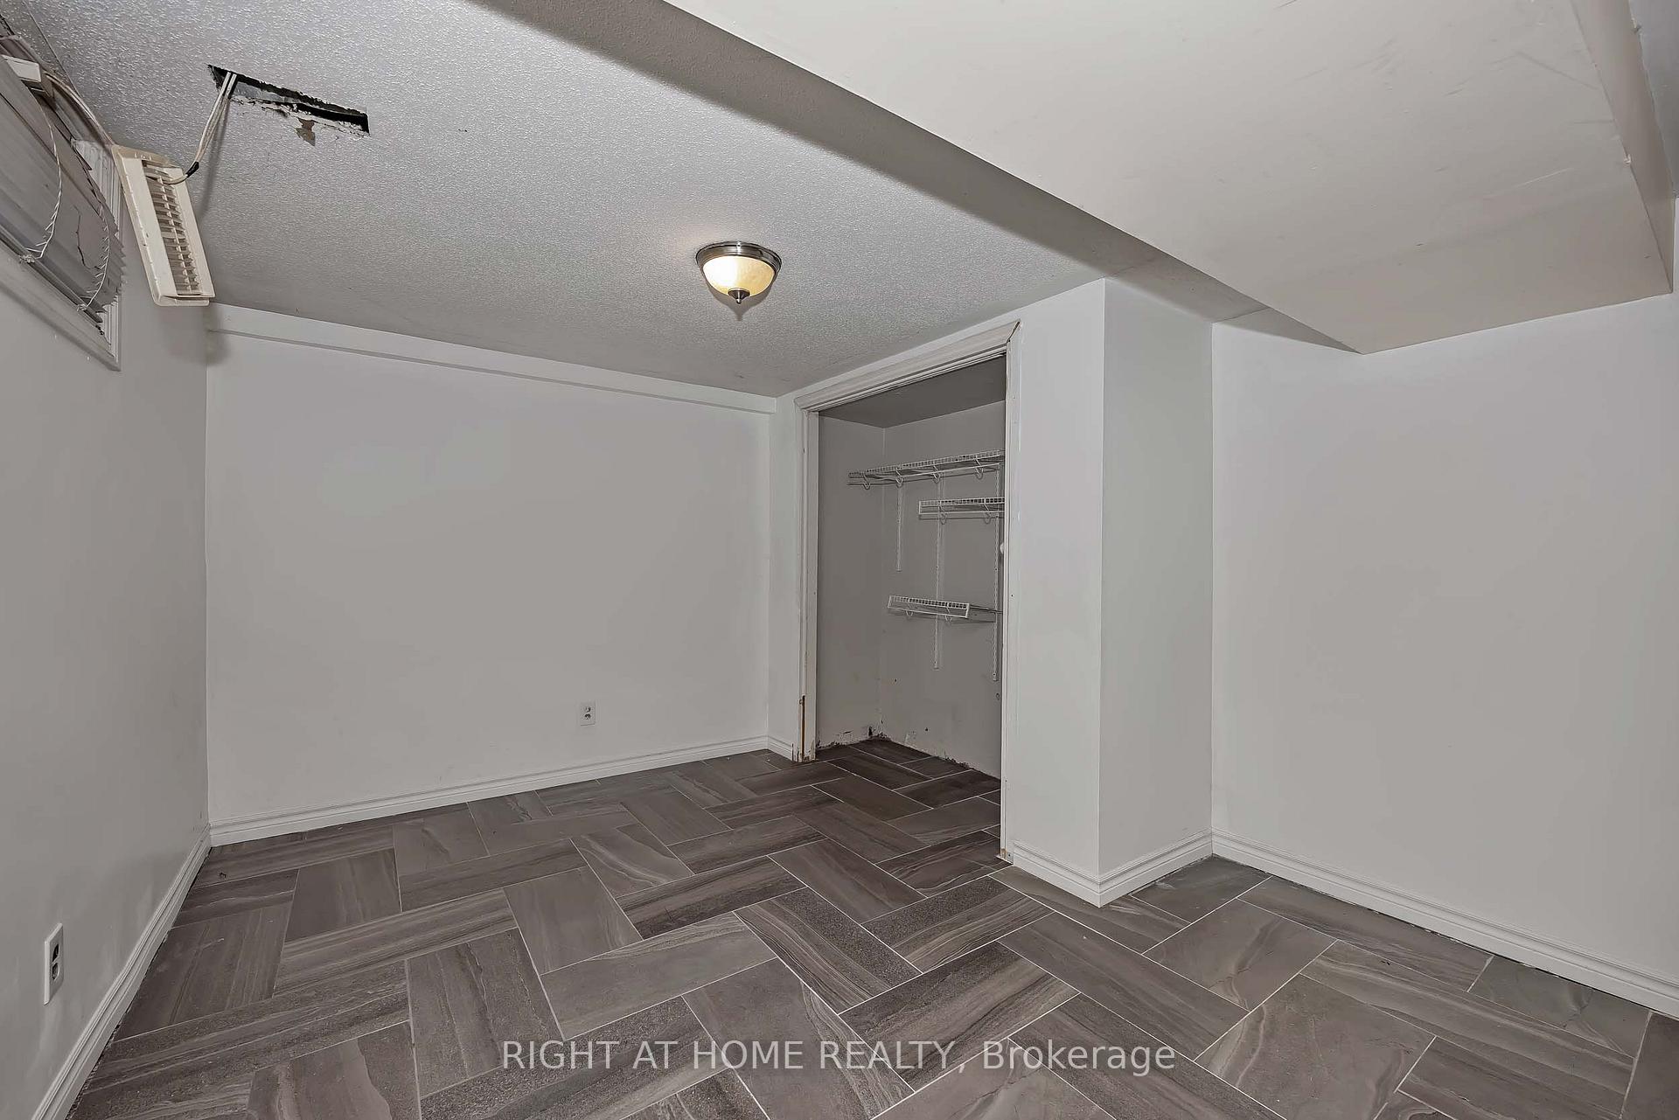
- Spacious lower level for versatile use.
- Located in a family-friendly neighborhood.
- Close to parks, schools, and transit.
- Investment potential with renovation options.
- Ongoing neighborhood renewal and redevelopment.
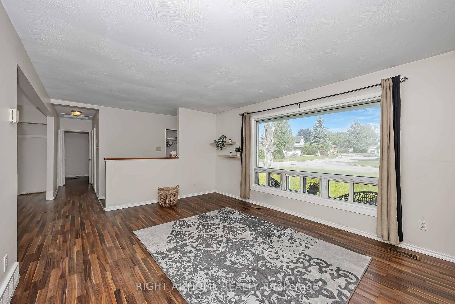
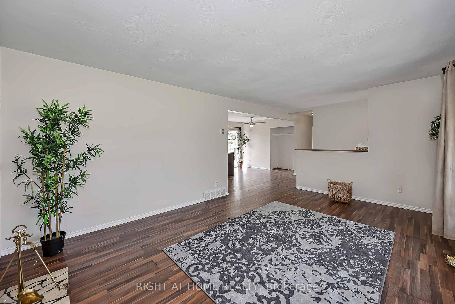
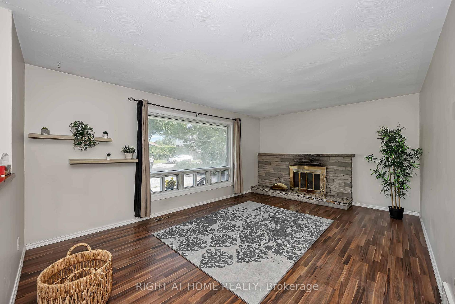
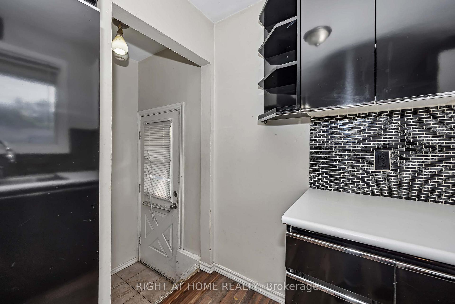
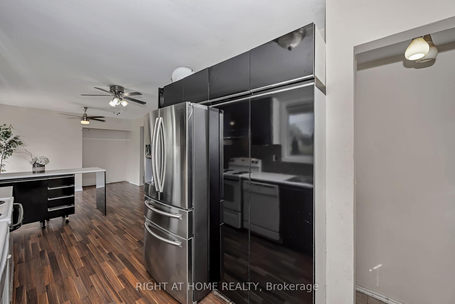
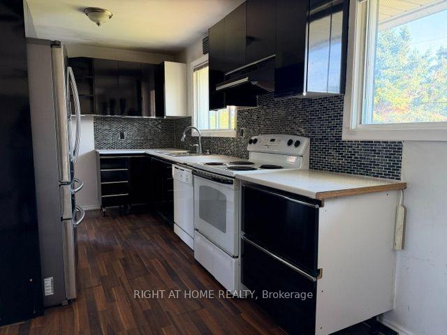
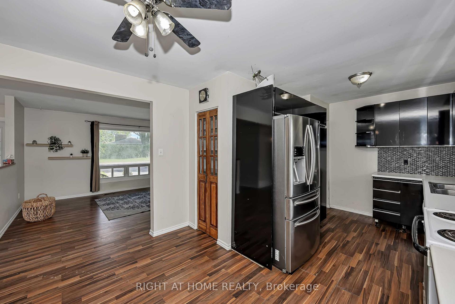
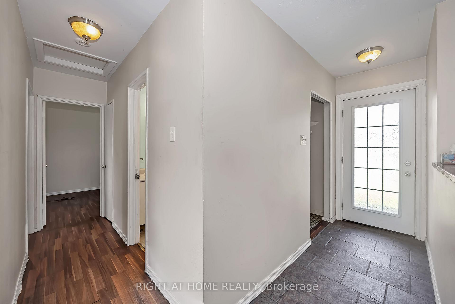
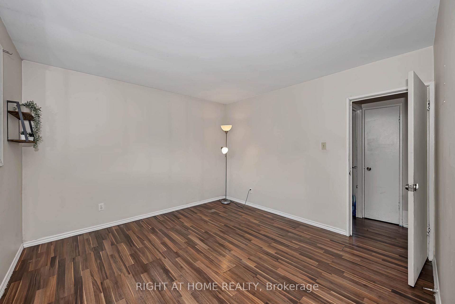
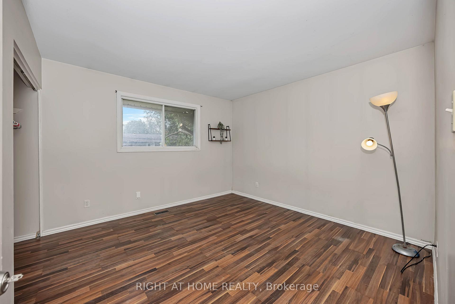
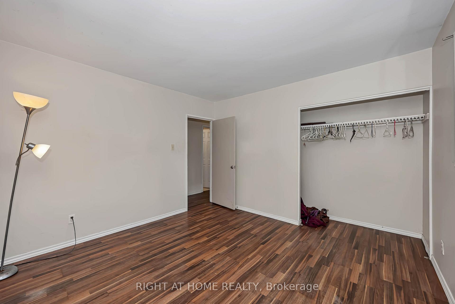
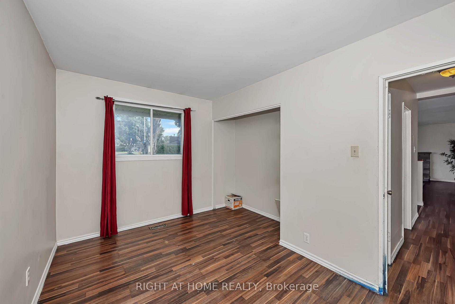
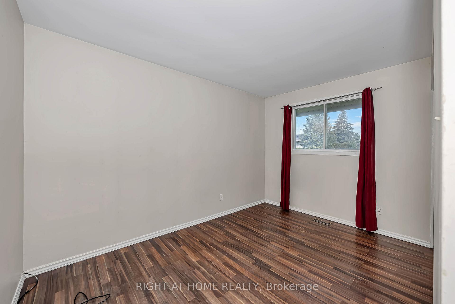
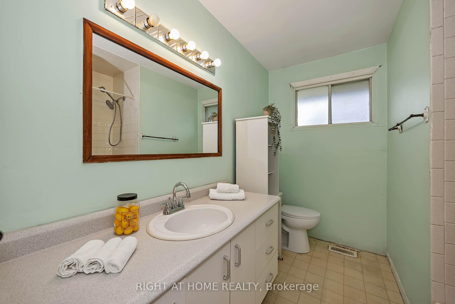
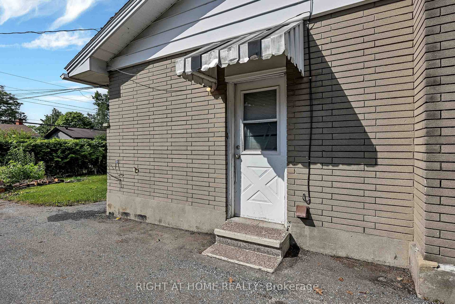
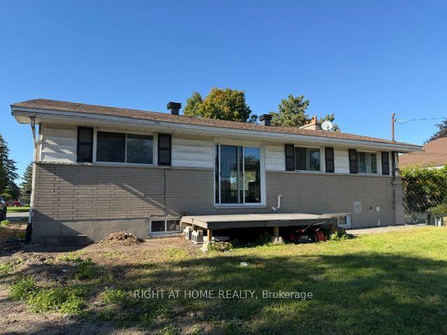
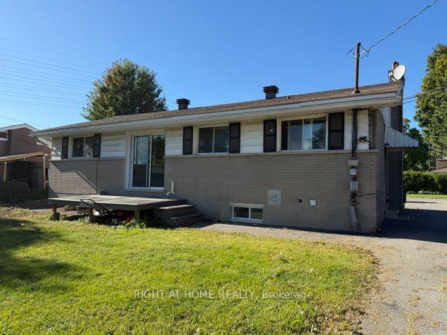
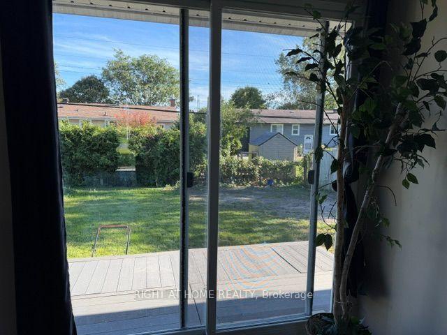
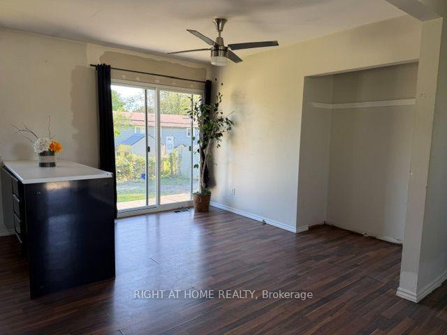
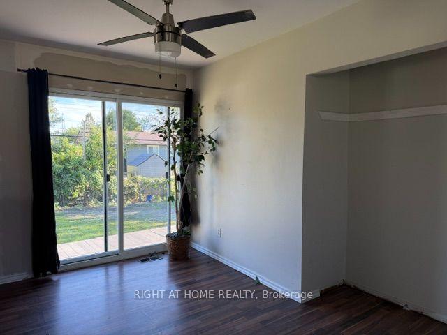
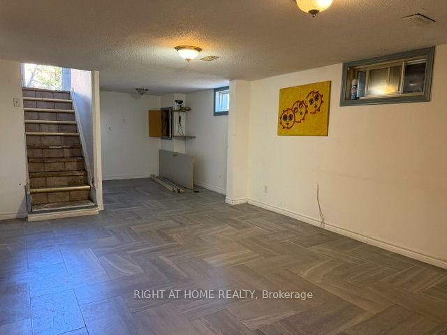
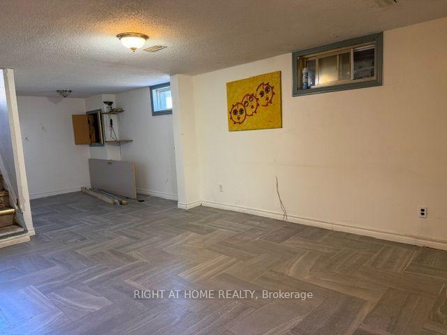
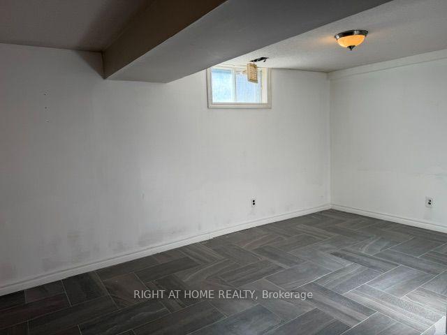
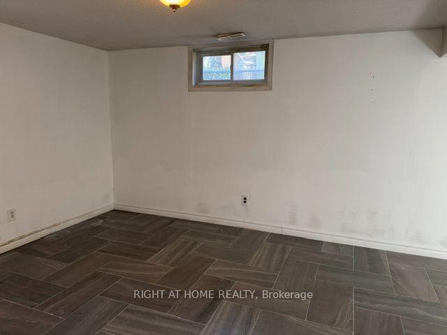
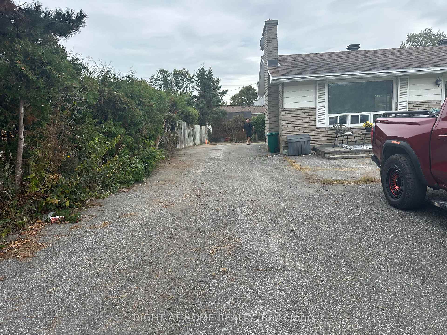
Location, Location. Welcome to 24 Largo Crescent, a fantastic opportunity in the highly desirable family-friendly community of Crestview-Meadowlands. Situated on a generous 64,92 x 99,88 ft lot. Whether you're looking for a move-in-ready home, a renovation project, an investment property, or the perfect lot to build your dream home in the future, this property offers endless possibilities. The main level features two bedrooms, a full bathroom, a bright living and dining area with direct access to the backyard, and a kitchen with updated cabinetry. The lower level includes an additional full bathroom and a spacious area that can easily be used as a recreation room, family room, home office, gym, or adapted to suit your lifestyle. This bungalow offers exceptional potential for homeowners, investors, renovators, and builders alike. Located in a mature, family-friendly neighbourhood experiencing ongoing renewal and redevelopment, the property is surrounded by parks, schools, shopping, restaurants, and recreational facilities. Enjoy quick access to public transit, major commuter routes, Algonquin College, Carleton University, and the nearby Baseline LRT corridor.Don't miss this rare opportunity to secure a property with tremendous potential in an exceptional location.
Key Facts & Features
Property Costs
- Annual Property Tax Amount
- $4,376
- Land Transfer Tax Fee
- $7,445
Rental Items
- Under Contract
- None
- Basement Type
- Separate Entrance
Interior Features
- Interior Extras
- Carpet Free
- View
- City
- Fireplace/Stove
- No
- Elevator
- No
Exterior Features
- Pool
- None
Building
- Building Type
- Detached
- Building Style
- Bungalow
- Approx Age
- 51-99
Construction
- Exterior Finish
- Brick, Stone
- Roof
- Shingles
- Foundation Details
- Unknown
- Special Designation
- Unknown
Lot
- Lot Front
- 65.00 ft
- Lot Depth
- 100.00 ft
Inclusions
- Inclusions
- Washing, dryer, refrigerator, stove, dishwasher
Exclusions
- Exclusions
- Decoration and trailer at the yard are no incluide
Parking & Garages
- Garage Type
- None
- Garage Spaces
- 0
- Parking Spaces
- 5
- Total Garage And Parking Spaces
- 5
Heating & Cooling
- Heat Source
- Gas
- Heat Type
- Forced Air
- Air Conditioning
- None
- Water
- Municipal
- Sewers
- Sewer
- Natural Gas
- Yes
- Hydro
- Yes
- Bedrooms
- 2
- Washrooms
- 2
- Kitchens
- 1
Room sizes
- Kitchen—Main level
- Foyer—Main level
- Foyer—Main level
- Bedroom 2—Main level
- Bathroom—Main level
- Bedroom—Main level
- Bathroom—Basement level
- Dining Room—Main level
- Living Room—Main level
Washrooms
- 3-piece, Main
- 3-piece, Basement
- Municipality
- Ottawa
- Neighbourhood
- Meadowlands/Crestview
- Main cross streets
- Meadowlands Drive East and Viewmount
- Directions
- South on Merivale Rd-Right on Viewmount-Right on Glenrdige-Left on Spring Garden-Left on Largo Crescent
- MLS® number
- X13851716
- Data source
- Toronto Regional Real Estate Board
- Listed on
- 2026-10-01
- Updated on
- 2026-10-14
- Days on market
- 14 days
- Possession date
- 2026-10-01
- Possession type
- Flexible
- Co-op commission
- 2
- Seller
- Listed by
- RIGHT AT HOME REALTY
Home Market Value
Current home valuation for 24 Largo Crescent S, Ottawa, Meadowlands/Crestview, Ottawa, ON. Listed for $548,500
HOMEH Estimate
$574,939
Estimated Sales Range
$454,202 - $695,676
HOMEH Estimate for 24 Largo Crescent S, Ottawa, Meadowlands/Crestview
Calculated with a real agent's CMA method — 45+ years of experience, codified. Not an AI guess.
Mortgage Payment Calculator
Compare up to 4 down payment scenarios
5% on first $500K + 10% on $48,500 over $500K
$29,850
| Scenario 1 | Scenario 2 | Scenario 3 | Scenario 4 | |
|---|---|---|---|---|
−Down payment | % $ | % $ | % $ | % $ |
+CMHC insurance | $20,733 | $15,303 | $13,054 | $0 |
=Total mortgage | $539,065 | $508,953 | $479,279 | $438,800 |
Amortization | ||||
Mortgage rate | % | % | % | % |
| Payment frequency | ||||
=Mortgage payment | $2,632monthly | $2,485monthly | $2,340monthly | $2,142monthly |
Land Transfer Tax
$7,445
$7,445
Around this home
No schools found nearby
Data provided by OpenStreetMap & Fraser Institute School Rankings
Ask HOMEH
New!Hi there!
👋Text or call (416) 301-9001
Recommended for you
Based on homes you've looked at.
No recommended properties found.
Nearby similar homes
No nearby properties found.
More real estate resources
Other homes nearby
Explore this area
Nearby neighbourhoods
- 9103 - Huntley Ward (North West) homes for sale
- 6102 - Britannia homes for sale
- 7603 - Sheahan Estates/Trend Village homes for sale
- 6002 - Woodroffe homes for sale
- 2607 - Sawmill Creek/Timbermill homes for sale
- 9401 - Fitzroy homes for sale
- 9101 - Carp homes for sale
- 6301 - Redwood Park homes for sale
No nearby listings available.