
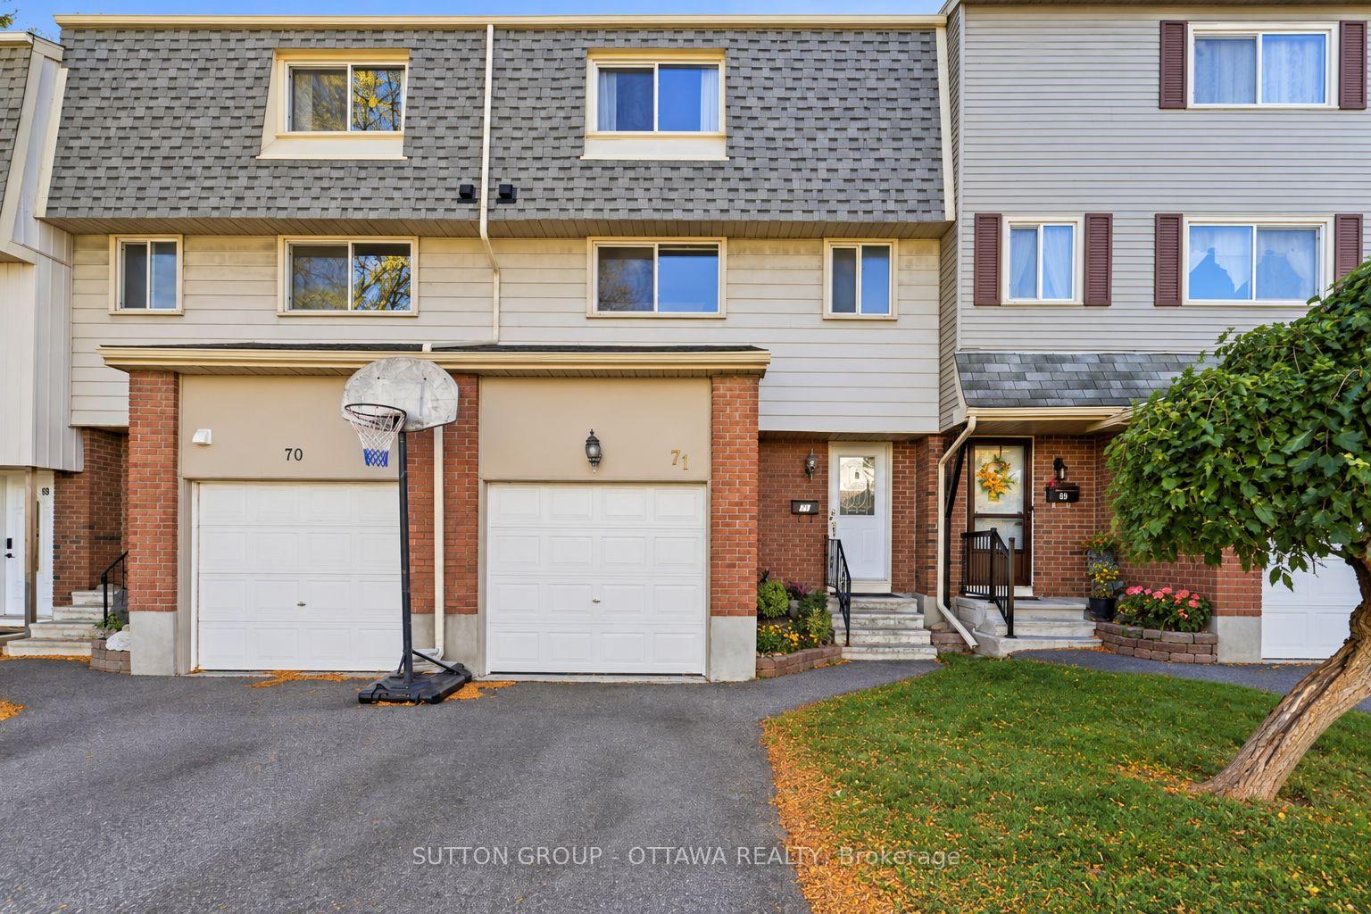
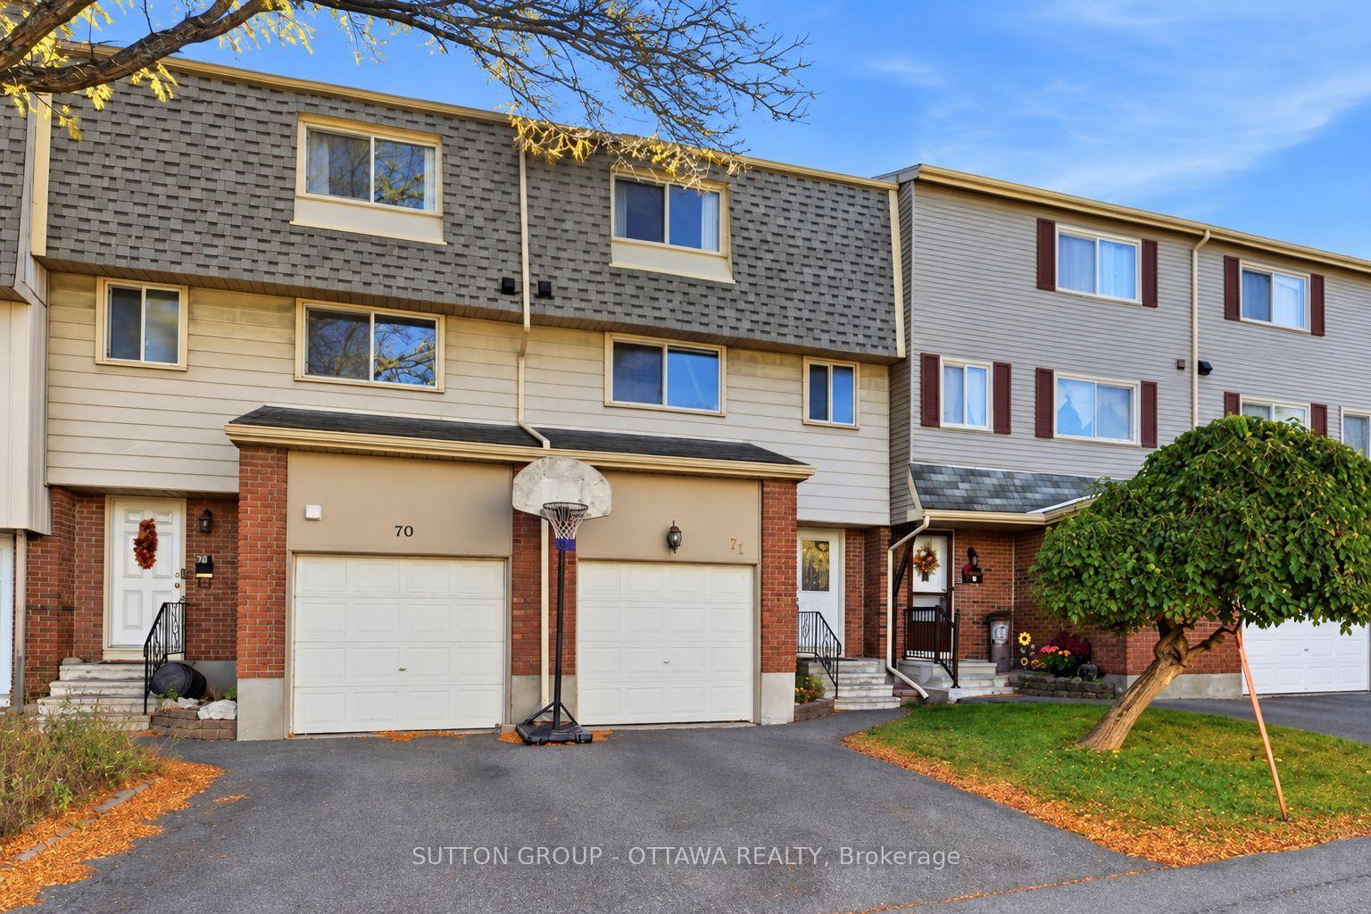
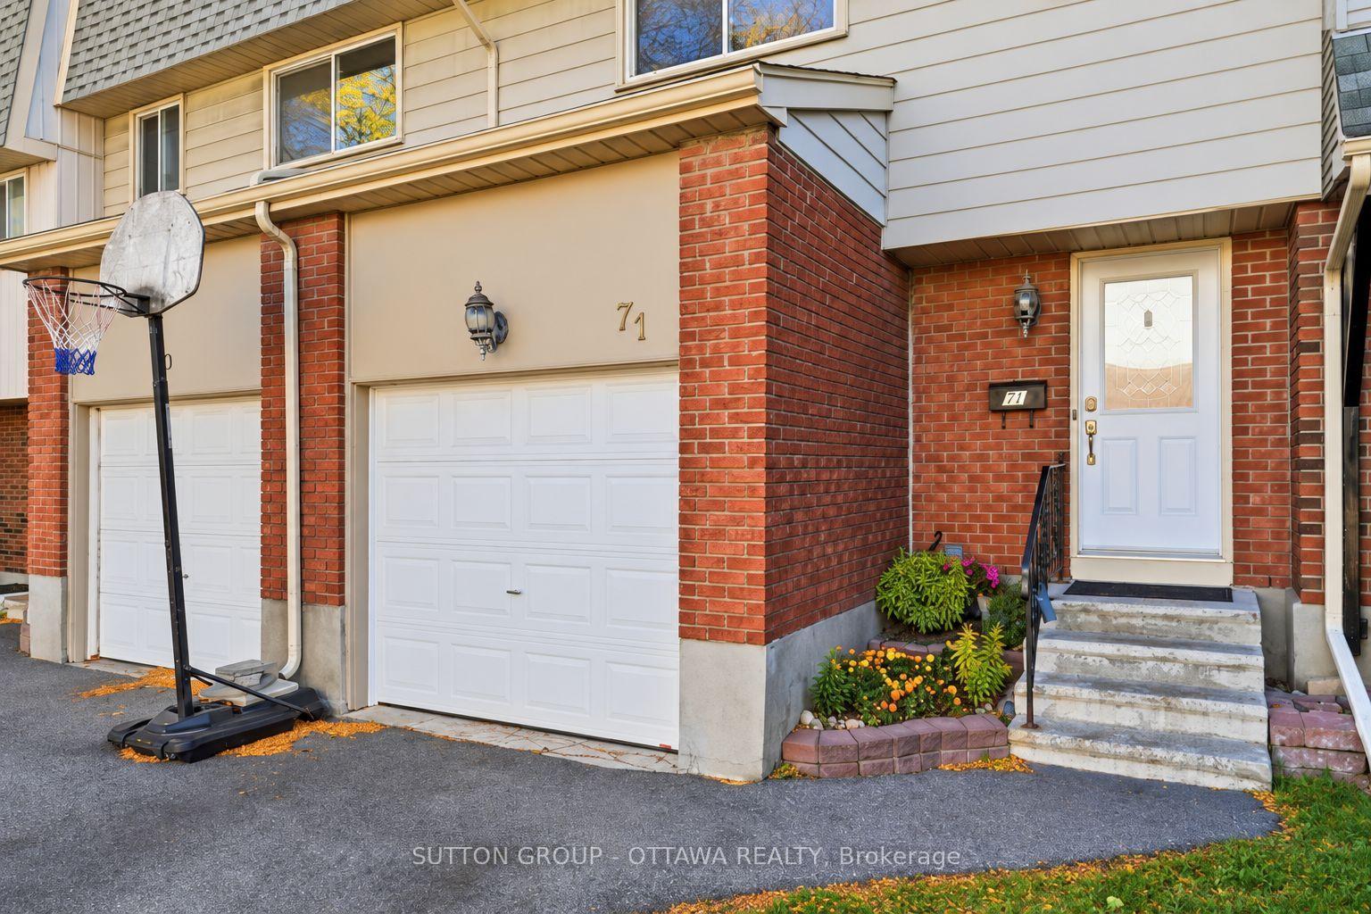
Unit 71, 2415 Southvale Crescent
Ottawa (Sheffield Glen/Industrial Park), ON K1B 4V1
- 3Bedrooms
- 2Bathrooms
- 2Parking
- 1200–1399Sq Ft
- $2,888Tax
- $565/moCondo Fee
 Estimated Value:$405,012See Free Estimate Report

Sale & Price History for Unit 71, 2415 Southvale Crescent, Ottawa, Sheffield Glen/Industrial Park
| Start Date | End Date | Price | Event | MLS# |
|---|---|---|---|---|
| No listing history available | ||||
Real estate boards require you to or to see the full details of this property.
*Sold prices and complete sale & price history are regulated data. Under the Trust in Real Estate Services Act, 2002 (TRESA) and the rules of the Real Estate Council of Ontario (RECO), and pursuant to the Multiple Listing Service® rules of the Canadian Real Estate Association (CREA) and the Toronto Regional Real Estate Board (TRREB), this information may be shown only to registered users who have agreed to the applicable terms of use (a Virtual Office Website, or "VOW," arrangement). HOMEH Inc., Brokerage therefore provides it to signed-in members only. Creating an account is free and takes under a minute.
About Unit 71, 2415 Southvale Crescent, Ottawa, Sheffield Glen/Industrial Park
Summarized Description
- Three bedrooms and two bathrooms in Sheffield Glen townhome
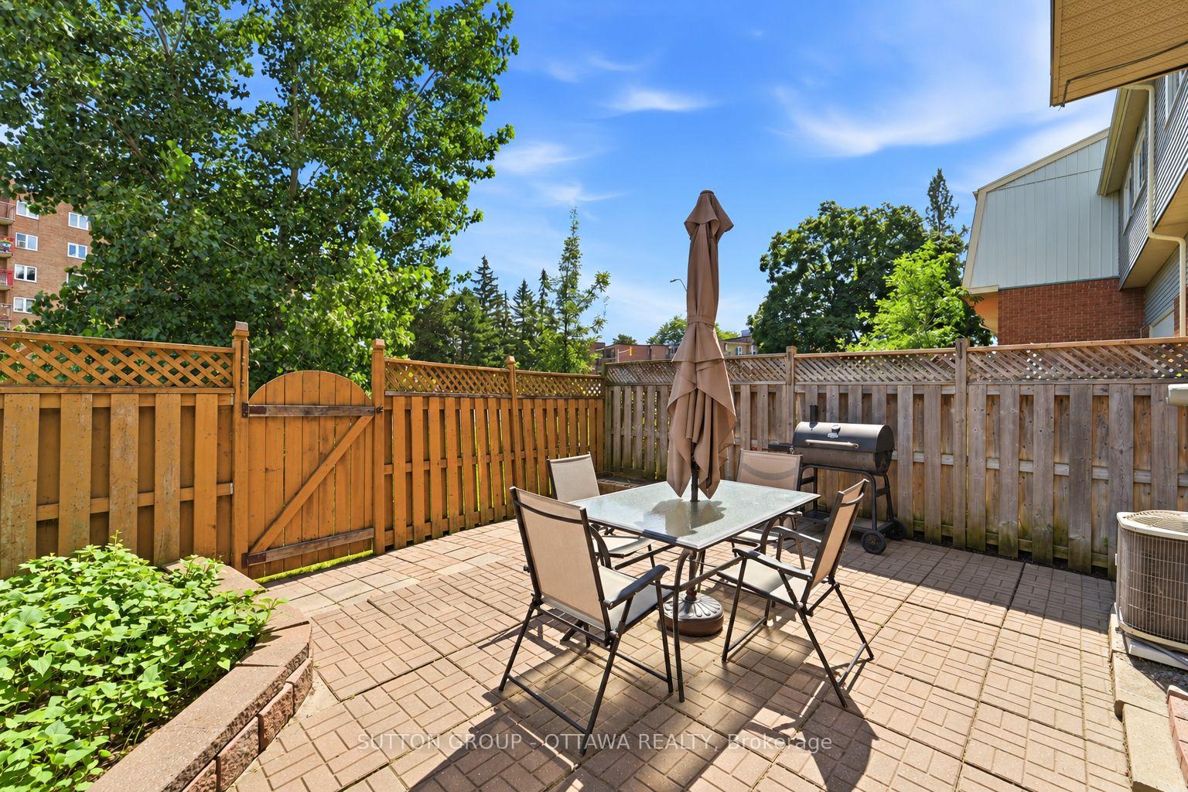
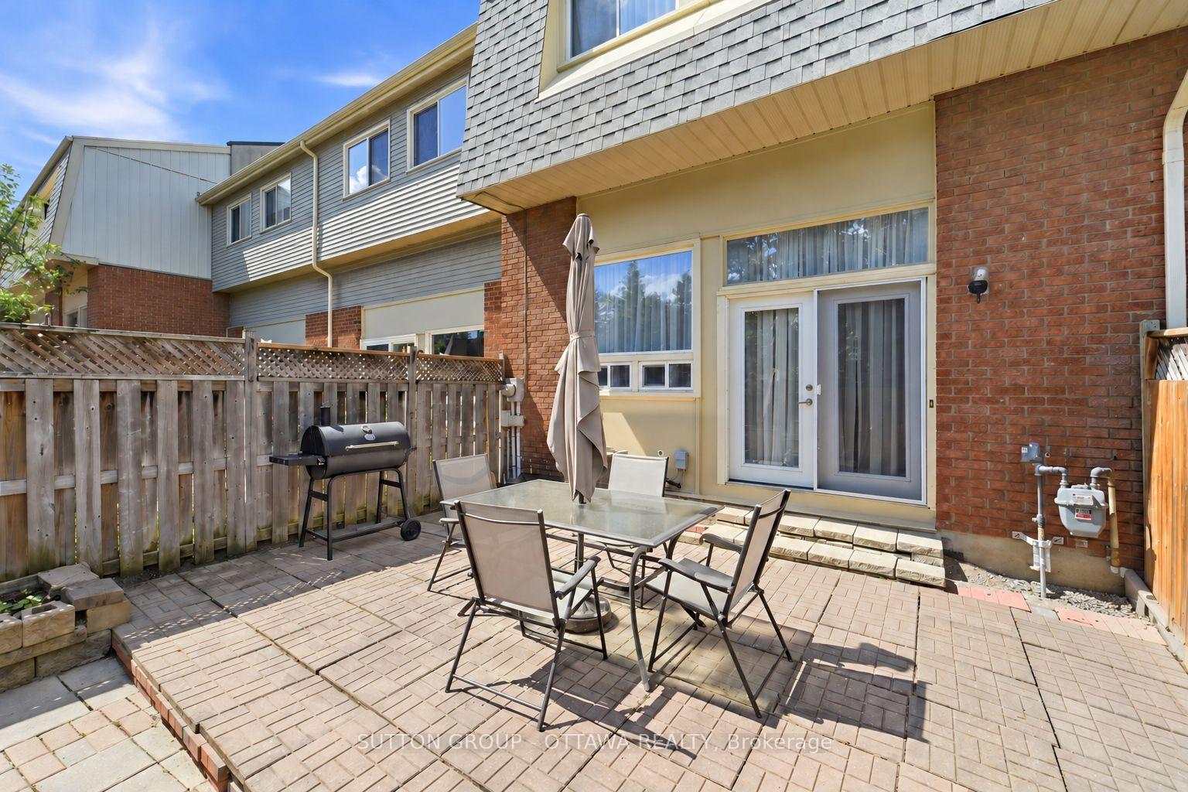
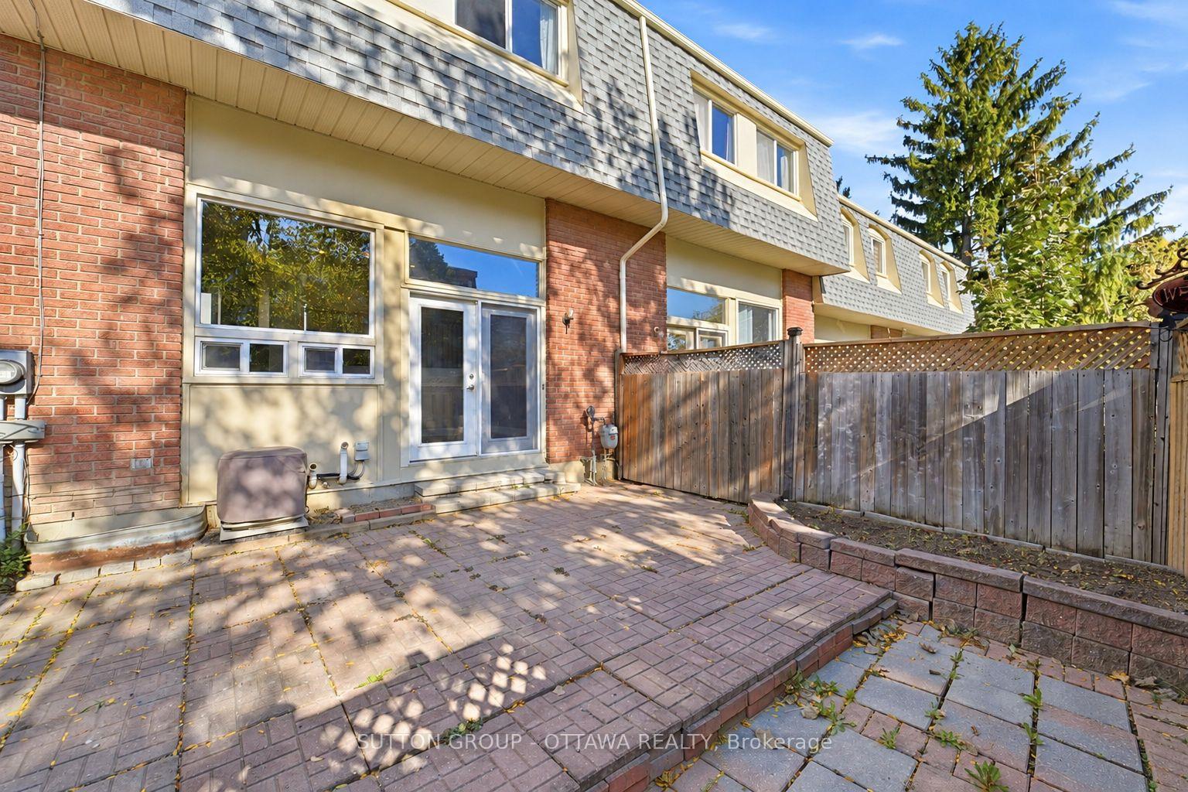
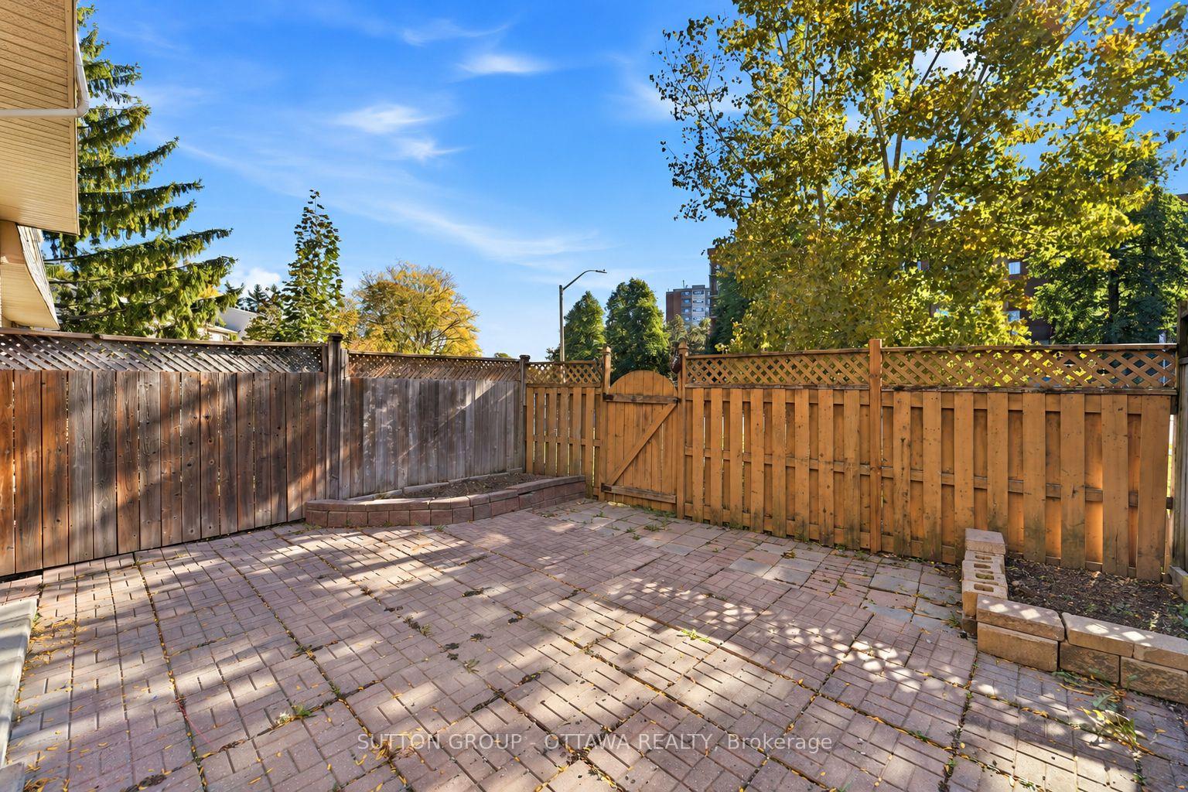
- Private, fenced backyard with no rear neighbours
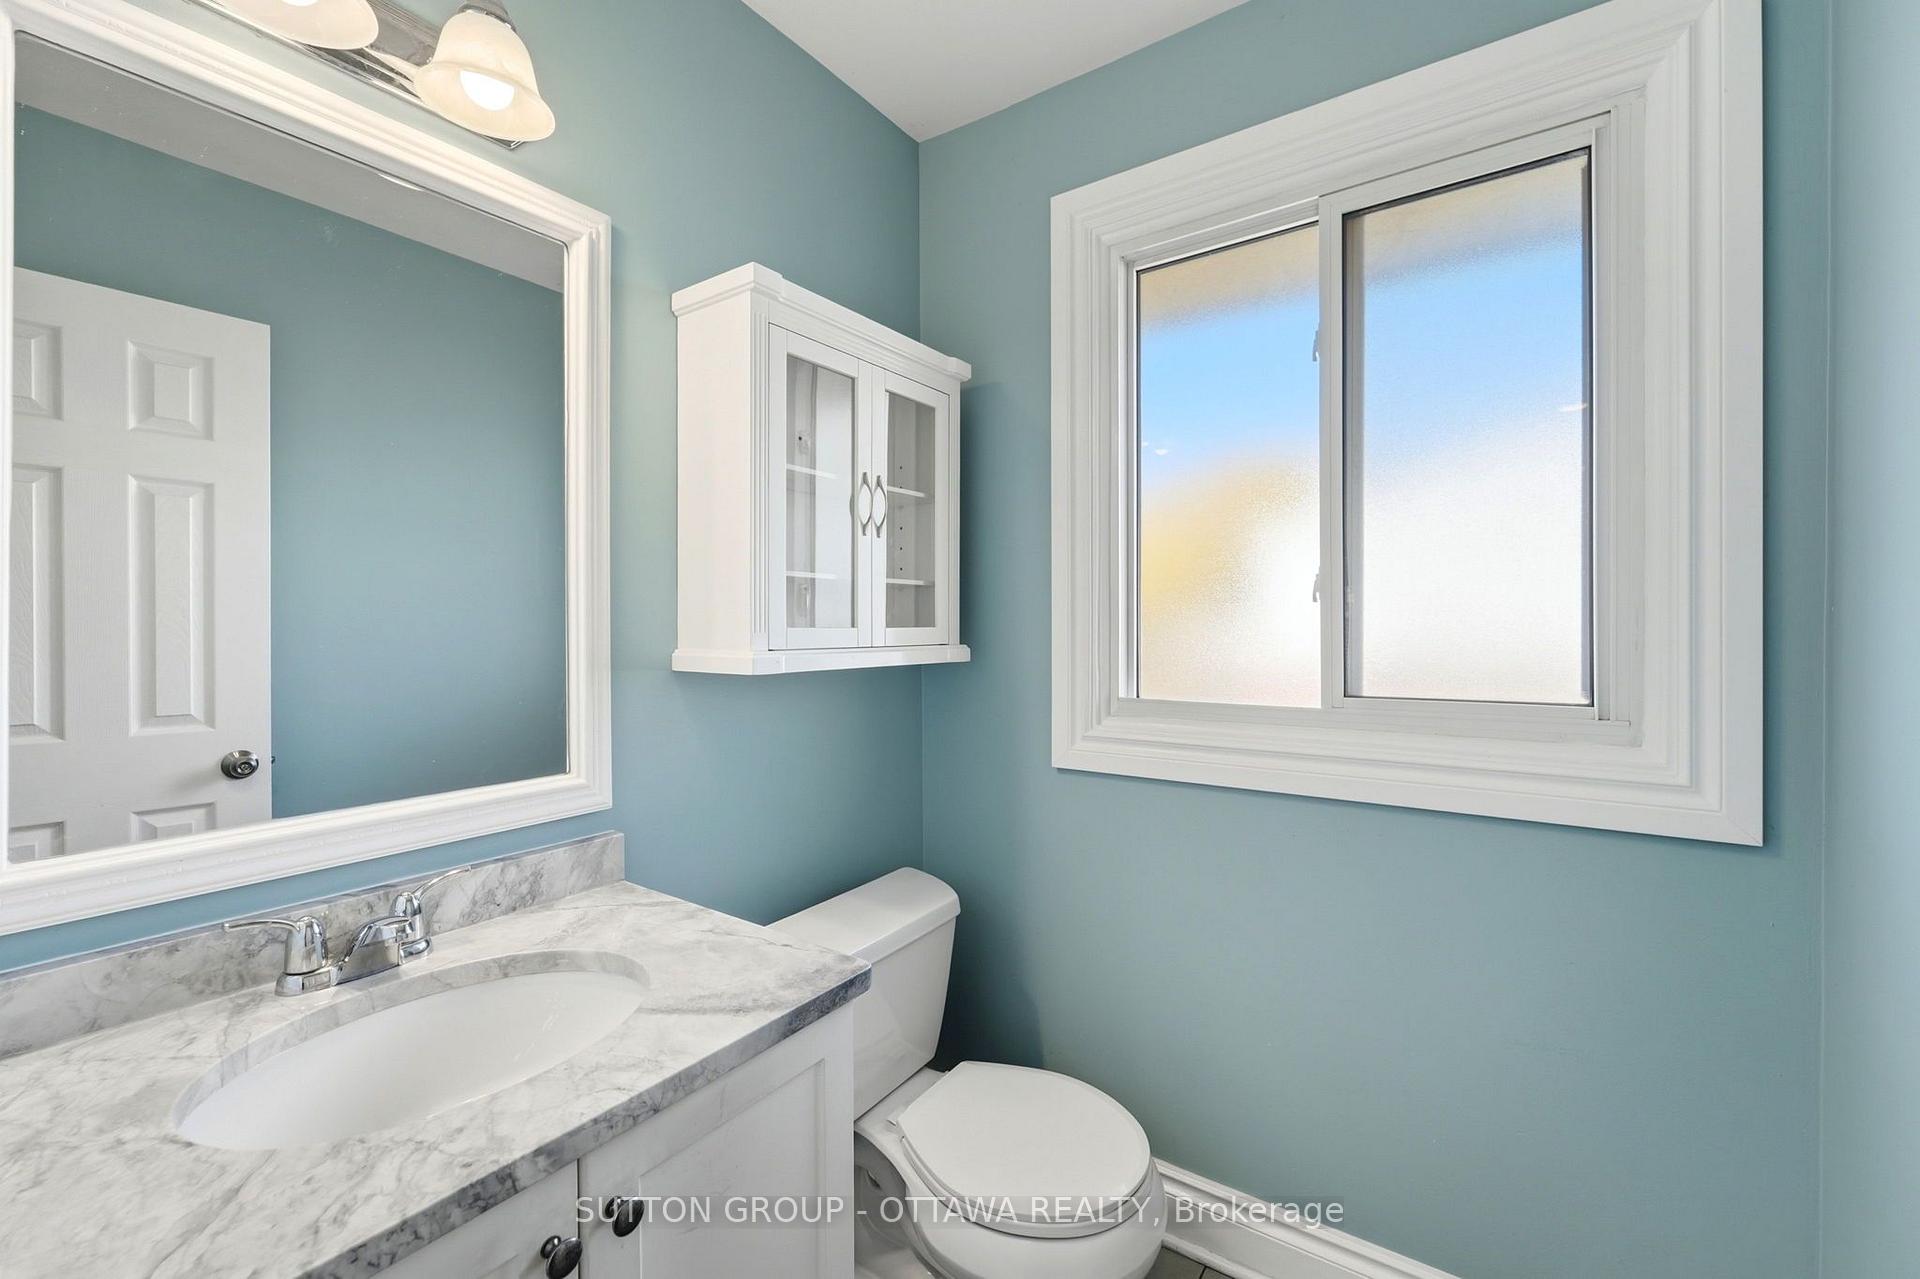
- Fully renovated powder room and updated kitchen
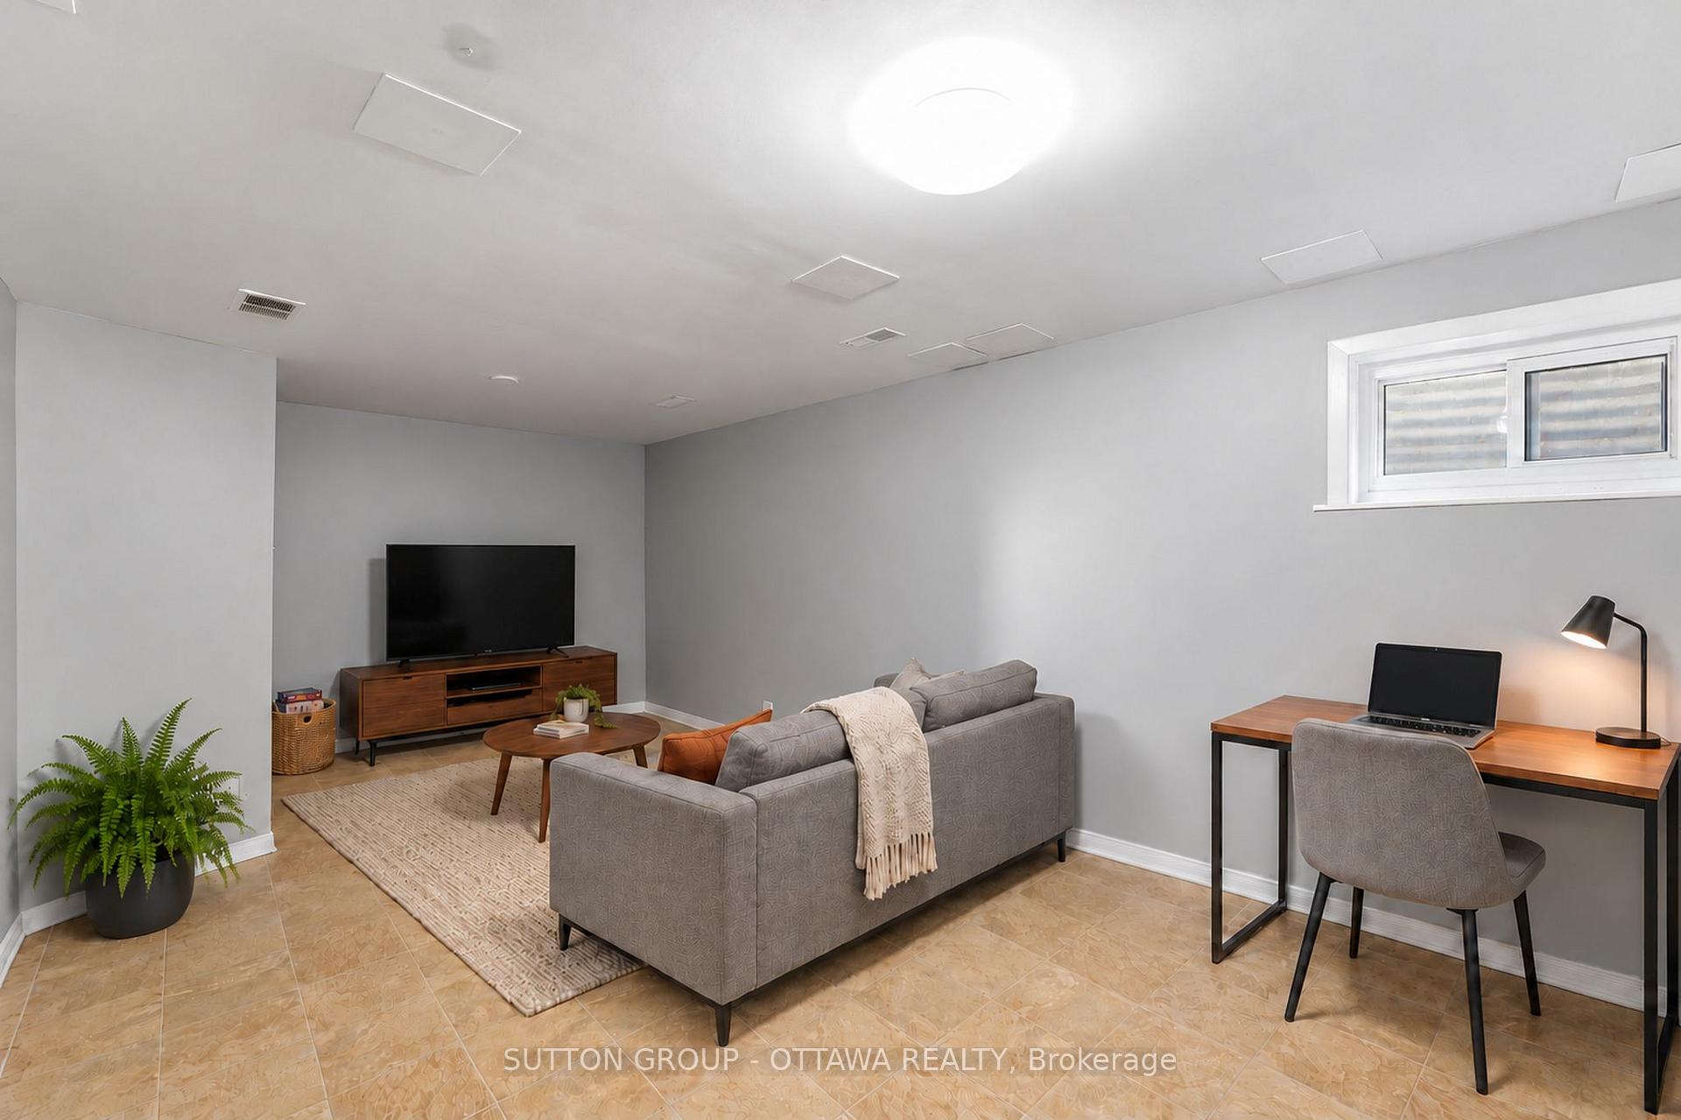
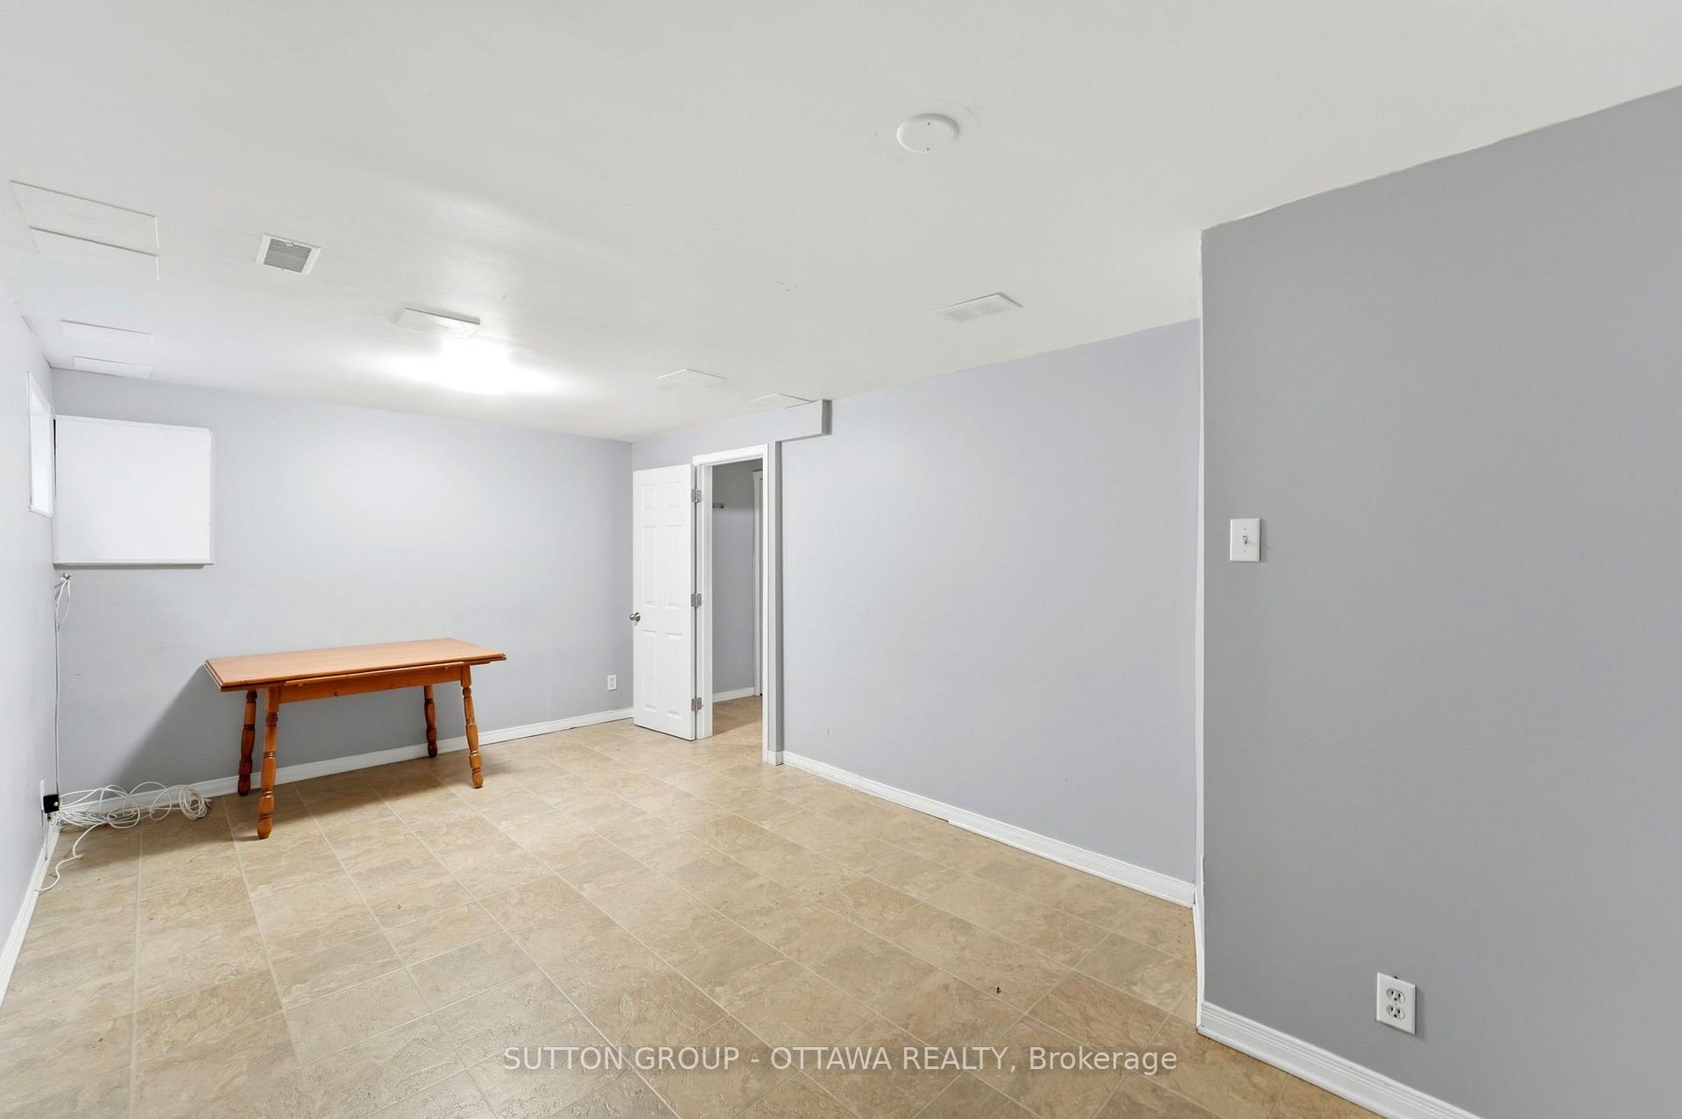
- Finished basement for flexible living space
- Rich walnut hardwood flooring throughout main areas
- Convenient attached garage and driveway parking
- Walk Score of 87, close to amenities
- Easy access to transit and downtown Ottawa
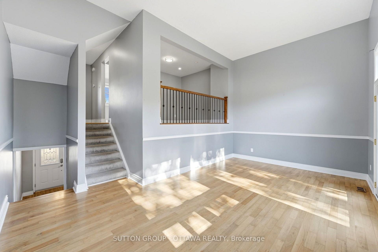
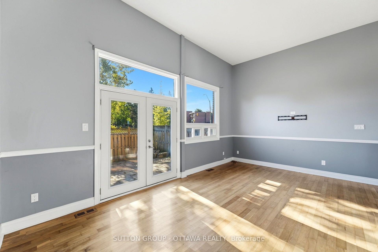
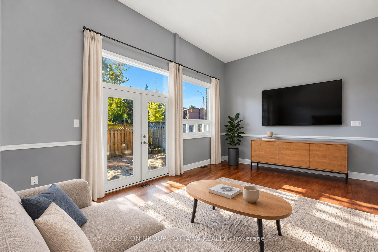
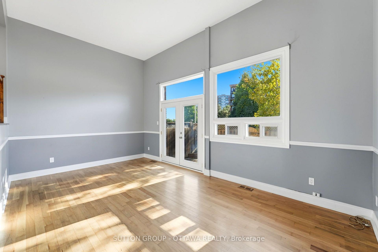
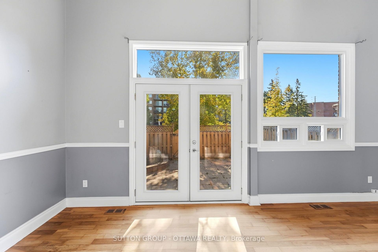
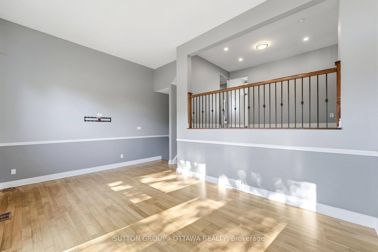
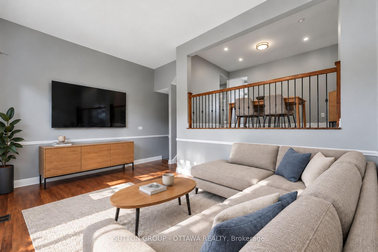
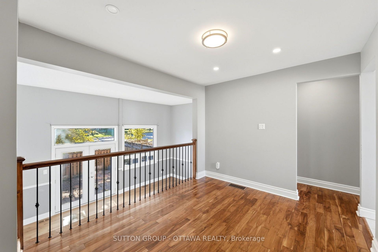
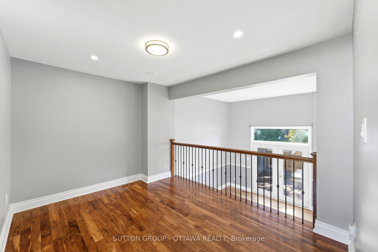
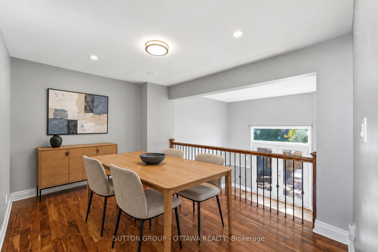
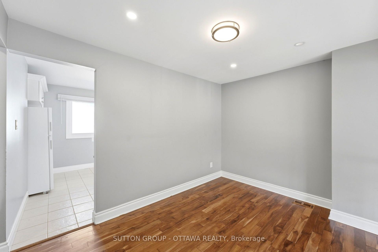
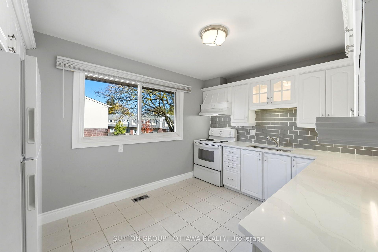
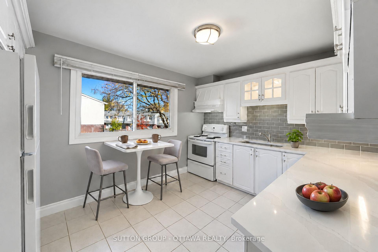
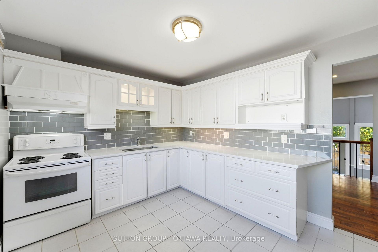
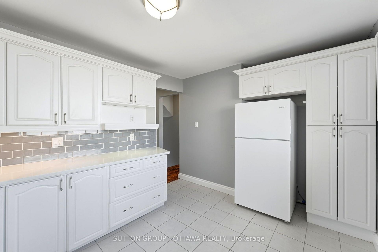
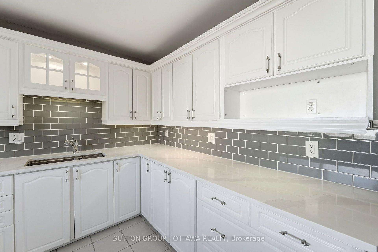
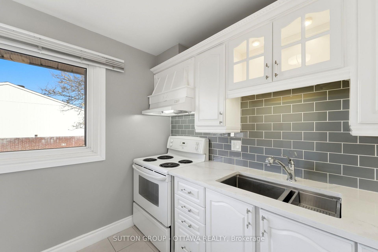
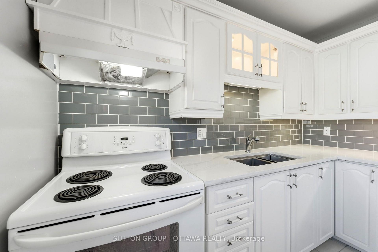
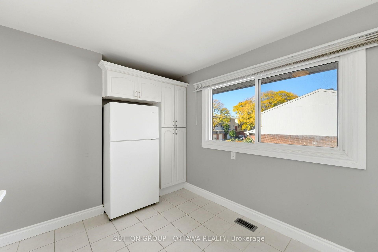
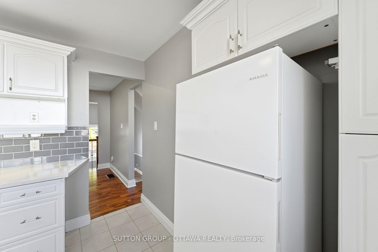
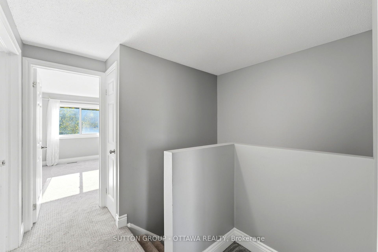
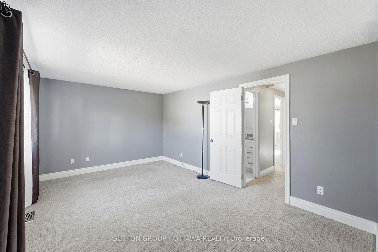
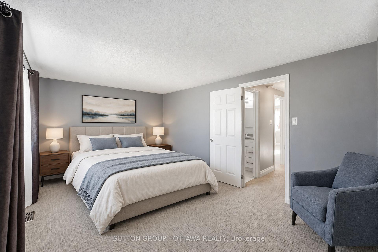
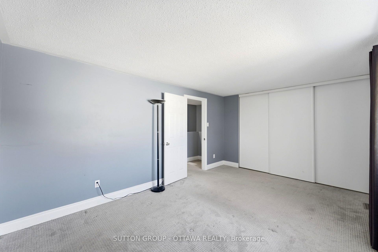
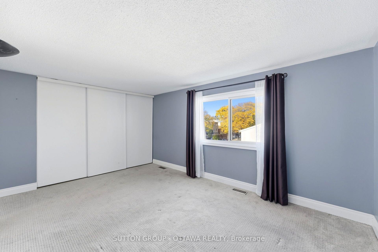
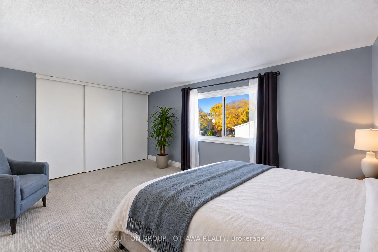
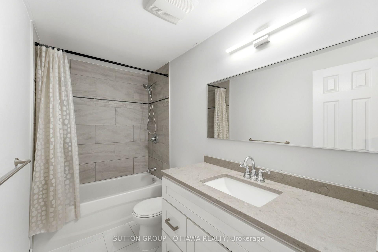
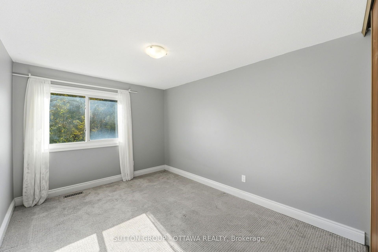
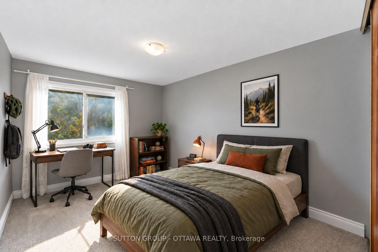
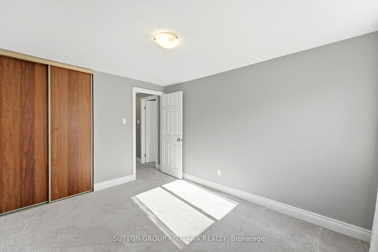
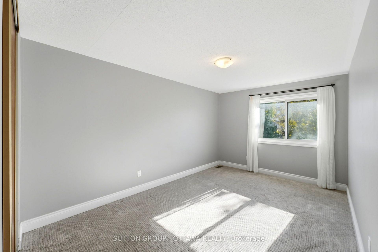
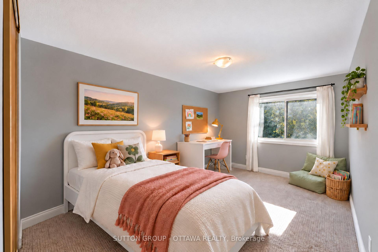
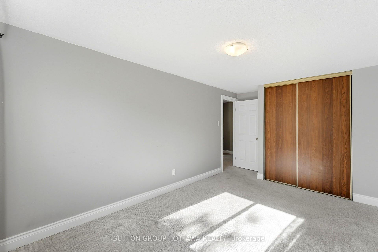
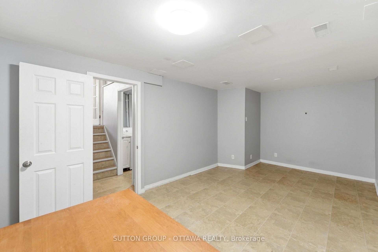
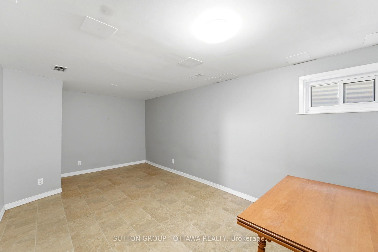
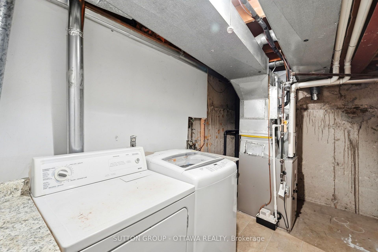
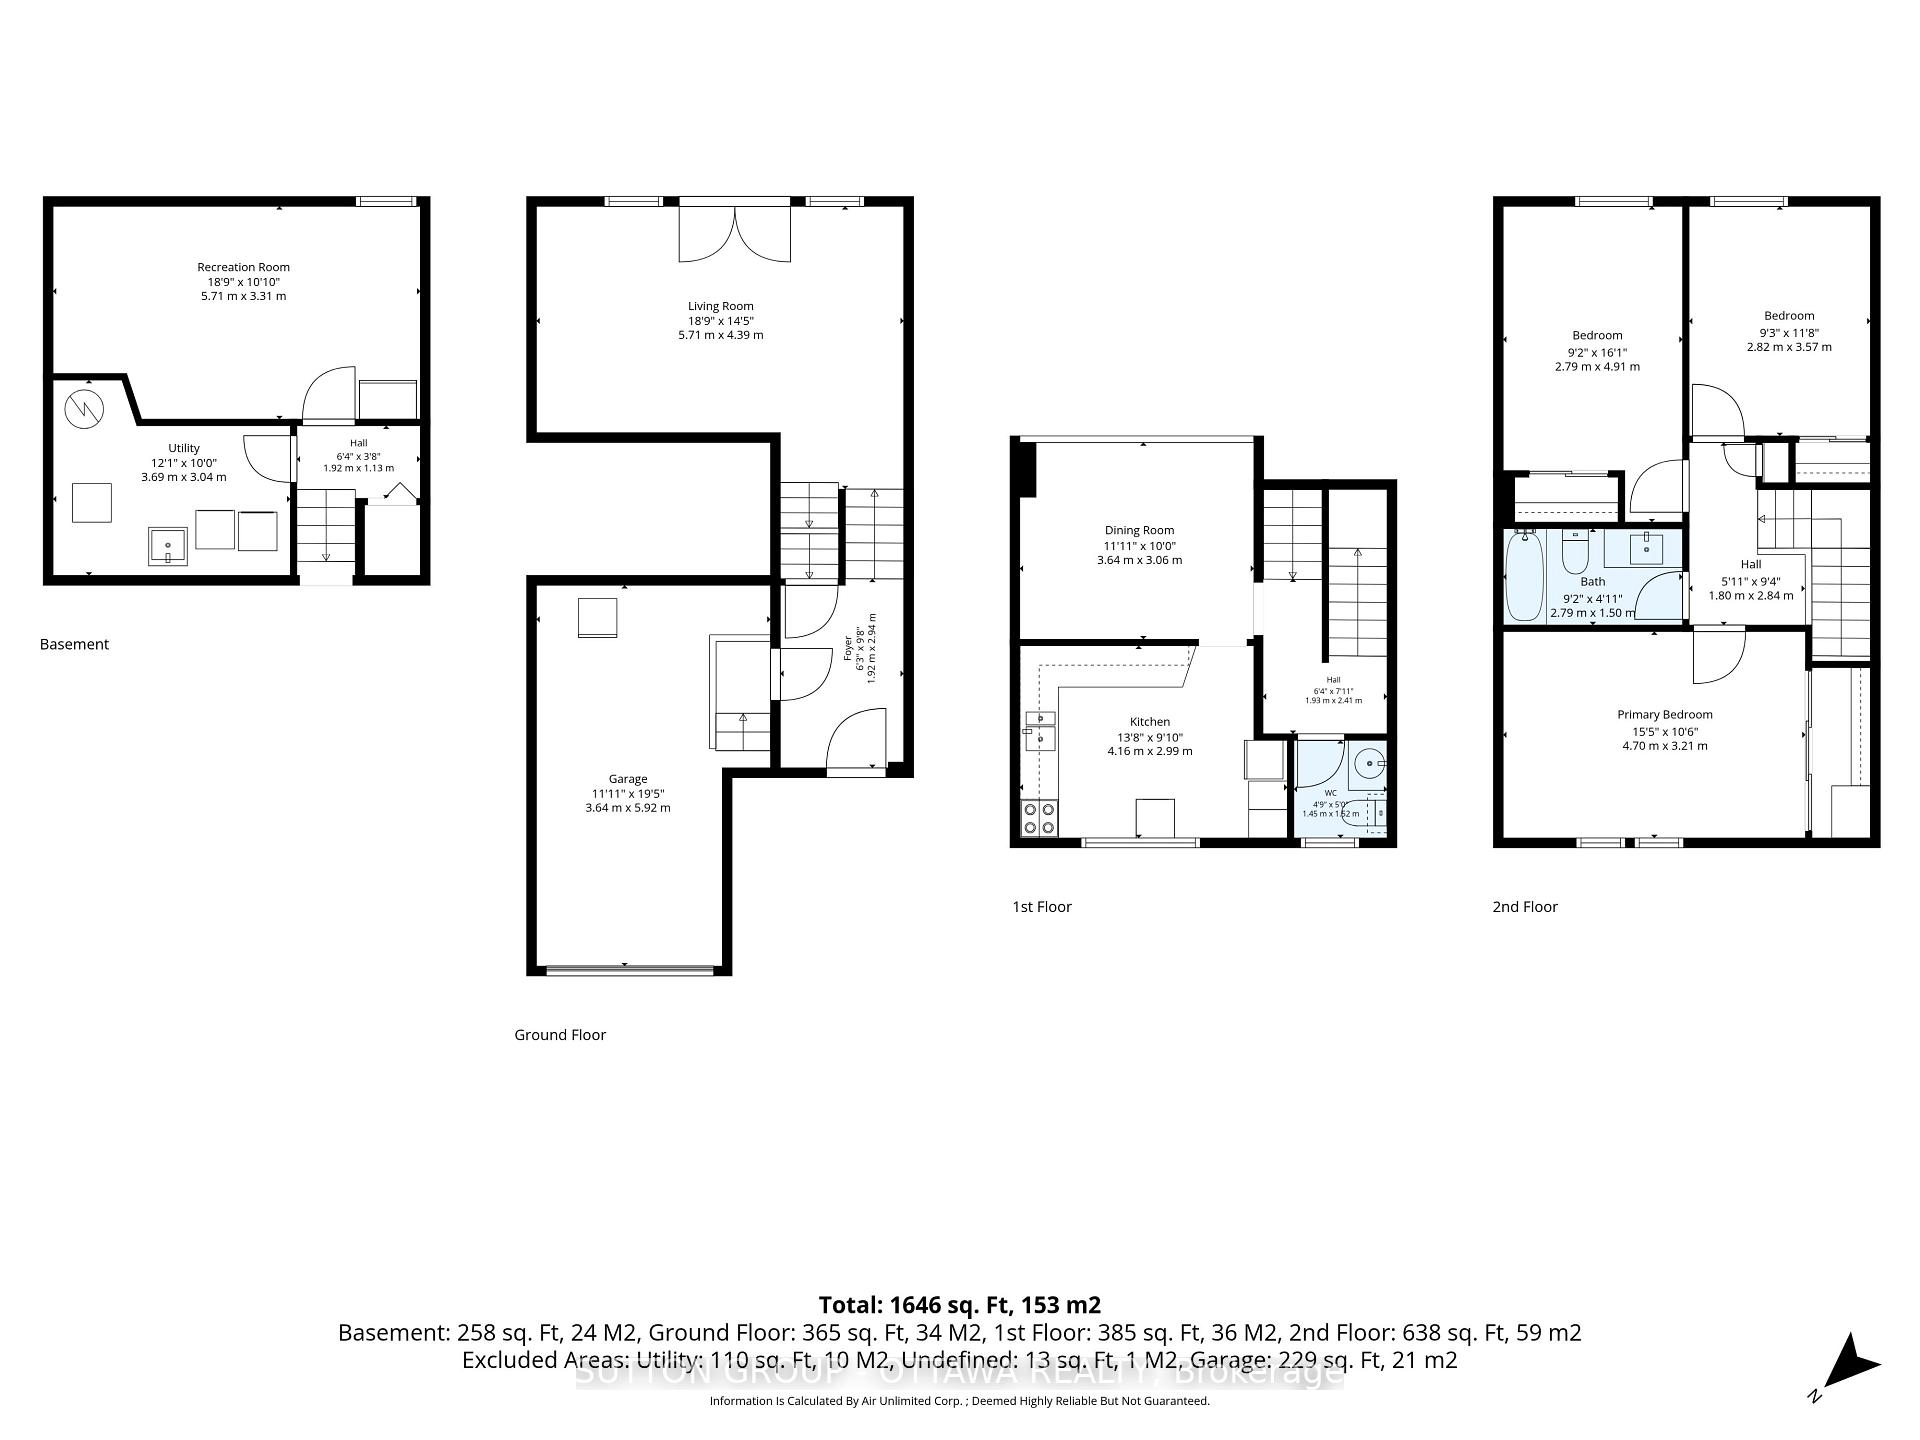
Come home to privacy, thoughtful updates and room to spread out in this three bedroom, two bathroom Sheffield Glen townhome with an attached garage. Rich walnut hardwood flooring carries through the living and dining areas, where the elevated dining room overlooks a bright living room with a vaulted ceiling and generous windows. Patio doors extend the living space outdoors to a private, fenced backyard with no rear neighbours, perfect for summer dinners, gardening or simply unwinding. The spacious, refreshed kitchen features quartz countertops, an undermount sink and a stylish backsplash, while a fully renovated powder room serves the main living area. Upstairs, a spacious primary bedroom and two additional comfortable bedrooms share a beautifully renovated full bathroom. The finished basement offers flexible additional living space for movie nights, a home office or hobbies. The garage provides convenient inside entry and additional storage, with driveway parking for a second vehicle. The furnace was installed in 2018 and central air conditioning in 2019.With a Walk Score of 87, this established community places Sheffield Glen Park, Elmvale Acres shopping and the Canada Science and Technology Museum within easy reach. Enjoy convenient access to transit, CHEO, the General Hospital, Ottawa Train Yards and downtown. Schedule your personal tour today!
Key Facts & Features
Property Costs
- Annual Property Tax Amount
- $2,888
- Land Transfer Tax Fee
- $5,455
Condo/Maintenance Fee
- Maintenance Fee
- $565 /month
Included In Maintenance Fee
- Water Included
- Building Insurance Included
Rental Items
- Rental Equipment
- Hot Water Tank
- Basement Type
- Full, Finished
Interior Features
- Pets Permitted
- Yes-with Restrictions
- Laundry Features
- In Basement
- Laundry Level
- Lower Level
- Interior Extras
- Storage
- Fireplace/Stove
- No
- Elevator
- No
Exterior Features
- Balcony
- None
- Exterior Extras
- Patio, Landscaped
Building
- Building Type
- Condo Townhouse
- Building Style
- 2-Storey
- Condo Corp Number
- 79
Construction
- Exposure
- East West
- Exterior Finish
- Brick, Vinyl Siding
- Roof
- Asphalt Shingle
- Foundation Details
- Poured Concrete
- Special Designation
- Unknown
Inclusions
- Inclusions
- Fridge, Stove, Hood Fan, Washer, Dryer, All Light Fixtures, All installed Window Coverings, Wood Table in basement.
Exclusions
- Exclusions
- None
Parking & Garages
- Garage Type
- Attached
- Garage Spaces
- 1
- Parking Type
- Owned
- Parking Spaces
- 1
- Total Garage And Parking Spaces
- 2
Lockers
- Locker Type
- None
Heating & Cooling
- Heat Source
- Gas
- Heat Type
- Forced Air
- Air Conditioning
- Central Air
- Bedrooms
- 3
- Washrooms
- 2
- Kitchens
- 1
- Family / bonus room
- Yes
Room sizes
- Bedroom 2—Third level
- Dining Room—Second level
- Powder Room—Second level, 2 Pc Bath
- Kitchen—Second level
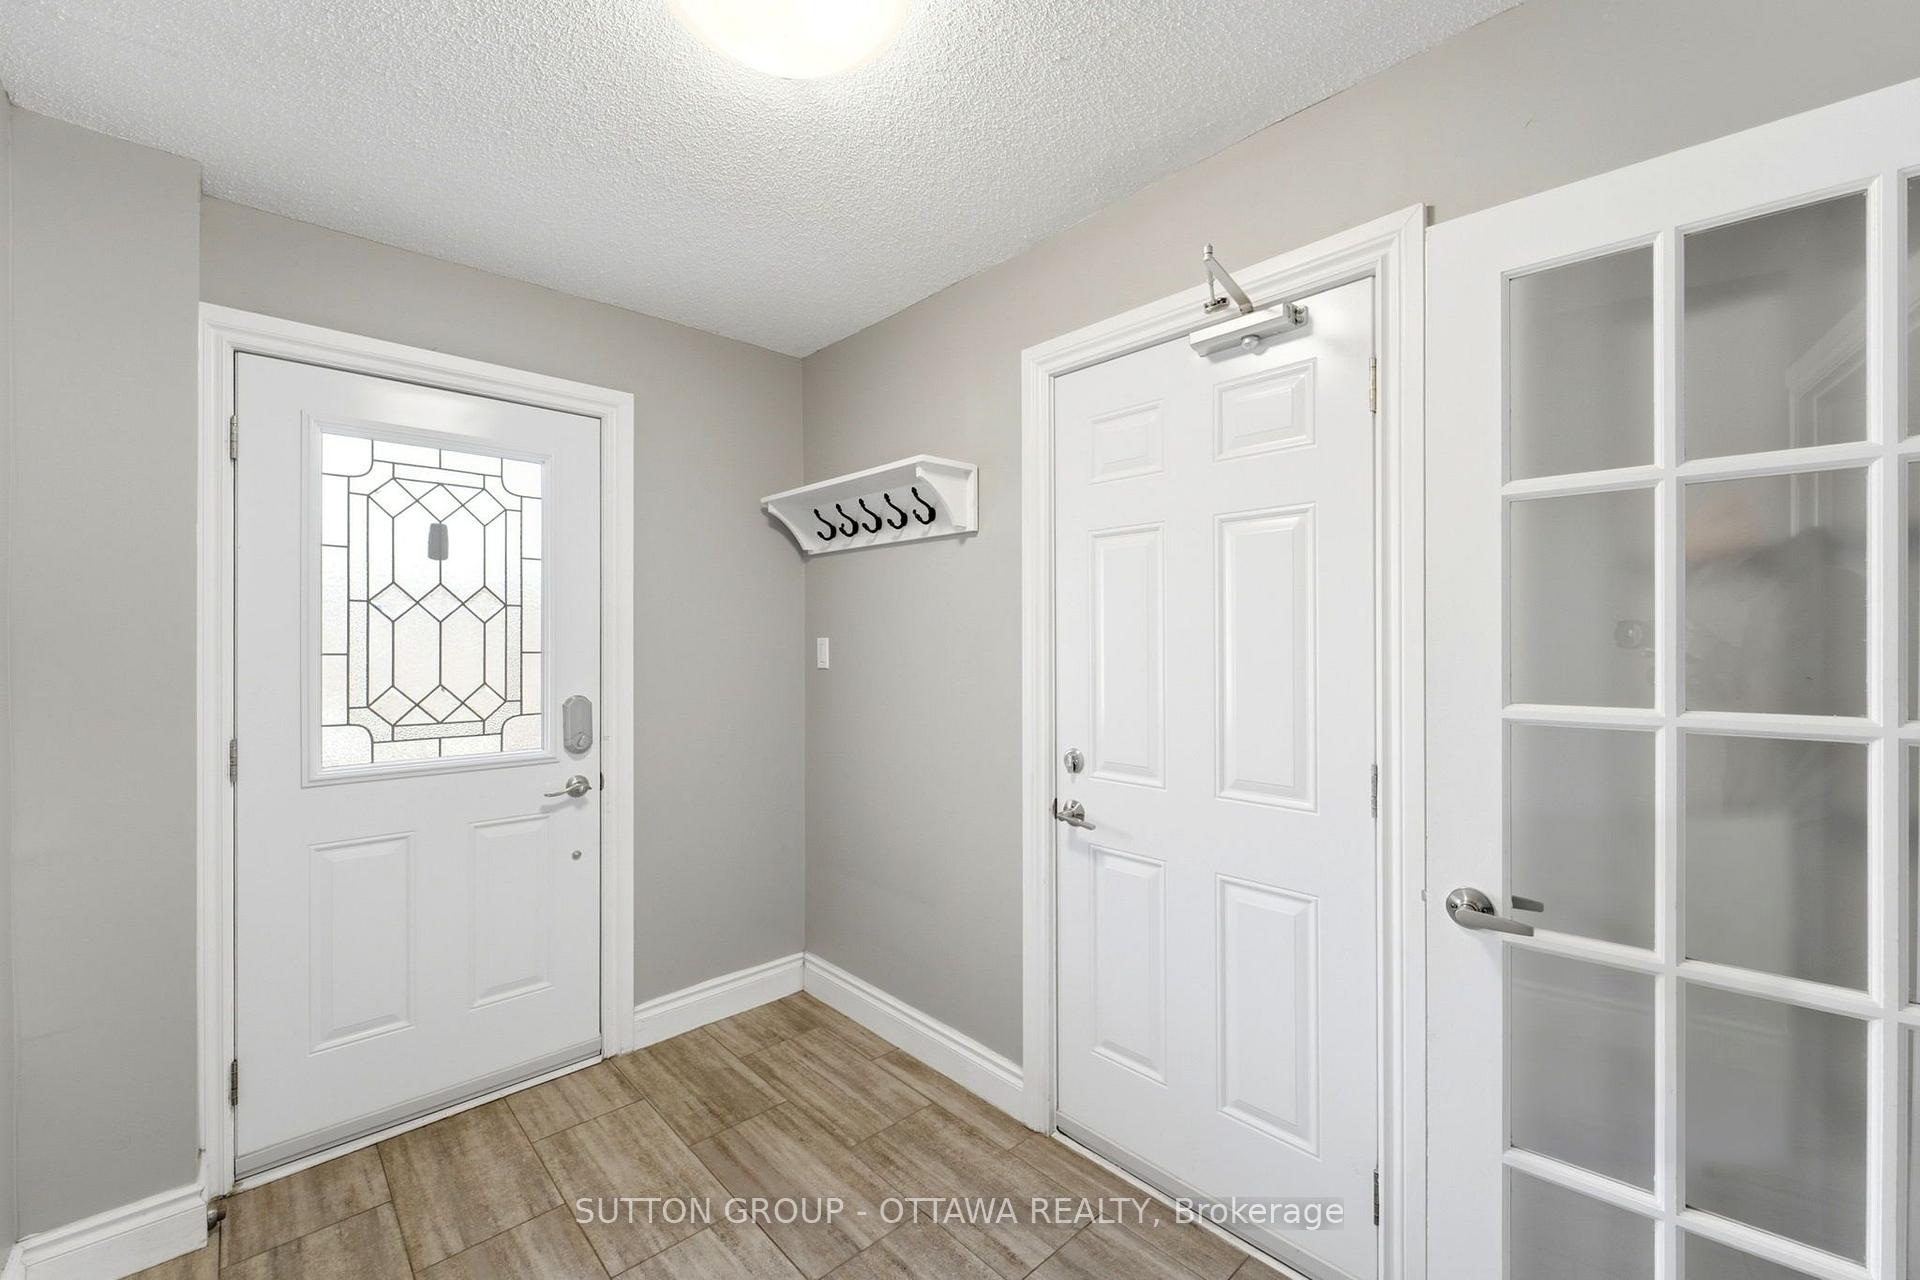
- Foyer—Ground level
- Primary Bedroom—Third level
- Bedroom 3—Third level
- Living Room—Main level
- Bathroom—Third level, 4 Pc Bath
- Recreation—Basement level
- Utility Room—Basement level
Washrooms
- 2-piece, Second
- 4-piece, Third
- Municipality
- Ottawa
- Neighbourhood
- Sheffield Glen/Industrial Park
- Main cross streets
- Russell Rd and Southvale Cres
- Directions
- St Laurent Blvd to Russell Rd, then turn on Southvale Crescent and take your first left.
- MLS® number
- X13875198
- Data source
- Toronto Regional Real Estate Board
- Listed on
- 2026-10-08
- Updated on
- 2026-10-08
- Days on market
- 7 days
- Possession type
- Immediate
- Co-op commission
- 2.0%
- Seller
- Listed by
- SUTTON GROUP - OTTAWA REALTY
Home Market Value
Current home valuation for Unit 71, 2415 Southvale Crescent, Ottawa, Sheffield Glen/Industrial Park, Ottawa, ON. Listed for $449,000
HOMEH Estimate
$405,012
Estimated Sales Range
$356,411 - $462,582
HOMEH Estimate for Unit 71, 2415 Southvale Crescent, Ottawa, Sheffield Glen/Industrial Park
Calculated with a real agent's CMA method — 45+ years of experience, codified. Not an AI guess.
Mortgage Payment Calculator
Compare up to 4 down payment scenarios
5% of purchase price for homes $500K or less
$22,450
| Scenario 1 | Scenario 2 | Scenario 3 | Scenario 4 | |
|---|---|---|---|---|
−Down payment | % $ | % $ | % $ | % $ |
+CMHC insurance | $17,062 | $12,527 | $10,686 | $0 |
=Total mortgage | $443,612 | $416,627 | $392,336 | $359,200 |
Amortization | ||||
Mortgage rate | % | % | % | % |
| Payment frequency | ||||
=Mortgage payment | $2,166monthly | $2,034monthly | $1,916monthly | $1,754monthly |
Land Transfer Tax
$5,455
$5,455
Around this home
Data provided by OpenStreetMap & Fraser Institute School Rankings
Ask HOMEH
New!Hi there!
👋Text or call (416) 301-9001
Recommended for you
Based on homes you've looked at.
No recommended properties found.
Nearby similar homes
No nearby properties found.
More real estate resources
Other homes nearby
Nearby neighbourhoods
- 3704 - Hawthorne Meadows homes for sale
- 3703 - Elmvale Acres/Urbandale homes for sale
- 3702 - Elmvale Acres homes for sale
- 3701 - Elmvale Acres homes for sale
- 2204 - Pineview homes for sale
- 2203 - Cyrville Rd./Industrial Park homes for sale
- 3609 - Guildwood Estates - Urbandale Acres homes for sale
- 3608 - Playfair Park homes for sale
No nearby listings available.