
2431 Dunning Road
Ottawa (Cumberland West), ON K4C 1L8
- 3Bedrooms
- 2Bathrooms
- 2Garage
- 1100–1500Sq Ft
- $3,422Tax
- 100×109 ftLot Size
 Estimated Value:$535,453See Free Estimate Report

Property not available for sale or for rent.
HOMEH One: full-service selling for a 1% listing fee. The buyer's agent commission is separate.
Free Home EvaluationHow Much Is My Home Worth?Homes for Sale NearbySale & Price History for 2431 Dunning Road, Ottawa, Cumberland West
| Start Date | End Date | Price | Event | MLS# |
|---|---|---|---|---|
| 2026-04-08 | 2026-06-01 | Login to See Prices | Terminated | x12971688 |
Real estate boards require you to or to see the full details of this property.
*Sold prices and complete sale & price history are regulated data. Under the Trust in Real Estate Services Act, 2002 (TRESA) and the rules of the Real Estate Council of Ontario (RECO), and pursuant to the Multiple Listing Service® rules of the Canadian Real Estate Association (CREA) and the Toronto Regional Real Estate Board (TRREB), this information may be shown only to registered users who have agreed to the applicable terms of use (a Virtual Office Website, or "VOW," arrangement). HOMEH Inc., Brokerage therefore provides it to signed-in members only. Creating an account is free and takes under a minute.
About 2431 Dunning Road, Ottawa, Cumberland West
Summarized Description
- Completely rebuilt home from 2018 to 2021.
- Turnkey property with modern upgrades.
- Detached garage with 100 amp service.
- High efficiency furnace and air conditioner.
- Bright interior with abundant natural light.
- Spacious eat-in kitchen with granite counters.
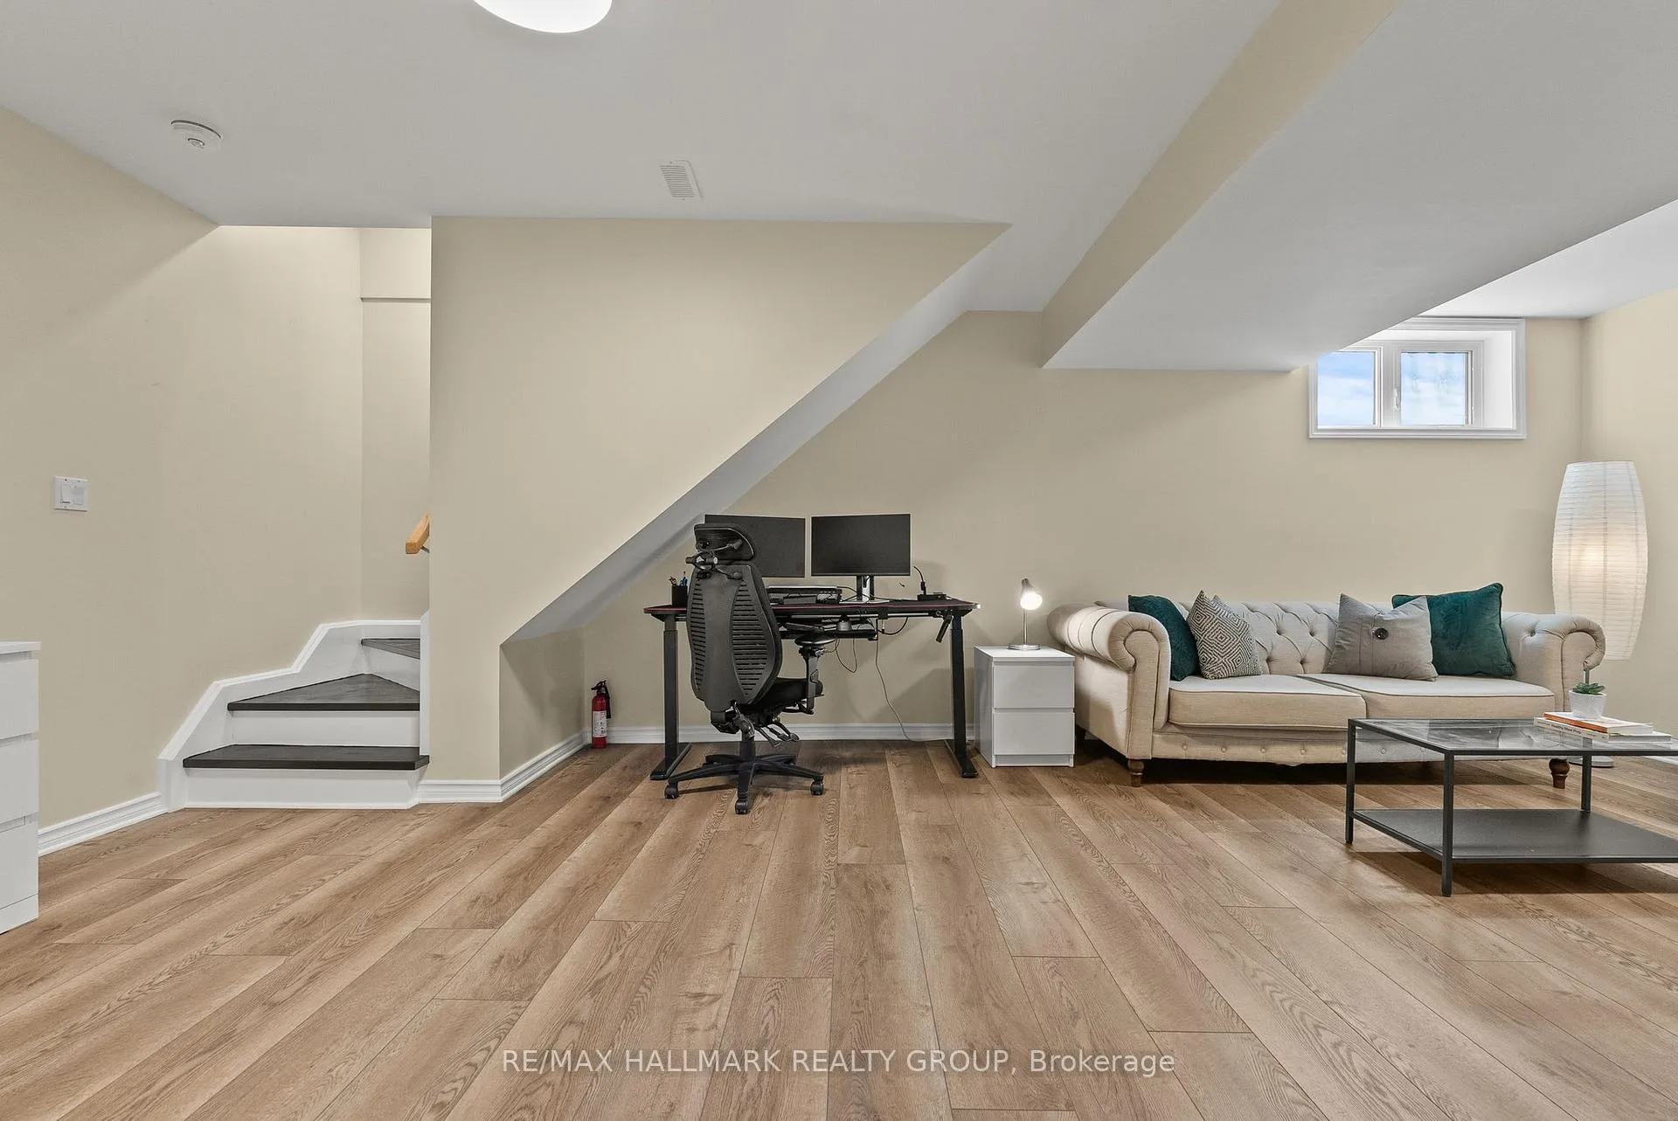
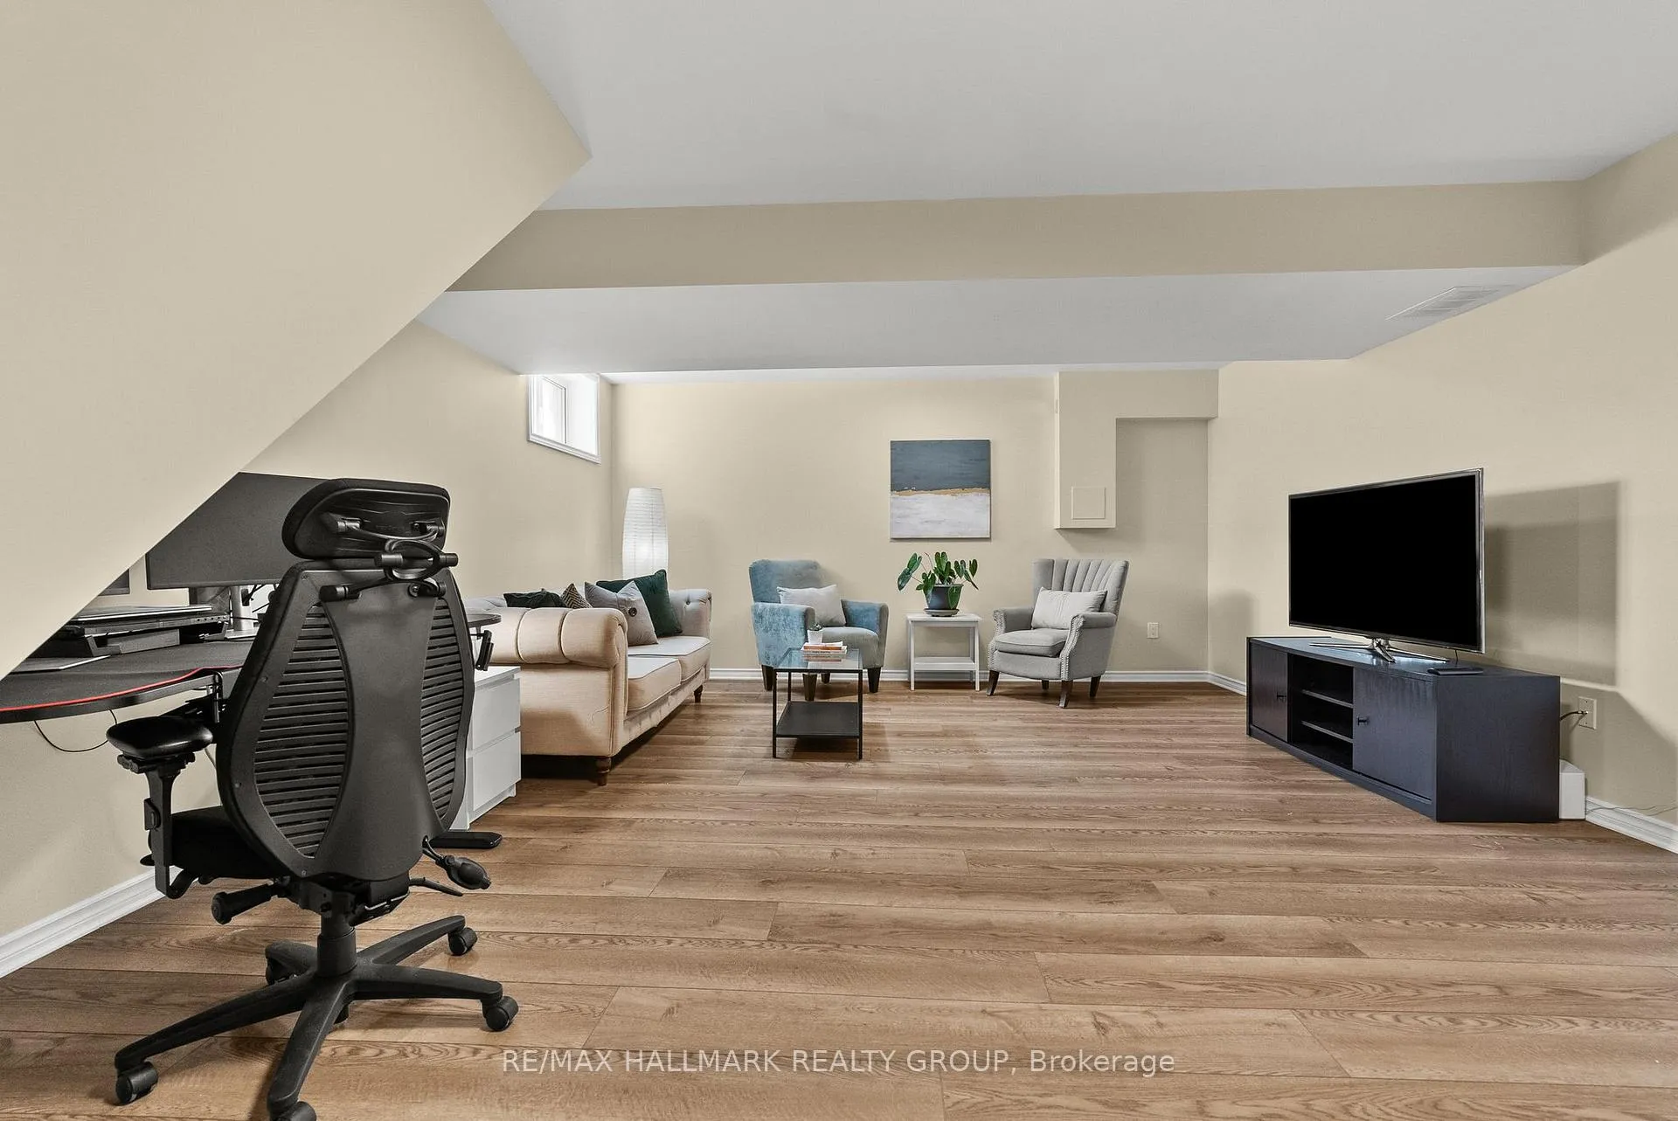
- Large family room with vinyl plank flooring.
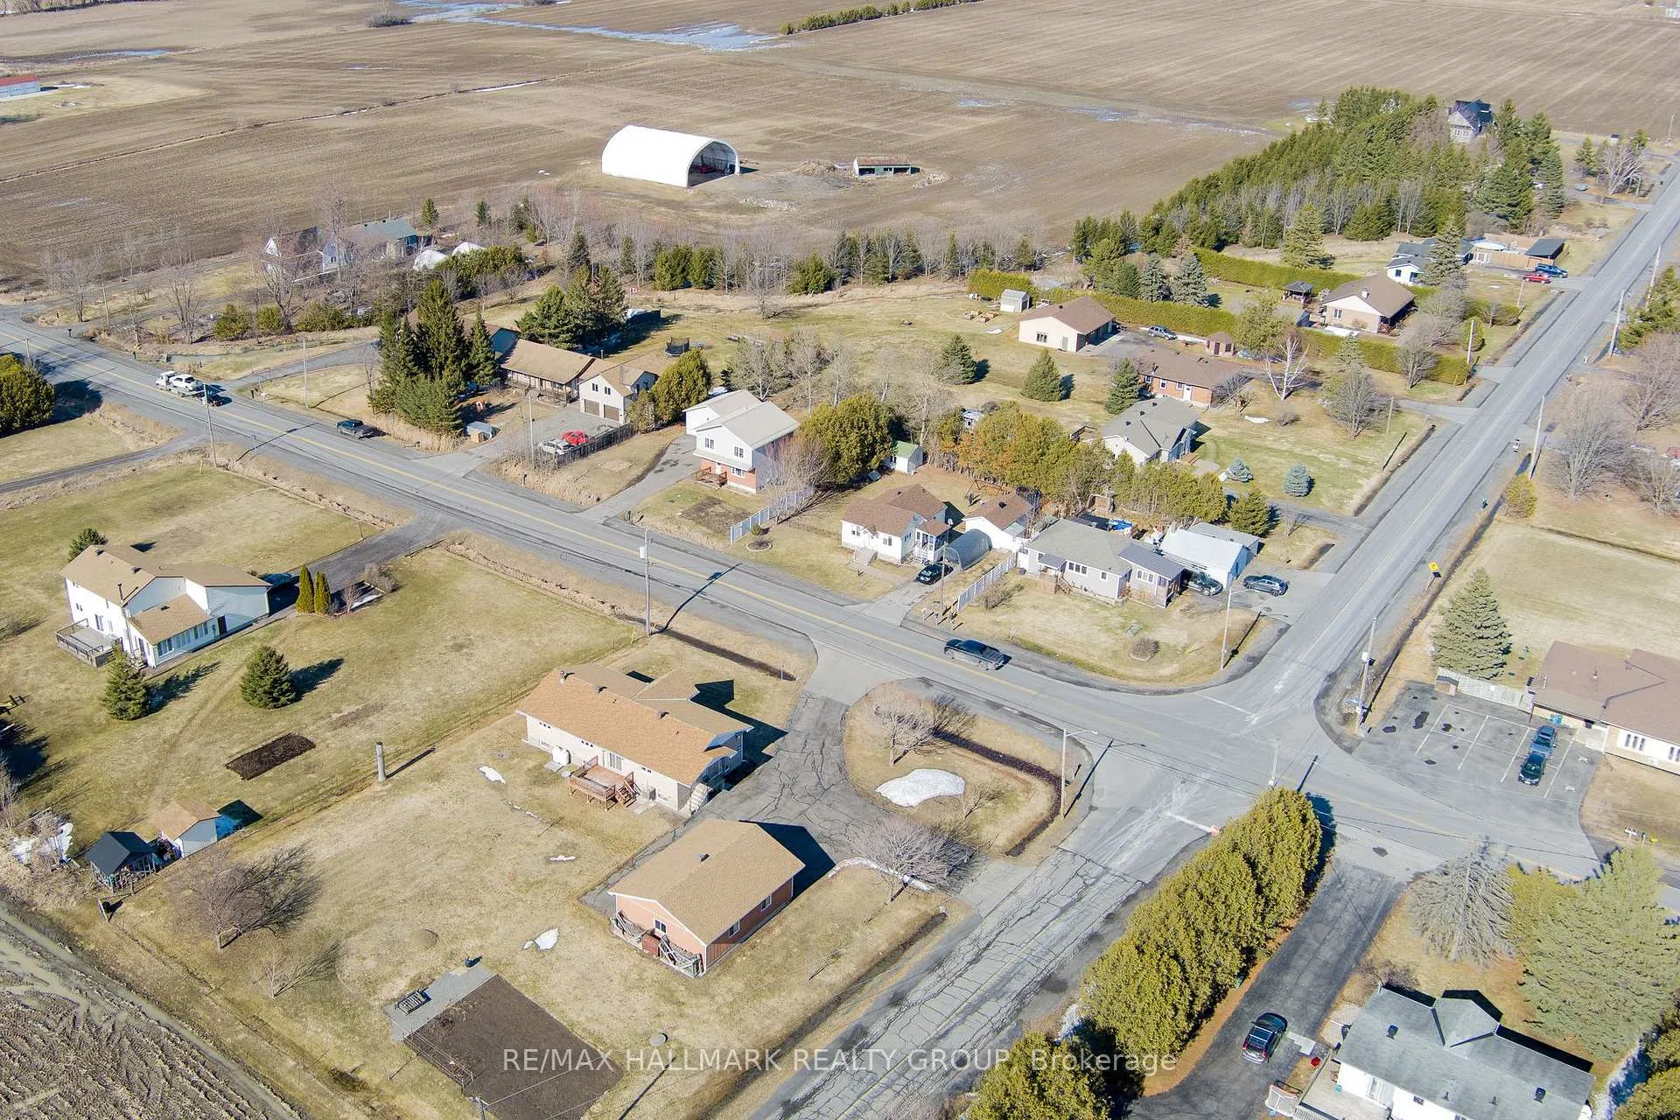
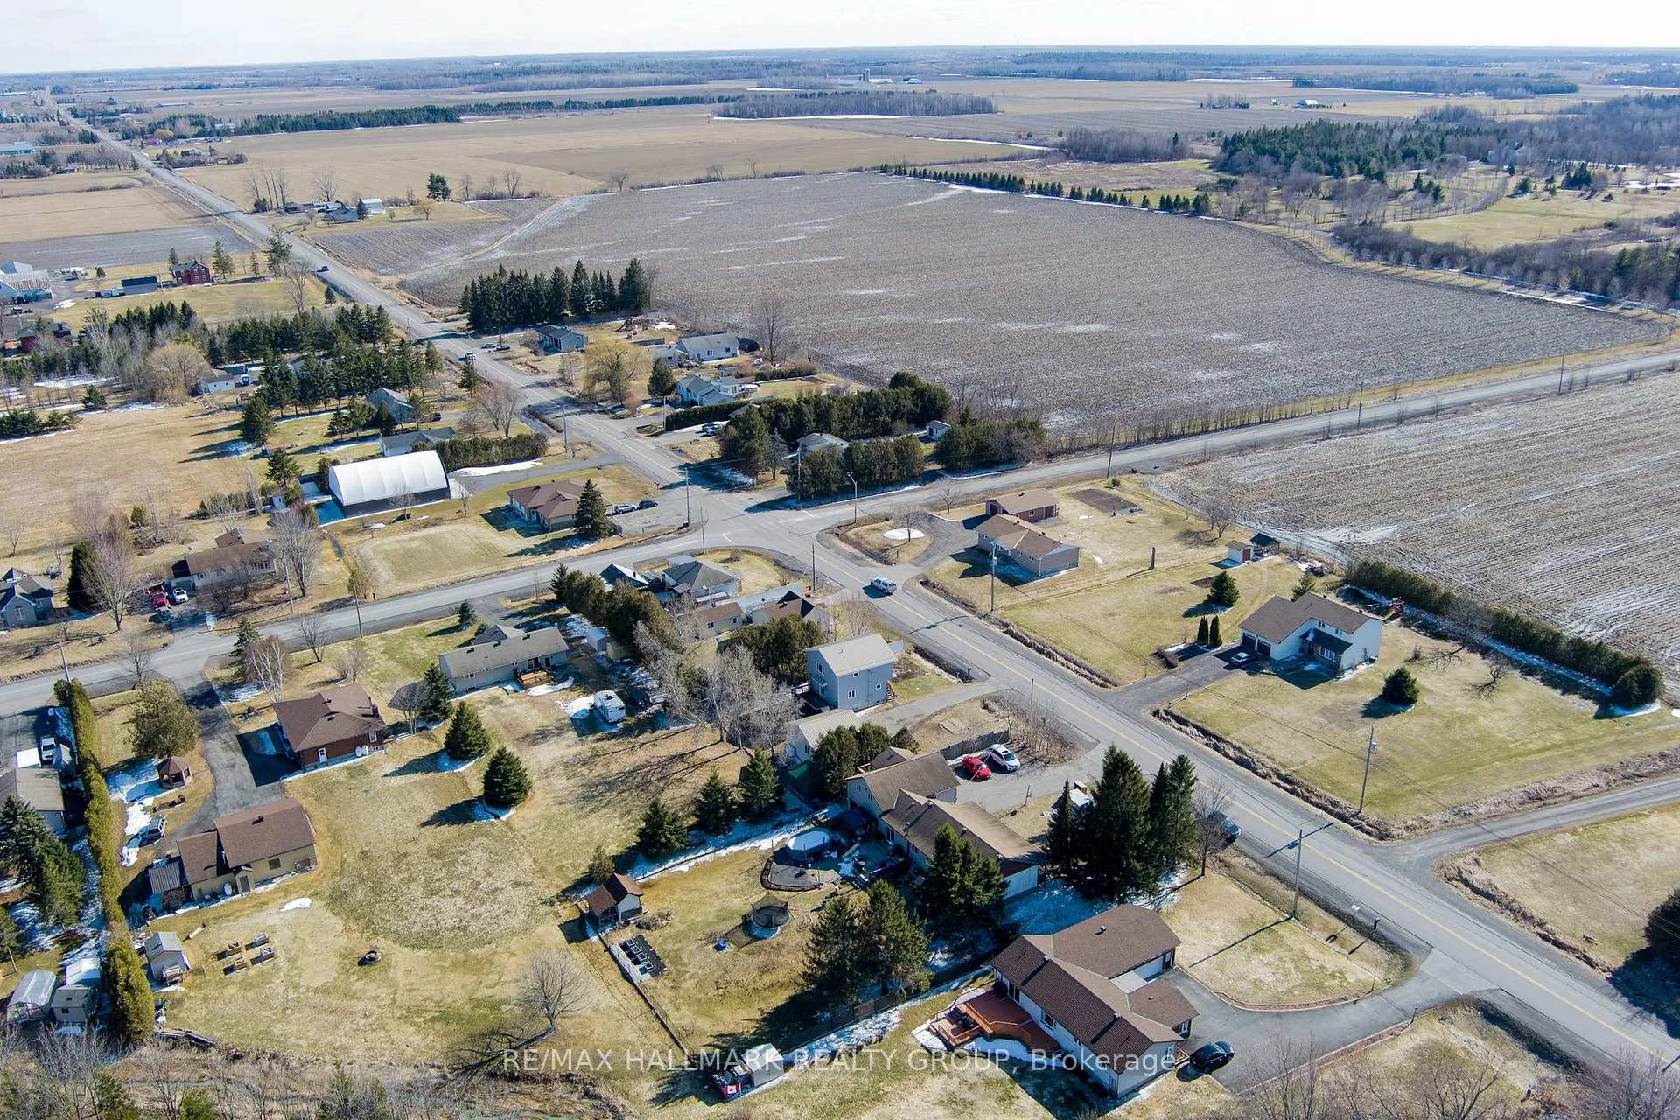
- Minutes away from Orleans amenities.
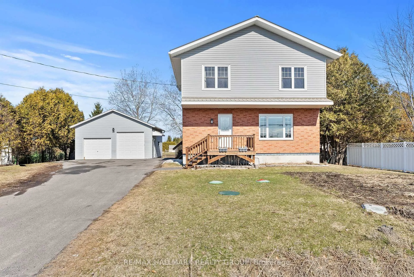
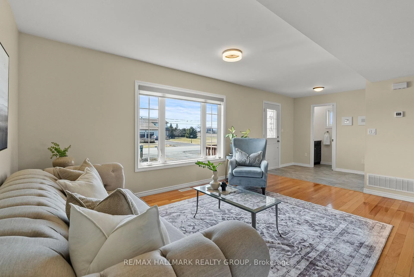
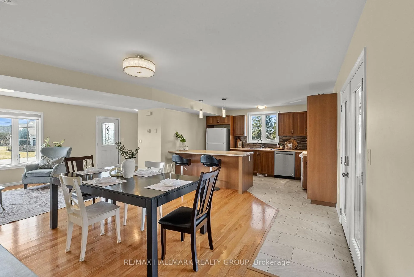
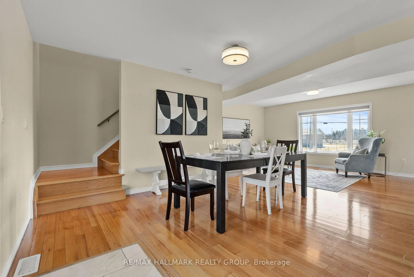
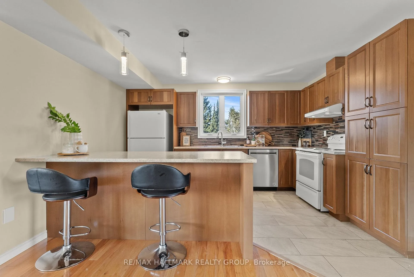
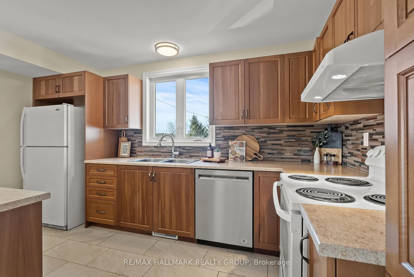
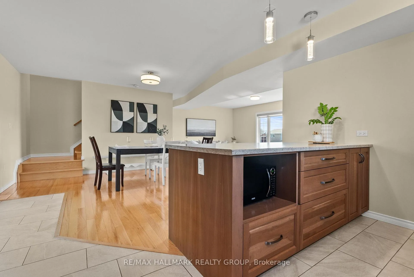
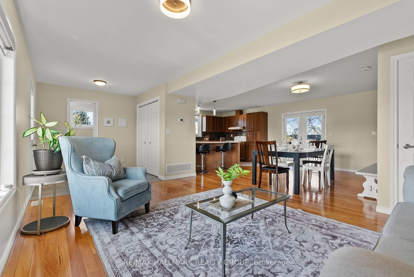
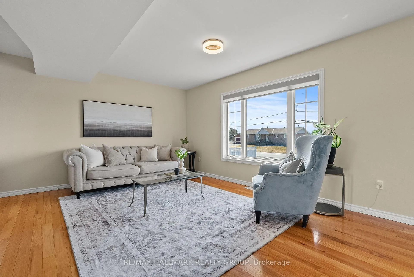
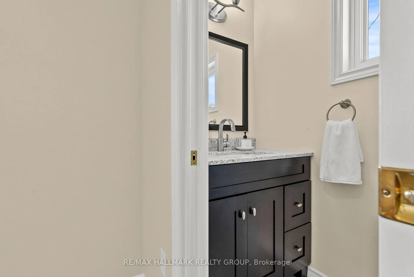
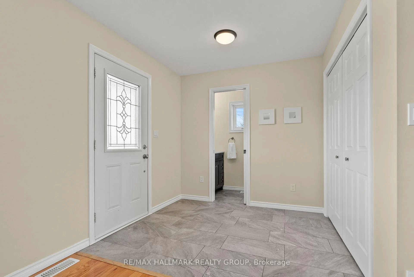
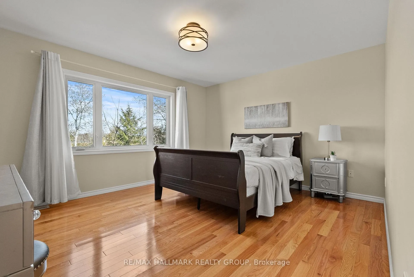
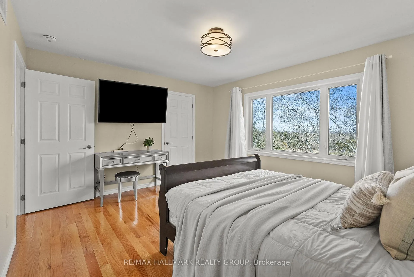
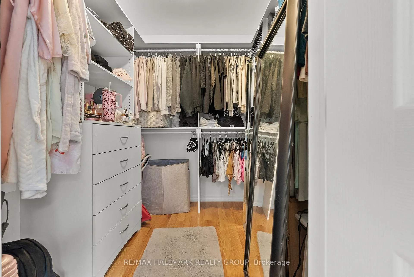
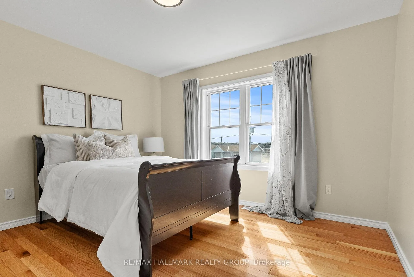
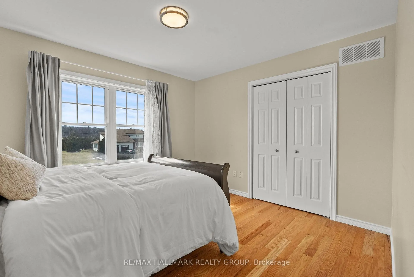
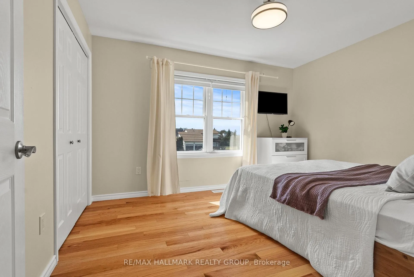
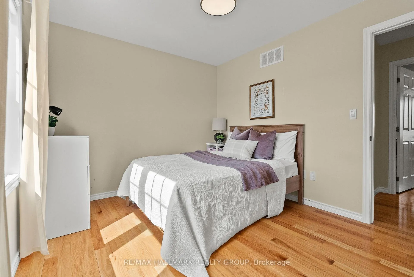
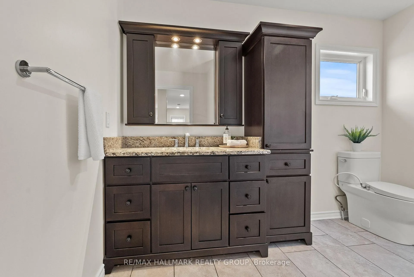
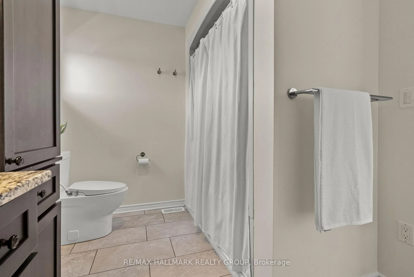
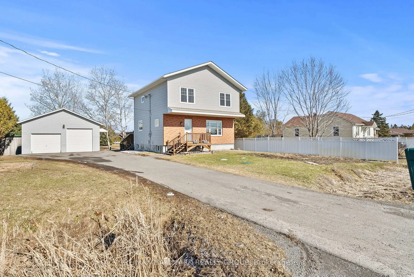
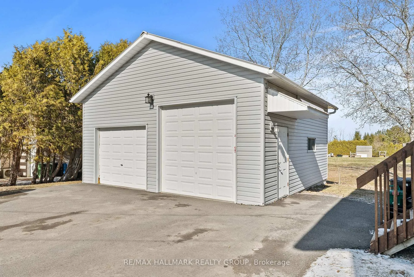
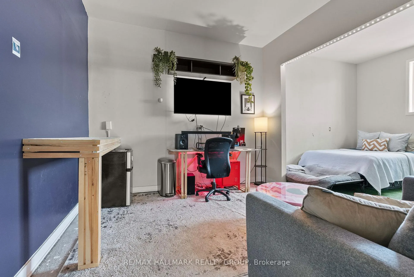
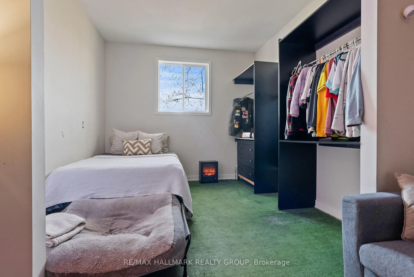
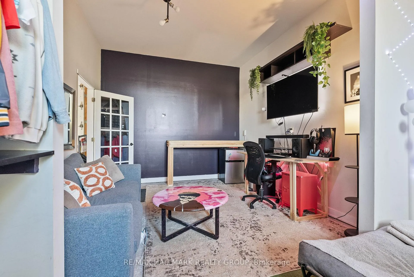
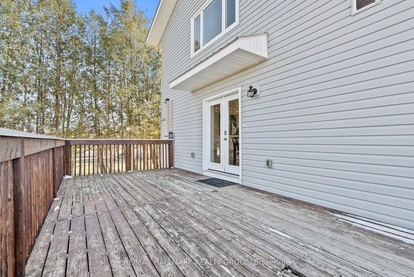
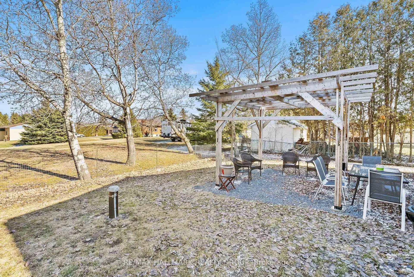
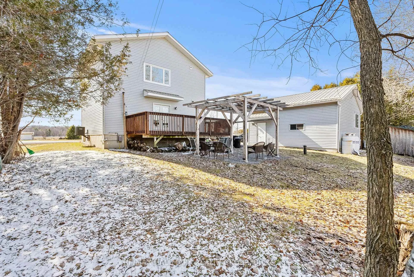
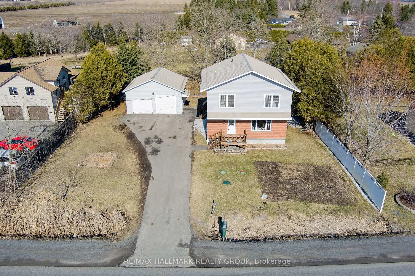
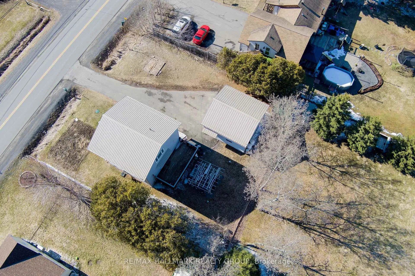
Welcome to 2431 Dunning Road, a meticulously and completely rebuilt home from 2018 to 2021 that offers a rare opportunity to own a turnkey property with space, flexibility, and an unbeatable location just minutes to Orleans. This is not a cosmetic update, nearly every major component has been redone including steel roof on both the home and the 25 x 25 detached garage, drilled well, septic system, high efficiency furnace, air conditioner, air exchanger, upgraded insulation with R60 in the attic and R24 in the walls, water treatment system with UV light, iron filter and softener, and two sump pumps including battery backup. Inside, the home is completely carpet free with smooth ceilings and an abundance of windows that flood the space with natural light, creating a bright, airy feel throughout. The layout is both functional and inviting with a spacious foyer, a large eat in kitchen featuring a breakfast peninsula, glass backsplash and generous cabinetry, a dedicated dining area, and a sun filled living room that makes everyday living feel easy. Three generously sized bedrooms include a primary with walk in closet, complemented by beautifully finished bathrooms with granite counters, while the lower level offers a huge family room with wide vinyl plank flooring and excellent storage. The standout detached double garage with its own 100 amp service and extra high door opens the door to endless possibilities, perfect for a home based business, tradesperson, hobbyist, or anyone needing workspace without sacrificing comfort. The insulated and finished smaller bay adds even more flexibility, with the option to convert it back prior to closing if preferred. This property delivers the privacy and breathing room buyers are craving, while keeping you just minutes from all the amenities, shops, and conveniences of Orleans. A true alternative to townhouse living, offering more space, more freedom, and a move in ready home where everything has already been done for you.
Key Facts & Features
Property Costs
- Annual Property Tax Amount
- $3,422
- Land Transfer Tax Fee
- $9,473
- Basement Type
- Finished
Interior Features
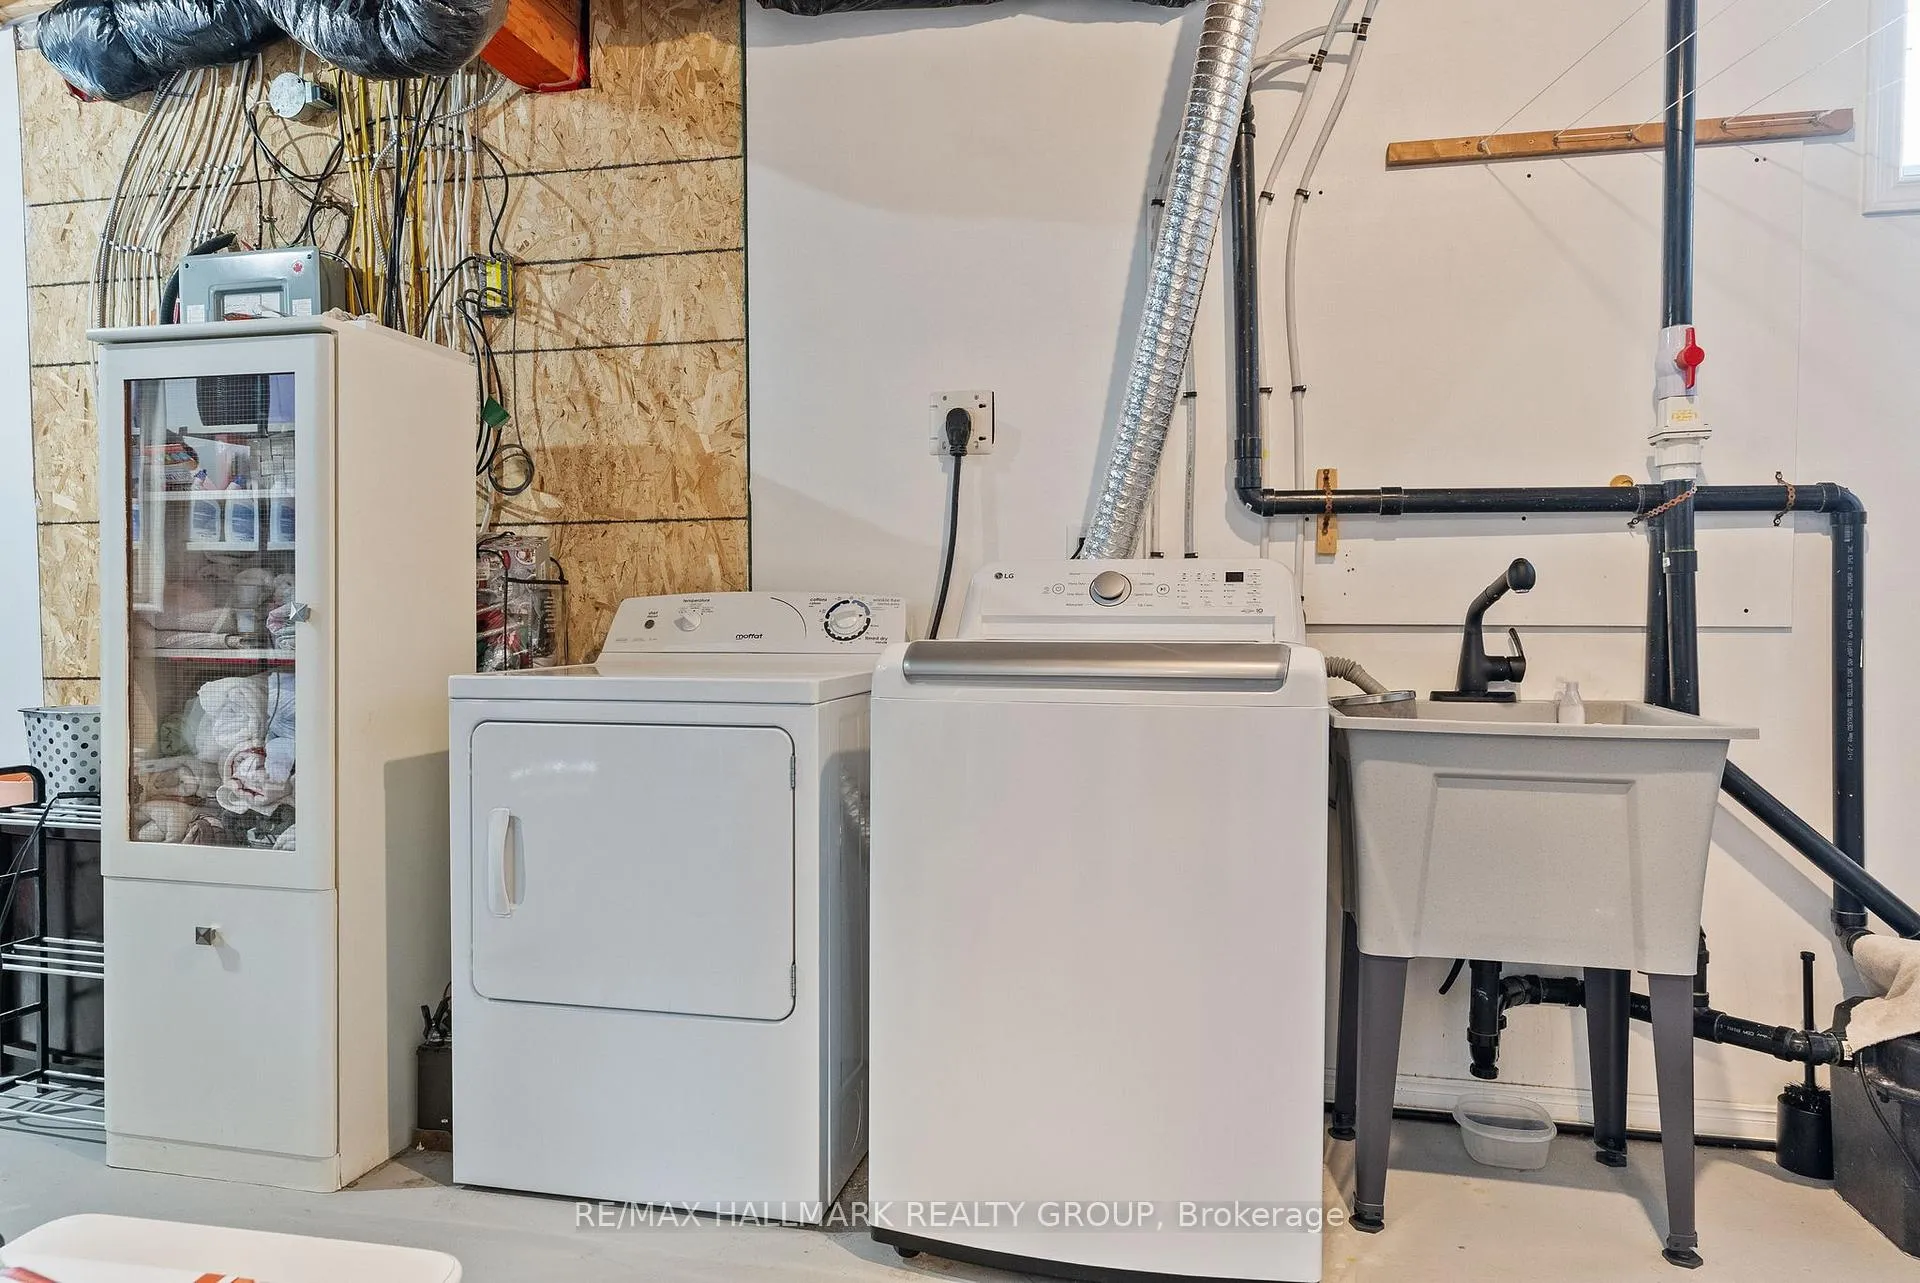
- Laundry Level
- Lower Level
- Interior Extras
- Propane Tank, Sump Pump, Water Treatment
- View
- Pasture, Meadow
- Fireplace/Stove
- No
- Elevator
- No
Exterior Features
- Exterior Extras
- Deck, Porch
- Pool
- None
- Property Features
- Golf, Park
Building
- Building Type
- Detached
- Building Style
- 2-Storey
Construction
- Exterior Finish
- Brick, Vinyl Siding
- Roof
- Metal
- Foundation Details
- Block, Poured Concrete
- Special Designation
- Unknown
Lot
- Lot Front
- 100.00 ft
- Lot Depth
- 109.00 ft
Inclusions
- Inclusions
- Fridge, Stove, Hood Fan, Washer, Dryer, Dishwasher
Parking & Garages
- Garage Type
- Detached
- Garage Spaces
- 2
- Parking Spaces
- 6
- Total Garage And Parking Spaces
- 8
Heating & Cooling
- Heat Source
- Propane
- Heat Type
- Forced Air
- Air Conditioning
- Central Air
- Water
- Well
- Sewers
- Septic
- Bedrooms
- 3
- Washrooms
- 2
- Kitchens
- 1
- Family / bonus room
- Yes
Room sizes
- Foyer—Main level, Tile Floor
- Living Room—Main level, Hardwood Floor, Large Window
- Dining Room—Main level, Hardwood Floor
- Kitchen—Main level, Tile Floor, Breakfast Bar
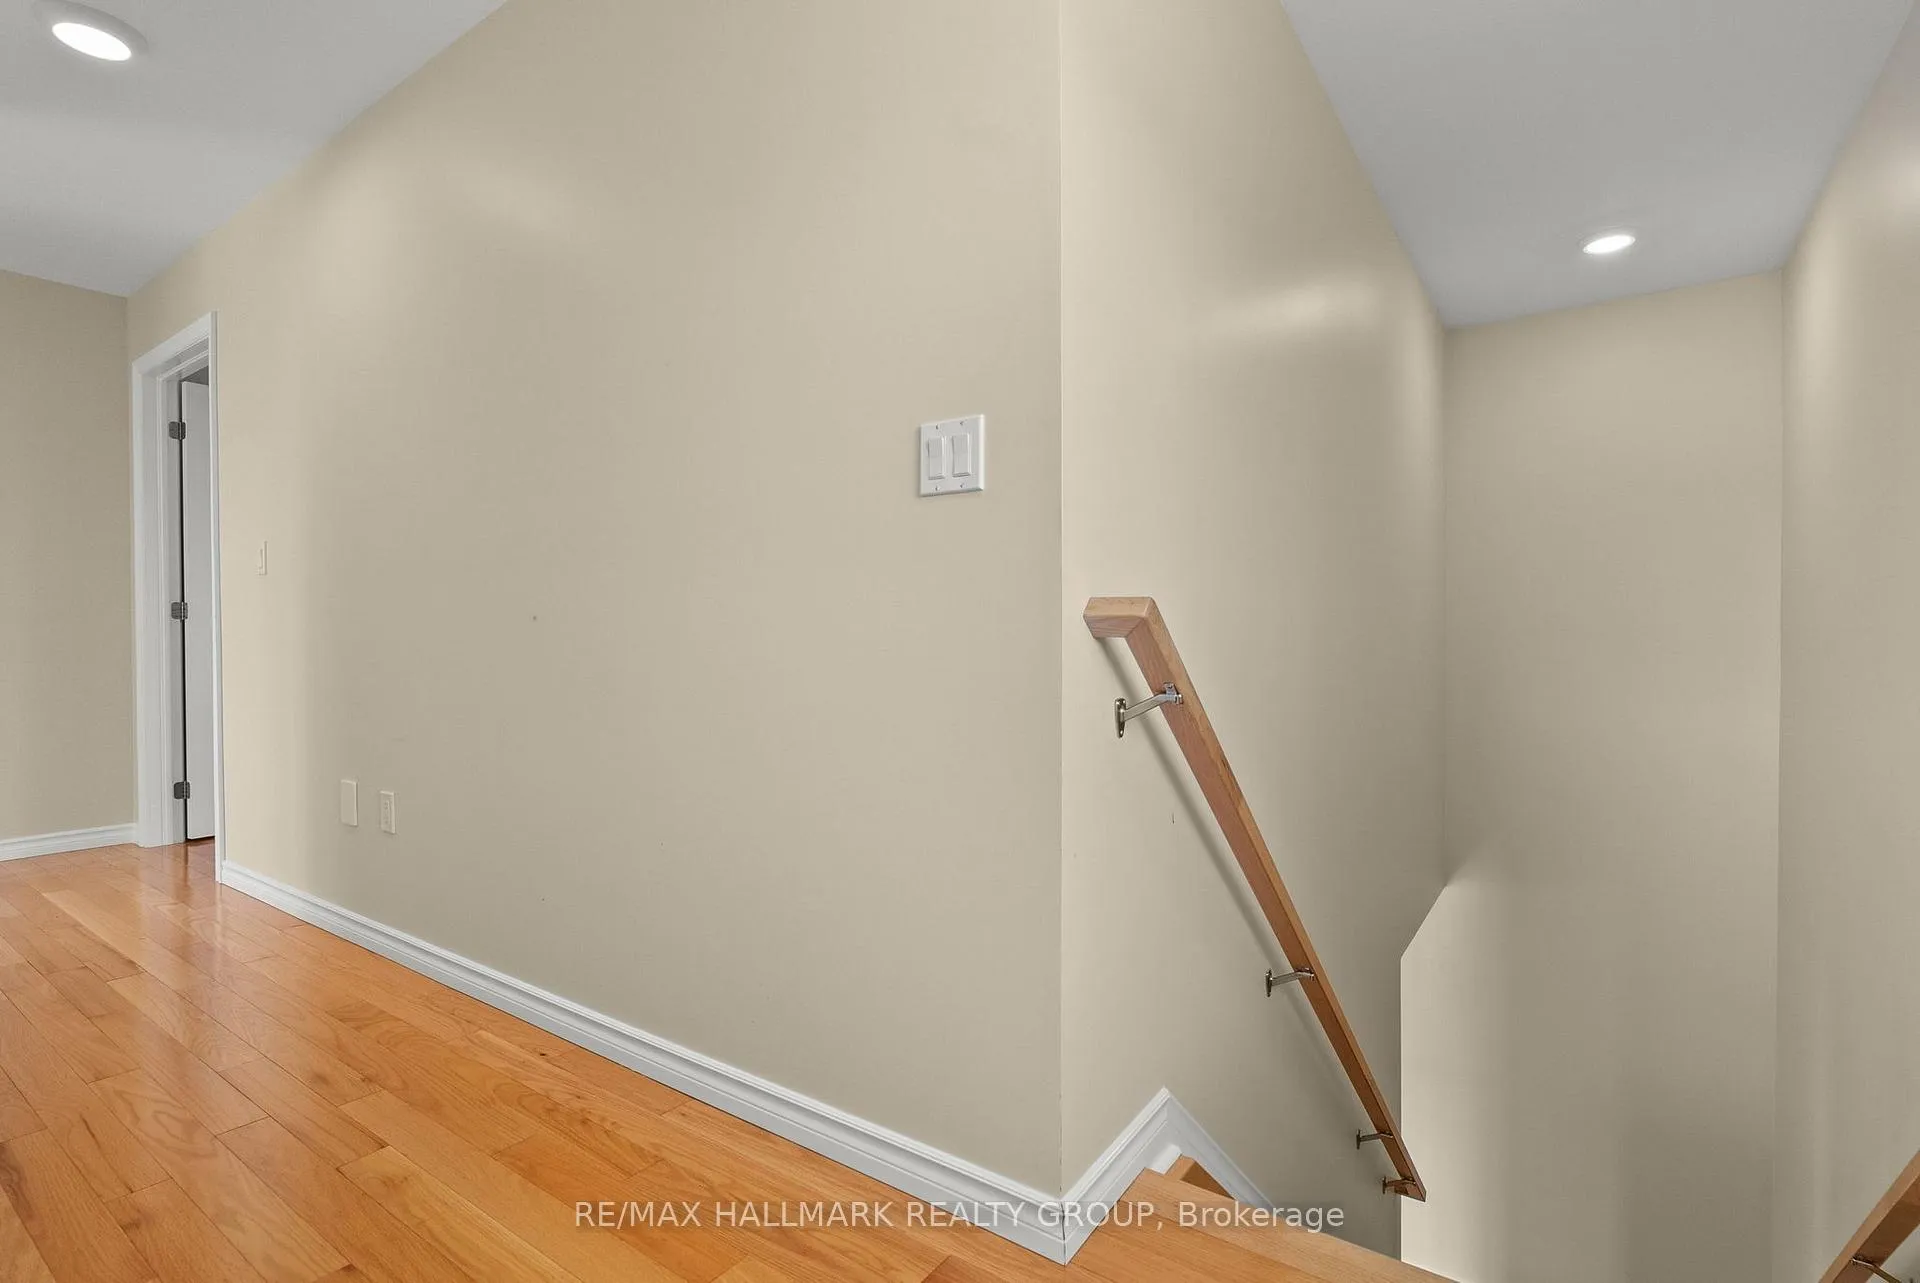
- Primary Bedroom—Second level, Hardwood Floor
- Bedroom—Second level, Hardwood Floor
- Bedroom—Second level, Hardwood Floor
- Recreation—Basement level, Vinyl Floor
Washrooms
- 4-piece, Second
- 2-piece, Main
- Municipality
- Ottawa
- Neighbourhood
- Cumberland West
- Main cross streets
- French Hill Rd and Dunning Rd
- Directions
- Turn off Frank Kenny Rd onto French Hill Rd. Turn left onto Dunning Rd.
- MLS® number
- X12971688
- Data source
- Toronto Regional Real Estate Board
- Status change
- 2026-06-01
- Listed on
- 2026-04-08
- Days on market
- 54 days
- Possession type
- Flexible
- Co-op commission
- 2.0%
- Seller
- Listed by
- RE/MAX HALLMARK REALTY GROUP
Home Market Value
Current home valuation for 2431 Dunning Road, Ottawa, Cumberland West, Ottawa, ON. Listed for $649,900
HOMEH Estimate
$535,453
Estimated Sales Range
$423,008 - $651,297
HOMEH Estimate for 2431 Dunning Road, Ottawa, Cumberland West
Calculated with a real agent's CMA method — 45+ years of experience, codified. Not an AI guess.
For the owner
Is this your home? Track its value.
Get this home's HOMEH Estimate by email once a month, with how many homes are for sale around you.
Mortgage Payment Calculator
Compare up to 4 down payment scenarios
5% on first $500K + 10% on $149,900 over $500K
$39,990
| Scenario 1 | Scenario 2 | Scenario 3 | Scenario 4 | |
|---|---|---|---|---|
−Down payment | % $ | % $ | % $ | % $ |
+CMHC insurance | $24,384 | $18,132 | $15,468 | $0 |
=Total mortgage | $633,990 | $603,042 | $567,883 | $519,920 |
Amortization | ||||
Mortgage rate | % | % | % | % |
| Payment frequency | ||||
=Mortgage payment | $3,095monthly | $2,944monthly | $2,773monthly | $2,539monthly |
Land Transfer Tax
$9,473
$9,473
Around this home
No schools found nearby
Data provided by OpenStreetMap & Fraser Institute School Rankings
Ask HOMEH
New!Hi there!
👋Text or call (416) 301-9001
Recommended for you
Based on homes you've looked at.
No recommended properties found.
Nearby similar homes
No nearby properties found.
More real estate resources
Other homes nearby
Explore this area
Nearby neighbourhoods
- 7806 - Cedar Hill/Orchard Estates homes for sale
- 4002 - Lower Town homes for sale
- 4503 - West Centre Town homes for sale
- 1117 - Avalon West homes for sale
- 2002 - Hiawatha Park/Convent Glen homes for sale
- 2101 - Rothwell Heights homes for sale
- 1110 - Camelot homes for sale
- 2603 - Riverside South homes for sale
No nearby listings available.