
5575 South Sunset Drive
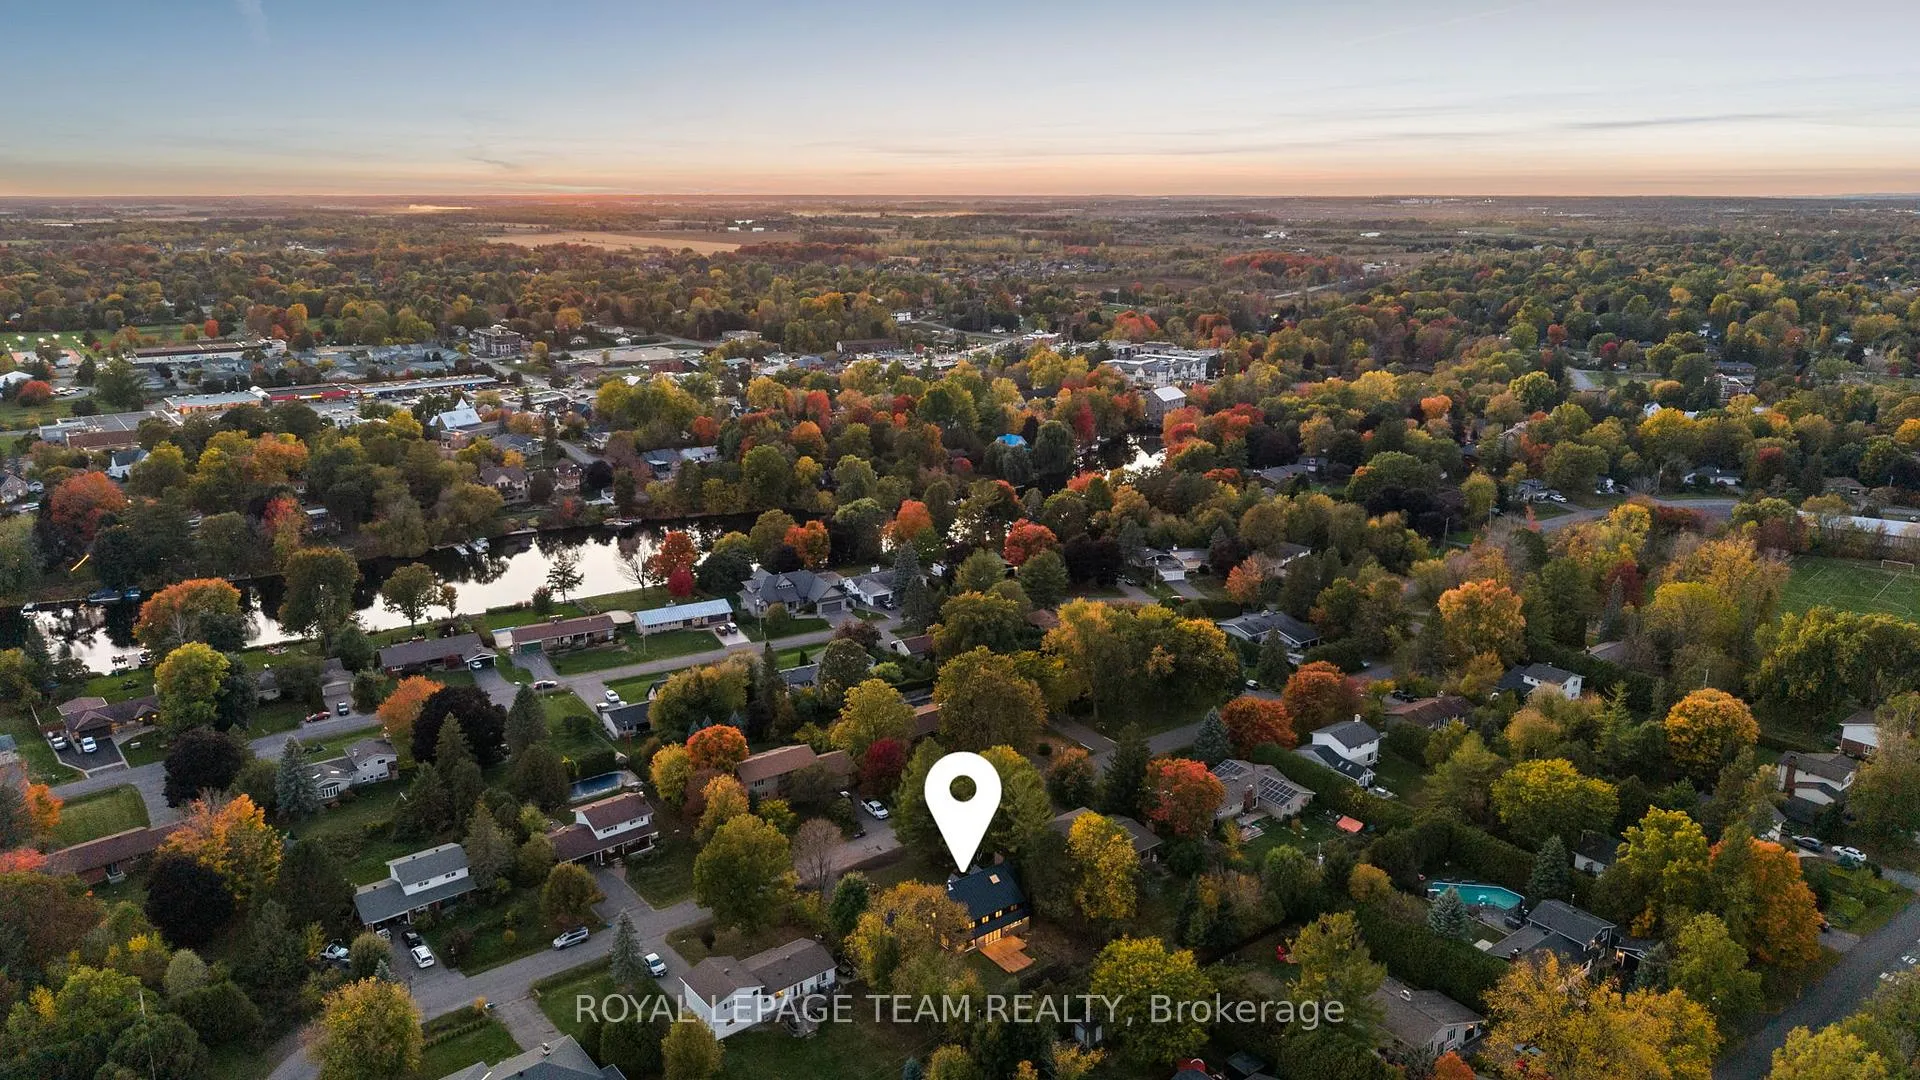
Ottawa (Manotick Long Island & Nicholls Island), ON K4M 1J4
Included in Rent: Grounds Maintenance, Snow Removal
- 5Bedrooms
- 4Bathrooms
- 2Garage
- 3000–3500Sq Ft
- Jun 1Available
- In BasementLaundry
- Entire PropertyFor Lease
- Unfurnished

Property not available for sale or for rent.
Own a place to rent? We list it for maximum MLS exposure.
Free Home EvaluationHow Much Is My Home Worth?Homes for Sale NearbySale & Price History for 5575 South Sunset Drive, Ottawa, Manotick Long Island & Nicholls Island
Real estate boards require you to or to see the full details of this property.
*Sold prices and complete sale & price history are regulated data. Under the Trust in Real Estate Services Act, 2002 (TRESA) and the rules of the Real Estate Council of Ontario (RECO), and pursuant to the Multiple Listing Service® rules of the Canadian Real Estate Association (CREA) and the Toronto Regional Real Estate Board (TRREB), this information may be shown only to registered users who have agreed to the applicable terms of use (a Virtual Office Website, or "VOW," arrangement). HOMEH Inc., Brokerage therefore provides it to signed-in members only. Creating an account is free and takes under a minute.
About 5575 South Sunset Drive, Ottawa, Manotick Long Island & Nicholls Island
Summarized Description
- Stunning 5-bedroom property in Manotick Village.
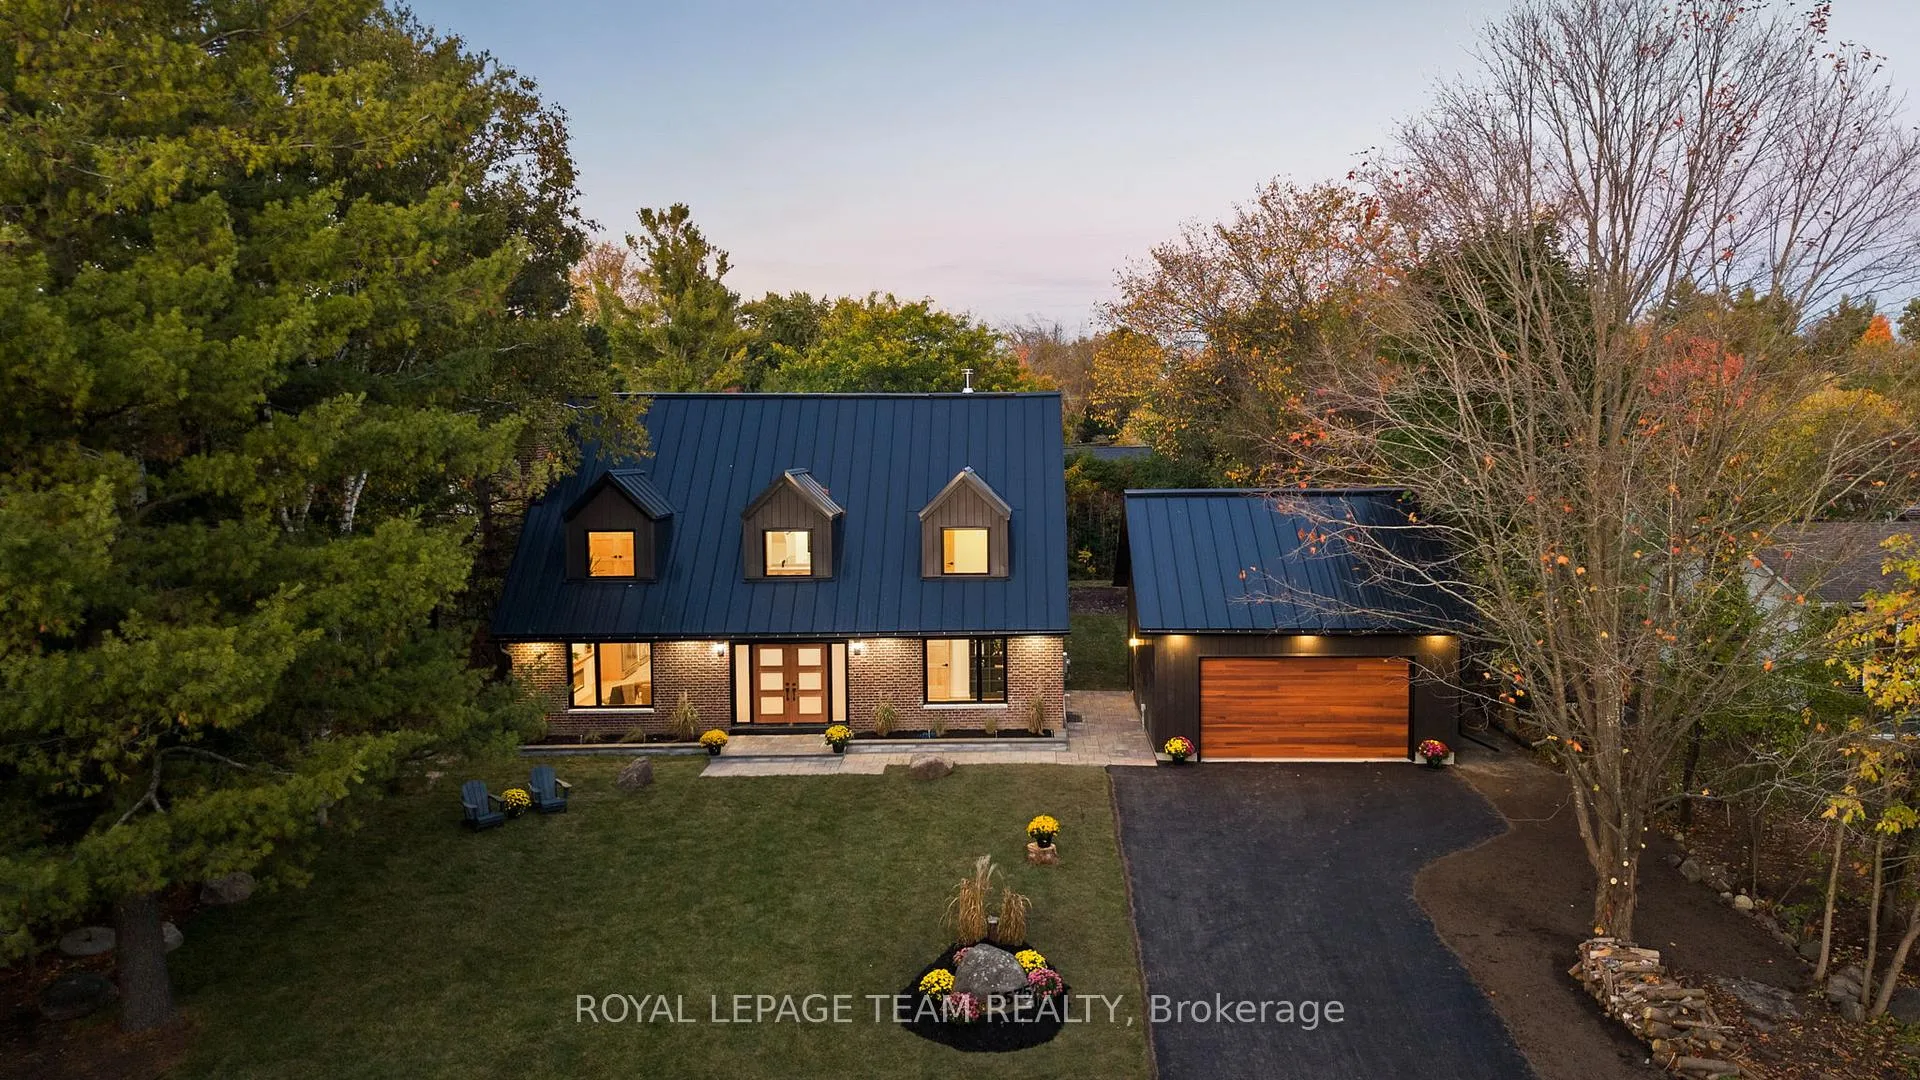
- Completely rebuilt in 2025 with modern luxury.
- Over 3,200 sq. ft. of spacious living.
- Custom cabinetry and wide-plank oak floors.
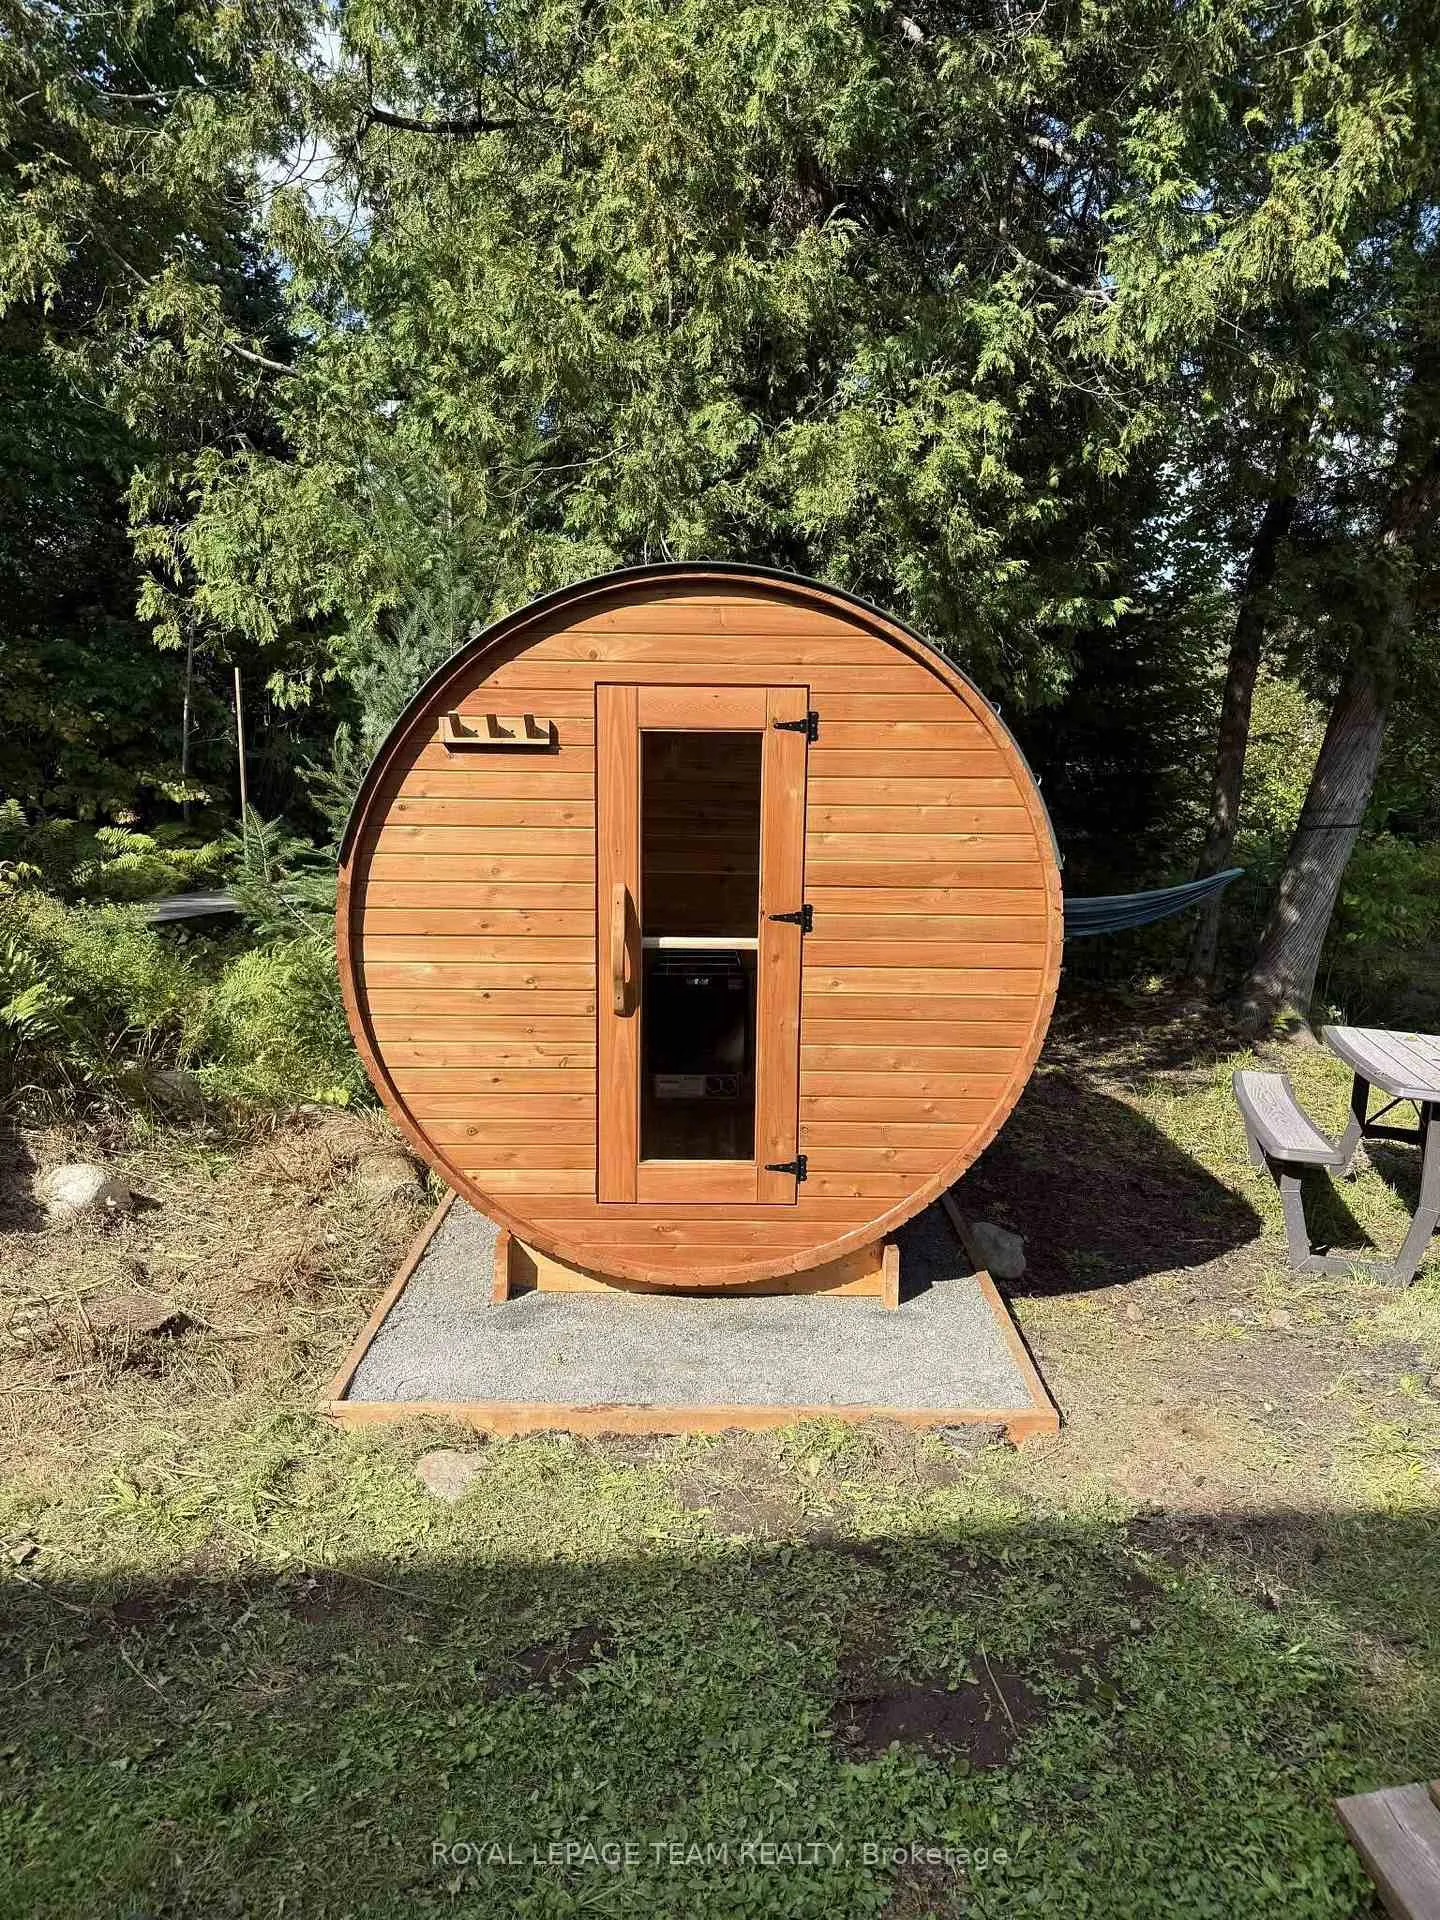
- Top of the line sauna and EV charger.
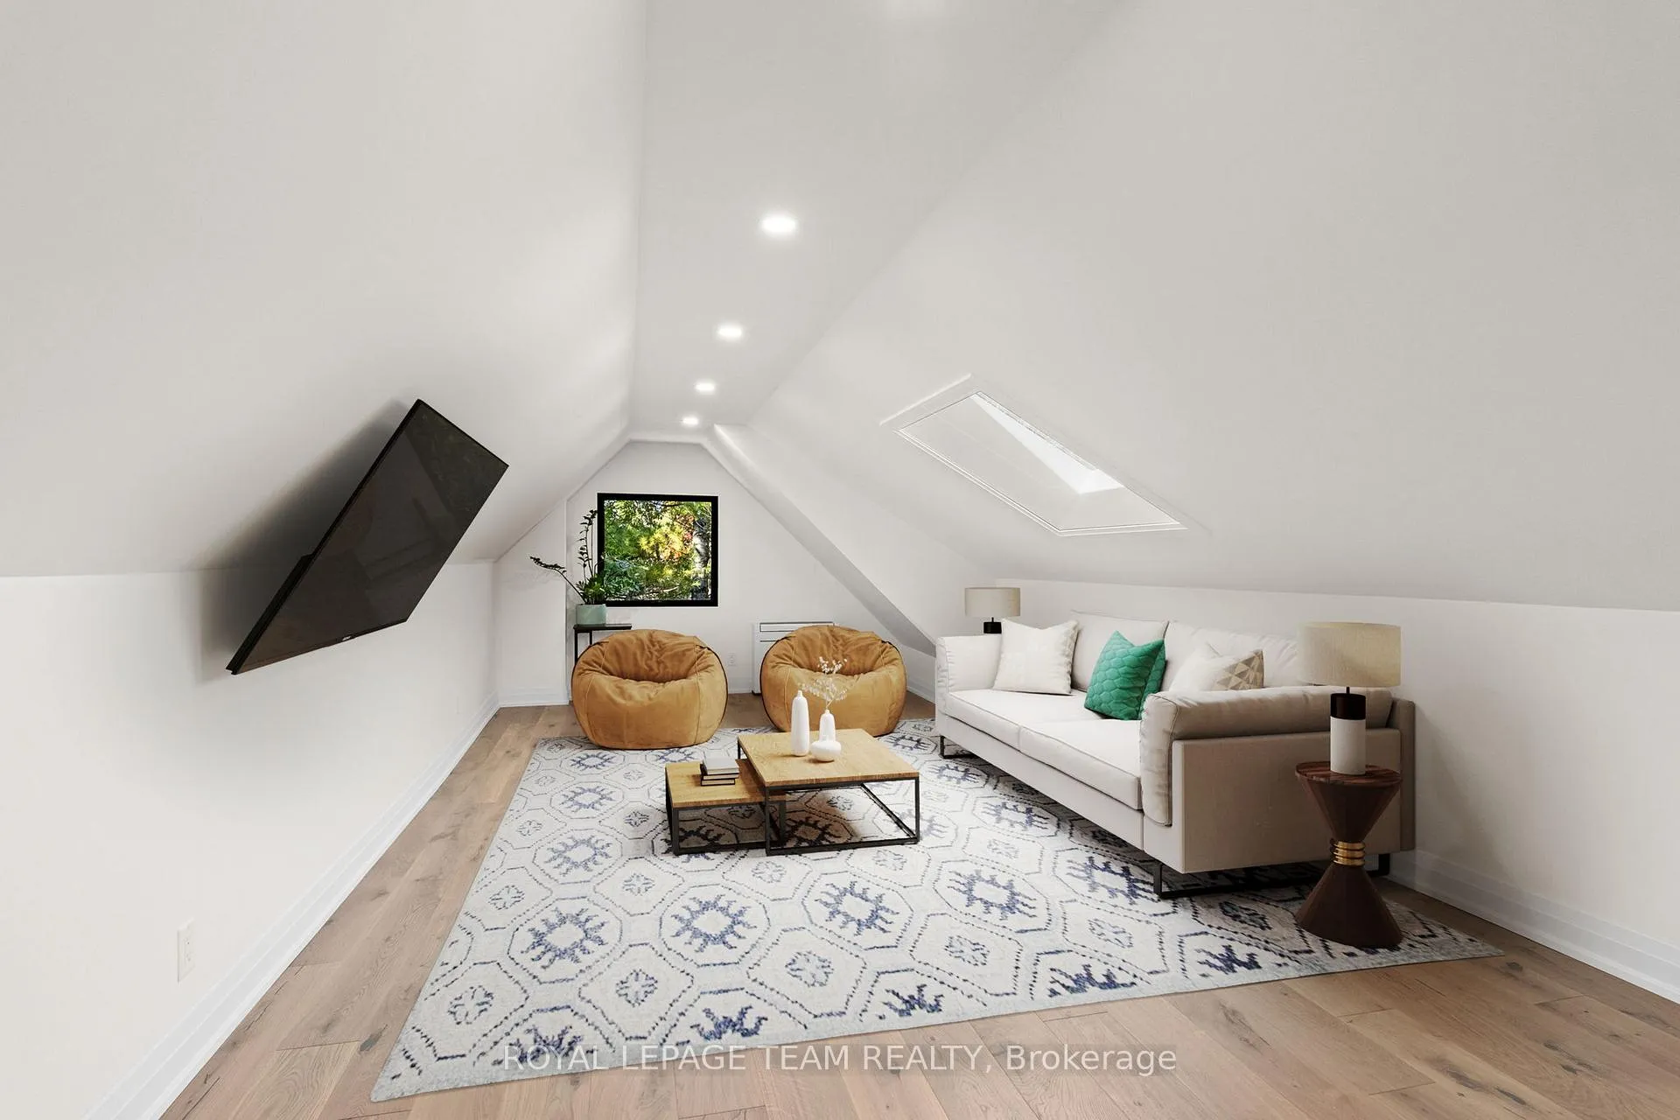
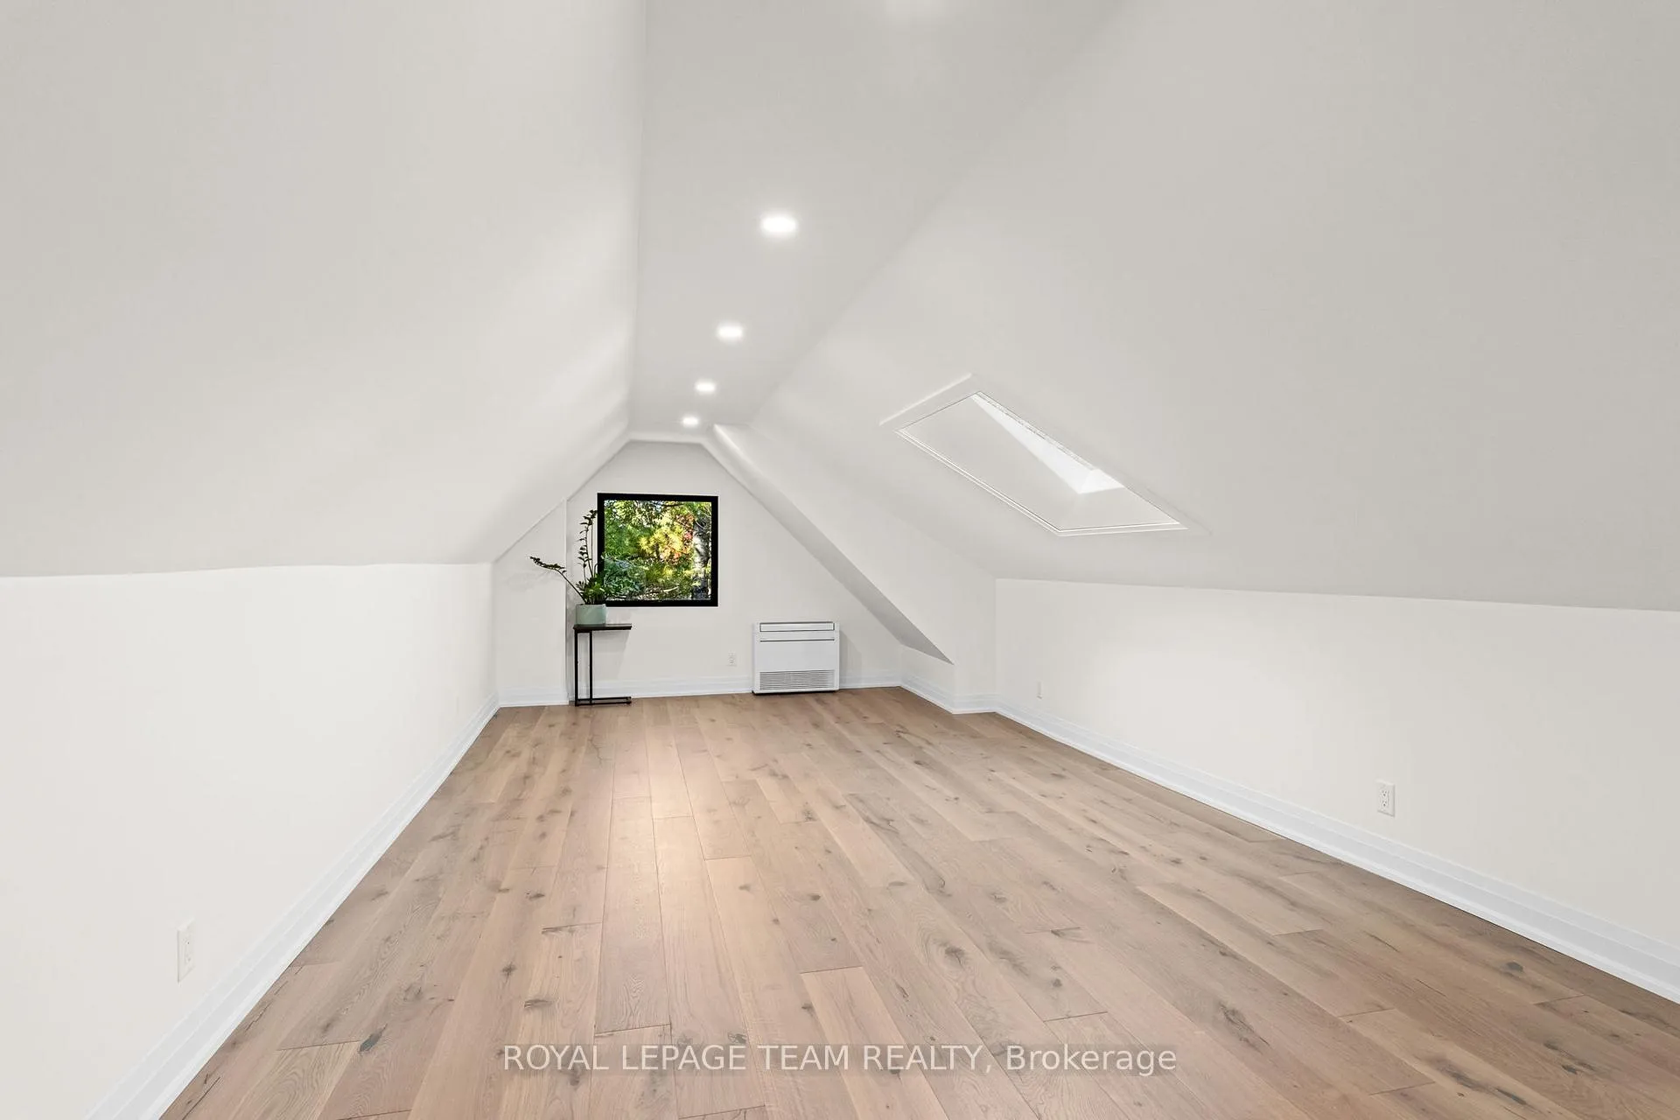
- Flexible third-floor space with skylight.
- Turn-key home with advanced heating and cooling.
- Close to cafés, restaurants, and community amenities.
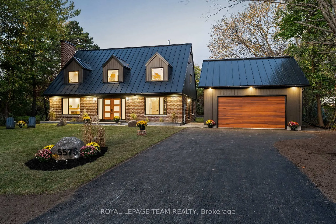
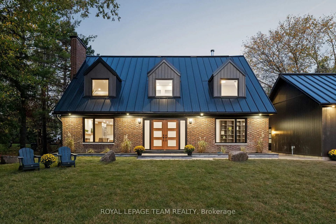
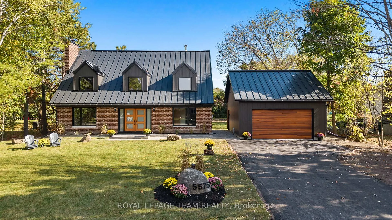
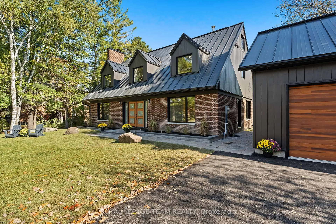
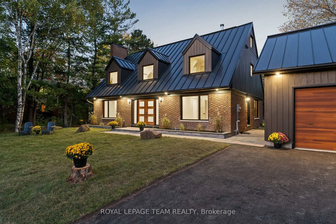
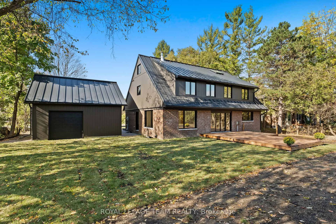
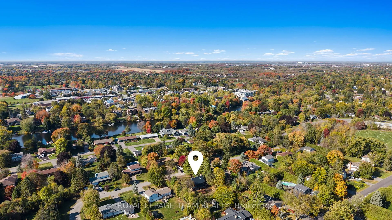
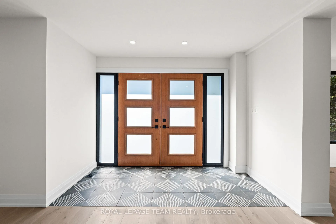
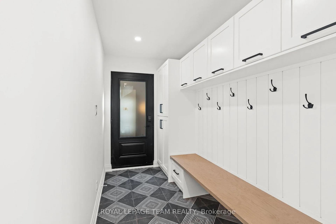
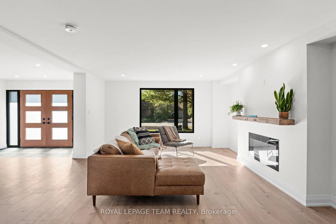
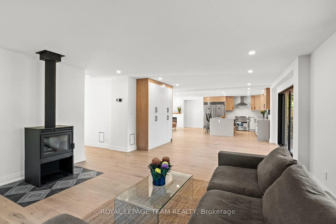
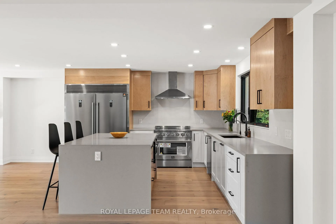
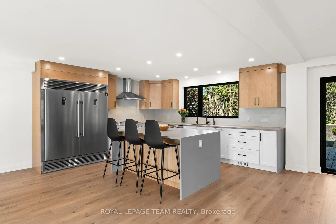
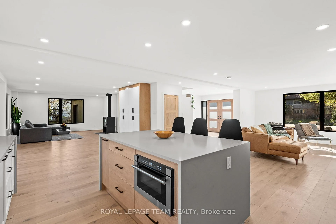
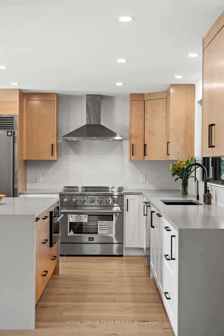
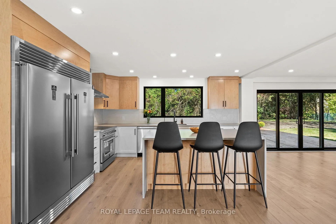
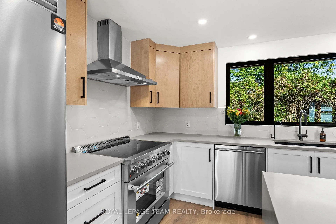
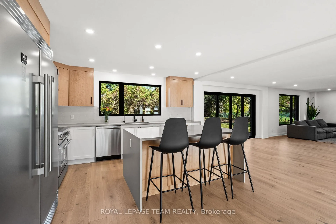
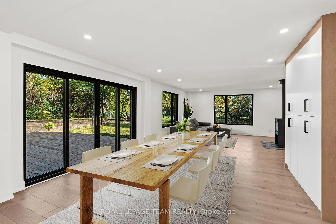
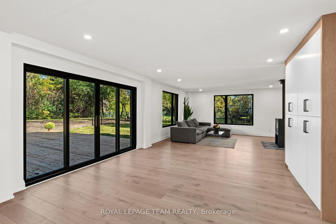
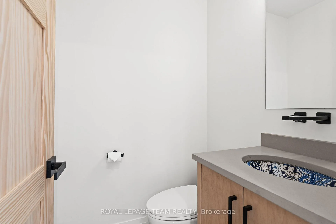
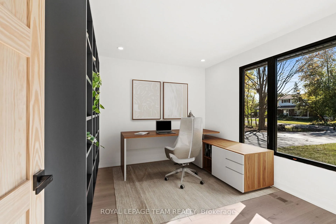
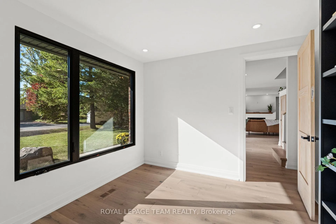
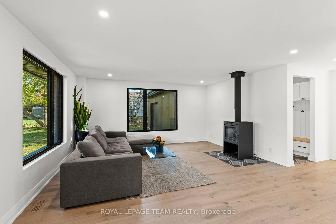
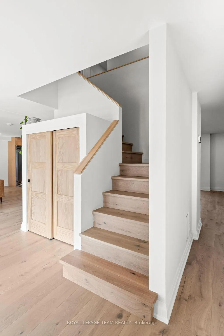
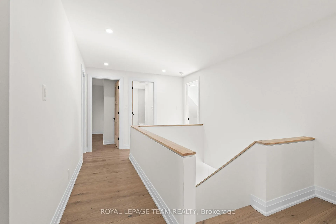
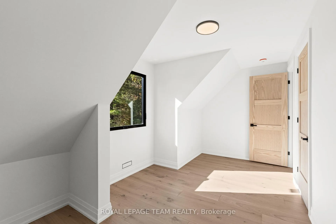
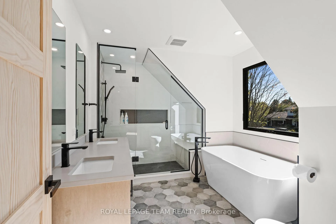
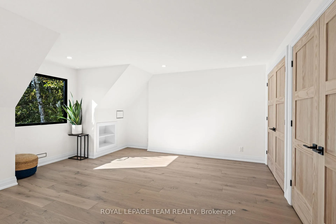
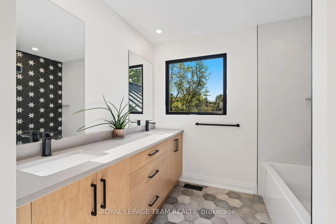
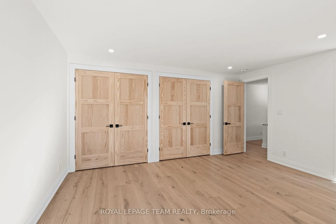
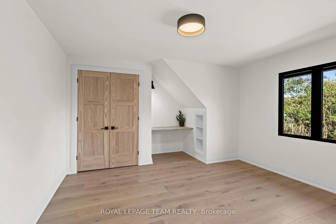
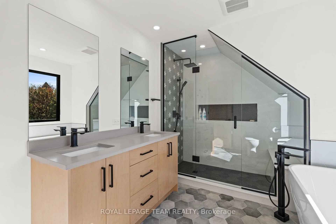
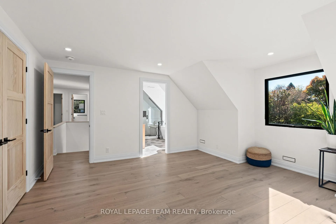
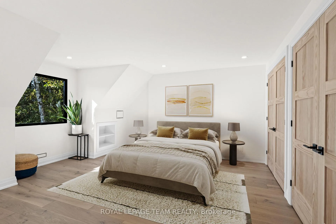
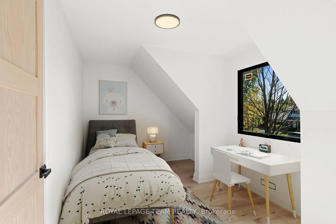
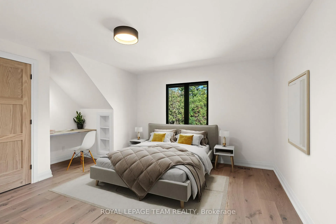
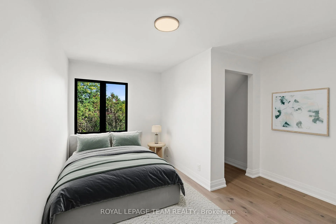
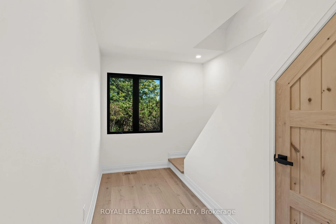
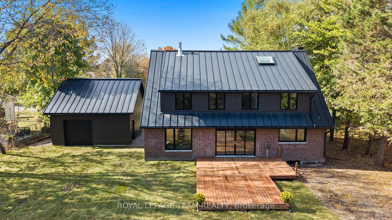
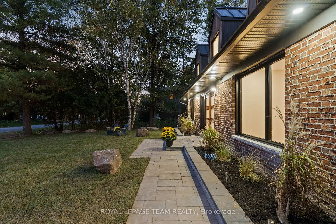
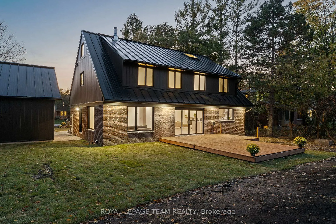
Nestled on the South Island, just a short stroll from the vibrant heart of Manotick Village, this stunning 5 bedroom property offers a rare chance to experience modern village living at its best. Less than a 10 minute walk to charming cafés, gourmet restaurants, boutiques, and the welcoming community spirit that defines this sought-after area. It is the perfect blend of modern luxury and established community, a brand-new build in a mature, tree-lined area where you will know your neighbours and feel part of something special. **Completely rebuilt in 2025**, this deceivingly spacious home offers over 3,200 sq. ft. of above-ground living space, with more available to use as storage in the basement. Step inside to discover sun-filled interiors where oversized black-framed windows and patio doors bathe the open-concept spaces in natural light. Clean lines, white walls, and Scandinavian-inspired finishes create a calm, modern backdrop, while subtle mid-century details add warmth and character. Every element showcases exceptional quality: wide-plank oak floors from a Canadian mill, custom cabinetry by a local artisan, quartz countertops, Riobel fixtures, & a seamless flow between spaces that is both functional and beautiful. A sleek wood-burning stove and electric fireplace anchor the living areas, while advanced all-electric heating and cooling keep the home comfortable year-round.The third-floor flex space, with its skylight, offers endless possibilities: studio, office, lounge, or retreat. Outside, the property features a lifetime STANDING SEAM metal roof & brand-new garage with EV charger. A top of the line sauna, that seats 10 people, completes the backyard. Whether entertaining, raising a family, or enjoying peaceful evenings, this turn-key home is a rare fusion of modern design, village charm, & enduring craftsmanship. **Lease longer than 12 months is available. Snow removal and lawn included in rent. Tenant pays hydro (no other utility bills at the property).
Key Facts & Features
Rental Details
- Portion Of Property For Rent
- Entire Property
- Furnished
- Unfurnished
- Rent Term
- 12 Months
- Payment Frequency
- Monthly
- Rental Deposit
- Yes
- Credit Check
- Yes
- Employment Letter
- Yes
- Rental Application
- Yes
- References Required
- Yes
Included In Rent Fee
- Grounds Maintenance
- Snow Removal
Rental Items
- Rental Equipment
- NA
- Basement Type
- Development Potential, Unfinished
Interior Features
- Laundry Features
- In Basement
- Interior Extras
- Air Exchanger, Carpet Free, ERV/HRV, Generator - Partial, Auto Garage Door Remote, Ventilation System, Upgraded Insulation, Water Purifier
- Fireplace/Stove
- Yes
- Fireplace Features
- Wood, Electric
- Elevator
- No
Exterior Features
- Pool
- None, Community
Building
- Building Type
- Detached
- Building Style
- 2-Storey
Construction
- Exterior Finish
- Vinyl Siding, Brick
- Roof
- Metal
- Foundation Details
- Block
- Special Designation
- Unknown
Lot
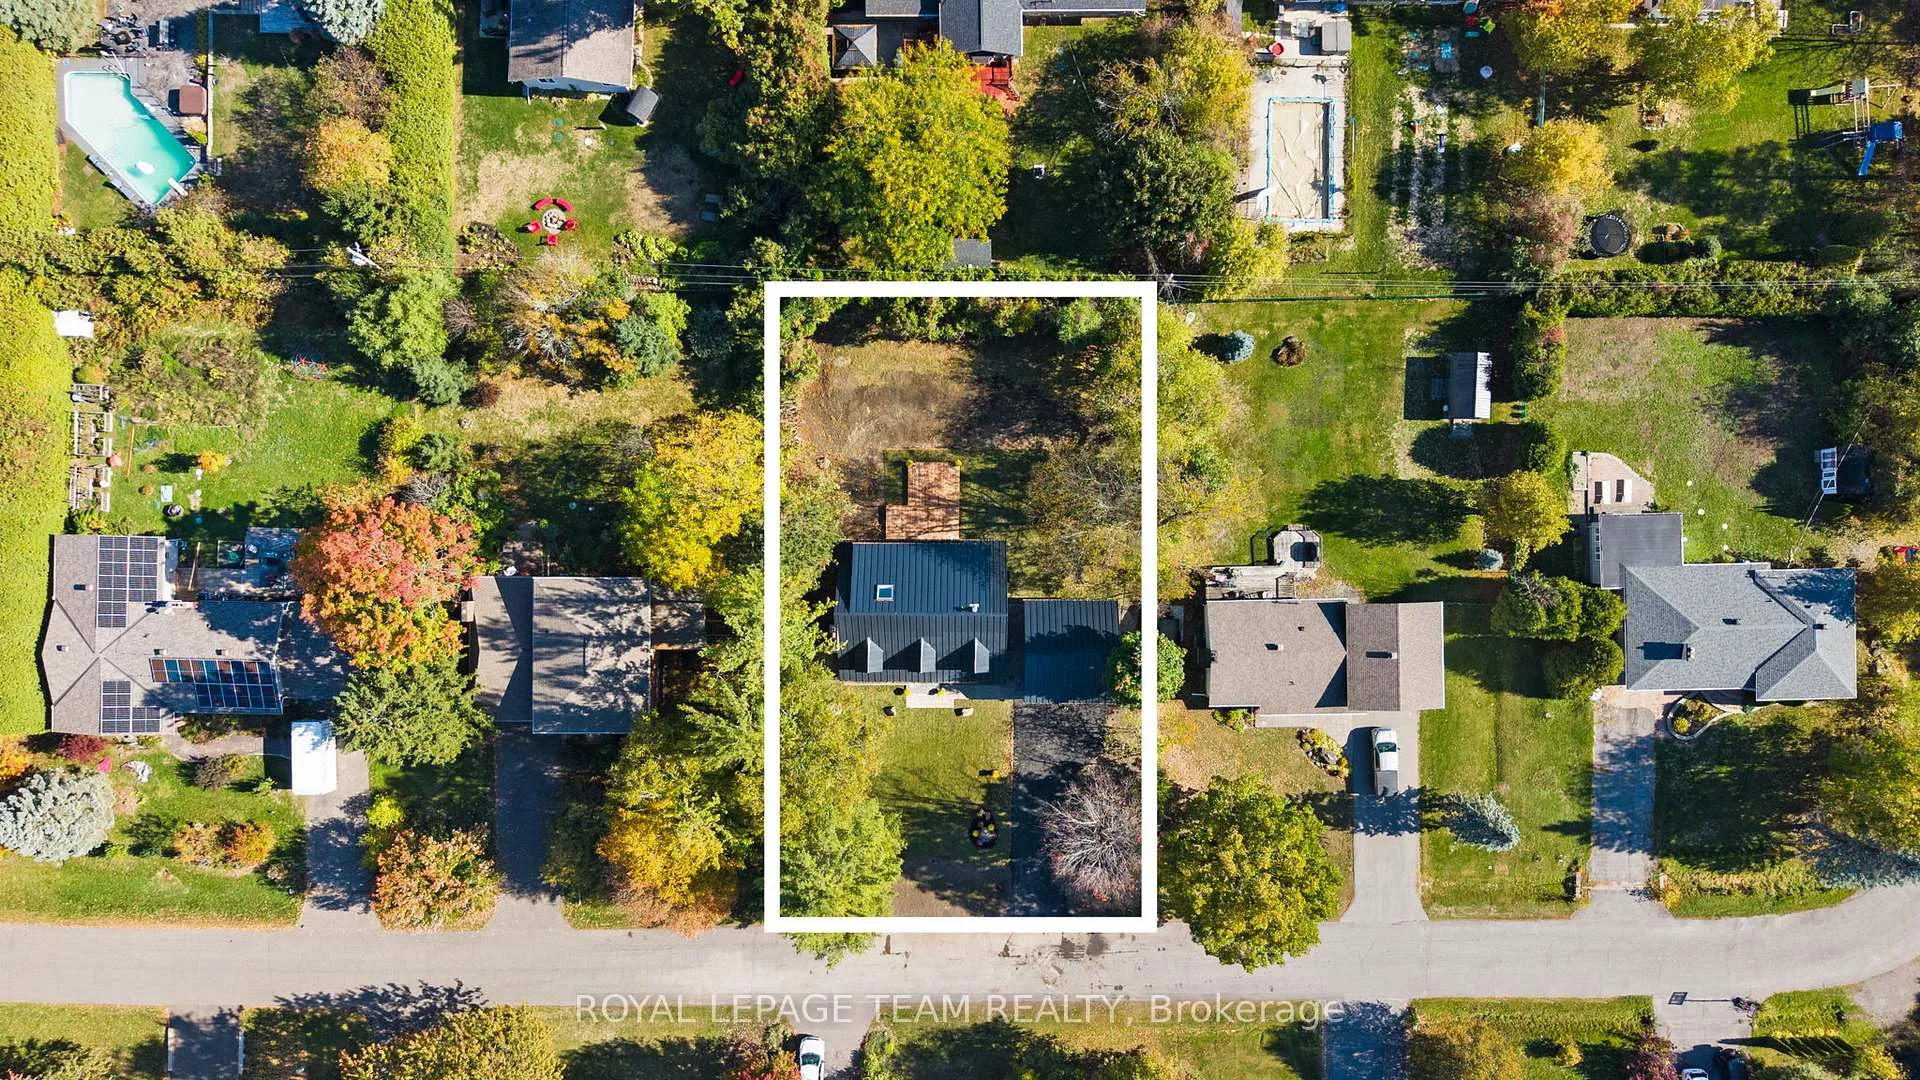
- Lot Front
- 95.65 ft
- Lot Depth
- 154.08 ft
Inclusions
- Inclusions
- Sauna, EV charger, all appliances and window coverings, TV mount on 3rd floor, wall mounted shelving.
Parking & Garages
- Garage Type
- Detached
- Garage Spaces
- 2
- Parking Spaces
- 4
- Total Garage And Parking Spaces
- 6
Heating & Cooling
- Heat Source
- Electric
- Heat Type
- Forced Air
- Air Conditioning
- Central Air
- Water
- Well
- Sewers
- Septic
- Bedrooms
- 5
- Washrooms
- 4
- Kitchens
- 1
- Family / bonus room
- Yes
Washrooms
- 5-piece, Second
- 2-piece, Ground
- 1-piece, Lower
- 4-piece, Second
- Municipality
- Ottawa
- Neighbourhood
- Manotick Long Island & Nicholls Island
- Main cross streets
- Van Vliet and Bridge
- Directions
- Turn south on Van Vliet, left on South River Drive, left on South Sunset Drive.
- MLS® number
- X12988334
- Data source
- Toronto Regional Real Estate Board
- Status change
- 2026-04-24
- Listed on
- 2026-04-12
- Days on market
- 12 days
- Possession date
- 2026-06-01
- Possession type
- Flexible
- Co-op commission
- .5
- Listed by
- ROYAL LEPAGE TEAM REALTY
Home Market Value
Current home valuation for 5575 South Sunset Drive, Ottawa, Manotick Long Island & Nicholls Island, Ottawa, ON. Listed for $4,950
HOMEH Estimate
$1,257,156
Estimated Sales Range
$993,153 - $1,521,159
HOMEH Estimate for 5575 South Sunset Drive, Ottawa, Manotick Long Island & Nicholls Island
What this home would sell for today, not its rent
Calculated with a real agent's CMA method — 45+ years of experience, codified. Not an AI guess.
For the owner
Is this your home? Track its value.
Get this home's HOMEH Estimate by email once a month, with how many homes are for sale around you.
Around this home
Data provided by OpenStreetMap & Fraser Institute School Rankings
Ask HOMEH
New!Hi there!
👋Text or call (416) 301-9001
Recommended for you
Based on homes you've looked at.
No recommended properties found.
Nearby similar homes
No nearby properties found.
More real estate resources
Other homes nearby
Explore this area
Nearby neighbourhoods
- 8008 - Rideau Twp S of Reg Rd 6 W of Mccordick Rd. homes for sale
- 7708 - Barrhaven - Stonebridge homes for sale
- 7711 - Barrhaven - Half Moon Bay homes for sale
- 7709 - Barrhaven - Strandherd homes for sale
- 7710 - Barrhaven East homes for sale
- 7704 - Barrhaven - Heritage Park homes for sale
- 7706 - Barrhaven - Longfields homes for sale
- 7705 - Barrhaven - On the Green homes for sale
No nearby listings available.