
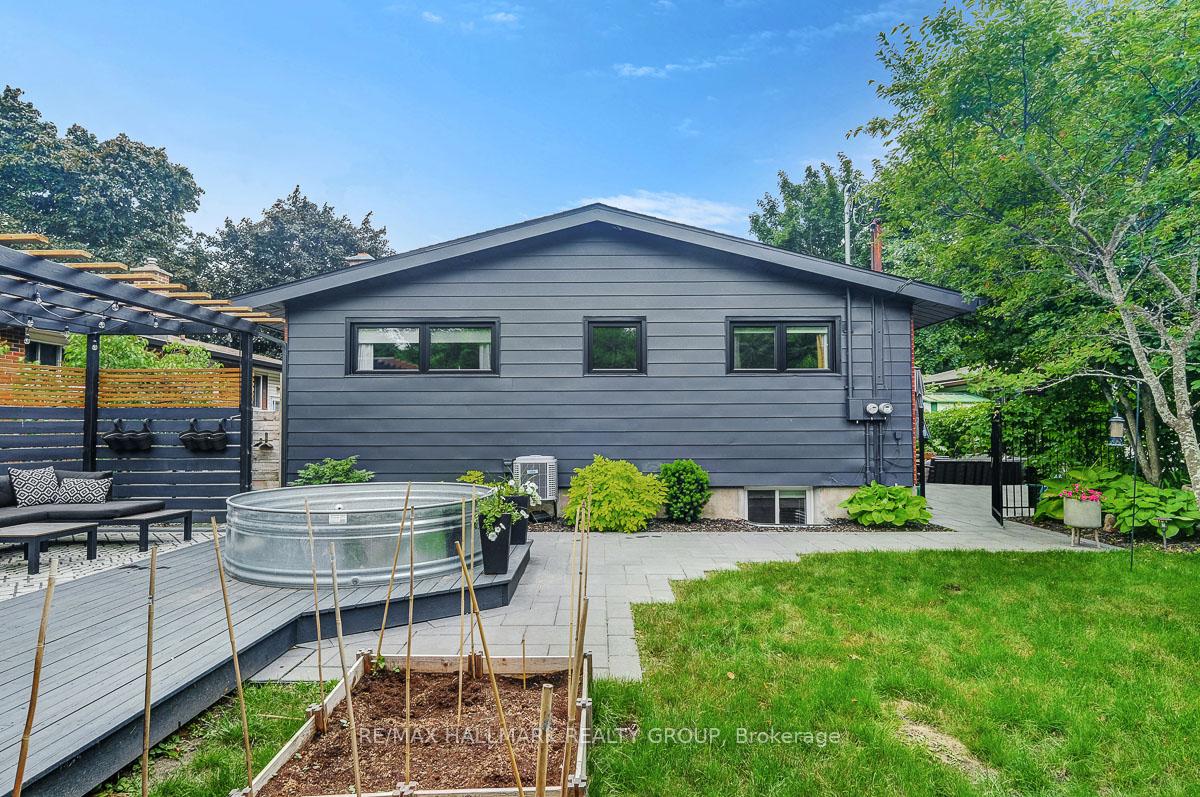
2447 Magnus Avenue
Ottawa (Hawthorne Meadows), ON K1G 1J7
- 3+2Bedrooms
- 3Bathrooms
- 1Garage
- 1100–1500Sq Ft
- $4,438Tax
- 50×100 ftLot Size
 Estimated Value:$789,589See Free Estimate Report

This home has sold. It is no longer available.
Property not available for sale or for rent.
Sale & Price History for 2447 Magnus Avenue, Ottawa, Hawthorne Meadows
| Start Date | End Date | Price | Event | MLS# |
|---|---|---|---|---|
| 2025-06-13 | 2025-06-26 | Login to See Prices | Sold | x12219471 |
Real estate boards require you to or to see the full details of this property.
*Sold prices and complete sale & price history are regulated data. Under the Trust in Real Estate Services Act, 2002 (TRESA) and the rules of the Real Estate Council of Ontario (RECO), and pursuant to the Multiple Listing Service® rules of the Canadian Real Estate Association (CREA) and the Toronto Regional Real Estate Board (TRREB), this information may be shown only to registered users who have agreed to the applicable terms of use (a Virtual Office Website, or "VOW," arrangement). HOMEH Inc., Brokerage therefore provides it to signed-in members only. Creating an account is free and takes under a minute.
About 2447 Magnus Avenue, Ottawa, Hawthorne Meadows
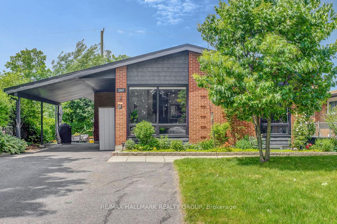
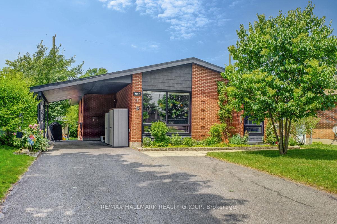
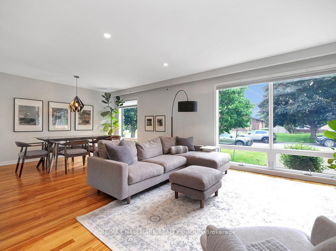
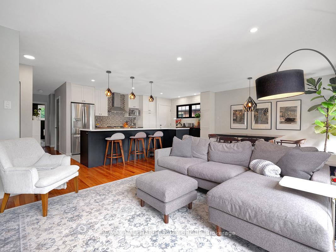
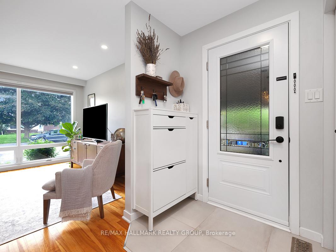
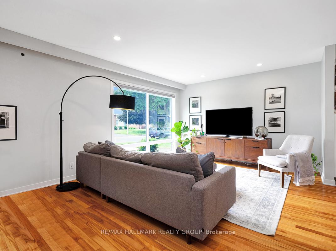
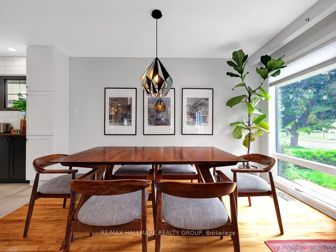
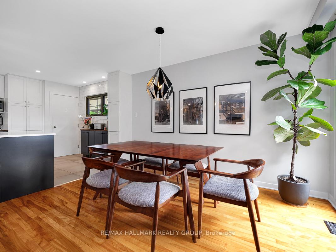
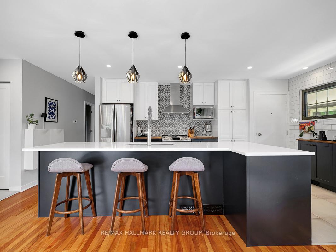
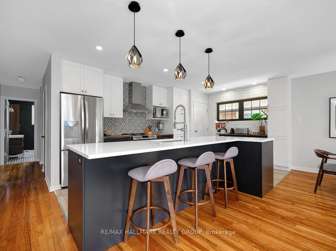
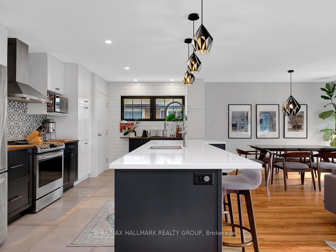
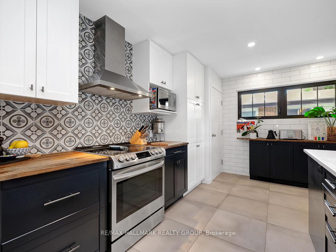
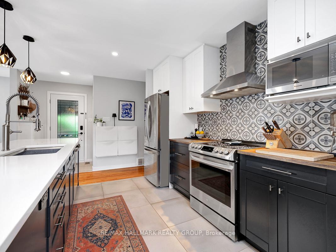
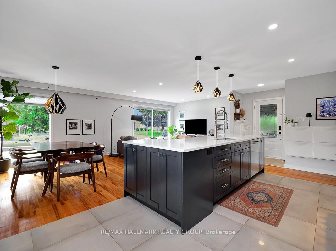
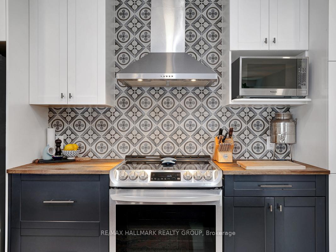
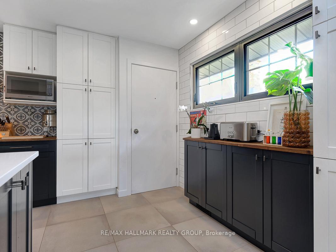
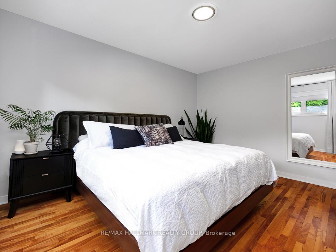
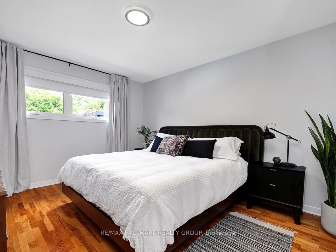
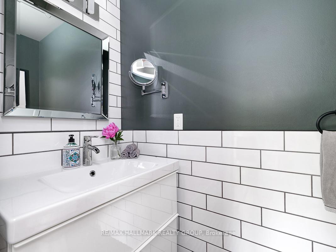
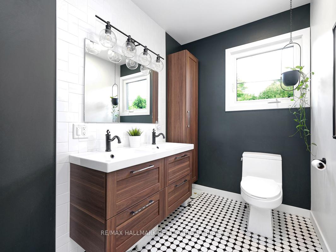
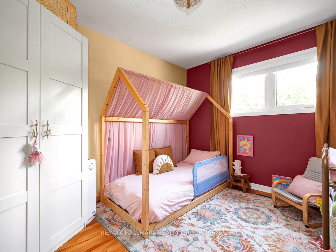
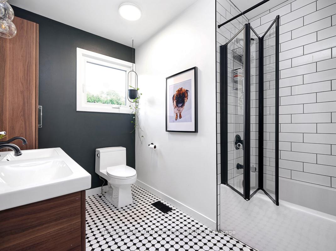
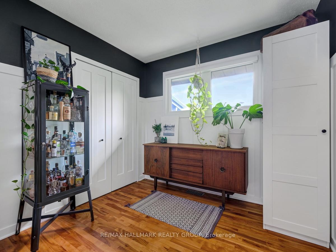
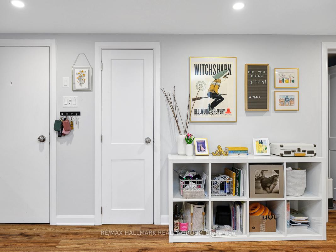
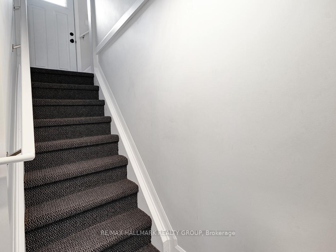
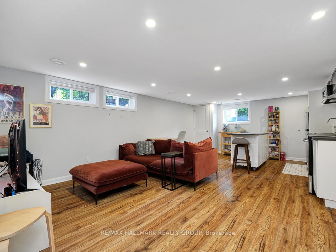
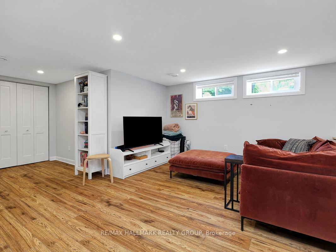
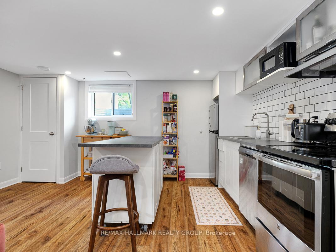
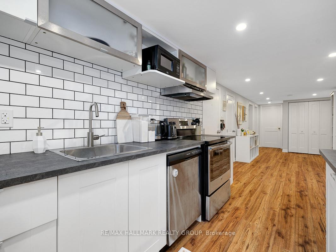
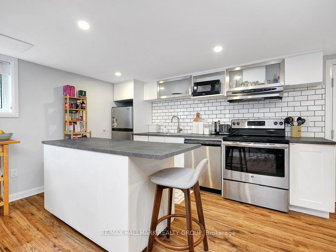
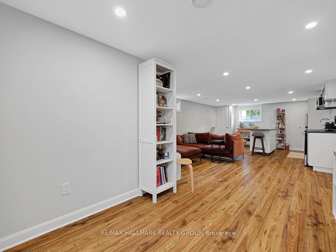
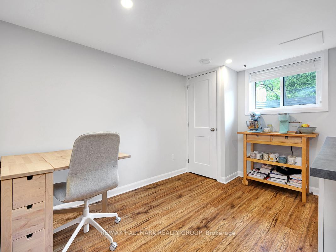
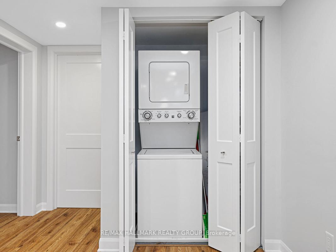
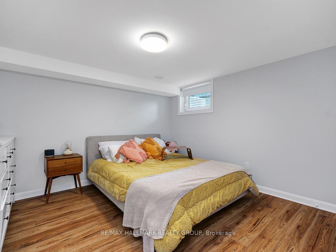
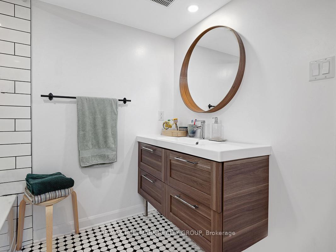
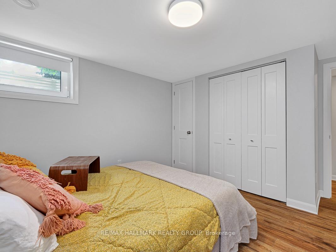
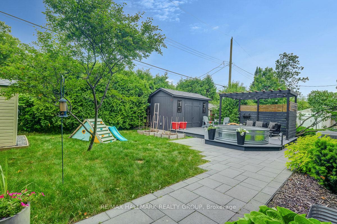
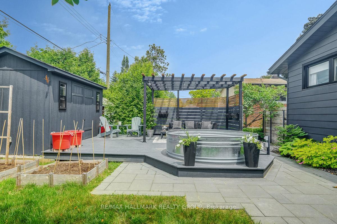
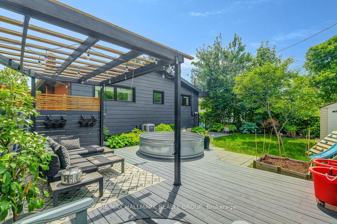
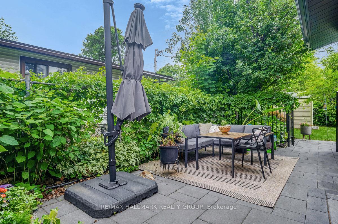
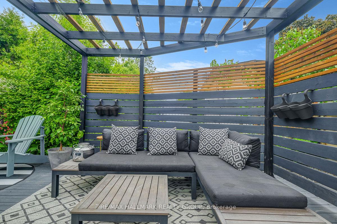
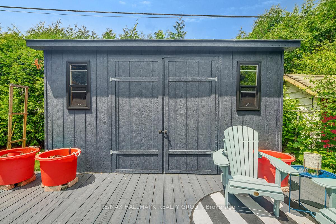
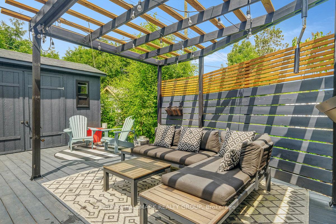
Welcome to 2447 Magnus Avenue, a fully updated bungalow with a legal secondary dwelling unit (SDU) in the centrally located community of Hawthorne Meadows. This versatile property offers outstanding investment potential or comfortable multi-generational living, all within close proximity to parks, schools, transit, Trainyards shopping district, and quick highway access. The main floor features three bedrooms and was extensively renovated in 2019. Highlights include beautifully refinished original hardwood flooring, quartz countertops, an extended breakfast nook, pantry, and a charming butcher block accent in the kitchen. Bright and functional, this space blends modern touches with timeless warmth. The lower unit, renovated in 2018, features two bedrooms, a full 4-piece bath, stacked laundry, and its own private side entrance. Oversized windows bring in an abundance of natural light, making the space feel inviting and open. Each unit has a dedicated hydro meter for added convenience and utility separation. The exterior impresses just as much as the interior. The homes curb appeal was refreshed with Spray-Net painting and new paneling in 2020, while vinyl windows were replaced in 2024. Step into the backyard and discover a beautifully landscaped and fully fenced space designed for both relaxation and entertaining. With newly added interlock and a deck (2023), the backyard offers multiple seating areas, space for gardens, and a versatile pad where the current above-ground pool will be removed - leaving a perfect spot for your future hot tub or pool setup. A stylish pergola-covered lounge, a well-maintained shed, and open green space complete this serene urban retreat. Whether you're looking for a turn-key income property or a stylish home with room for extended family, 2447 Magnus Avenue delivers comfort, quality, and long-term value in one of Ottawa's most connected neighbourhoods. 24 hour irrevocable on all offers.
Key Facts & Features
Property Costs
- Annual Property Tax Amount
- $4,438
- Land Transfer Tax Fee
- $13,455
Rental Items
- Rental Equipment
- None
- Basement Type
- Apartment, Separate Entrance
Interior Features
- Interior Extras
- Separate Hydro Meter
- Fireplace/Stove
- No
- Elevator
- No
Exterior Features
- Exterior Extras
- Landscaped, Deck
- Pool
- None
Building
- Building Type
- Detached
- Building Style
- Bungalow
Construction
- Exterior Finish
- Brick
- Roof
- Asphalt Shingle
- Foundation Details
- Poured Concrete
- Special Designation
- Unknown
Lot
- Lot Front
- 50.24 ft
- Lot Depth
- 99.62 ft
- Lot Size
- 5015.41
Inclusions
- Inclusions
- Refrigerator x2, Stove x2, Hood Fan x2, Dishwasher x2, Washer x2, Dryer x2, Hot Water Tank
Exclusions
- Exclusions
- Tenant's Belongings, Pool, 2 Sheds Under Carport, Outdoor Furniture and Umbrella
Parking & Garages
- Garage Type
- Carport
- Garage Spaces
- 1
- Parking Spaces
- 2
- Total Garage And Parking Spaces
- 3
Heating & Cooling
- Heat Source
- Gas
- Heat Type
- Forced Air
- Air Conditioning
- Central Air
- Water
- Municipal
- Sewers
- Sewer
- Bedrooms
- 3 + 2
- Washrooms
- 3
- Kitchens
- 2
Room sizes
- Dining Room—Main level
- Kitchen—Main level
- Living Room—Main level
- Bedroom 2—Main level
- Bedroom 3—Main level
- Primary Bedroom—Main level
- Kitchen—Basement level
- Breakfast—Basement level
- Living Room—Basement level
- Bedroom 2—Basement level
- Primary Bedroom—Basement level
Washrooms
- 2-piece, Main
- 5-piece, Main
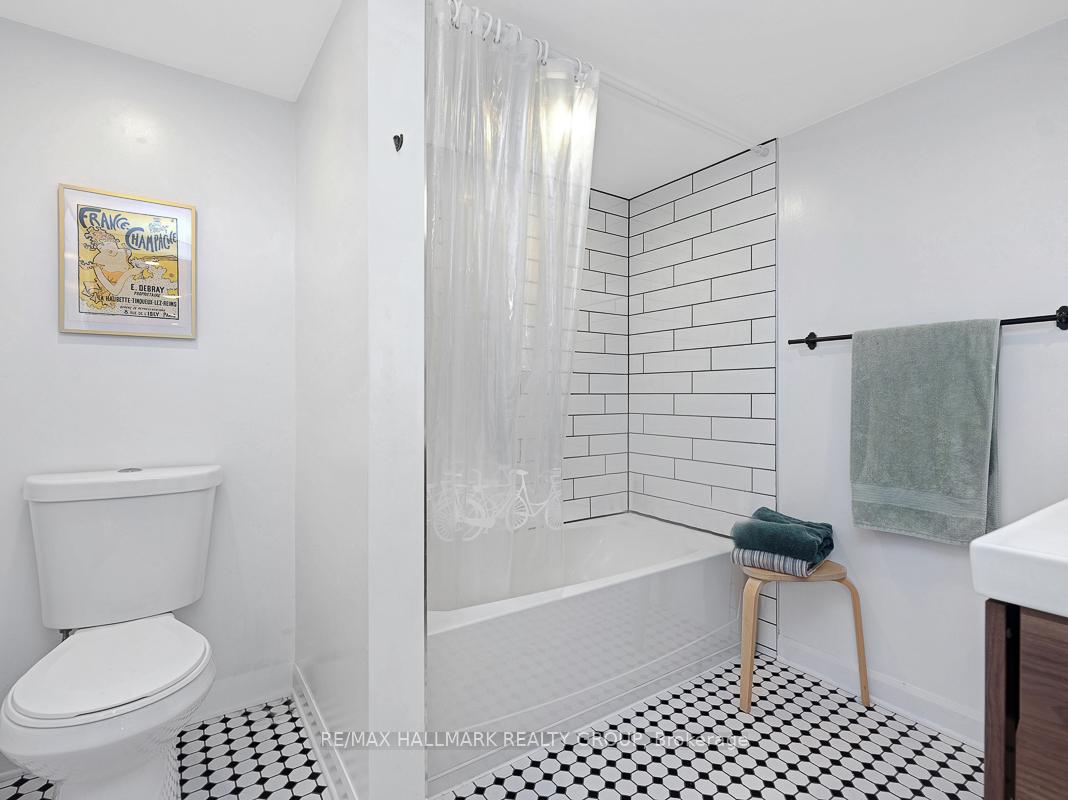
- 4-piece, Basement
- Municipality
- Ottawa
- Neighbourhood
- Hawthorne Meadows
- Main cross streets
- Walkley Road & Melfort Street
- Directions
- From Walkley Road to Melfort Street. Left on Magnus Avenue.
- MLS® number
- X12219471
- Data source
- Toronto Regional Real Estate Board
- Status change
- 2025-06-26
- Listed on
- 2025-06-13
- Days on market
- 13 days
- Possession type
- Flexible
- Co-op commission
- 2%
- Seller
- Listed by
- RE/MAX HALLMARK REALTY GROUP
Home Market Value
Current home valuation for 2447 Magnus Avenue, Ottawa, Hawthorne Meadows, Ottawa, ON. Listed for $849,000
HOMEH Estimate
$789,589
Estimated Sales Range
$623,775 - $955,403
HOMEH Estimate for 2447 Magnus Avenue, Ottawa, Hawthorne Meadows
Calculated with a real agent's CMA method — 45+ years of experience, codified. Not an AI guess.
For the owner
Is this your home? Track its value.
Get this home's HOMEH Estimate by email once a month, with how many homes are for sale around you.
Mortgage Payment Calculator
Compare up to 4 down payment scenarios
5% on first $500K + 10% on $349,000 over $500K
$59,900
| Scenario 1 | Scenario 2 | Scenario 3 | Scenario 4 | |
|---|---|---|---|---|
−Down payment | % $ | % $ | % $ | % $ |
+CMHC insurance | $31,549 | $23,687 | $20,206 | $0 |
=Total mortgage | $820,270 | $787,787 | $741,856 | $679,200 |
Amortization | ||||
Mortgage rate | % | % | % | % |
| Payment frequency | ||||
=Mortgage payment | $4,005monthly | $3,846monthly | $3,622monthly | $3,316monthly |
Land Transfer Tax
$13,455
$13,455
Around this home
Data provided by OpenStreetMap & Fraser Institute School Rankings
Ask HOMEH
New!Hi there!
👋Text or call (416) 301-9001
Recommended for you
Based on homes you've looked at.
No recommended properties found.
Nearby similar homes
No nearby properties found.
More real estate resources
Other homes nearby
Explore this area
Nearby neighbourhoods
No nearby listings available.