
249 York Street
Ottawa (Lower Town), ON K1N 5T9
- 2Bedrooms
- 2Bathrooms
- 1Garage
- 1500–2000Sq Ft
- $8,091Tax
- 33×100 ftLot Size
 Free EstimateSee Free Estimate Report

Property not available for sale or for rent.
HOMEH One: full-service selling for a 1% listing fee. The buyer's agent commission is separate.
Free Home EvaluationHow Much Is My Home Worth?Homes for Sale NearbySale & Price History for 249 York Street, Ottawa, Lower Town
| Start Date | End Date | Price | Event | MLS# |
|---|---|---|---|---|
| 2026-07-20 | 2026-09-23 | Login to See Prices | Terminated | x13586188 |
Real estate boards require you to or to see the full details of this property.
*Sold prices and complete sale & price history are regulated data. Under the Trust in Real Estate Services Act, 2002 (TRESA) and the rules of the Real Estate Council of Ontario (RECO), and pursuant to the Multiple Listing Service® rules of the Canadian Real Estate Association (CREA) and the Toronto Regional Real Estate Board (TRREB), this information may be shown only to registered users who have agreed to the applicable terms of use (a Virtual Office Website, or "VOW," arrangement). HOMEH Inc., Brokerage therefore provides it to signed-in members only. Creating an account is free and takes under a minute.
About 249 York Street, Ottawa, Lower Town
Summarized Description
- Unique hand crafted post-&-beam home in Ottawa
- Private outdoor setting with mature trees
- Chef's efficient kitchen and wood burning fireplace
- Flexible layout with dedicated office space
- Finished lower level with recreation room
- Located near Byward Market and cultural landmarks
- Charming screened in porch for relaxation
- Urban retreat with perennial garden oasis
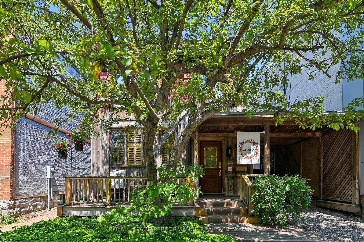
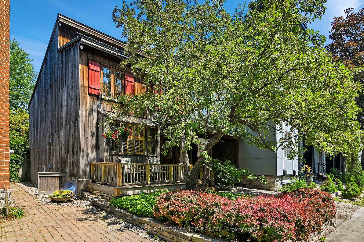
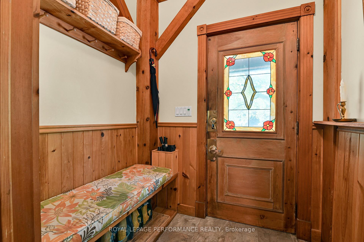
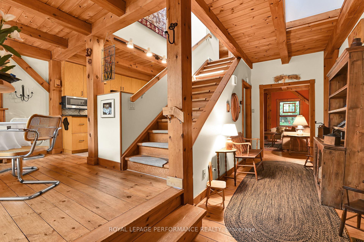
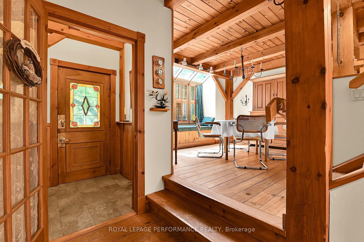
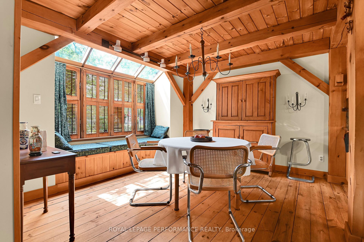
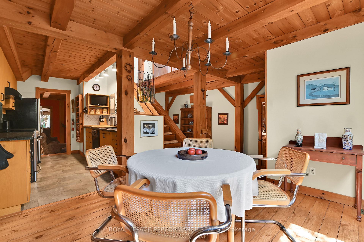
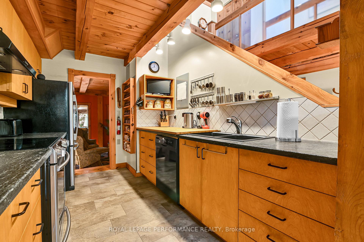
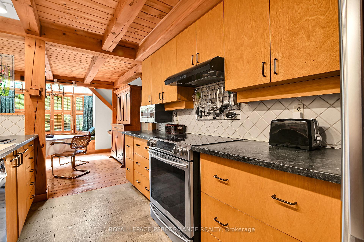
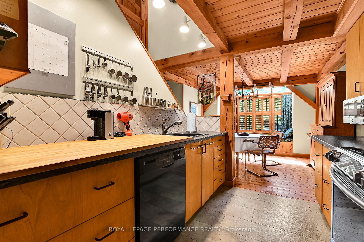
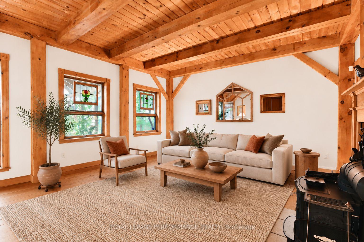
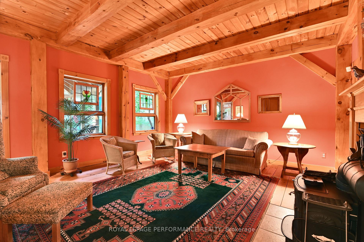
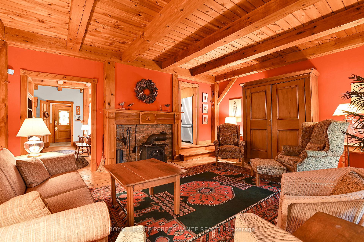
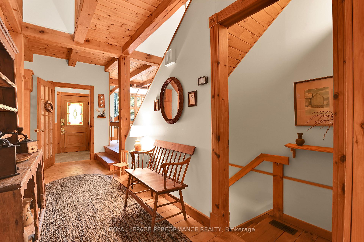
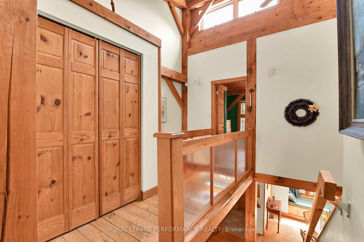
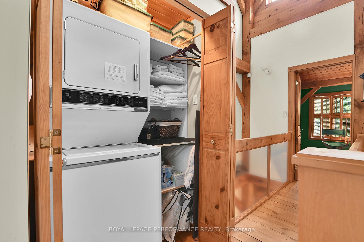
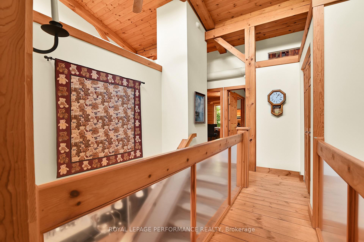
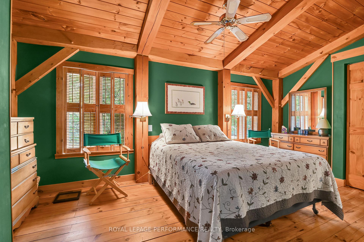
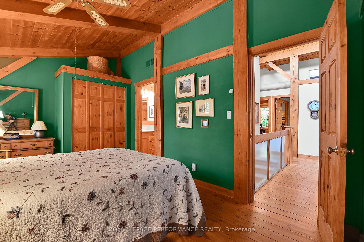
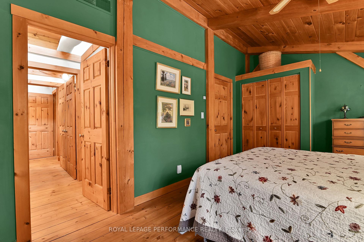
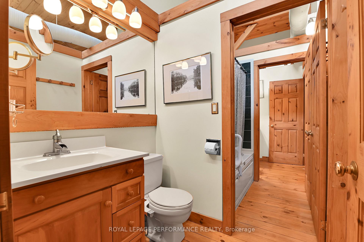
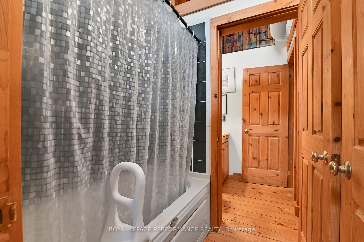
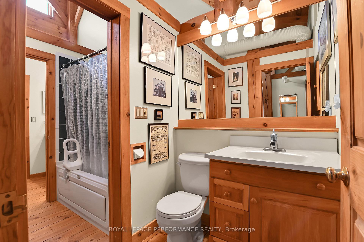
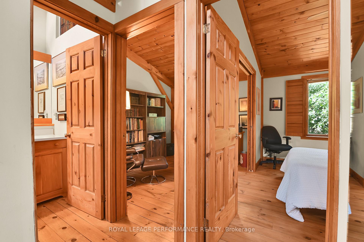
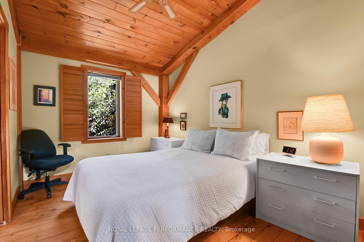
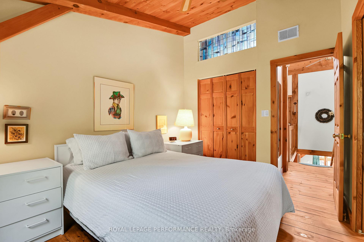
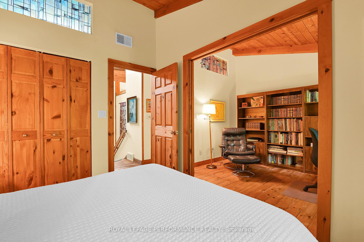
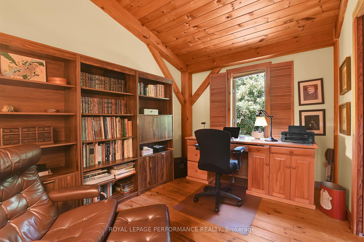
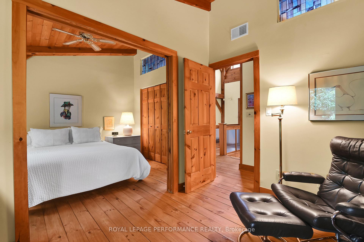
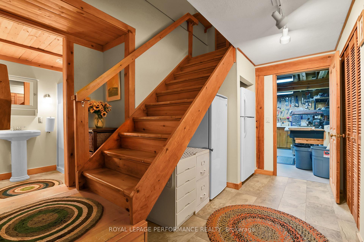
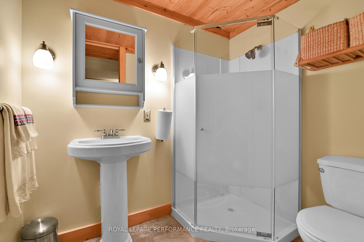
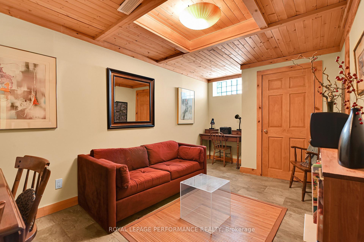
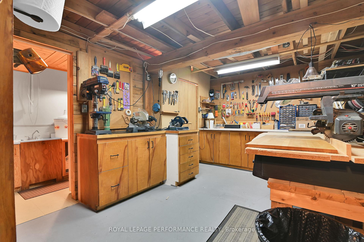
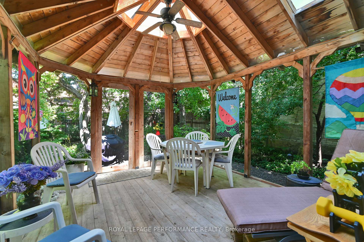
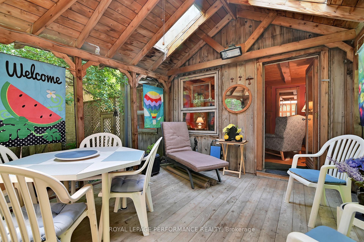
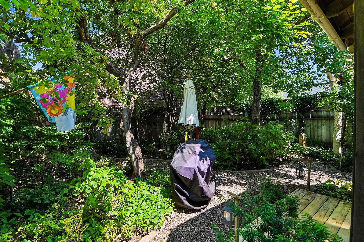
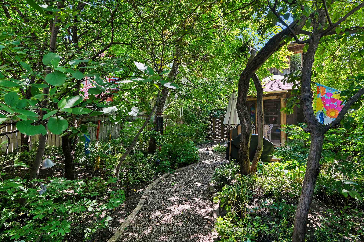
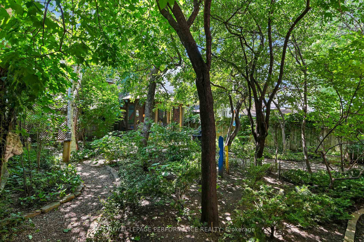
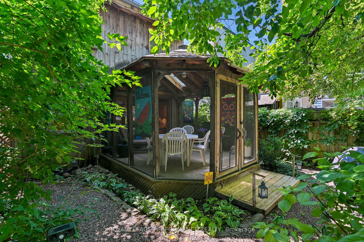
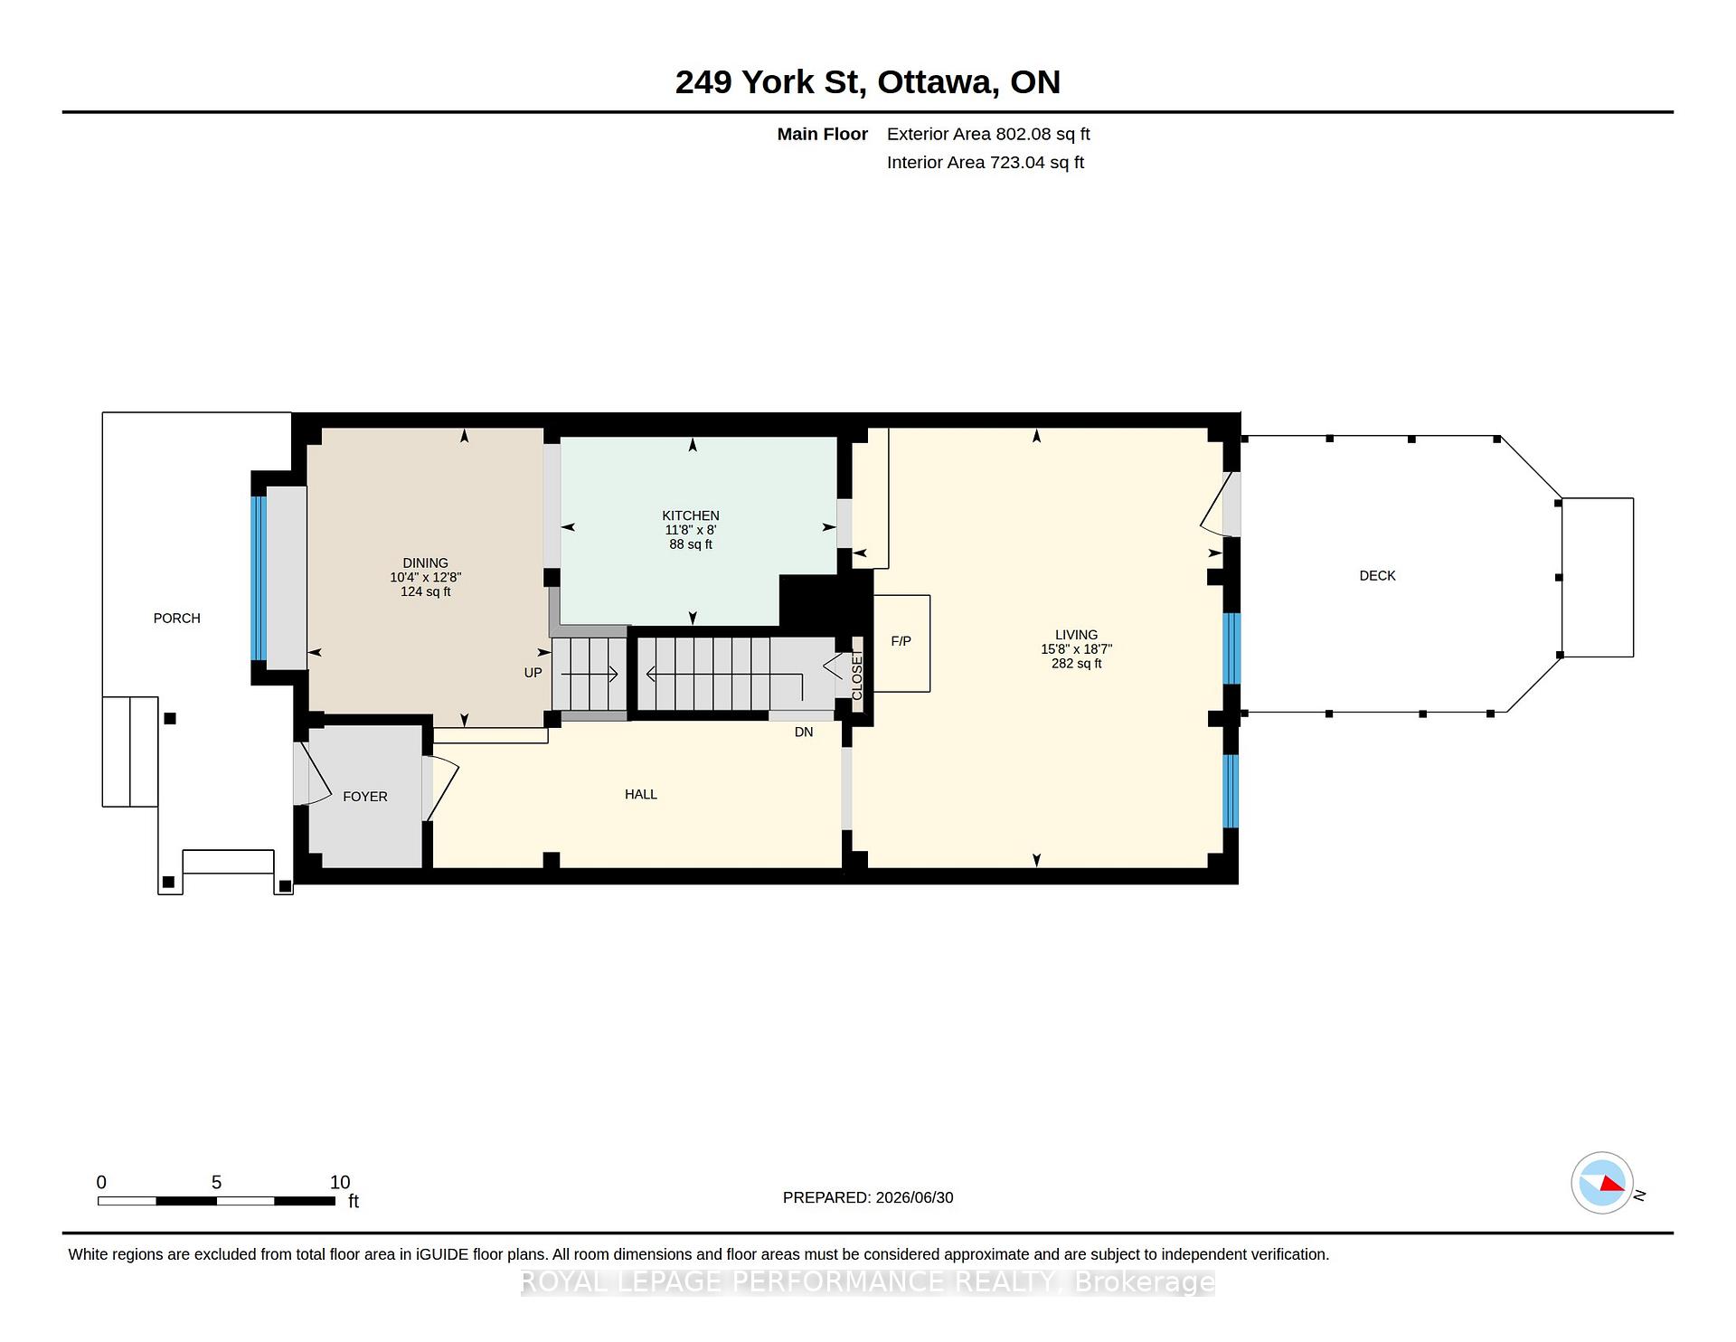
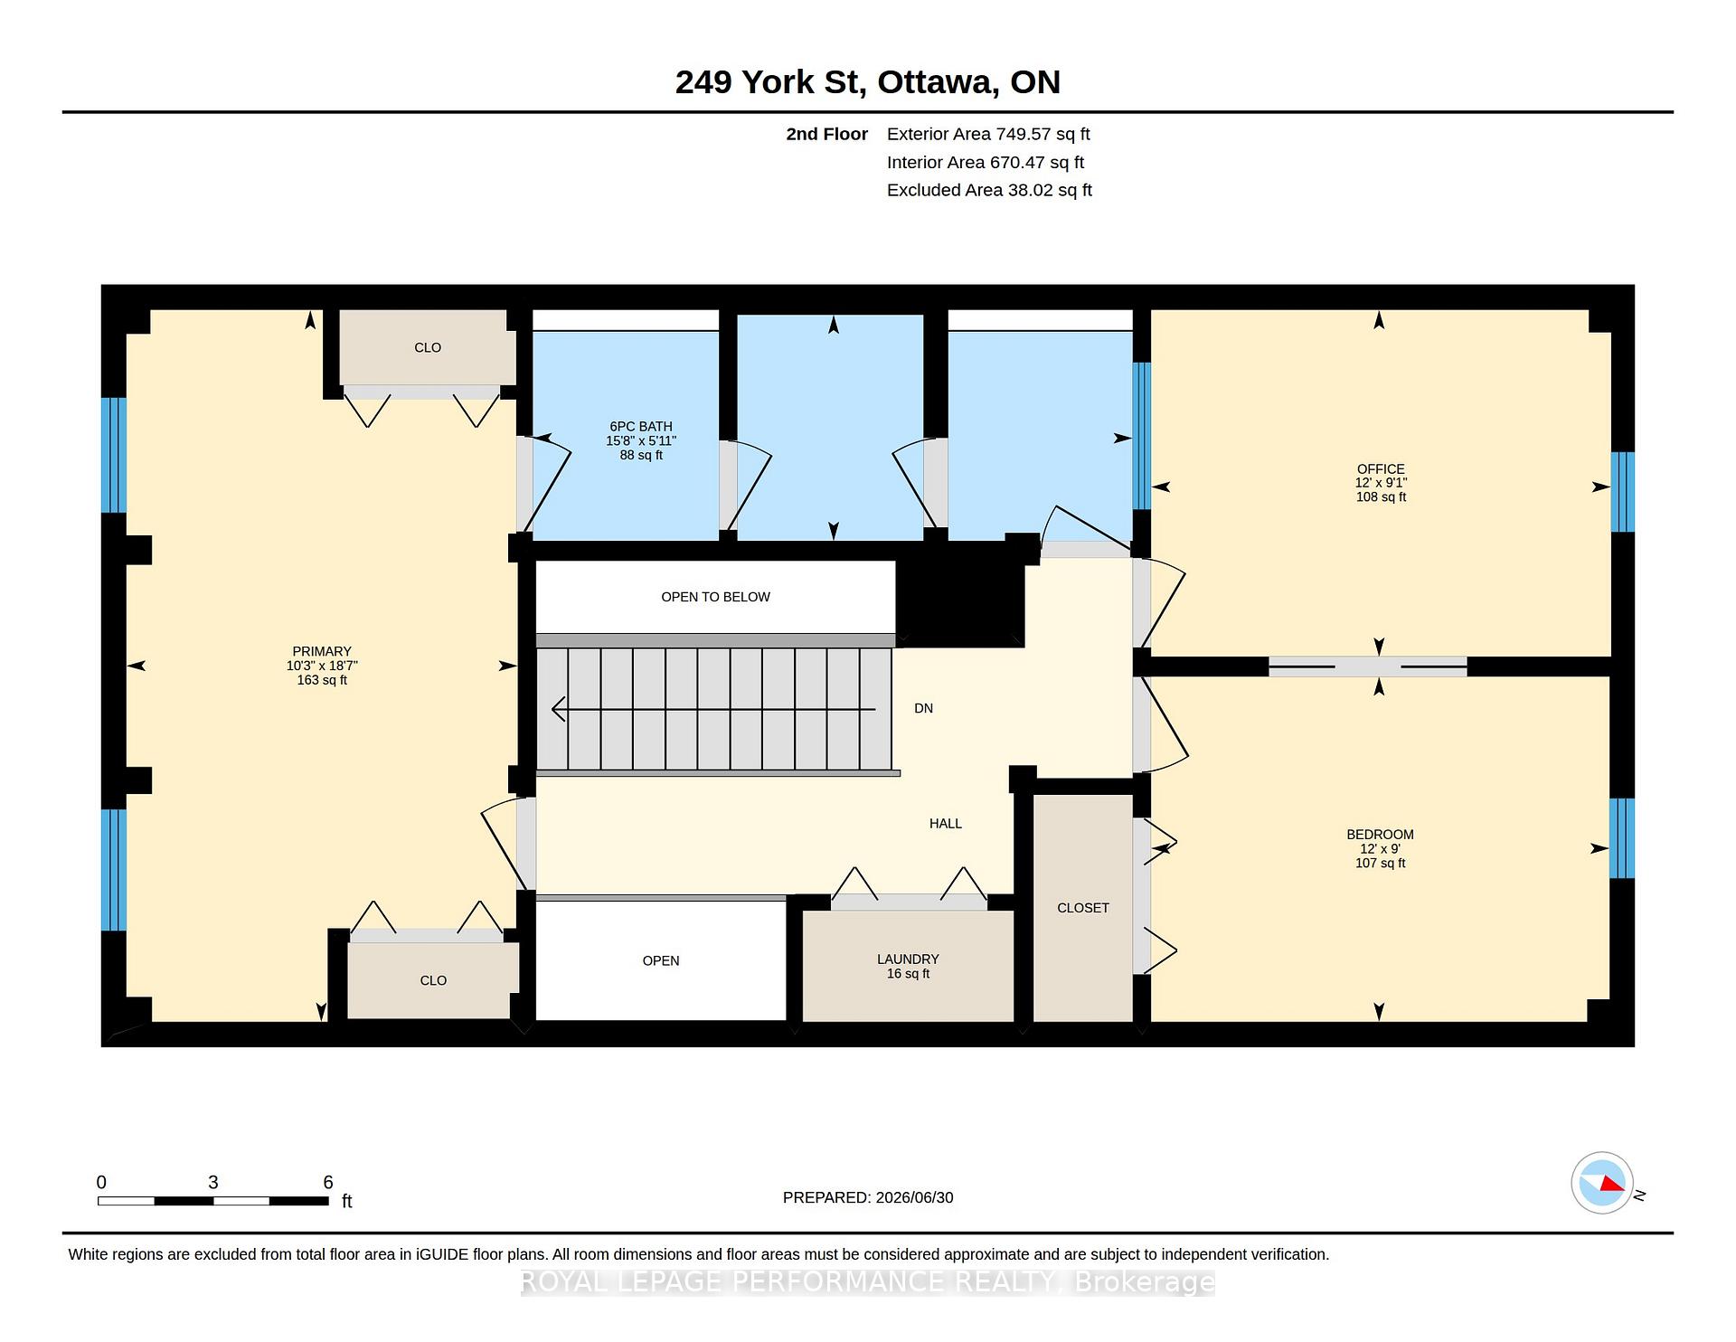
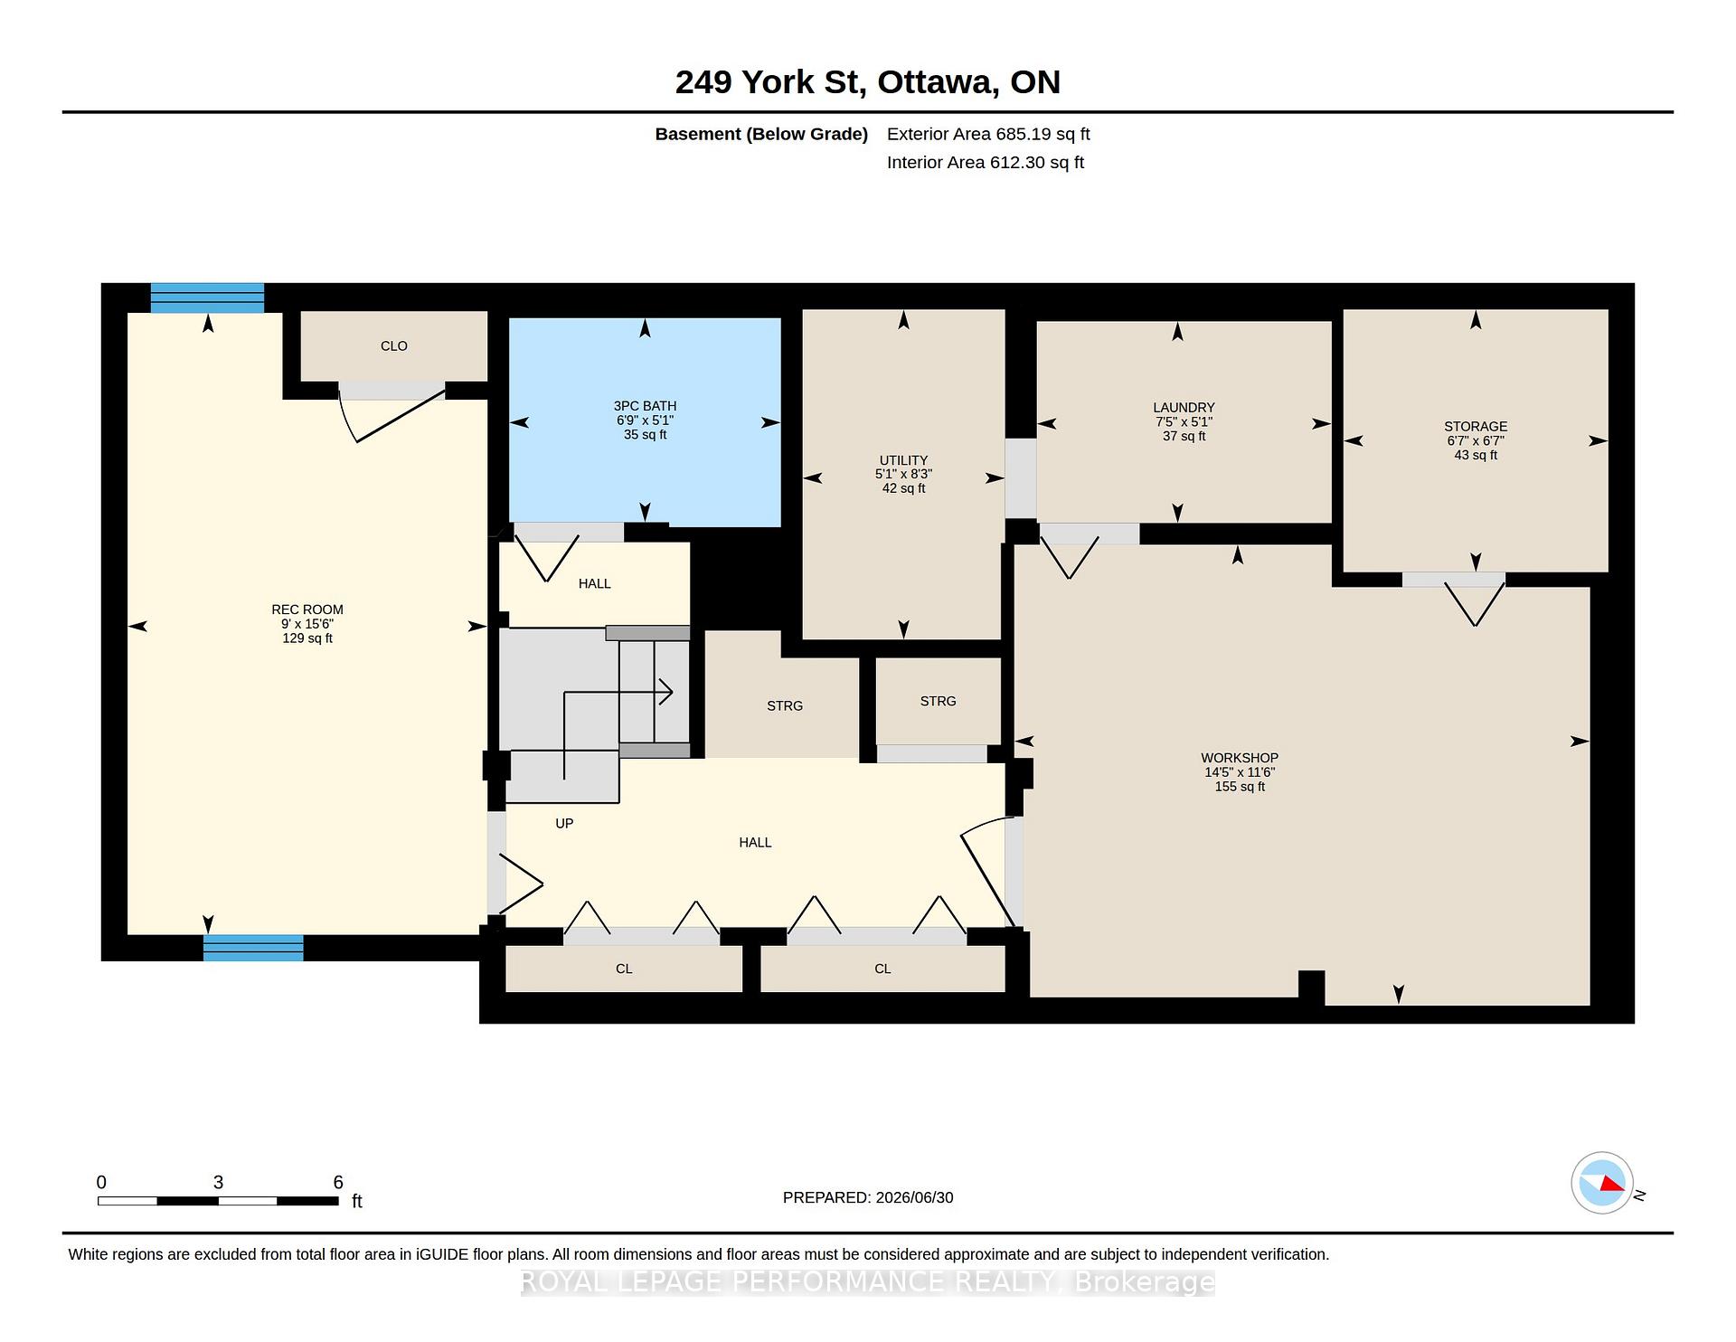
A truly rare offering in the heart of the Nation's Capital. This distinctive, hand crafted post-&-beam home is full of warmth, character, & architectural charm, offering a unique blend of Canadian heritage & craftsmanship, thoughtful living space, & an exceptionally private setting just steps from some of Ottawa's best restaurants, shops, galleries, cafés, & cultural landmarks. From the moment you arrive, the property feels tucked away from the city around it. A mature warmth welcomes you to an inviting home defined by 8x8" wood posts & beams, pine floors, warm natural finishes, & beautiful custom details throughout. The main level offers a charming sun filled dining area, a chef's efficient kitchen, & a spacious living room with a wood burning fireplace & walkout to a lovely screened in porch with a rear perennial oasis. The second level offers excellent flexibility, with a generous primary bedroom, additional bedroom, a dedicated office that can be easily converted to a bedroom, laundry, & a full bathroom. The layout is ideal for those who value character, creative space, & functionality. The finished lower level adds even more usable space, including a recreation room, 3-piece bath, storage, utility areas, & workshop. One of the home's most special features is the private outdoor setting. The rear garden feels like a quiet, hidden urban retreat, with mature trees, winding pathways, layered greenery, & a screened 3 season living space that creates a peaceful place to relax, dine, or entertain. Located in the historic Byward market annex, this home offers easy access to the ByWard Market, Global Affairs, the National Gallery, Major's Hill Park, the Rideau Centre, Parliament Hill, University of Ottawa, restaurants, boutiques, transit, & the Ottawa River pathways. This truly unique post-&-beam home delivers character, privacy, flexibility, & an unforgettable experience in the centre of the capital of Canada. some photos have been virtually staged. 24h irrev on offers
Key Facts & Features
Property Costs
- Annual Property Tax Amount
- $8,091
- Land Transfer Tax Fee
- $21,455
Rental Items
- Rental Equipment
- Hot Water Tank
- Basement Type
- Full, Partially Finished
Interior Features
- Interior Extras
- Other
- Fireplace/Stove
- Yes
- Elevator
- No
Exterior Features
- Pool
- None
Building
- Building Type
- Detached
- Building Style
- 2-Storey
Construction
- Exterior Finish
- Wood
- Roof
- Metal
- Foundation Details
- Poured Concrete
- Special Designation
- Unknown
Lot
- Lot Front
- 33.00 ft
- Lot Depth
- 99.50 ft
Inclusions
- Inclusions
- Refrigerator, Stove (as-is), Dishwasher, Washer, Dryer, Hood fan, Some furniture negotiable, Basement fridge, basement freezer.
Exclusions
- Exclusions
- Art, Some Stained Glass, Mirror in hall
Parking & Garages
- Garage Type
- Carport
- Garage Spaces
- 1
- Parking Spaces
- 1
- Total Garage And Parking Spaces
- 2
Heating & Cooling
- Heat Source
- Gas
- Heat Type
- Forced Air
- Air Conditioning
- Central Air
- Water
- Municipal
- Sewers
- Sewer
- Bedrooms
- 2
- Washrooms
- 2
- Kitchens
- 1
Room sizes
- Primary Bedroom—Second level
- Kitchen—Main level
- Workshop—Basement level
- Office—Second level
- Dining Room—Main level
- Utility Room—Basement level
- Living Room—Main level
- Recreation—Basement level
- Bedroom—Second level
Washrooms
- 6-piece, Second
- 3-piece, Basement
- Municipality
- Ottawa
- Neighbourhood
- Lower Town
- Main cross streets
- King Edward to York Street
- Directions
- King Edward to York Street
- MLS® number
- X13586188
- Data source
- Toronto Regional Real Estate Board
- Status change
- 2026-09-23
- Listed on
- 2026-07-20
- Days on market
- 65 days
- Possession type
- Other
- Co-op commission
- 2%+hst
- Seller
- Listed by
- ROYAL LEPAGE PERFORMANCE REALTY
Home Market Value
Current home valuation for 249 York Street, Ottawa, Lower Town, Ottawa, ON. Listed for $1,249,000
HOMEH Estimate
—
Estimated Sales Range
—
HOMEH Estimate for 249 York Street, Ottawa, Lower Town
Calculated with a real agent's CMA method — 45+ years of experience, codified. Not an AI guess.
For the owner
Is this your home? Track its value.
Get this home's HOMEH Estimate by email once a month, with how many homes are for sale around you.
Mortgage Payment Calculator
Compare up to 4 down payment scenarios
5% on first $500K + 10% on $749,000 over $500K
$99,900
| Scenario 1 | Scenario 2 | Scenario 3 | Scenario 4 | |
|---|---|---|---|---|
−Down payment | % $ | % $ | % $ | % $ |
+CMHC insurance | $45,963 | $34,847 | $29,726 | $0 |
=Total mortgage | $1,195,043 | $1,158,947 | $1,091,376 | $999,200 |
Amortization | ||||
Mortgage rate | % | % | % | % |
| Payment frequency | ||||
=Mortgage payment | $5,835monthly | $5,659monthly | $5,329monthly | $4,879monthly |
Land Transfer Tax
$21,455
$21,455
Around this home
No schools found nearby
Data provided by OpenStreetMap & Fraser Institute School Rankings
Ask HOMEH
New!Hi there!
👋Text or call (416) 301-9001
Recommended for you
Based on homes you've looked at.
No recommended properties found.
Nearby similar homes
No nearby properties found.
More real estate resources
Other homes nearby
Explore this area
Nearby neighbourhoods
- 2101 - Rothwell Heights homes for sale
- 1116 - Cumberland West homes for sale
- 7806 - Cedar Hill/Orchard Estates homes for sale
- 4504 - Civic Hospital homes for sale
- 4004 - Sandy Hill homes for sale
- 1117 - Avalon West homes for sale
- 2002 - Hiawatha Park/Convent Glen homes for sale
- 4502 - West Centre Town homes for sale
No nearby listings available.