
25 Sawchuk Terrace
Ottawa (Kanata - Kanata Lakes/Heritage Hills), ON K2K 3H1
- 2Bedrooms
- 3Bathrooms
- 2Garage
- 1100–1500Sq Ft
- $5,344Tax
- 33×101 ftLot Size
 Estimated Value:$743,250See Free Estimate Report

Property not available for sale or for rent.
HOMEH One: full-service selling for a 1% listing fee. The buyer's agent commission is separate.
Free Home EvaluationHow Much Is My Home Worth?Homes for Sale NearbySale & Price History for 25 Sawchuk Terrace, Ottawa, Kanata - Kanata Lakes/Heritage Hills
Real estate boards require you to or to see the full details of this property.
*Sold prices and complete sale & price history are regulated data. Under the Trust in Real Estate Services Act, 2002 (TRESA) and the rules of the Real Estate Council of Ontario (RECO), and pursuant to the Multiple Listing Service® rules of the Canadian Real Estate Association (CREA) and the Toronto Regional Real Estate Board (TRREB), this information may be shown only to registered users who have agreed to the applicable terms of use (a Virtual Office Website, or "VOW," arrangement). HOMEH Inc., Brokerage therefore provides it to signed-in members only. Creating an account is free and takes under a minute.
About 25 Sawchuk Terrace, Ottawa, Kanata - Kanata Lakes/Heritage Hills
Summarized Description
- Impeccably maintained bungalow in a prestigious community.
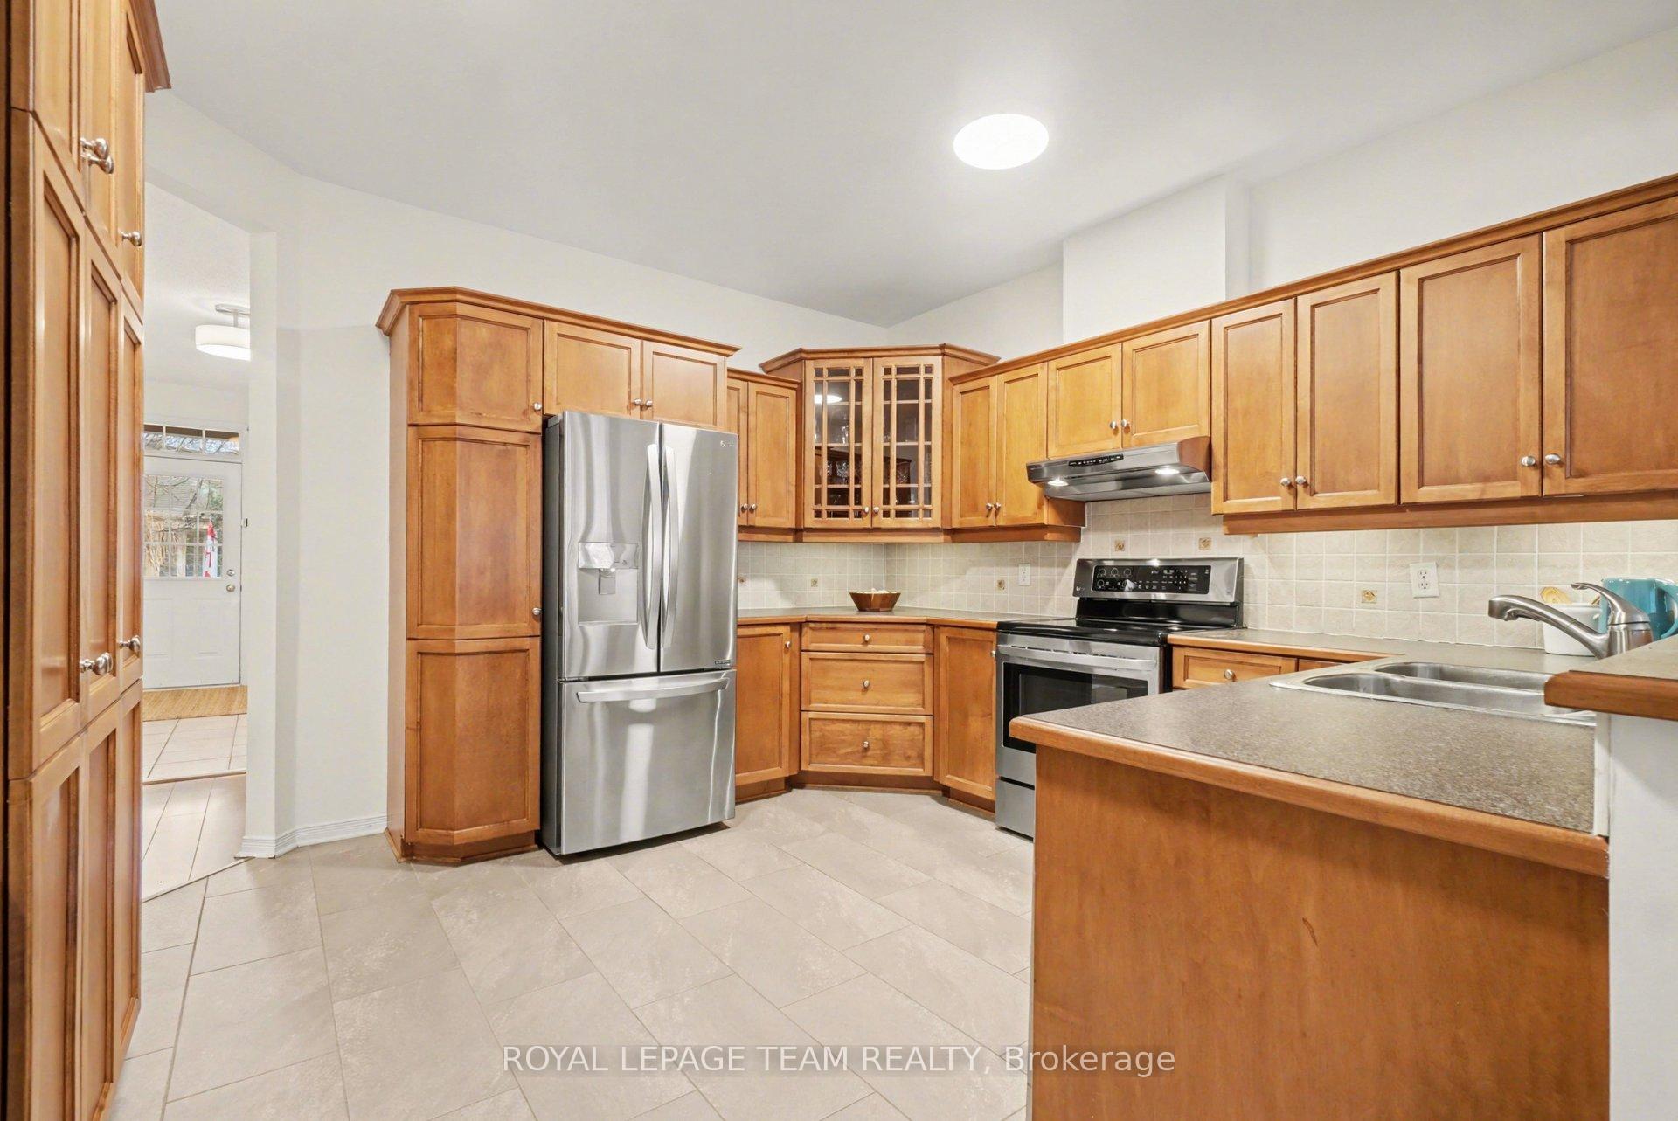
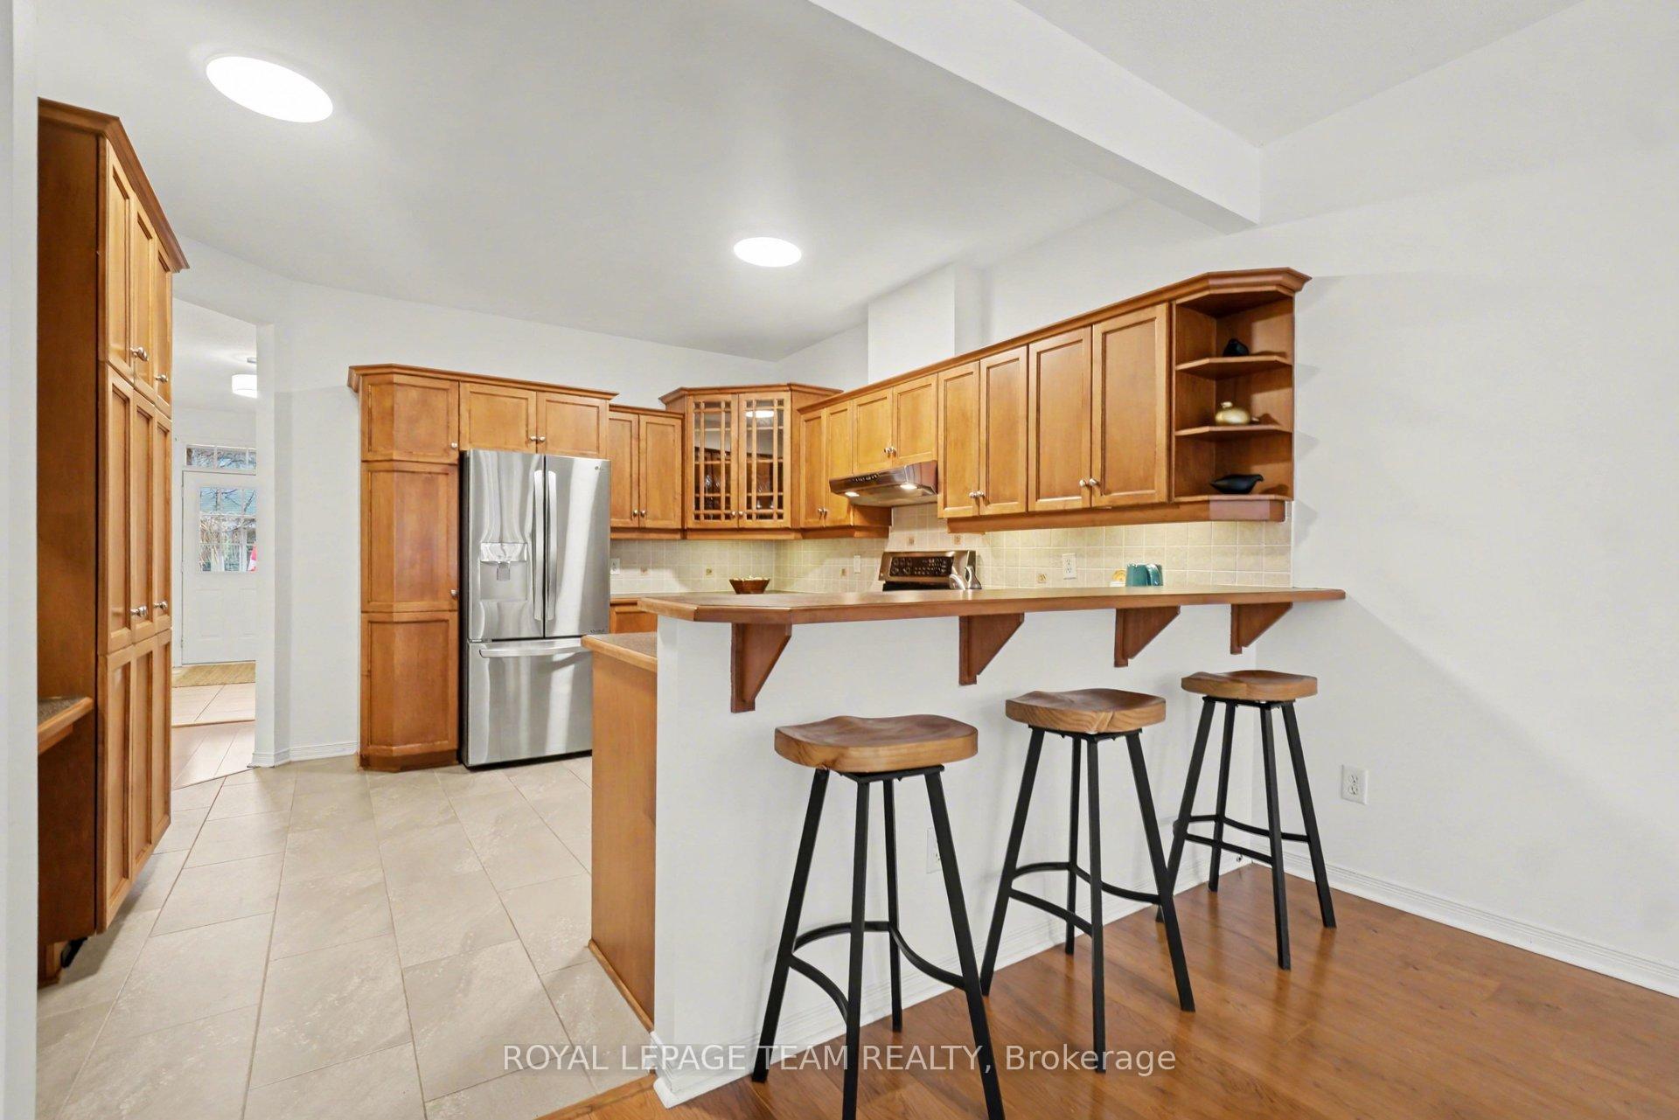
- Stunning open-concept kitchen with high ceilings.
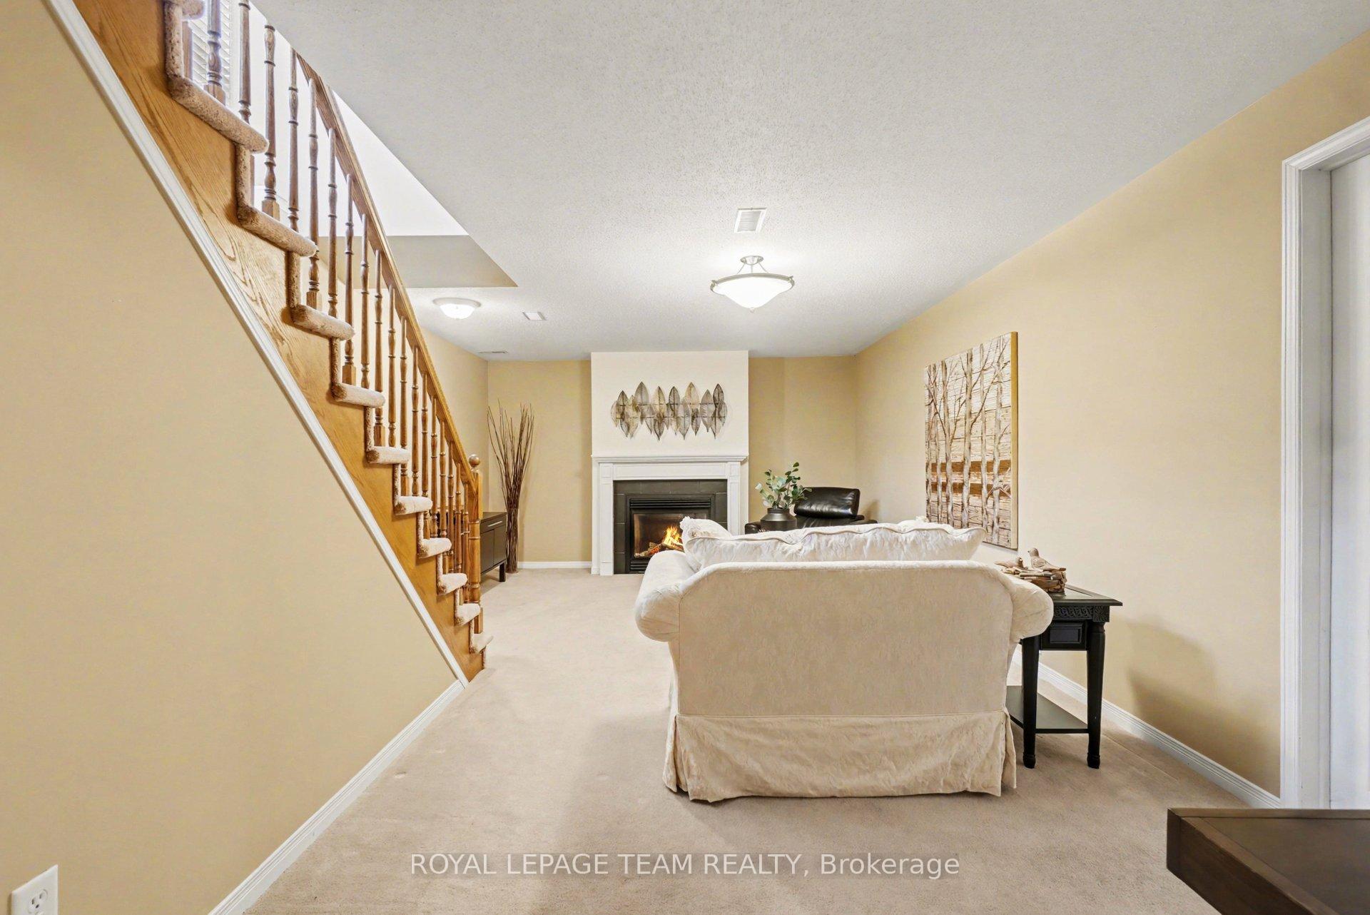
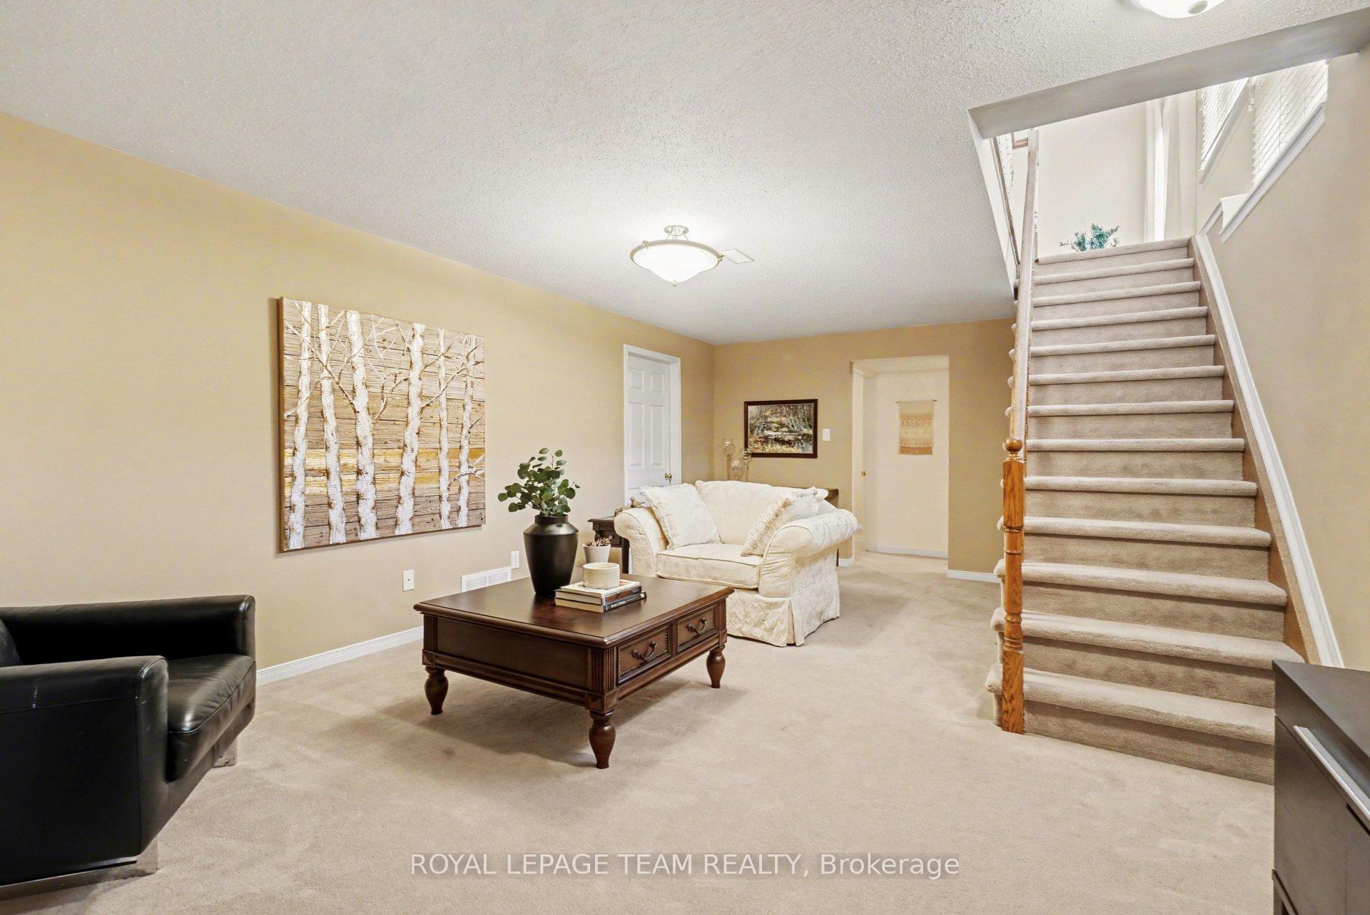
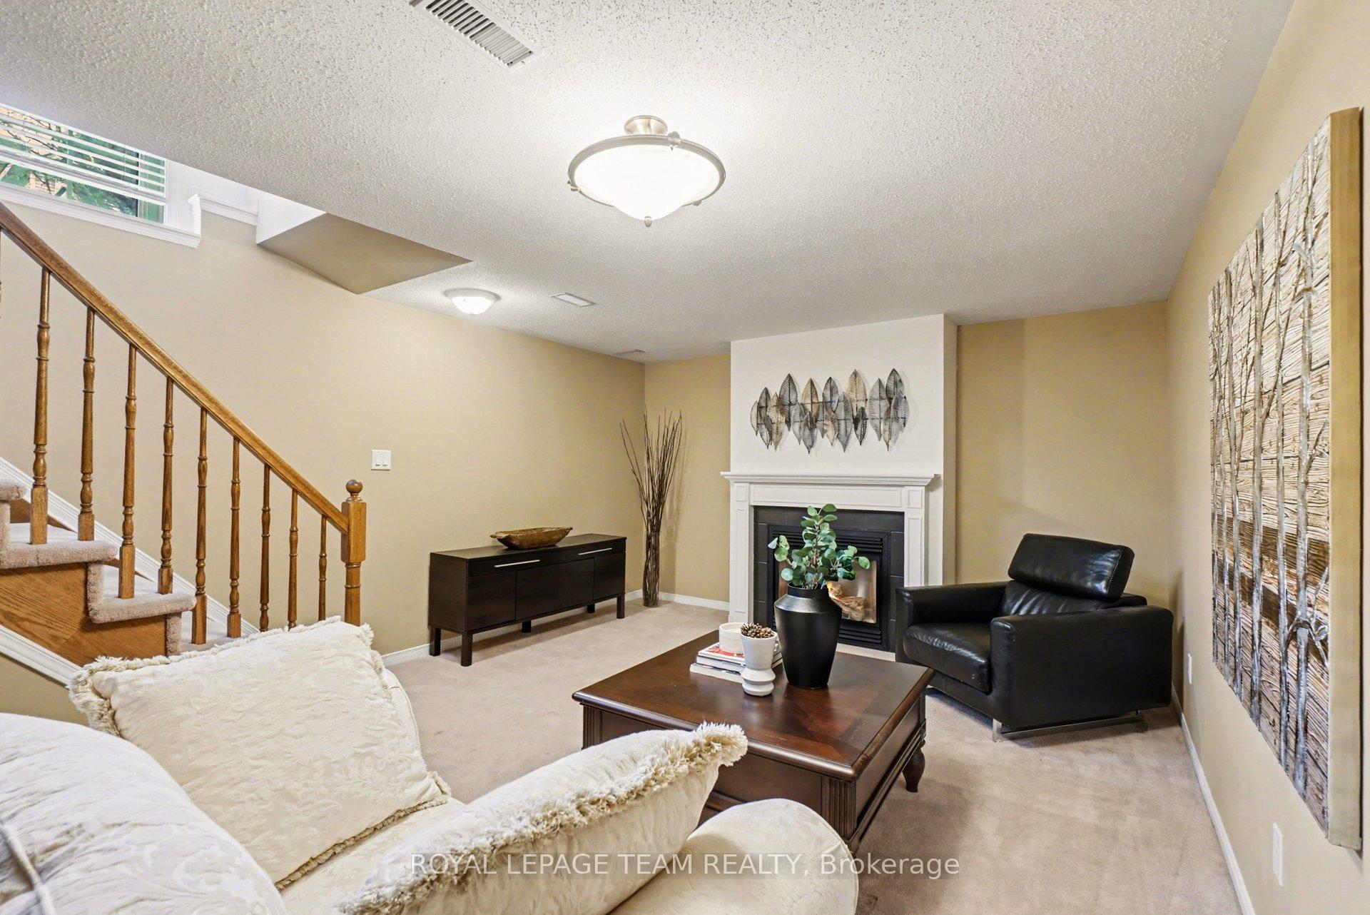
- Beautifully finished basement with cozy living area.
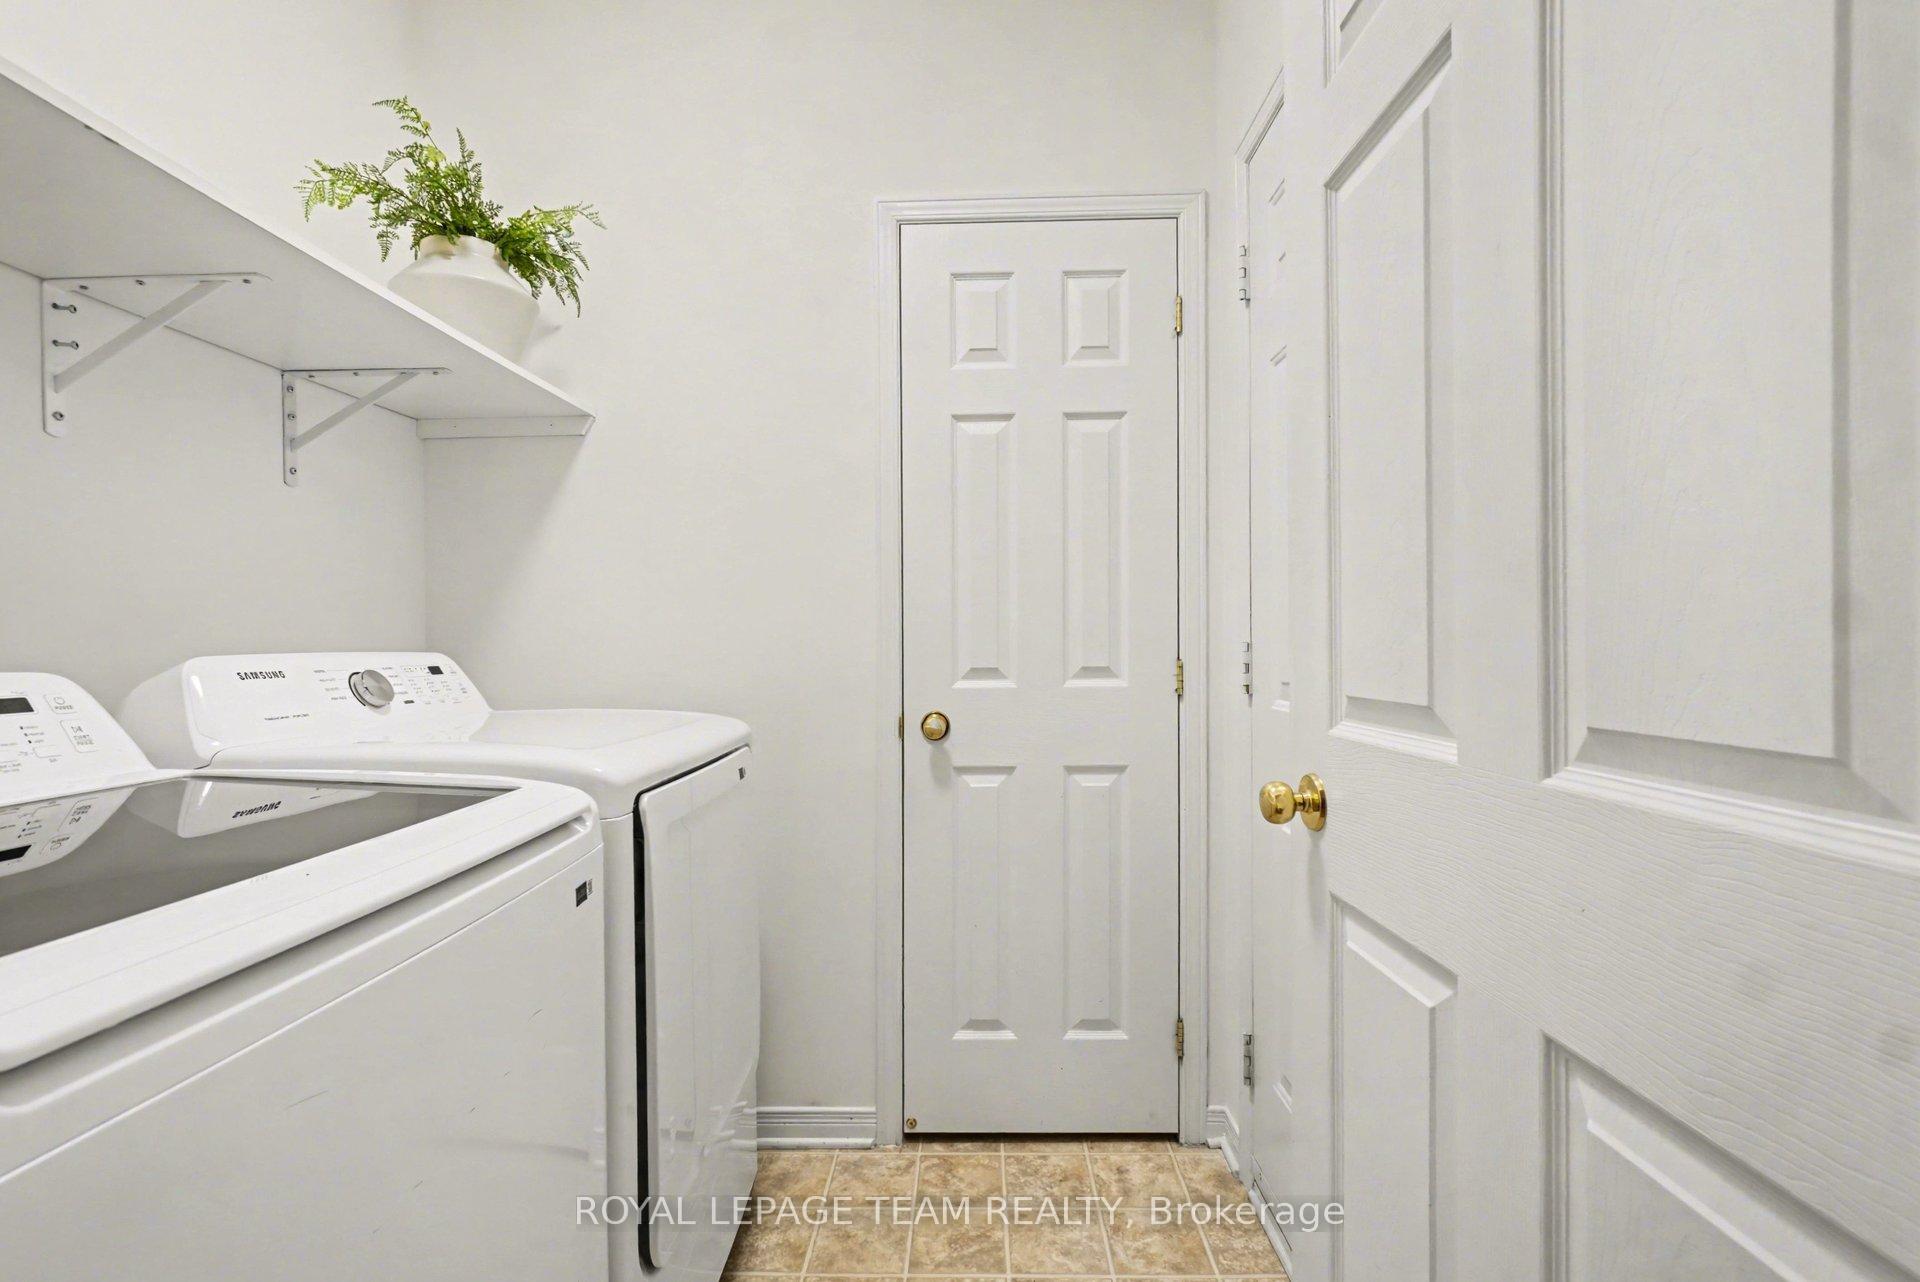
- Double-car garage and dedicated laundry room.
- Minutes from shopping, dining, and entertainment.
- Close proximity to downtown Ottawa.
- Seamless transition between relaxation and entertainment.
- Picturesque backyard enhances indoor beauty.
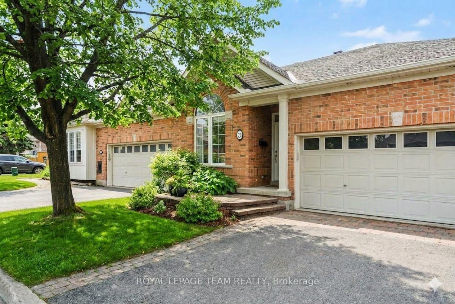
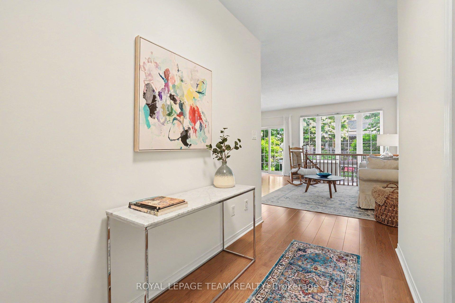
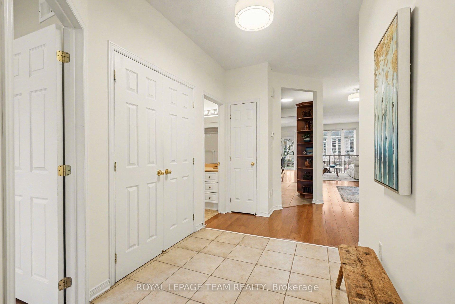
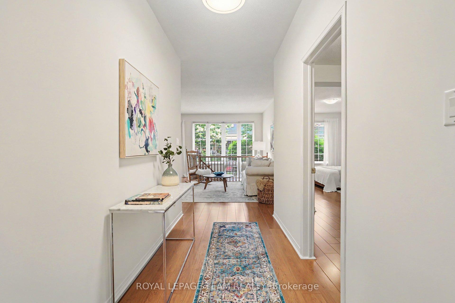
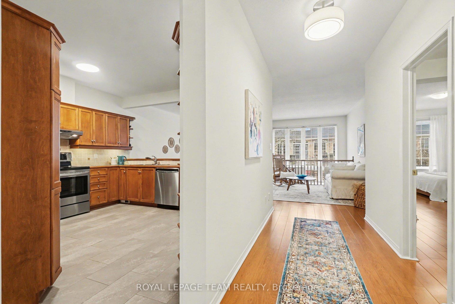
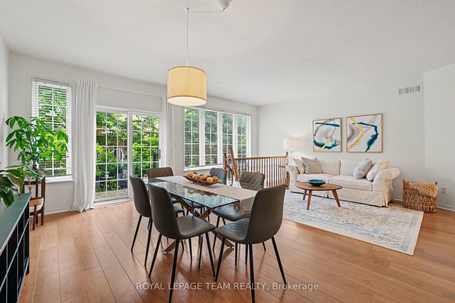
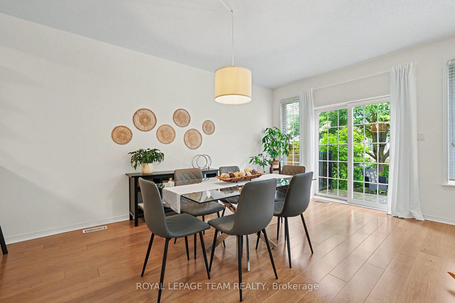
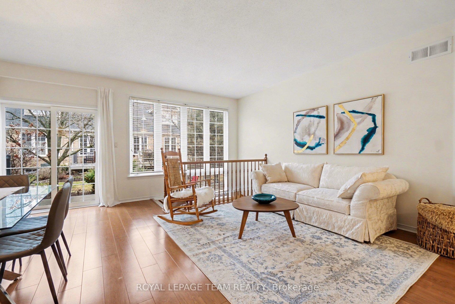
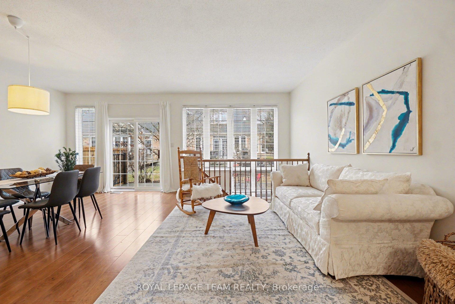
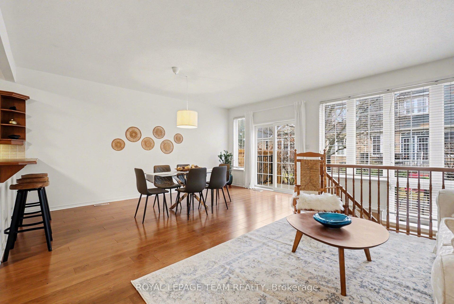
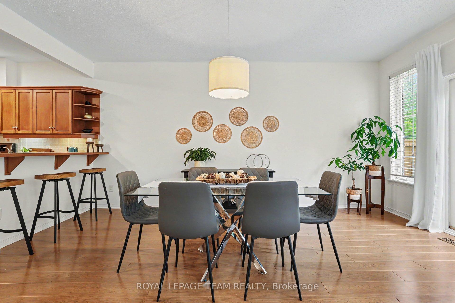
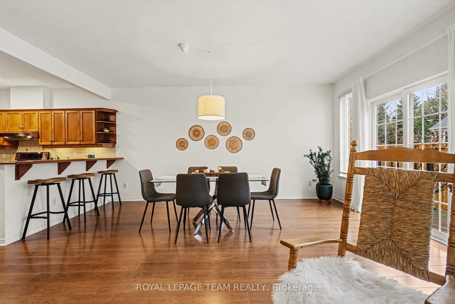
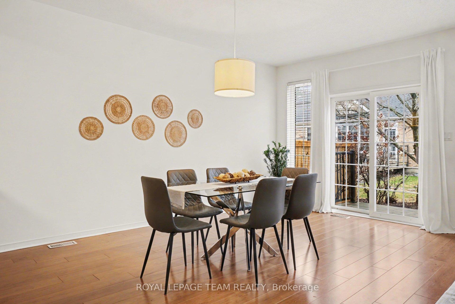
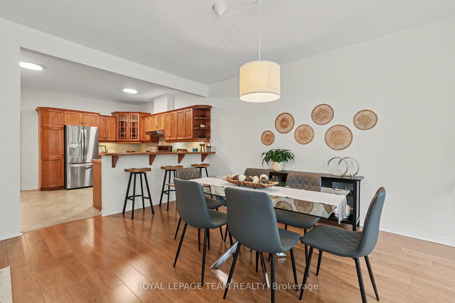
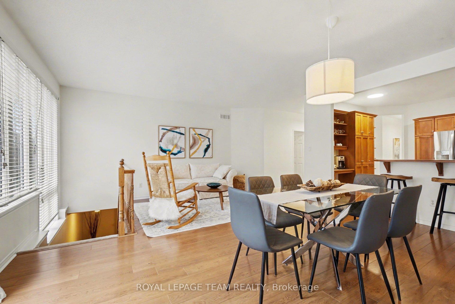
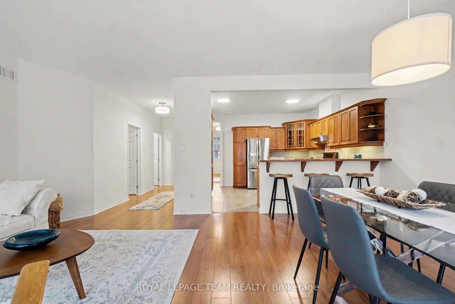
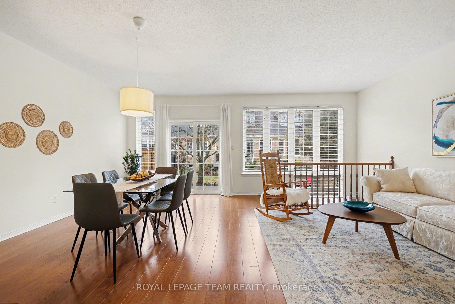
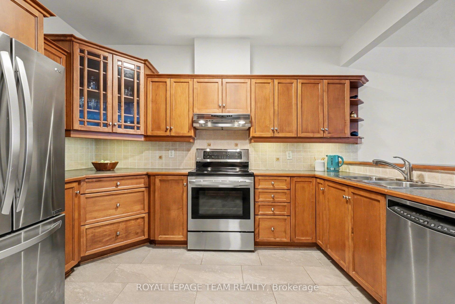
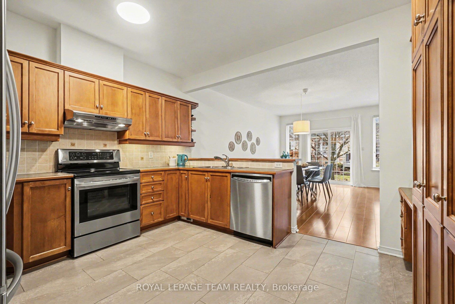
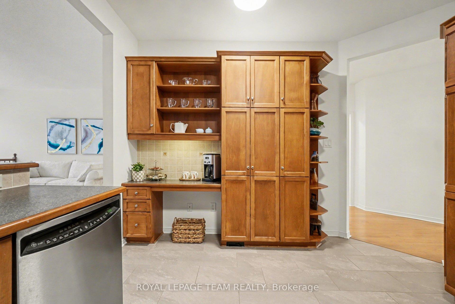
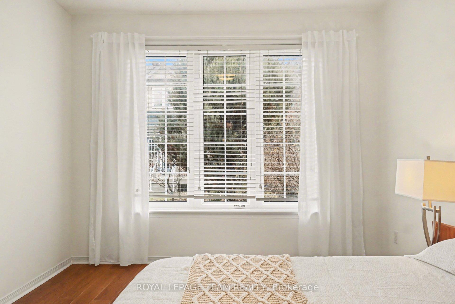
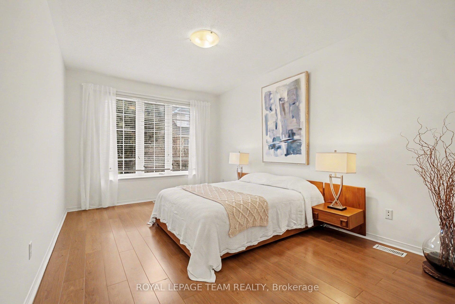
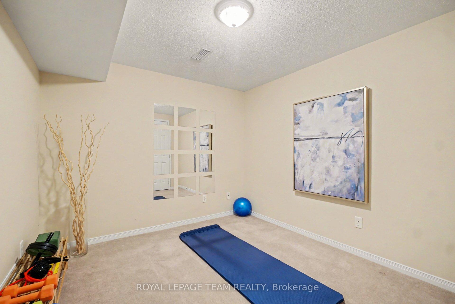
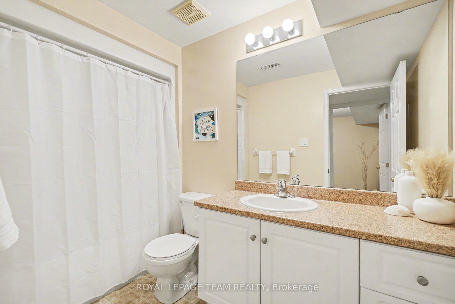
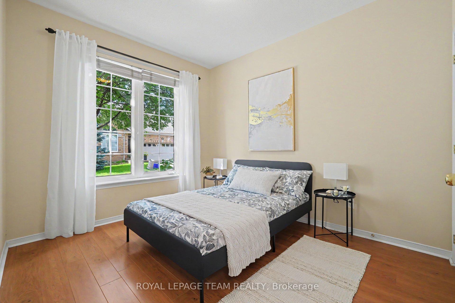
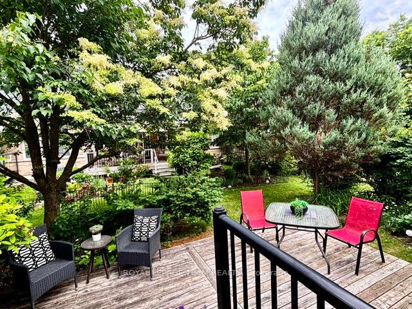
Discover the perfect balance of luxury and leisure in this impeccably maintained bungalow, situated in the prestigious Country Club Estates. This sought-after adult lifestyle community offers a serene retreat while keeping you connected to everything you need. The heart of the home is a stunning open-concept kitchen, dining, and living area with extra high ceilings & framed by a magnificent full wall of windows that brings the beauty of your picturesque backyard indoors. Hardwood floors flow throughout the main level, which also features the convenience of a dedicated laundry room and direct access to a spacious double-car garage. The living space extends into a beautifully finished basement, designed for both comfort and functionality. This lower level boasts a cosy secondary living area anchored by a warm gas fireplace, a third full bathroom, and a versatile office/den-ideal for a quiet workspace or a hobby room. Whether you are hosting family or enjoying a quiet evening in, the layout provides a seamless transition between relaxation and entertainment. Location is everything, and this home places you minutes from the best the region has to offer. Enjoy shopping at the Tanger Outlets, catch a movie at the nearby cinema, or dine at a variety of excellent local restaurants. For those seeking the excitement of the city, a short drive brings you straight into downtown Ottawa, ensuring you never have to choose between peaceful suburban living and vibrant urban amenities. Located just a 4-minute walk to the Owl Coffee shop, pilates/yoga studio and the new retail complex. This is more than just a house; it's a lifestyle upgrade in a community you'll be proud to call home. NEW HIGH EffICIENCY FURNACE and AC UNIT Aug 2026. Interior painted Jan 2026 Washer and Dryer Dec 2025.
Key Facts & Features
Property Costs
- Annual Property Tax Amount
- $5,344
- Land Transfer Tax Fee
- $10,973
Rental Items
- Rental Equipment
- Hot water tank
- Under Contract
- Hot Water Heater
- Basement Type
- Finished
Interior Features
- Interior Extras
- Primary Bedroom - Main Floor, Storage, Auto Garage Door Remote, Central Vacuum
- Fireplace/Stove
- Yes
- Fireplace Features
- Natural Gas
- Elevator
- No
Exterior Features
- Pool
- None
Building
- Building Type
- Freehold Townhouse
- Building Style
- Bungalow
- Approx Age
- 16-30
Construction
- Exterior Finish
- Brick
- Roof
- Asphalt Shingle
- Foundation Details
- Poured Concrete
- Special Designation
- Unknown
Lot
- Lot Front
- 32.84 ft
- Lot Depth
- 100.68 ft
Inclusions
- Inclusions
- Fridge, Stove, Dishwasher, Hood-fan, Washer, Dryer, Ato garage door opener and remote control
Exclusions
- Exclusions
- None
Parking & Garages
- Garage Type
- Built-In
- Garage Spaces
- 2
- Parking Spaces
- 2
- Total Garage And Parking Spaces
- 4
Heating & Cooling
- Heat Source
- Gas
- Heat Type
- Forced Air
- Air Conditioning
- Central Air
- Water
- Municipal
- Sewers
- Sewer
- Natural Gas
- Yes
- Hydro
- Yes
- Bedrooms
- 2
- Washrooms
- 3
- Kitchens
- 1
- Family / bonus room
- Yes
Room sizes
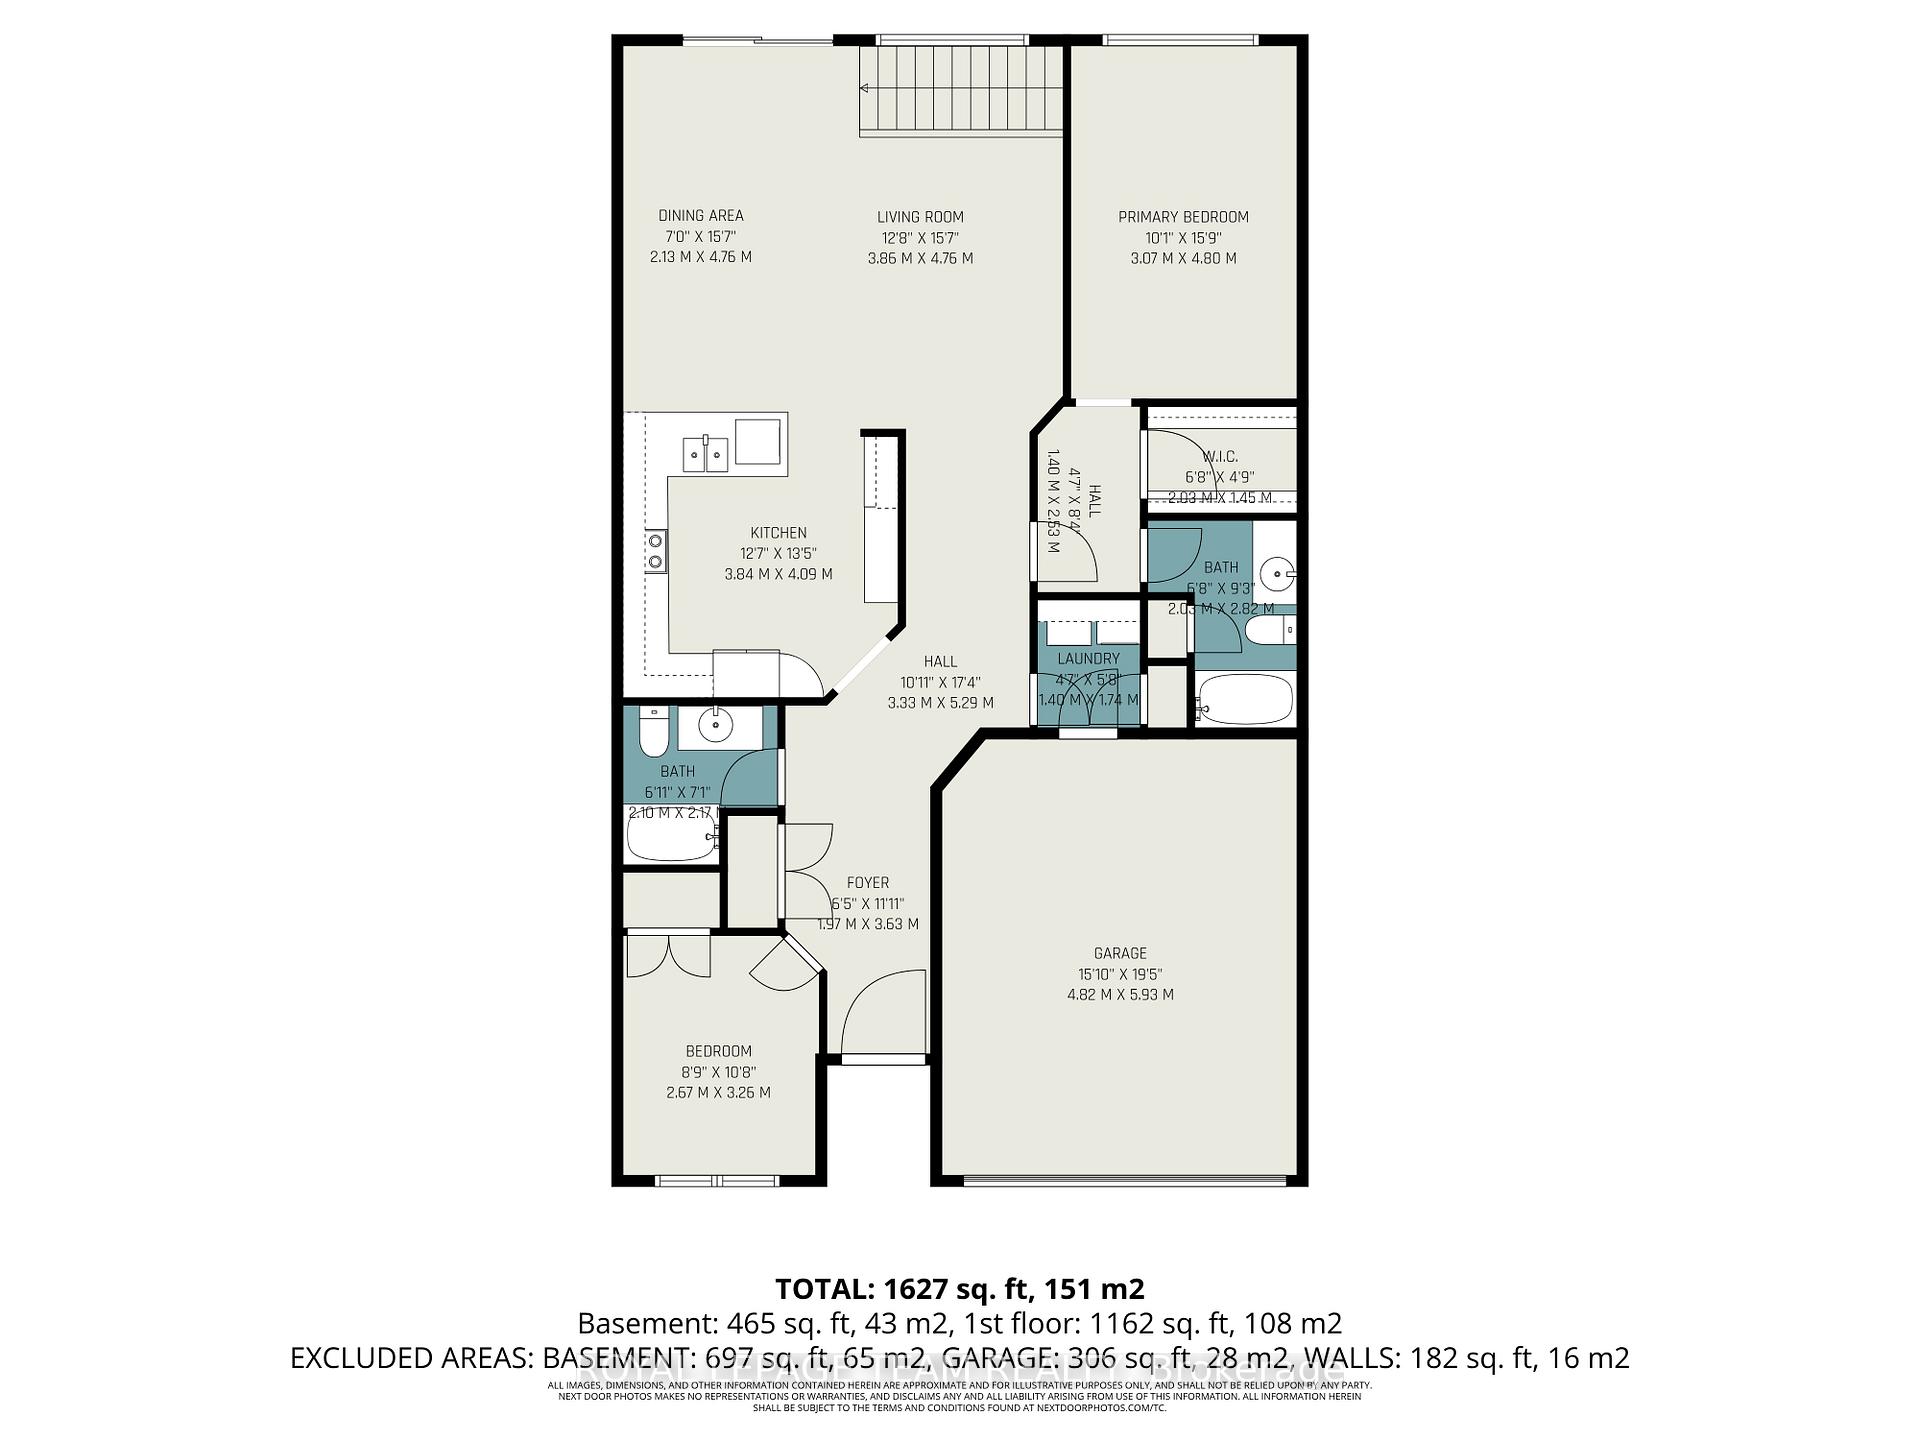
- Laundry—Ground level
- Living Room—Ground level
- Dining Room—Ground level
- Bathroom—Basement level, 4 Pc Bath
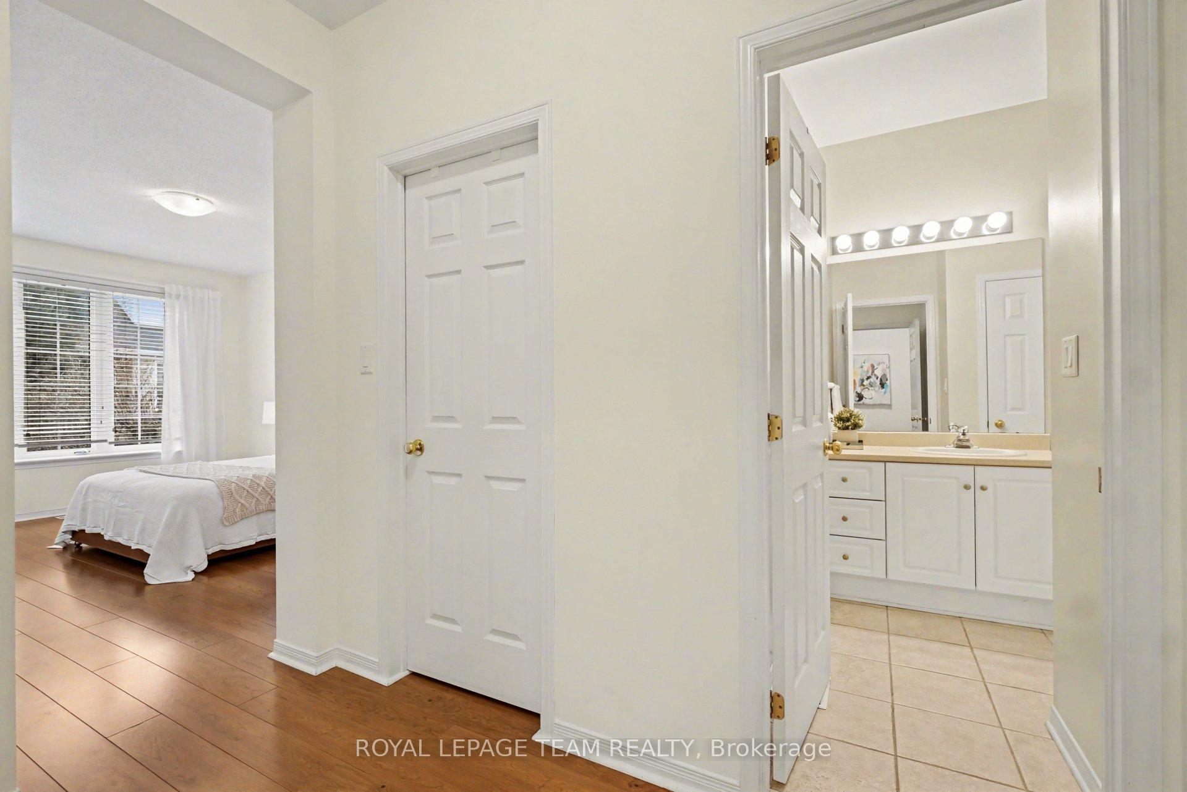
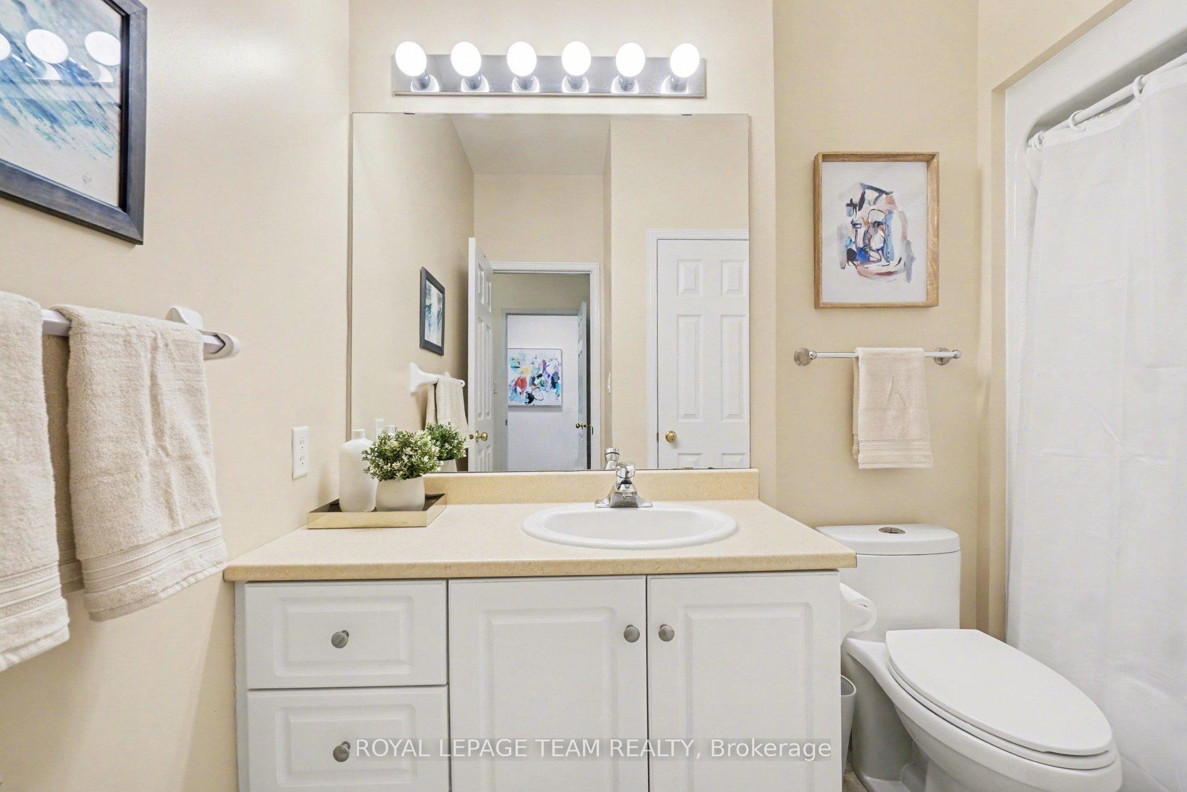
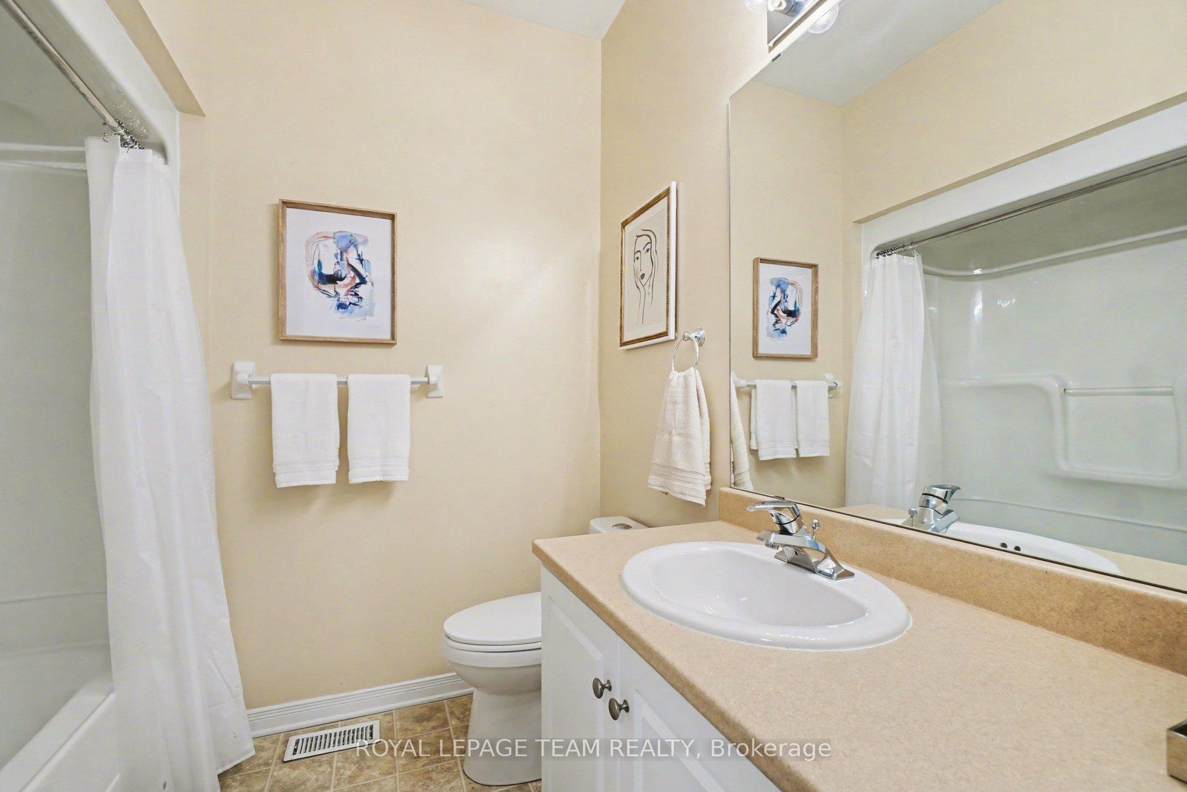
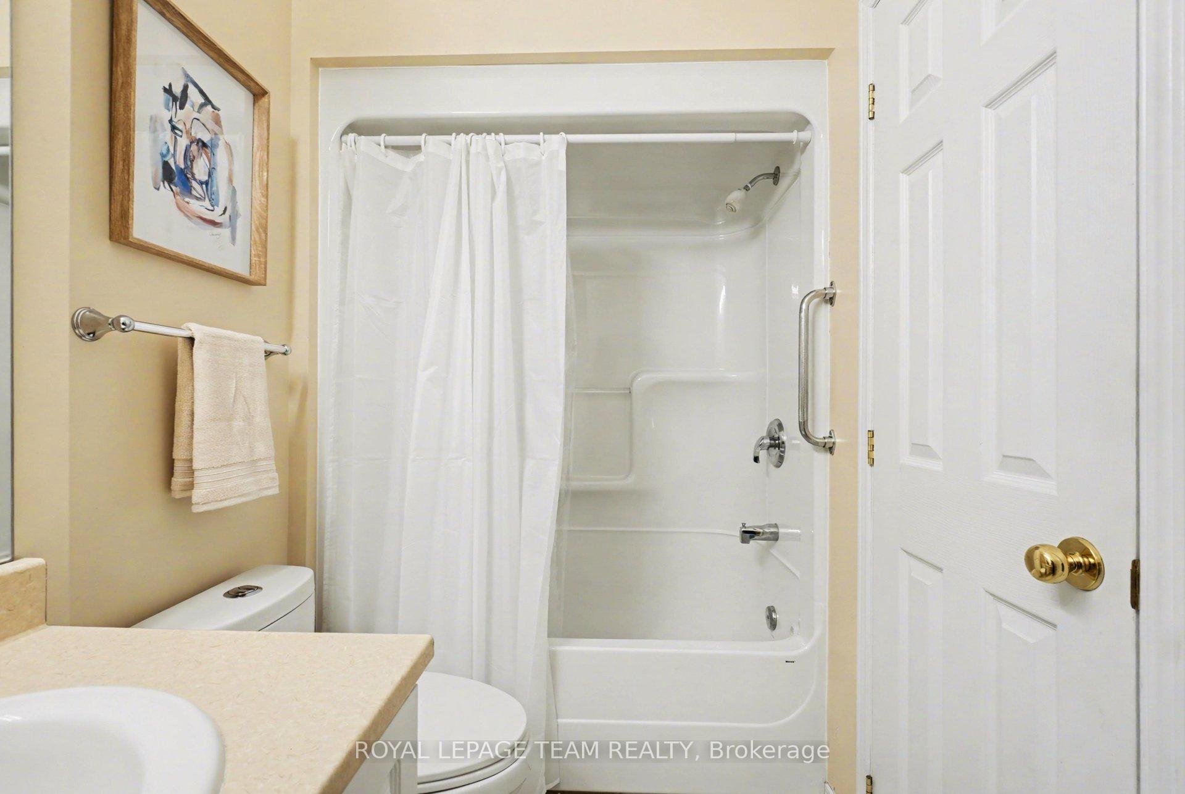
- Bathroom—Ground level, 4 Pc Ensuite
- Bedroom 2—Ground level
- Bathroom—Ground level, 4 Pc Bath
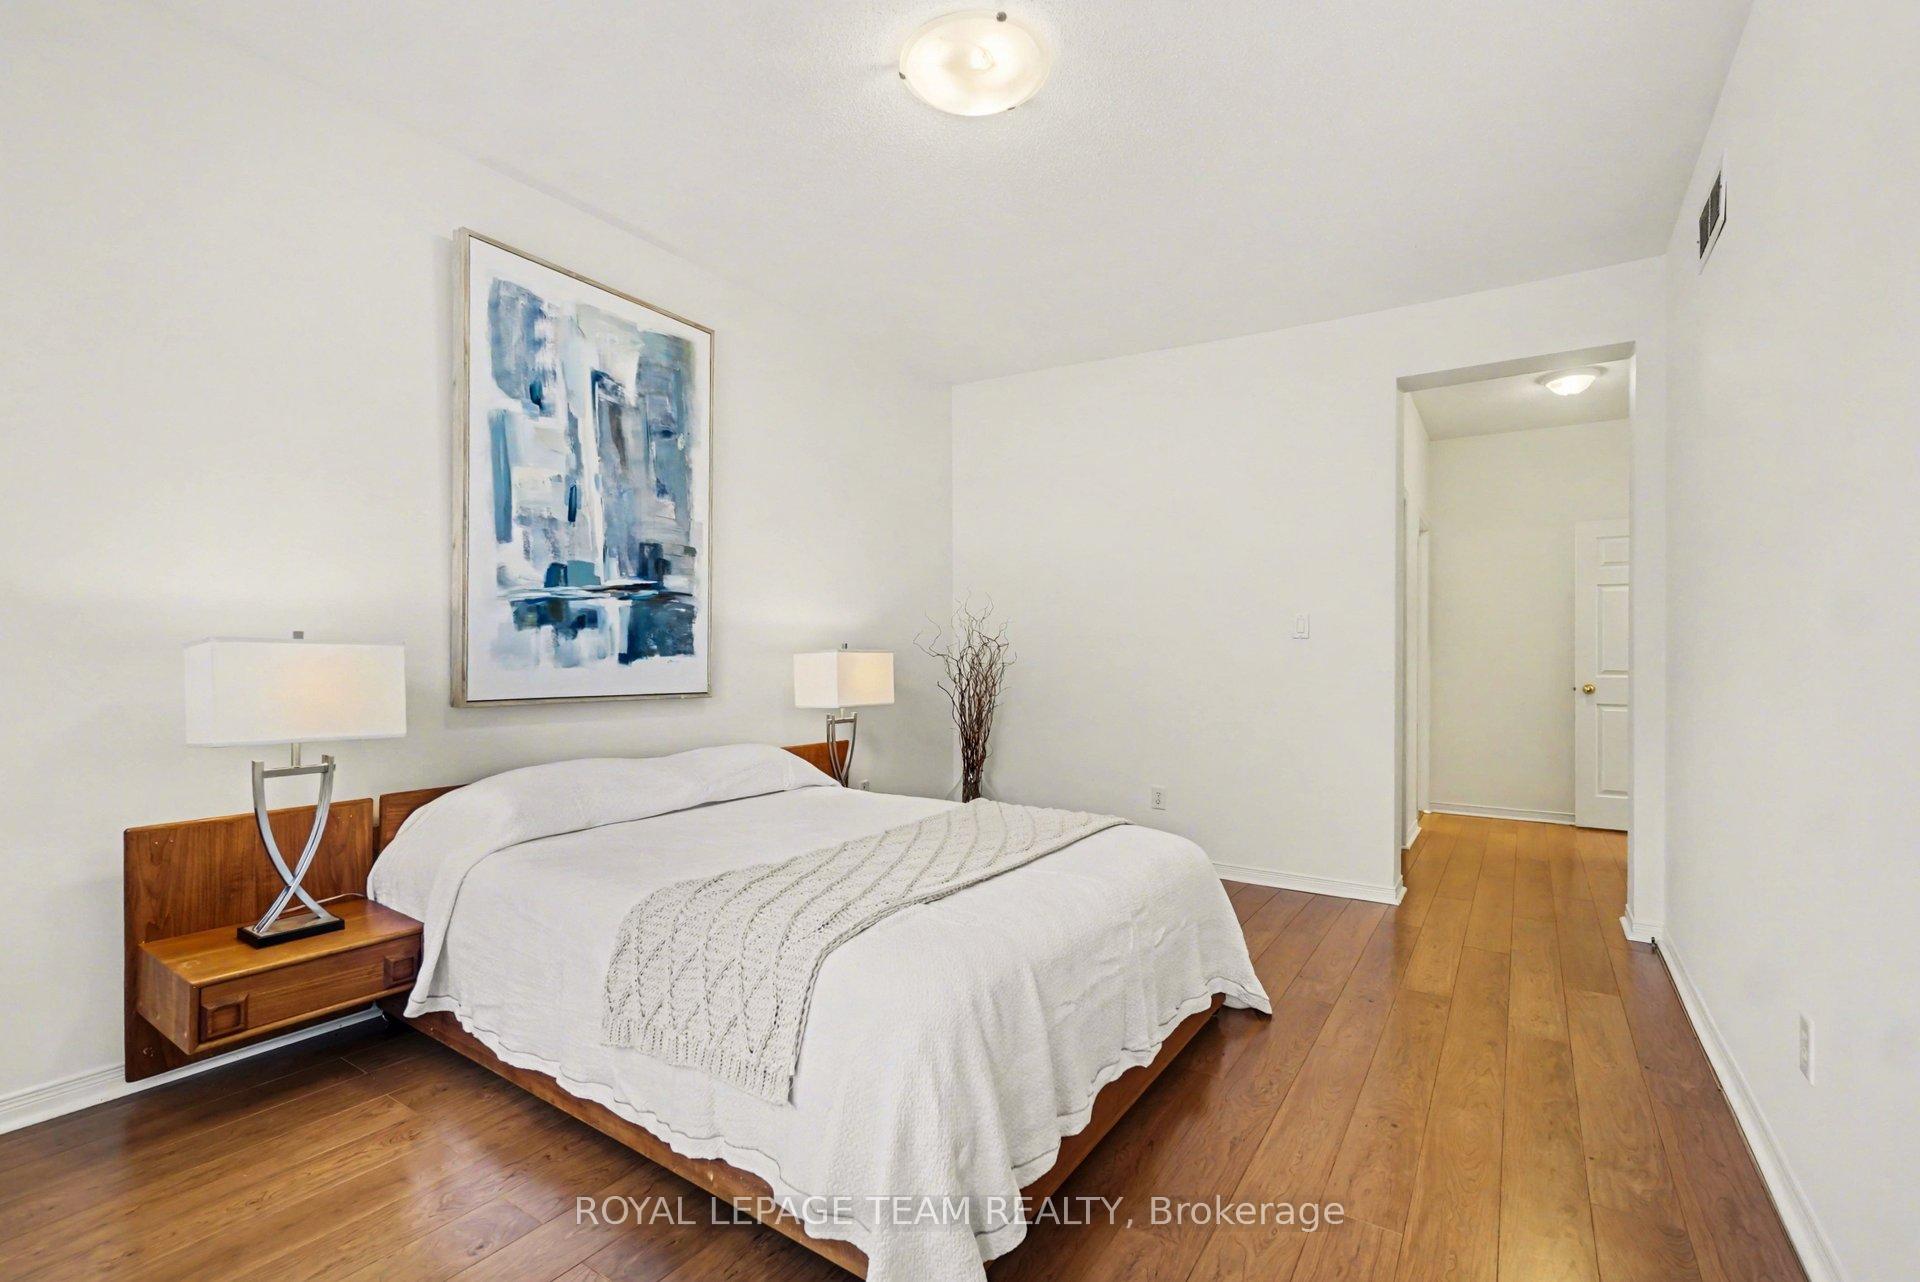
- Primary Bedroom—Ground level
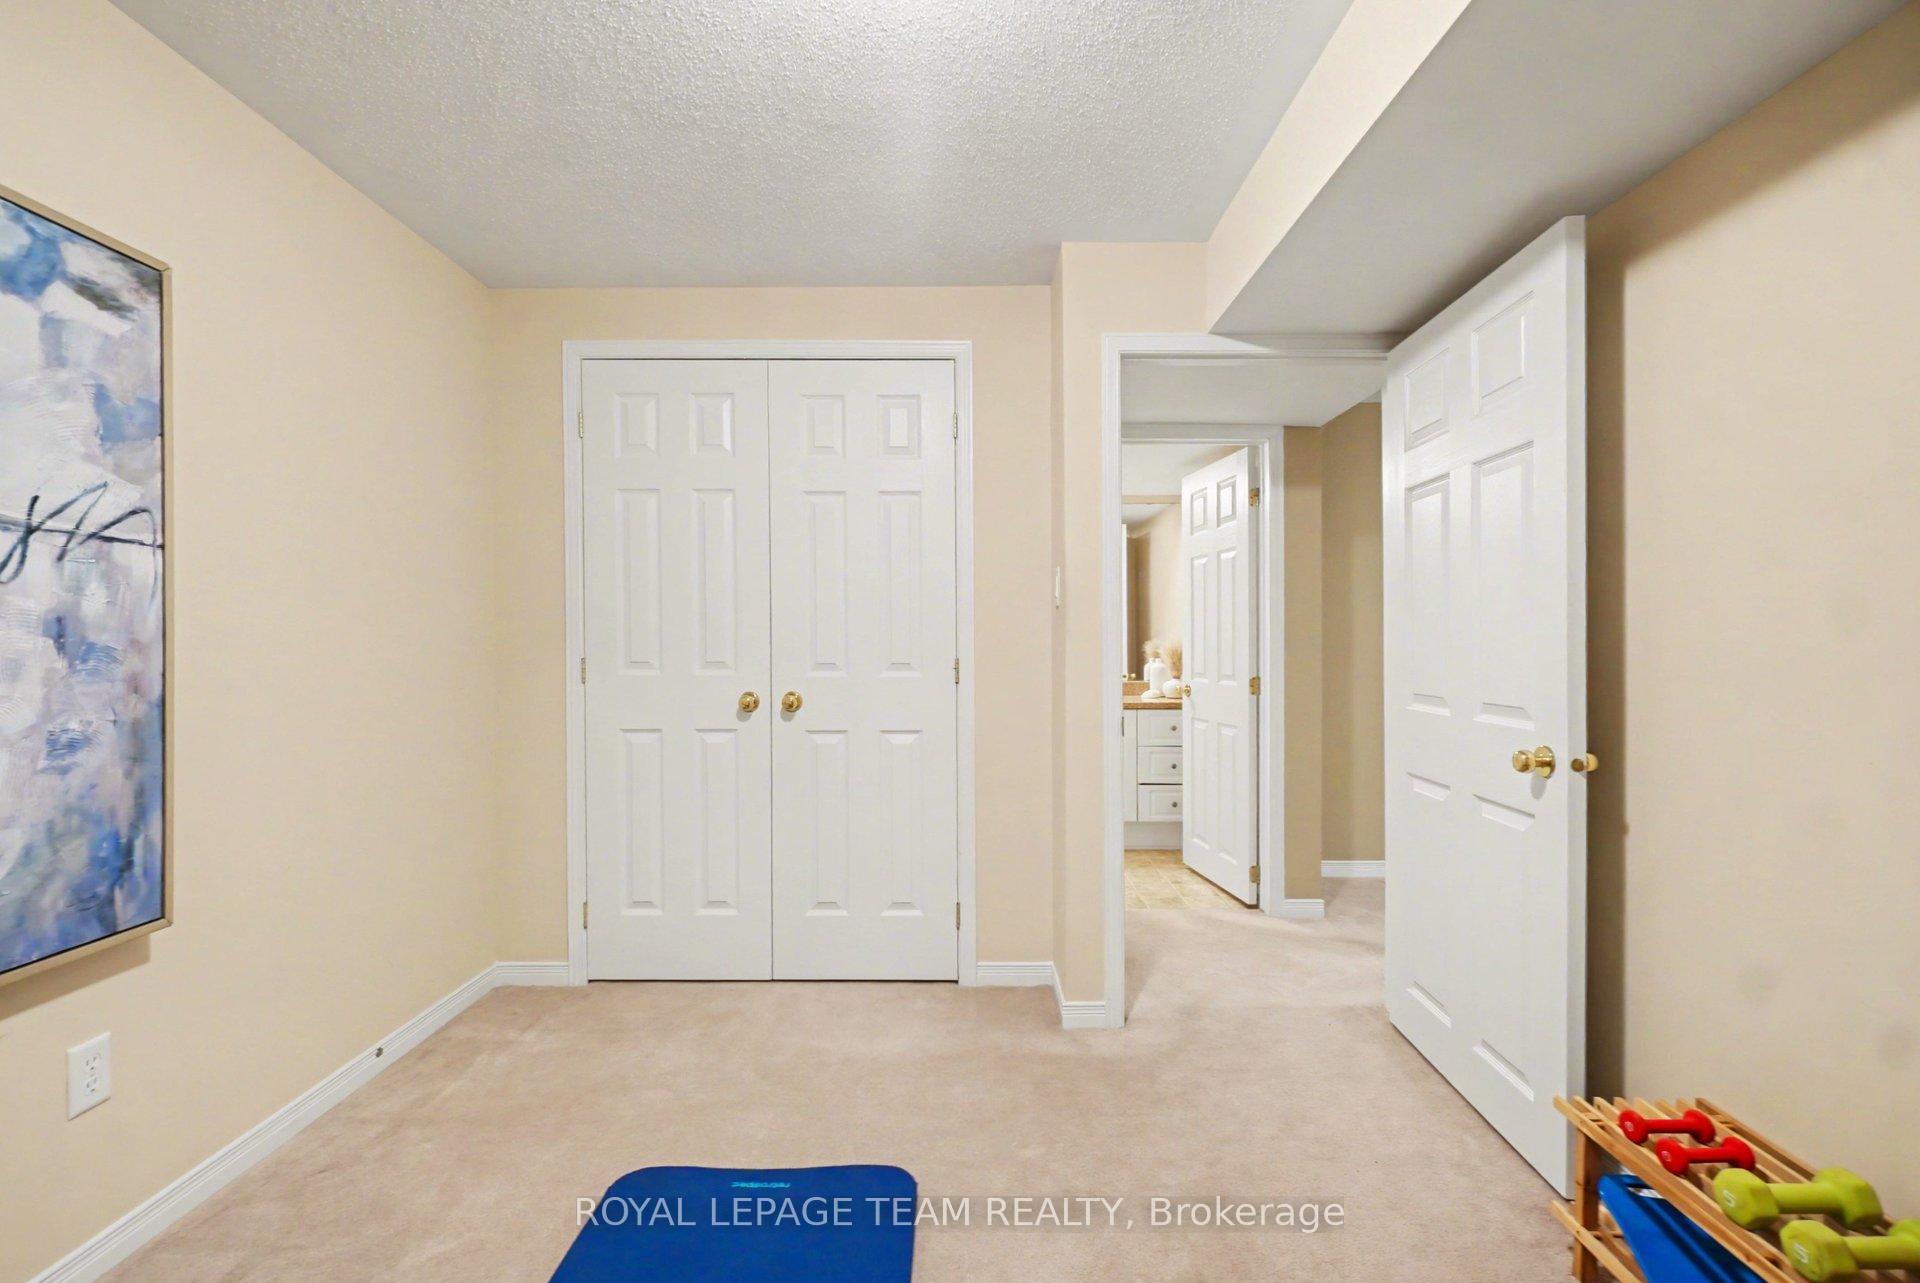
- Family Room—Basement level
- Den—Basement level
- Foyer—Ground level
- Kitchen—Ground level
- Other—Basement level
- Other—Main level, Walk-In Closet(s)
Washrooms
- 4-piece
- 4-piece
- 4-piece
- Municipality
- Ottawa
- Neighbourhood
- Kanata - Kanata Lakes/Heritage Hills
- Main cross streets
- Campeau Dr/ Eagleson/Terry Fox
- Zoning
- Residential
- Directions
- Campeau to Conacher Gate
- Waterfront
- None
- MLS® number
- X13613910
- Data source
- Toronto Regional Real Estate Board
- Status change
- 2026-08-30
- Listed on
- 2026-07-28
- Days on market
- 33 days
- Possession type
- Flexible
- Co-op commission
- 2.0%
- Seller
- Listed by
- ROYAL LEPAGE TEAM REALTY
Home Market Value
Current home valuation for 25 Sawchuk Terrace, Ottawa, Kanata - Kanata Lakes/Heritage Hills, Ottawa, ON. Listed for $724,900
HOMEH Estimate
$743,250
Estimated Sales Range
$587,167 - $899,333
HOMEH Estimate for 25 Sawchuk Terrace, Ottawa, Kanata - Kanata Lakes/Heritage Hills
Calculated with a real agent's CMA method — 45+ years of experience, codified. Not an AI guess.
For the owner
Is this your home? Track its value.
Get this home's HOMEH Estimate by email once a month, with how many homes are for sale around you.
Mortgage Payment Calculator
Compare up to 4 down payment scenarios
5% on first $500K + 10% on $224,900 over $500K
$47,490
| Scenario 1 | Scenario 2 | Scenario 3 | Scenario 4 | |
|---|---|---|---|---|
−Down payment | % $ | % $ | % $ | % $ |
+CMHC insurance | $27,082 | $20,225 | $17,253 | $0 |
=Total mortgage | $704,139 | $672,635 | $633,418 | $579,920 |
Amortization | ||||
Mortgage rate | % | % | % | % |
| Payment frequency | ||||
=Mortgage payment | $3,438monthly | $3,284monthly | $3,093monthly | $2,831monthly |
Land Transfer Tax
$10,973
$10,973
Around this home
Data provided by OpenStreetMap & Fraser Institute School Rankings
Ask HOMEH
New!Hi there!
👋Text or call (416) 301-9001
Recommended for you
Based on homes you've looked at.
No recommended properties found.
Nearby similar homes
No nearby properties found.
More real estate resources
Other homes nearby
Explore this area
Nearby neighbourhoods
- 9002 - Kanata - Katimavik homes for sale
- 9001 - Kanata - Beaverbrook homes for sale
- 3105 - Cardinal Glen homes for sale
- 8002 - Manotick Village & Manotick Estates homes for sale
- 4202 - Hintonburg homes for sale
- 9008 - Kanata - Morgan's Grant/South March homes for sale
- 6002 - Woodroffe homes for sale
- 8201 - Fringewood homes for sale
No nearby listings available.