

2515 Kearns Way
Ottawa (Osgoode Twp North of Reg Rd 6), ON K4P 1R9
- 4Bedrooms
- 3Bathrooms
- 3Garage
- 3000–3500Sq Ft
- $7,057Tax
- 183×623 ftLot Size
 Estimated Value:$1,203,275See Free Estimate Report

Property not available for sale or for rent.
HOMEH One: full-service selling for a 1% listing fee. The buyer's agent commission is separate.
Free Home EvaluationHow Much Is My Home Worth?Homes for Sale NearbySale & Price History for 2515 Kearns Way, Ottawa, Osgoode Twp North of Reg Rd 6
| Start Date | End Date | Price | Event | MLS# |
|---|---|---|---|---|
| 2026-09-23 | 2026-10-12 | Login to See Prices | Sold Conditional | x13820890 |
Real estate boards require you to or to see the full details of this property.
*Sold prices and complete sale & price history are regulated data. Under the Trust in Real Estate Services Act, 2002 (TRESA) and the rules of the Real Estate Council of Ontario (RECO), and pursuant to the Multiple Listing Service® rules of the Canadian Real Estate Association (CREA) and the Toronto Regional Real Estate Board (TRREB), this information may be shown only to registered users who have agreed to the applicable terms of use (a Virtual Office Website, or "VOW," arrangement). HOMEH Inc., Brokerage therefore provides it to signed-in members only. Creating an account is free and takes under a minute.
About 2515 Kearns Way, Ottawa, Osgoode Twp North of Reg Rd 6
Summarized Description
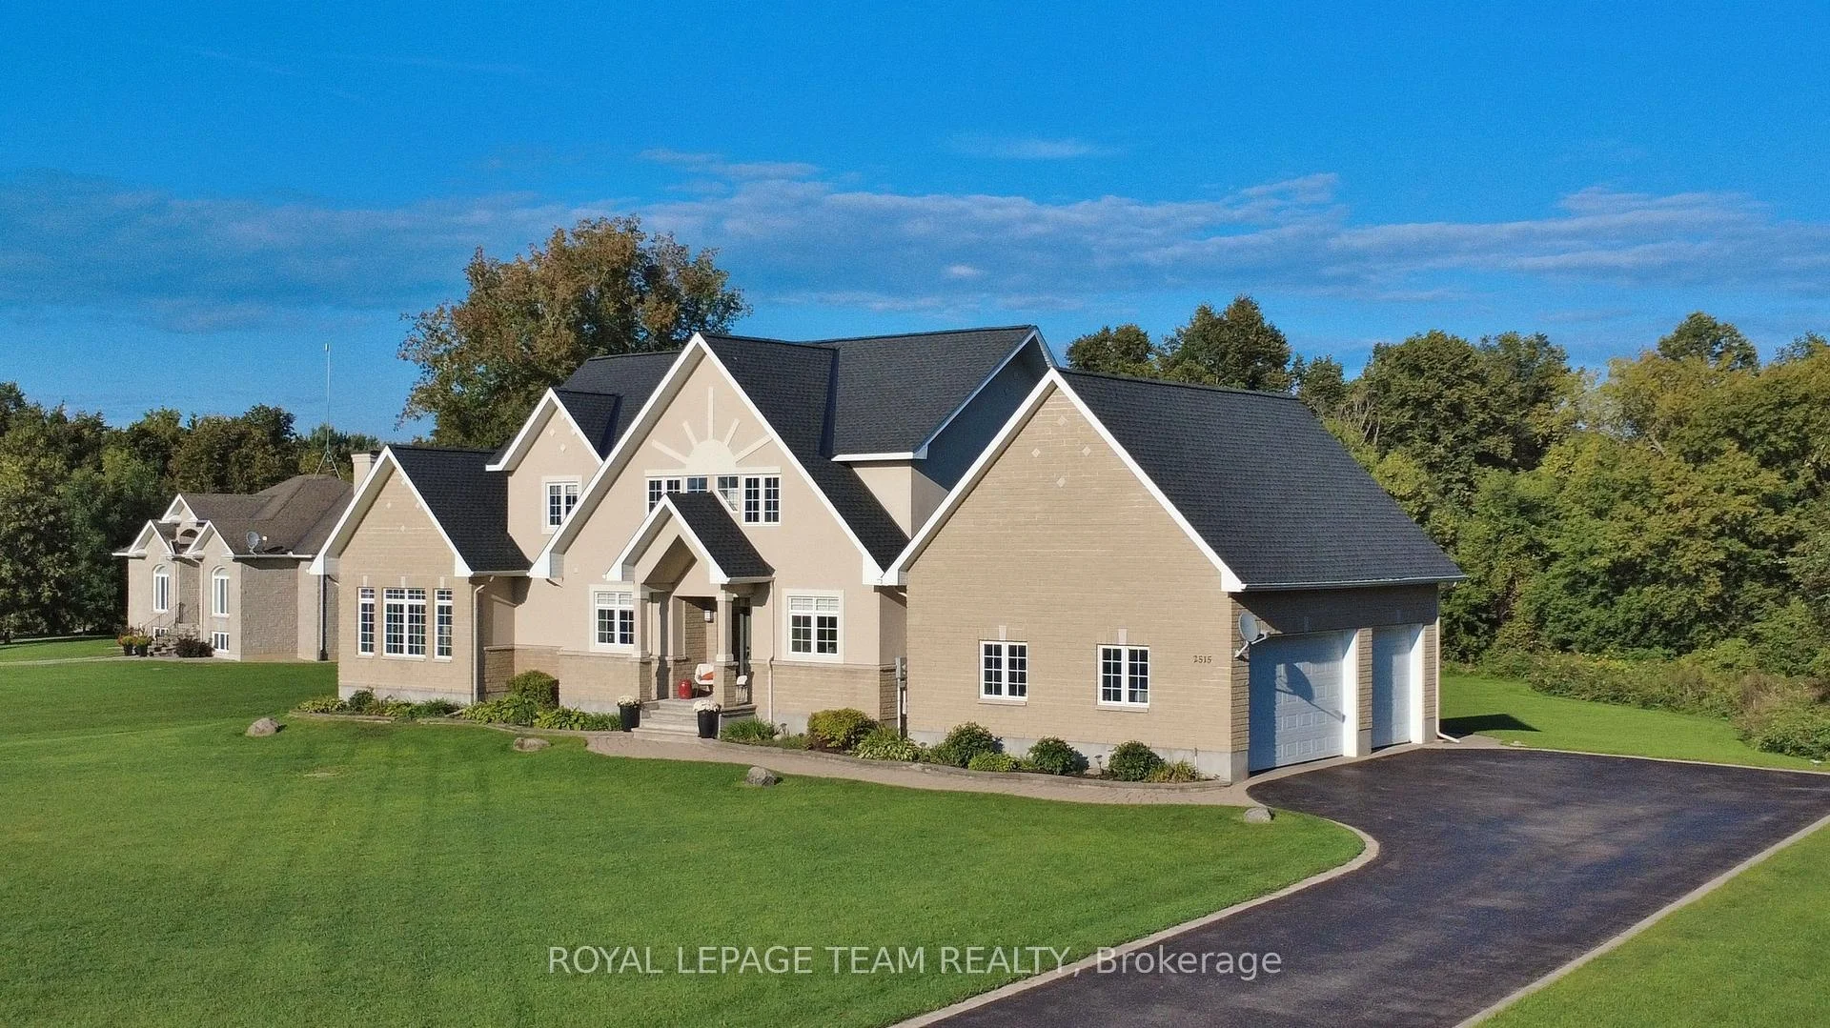
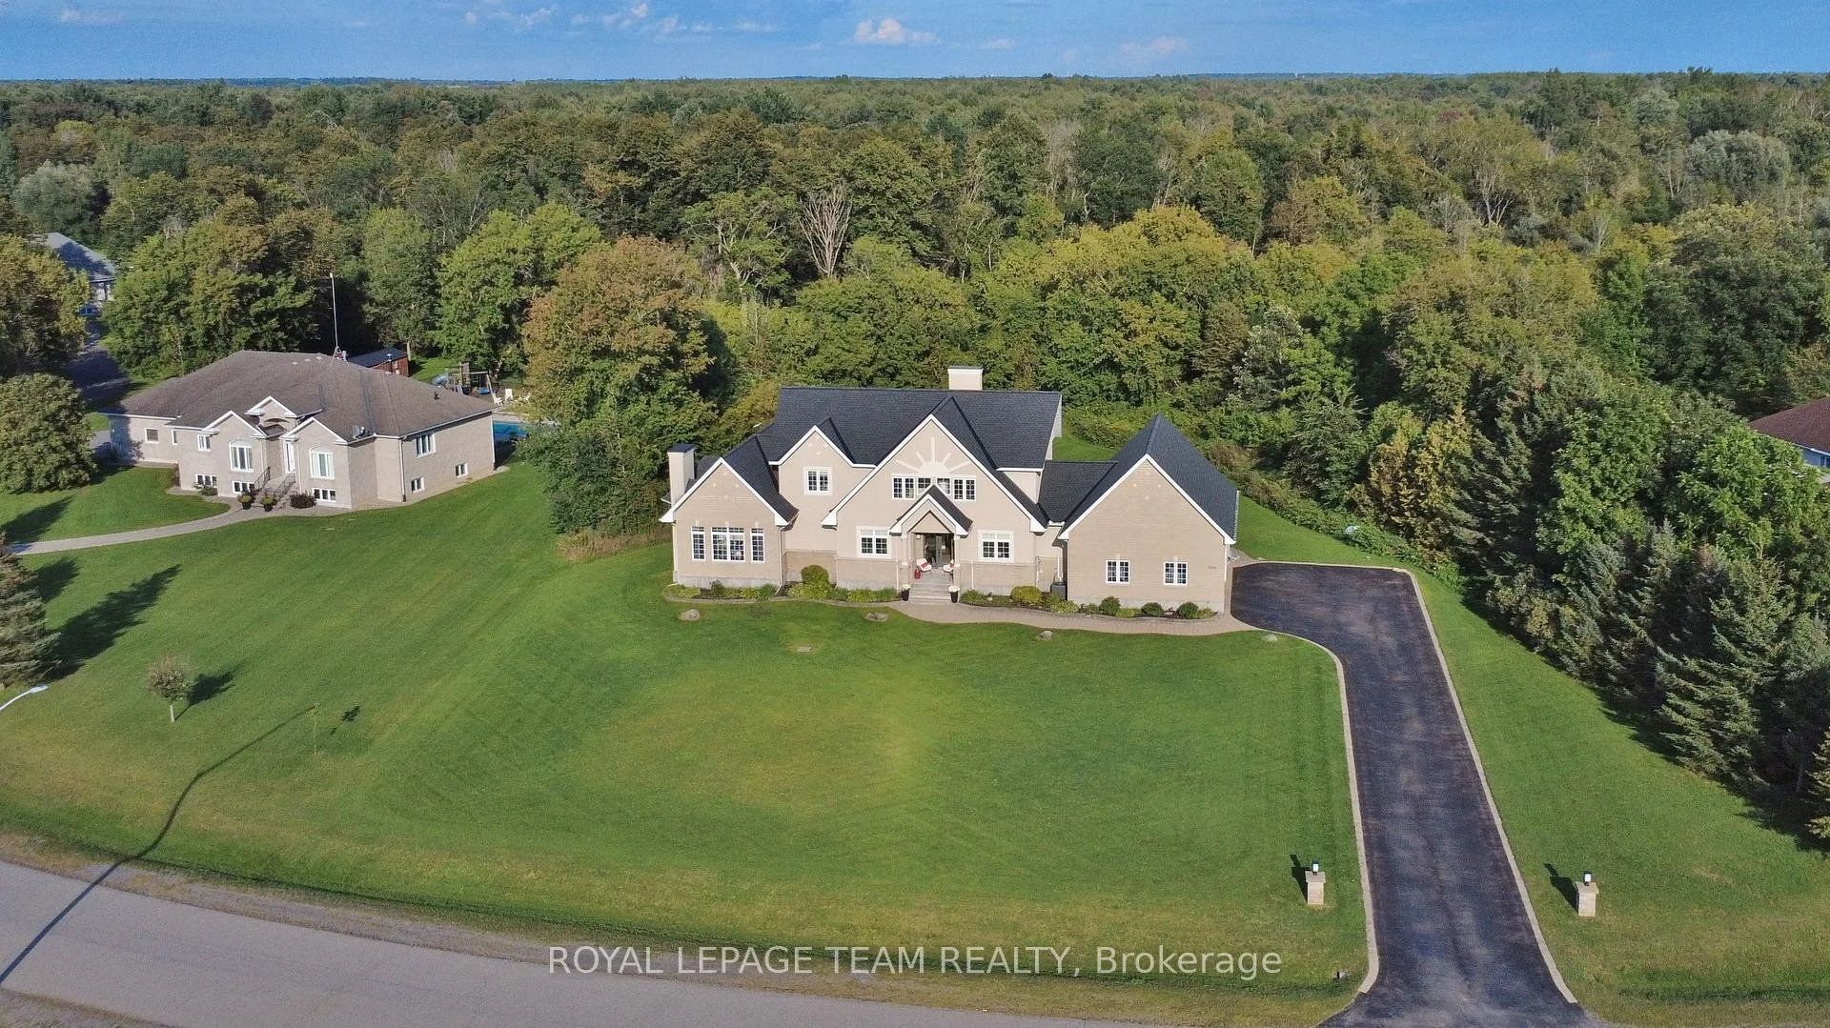
- Custom-built executive Bungalow on 2.05 acres
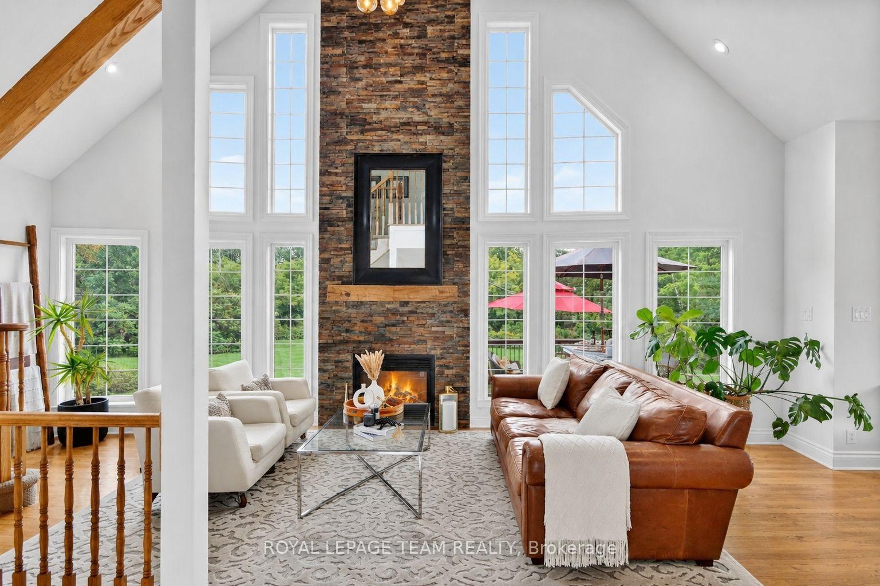
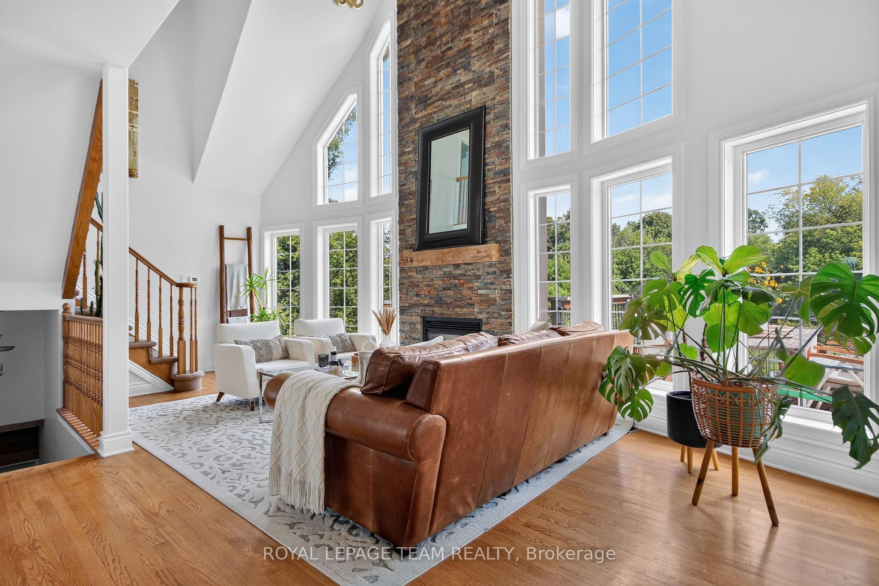
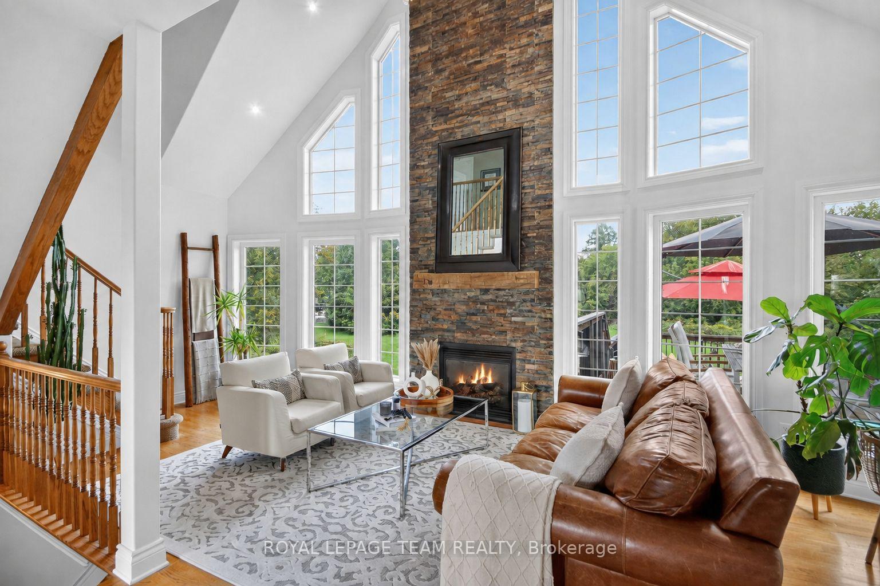
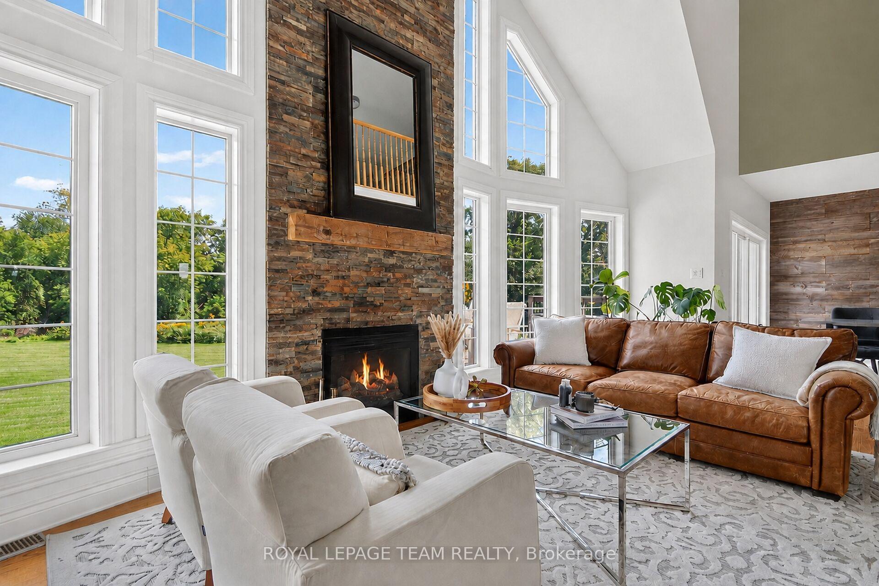
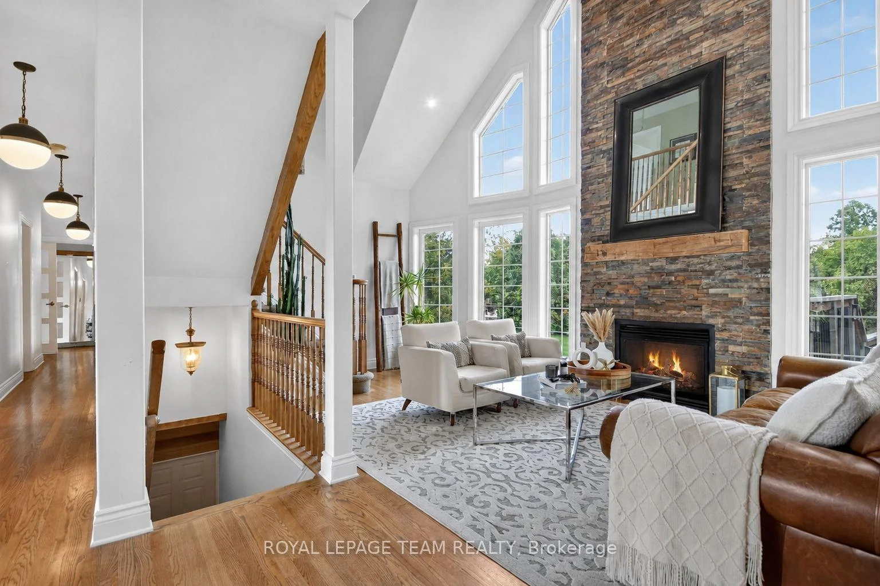
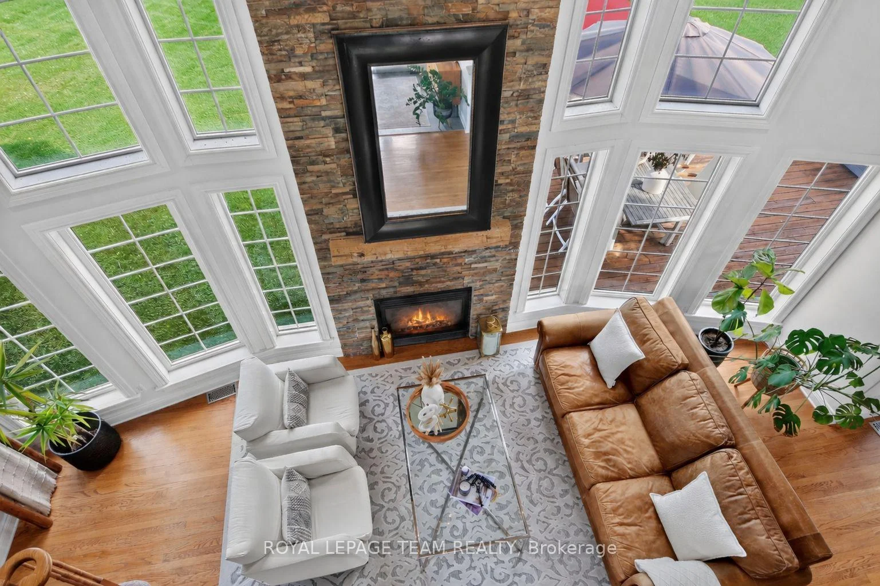
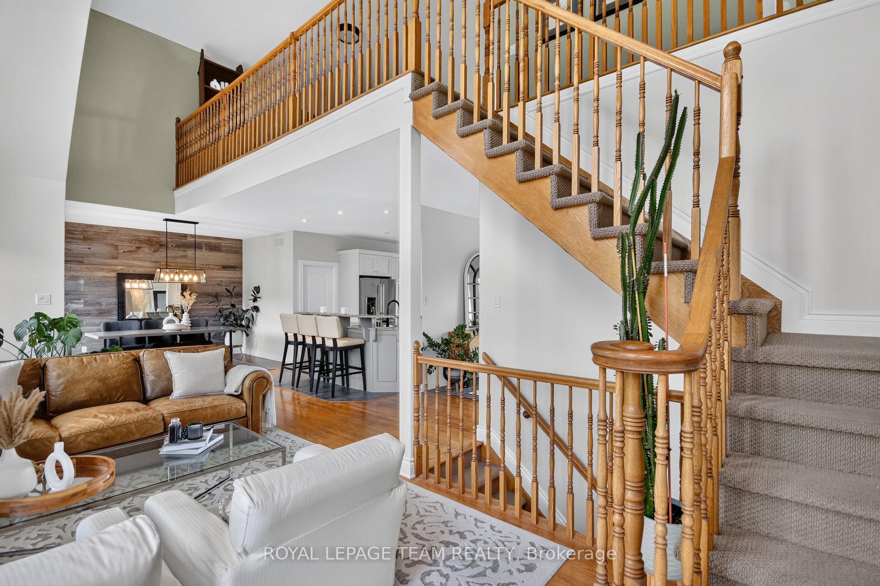
- Two-storey Great room with stunning fireplace
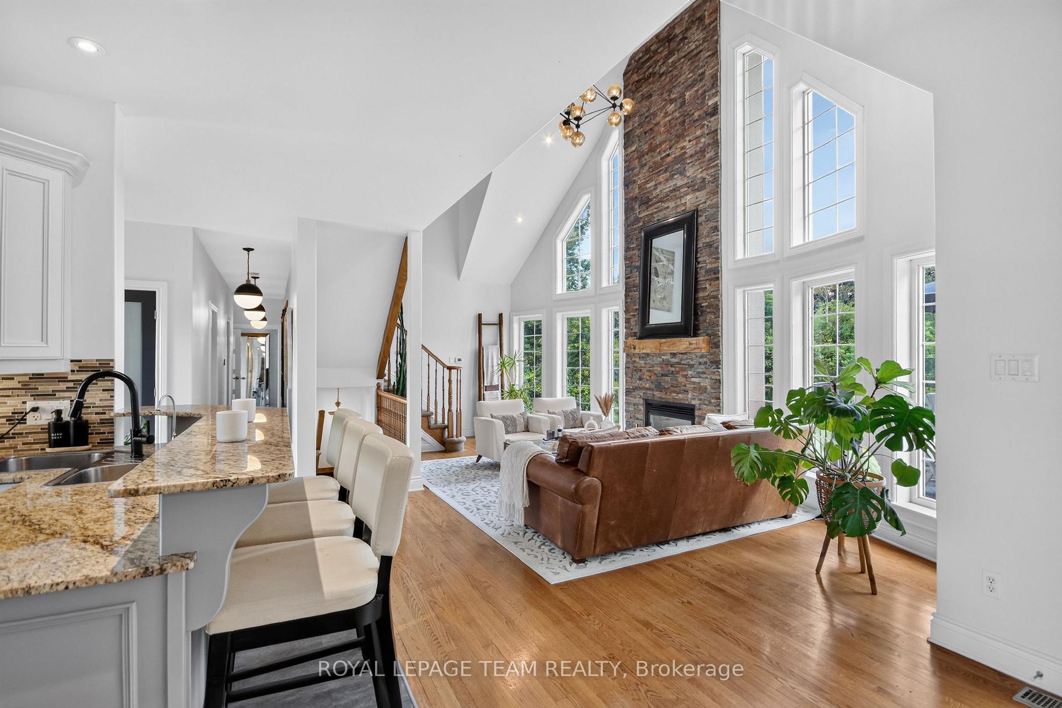
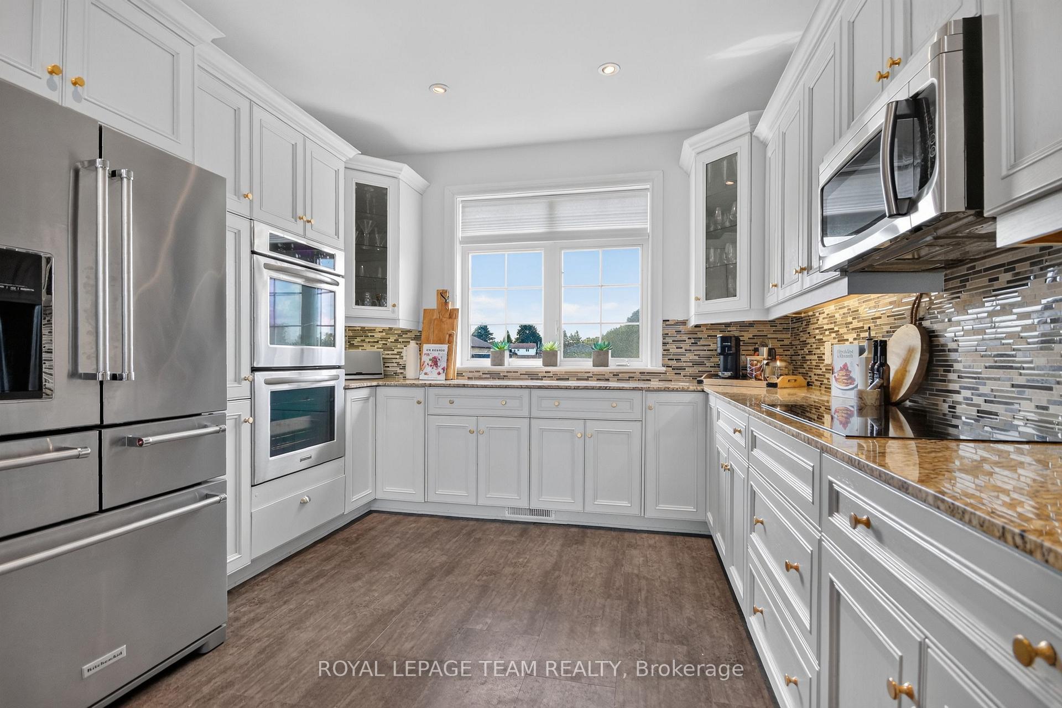
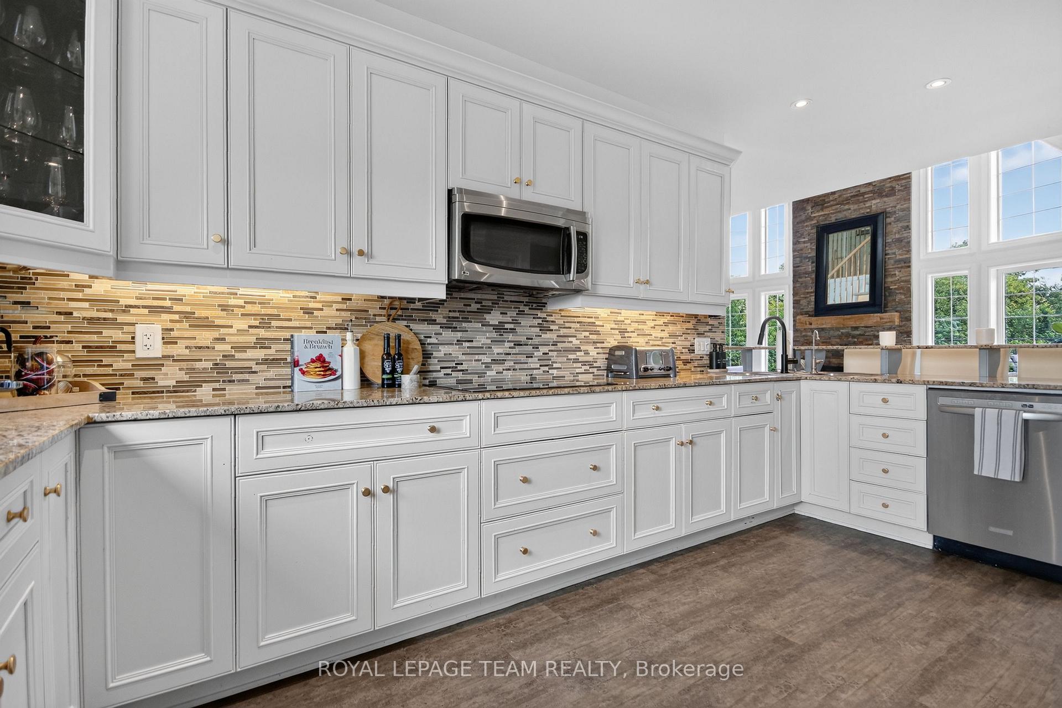
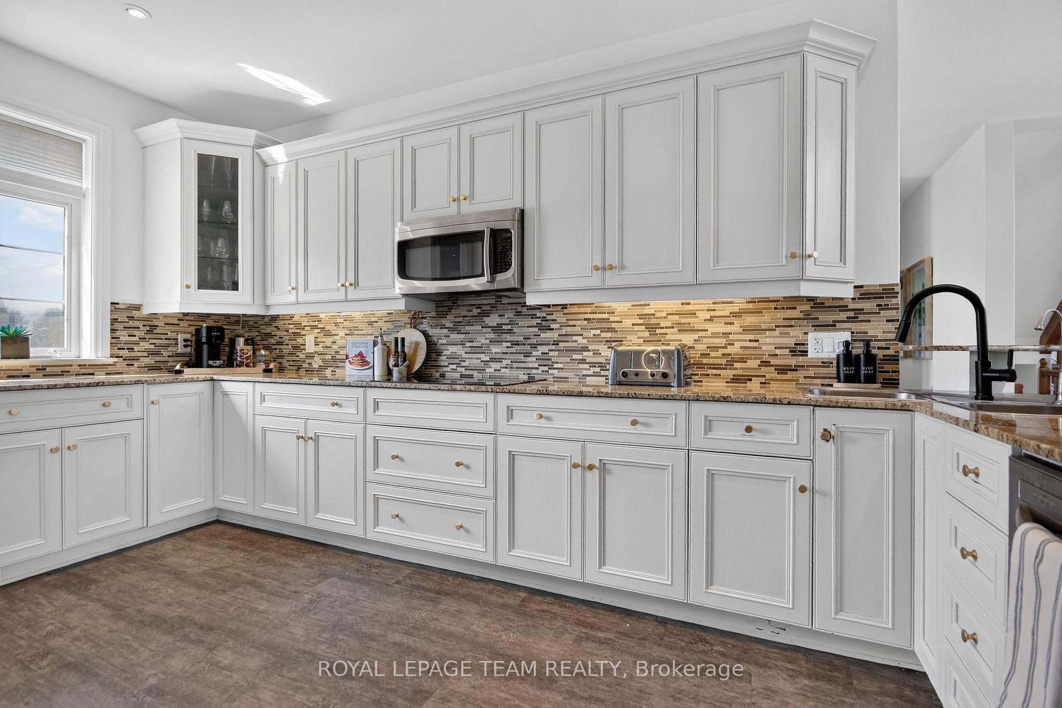
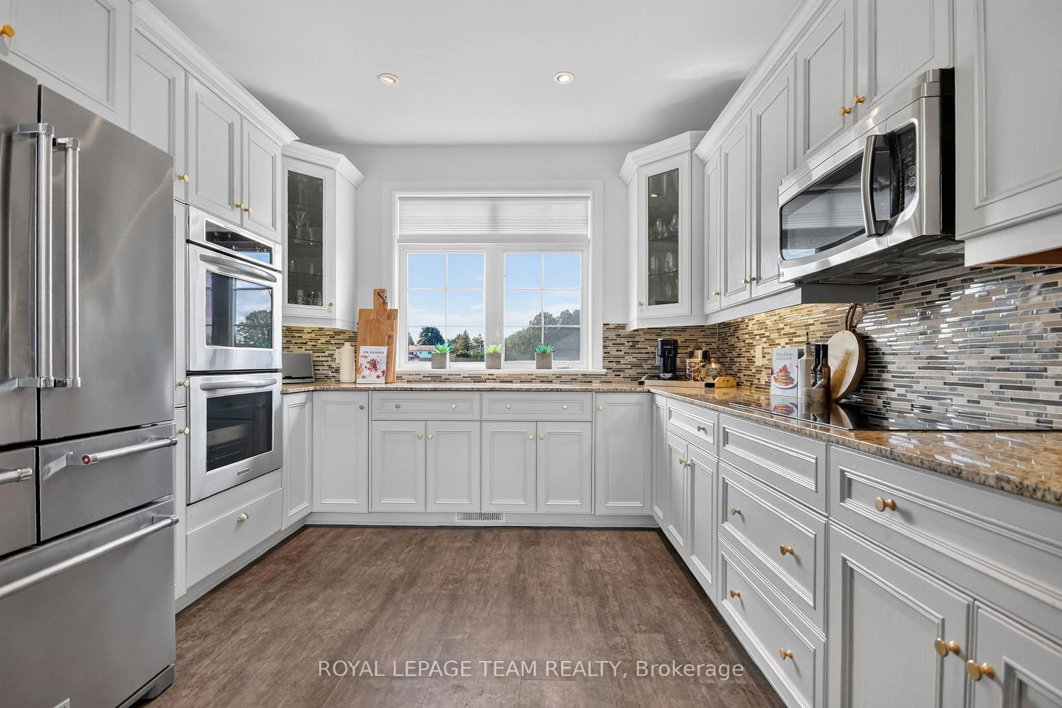
- Chef-inspired kitchen with ample cabinetry
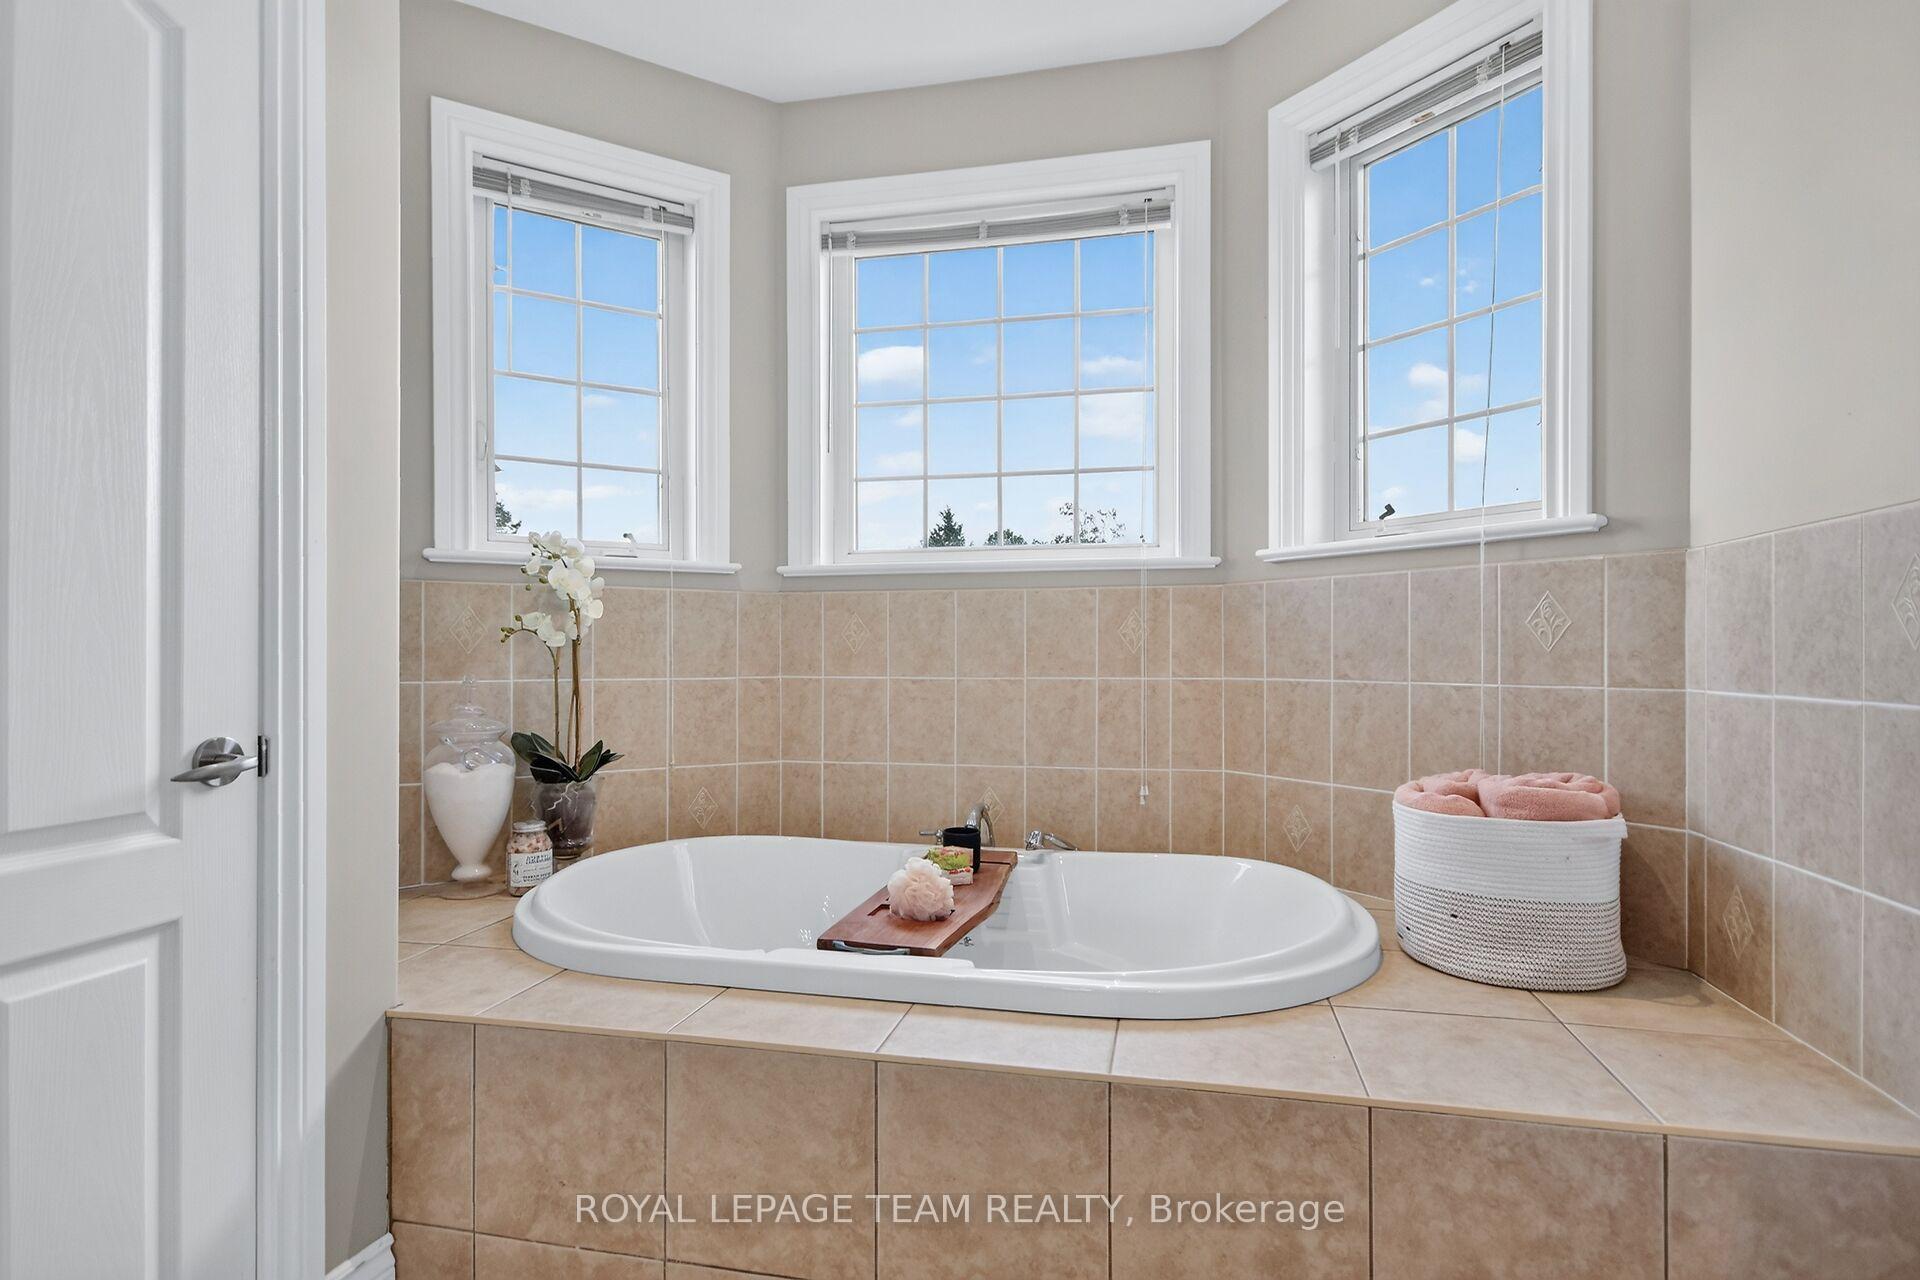
- Luxurious primary suite with spa-like ensuite
- Open loft area perfect for family activities
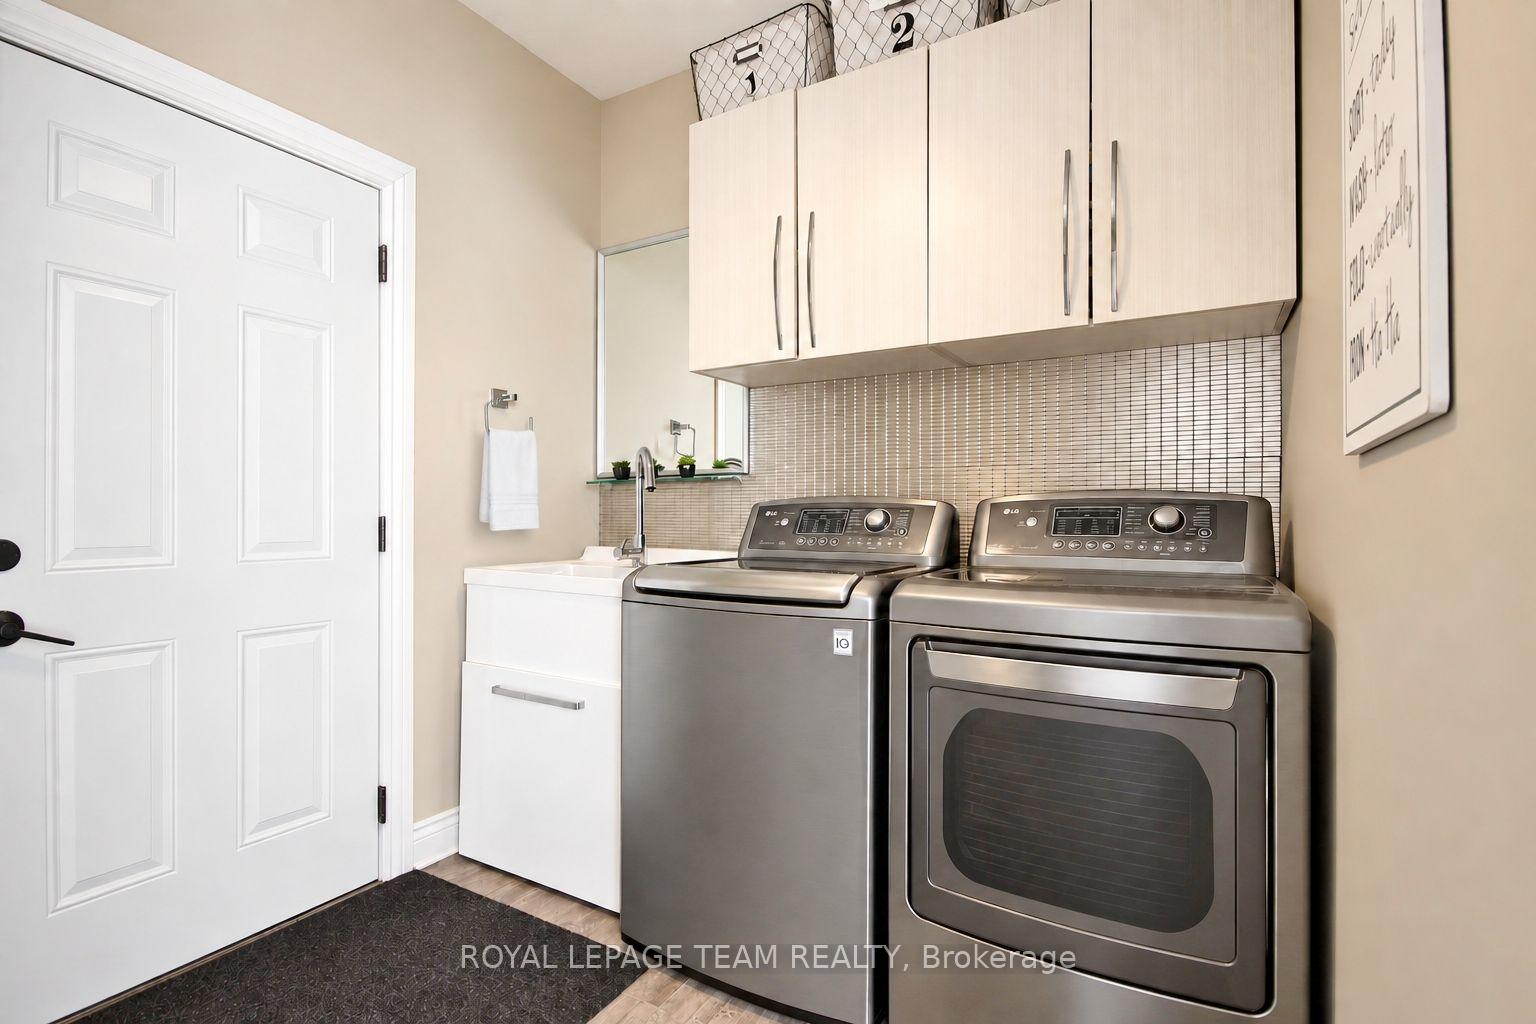
- Triple-car garage with mudroom access
- Meticulously maintained with numerous updates
- Located in a prestigious community in Greely
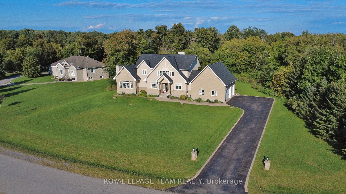
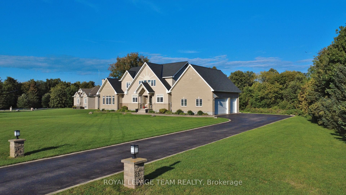
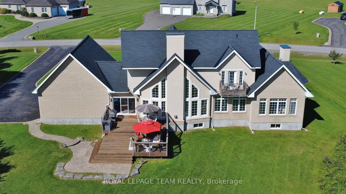
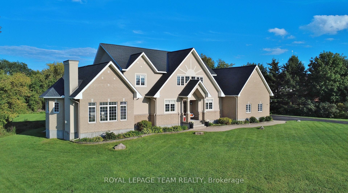
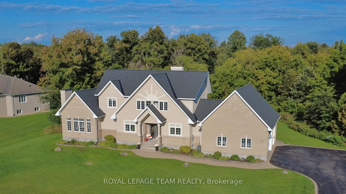
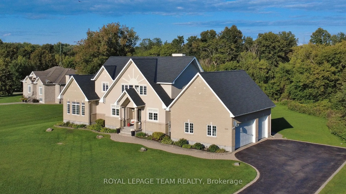
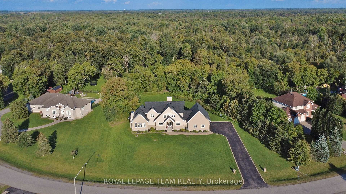
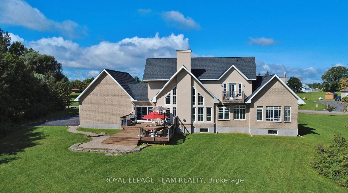
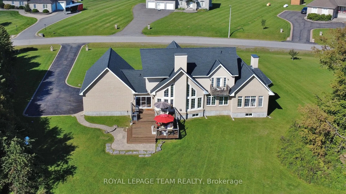
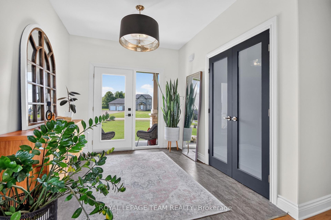
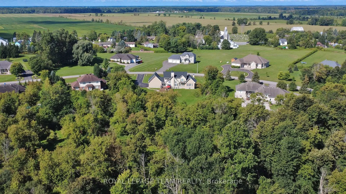
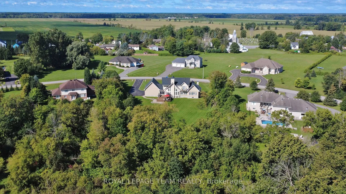
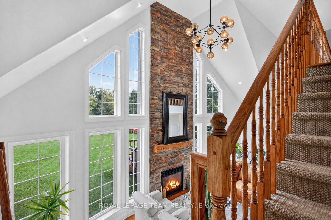
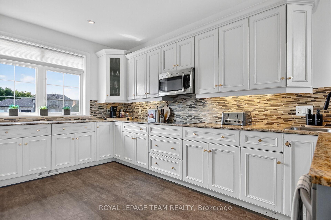
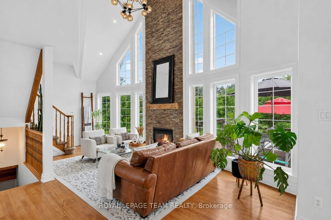
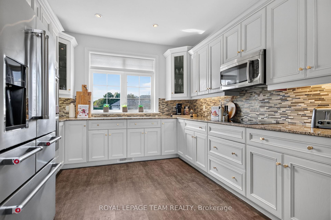
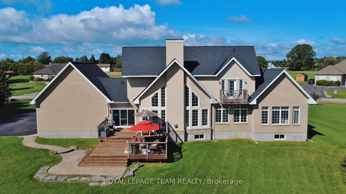
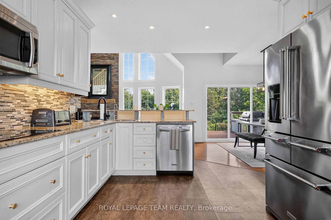
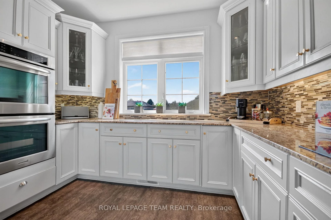
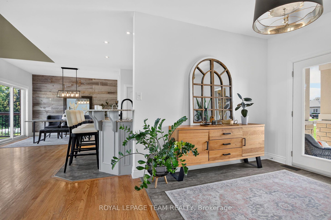
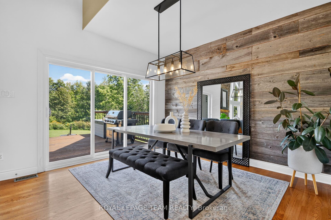
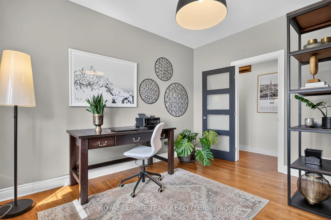
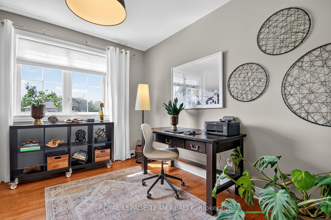
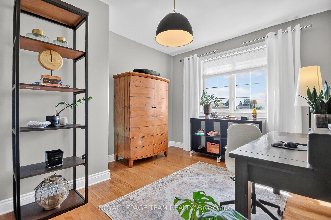
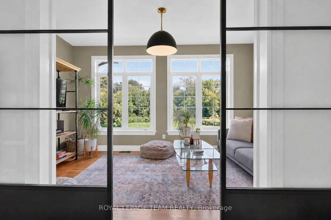
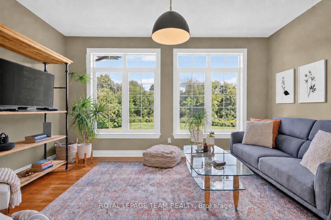
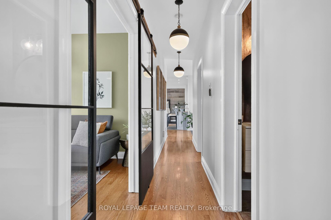
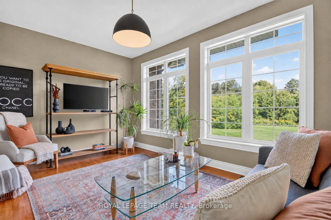
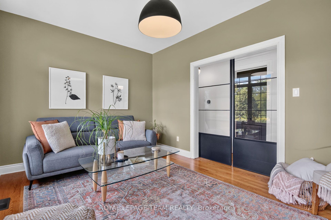
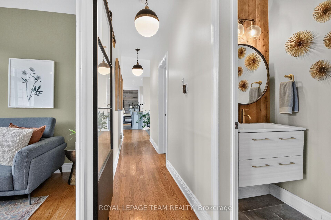
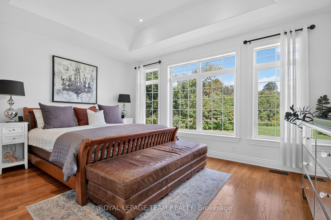
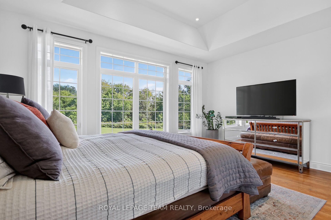
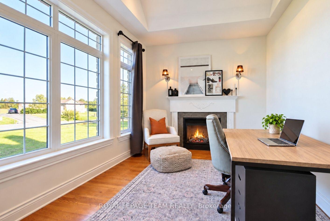
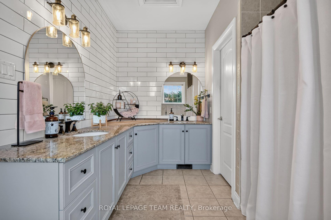
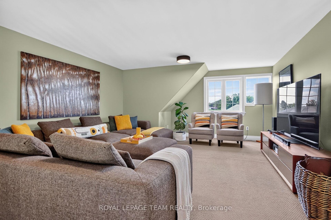
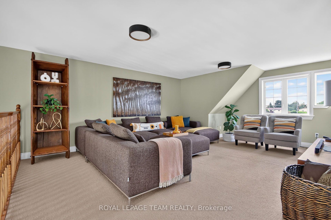
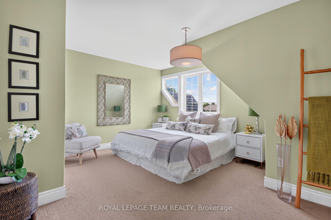
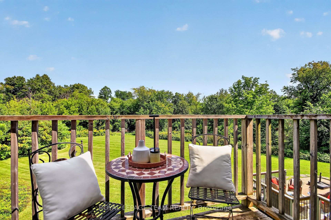
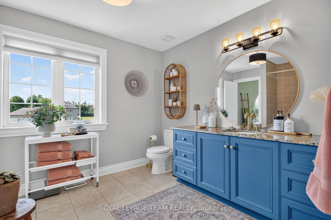
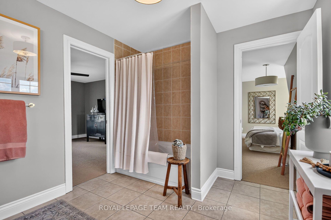
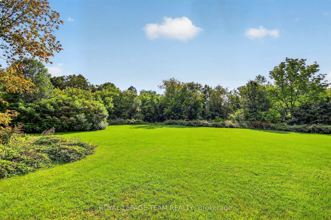
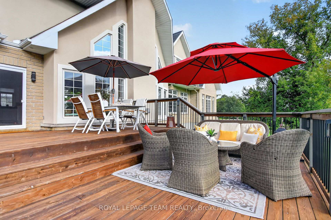
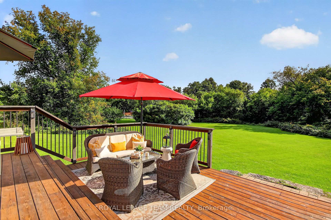
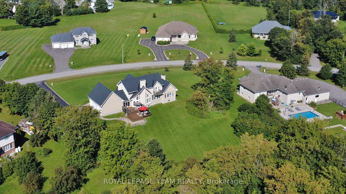
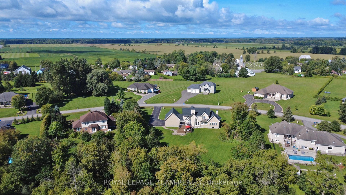
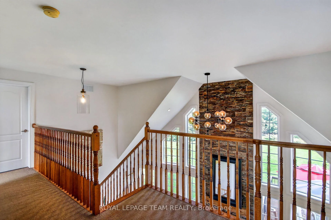
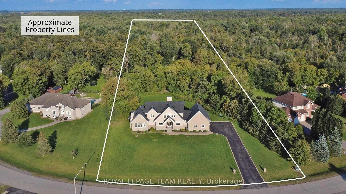
Welcome to this custom-built executive Bungalow with loft, perfectly situated on a prestigious estate-sized 2.05 acre lot, over 623 ft deep, in one of the area's sought-after communities in rural Greely. Offering spacious principal rooms, outstanding craftsmanship, a unique design and incredible flexibility, this home is designed to suit every stage of life. The impressive two-story Great room features soaring ceilings, expansive windows, & a stunning 2 story floor-to-ceiling fireplace, creating a spectacular focal point as you enter the home. The chef-inspired kitchen offers an abundance of cabinetry and workspace, flowing seamlessly into the spacious dining area with access to the rear deck overlooking the private backyard. The thoughtfully designed main floor features a luxurious primary suite with a walk-in closet and ensuite complete with dual sinks, soaker tub & shower. A private Den/sitting area is conveniently connected to the primary bedroom. A home office/bedroom and an additional flex room offer endless possibilities as a family room, 5th bedroom, dining room or playroom. Upstairs, you'll find 2 generous bedrooms connected by a shared Ensuite bath, and an open loft area overlooking the Great Room - perfect as a family room, home theatre, games room, or children's/teen space. Additional highlights include a triple-car garage with convenient mudroom/laundry access, an unspoiled basement ready for your personal vision, a striking full brick & stucco exterior, and a paved driveway. The private backyard is a true oasis, featuring an expansive two-tier deck, a balcony off the upper bedroom, and beautiful interlock walkways. Beyond the manicured yard, the property extends approx 365 ft into the mature treed landscape, offering privacy & a remarkable depth that reaches far beyond the open area visible from the home. Meticulously cared for with many updates throughout, including shingles 2025, updated kitchen, fresh paint, hardwood, deck, interlock.
Key Facts & Features
Property Costs
- Annual Property Tax Amount
- $7,057
- Land Transfer Tax Fee
- $18,473
Rental Items
- Rental Equipment
- Propane tank(s) - Stinsons
- Basement Type
- Unfinished
Interior Features
- Laundry Level
- Main Level
- Interior Extras
- Primary Bedroom - Main Floor, Water Heater Owned, Auto Garage Door Remote
- View
- Trees/Woods
- Security Features
- Smoke Detector
- Fireplace/Stove
- Yes
- Fireplace Features
- Propane
- Elevator
- No
Exterior Features
- Exterior Extras
- Deck, Landscaped, Porch, Patio
- Pool
- None
- Property Features
- Cul de Sac/Dead End, School Bus Route, Wooded/Treed
Building
- Building Type
- Detached
- Building Style
- Bungaloft
Construction
- Exterior Finish
- Stucco (Plaster), Stone
- Roof
- Asphalt Shingle
- Foundation Details
- Poured Concrete
- Special Designation
- Unknown
Lot
- Lot Front
- 183.30 ft
- Lot Depth
- 622.55 ft
- Lot Size
- 2.05
- Lot Shape
- Irregular
Inclusions
- Inclusions
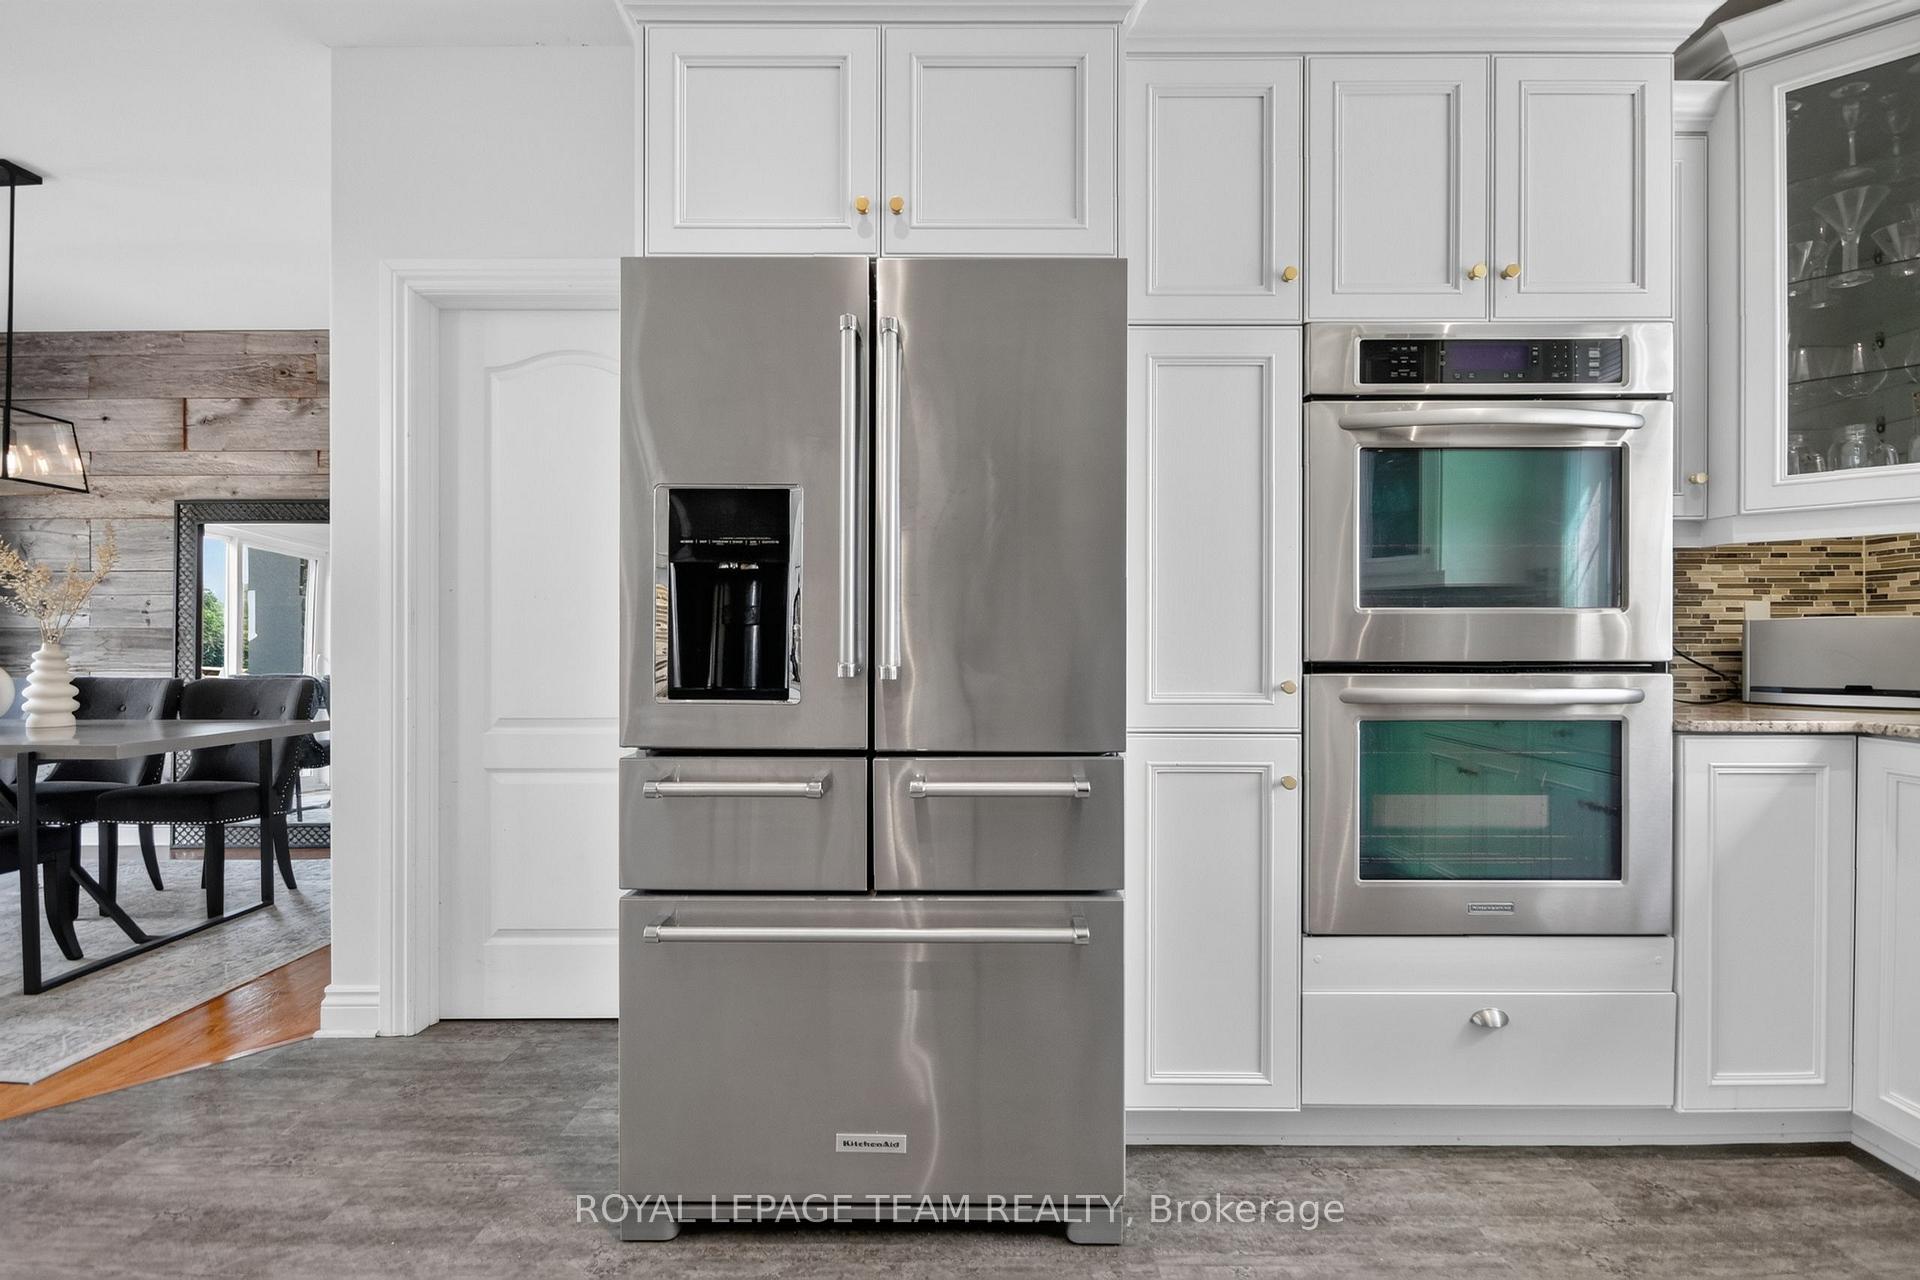
- Cooktop & Wall Ovens, Dishwasher, Fridge, Hood Fan / Microwave, All Window Curtains, All Curtain Rods, All Window Blinds, Garage Door Opener & Remotes, Smart Thermostat, Washer, Dryer, Ring Doorbell, hot water tank.
Parking & Garages
- Garage Type
- Attached
- Garage Spaces
- 3
- Parking Spaces
- 10
- Total Garage And Parking Spaces
- 13
Heating & Cooling
- Heat Source
- Propane
- Heat Type
- Forced Air
- Air Conditioning
- Central Air
- Water
- Well
- Sewers
- Septic
- Hydro
- Yes
- Telephone
- Available
- Bedrooms
- 4
- Washrooms
- 3
- Kitchens
- 1
- Family / bonus room
- Yes
Room sizes
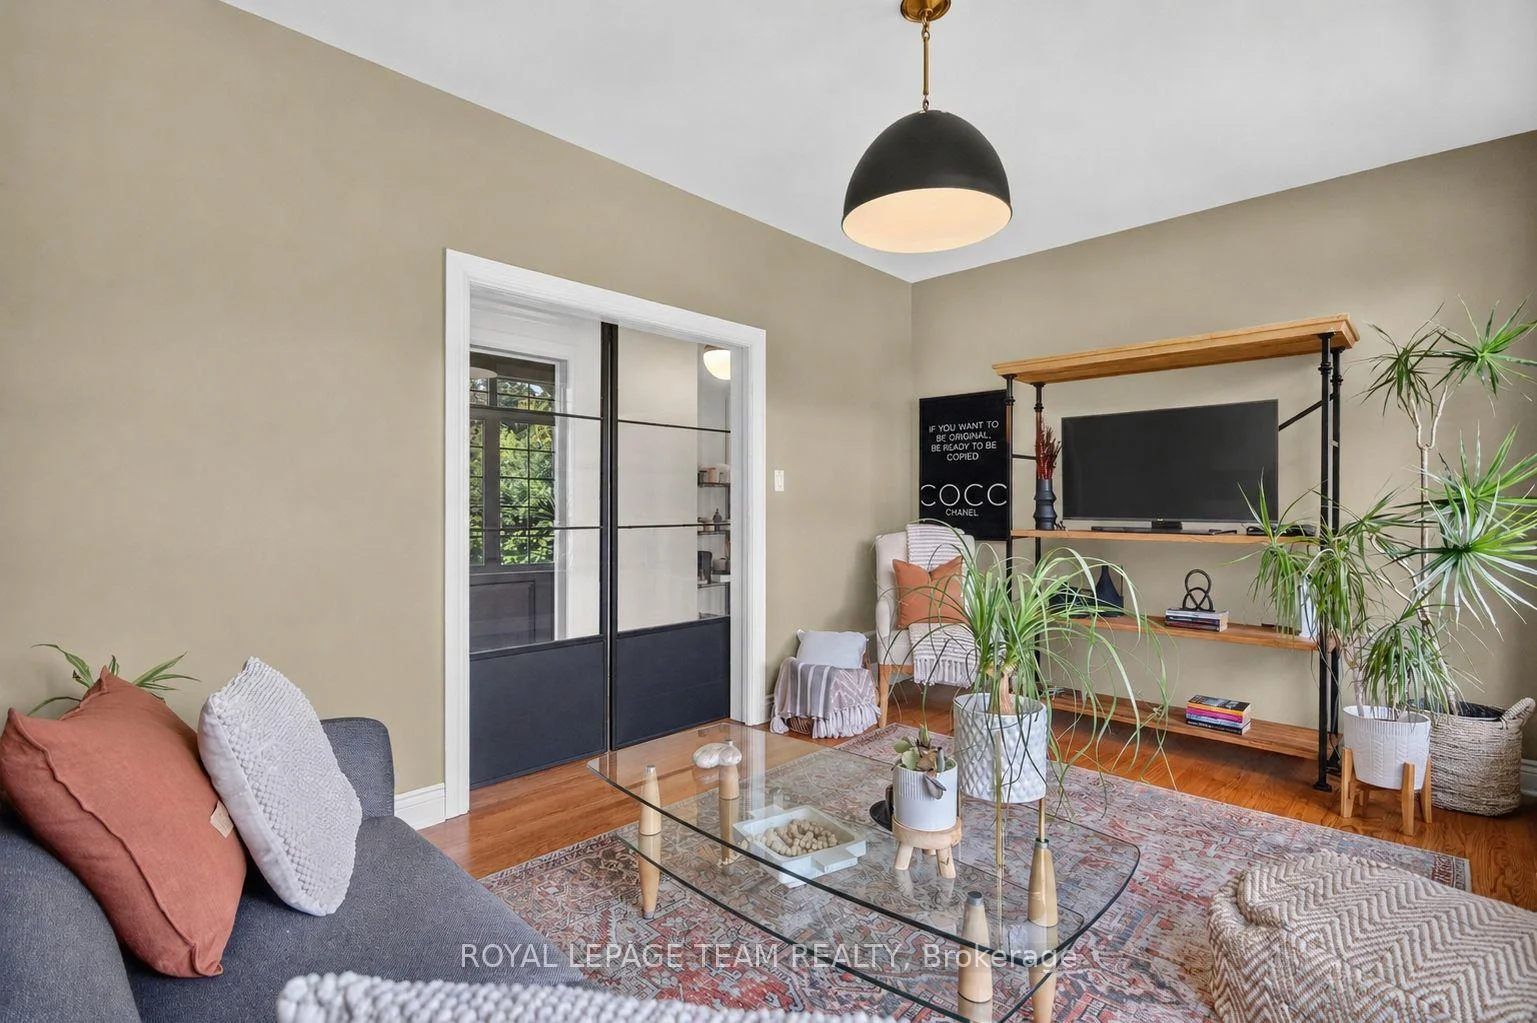
- Den—Main level, Combined w/Primary, Hardwood Floor
- Other—Main level, Walk-In Closet(s), Combined w/Primary
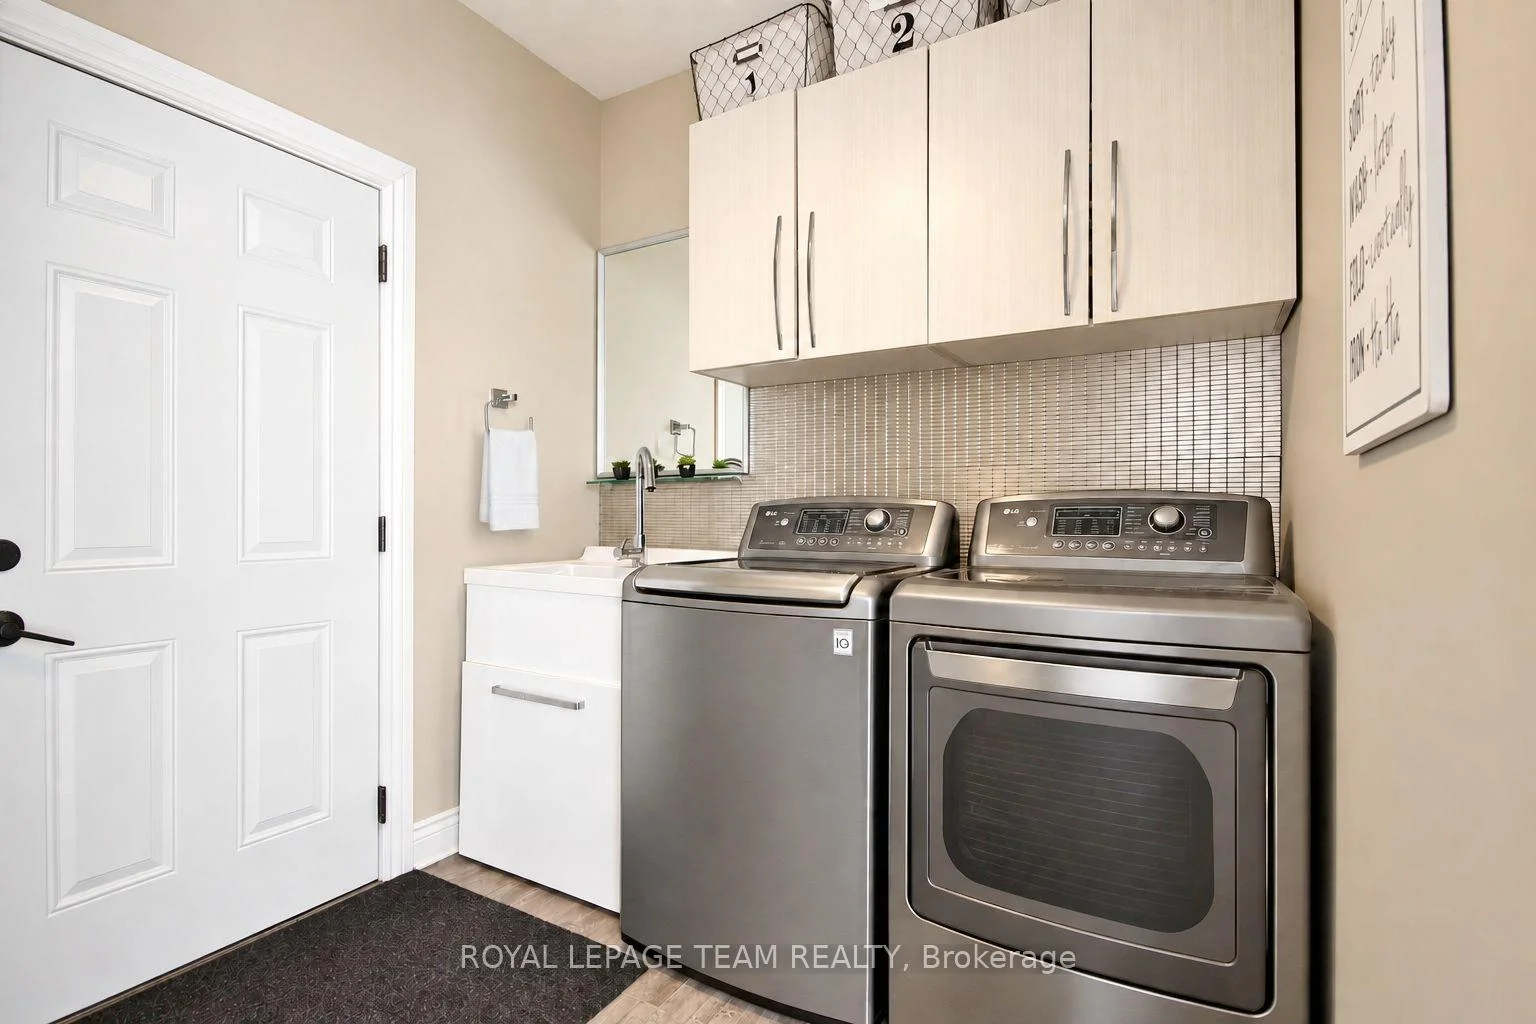
- Mud Room—Main level, Combined w/Laundry, Access To Garage
- Bedroom 2—Main level, Hardwood Floor
- Kitchen—Main level, Updated, Granite Counters, B/I Oven
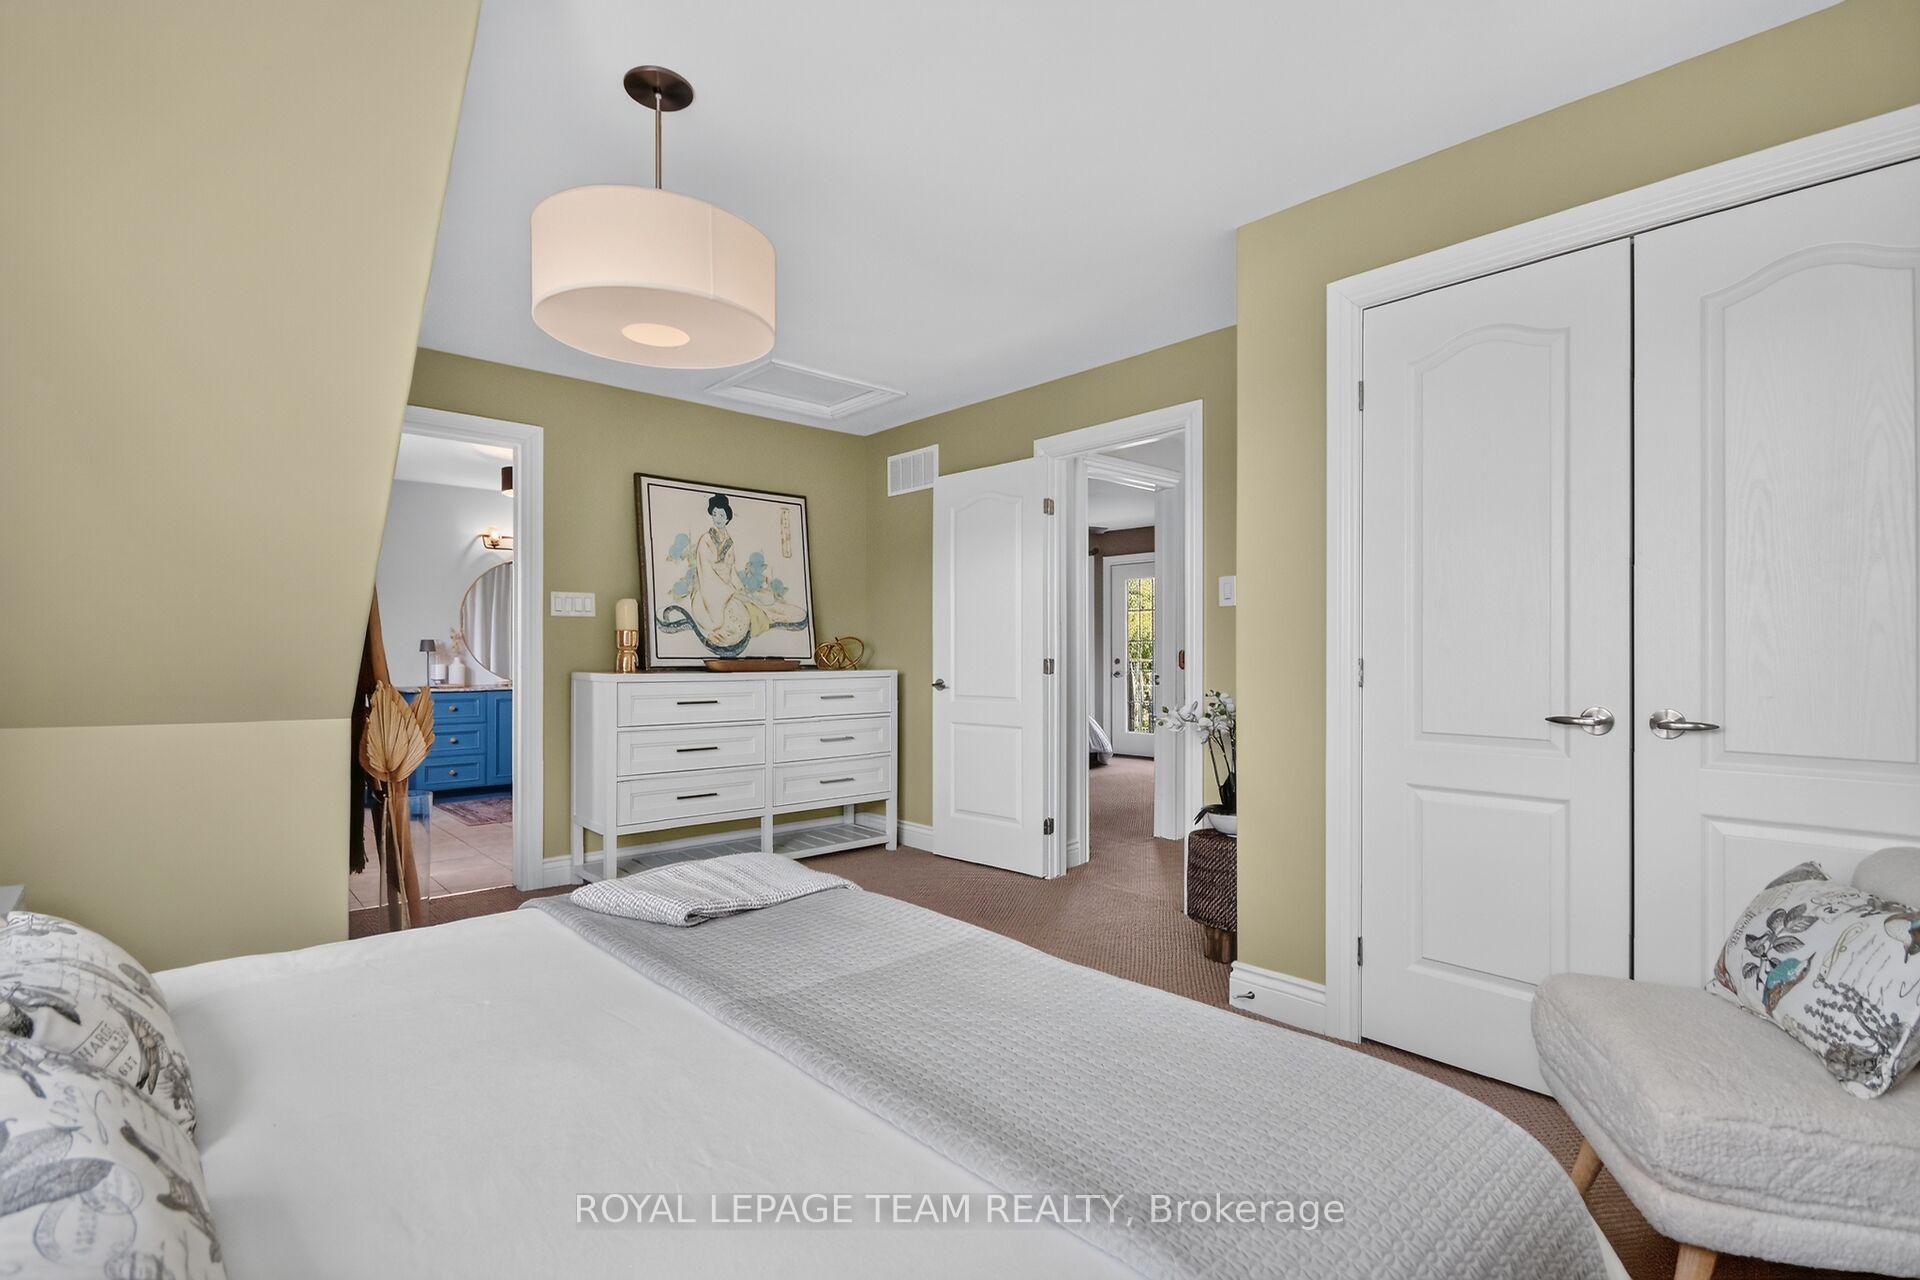
- Bedroom 4—Second level, 4 Pc Ensuite
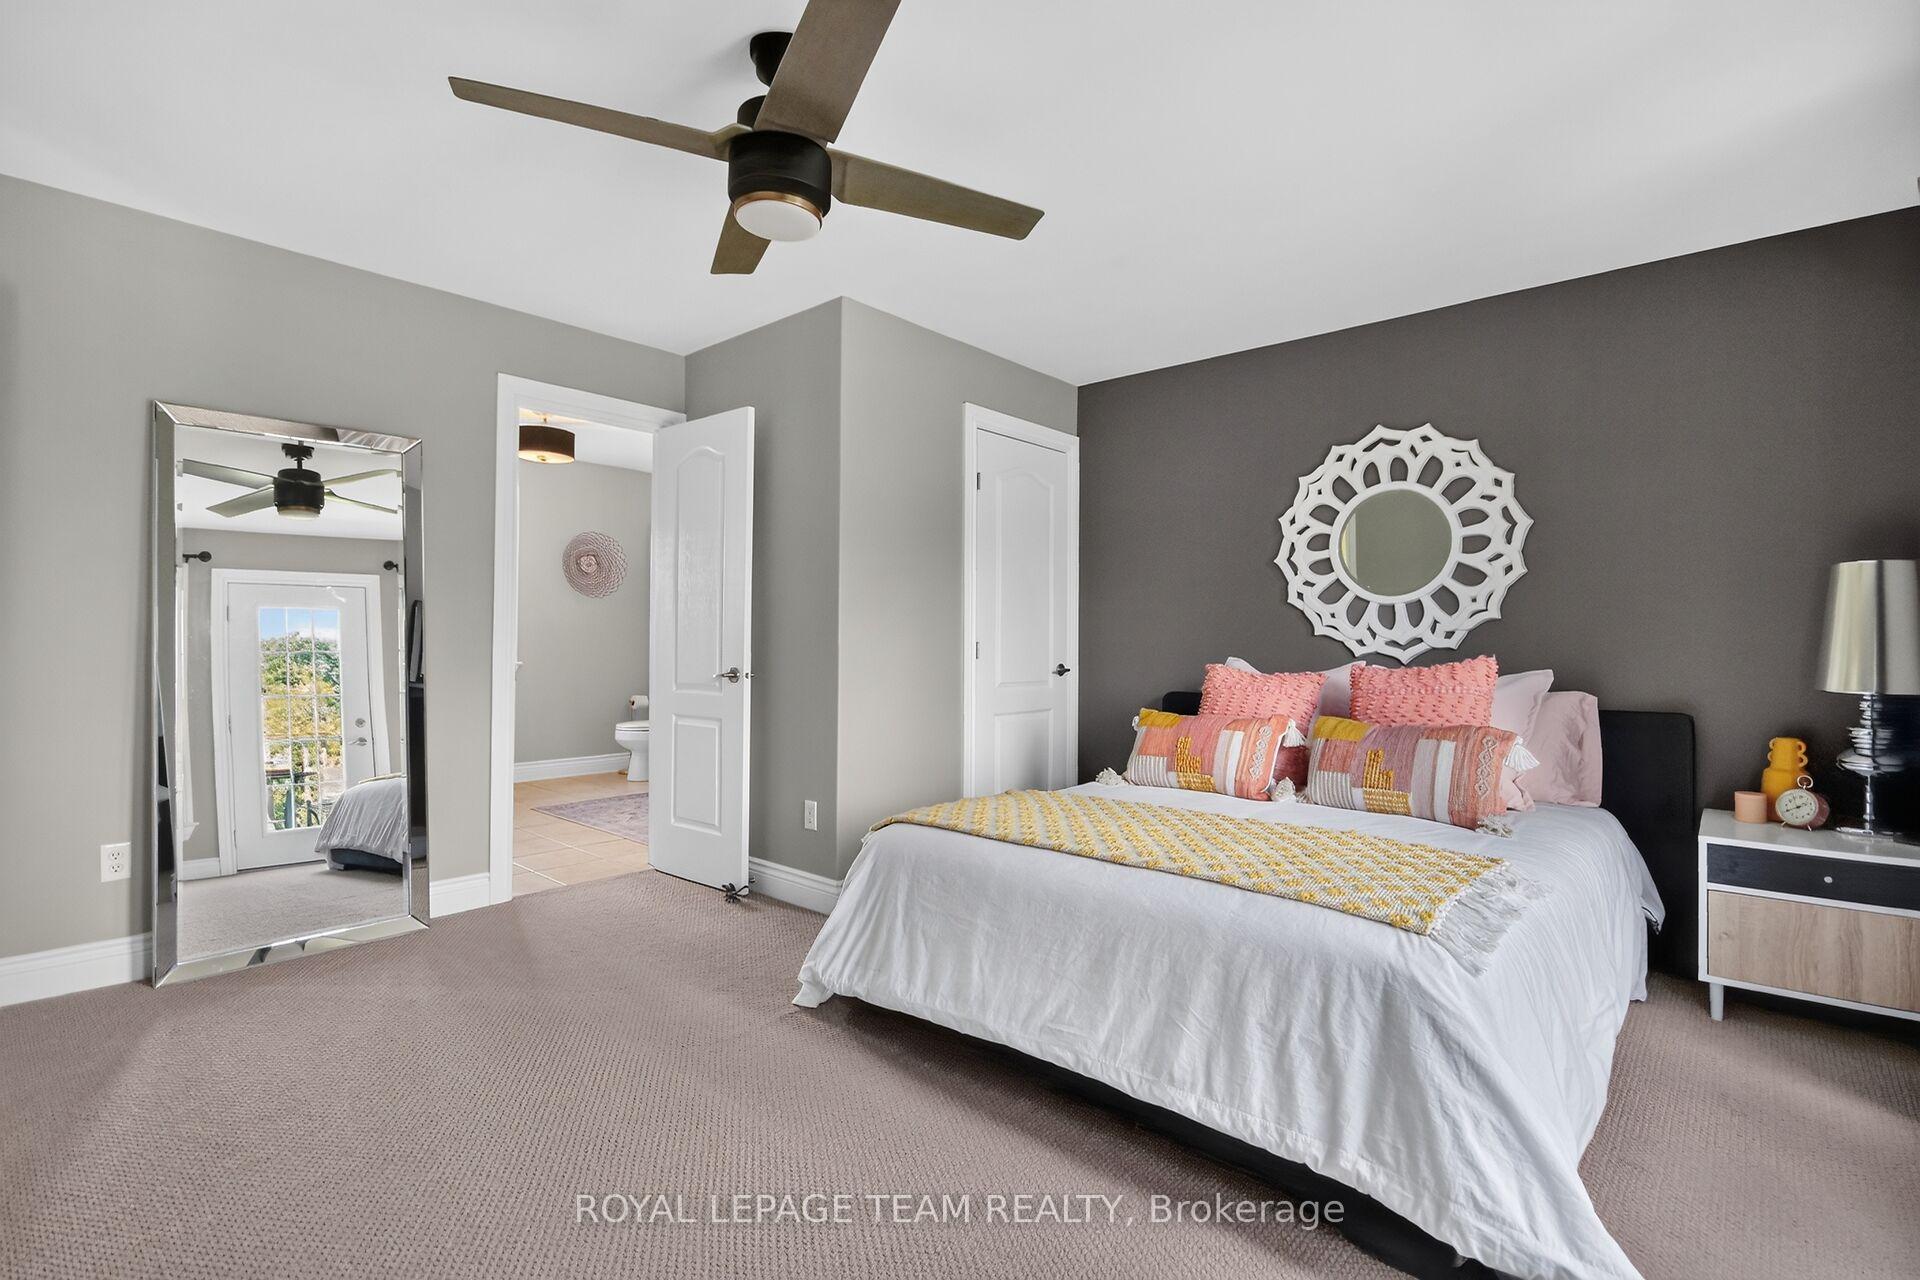
- Primary Bedroom—Main level, Hardwood Floor, 5 Pc Ensuite, Overlooks Backyard
- Other—Second level, Walk-In Closet(s)
- Great Room—Main level, Hardwood Floor, Floor/Ceil Fireplace, Window Floor to Ceiling
- Bathroom—Main level, 5 Pc Ensuite, Granite Counters, Linen Closet
- Family Room—Main level, Hardwood Floor, Overlooks Backyard, French Doors
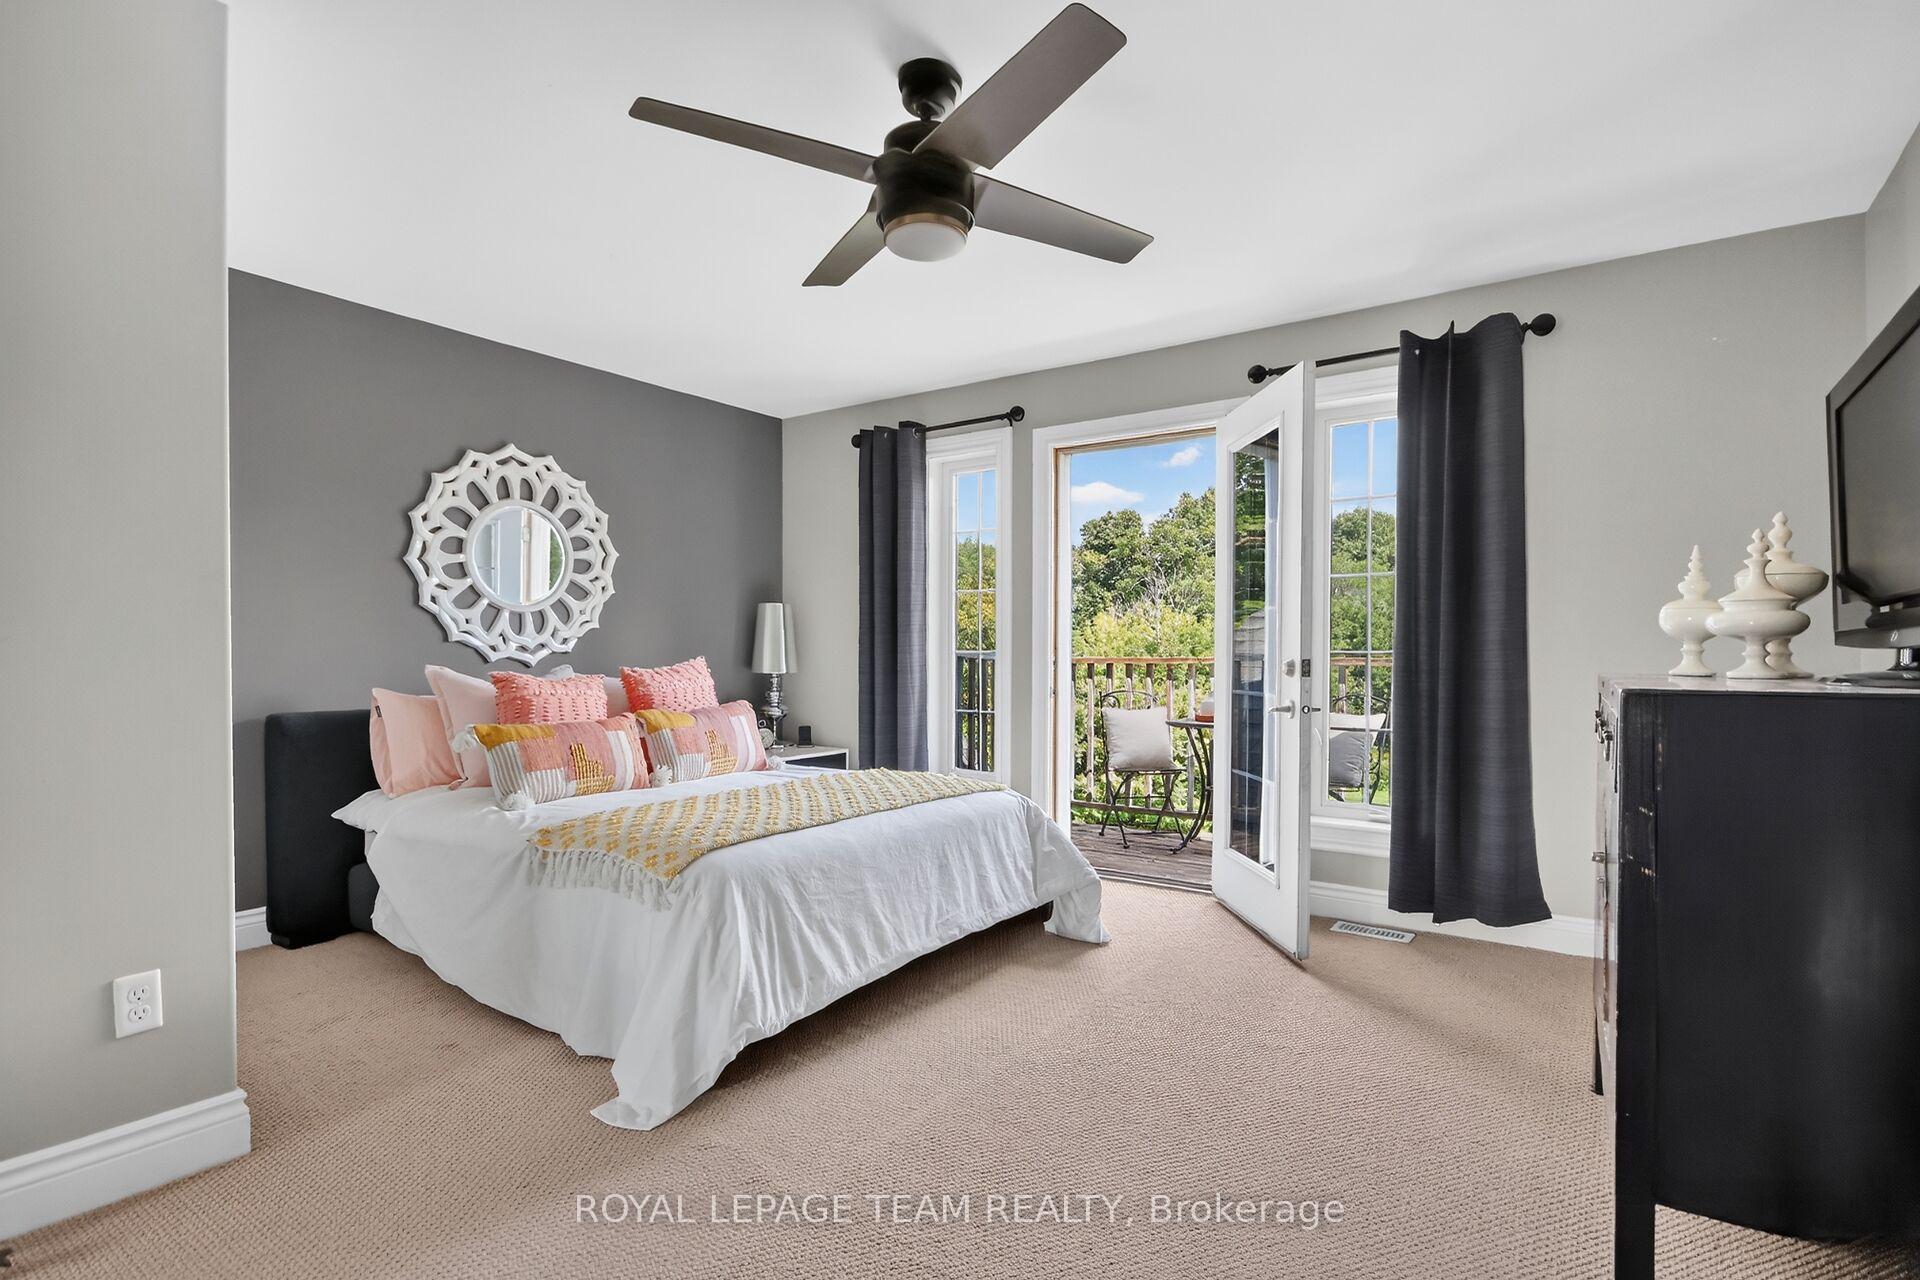
- Bedroom 3—Second level, Balcony, 4 Pc Ensuite
- Bathroom—Main level, 2 Pc Bath, B/I Vanity
- Loft—Second level, Overlooks Family
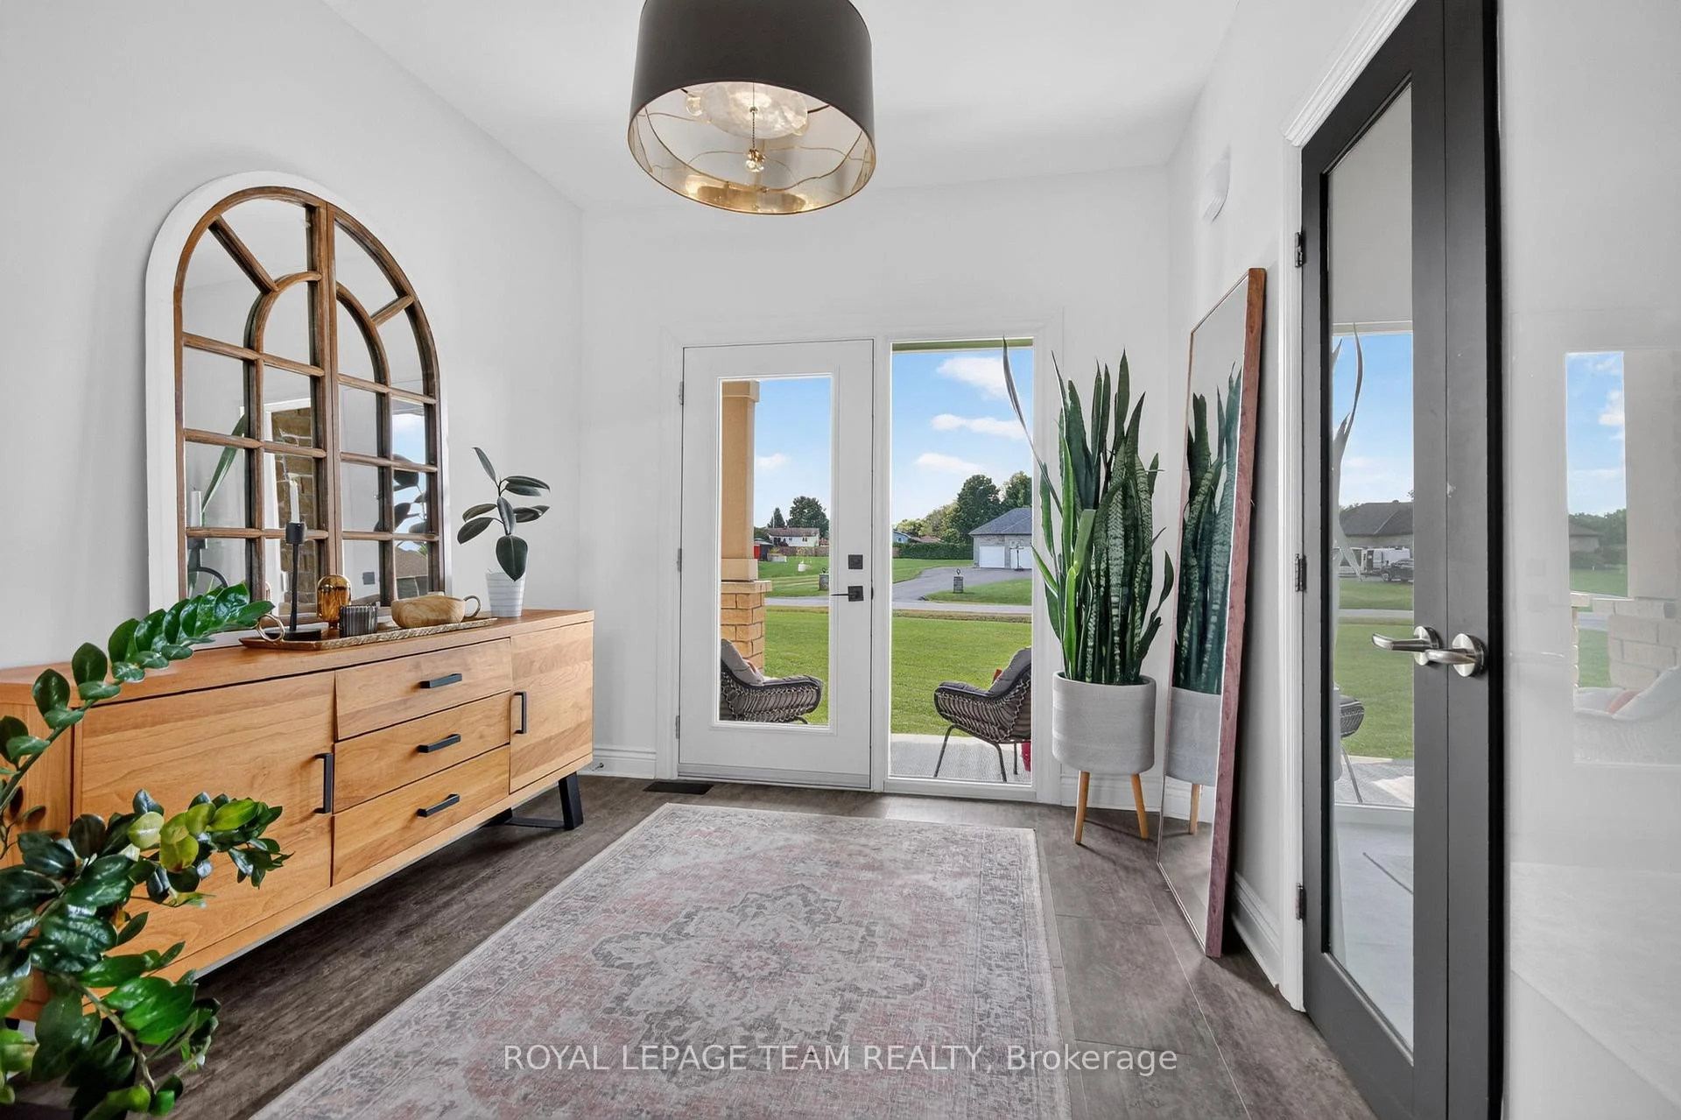
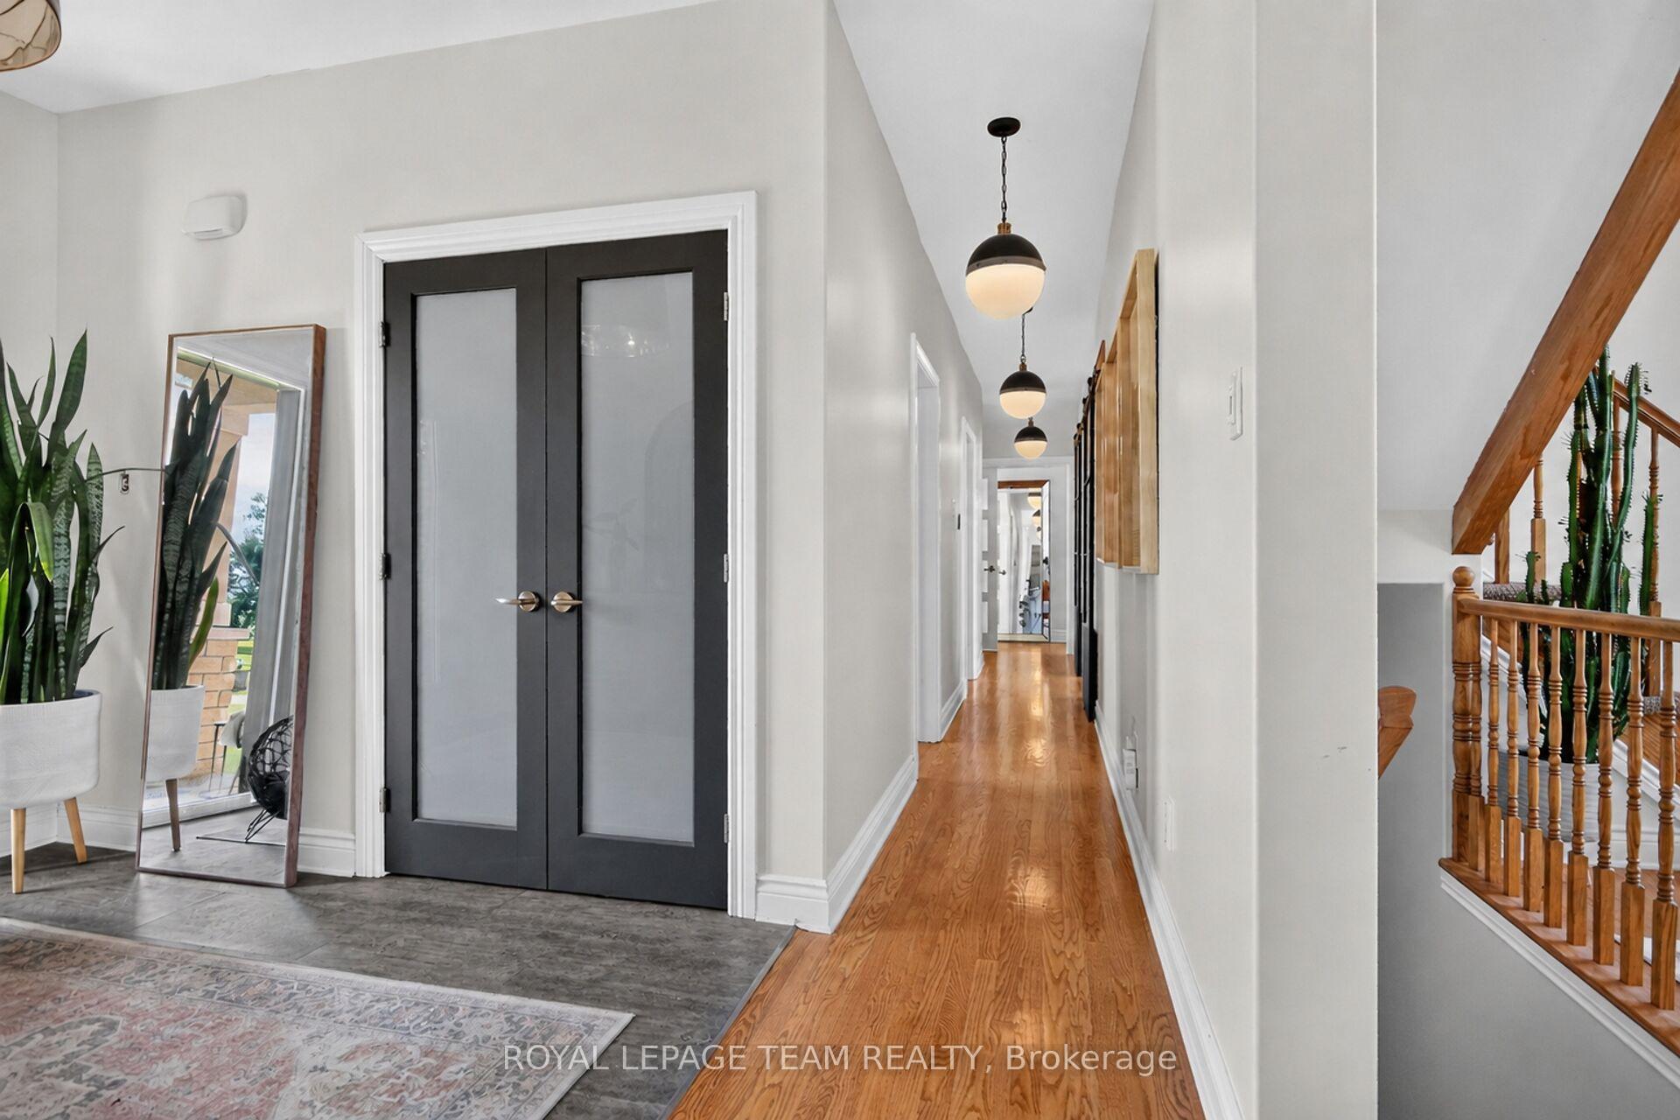
- Foyer—Main level, Large Closet
Washrooms
- 5-piece, Main
- 2-piece, Main
- 4-piece, Upper
- Municipality
- Ottawa
- Neighbourhood
- Osgoode Twp North of Reg Rd 6
- Main cross streets
- Kearns Way / Snake Island Rd
- Zoning
- Residential
- Directions
- From Mitch Owens Road, take Stagecoach Road, left on Snake Island Road, left on Kearns Way, house on right side.
- Waterfront
- None
- MLS® number
- X13820890
- Data source
- Toronto Regional Real Estate Board
- Status change
- 2026-10-12
- Listed on
- 2026-09-23
- Days on market
- 19 days
- Possession type
- Flexible
- Co-op commission
- 2
- Seller
- Listed by
- ROYAL LEPAGE TEAM REALTY
Home Market Value
Current home valuation for 2515 Kearns Way, Ottawa, Osgoode Twp North of Reg Rd 6, Ottawa, ON. Listed for $1,099,900
HOMEH Estimate
$1,203,275
Estimated Sales Range
$721,965 - $1,684,585
HOMEH Estimate for 2515 Kearns Way, Ottawa, Osgoode Twp North of Reg Rd 6
Calculated with a real agent's CMA method — 45+ years of experience, codified. Not an AI guess.
For the owner
Is this your home? Track its value.
Get this home's HOMEH Estimate by email once a month, with how many homes are for sale around you.
Mortgage Payment Calculator
Compare up to 4 down payment scenarios
5% on first $500K + 10% on $599,900 over $500K
$84,990
| Scenario 1 | Scenario 2 | Scenario 3 | Scenario 4 | |
|---|---|---|---|---|
−Down payment | % $ | % $ | % $ | % $ |
+CMHC insurance | $40,564 | $30,687 | $26,178 | $0 |
=Total mortgage | $1,054,672 | $1,020,597 | $961,093 | $879,920 |
Amortization | ||||
Mortgage rate | % | % | % | % |
| Payment frequency | ||||
=Mortgage payment | $5,149monthly | $4,983monthly | $4,693monthly | $4,296monthly |
Land Transfer Tax
$18,473
$18,473
Around this home
No schools found nearby
Data provided by OpenStreetMap & Fraser Institute School Rankings
Ask HOMEH
New!Hi there!
👋Text or call (416) 301-9001
Recommended for you
Based on homes you've looked at.
No recommended properties found.
Nearby similar homes
No nearby properties found.
More real estate resources
Other homes nearby
Nearby neighbourhoods
- 8003 - Mahogany Community homes for sale
- 3501 - Overbrook homes for sale
- 1607 - Osgoode Twp (East) (Incl Kenmore) homes for sale
- 1602 - Metcalfe homes for sale
- 4301 - Ottawa West/Tunneys Pasture homes for sale
- 2501 - Leitrim homes for sale
- 2605 - Blossom Park/Kemp Park/Findlay Creek homes for sale
- 9301 - Constance Bay homes for sale
No nearby listings available.