


335 Osgoode Street
Ottawa (Sandy Hill), ON K1N 1H2
- 2+1Bedrooms
- 2Bathrooms
- 0Garage
- 1500–2000Sq Ft
- $9,172Tax
- 40×60 ftLot Size
 Estimated Value:$1,115,437See Free Estimate Report

Sale & Price History for 335 Osgoode Street, Ottawa, Sandy Hill
| Start Date | End Date | Price | Event | MLS# |
|---|---|---|---|---|
| No listing history available | ||||
Real estate boards require you to or to see the full details of this property.
*Sold prices and complete sale & price history are regulated data. Under the Trust in Real Estate Services Act, 2002 (TRESA) and the rules of the Real Estate Council of Ontario (RECO), and pursuant to the Multiple Listing Service® rules of the Canadian Real Estate Association (CREA) and the Toronto Regional Real Estate Board (TRREB), this information may be shown only to registered users who have agreed to the applicable terms of use (a Virtual Office Website, or "VOW," arrangement). HOMEH Inc., Brokerage therefore provides it to signed-in members only. Creating an account is free and takes under a minute.
About 335 Osgoode Street, Ottawa, Sandy Hill
Summarized Description
- Architect-designed custom-built home in Sandy Hill.
- Flexible layout with potential for in-law suite.
- High ceilings and architectural detailing throughout.
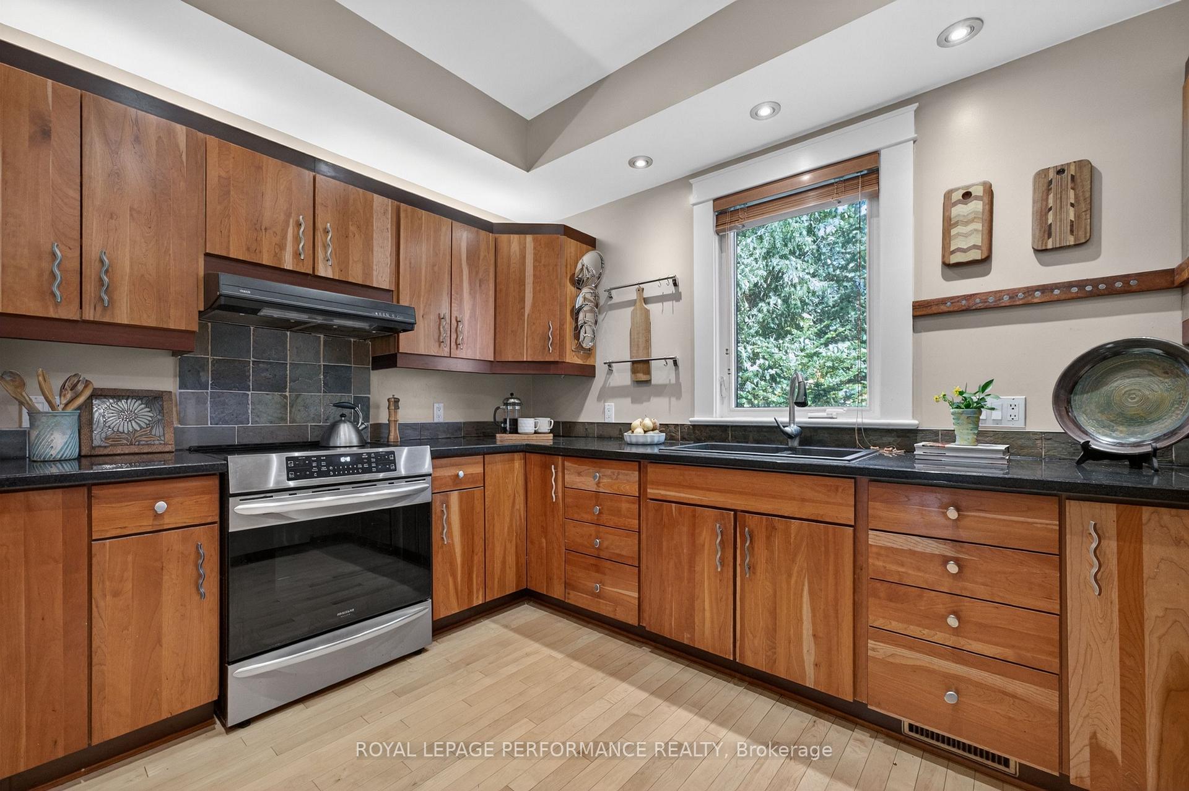
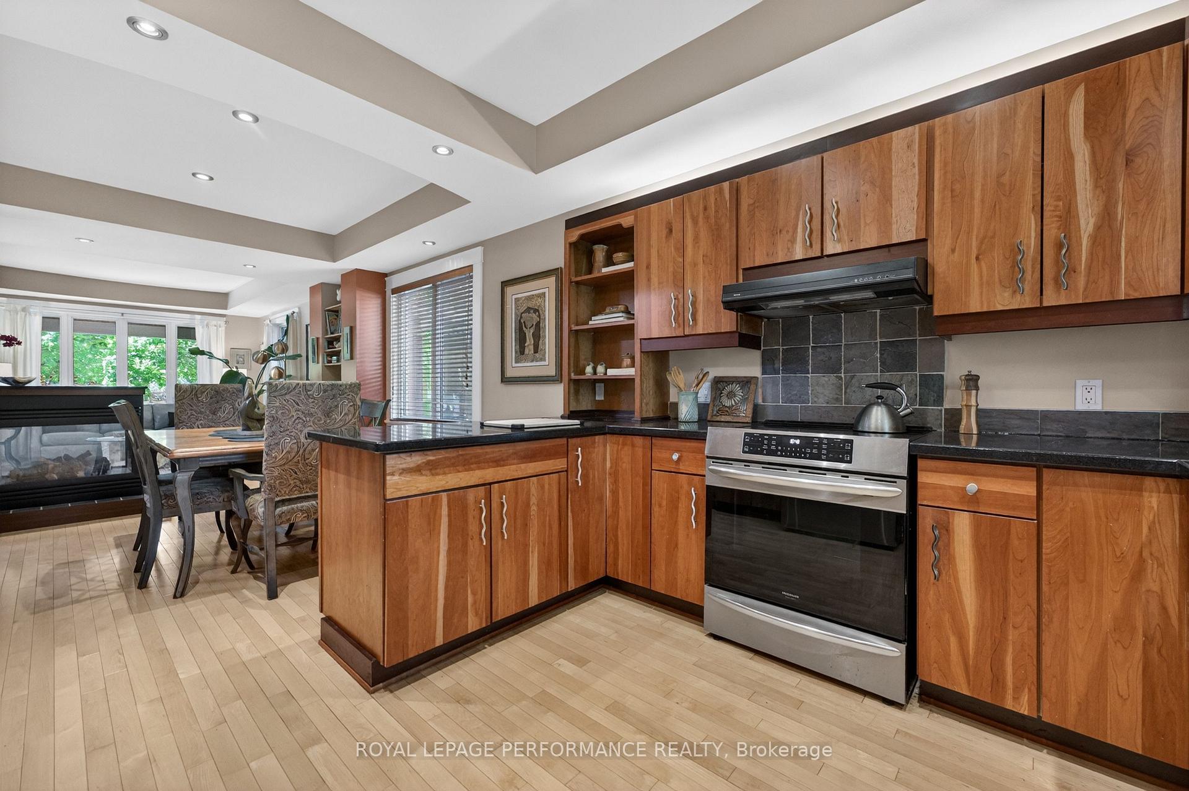
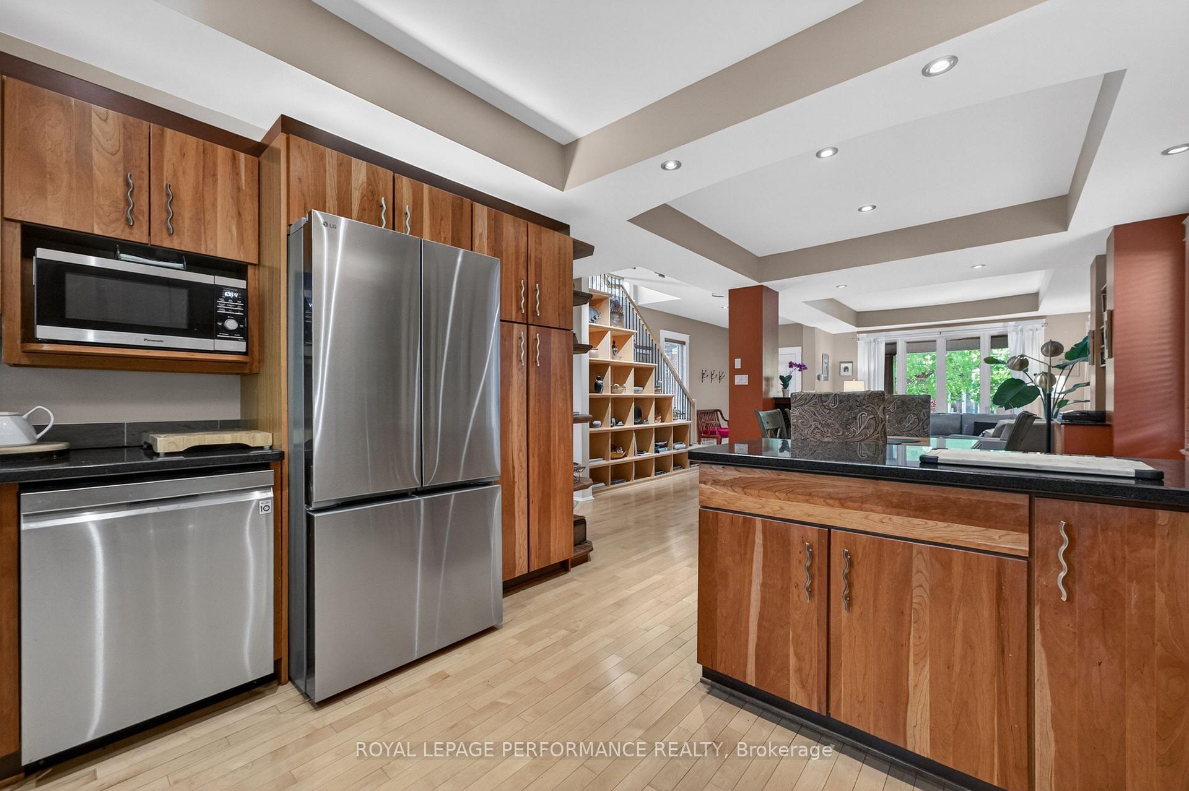
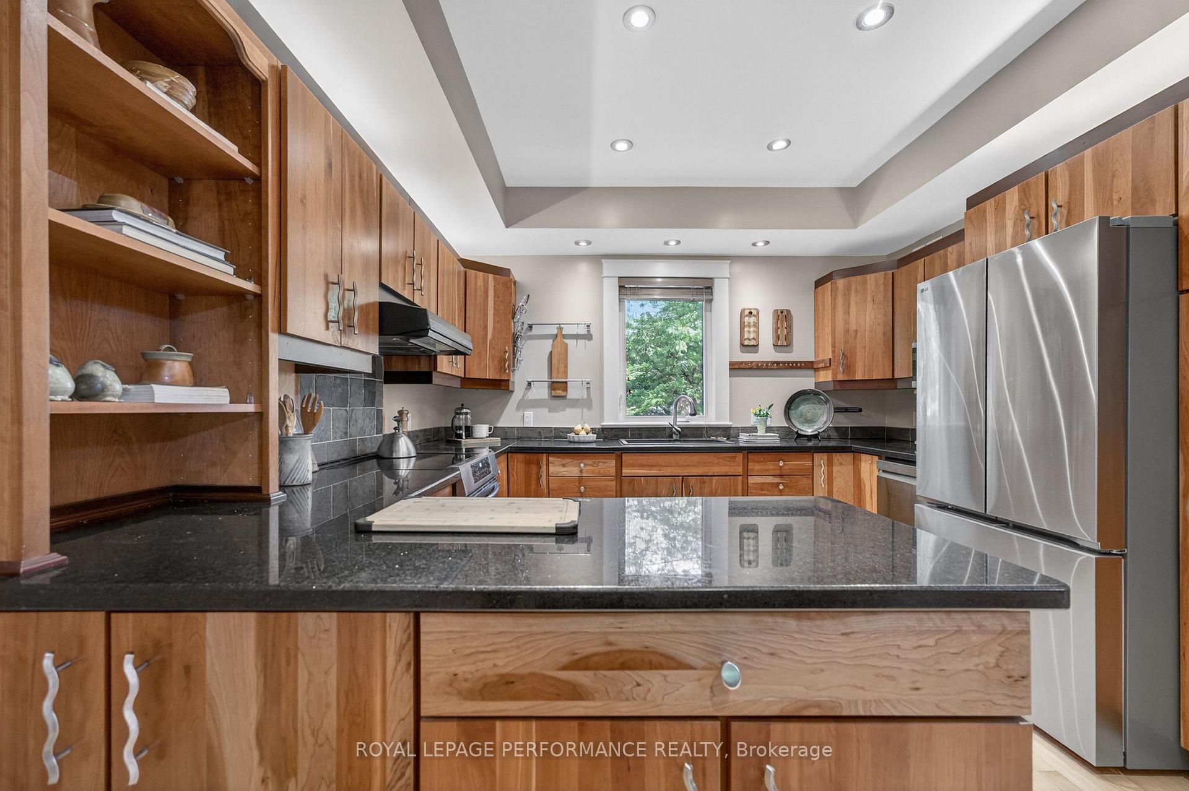
- Gourmet kitchen with granite counters and induction range.
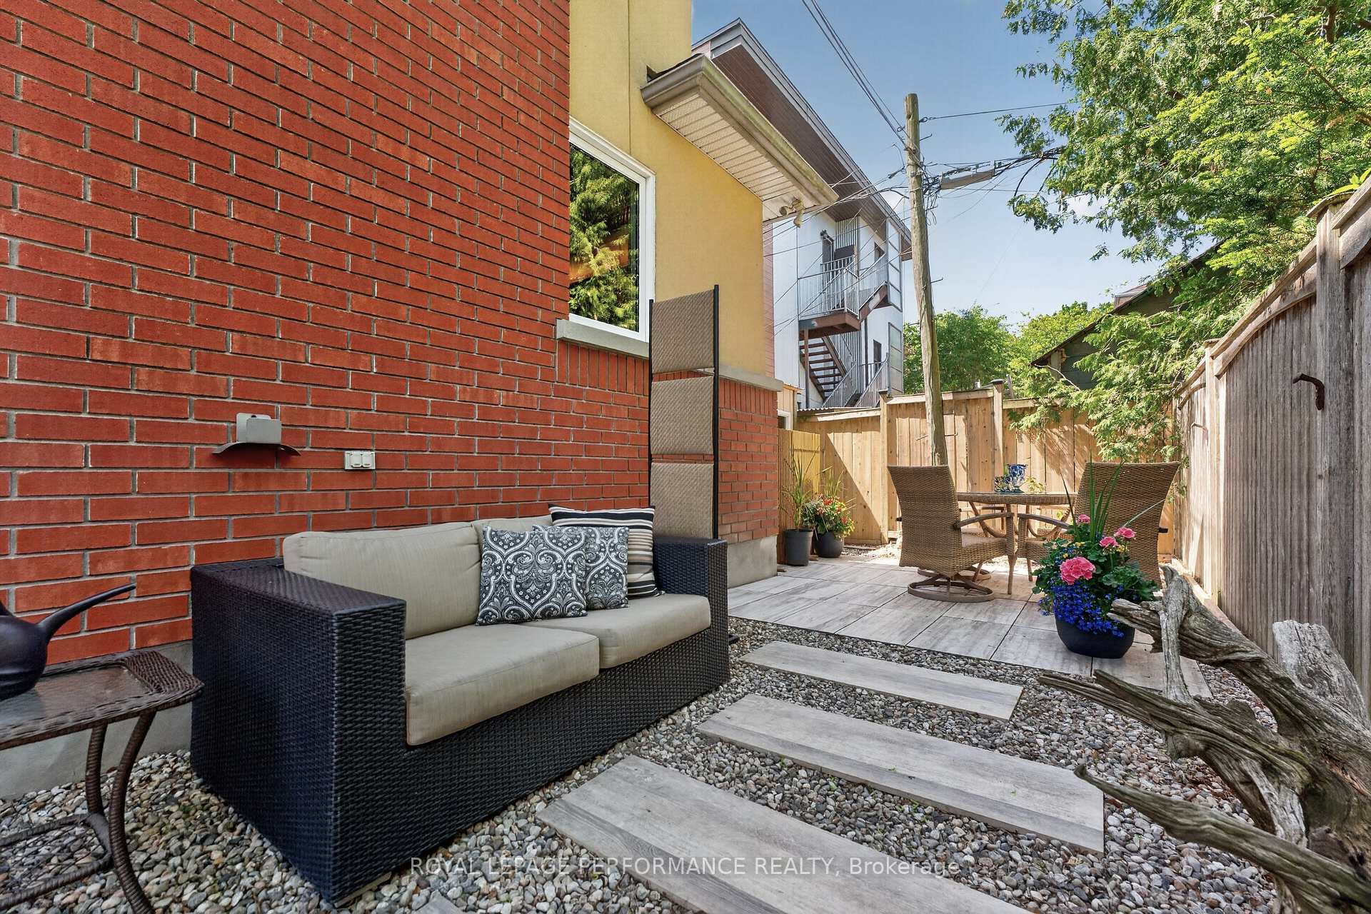
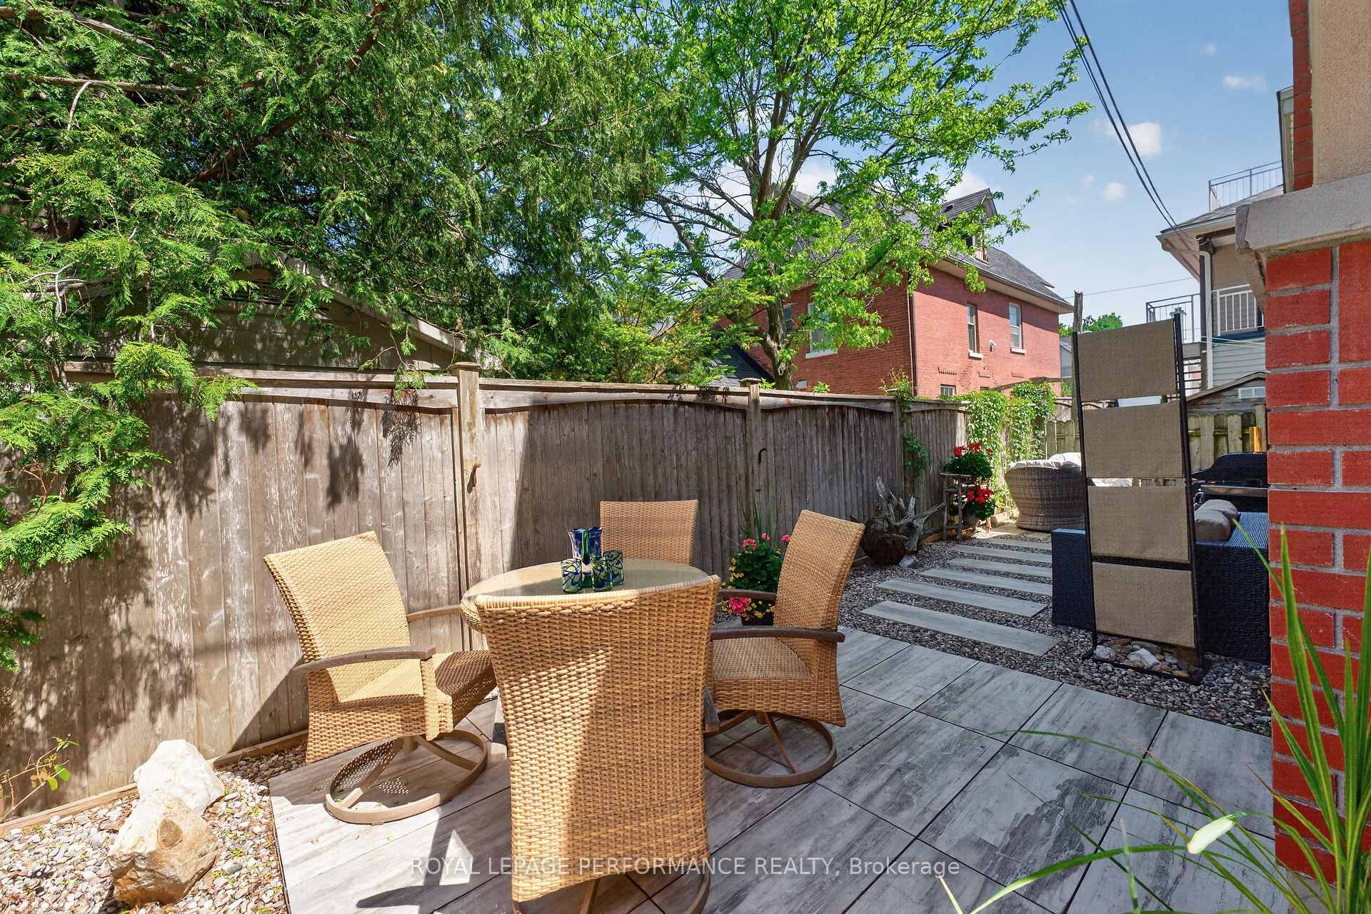
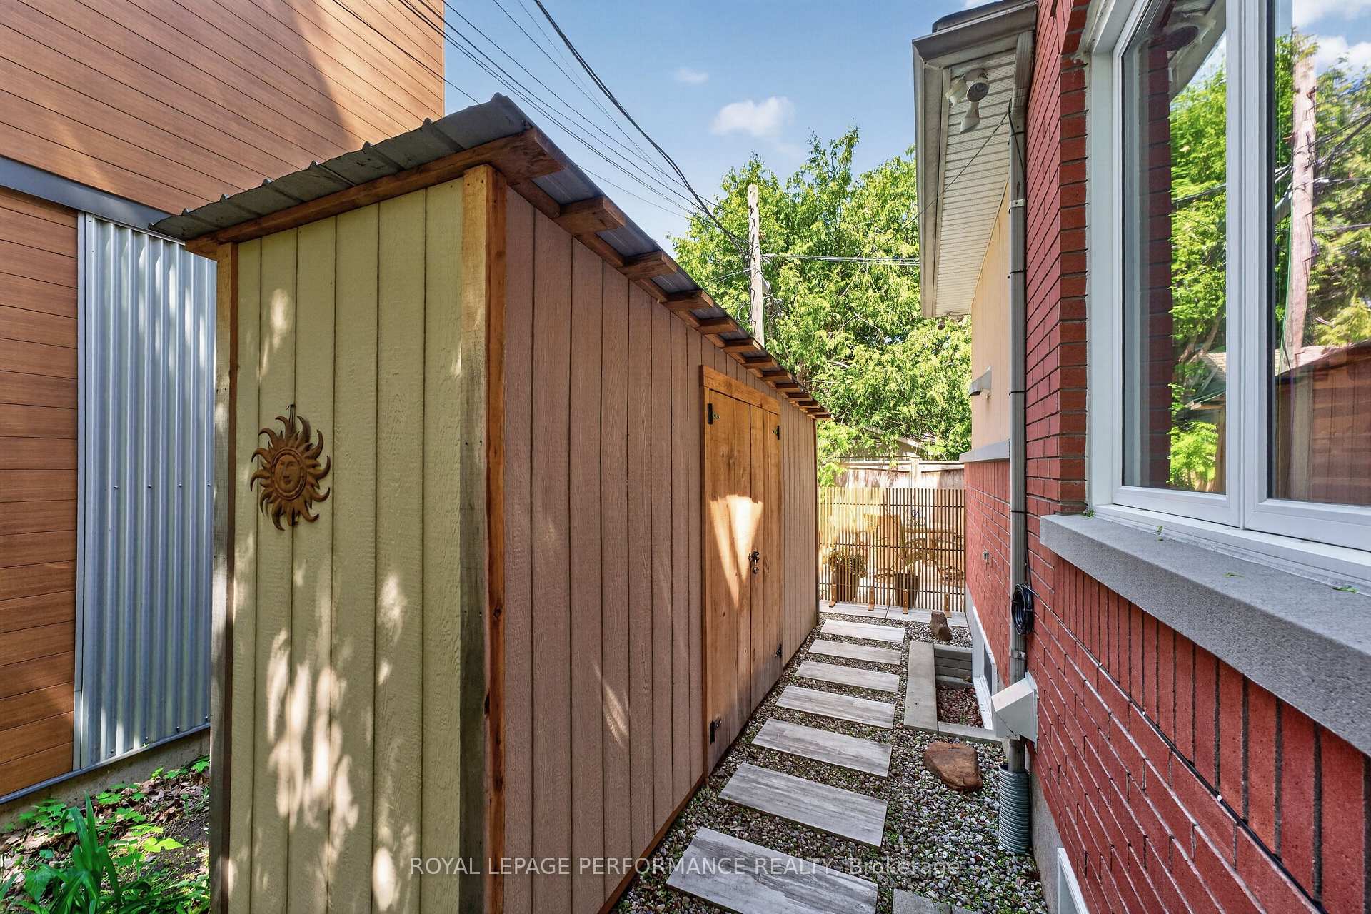
- Fenced yard with patio and custom shed.
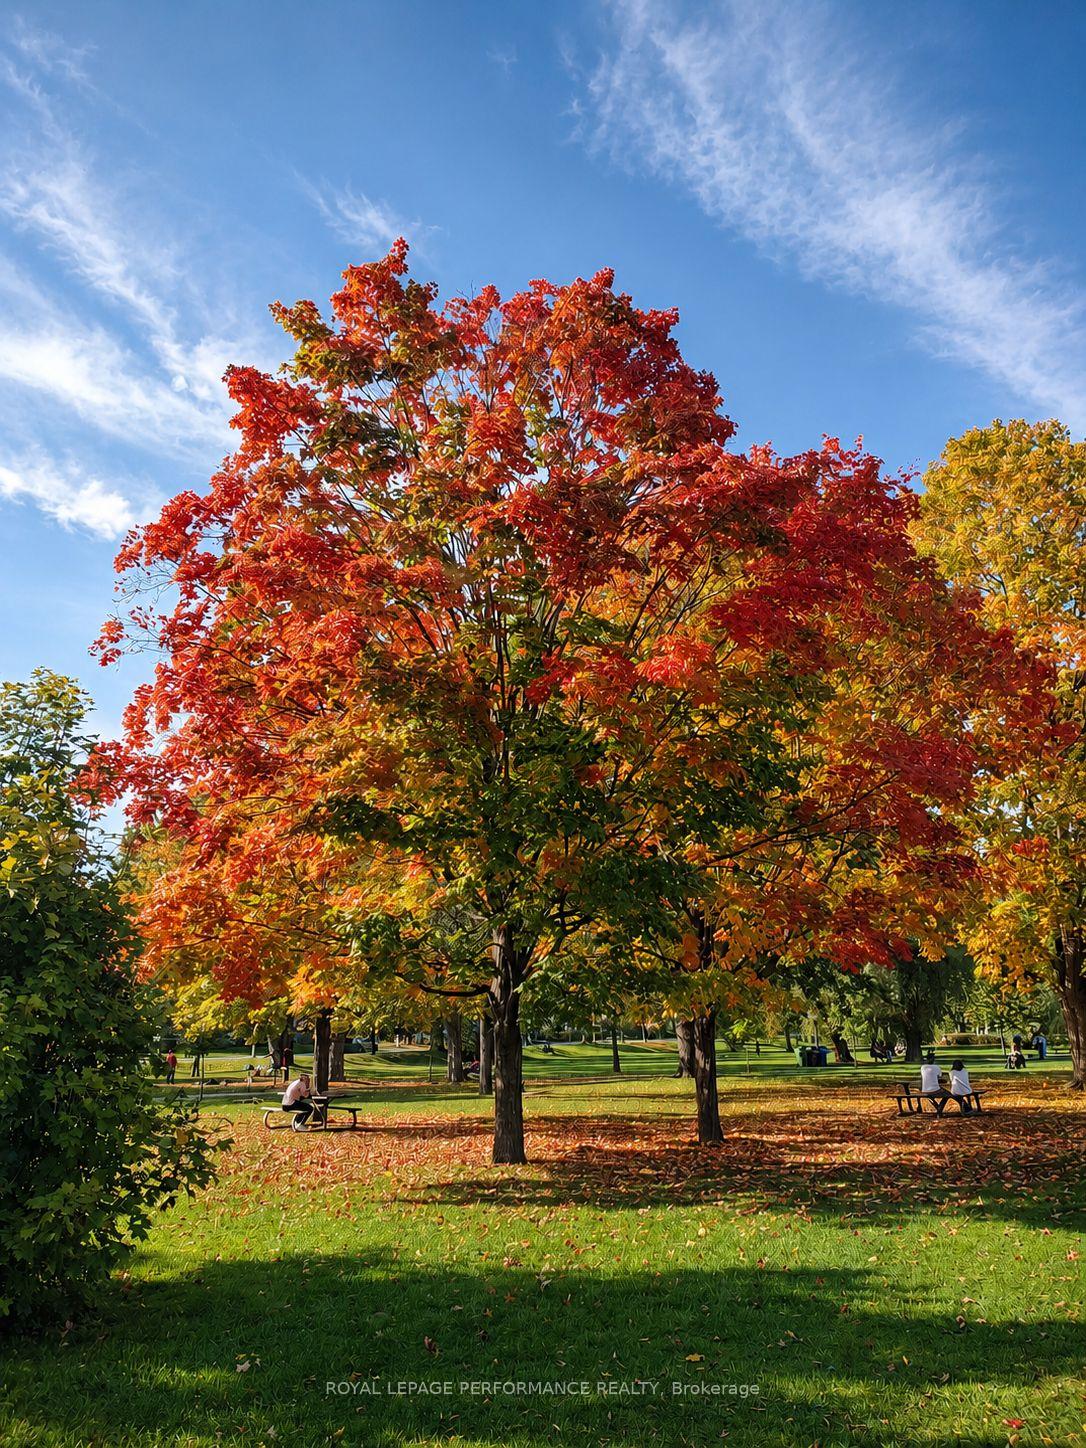
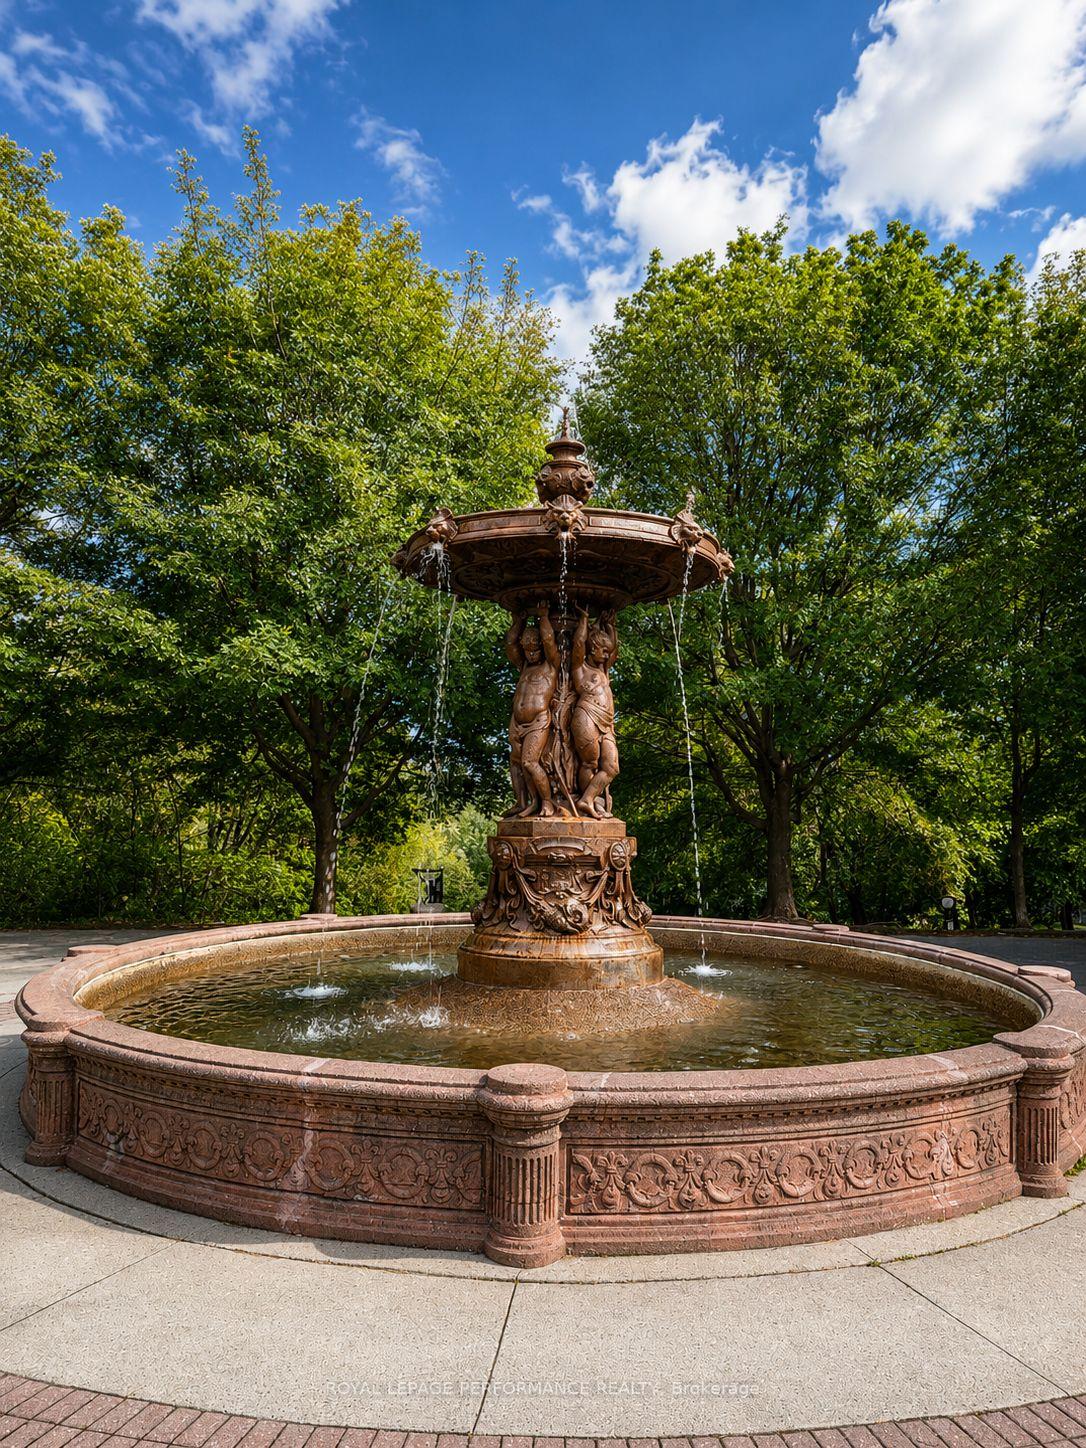
- Close to Strathcona Park and Rideau River.
- Maple hardwood flooring and built-in bookshelves.
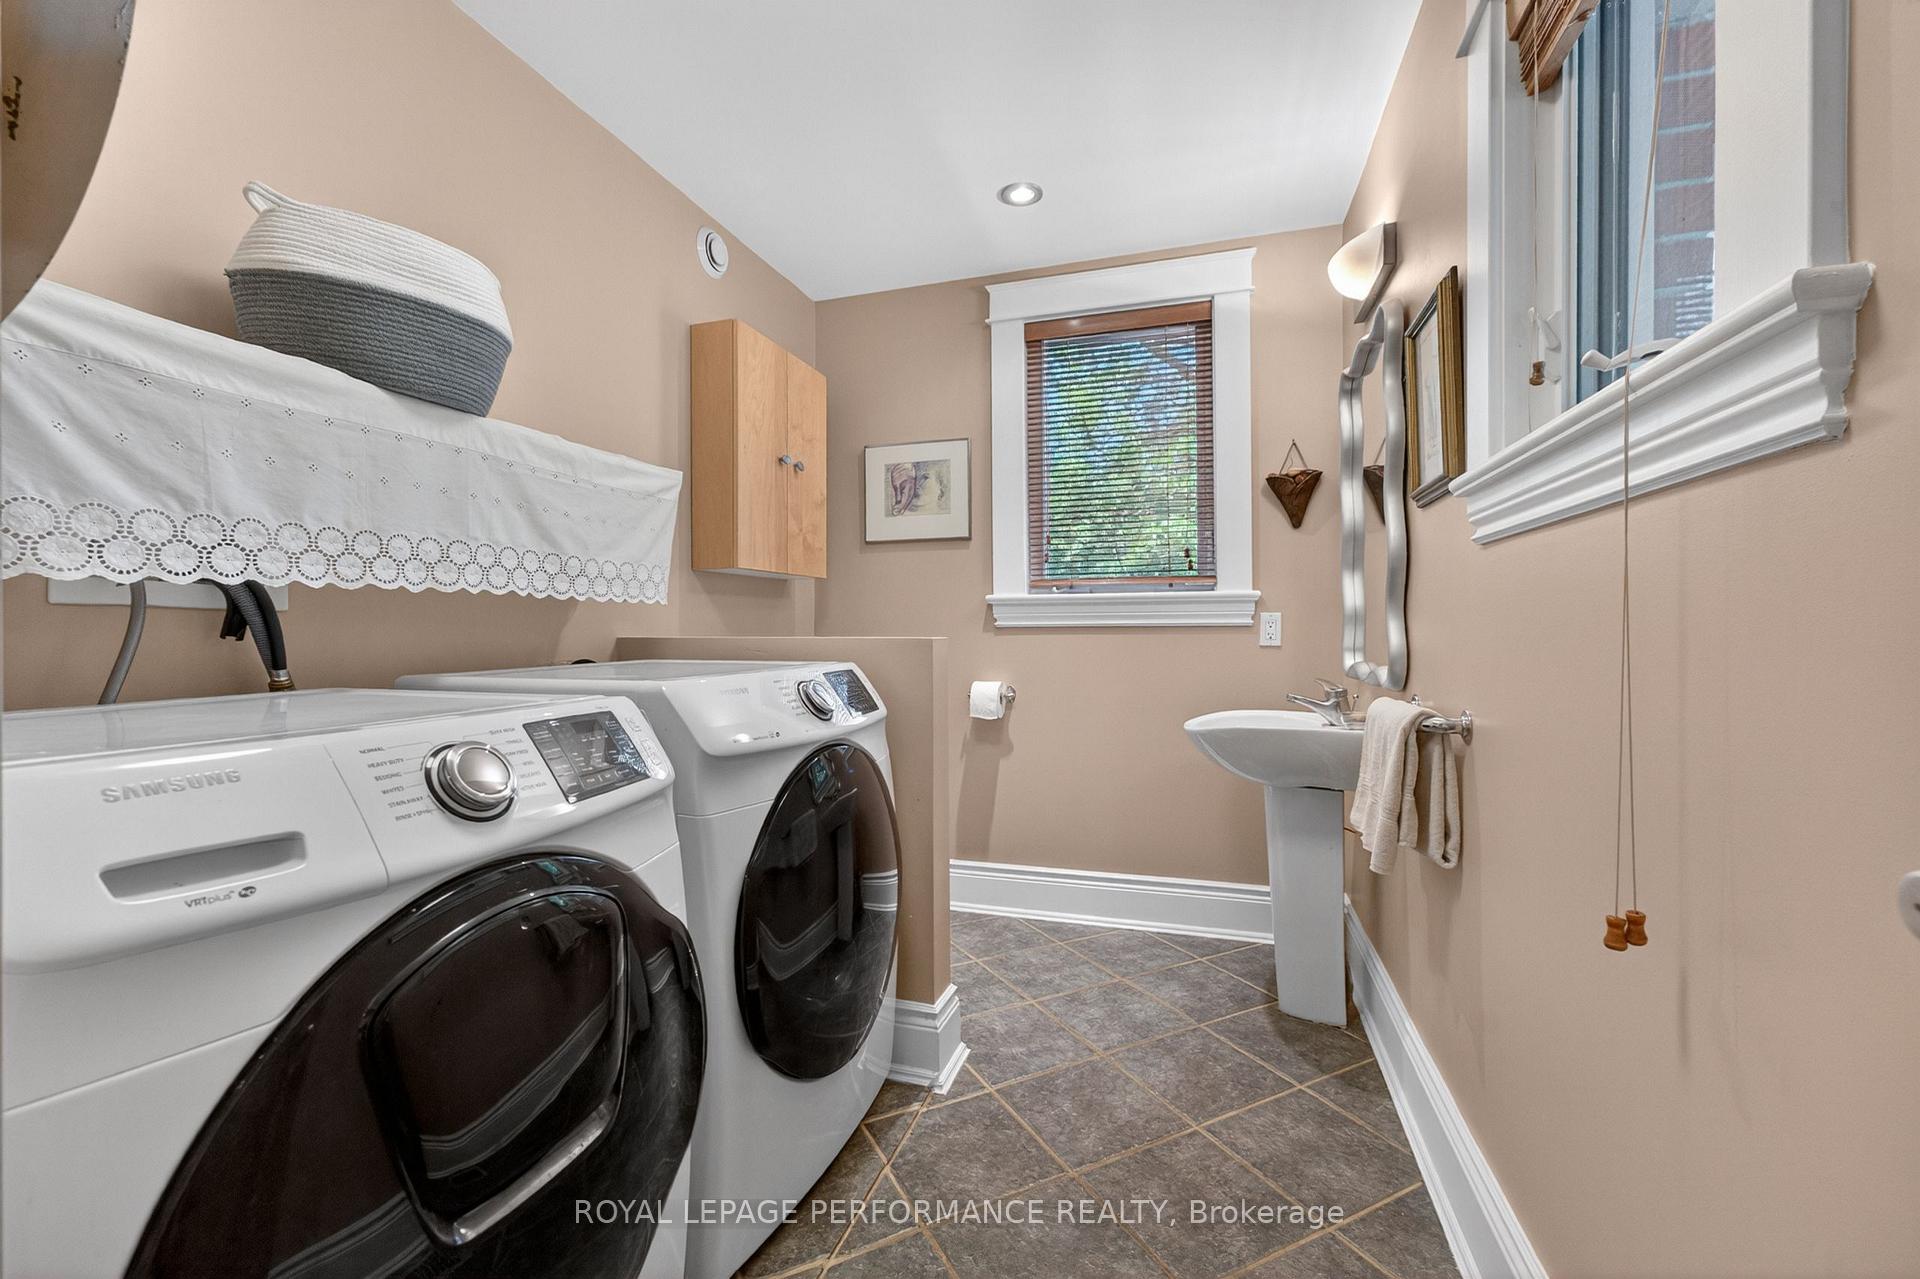
- Main-floor laundry and separate exterior entrance.
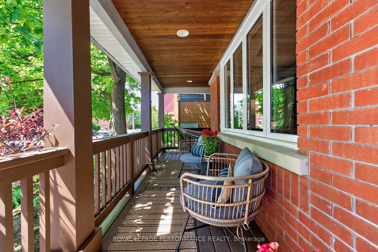
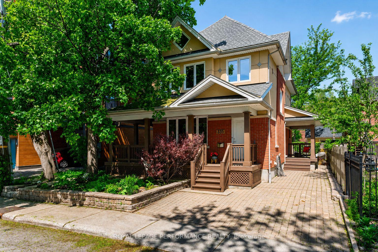
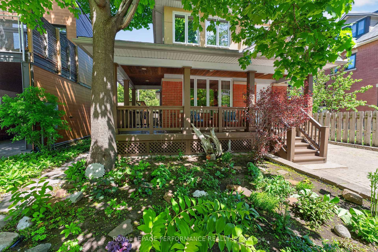
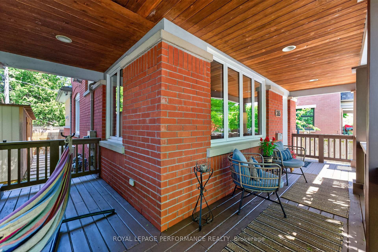
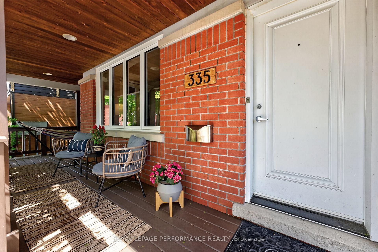
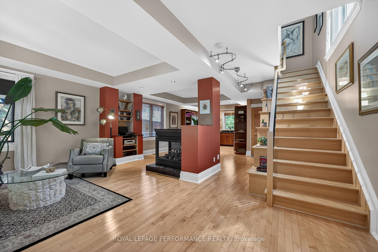
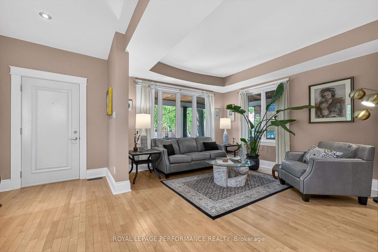
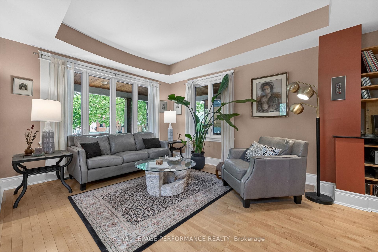
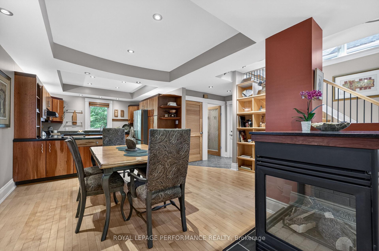
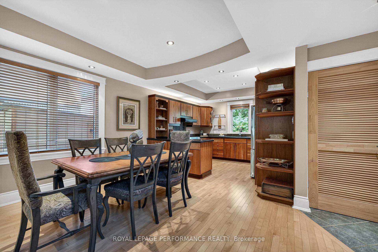
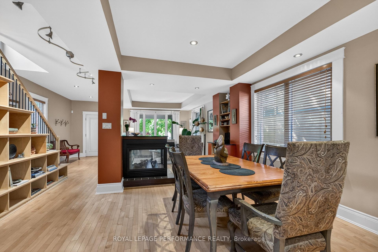
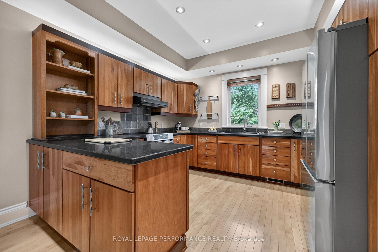
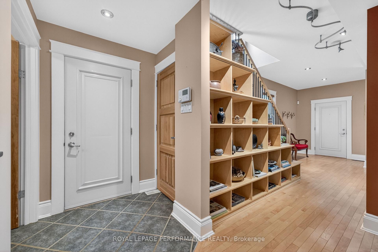
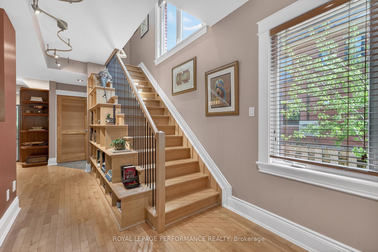
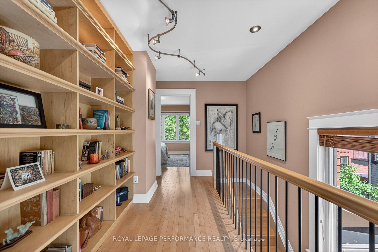
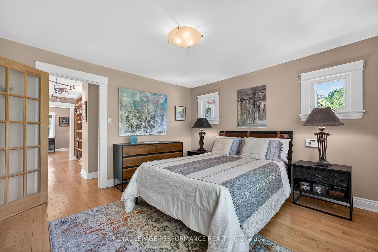
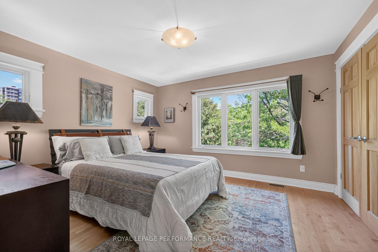
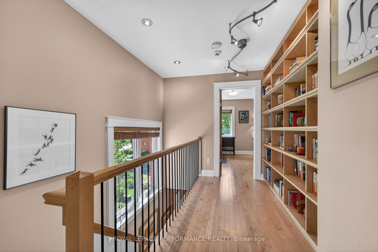
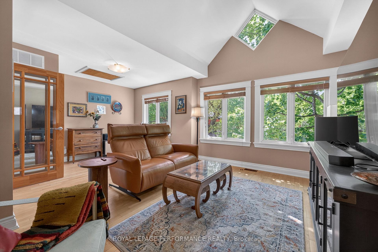
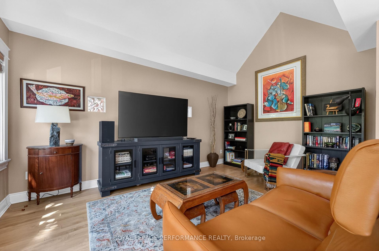
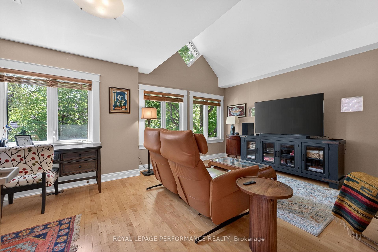
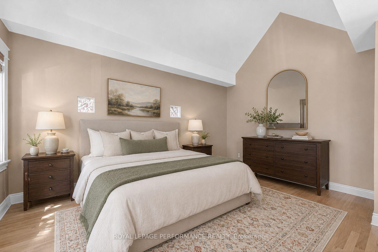
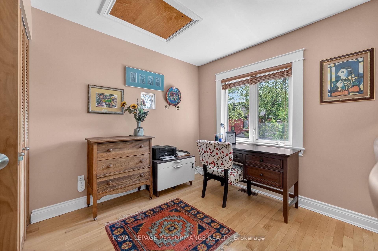
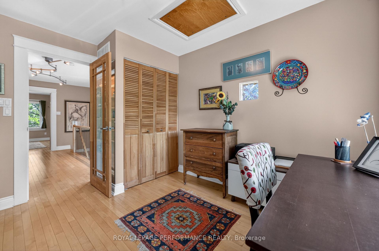
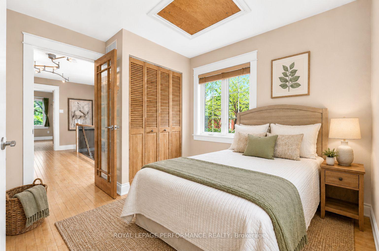
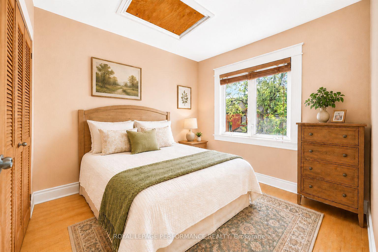
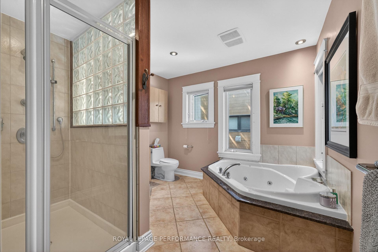
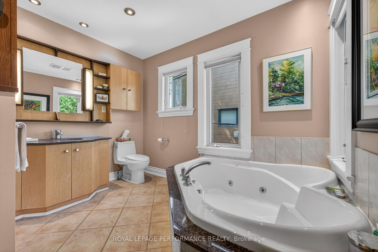
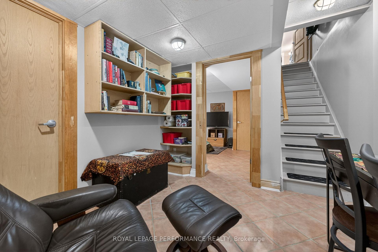
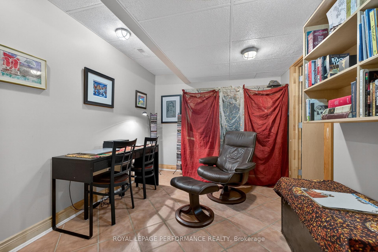
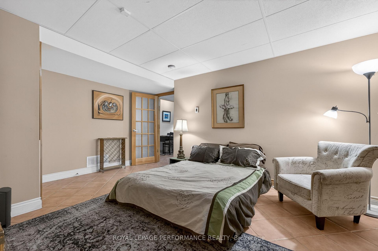
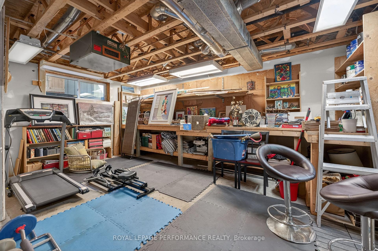
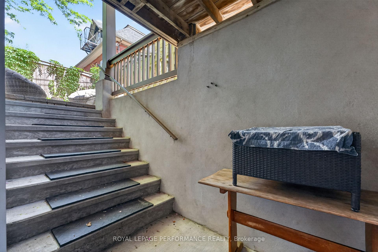
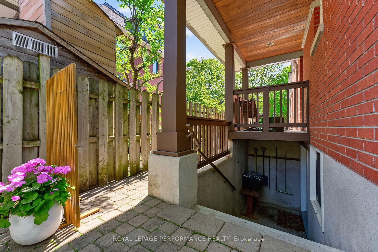
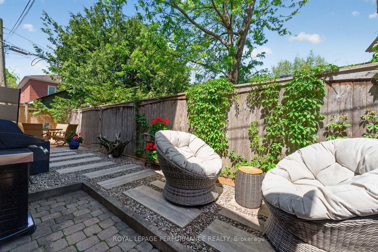
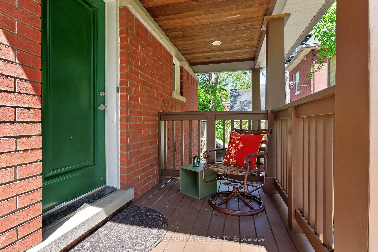
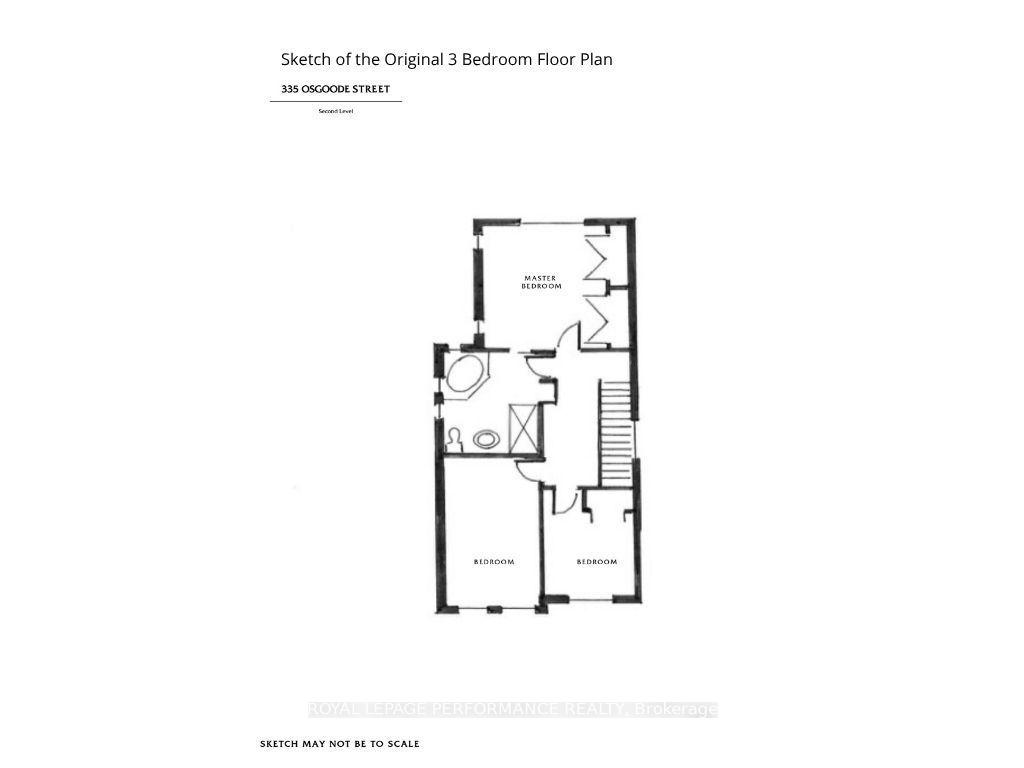
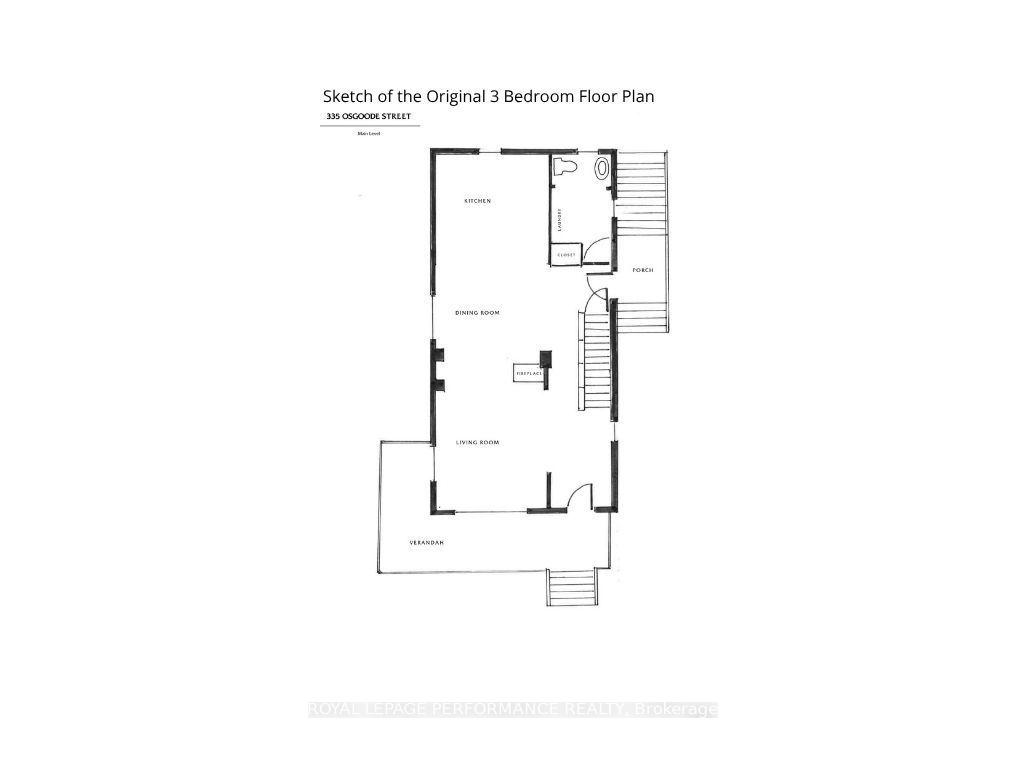
ARCHITECT-DESIGNED and custom-built, this distinctive Sandy Hill home offers modern construction, exceptional character and a flexible layout in one of Ottawa's most established central neighbourhoods. Designed by respected architect James Colizza, the home sits close to Strathcona Park, the Rideau River, Embassy Row and the pedestrian bridge connecting to the Rideau Sports Centre and surrounding green space. A wrap-around covered porch, interlock drive and stone landscaping create strong curb appeal. Inside, maple hardwood flooring extends throughout the main and second levels, complemented by wide-profile window casings, tall baseboards, and architectural detailing rarely found in newer construction. The open-concept main floor features high ceilings with tray details, recessed lighting and a freestanding gas fireplace. The kitchen offers granite counters, cherrywood cabinetry, stainless steel appliances including an induction range, and a peninsula with additional workspace and storage. A custom staircase with integrated display shelving adds architectural interest, while the side entrance, main-floor laundry, and powder room add convenience. Upstairs, the primary bedroom features two double closets. The spacious second bedroom is currently used as a family room/home office - originally designed as two separate bedrooms, it can be easily reconfigured back into rooms measuring 14' x 10' and 9' x 9'. See the final two listing photos to VIEW THE ORIGINAL 3 BEDROOM LAYOUT. Built-in bookshelves line the gallery hallway, and the 4-piece bathroom includes heated floors, a jetted soaker tub, and separate shower. The lower level offers a separate exterior entrance and is currently configured with a bedroom, office/den, and bright workshop with exterior access. Rough-in plumbing and the flexible layout provide excellent potential for an in-law suite, studio, or home office. Outside, the fenced yard features a patio, seating, and a custom 4' x 16' shed.
Key Facts & Features
Property Costs
- Annual Property Tax Amount
- $9,172
- Land Transfer Tax Fee
- $20,465
- Basement Type
- Finished with Walk-Out, Full, Separate Entrance
Interior Features
- Laundry Level
- Main Level
- Interior Extras
- Water Heater Owned, Central Vacuum, In-Law Capability
- Fireplace/Stove
- Yes
- Fireplace Features
- Living Room
- Elevator
- No
Exterior Features
- Exterior Extras
- Patio, Porch
- Pool
- None
- Property Features
- Public Transit, River/Stream
- Other Structures
- Shed
Building
- Building Type
- Detached
- Building Style
- 2-Storey
- Approx Age
- 16-30
Construction
- Exterior Finish
- Brick, Stucco (Plaster)
- Roof
- Asphalt Shingle
- Foundation Details
- Concrete
- Special Designation
- Unknown
Lot
- Lot Front
- 40.00 ft
- Lot Depth
- 60.00 ft
Inclusions
- Inclusions
- Fridge (2026), Induction Range (2021), Dishwasher (2021) Hood Fan, Washer, Dryer, Window Coverings as installed, Central Vac & Accessories, Hot Water Tank, Storage Shed, ERV.
Parking & Garages
- Garage Type
- None
- Garage Spaces
- 0
- Parking Spaces
- 2
- Total Garage And Parking Spaces
- 2
Heating & Cooling
- Heat Source
- Gas
- Heat Type
- Forced Air
- Air Conditioning
- Central Air
- Water
- Municipal
- Sewers
- Sewer
- Bedrooms
- 2 + 1
- Washrooms
- 2
- Kitchens
- 1
Room sizes
- Bathroom—Second level, 4 Pc Bath, Heated Floor, Soaking Tub
- Primary Bedroom—Second level, Hardwood Floor, Double Closet
- Workshop—Basement level, Walk-Out
- Bedroom—Basement level, Heated Floor
- Dining Room—Main level, Hardwood Floor, Open Concept
- Powder Room—Main level, Tile Ceiling, Combined w/Laundry
- Office—Basement level
- Bedroom 2—Second level, Hardwood Floor, Cathedral Ceiling(s), Picture Window
- Foyer—Main level
- Living Room—Main level, 2 Way Fireplace, Hardwood Floor, Open Concept
- Kitchen—Main level, Hardwood Floor, Granite Counters, Stainless Steel Appl
- Utility Room—Basement level
Washrooms
- 2-piece, Main
- 4-piece, Second
- Municipality
- Ottawa
- Neighbourhood
- Sandy Hill
- Main cross streets
- Osgoode Street/Goulburn Avenue
- Directions
- From King Edward Ave, go east on Laurier Ave E, right onto Goulburn Ave then left onto Osgoode St. Property is on the north side between Goulburn and Marlborough.
- MLS® number
- X13820734
- Data source
- Toronto Regional Real Estate Board
- Listed on
- 2026-09-23
- Updated on
- 2026-09-23
- Days on market
- 23 days
- Possession type
- Flexible
- Co-op commission
- 2.0%
- Seller
- Listed by
- ROYAL LEPAGE PERFORMANCE REALTY
Home Market Value
Current home valuation for 335 Osgoode Street, Ottawa, Sandy Hill, Ottawa, ON. Listed for $1,199,500
HOMEH Estimate
$1,115,437
Estimated Sales Range
$669,262 - $1,561,612
HOMEH Estimate for 335 Osgoode Street, Ottawa, Sandy Hill
Calculated with a real agent's CMA method — 45+ years of experience, codified. Not an AI guess.
For the owner
Is this your home? Track its value.
Get this home's HOMEH Estimate by email once a month, with how many homes are for sale around you.
Mortgage Payment Calculator
Compare up to 4 down payment scenarios
5% on first $500K + 10% on $699,500 over $500K
$94,950
| Scenario 1 | Scenario 2 | Scenario 3 | Scenario 4 | |
|---|---|---|---|---|
−Down payment | % $ | % $ | % $ | % $ |
+CMHC insurance | $44,142 | $33,466 | $28,548 | $0 |
=Total mortgage | $1,147,682 | $1,113,016 | $1,048,123 | $959,600 |
Amortization | ||||
Mortgage rate | % | % | % | % |
| Payment frequency | ||||
=Mortgage payment | $5,604monthly | $5,434monthly | $5,117monthly | $4,685monthly |
Land Transfer Tax
$20,465
$20,465
Around this home
No schools found nearby
Data provided by OpenStreetMap & Fraser Institute School Rankings
Ask HOMEH
New!Hi there!
👋Text or call (416) 301-9001
Recommended for you
Based on homes you've looked at.
No recommended properties found.
Nearby similar homes
No nearby properties found.
More real estate resources
Other homes nearby
Explore this area
Nearby neighbourhoods
No nearby listings available.