
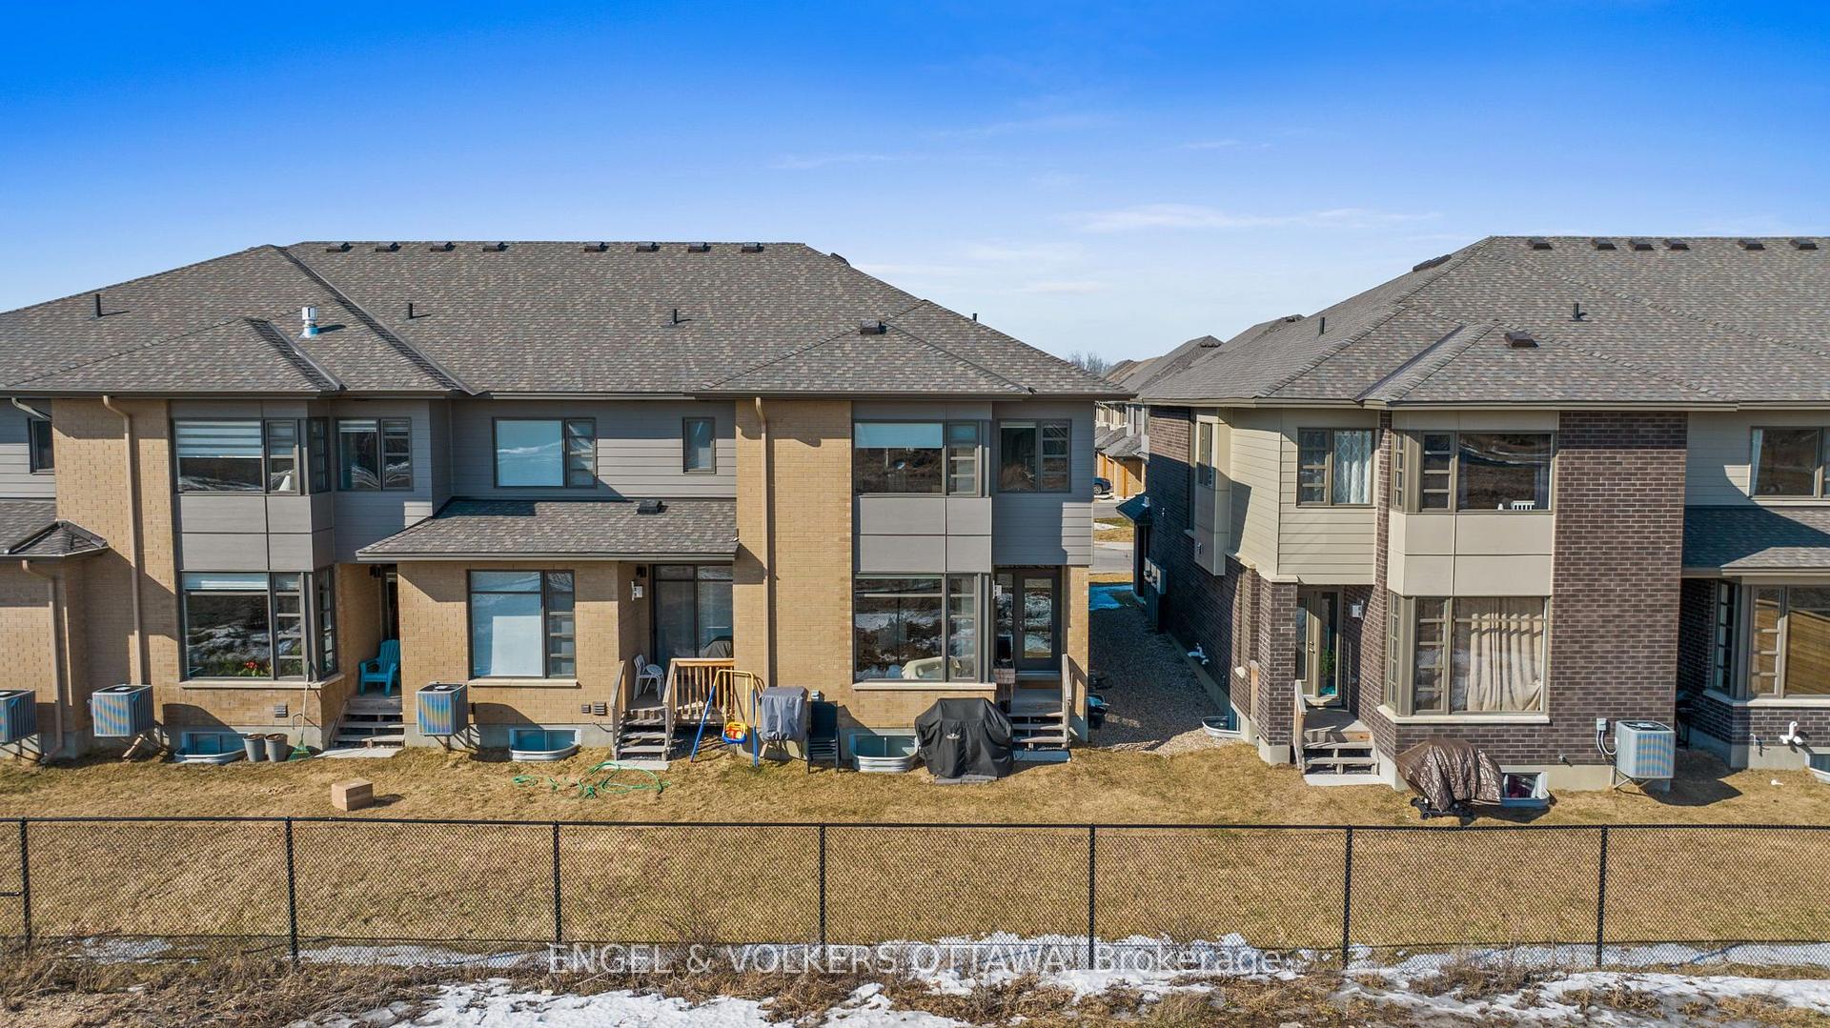
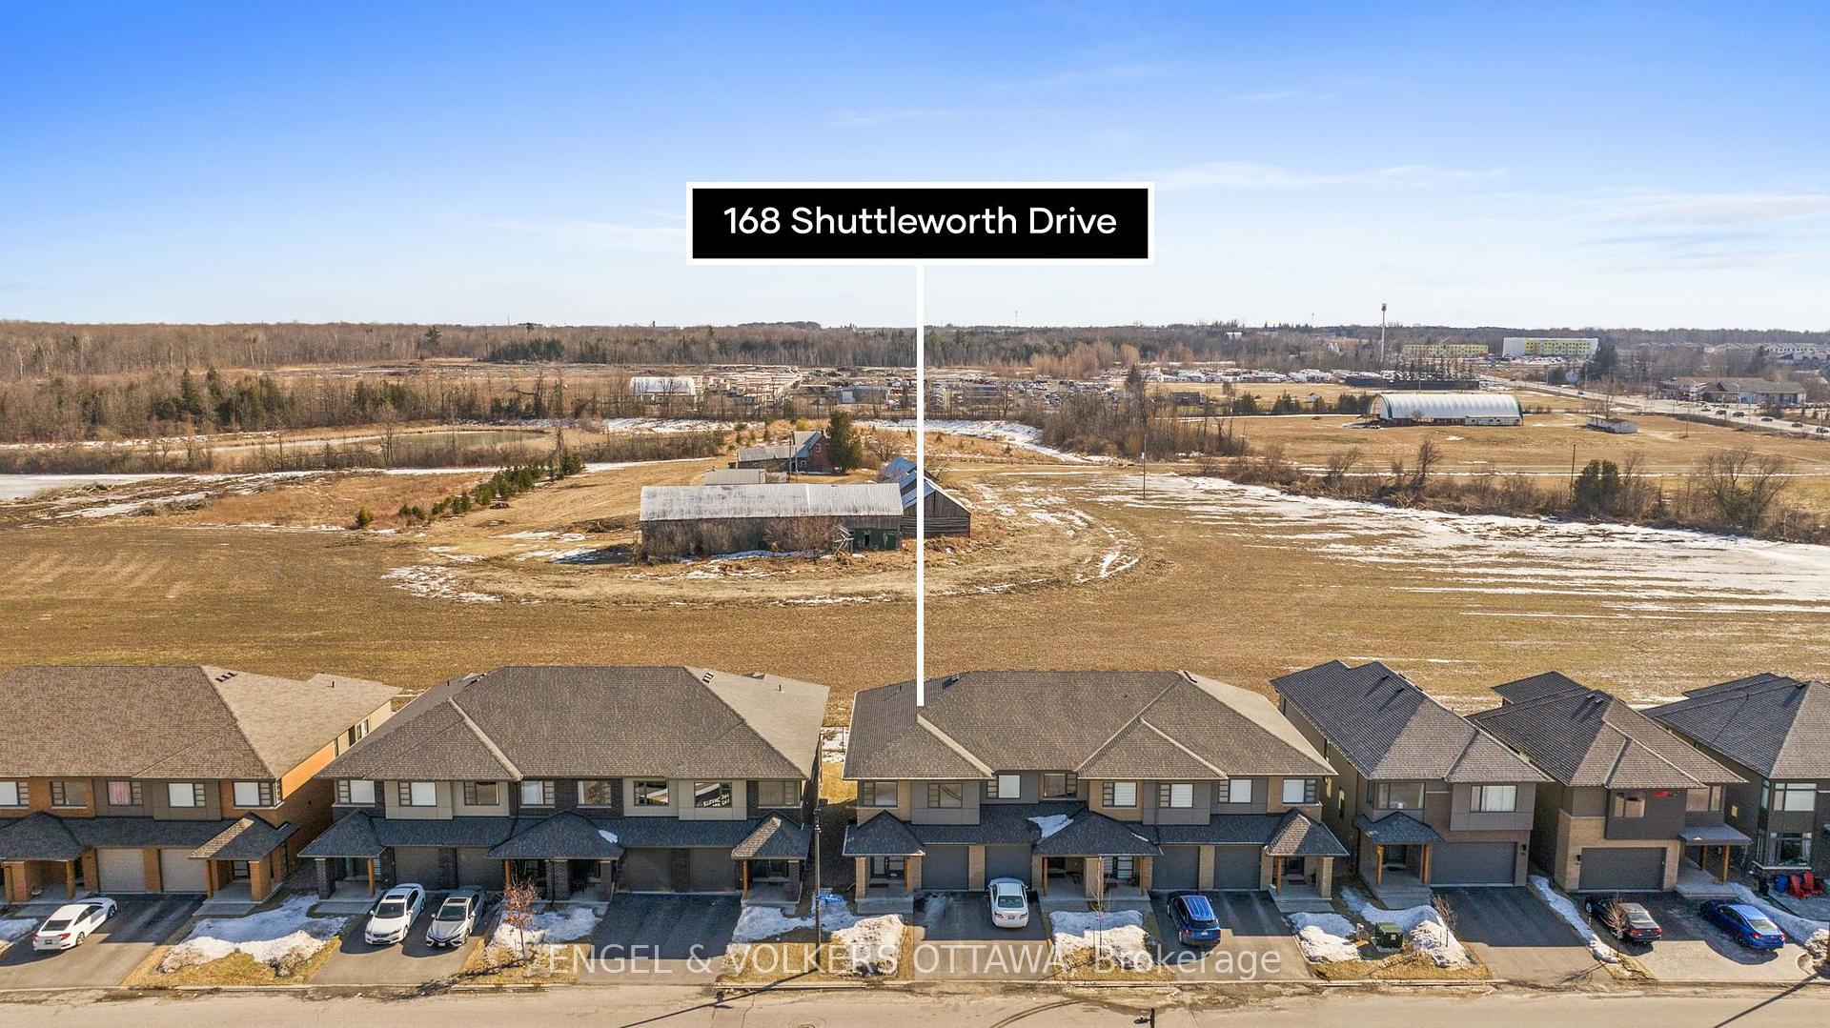
168 Shuttleworth Drive
Ottawa (Leitrim), ON K1T 0S8
- 3Bedrooms
- 3Bathrooms
- 1Garage
- 1500–2000Sq Ft
- $4,987Tax
- 25×99 ftLot Size
 Estimated Value:$648,204See Free Estimate Report

Sale & Price History for 168 Shuttleworth Drive, Ottawa, Leitrim
| Start Date | End Date | Price | Event | MLS# |
|---|---|---|---|---|
| No listing history available | ||||
Real estate boards require you to or to see the full details of this property.
*Sold prices and complete sale & price history are regulated data. Under the Trust in Real Estate Services Act, 2002 (TRESA) and the rules of the Real Estate Council of Ontario (RECO), and pursuant to the Multiple Listing Service® rules of the Canadian Real Estate Association (CREA) and the Toronto Regional Real Estate Board (TRREB), this information may be shown only to registered users who have agreed to the applicable terms of use (a Virtual Office Website, or "VOW," arrangement). HOMEH Inc., Brokerage therefore provides it to signed-in members only. Creating an account is free and takes under a minute.
About 168 Shuttleworth Drive, Ottawa, Leitrim
Summarized Description
- Meticulously maintained 2021 end-unit with upgrades.
- Over $40,000 in premium features.
- Chef-inspired kitchen with high-end appliances.
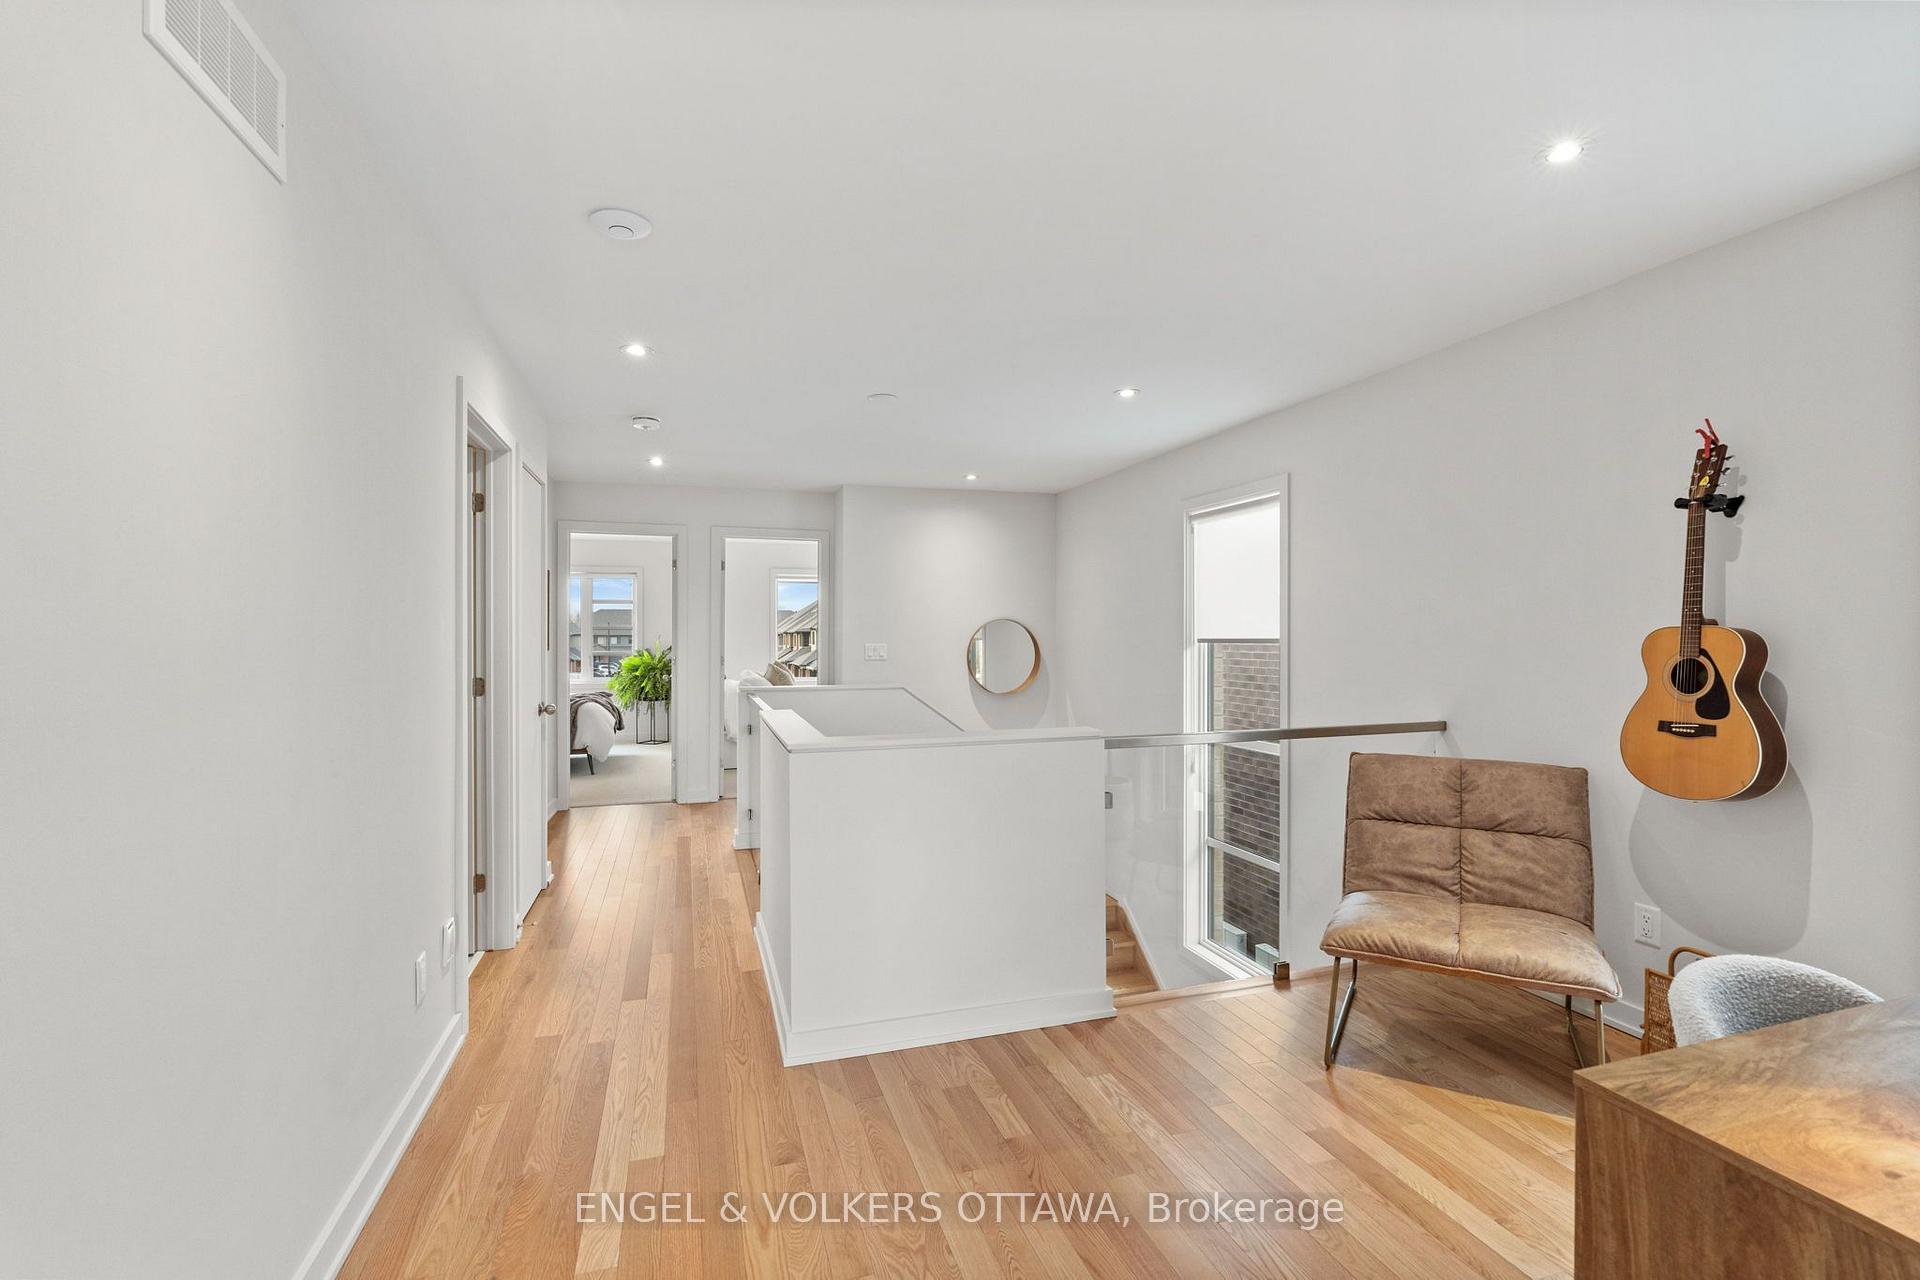
- Versatile loft space for office or reading nook.
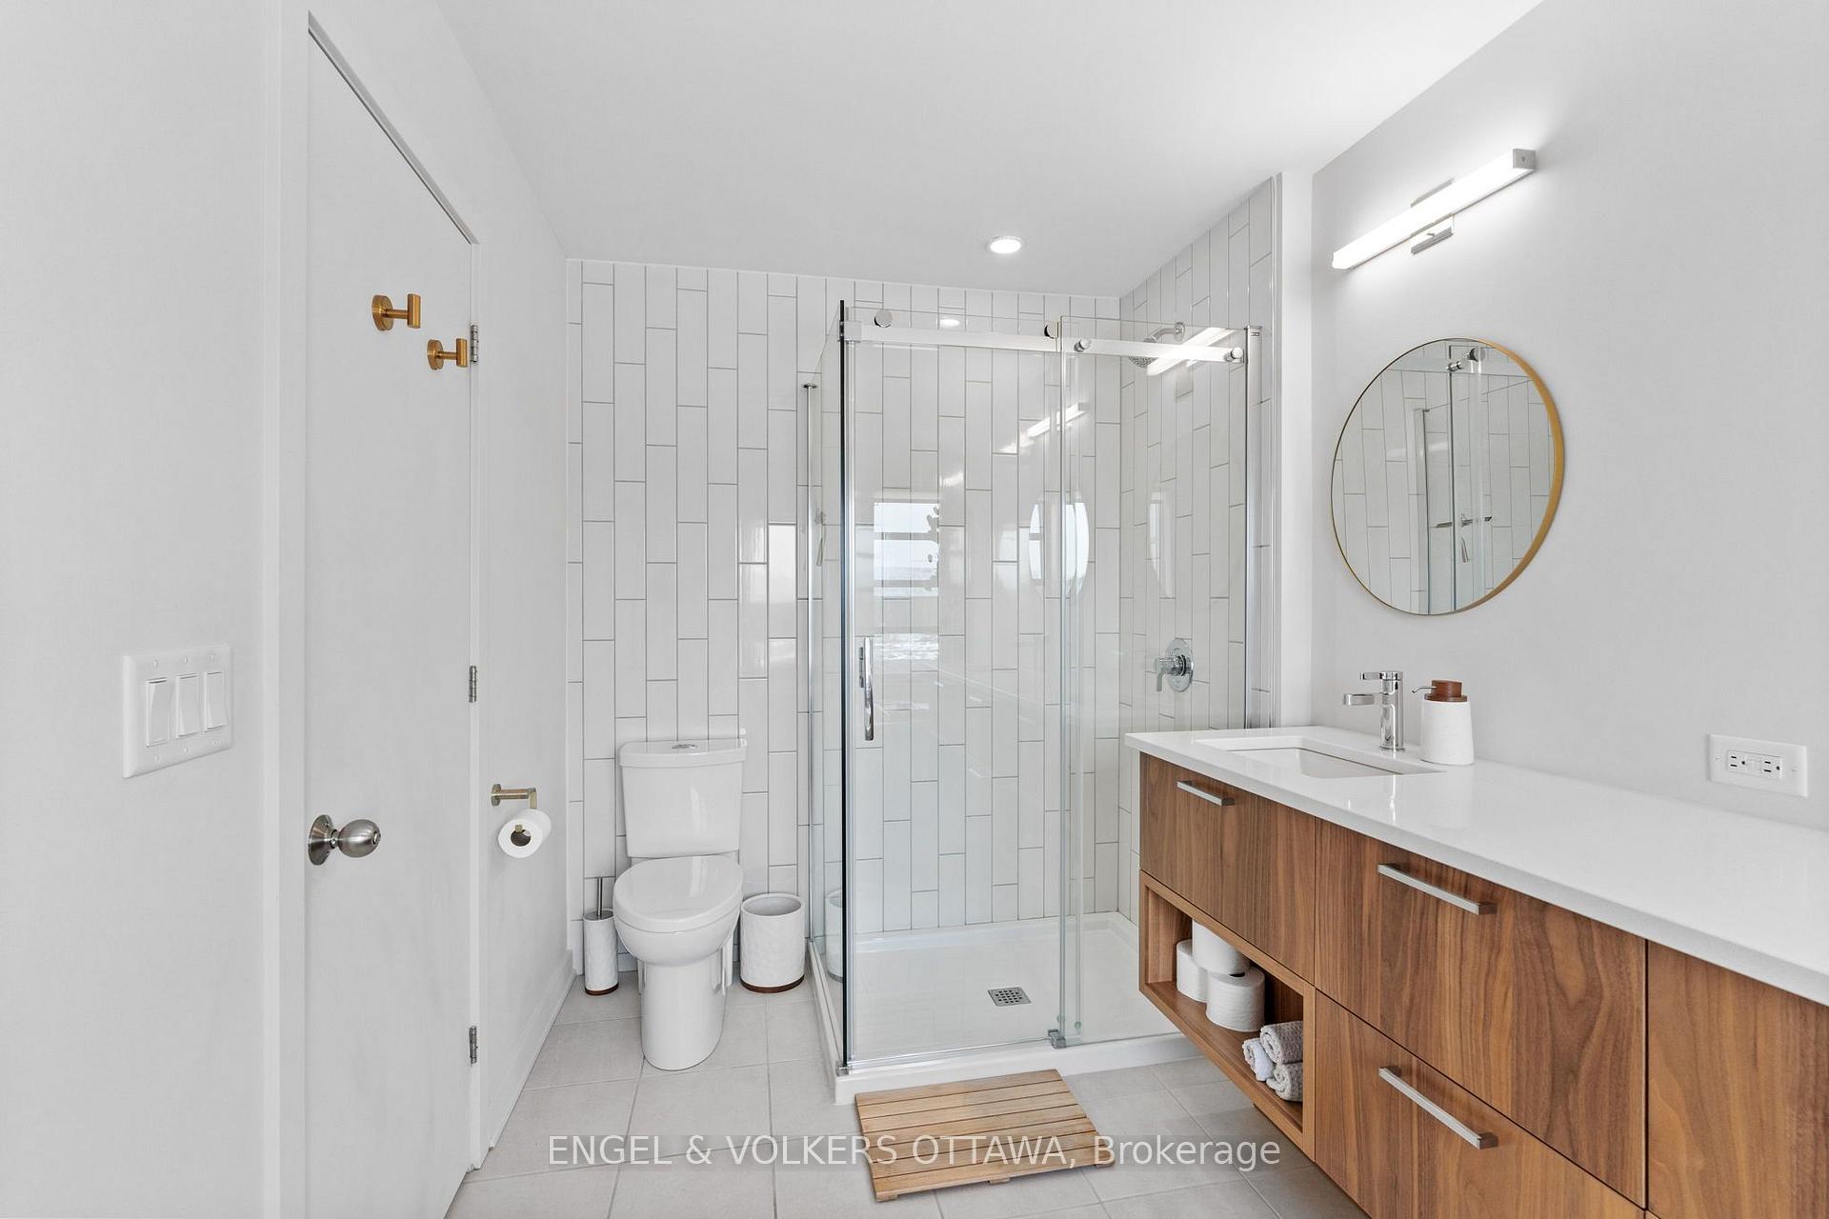
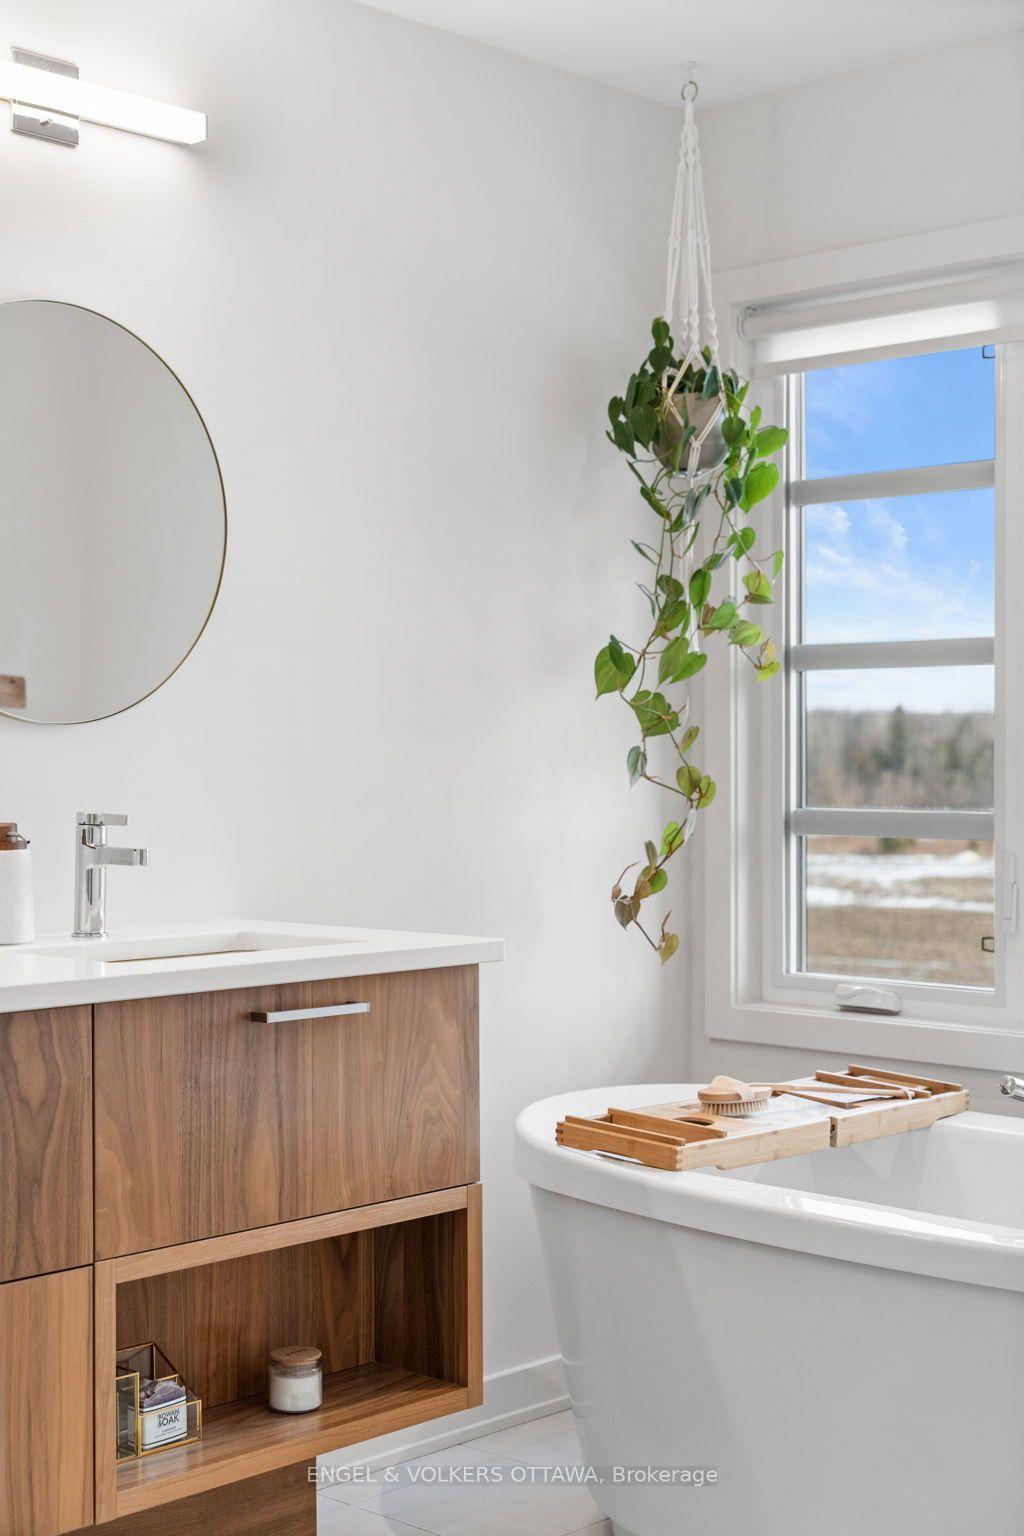
- Spa-like ensuite in primary suite.
- Walking distance to shops and amenities.
- Move-in ready in a sought-after community.
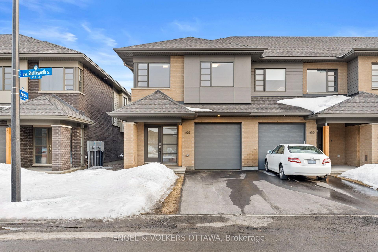
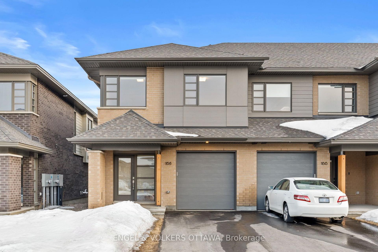
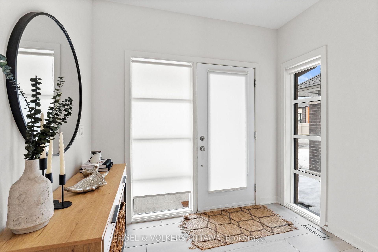
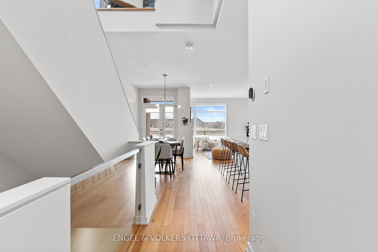
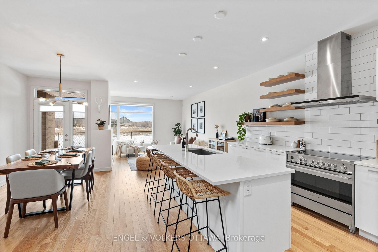
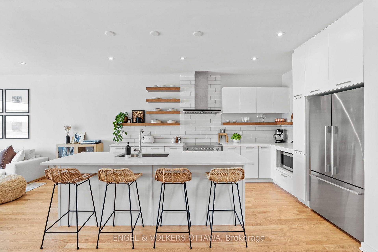
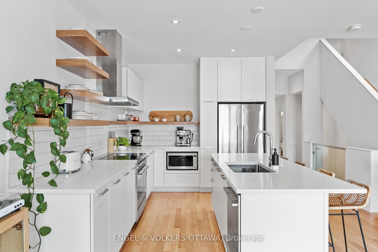
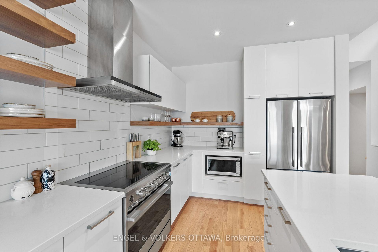
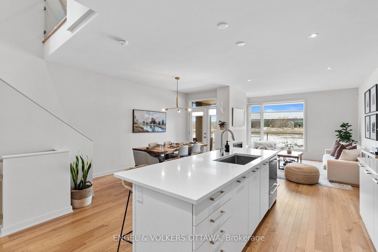
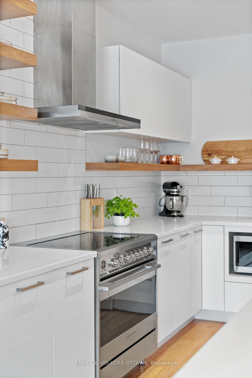
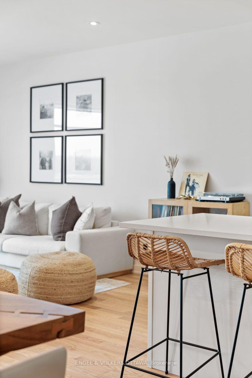
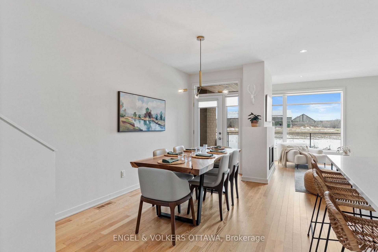
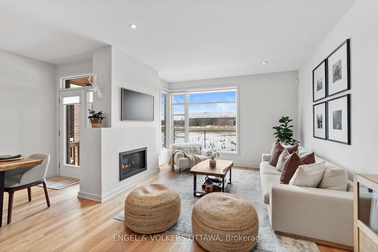
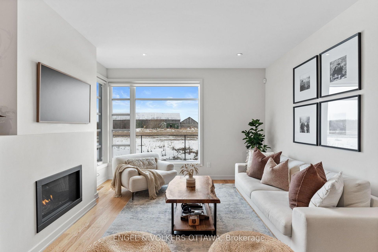
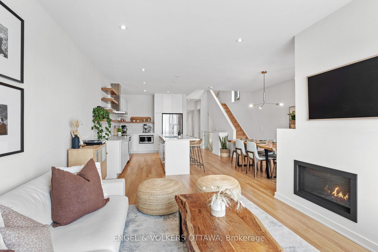
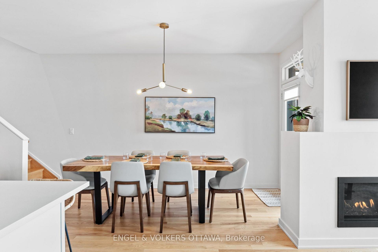
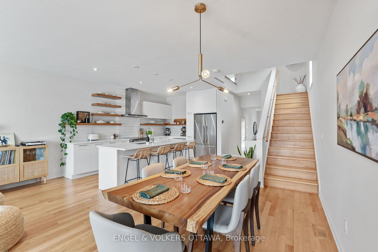
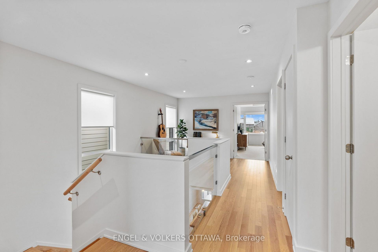
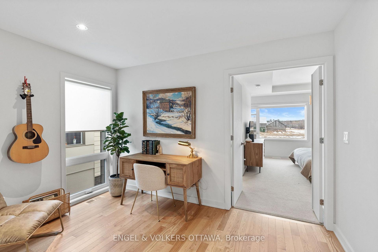
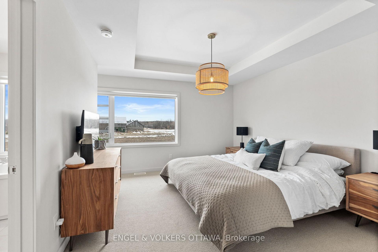
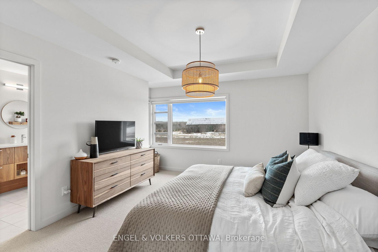
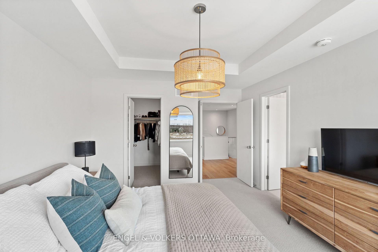
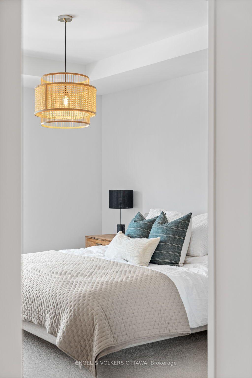
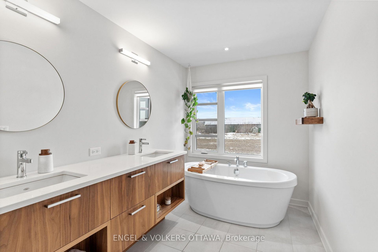
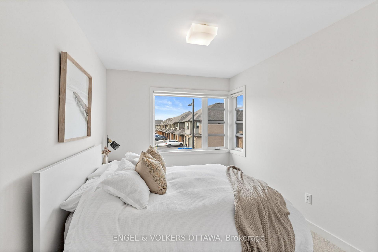
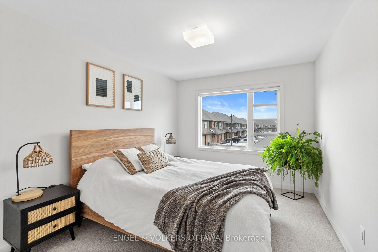
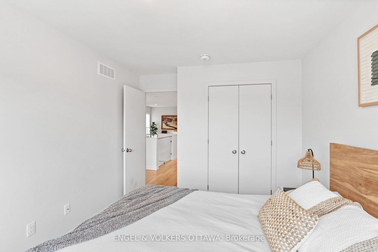
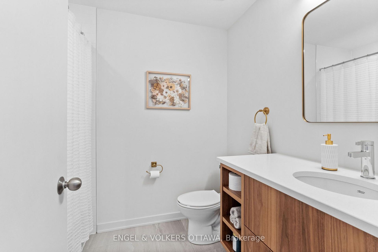
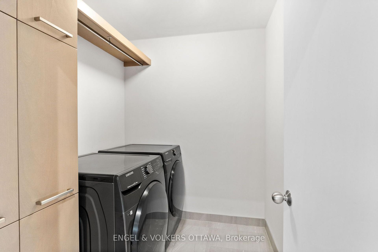
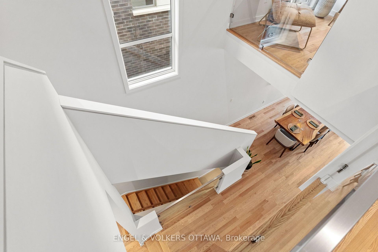
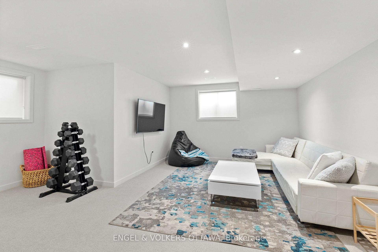
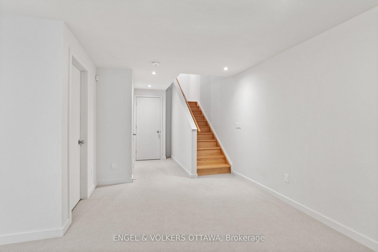
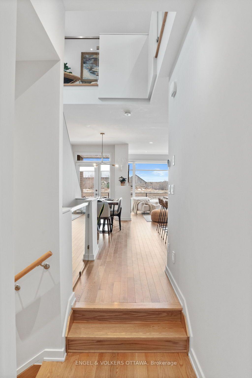
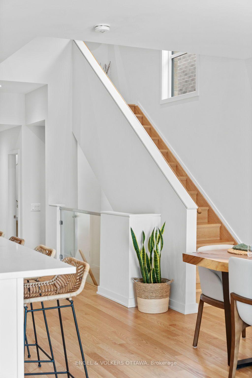
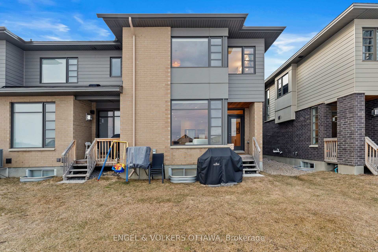
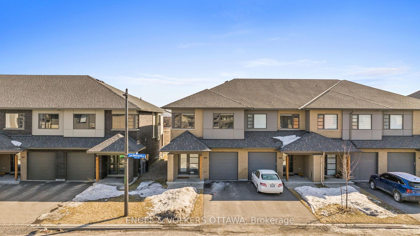
Welcome to 168 Shuttleworth Drive - a meticulously maintained 2021 end-unit by HN Homes, backed by over $40,000 in upgrades. This home features 3 bedrooms, a versatile upstairs loft, along with 2.5 bathrooms and a basement bath rough-in ready for future expansion.Soaring 9-ft ceilings and oversized windows fill the home with natural light, while a cozy gas fireplace anchors the open-concept living space. The chef-inspired kitchen shines with premium Fisher & Paykel appliances, floating walnut shelving, and quartz countertops throughout.Upstairs, the primary suite offers a private retreat with a spa-like ensuite and spacious walk-in closet, complemented by two additional bedrooms, a dedicated laundry room, and a flexible loft space perfect for a home office or reading nook. The fully finished lower level adds a bright rec room plus ample storage.Ideally located within walking distance of shops and amenities, and just minutes from the Leitrim LRT station - this move-in-ready home is a rare opportunity in one of Findlay Creek's most sought-after communities.
Key Facts & Features
Property Costs
- Annual Property Tax Amount
- $4,987
- Land Transfer Tax Fee
- $12,273
- Basement Type
- Finished
Interior Features
- Laundry Level
- Upper Level
- Interior Extras
- Rough-In Bath, Storage
- Fireplace/Stove
- Yes
- Fireplace Features
- Natural Gas, Living Room
- Elevator
- No
Exterior Features
- Pool
- None
Building
- Building Type
- Freehold Townhouse
- Building Style
- 2-Storey
- Approx Age
- 0-5
Construction
- Exterior Finish
- Brick, Other
- Roof
- Asphalt Shingle
- Foundation Details
- Concrete
- Special Designation
- Unknown
Lot
- Lot Front
- 25.49 ft
- Lot Depth
- 99.18 ft
Parking & Garages
- Garage Type
- Attached
- Garage Spaces
- 1
- Parking Spaces
- 2
- Total Garage And Parking Spaces
- 3
Heating & Cooling
- Heat Source
- Gas
- Heat Type
- Forced Air
- Air Conditioning
- Central Air
- Water
- Municipal
- Sewers
- Sewer
- Bedrooms
- 3
- Washrooms
- 3
- Kitchens
- 1
- Family / bonus room
- Yes
Washrooms
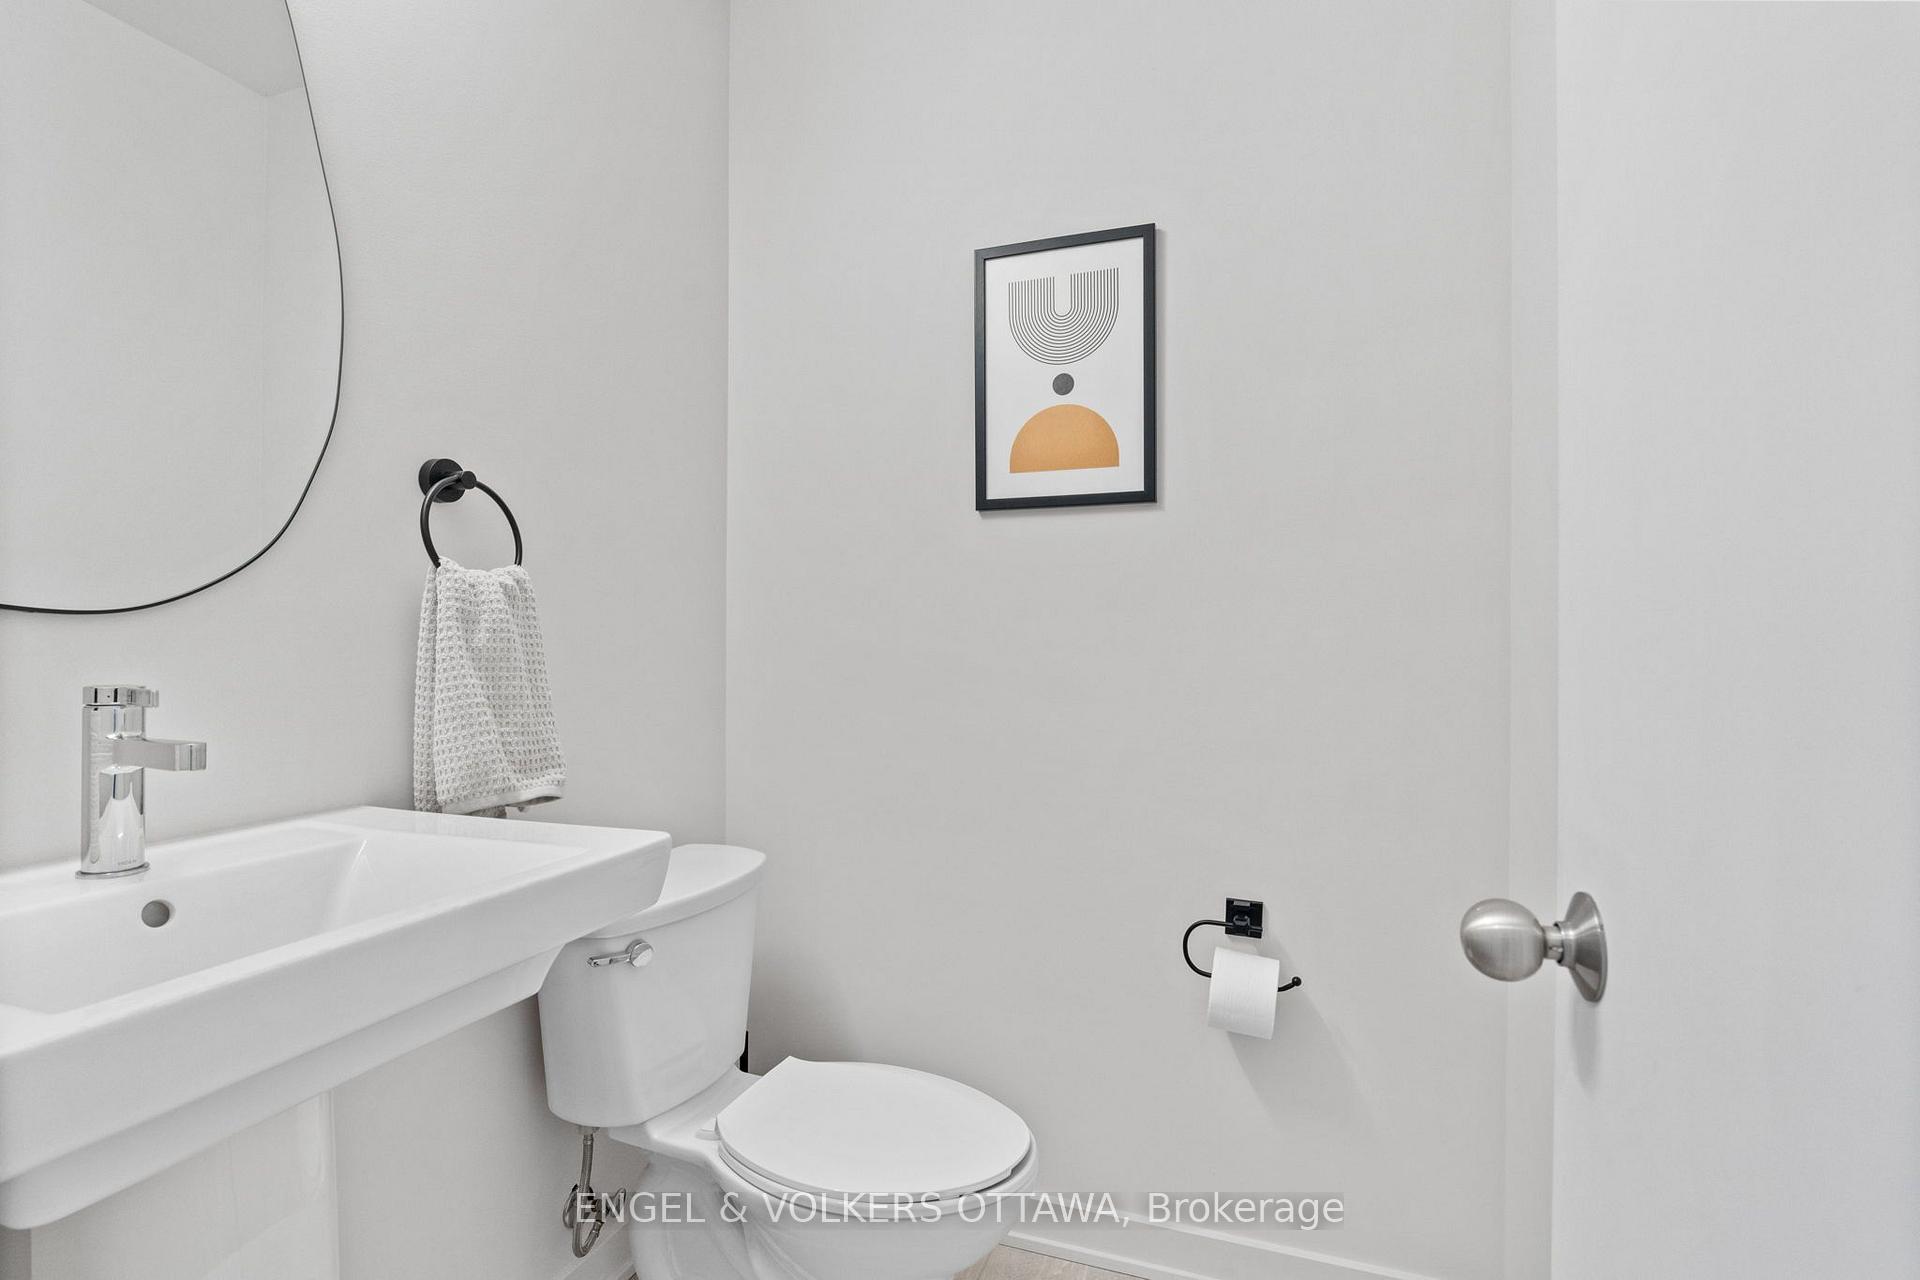
- 2-piece, Main
- 5-piece, Second
- 4-piece, Second
- Municipality
- Ottawa
- Neighbourhood
- Leitrim
- Main cross streets
- Bank Street & Leitrim Road
- Directions
- From Hwy 417 E - Hwy 416 S exit to Leitrim Rd turn onto Shuttleworth Dr #168 on your right.
- MLS® number
- X13820626
- Data source
- Toronto Regional Real Estate Board
- Listed on
- 2026-09-21
- Updated on
- 2026-09-30
- Days on market
- 24 days
- Possession date
- 2026-10-31
- Possession type
- Immediate
- Co-op commission
- 2.0%
- Seller
- Listed by
- ENGEL & VOLKERS OTTAWA
Home Market Value
Current home valuation for 168 Shuttleworth Drive, Ottawa, Leitrim, Ottawa, ON. Listed for $789,900
HOMEH Estimate
$648,204
Estimated Sales Range
$512,081 - $791,563
HOMEH Estimate for 168 Shuttleworth Drive, Ottawa, Leitrim
Calculated with a real agent's CMA method — 45+ years of experience, codified. Not an AI guess.
Mortgage Payment Calculator
Compare up to 4 down payment scenarios
5% on first $500K + 10% on $289,900 over $500K
$53,990
| Scenario 1 | Scenario 2 | Scenario 3 | Scenario 4 | |
|---|---|---|---|---|
−Down payment | % $ | % $ | % $ | % $ |
+CMHC insurance | $29,416 | $22,038 | $18,800 | $0 |
=Total mortgage | $764,813 | $732,948 | $690,215 | $631,920 |
Amortization | ||||
Mortgage rate | % | % | % | % |
| Payment frequency | ||||
=Mortgage payment | $3,734monthly | $3,579monthly | $3,370monthly | $3,085monthly |
Land Transfer Tax
$12,273
$12,273
Around this home
Data provided by OpenStreetMap & Fraser Institute School Rankings
Ask HOMEH
New!Hi there!
👋Text or call (416) 301-9001
Recommended for you
Based on homes you've looked at.
No recommended properties found.
Nearby similar homes
No nearby properties found.
More real estate resources
Other homes nearby
Explore this area
Nearby neighbourhoods
- 2605 - Blossom Park/Kemp Park/Findlay Creek homes for sale
- 2608 - Upper Hunt Club homes for sale
- 2604 - Emerald Woods/Sawmill Creek homes for sale
- 3806 - Hunt Club Park/Greenboro homes for sale
- 3808 - Hunt Club Park homes for sale
- 3805 - South Keys homes for sale
- 4805 - Hunt Club homes for sale
- 4803 - Hunt Club/Western Community homes for sale
No nearby listings available.