


2544 Severn Avenue
Ottawa (Queensway Terrace North), ON K2B 7V7
- 3Bedrooms
- 2Bathrooms
- 0Garage
- 1100–1500Sq Ft
- $4,541Tax
- 50×120 ftLot Size
 Estimated Value:$731,000See Free Estimate Report

Property not available for sale or for rent.
HOMEH One: full-service selling for a 1% listing fee. The buyer's agent commission is separate.
Free Home EvaluationHow Much Is My Home Worth?Homes for Sale NearbySale & Price History for 2544 Severn Avenue, Ottawa, Queensway Terrace North
| Start Date | End Date | Price | Event | MLS# |
|---|---|---|---|---|
| 2026-09-16 | 2026-09-19 | Login to See Prices | Sold | x13793166 |
Real estate boards require you to or to see the full details of this property.
*Sold prices and complete sale & price history are regulated data. Under the Trust in Real Estate Services Act, 2002 (TRESA) and the rules of the Real Estate Council of Ontario (RECO), and pursuant to the Multiple Listing Service® rules of the Canadian Real Estate Association (CREA) and the Toronto Regional Real Estate Board (TRREB), this information may be shown only to registered users who have agreed to the applicable terms of use (a Virtual Office Website, or "VOW," arrangement). HOMEH Inc., Brokerage therefore provides it to signed-in members only. Creating an account is free and takes under a minute.
About 2544 Severn Avenue, Ottawa, Queensway Terrace North
Summarized Description
- Charming 1.5 storey home with character.
- Substantial renovations enhance curb appeal.
- Flexible living spaces for various needs.
- Updated kitchen filled with natural light.
- Finished basement with additional storage.
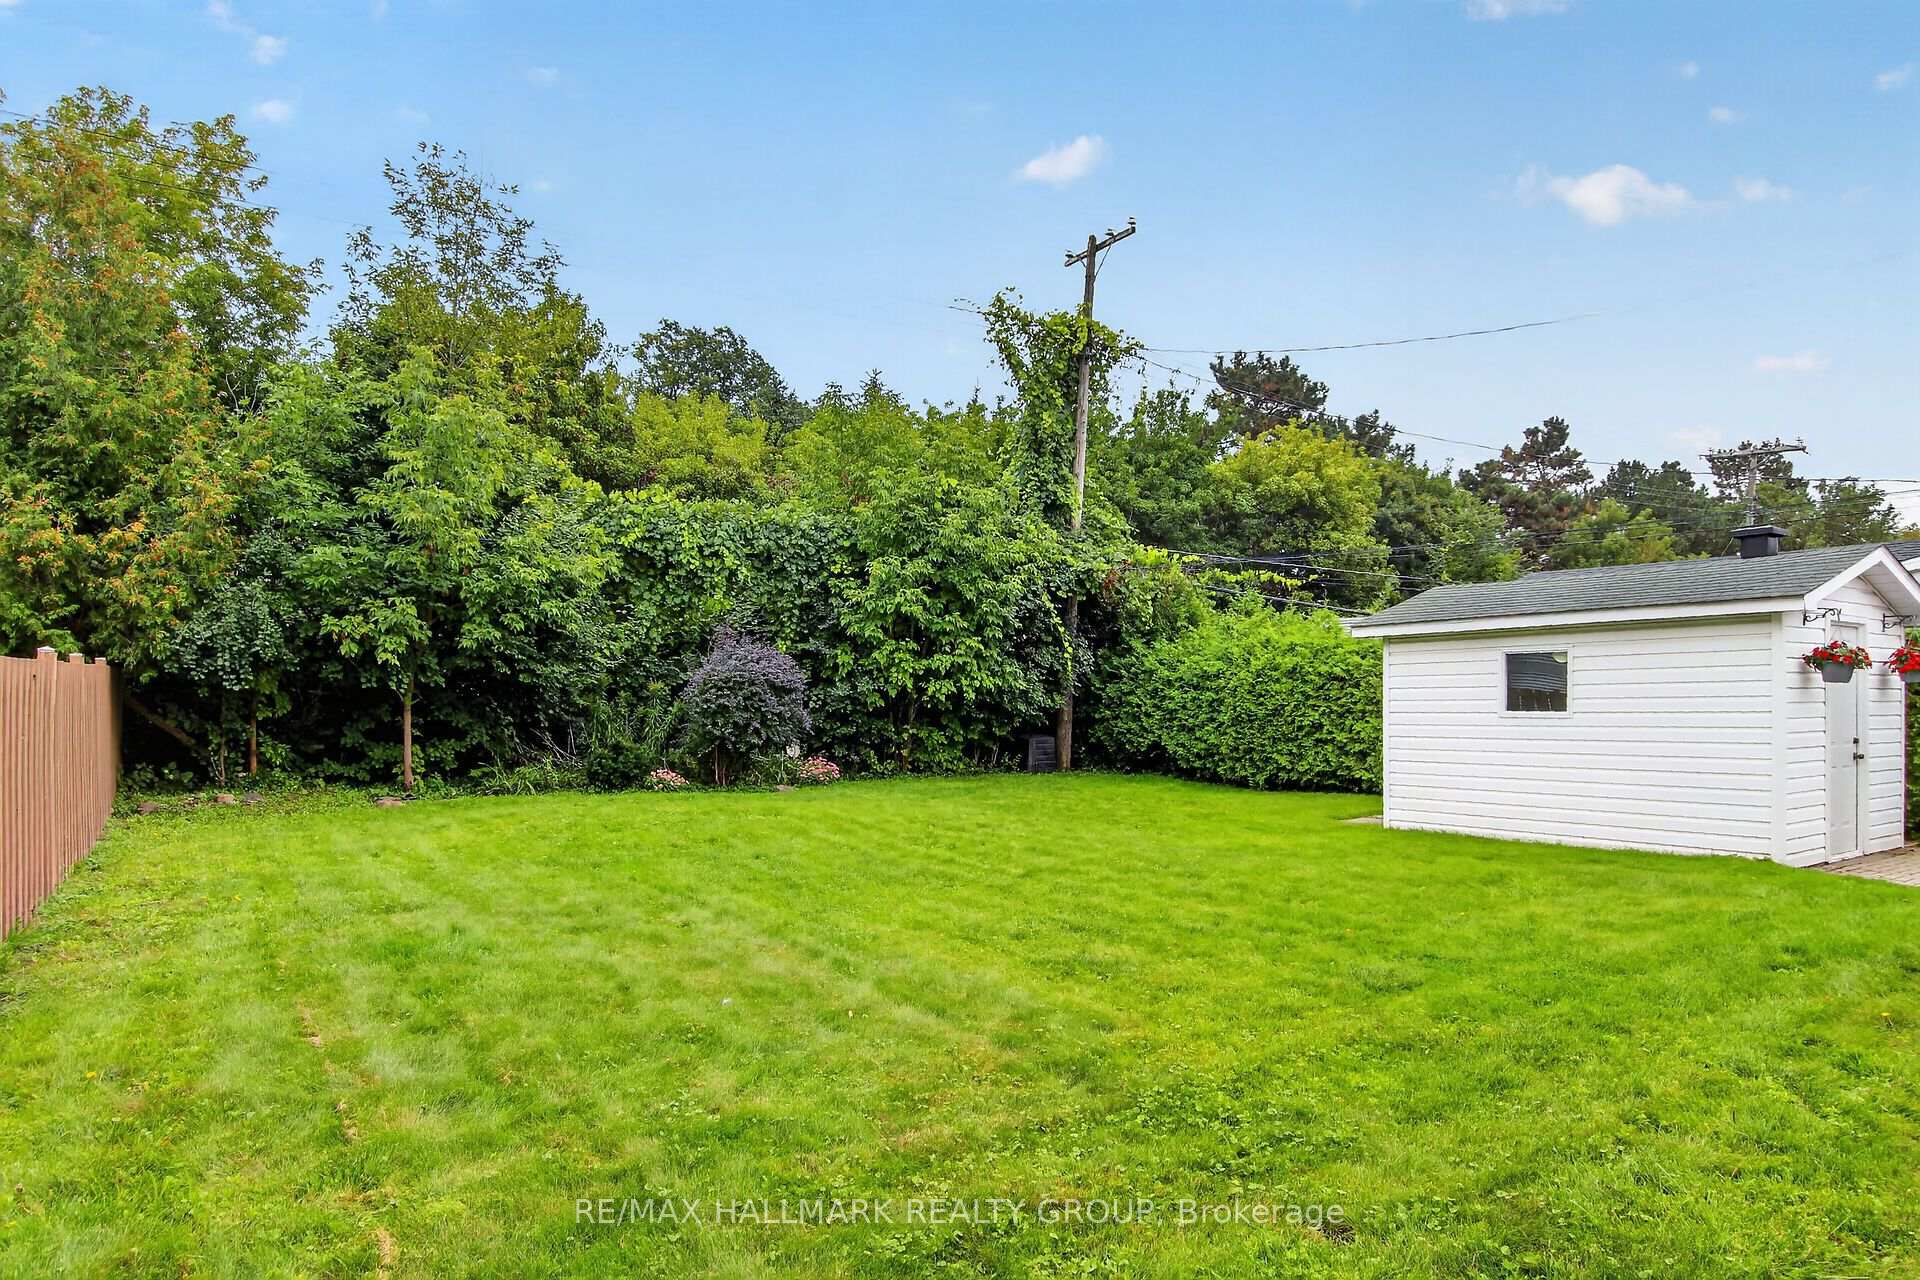
- Large backyard perfect for gatherings.
- Move-in ready and well-maintained.
- Located in established Queensway Terrace North.
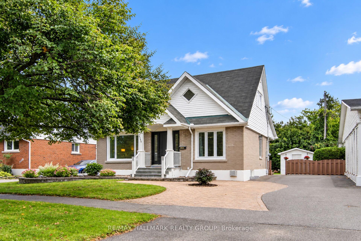
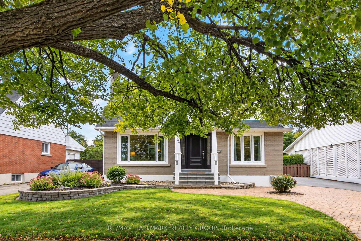
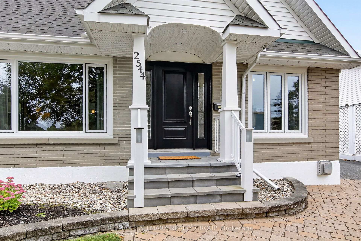
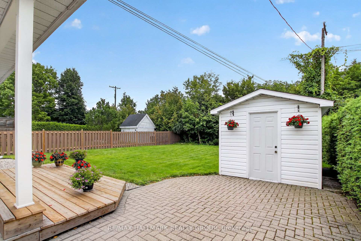
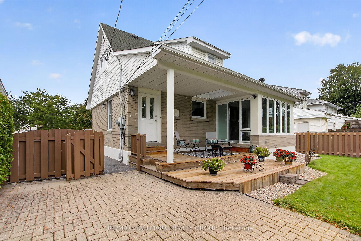
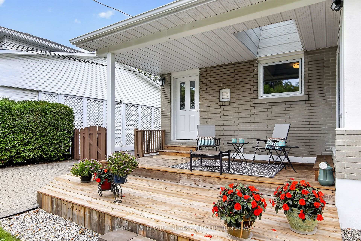
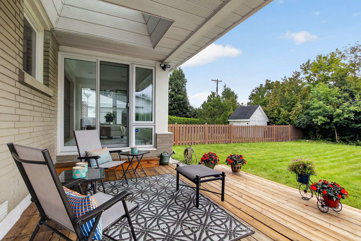
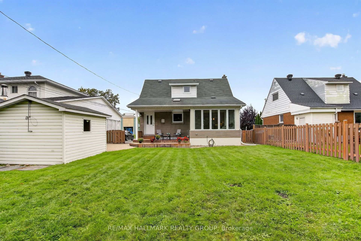
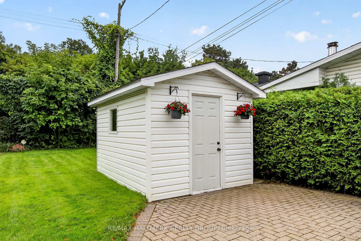
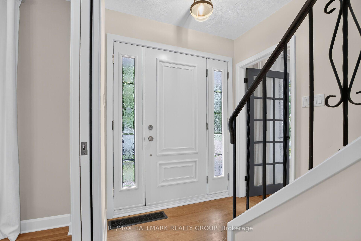
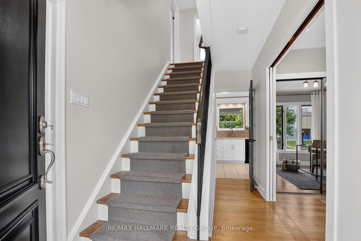
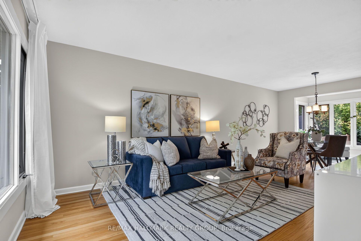
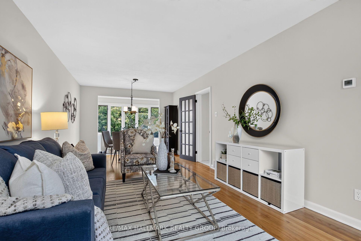
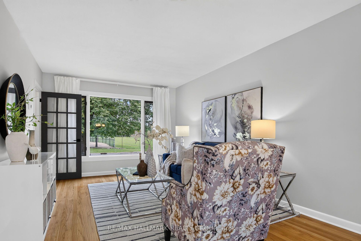
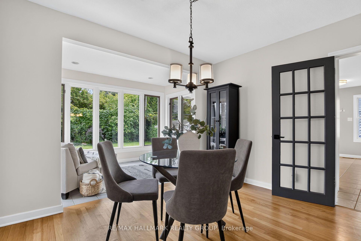
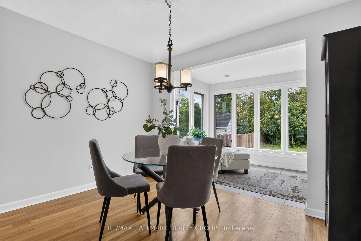
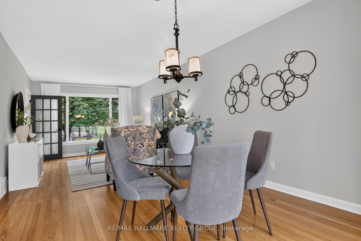
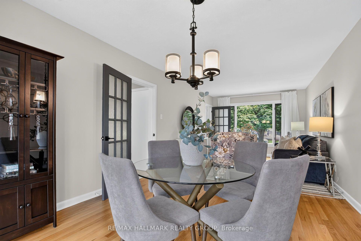
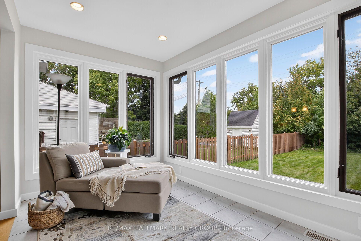
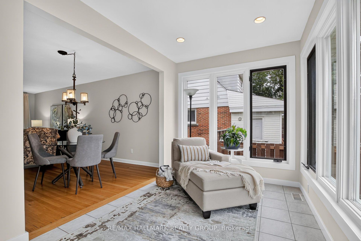
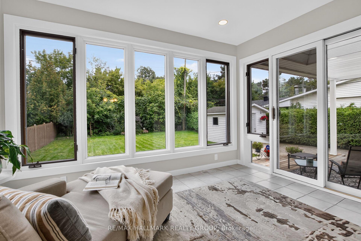
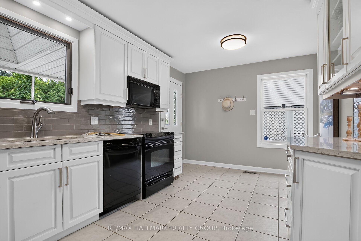
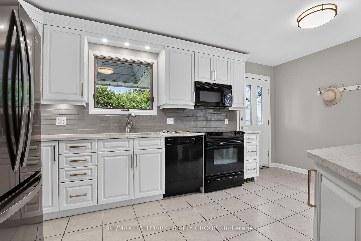
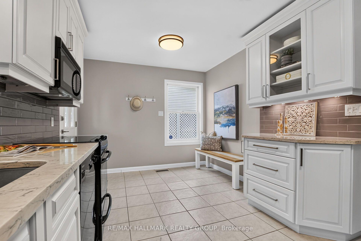
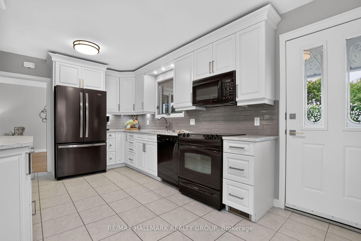
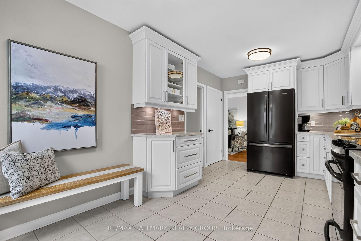
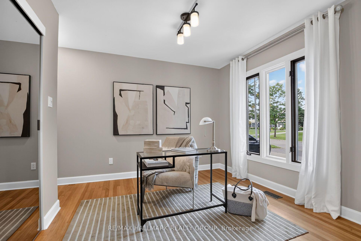
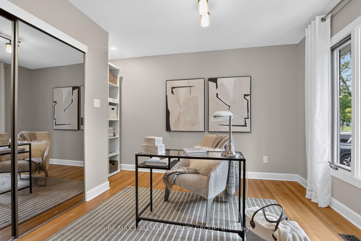
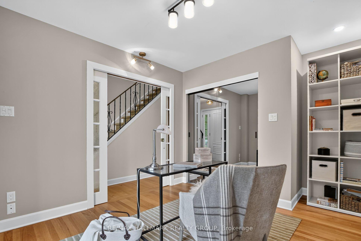
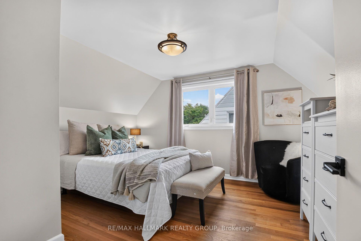
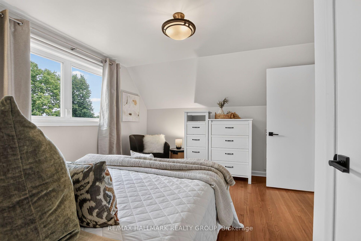
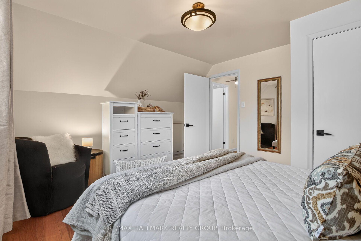
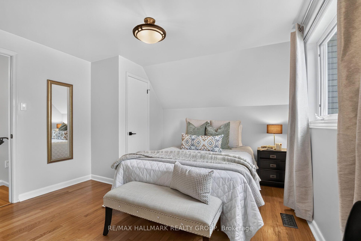
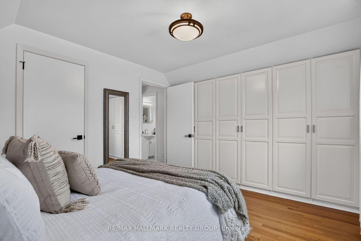
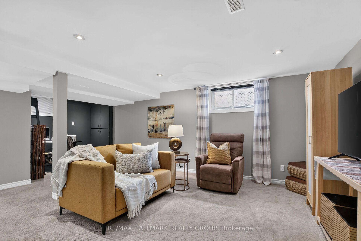
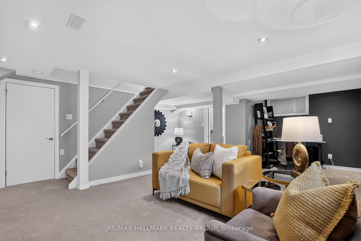
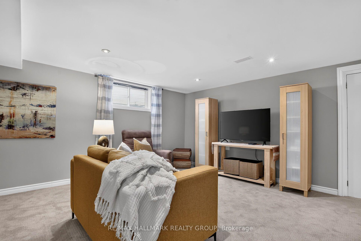
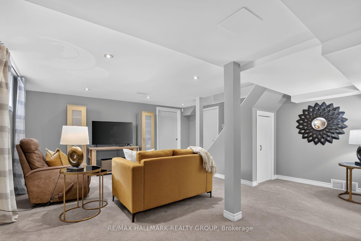
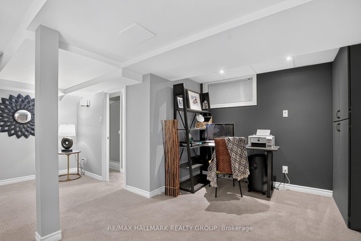
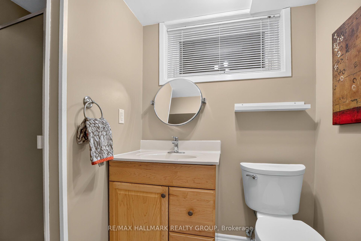
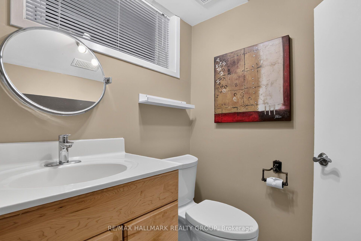
There is something immediately inviting about this charming 1.5 storey home in the heart of Queensway Terrace North. Set on a mature, tree-lined street, beautifully maintained and thoughtfully improved, it offers that hard-to-find combination of character, flexible living space and a fabulous city backyard. Substantial renovations transformed the original home, including a handsome gabled front entrance and covered porch that add wonderful curb appeal. Inside, immaculate hardwood floors flow throughout the main and second levels. Two bedrooms are upstairs, while the main-floor bedroom offers terrific flexibility as a den, office, library or playroom. Thoughtful built-ins and additional closet space provide storage rarely found in homes of this era. The updated maple kitchen features lots of cabinetry and quartz counters. The sunroom may become your favourite room in the house. Wrapped in windows and filled with natural light, it opens directly to a covered back porch and an enormous yard with room for family gatherings, gardens, football games, dogs at full speed and all the general nonsense that makes a backyard memorable. Downstairs, the finished basement adds cosy living space with new carpeting, a 3-piece bath and clever nooks for office or study space, plus cold storage, a generous storage area and a sewing room or storage fully finished with PAX system. Move-in ready and clearly loved by proud owners, this is simply a really good house - warm, immaculate, full of personality and thoughtfully adapted for modern life. Parks, schools, walking trails, transit, hospital, shopping and everyday services are all nearby. A wonderful opportunity for city living in one of Ottawa's established neighbourhoods, Queensway Terrace North. Don't wait, the great ones go fast!
Key Facts & Features
Property Costs
- Annual Property Tax Amount
- $4,541
- Land Transfer Tax Fee
- $11,175
Rental Items
- Rental Equipment
- None
- Basement Type
- Finished
Interior Features
- Laundry Level
- Lower Level
- Interior Extras
- Carpet Free, Workbench
- View
- Garden
- Security Features
- Smoke Detector
- Fireplace/Stove
- No
- Elevator
- No
Exterior Features
- Exterior Extras
- Deck, Landscaped, Patio, Privacy
- Pool
- None
- Property Features
- Fenced Yard, Level, School
- Other Structures
- Garden Shed
Building
- Building Type
- Detached
- Building Style
- 1 1/2 Storey
Construction
- Exterior Finish
- Brick Veneer, Vinyl Siding
- Roof
- Asphalt Shingle
- Foundation Details
- Poured Concrete
- Special Designation
- Unknown
Lot
- Lot Front
- 49.94 ft
- Lot Depth
- 119.82 ft
- Lot Size
- 5973
- Lot Shape
- Rectangular
Inclusions
- Inclusions
- Fridge, stove, dishwasher, hood fan, washer, dryer, lighting fixtures, garden shed, blinds and drapery tracks, built in closet organizers in bedroom and basement, wood bench in basement, hot water tank, small freezer in basement
Parking & Garages
- Garage Type
- None
- Garage Spaces
- 0
- Parking Spaces
- 4
- Total Garage And Parking Spaces
- 4
Heating & Cooling
- Heat Source
- Gas
- Heat Type
- Forced Air
- Air Conditioning
- Central Air
- Water
- Municipal
- Sewers
- Sewer
- Bedrooms
- 3
- Washrooms
- 2
- Kitchens
- 1
- Family / bonus room
- Yes
Room sizes
- Foyer—Ground level, Hardwood Floor
- Dining Room—Ground level, Hardwood Floor
- Bedroom 2—Second level, Hardwood Floor
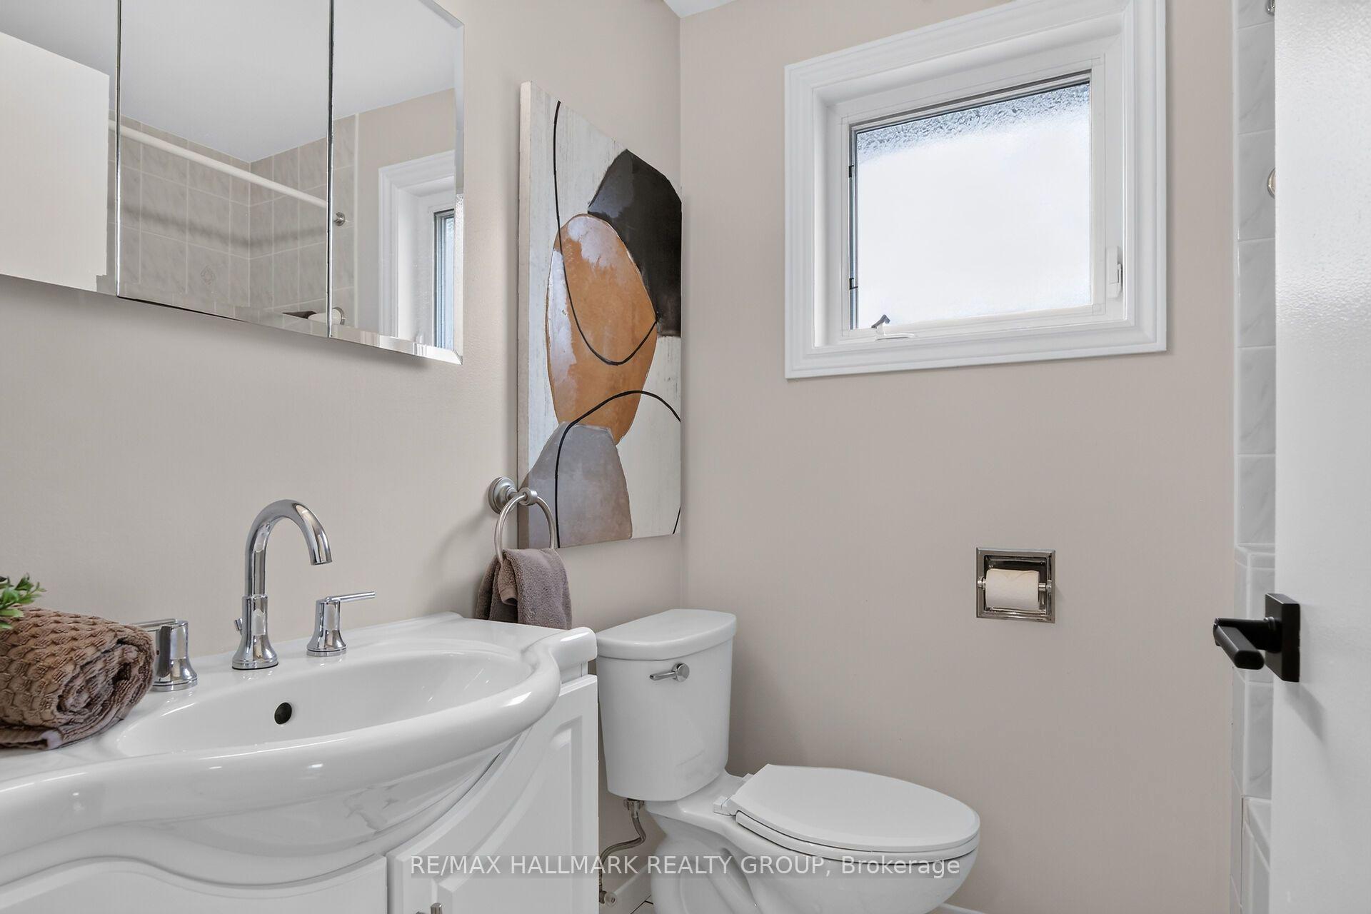
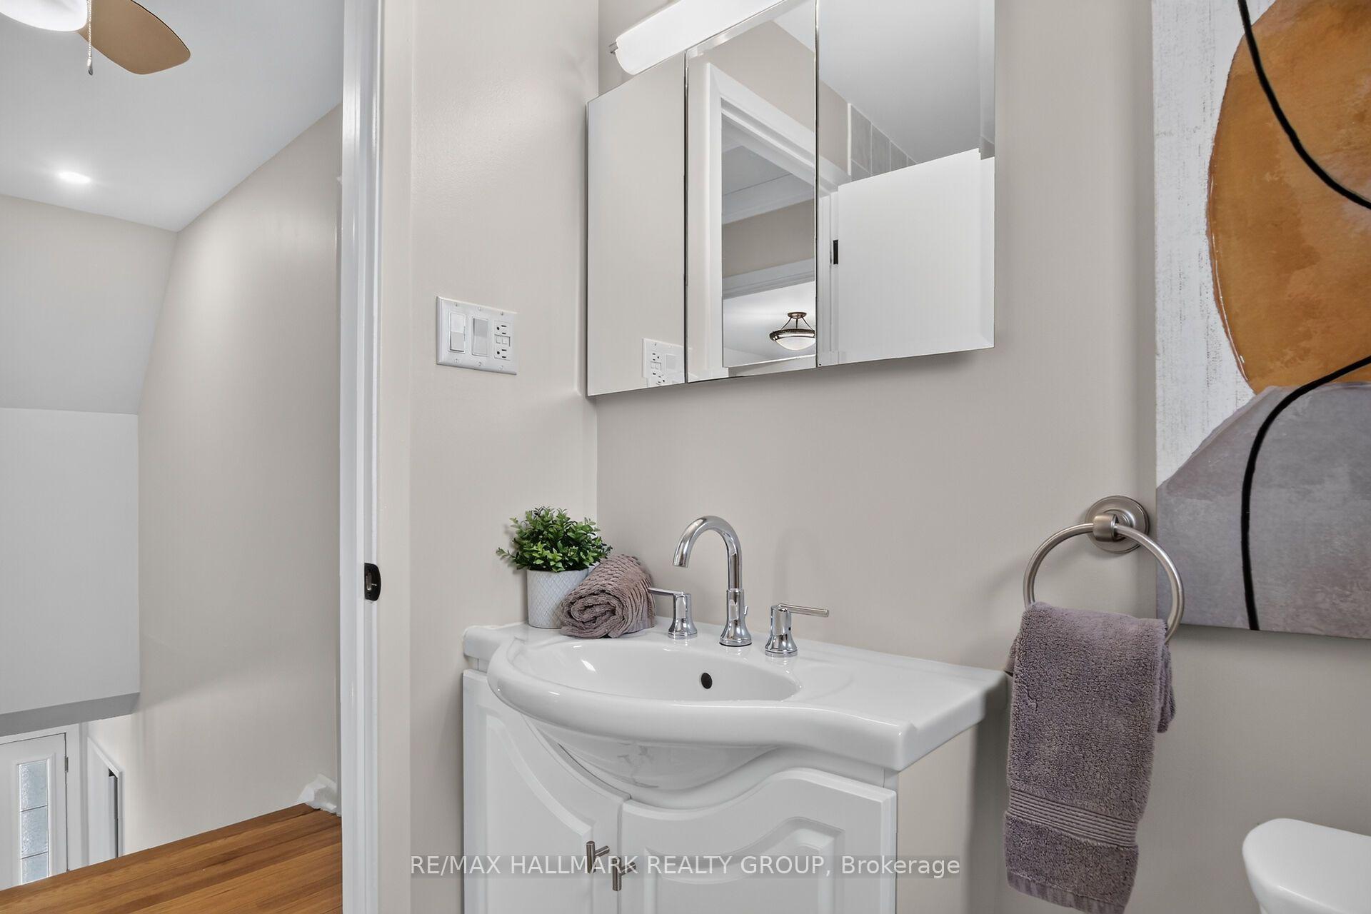
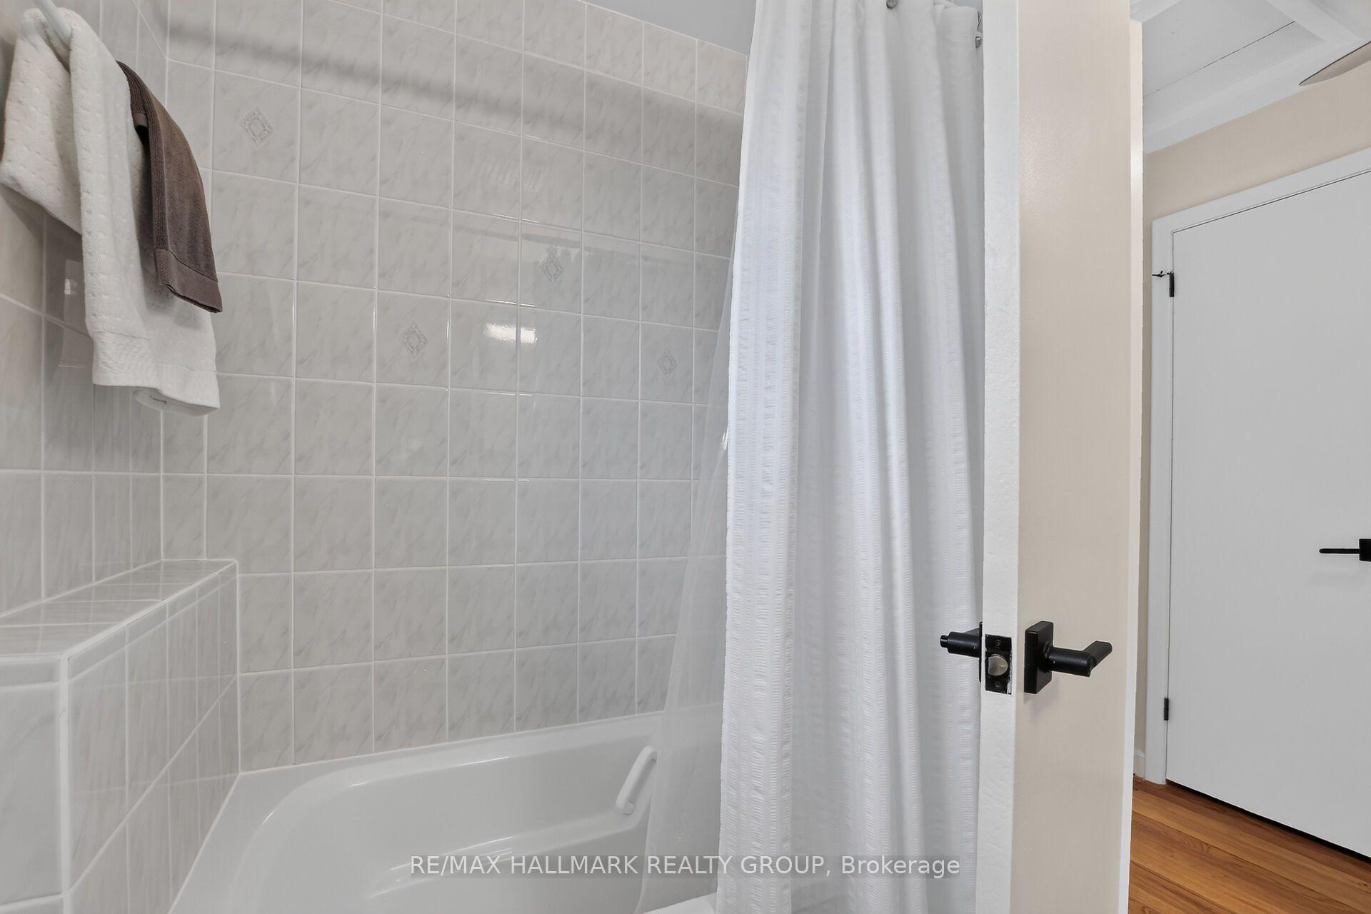
- Bathroom—Second level, 4 Pc Bath, Whirlpool
- Bathroom—Basement level, 3 Pc Bath
- Bedroom 3—Ground level, Hardwood Floor, Mirrored Closet
- Utility Room—Basement level, Combined w/Workshop
- Living Room—Ground level, Hardwood Floor
- Sunroom—Ground level, Walk-Out
- Kitchen—Ground level
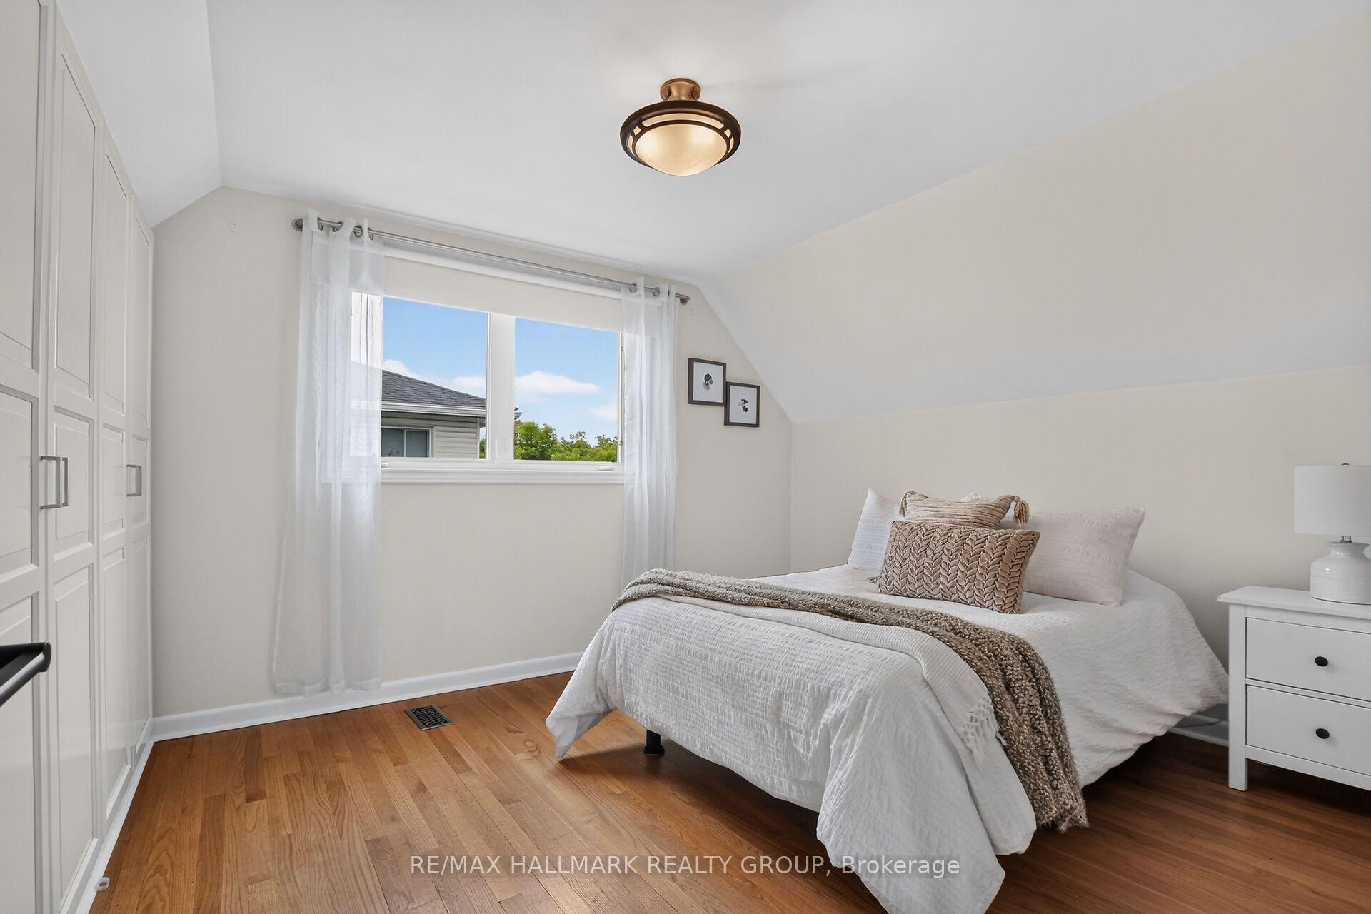
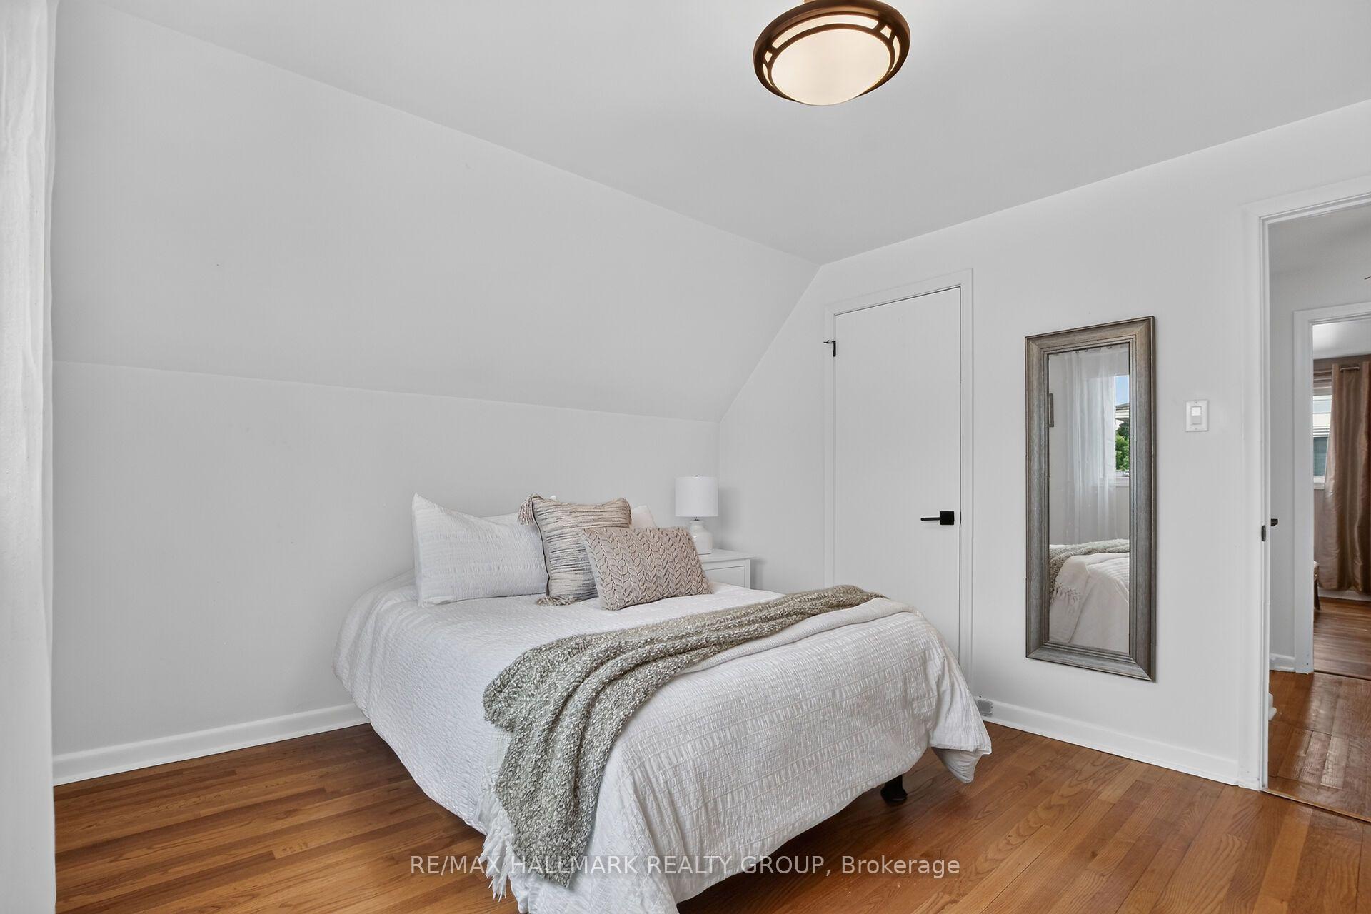
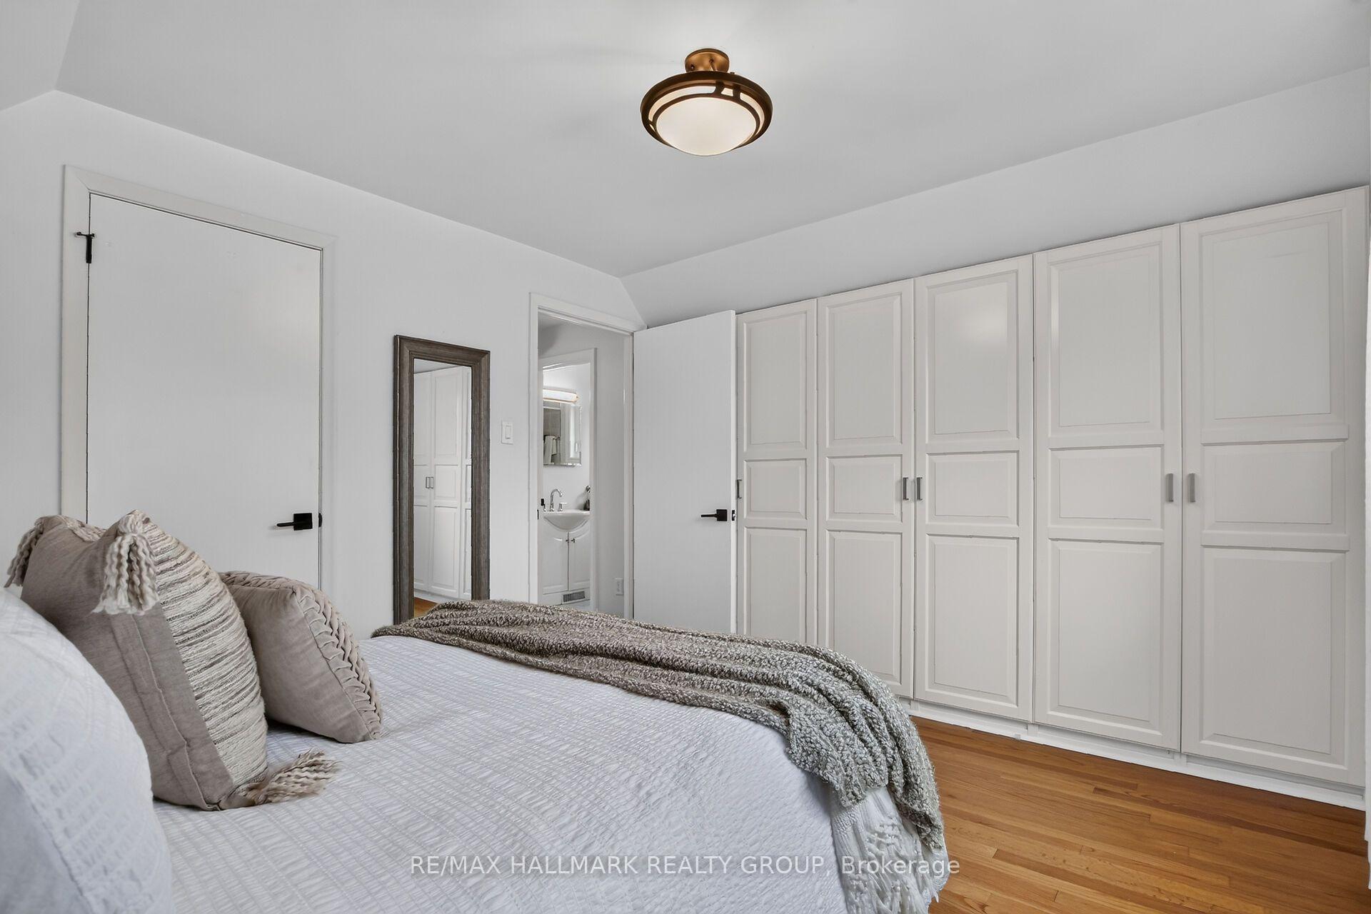
- Bedroom—Second level, Hardwood Floor, Closet Organizers
- Family Room—Basement level
- Other—Basement level, Closet Organizers
Washrooms
- 4-piece, Second
- 3-piece, Basement
- Municipality
- Ottawa
- Neighbourhood
- Queensway Terrace North
- Main cross streets
- Pinecrest and Kelly
- Zoning
- R1O[1564]
- Directions
- Pinecrest to Kelly to Neville to Clarenda to Severn
- Waterfront
- None
- MLS® number
- X13793166
- Data source
- Toronto Regional Real Estate Board
- Status change
- 2026-09-19
- Listed on
- 2026-09-16
- Days on market
- 3 days
- Possession date
- 2026-10-16
- Possession type
- Flexible
- Co-op commission
- 2.0
- Seller
- Listed by
- RE/MAX HALLMARK REALTY GROUP
Home Market Value
Current home valuation for 2544 Severn Avenue, Ottawa, Queensway Terrace North, Ottawa, ON. Listed for $735,000
HOMEH Estimate
$731,000
Estimated Sales Range
$577,490 - $884,510
HOMEH Estimate for 2544 Severn Avenue, Ottawa, Queensway Terrace North
Calculated with a real agent's CMA method — 45+ years of experience, codified. Not an AI guess.
Mortgage Payment Calculator
Compare up to 4 down payment scenarios
5% on first $500K + 10% on $235,000 over $500K
$48,500
| Scenario 1 | Scenario 2 | Scenario 3 | Scenario 4 | |
|---|---|---|---|---|
−Down payment | % $ | % $ | % $ | % $ |
+CMHC insurance | $27,460 | $20,507 | $17,493 | $0 |
=Total mortgage | $713,950 | $682,007 | $642,243 | $588,000 |
Amortization | ||||
Mortgage rate | % | % | % | % |
| Payment frequency | ||||
=Mortgage payment | $3,486monthly | $3,330monthly | $3,136monthly | $2,871monthly |
Land Transfer Tax
$11,175
$11,175
Around this home
No schools found nearby
Data provided by OpenStreetMap & Fraser Institute School Rankings
Ask HOMEH
New!Hi there!
👋Text or call (416) 301-9001
Recommended for you
Based on homes you've looked at.
No recommended properties found.
Nearby similar homes
No nearby properties found.
More real estate resources
Other homes nearby
Explore this area
Nearby neighbourhoods
No nearby listings available.