
256 Northwestern Avenue
Ottawa (Ottawa West/Tunneys Pasture), ON K1Y 0M3
- 4+2Bedrooms
- 5Bathrooms
- 1Garage
- 3500–5000Sq Ft
- $6,933Tax
- 25×130 ftLot Size
 Estimated Value:$2,398,800See Free Estimate Report

Sale & Price History for 256 Northwestern Avenue, Ottawa, Ottawa West/Tunneys Pasture
| Start Date | End Date | Price | Event | MLS# |
|---|---|---|---|---|
| No listing history available | ||||
Real estate boards require you to or to see the full details of this property.
*Sold prices and complete sale & price history are regulated data. Under the Trust in Real Estate Services Act, 2002 (TRESA) and the rules of the Real Estate Council of Ontario (RECO), and pursuant to the Multiple Listing Service® rules of the Canadian Real Estate Association (CREA) and the Toronto Regional Real Estate Board (TRREB), this information may be shown only to registered users who have agreed to the applicable terms of use (a Virtual Office Website, or "VOW," arrangement). HOMEH Inc., Brokerage therefore provides it to signed-in members only. Creating an account is free and takes under a minute.
About 256 Northwestern Avenue, Ottawa, Ottawa West/Tunneys Pasture
Summarized Description
- Spacious 3,600 sq. ft. semi-detached home
- 6 bedrooms and 5 bathrooms for ample space
- High-end finishes with over $500K in upgrades
- Legal apartment ideal for rental income
- Luxury features include a rooftop terrace
- Smart home technology for modern living
- Energy-efficient design meeting R-2000 standards
- Elegant interiors with hardwood floors and chandeliers
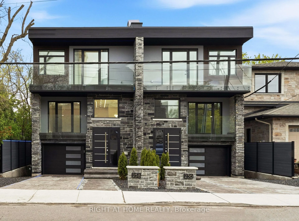
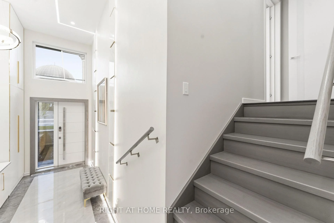
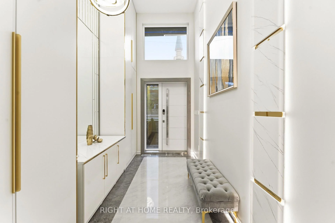
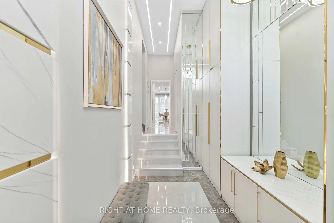
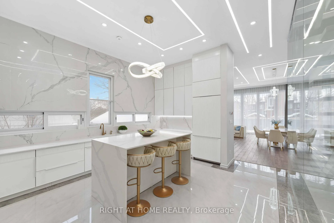
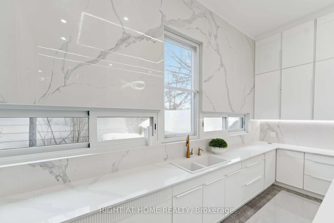
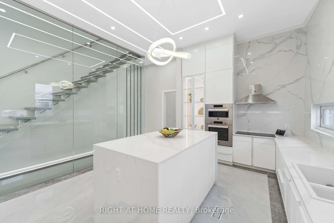
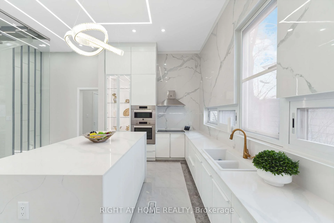
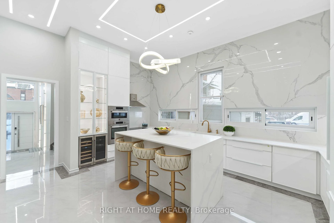
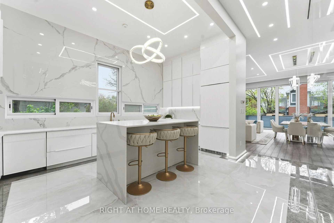
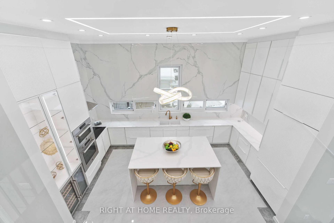
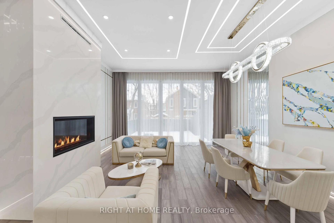
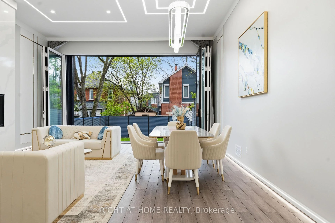
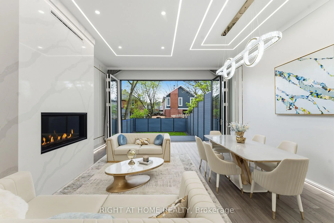
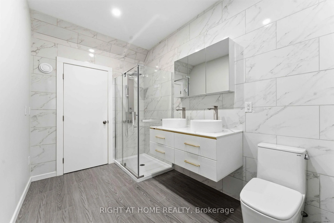
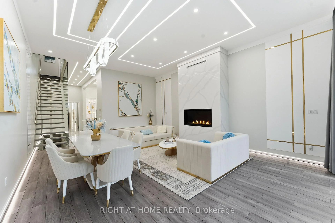
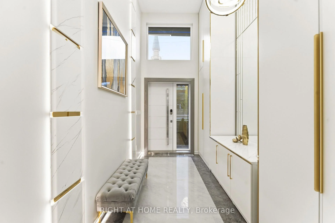
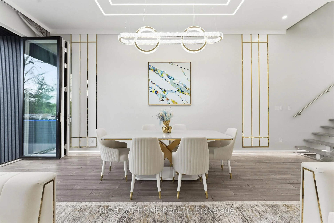
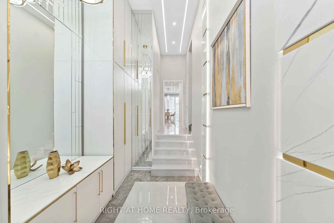
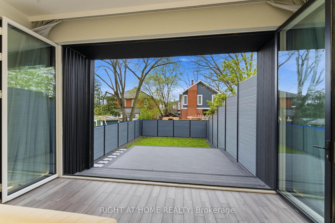
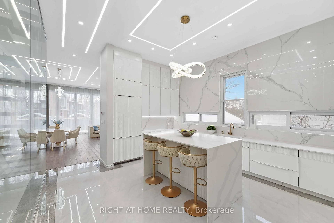
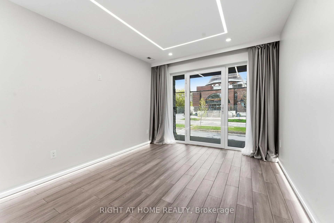
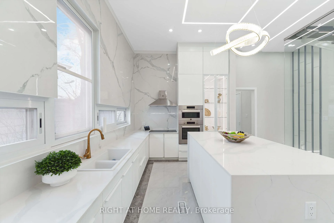
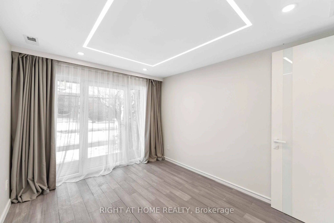
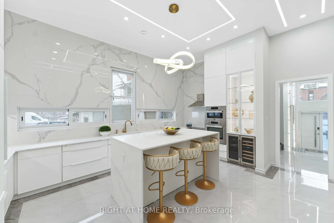
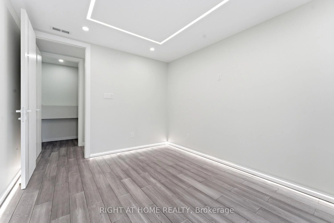
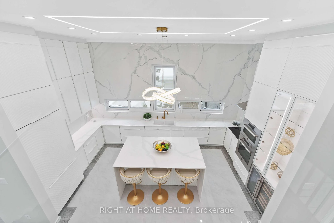
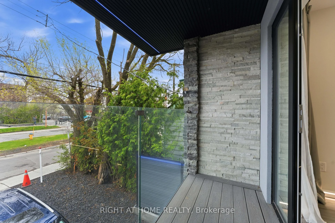
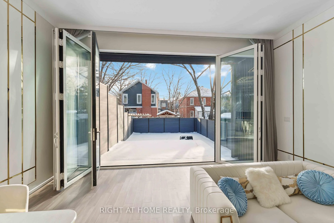
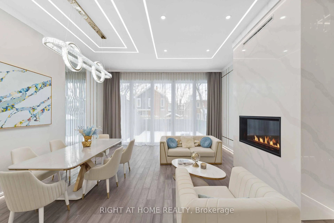
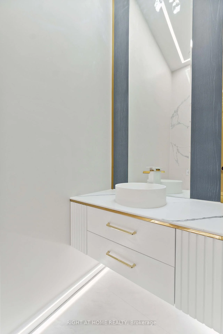
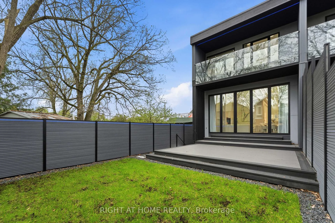
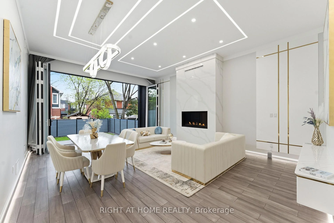
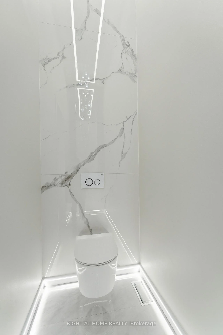
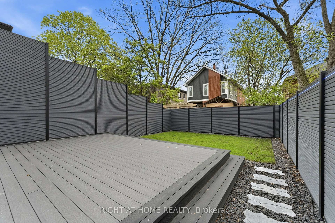
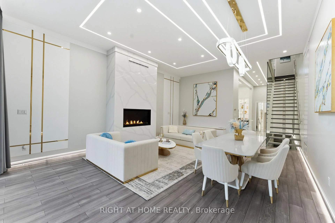
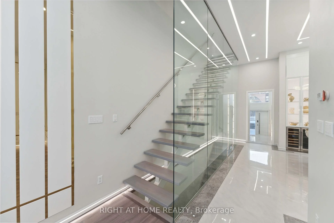
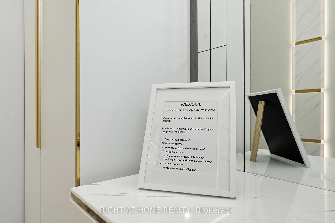
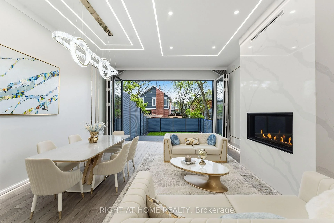
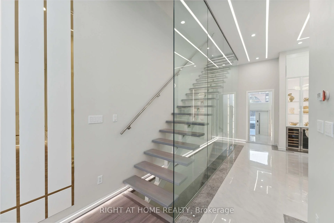
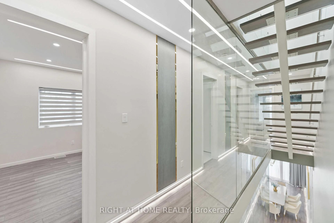
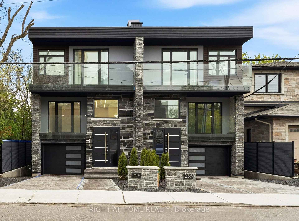
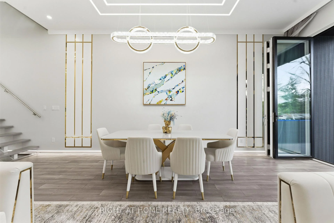
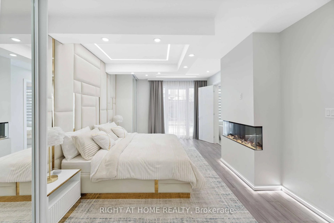
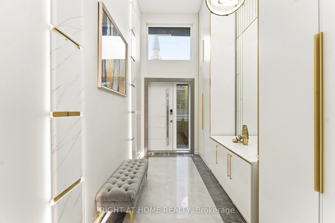
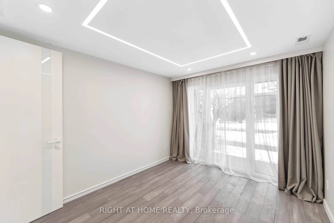
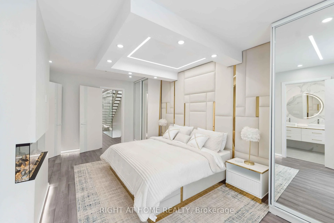
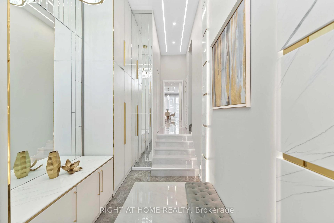
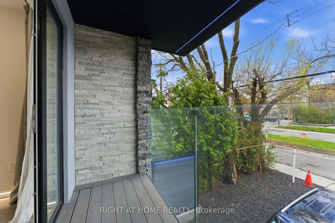
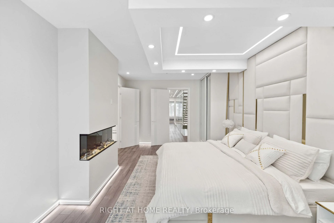
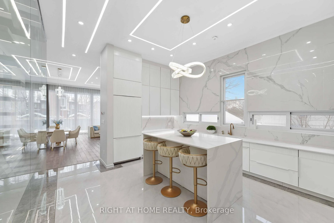
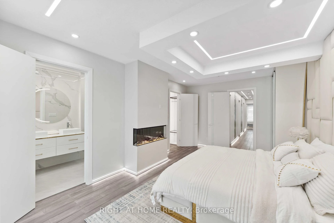
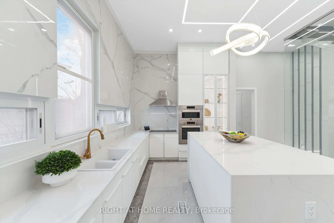
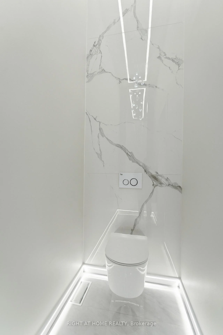
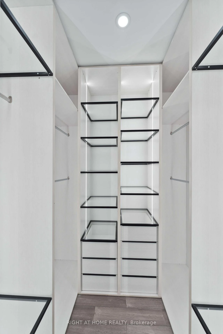
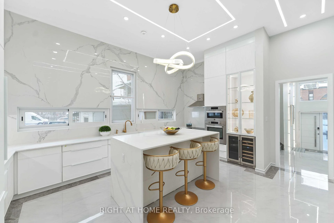
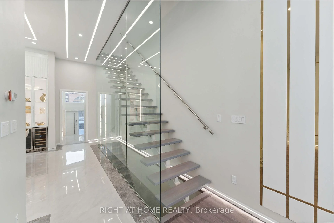
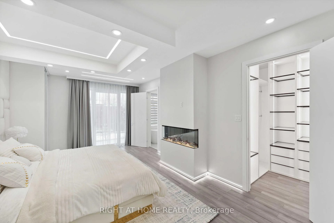
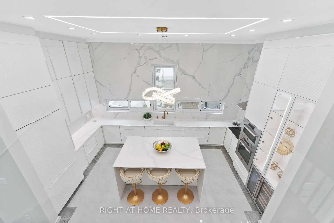
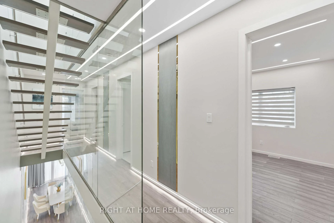
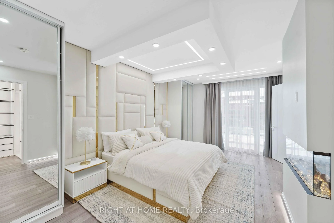
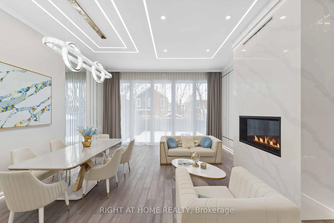
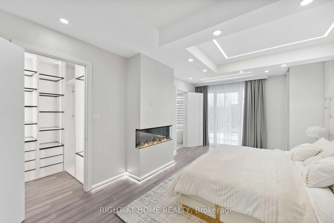
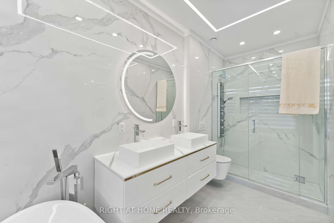
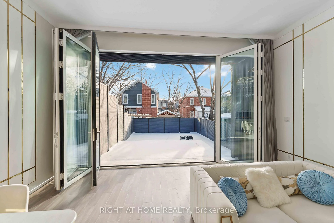
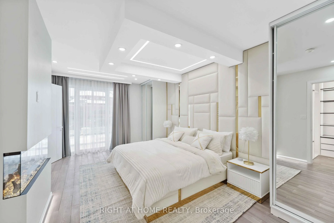
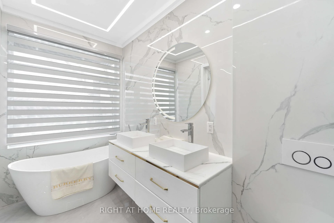
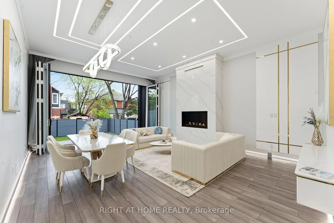
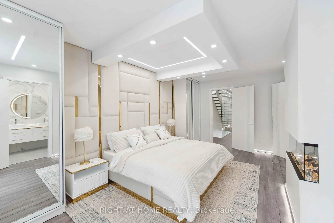
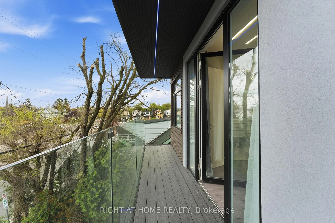
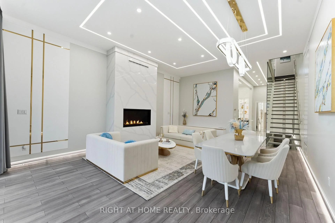
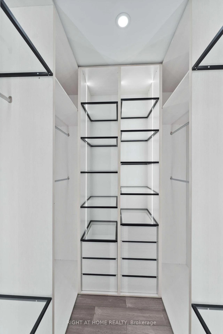
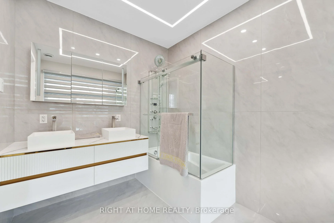
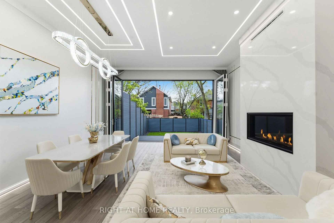
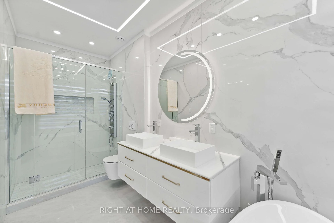
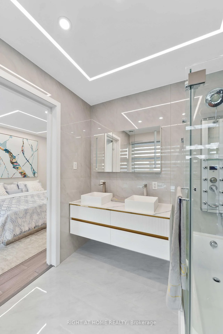
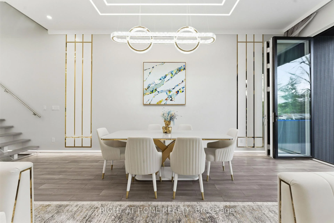
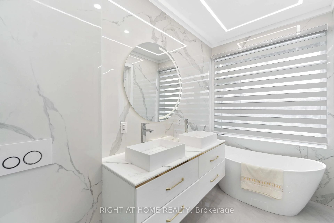
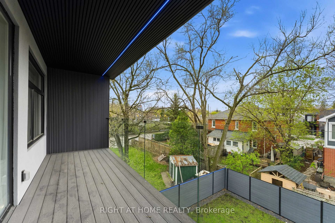
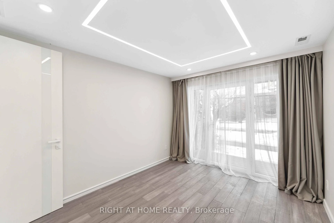
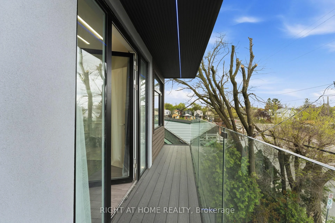
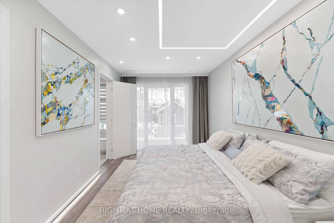
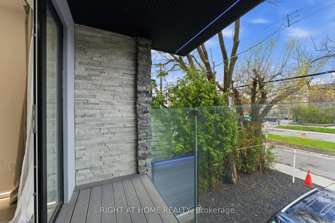
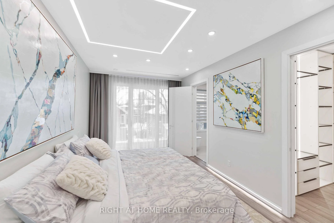
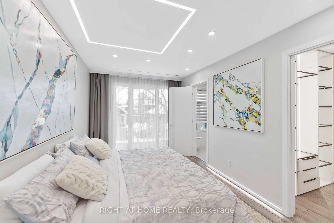
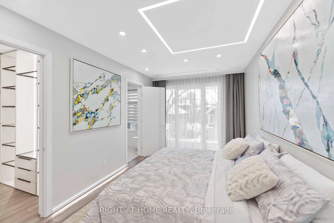
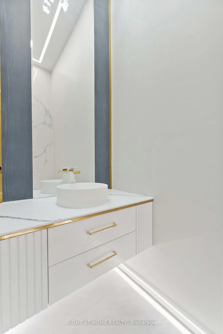
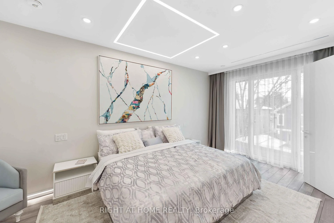
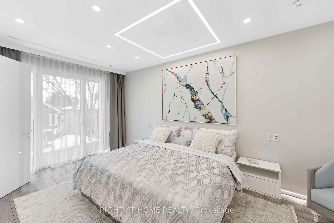
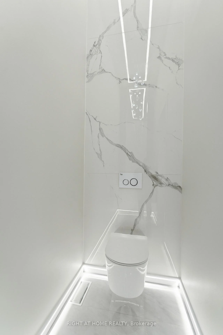
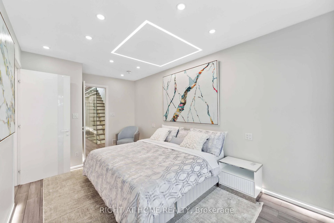
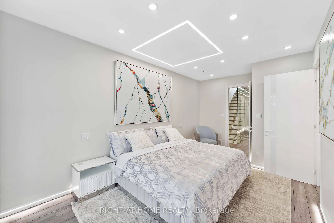
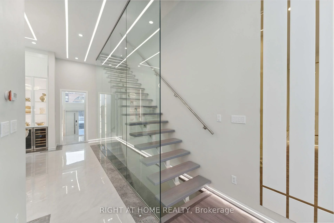
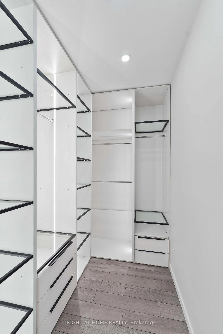
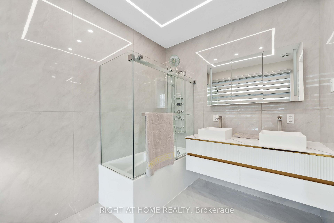
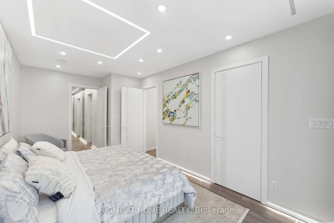
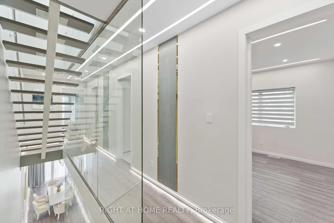
Experience five-star luxury semi in prestigious Champlain Park. Offering approx. 3,600 sq. ft. of living space, this newly built 6-bedroom, 5-bathroom SMART residence features over $500K in upgrades & meets R-2000 energy-efficiency standards for comfort, performance & energy savings.Designed for exceptional versatility, the home offers 3 distinct zones: a main-level professional space with foyer, office & powder room; an expansive family residence; & a separately accessed legal 2-bedroom apartment.Soaring 12-15 ft ceilings, 4 elegant crystal chandeliers & triple-glazed panoramic windows create bright interiors. The living area features white oak hardwood floors, a striking Calacatta Ice fireplace & a full-height, full-width bi-fold glass door opening onto the composite deck for seamless indoor-outdoor living.The chef-inspired kitchen is appointed with premium Bertazzoni appliances, large windows, Calacatta Ice waterfall countertops & matching backsplash, plus a spacious eat-in area.Upstairs are 4 bedrooms, including 2 luxurious primary suites, each with a private ensuite, custom closet & balcony. The principal suite also features a 3-sided fireplace & elegant 5-piece ensuite finished in bookmatched Calacatta Ice tile.The bright legal apartment offers 9-10 ft ceilings, oversized windows, heated floors, full kitchen, in-suite laundry & all appliances-ideal for rental income or multigenerational living.Exceptional outdoor spaces include an approx. 600 sq. ft. rooftop terrace, 3 balconies totaling approx. 250 sq. ft., multi-level deck & private composite-fenced yard.Highlights include a striking blue granite façade, heated driveway, stairs, landing, garage & lower-level floors, plus Google Smart Home integration controlling lighting, climate, curtains, garage doors & more.A fully insulated 16-inch concrete-block party wall delivers superior sound separation, exceptional privacy & the comfort of a detached home. Visit & fall in love.
Key Facts & Features
Property Costs
- Annual Property Tax Amount
- $6,933
- Land Transfer Tax Fee
- $36,455
- Basement Type
- Separate Entrance
Interior Features
- Laundry Level
- Upper Level
- Interior Extras
- Accessory Apartment, Auto Garage Door Remote, Bar Fridge, Built-In Oven, Carpet Free
- Fireplace/Stove
- Yes
- Fireplace Features
- Living Room, Natural Gas, Other, Electric
- Elevator
- No
Exterior Features
- Exterior Extras
- Deck, Lighting
- Pool
- None
Building
- Building Type
- Semi-Detached
- Building Style
- 3-Storey
Construction
- Exterior Finish
- Stone, Stucco (Plaster)
- Roof
- Flat
- Foundation Details
- Concrete
- Special Designation
- Unknown
Lot
- Lot Front
- 25.00 ft
- Lot Depth
- 130.00 ft
Parking & Garages
- Garage Type
- Attached
- Garage Spaces
- 1
- Parking Spaces
- 2
- Total Garage And Parking Spaces
- 2
Heating & Cooling
- Heat Source
- Electric
- Heat Type
- Forced Air
- Air Conditioning
- Central Air
- Water
- Municipal
- Sewers
- Sewer
- Bedrooms
- 4 + 2
- Washrooms
- 5
- Kitchens
- 2
- Family / bonus room
- Yes
Room sizes
- Bathroom—Second level, 5 Pc Ensuite
- Primary Bedroom—Second level, Electric Fireplace, Balcony
- Other—Third level, W/O To Roof
- Living Room—Main level, Combined w/Dining, Floor/Ceil Fireplace
- Bedroom—Lower level
- Office—Main level
- Bathroom—Second level, 4 Pc Ensuite
- Living Room—Lower level, Combined w/Dining, Combined w/Kitchen
- Bedroom 4—Second level
- Bedroom 3—Second level
- Foyer—Lower level
- Bathroom—Second level
- Bedroom—Lower level
- Primary Bedroom—Second level, Balcony
- Other—Second level, Walk-In Closet(s)
- Kitchen—Main level, B/I Appliances, Eat-in Kitchen
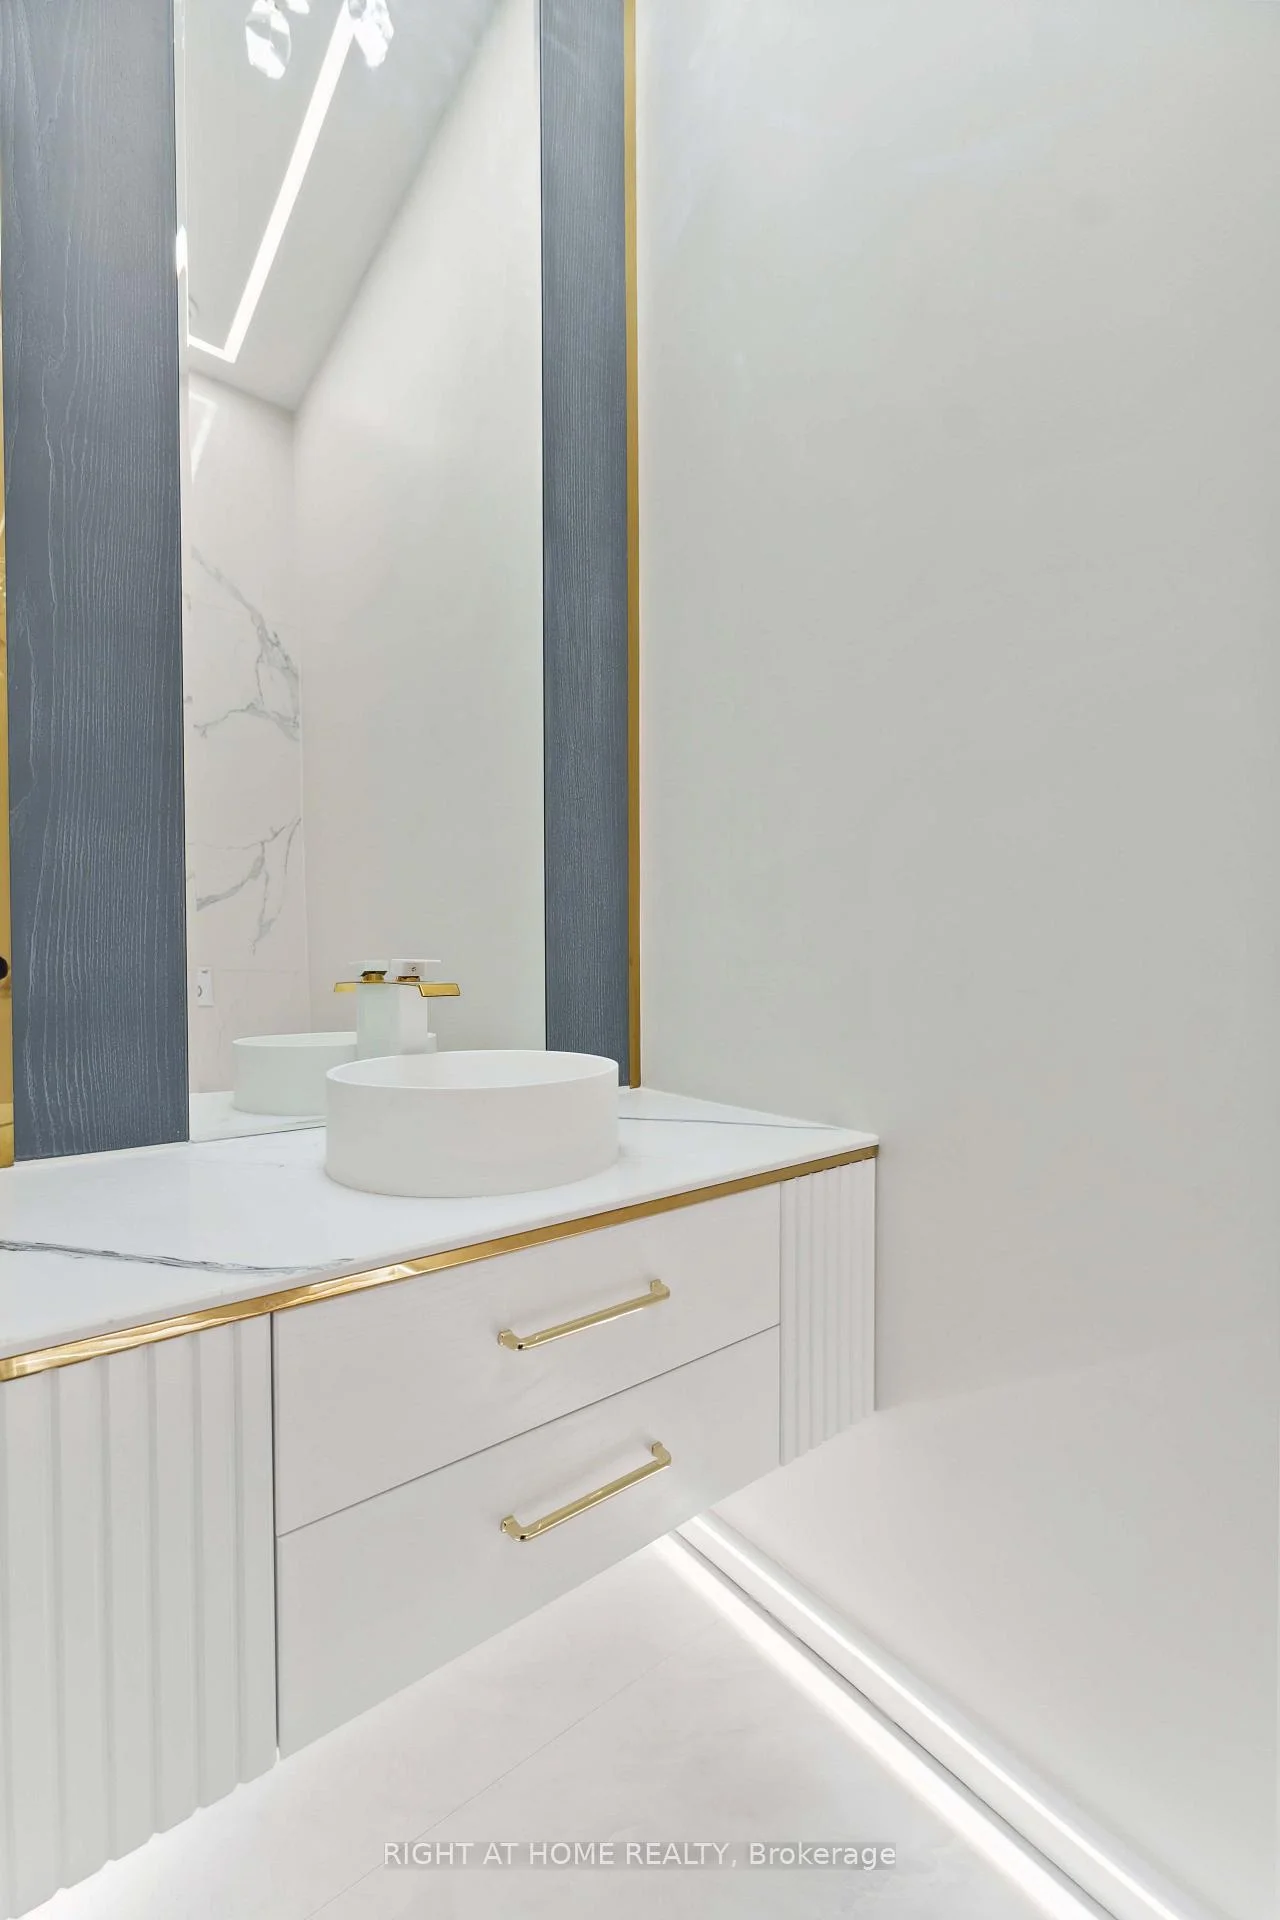
- Powder Room—Main level
- Other—Second level, Walk-In Closet(s)
- Kitchen—Lower level, Combined w/Dining, Combined w/Living
- Bathroom—Lower level, 4 Pc Bath
- Utility Room—Lower level
- Dining Room—Lower level, Combined w/Living, Combined w/Kitchen
- Foyer—Main level
Washrooms
- 2-piece, Main
- 5-piece, Second
- 4-piece, Second
- 4-piece, Lower
- Municipality
- Ottawa
- Neighbourhood
- Ottawa West/Tunneys Pasture
- Main cross streets
- Scott Street x Northwestern
- Directions
- From Island Park Dr turn right onto Scott St, then left onto Northwestern Ave.
- MLS® number
- X13602584
- Data source
- Toronto Regional Real Estate Board
- Listed on
- 2026-07-23
- Updated on
- 2026-08-27
- Days on market
- 84 days
- Possession type
- Flexible
- Co-op commission
- 2%
- Seller
- Listed by
- RIGHT AT HOME REALTY
Home Market Value
Current home valuation for 256 Northwestern Avenue, Ottawa, Ottawa West/Tunneys Pasture, Ottawa, ON. Listed for $1,999,000
HOMEH Estimate
$2,398,800
Estimated Sales Range
$1,439,280 - $3,358,320
HOMEH Estimate for 256 Northwestern Avenue, Ottawa, Ottawa West/Tunneys Pasture
Calculated with a real agent's CMA method — 45+ years of experience, codified. Not an AI guess.
Mortgage Payment Calculator
Compare up to 4 down payment scenarios
20% required for homes $1.5M or more
$399,800
| Scenario 1 | Scenario 2 | Scenario 3 | Scenario 4 | |
|---|---|---|---|---|
−Down payment | % $ | % $ | % $ | % $ |
+CMHC insurance | $0 | $0 | $0 | $0 |
=Total mortgage | $1,599,200 | $1,499,250 | $1,399,300 | $1,299,350 |
Amortization | ||||
Mortgage rate | % | % | % | % |
| Payment frequency | ||||
=Mortgage payment | $7,808monthly | $7,320monthly | $6,832monthly | $6,344monthly |
Land Transfer Tax
$36,455
$36,455
Around this home
No schools found nearby
Data provided by OpenStreetMap & Fraser Institute School Rankings
Ask HOMEH
New!Hi there!
👋Text or call (416) 301-9001
Recommended for you
Based on homes you've looked at.
No recommended properties found.
Nearby similar homes
No nearby properties found.
More real estate resources
Other homes nearby
Explore this area
Nearby neighbourhoods
No nearby listings available.