
34 Hobart Crescent
Ottawa (Sheahan Estates/Trend Village), ON K2H 5S4
- 4Bedrooms
- 2Bathrooms
- 2Garage
- 1500–2000Sq Ft
- $4,414Tax
- 42×111 ftLot Size
 Estimated Value:$592,000See Free Estimate Report

Property not available for sale or for rent.
HOMEH One: full-service selling for a 1% listing fee. The buyer's agent commission is separate.
Free Home EvaluationHow Much Is My Home Worth?Homes for Sale NearbySale & Price History for 34 Hobart Crescent, Ottawa, Sheahan Estates/Trend Village
| Start Date | End Date | Price | Event | MLS# |
|---|---|---|---|---|
| 2026-07-24 | 2026-08-07 | Login to See Prices | Sold | x13602482 |
Real estate boards require you to or to see the full details of this property.
*Sold prices and complete sale & price history are regulated data. Under the Trust in Real Estate Services Act, 2002 (TRESA) and the rules of the Real Estate Council of Ontario (RECO), and pursuant to the Multiple Listing Service® rules of the Canadian Real Estate Association (CREA) and the Toronto Regional Real Estate Board (TRREB), this information may be shown only to registered users who have agreed to the applicable terms of use (a Virtual Office Website, or "VOW," arrangement). HOMEH Inc., Brokerage therefore provides it to signed-in members only. Creating an account is free and takes under a minute.
About 34 Hobart Crescent, Ottawa, Sheahan Estates/Trend Village
Summarized Description
- Spacious 4-bedroom family home on premium corner lot.
- Rare 2-car garage with expansive private driveway.
- Move-in ready with updated bathrooms and kitchen.
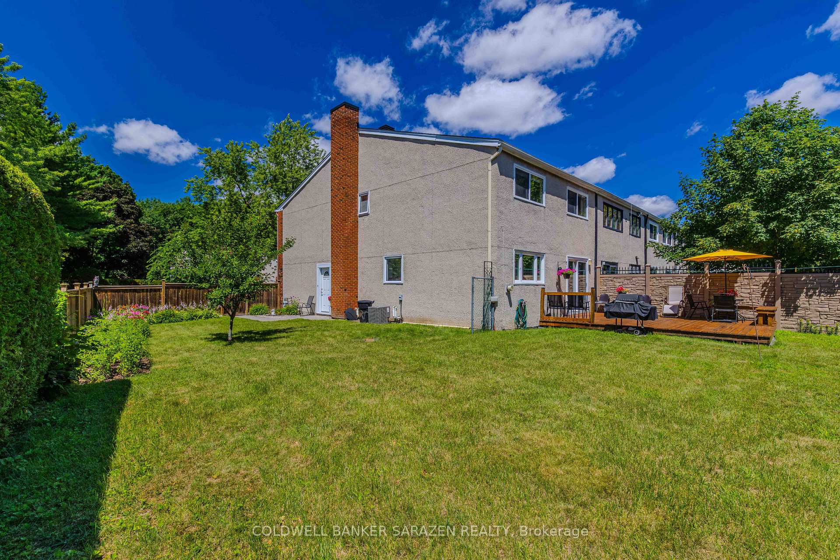
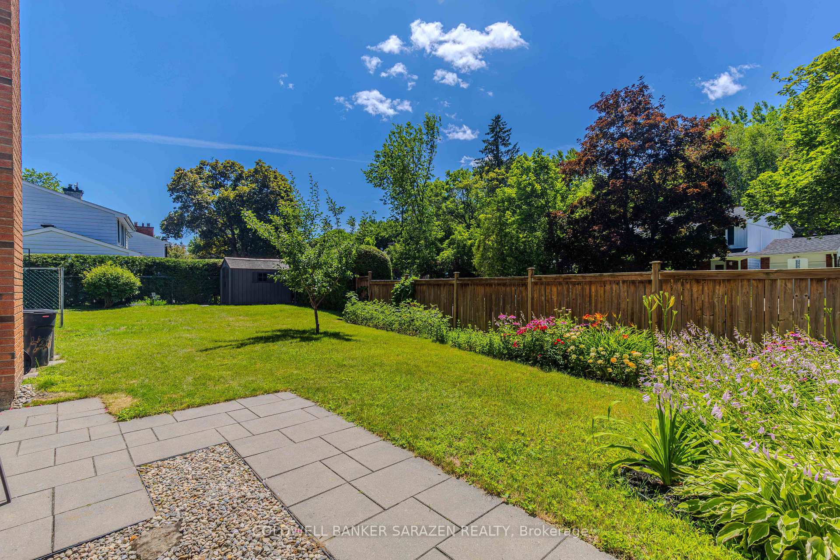
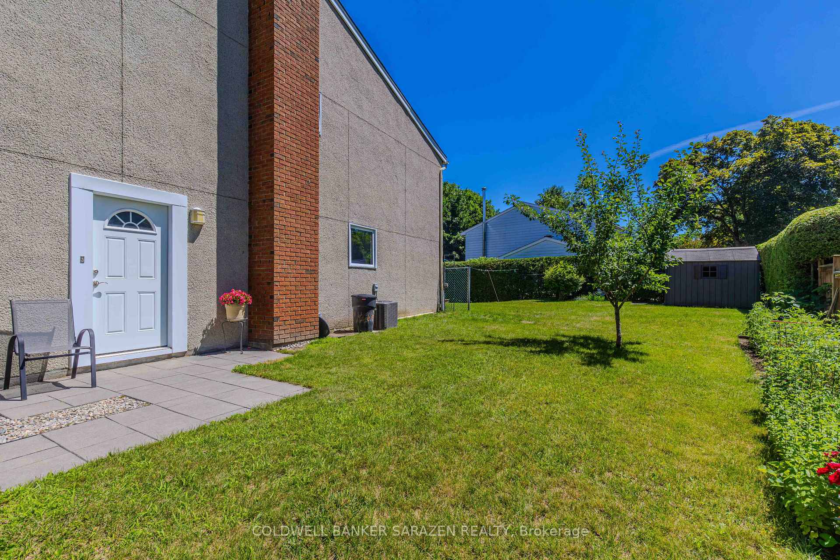
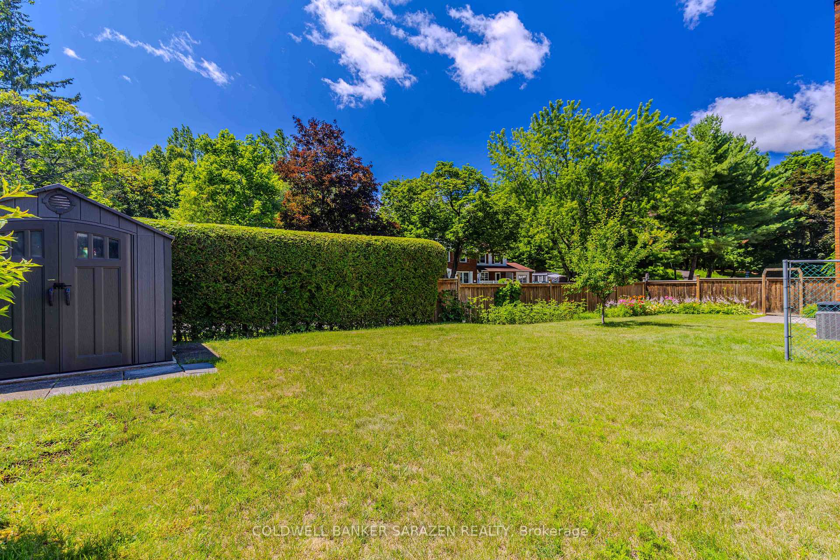
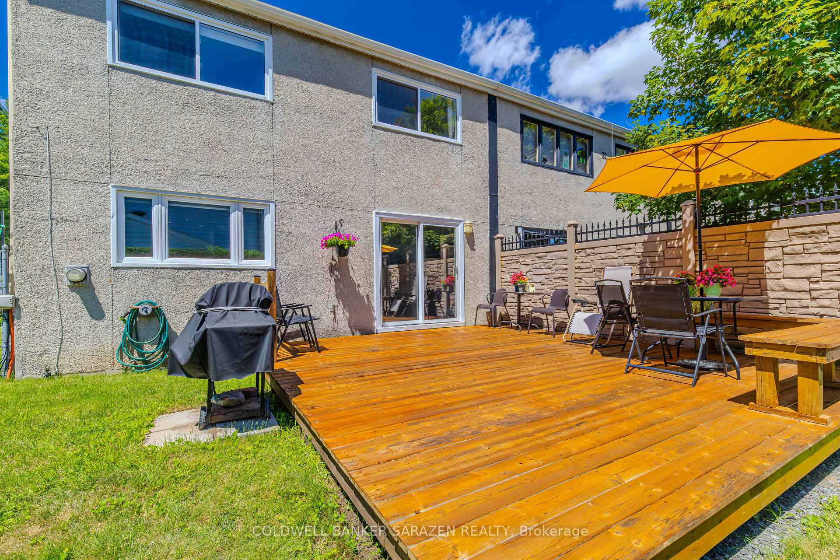
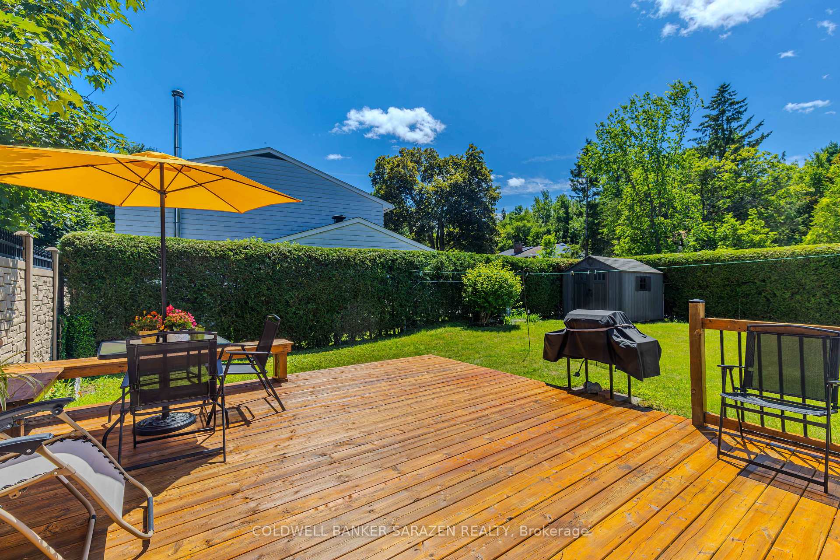
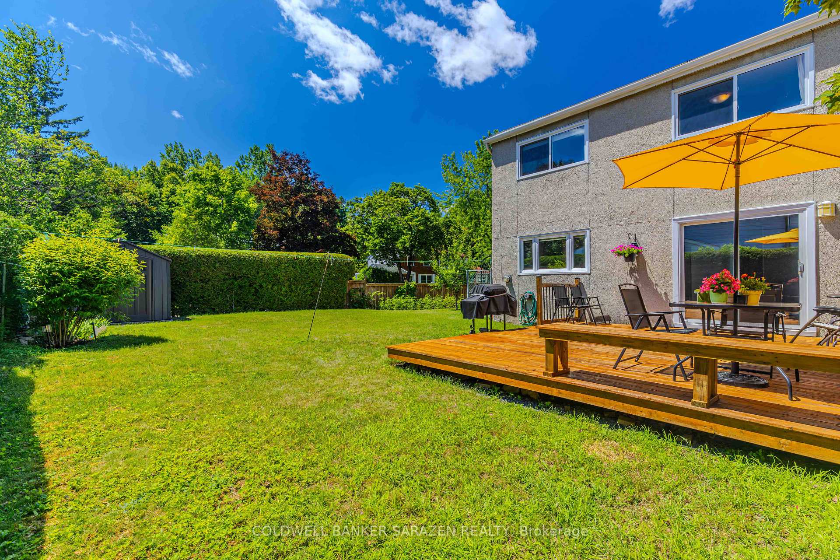
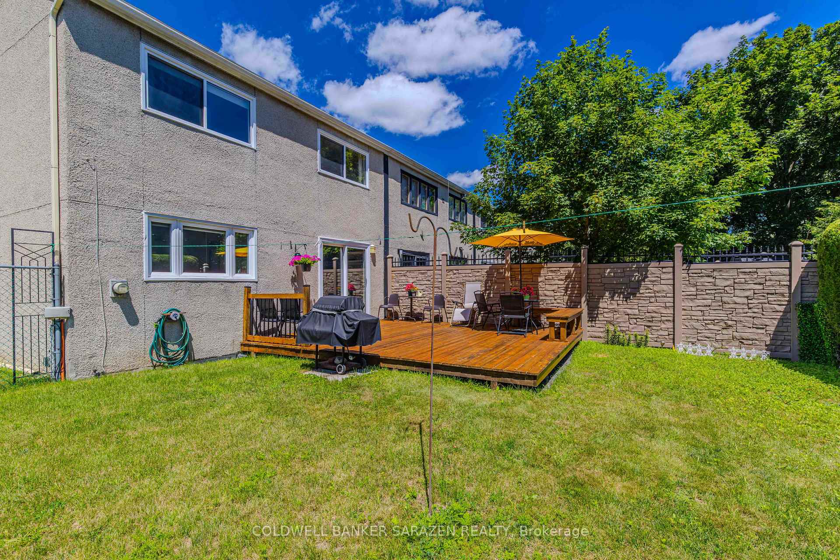
- Massive private backyard, perfect for families.
- Generously sized bedrooms with ample closet space.
- Recent upgrades include new furnace and A/C.
- Located in desirable Trend-Arlington community.
- Exceptional curb appeal and privacy throughout.
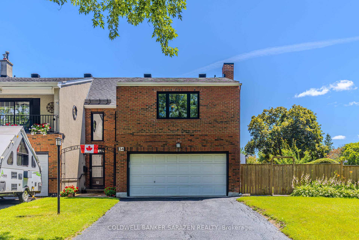
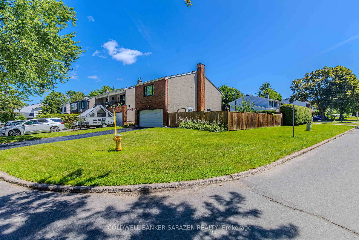
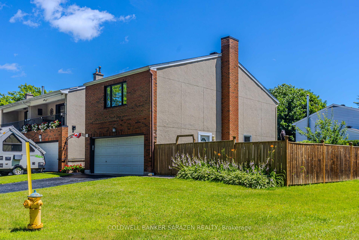
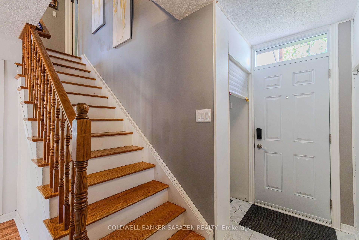
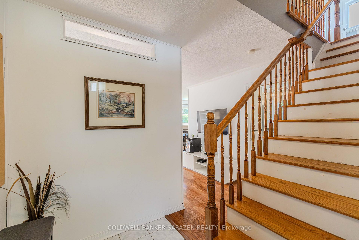
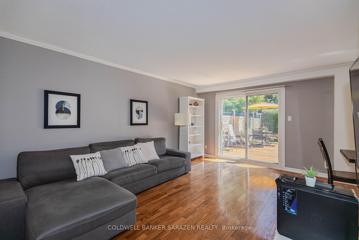
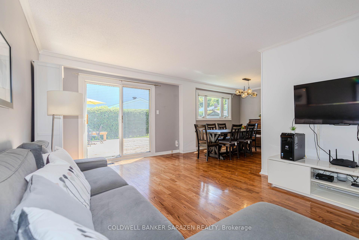
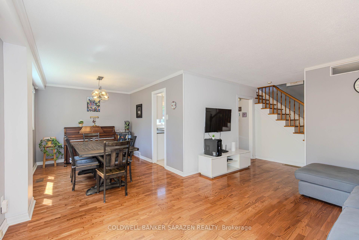
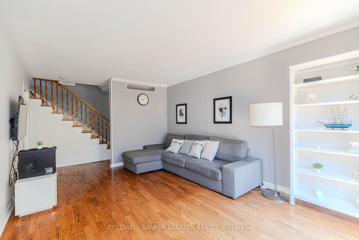
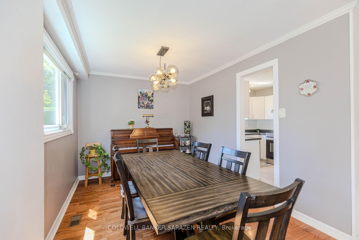
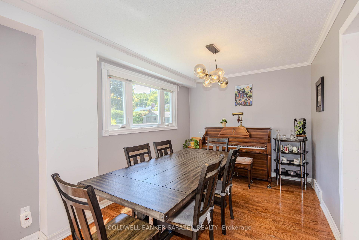
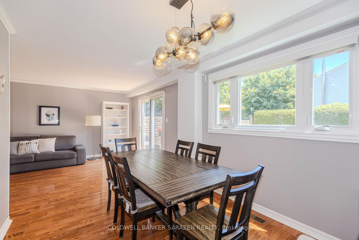
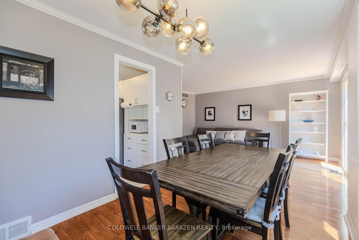
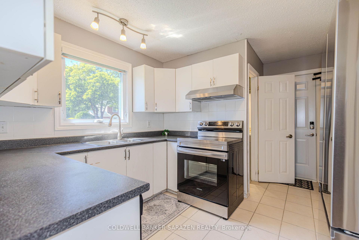
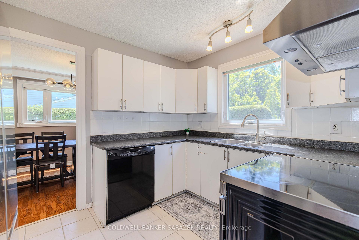
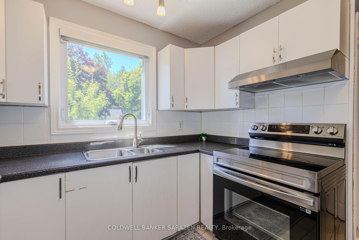
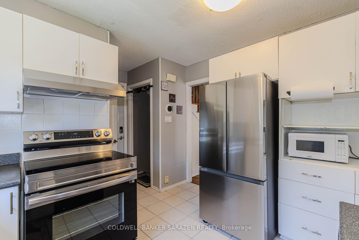
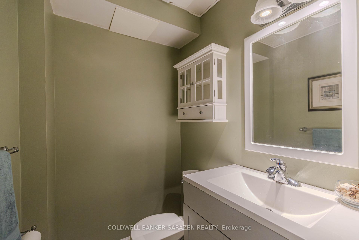
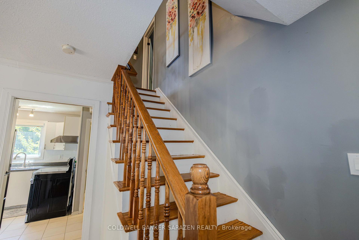
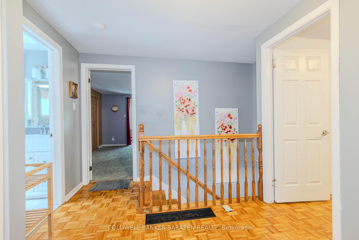
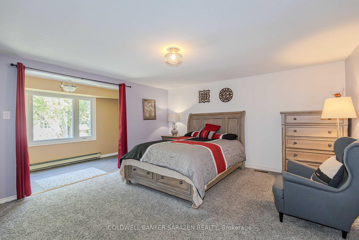
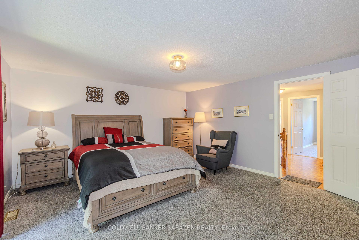
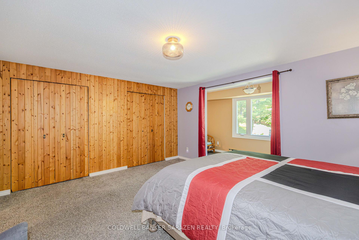
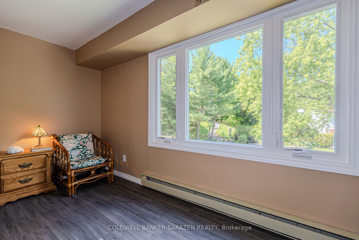
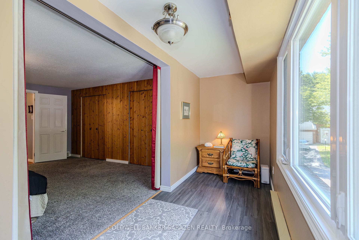
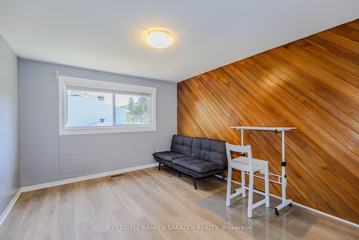
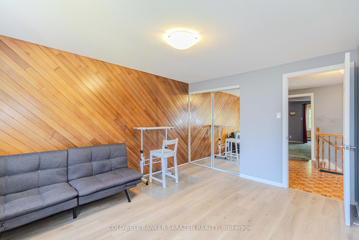
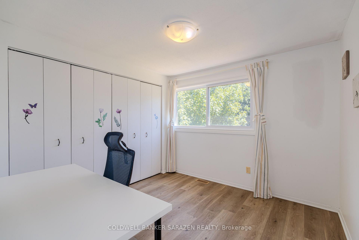
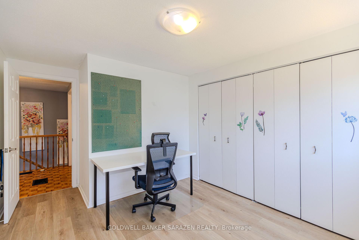
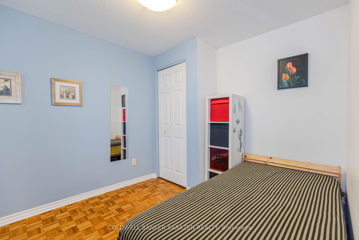
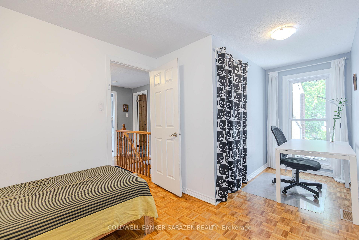
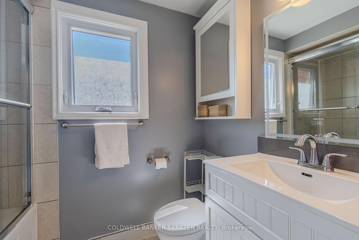
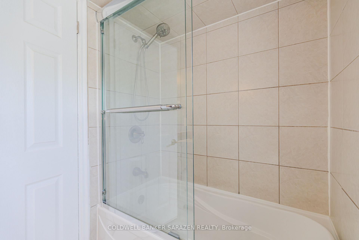
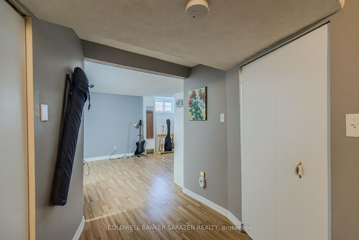
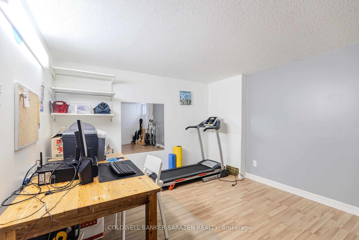
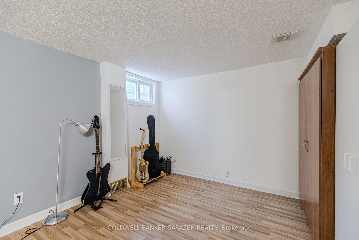
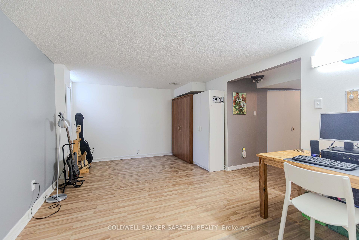
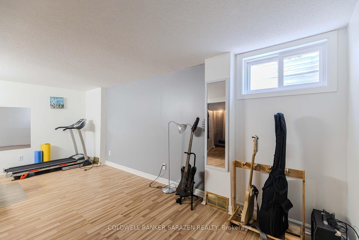
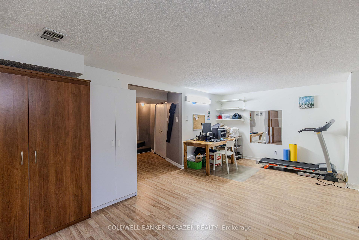
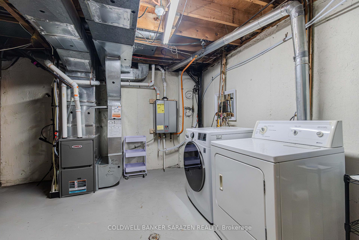
Welcome to 34 Hobart Cres, a rare and exceptional gem nestled in Trend-Arlington community! This spacious 4-bedroom family home sits proudly on an oversized, premium corner lot, offering unparalleled curb appeal and privacy. A true standout feature is the coveted 2-car garage paired with an expansive private driveway that easily accommodates 4 additional vehicles-a rare luxury perfect for growing families and hosting guests.Immaculately maintained and completely move-in ready, the main level welcomes you with warm and inviting living spaces featuring gleaming hardwood floors throughout. The large, functional kitchen boasts an abundance of cabinetry and counter space, making it a chef's delight.The upper level offers 4 generously sized bedrooms. The massive primary retreat is a true sanctuary, featuring ample closet space and a beautiful exercise room bathed in natural light. Both bathrooms in the home have been tastefully and beautifully updated. Step outside into the expansive, fully enclosed backyard. This massive, private outdoor oasis is a rare find, offering endless space for active kids, pets, summer BBQs, or creating your dream garden. Exceptional location, unparalleled parking space, and a premium lot-this home truly has it all. New Furnace & Hot Water Tank (2025), New A/C (2024), New Stove (2024), Professional Duct Cleaning (2024), New Washer (2023), Backyard Professional Grading & Custom Deck/Gardens (2019), High-Efficiency Windows & Doors with Lifetime Warranty (2018), New Roof (2017).Recent July 2026 Updates: New flooring in 2 bedrooms, new refrigerator & range hood, partial basement painting, deck stained, cedar hedge trimmed, driveway sealed, and side downspout replaced. Please note that the fence on the deck side of the backyard belongs to the neighbor at #32. The remaining three sides of the fencing belong entirely to #34.
Key Facts & Features
Property Costs
- Annual Property Tax Amount
- $4,414
- Land Transfer Tax Fee
- $8,455
Rental Items
- Rental Equipment
- Hot Water Tank
- Basement Type
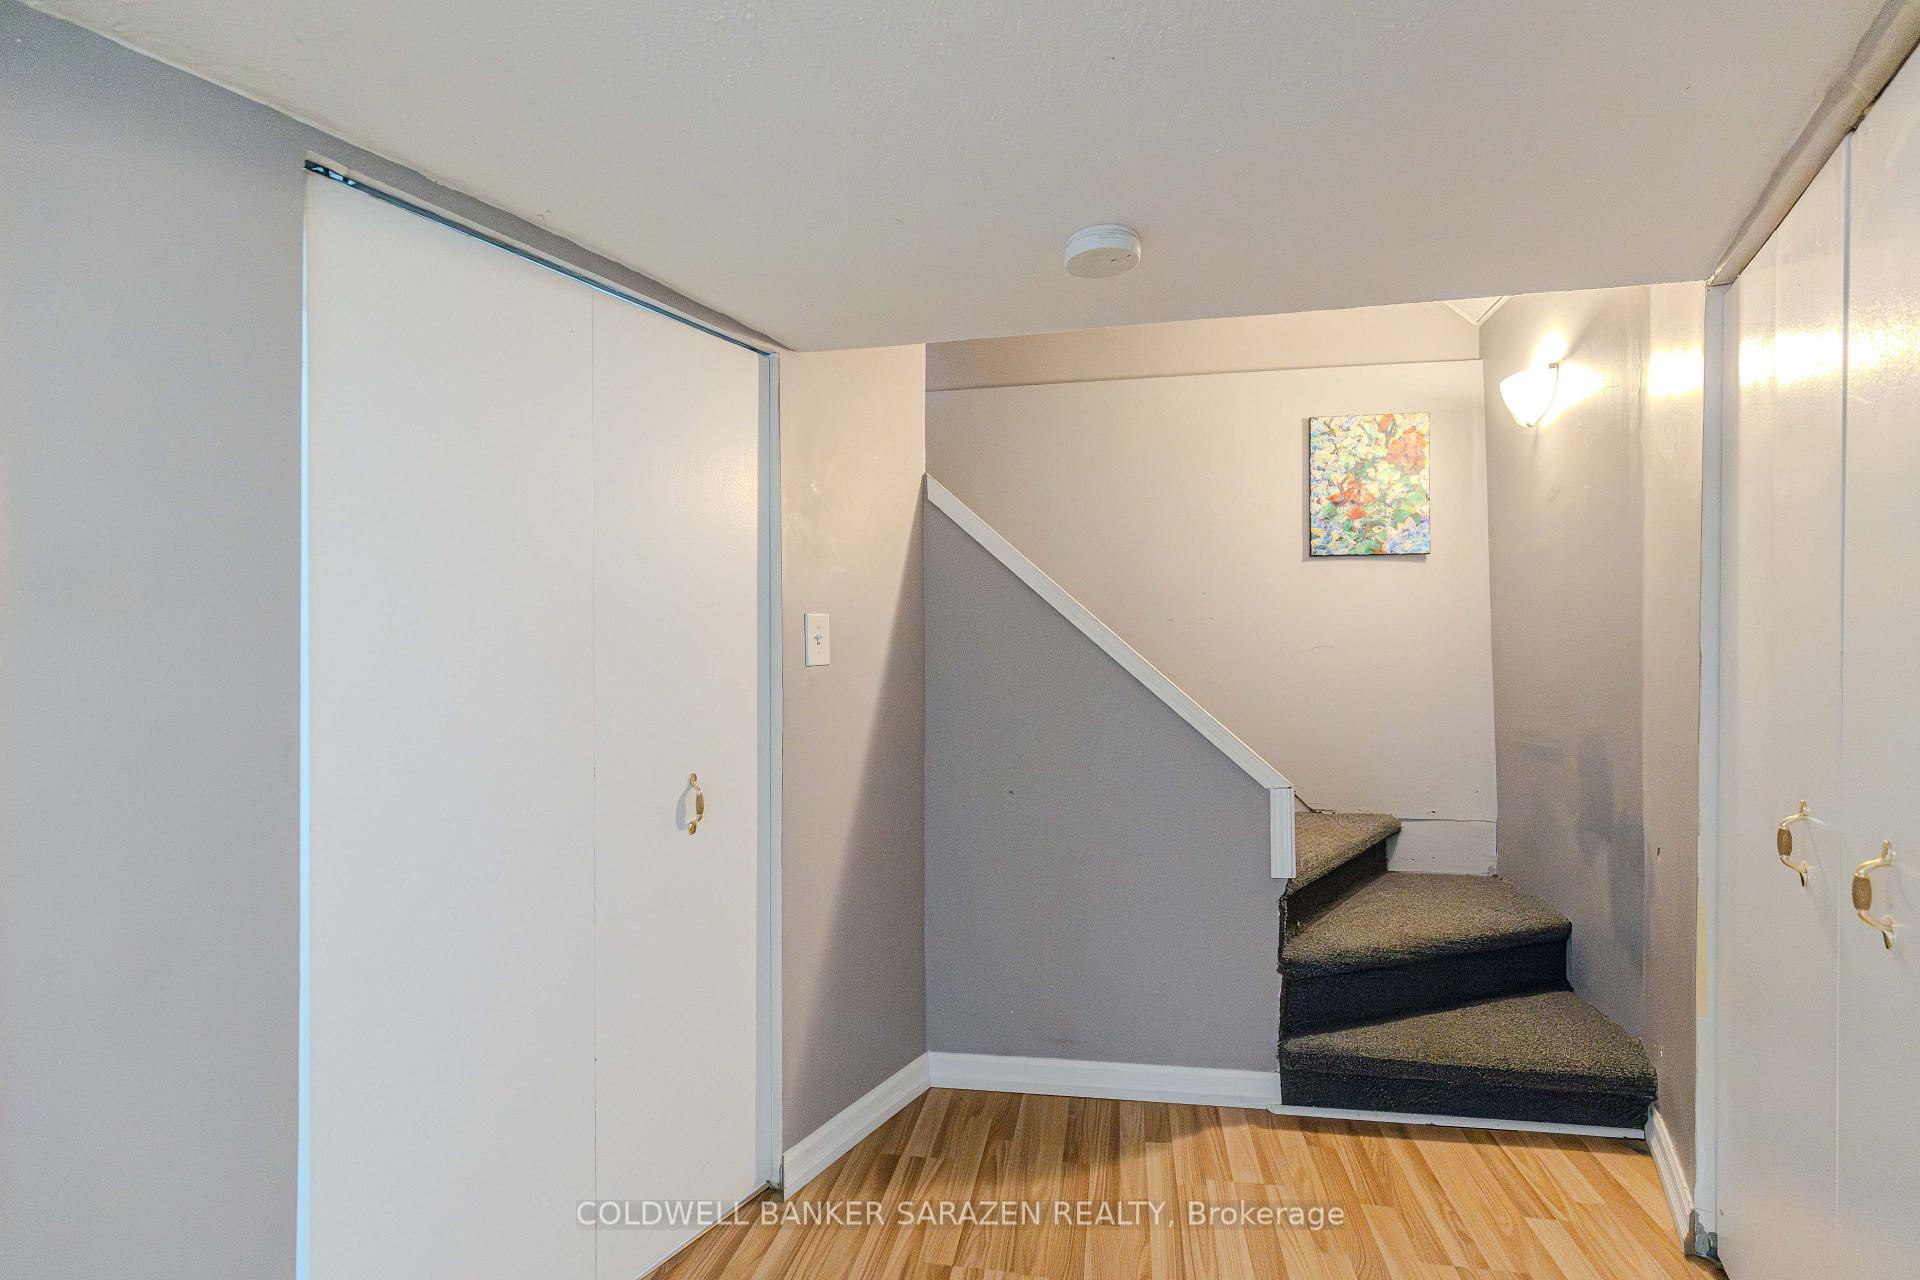
- Full, Finished
Interior Features
- Interior Extras
- Storage
- Fireplace/Stove
- No
- Elevator
- No
Exterior Features
- Pool
- None
Building
- Building Type
- Freehold Townhouse
- Building Style
- 2-Storey
Construction
- Exterior Finish
- Brick, Stucco (Plaster)
- Roof
- Asphalt Shingle
- Foundation Details
- Concrete
- Special Designation
- Unknown
Lot
- Lot Front
- 42.12 ft
- Lot Depth
- 111.00 ft
Inclusions
- Inclusions
- Stove, Dryer, Washer, Refrigerator, Dishwasher, Hood Fan
Parking & Garages
- Garage Type
- Attached
- Garage Spaces
- 2
- Parking Spaces
- 4
- Total Garage And Parking Spaces
- 6
Heating & Cooling
- Heat Source
- Gas
- Heat Type
- Forced Air
- Air Conditioning
- Central Air
- Water
- Municipal
- Sewers
- Sewer
- Bedrooms
- 4
- Washrooms
- 2
- Kitchens
- 1
Room sizes
- Bedroom 3—Second level
- Bedroom 2—Second level
- Dining Room—Main level
- Bedroom 4—Second level
- Primary Bedroom—Second level
- Recreation—Basement level
- Laundry—Basement level
- Living Room—Main level
- Exercise Room—Second level
Washrooms
- 2-piece, Main
- 4-piece, Second
- Municipality
- Ottawa
- Neighbourhood
- Sheahan Estates/Trend Village
- Main cross streets
- GREENBANK TO BELLMAN TO MCLELLAN TO HOBART
- Directions
- McClellan Rd and Hobart Cres
- MLS® number
- X13602482
- Data source
- Toronto Regional Real Estate Board
- Status change
- 2026-08-07
- Listed on
- 2026-07-24
- Days on market
- 14 days
- Possession type
- 30-59 days
- Co-op commission
- 2%
- Seller
- Listed by
- COLDWELL BANKER SARAZEN REALTY
Home Market Value
Current home valuation for 34 Hobart Crescent, Ottawa, Sheahan Estates/Trend Village, Ottawa, ON. Listed for $599,000
HOMEH Estimate
$592,000
Estimated Sales Range
$467,680 - $716,320
HOMEH Estimate for 34 Hobart Crescent, Ottawa, Sheahan Estates/Trend Village
Calculated with a real agent's CMA method — 45+ years of experience, codified. Not an AI guess.
Mortgage Payment Calculator
Compare up to 4 down payment scenarios
5% on first $500K + 10% on $99,000 over $500K
$34,900
| Scenario 1 | Scenario 2 | Scenario 3 | Scenario 4 | |
|---|---|---|---|---|
−Down payment | % $ | % $ | % $ | % $ |
+CMHC insurance | $22,546 | $16,712 | $14,256 | $0 |
=Total mortgage | $586,205 | $555,812 | $523,406 | $479,200 |
Amortization | ||||
Mortgage rate | % | % | % | % |
| Payment frequency | ||||
=Mortgage payment | $2,862monthly | $2,714monthly | $2,556monthly | $2,340monthly |
Land Transfer Tax
$8,455
$8,455
Around this home
No schools found nearby
Data provided by OpenStreetMap & Fraser Institute School Rankings
Ask HOMEH
New!Hi there!
👋Text or call (416) 301-9001
Recommended for you
Based on homes you've looked at.
No recommended properties found.
Nearby similar homes
No nearby properties found.
More real estate resources
Other homes nearby
Nearby neighbourhoods
- 6002 - Woodroffe homes for sale
- 4202 - Hintonburg homes for sale
- 3105 - Cardinal Glen homes for sale
- 7302 - Meadowlands/Crestview homes for sale
- 9101 - Carp homes for sale
- 9401 - Fitzroy homes for sale
- 9103 - Huntley Ward (North West) homes for sale
- 8002 - Manotick Village & Manotick Estates homes for sale
No nearby listings available.