
2565-A Page Road
Ottawa (Chapel Hill South - Orleans Village), ON K1W 1E5
- 3+3Bedrooms
- 4Bathrooms
- 3Parking
- 1.1K~1.5KSq.Ft.
- $5,585Tax
- 35×122 ftLot Size
Sale & price history
- Login to See Prices
Sold2025-05-05 – 2025-05-28
MLS® x12125369
Real estate boards require you to or to see the full details of this property.
*Sold prices and complete sale & price history are regulated data. Under the Trust in Real Estate Services Act, 2002 (TRESA) and the rules of the Real Estate Council of Ontario (RECO), and pursuant to the Multiple Listing Service® rules of the Canadian Real Estate Association (CREA) and the Toronto Regional Real Estate Board (TRREB), this information may be shown only to registered users who have agreed to the applicable terms of use (a Virtual Office Website, or "VOW," arrangement). HOMEH Inc., Brokerage therefore provides it to signed-in members only. Creating an account is free and takes under a minute.
2565-A Page Road, Ottawa(opens Google Maps in a new tab)
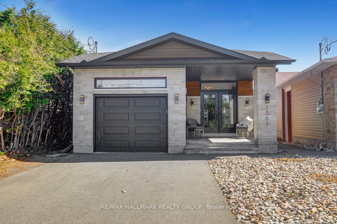
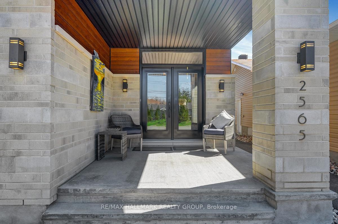
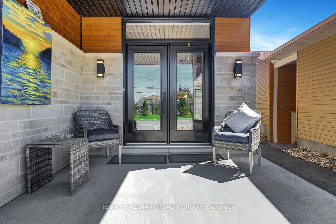
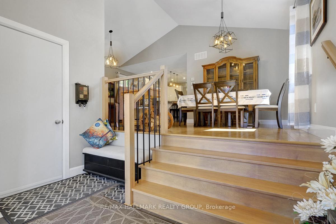
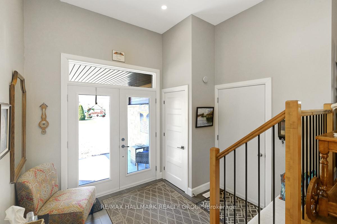
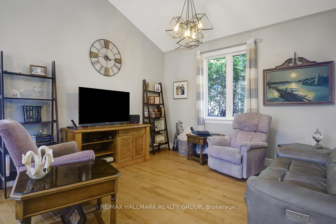
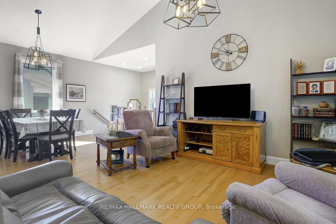
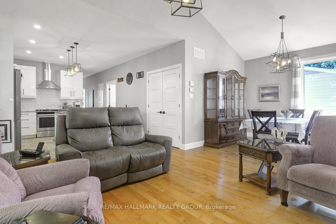
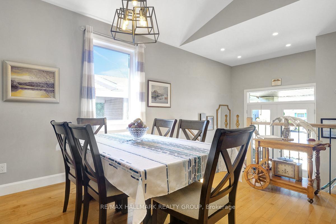
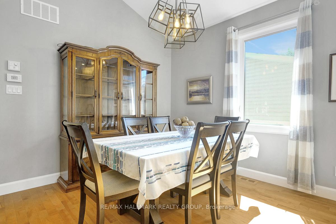
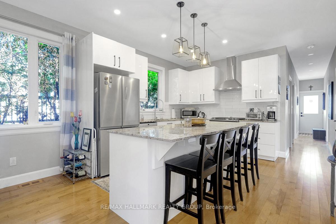
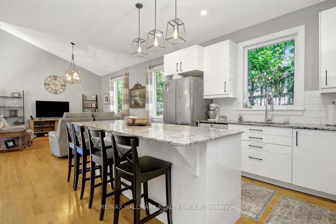
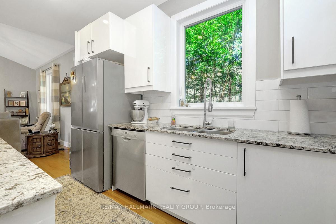
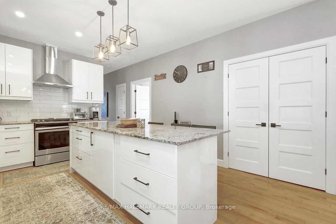
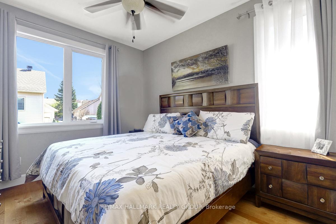
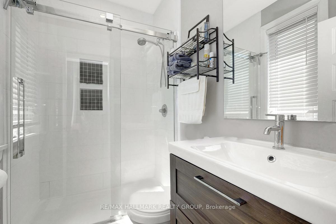
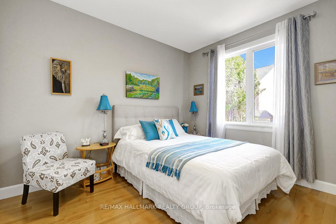
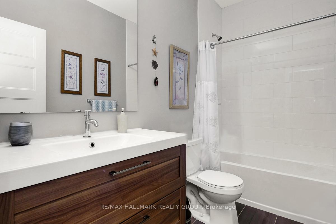
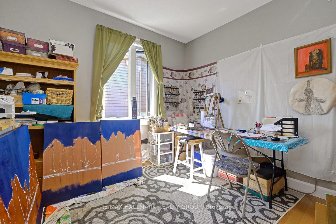
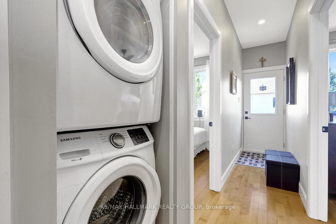
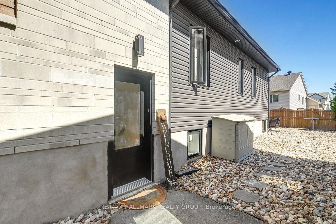
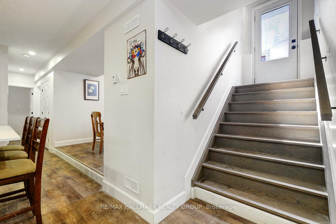
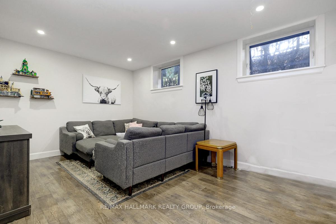
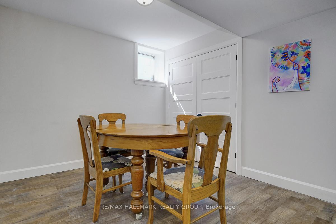
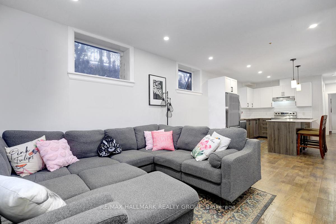
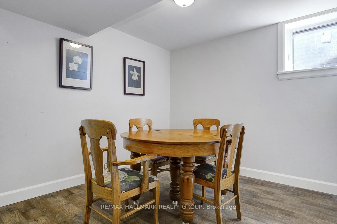
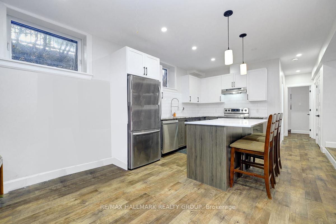
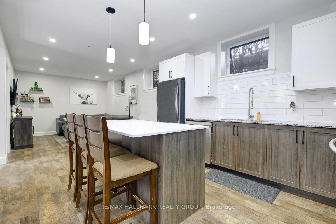
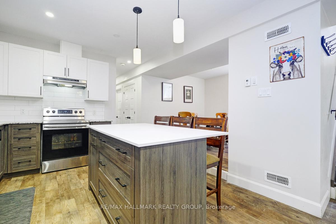
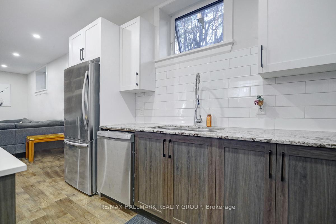
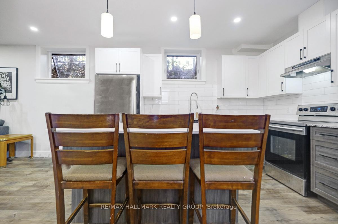
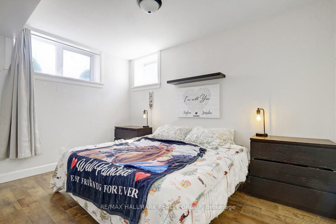
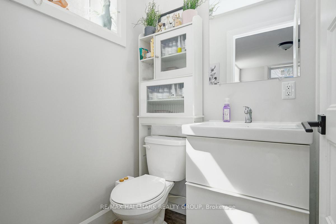
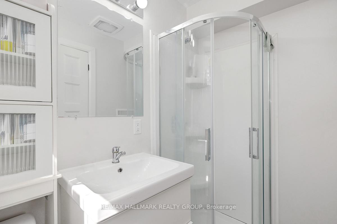
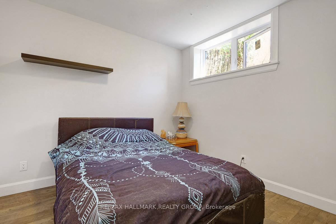
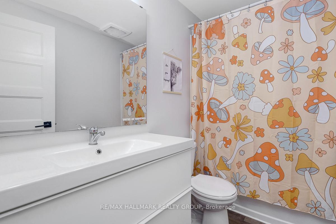
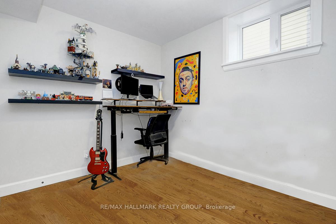
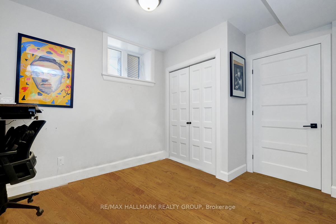
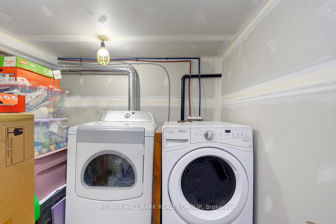
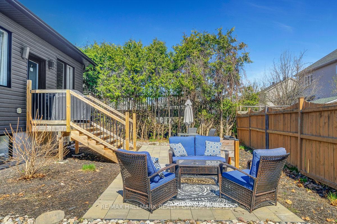
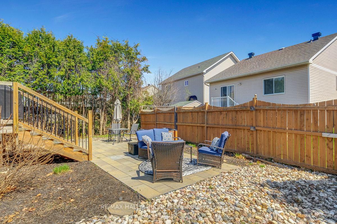
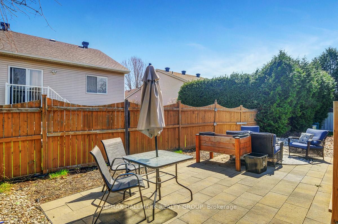
Welcome to 2565A Page Road a rare, high-end duplex opportunity in the heart of Orleans. Built in 2019, this purpose-built property offers quality craftsmanship, modern finishes, and excellent income potential in a prime location. The upper unit features a bright and spacious 3-bedroom, 2-bathroom layout with 9-foot ceilings throughout. The foyer makes a strong first impression with its vaulted ceiling reaching 12 feet 8 inches (3.86 metres) and elegant double glass doors. Full-sized hardwood flooring flows throughout the living space, providing a seamless and upscale finish. The chef-inspired kitchen includes granite countertops, high-end cabinetry, a ceramic backsplash, stainless steel appliances, and a gas range all designed for style and function. The primary suite offers a walk-in closet and a private ensuite with a stand-up shower and ceramic tile throughout. The main 4-piece bathroom features a beautiful ceramic tiled tub/shower surround that runs to the ceiling. Enjoy direct access to the low-maintenance backyard finished with riverstone - no grass to mow - and large windows that flood the unit with natural light. The lower unit also offers a 3-bedroom, 2-bathroom layout with its own private side entrance. With 9-foot ceilings and generous windows, it feels bright and open. The kitchen includes a mix of granite and quartz countertops, stylish cabinetry, and stainless steel appliances. Each unit is equipped with its own stacked washer and dryer, and the home is heated by HRV gas radiant heat for year-round comfort and efficiency. With a one-car garage, double driveway, and stylish, turnkey interiors in both units, this property is a standout for investors, multigenerational families, or anyone seeking a high-quality income property in a thriving community. 24 hour irrevocable on all offers.
- Erv/hrv
- Separate Heating Controls
Key Facts & Features
Property Costs
- Annual Property Tax Amount
- $5,585
- Land Transfer Tax Fee
- $14,455
- Basement Type
- Apartment
Interior Features
- Interior Extras
- ERV/HRV, Separate Heating Controls
- Fireplace/Stove
- No
- Elevator
- No
Exterior Features
- Pool
- None
Building
- Building Type
- Multiplex
- Building Style
- Bungalow
Construction
- Exterior Finish
- Stone
- Roof
- Asphalt Shingle
- Foundation Details
- Poured Concrete
- Special Designation
- Unknown
Lot
- Lot Front
- 34.72 ft
- Lot Depth
- 121.68 ft
- Lot Size
- 4479.08
Inclusions
- Inclusions
- Refrigerator x2, Dishwasher x2, Stove x2, Hood Fan x2, Washer x2, Dryer x2
Exclusions
- Exclusions
- Tenant's Belongings
Parking & Garages
- Garage Type
- Attached
- Garage Spaces
- 1
- Parking Spaces
- 2
- Total Garage And Parking Spaces
- 3
Heating & Cooling
- Heat Source
- Gas
- Heat Type
- Radiant
- Air Conditioning
- None
- Water
- Municipal
- Sewers
- Sewer
- Municipality
- Ottawa
- Neighbourhood
- Chapel Hill South - Orleans Village
- Main cross streets
- Page Road and Creek Crossing Street
- Directions
- From Innes Road to Page Road toward Brian Coburn Blvd
Ask about this home
A HOMEH agent will answer your questions about this home.

Around this home
No schools found nearby
Data provided by OpenStreetMap & Fraser Institute School Rankings
For the owner
Is this your home? Track its value.
Get this home's HOMEH Estimate by email once a month, with how many homes are for sale around you.
Monthly payment
$3,511/month
On $899,000
$179,800
Estimate only. Not a mortgage offer.
How much is your home worth?
Get a home value estimate from a local HOMEH agent, then sell with confidence.
- MLS® number
- X12125369
- Data source
- Toronto Regional Real Estate Board
- Status change
- 2025-05-28
- Listed on
- 2025-05-05
- Days on market
- 23 days
- Possession type
- 60-89 days
- Co-op commission
- 2%
- Seller
- Listed by
- RE/MAX HALLMARK REALTY GROUP
Recommended for you
Based on homes you've looked at.
No recommended properties found.
Nearby similar homes
No nearby properties found.
More real estate resources
Other homes nearby
Nearby neighbourhoods
No nearby listings available.
Ask HOMEH about this home
Price, neighbourhood, monthly cost. Ask anything.
HOMEH Intelligent Agent is an AI, not a licensed representative. Check anything important with your agent.