
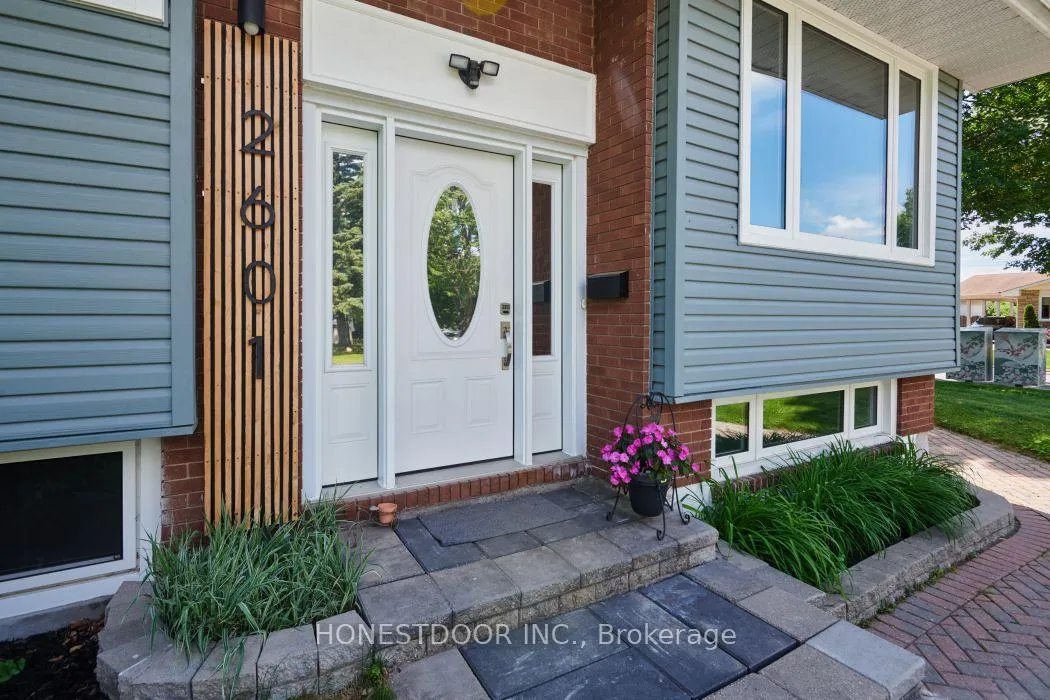
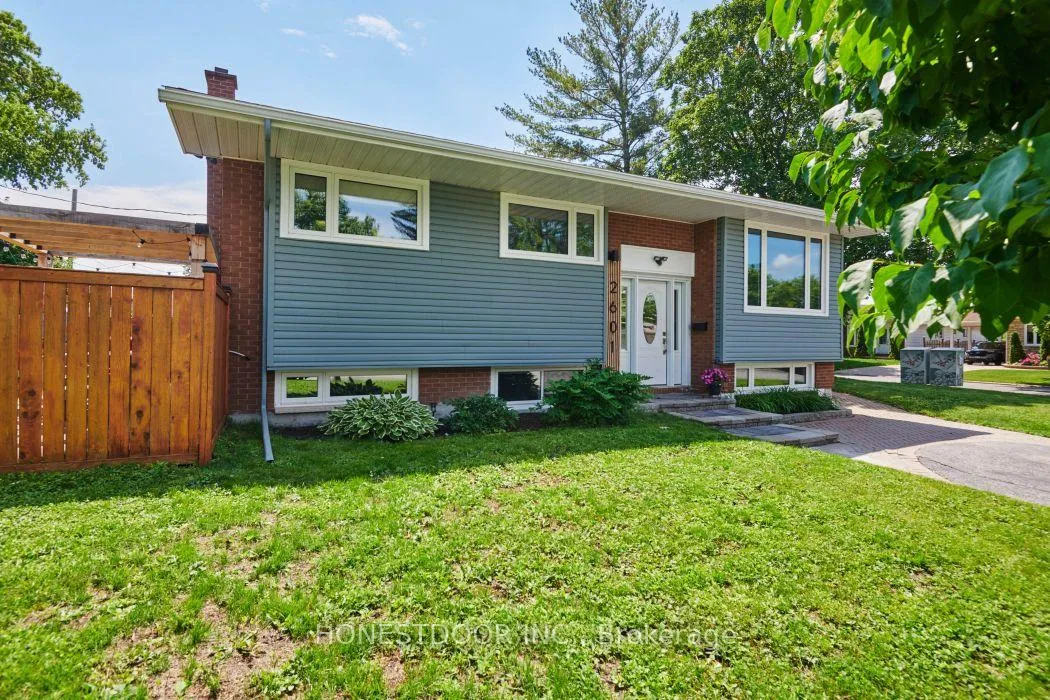
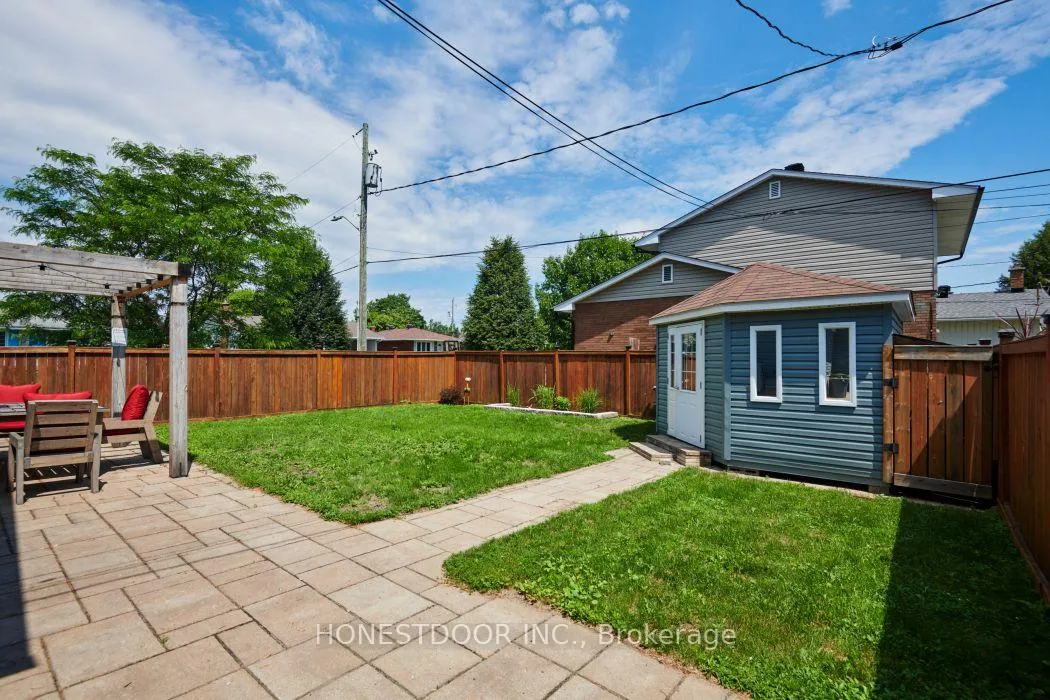
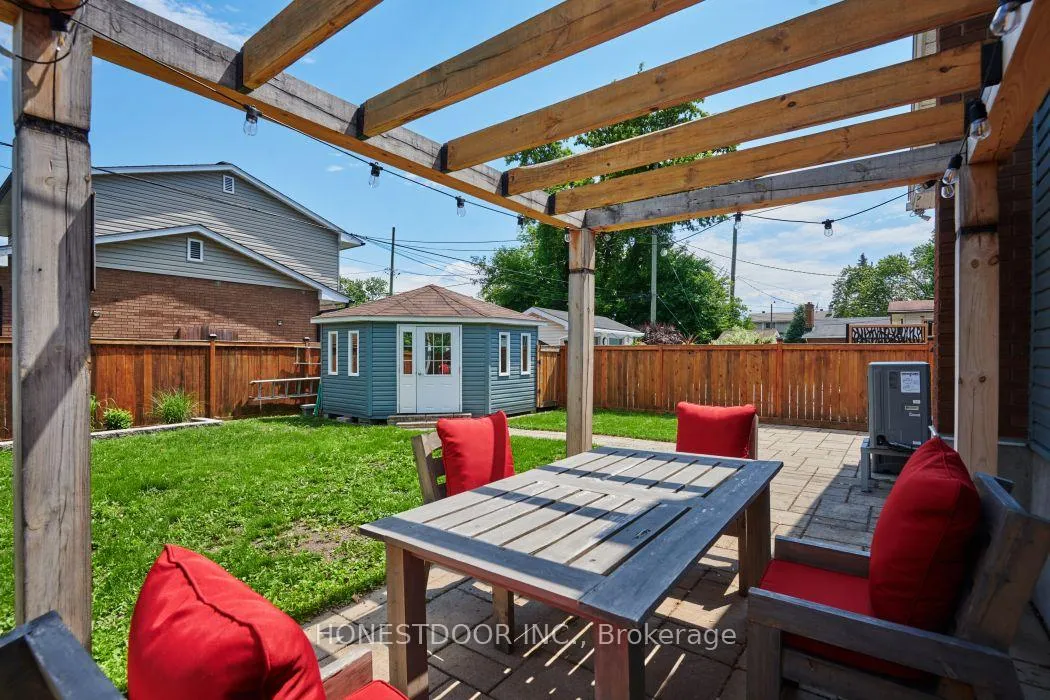
2601 Needham Crescent
Ottawa (Brookfield Gardens), ON K1V 6K1
- 2+1Bedrooms
- 3Bathrooms
- 0Garage
- 700–1100Sq Ft
- $5,124Tax
- 50×100 ftLot Size
 Estimated Value:$589,457See Free Estimate Report

Sale & Price History for 2601 Needham Crescent, Ottawa, Brookfield Gardens
| Start Date | End Date | Price | Event | MLS# |
|---|---|---|---|---|
| No listing history available | ||||
Real estate boards require you to or to see the full details of this property.
*Sold prices and complete sale & price history are regulated data. Under the Trust in Real Estate Services Act, 2002 (TRESA) and the rules of the Real Estate Council of Ontario (RECO), and pursuant to the Multiple Listing Service® rules of the Canadian Real Estate Association (CREA) and the Toronto Regional Real Estate Board (TRREB), this information may be shown only to registered users who have agreed to the applicable terms of use (a Virtual Office Website, or "VOW," arrangement). HOMEH Inc., Brokerage therefore provides it to signed-in members only. Creating an account is free and takes under a minute.
About 2601 Needham Crescent, Ottawa, Brookfield Gardens
Summarized Description
- Bright high ranch bungalow in a quiet corner.
- Completely renovated in the last 6 years.
- Separate basement unit for family or rental income.
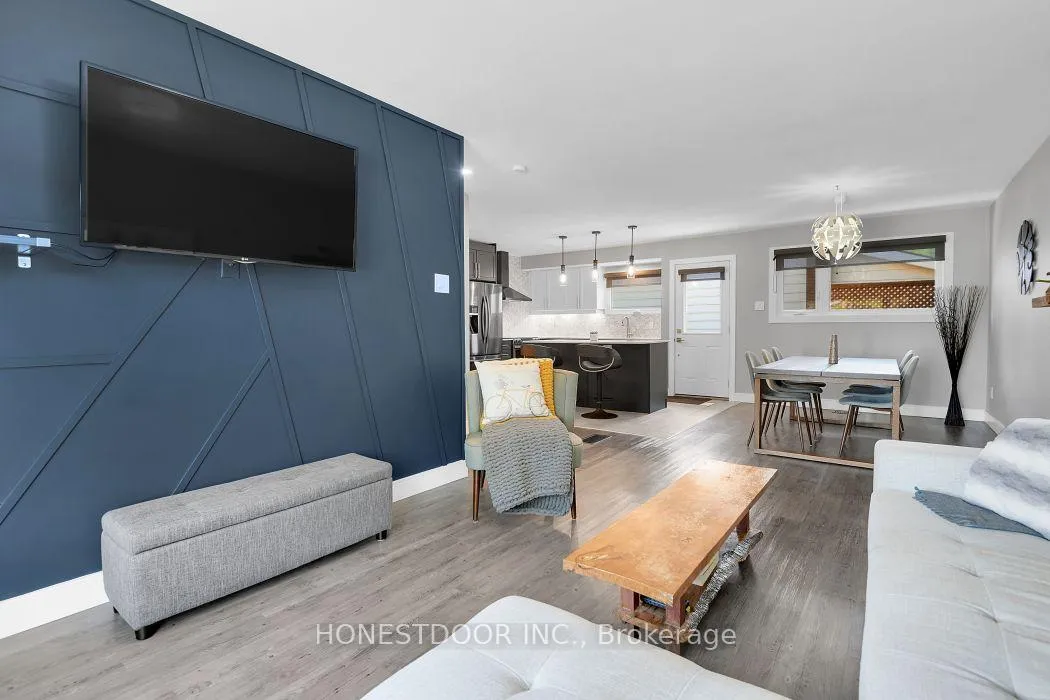
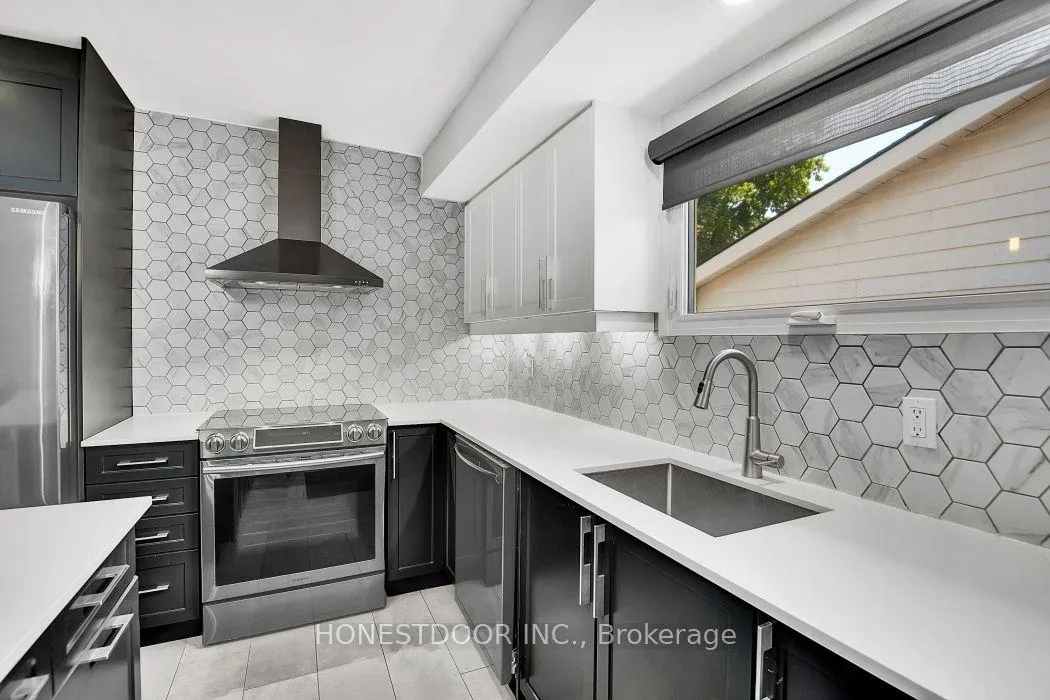
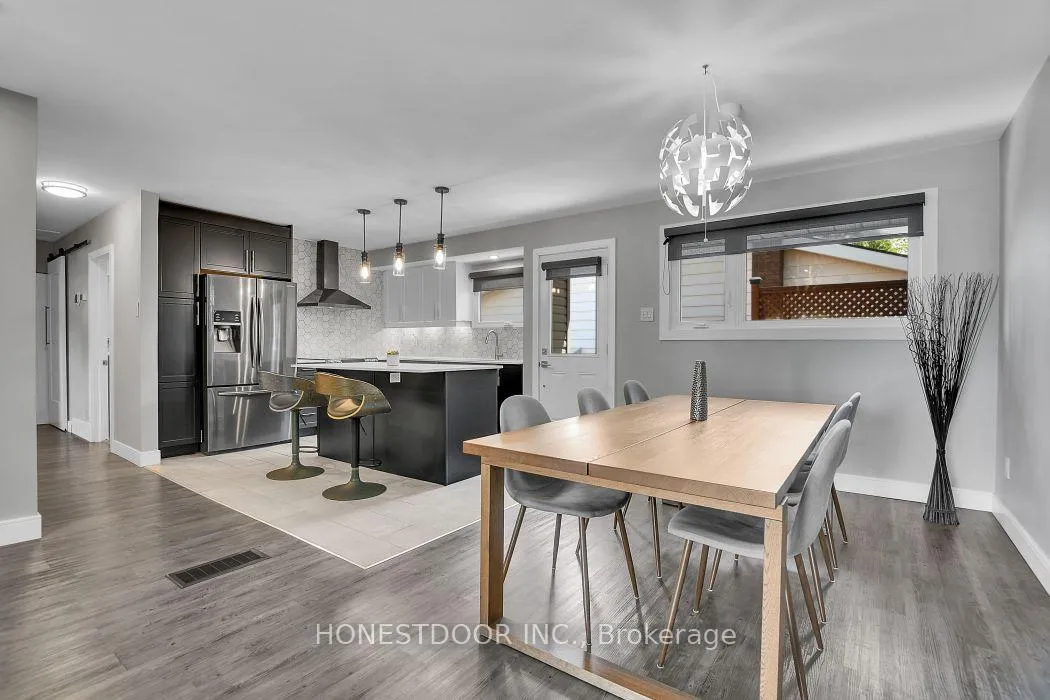
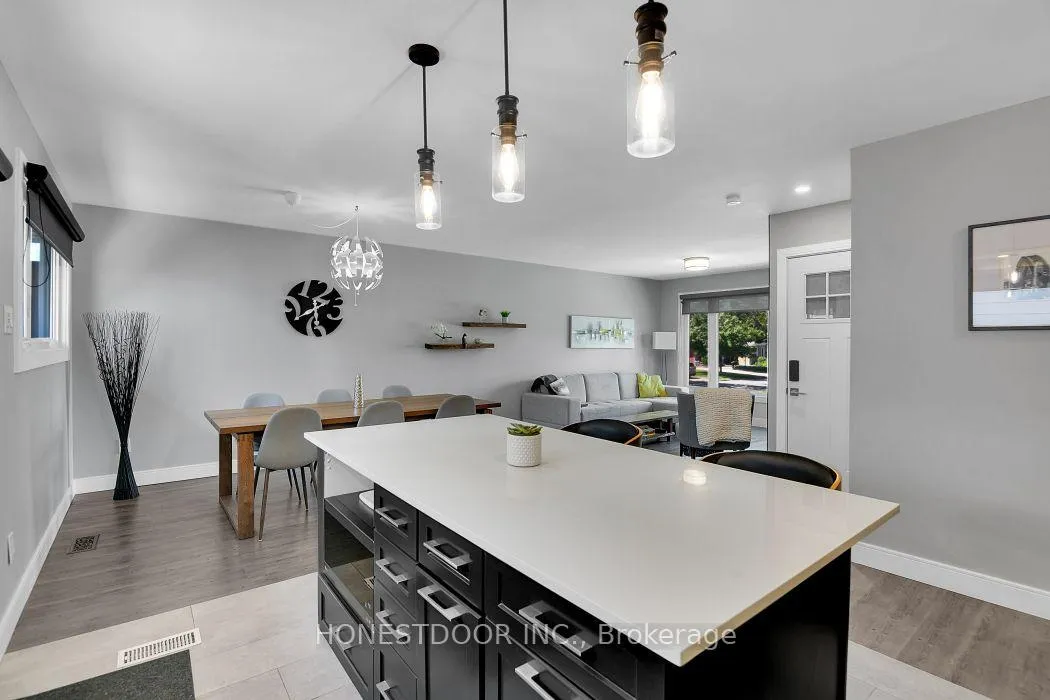
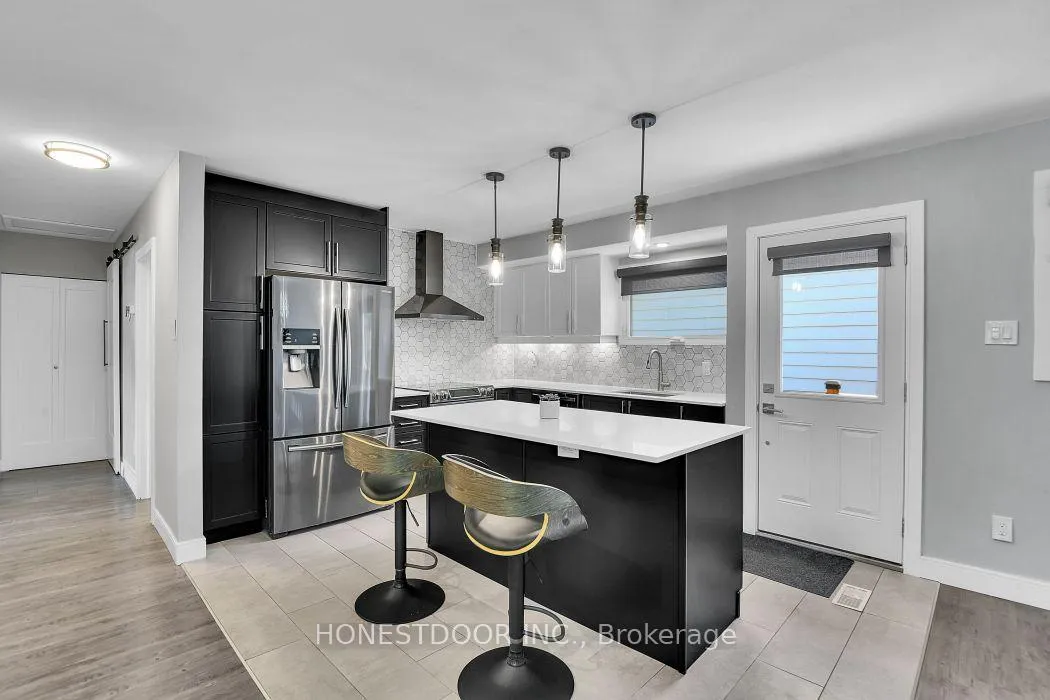
- Stylish open concept kitchen with quartz countertops.
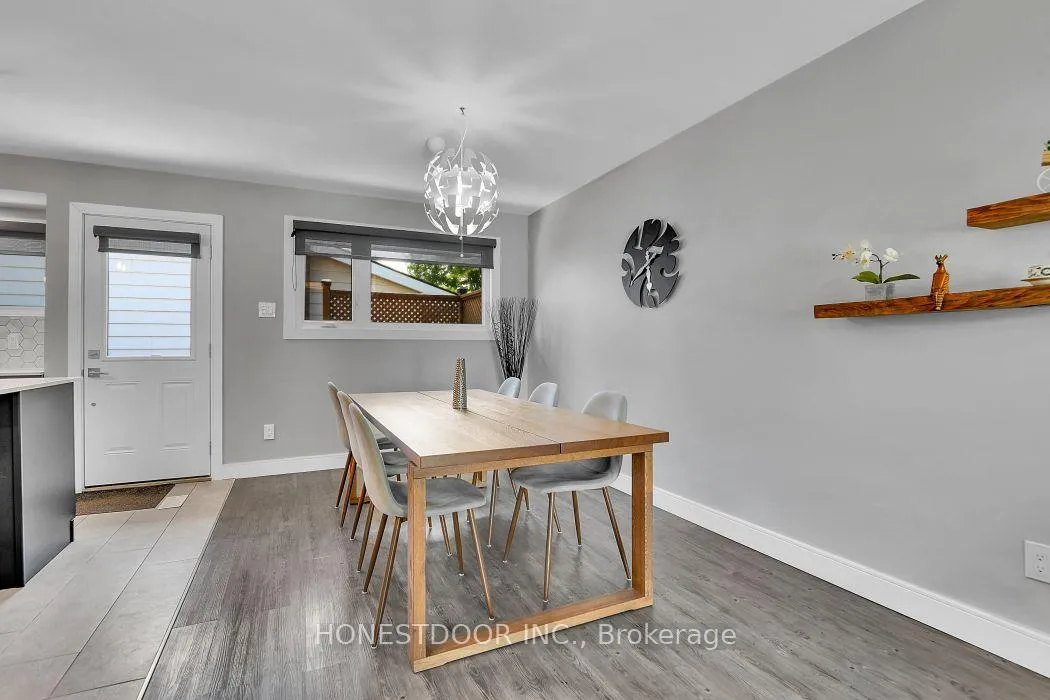
- Luxury vinyl and ceramic tile flooring throughout.
- Triple pane windows installed in 2024 for efficiency.
- Fully fenced backyard with patio and pergola.
- Great location near parks, schools, and transit.
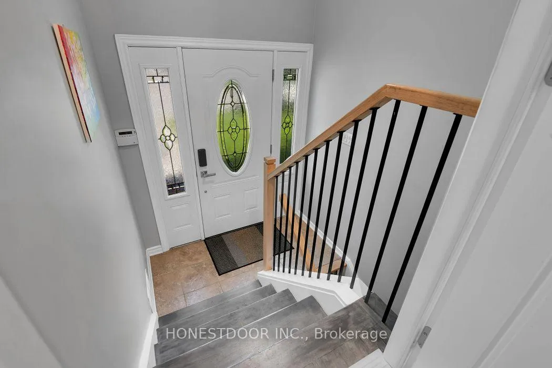
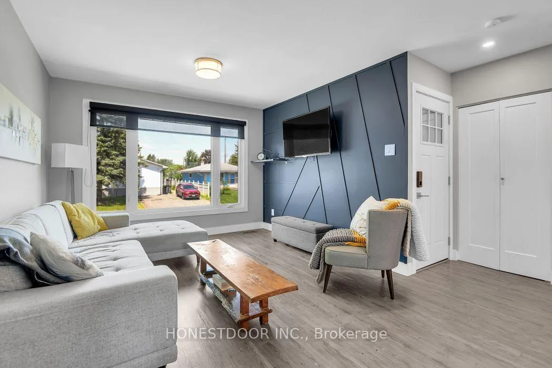
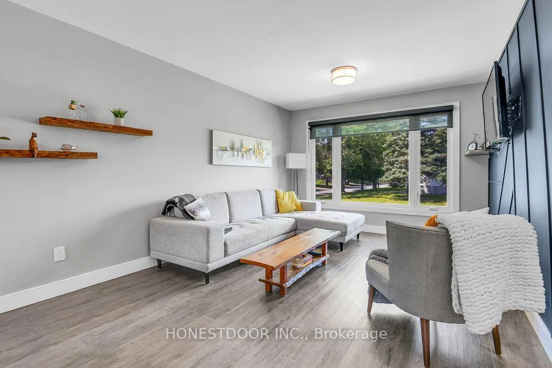
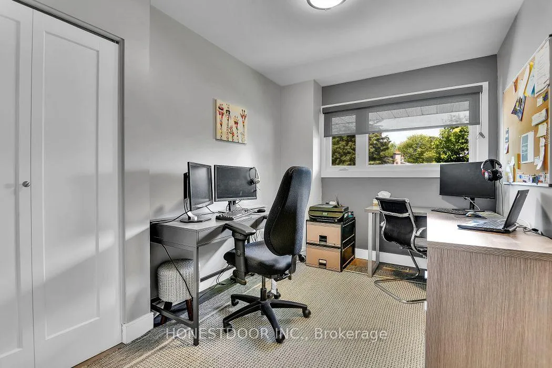
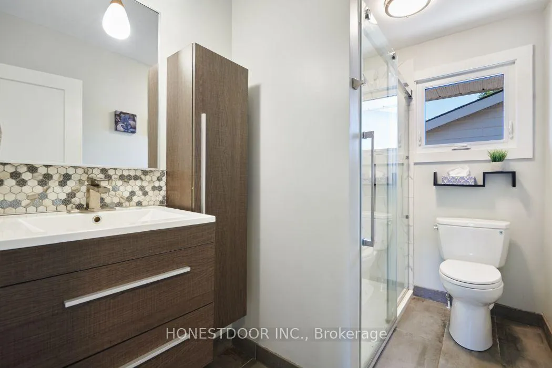
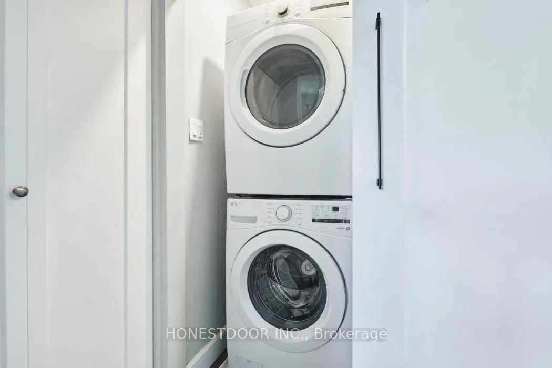
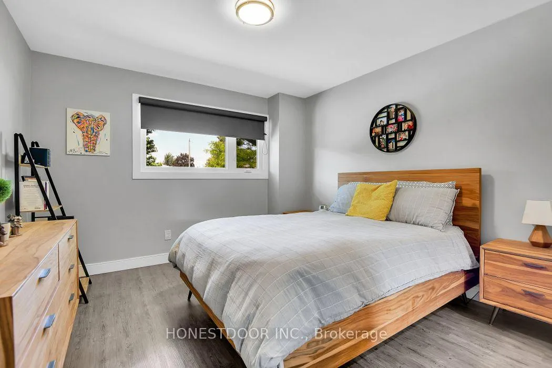
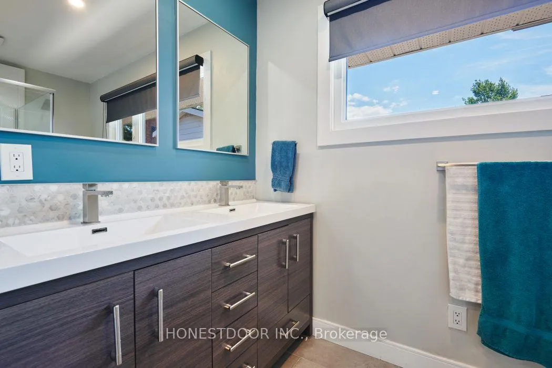
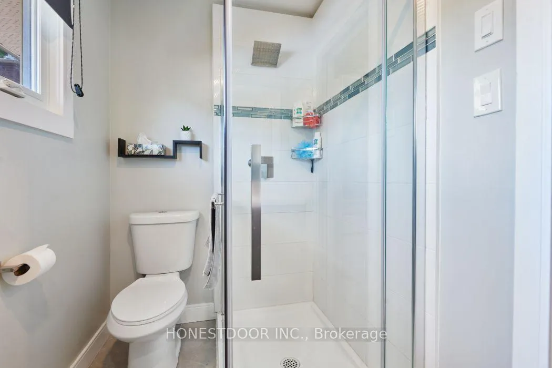
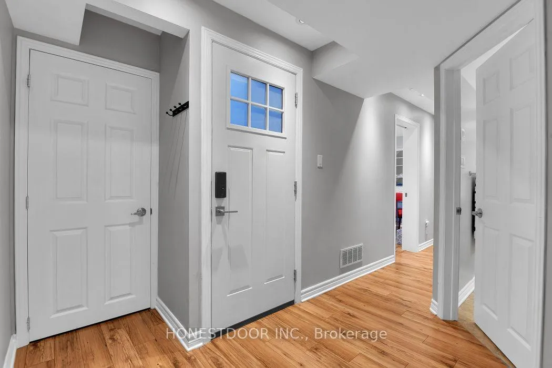
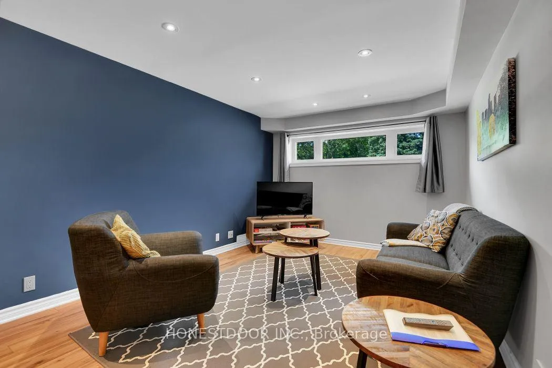
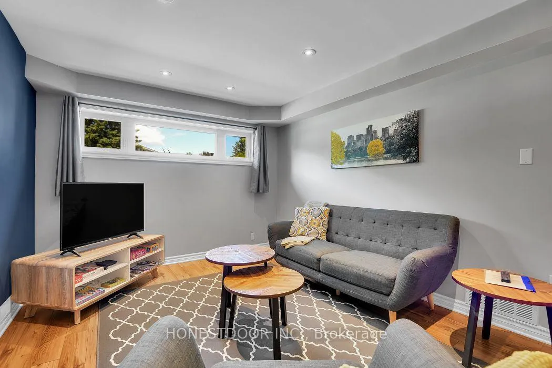
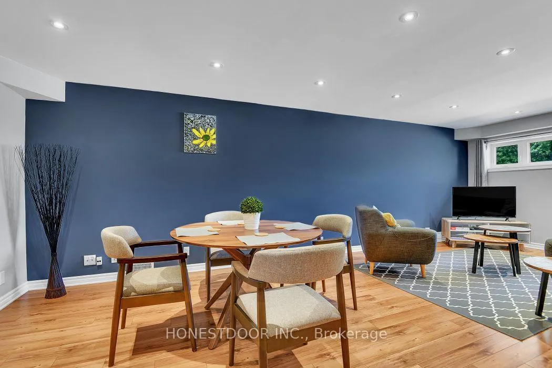
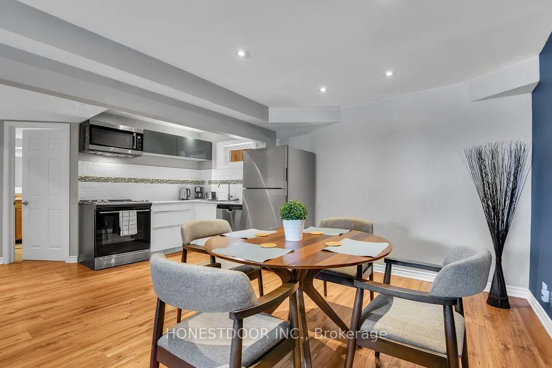
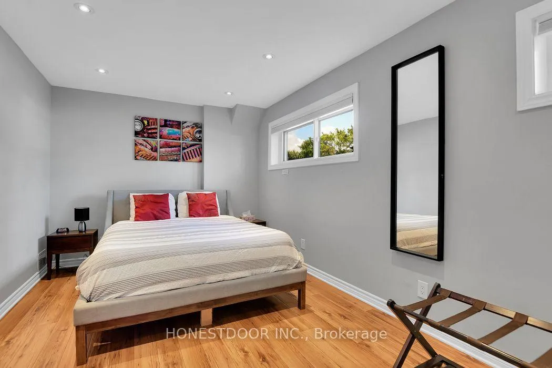
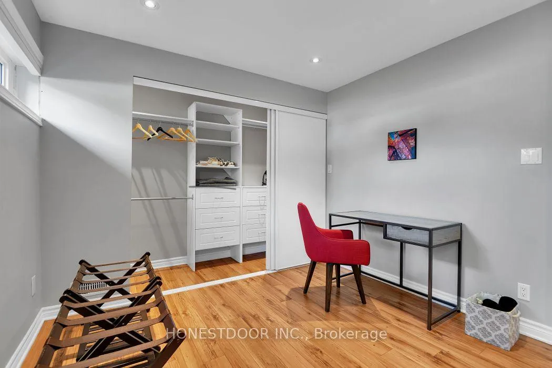
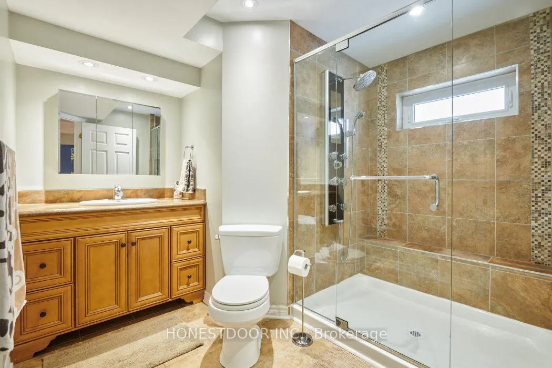
Click brochure link for more details. Proven CASHFLOW from day 1 while living in a modern completely updated open concept bungalow in this unbeatable central and highly connected area of Ottawa. This property has supreme flexibility, choose from multiple paths; PROVEN income capability, multigenerational living or long-term development. Minutes from schools, parks, recreation facilities, a popular children's wading pool, scenic walking and cycling trails, Carleton University, the O-Train, Dow's Lake, Ottawa's cycling network yet with quick access to downtown, the Civic and General Hospitals, CHEO, Little Italy, and a wide range of shops, cafés and everyday amenities. Featuring a stylishly upgraded kitchen with quartz countertops an upgraded full bathroom, walk-in closet in the main bedroom and main floor laundry. Lower level has a new full kitchen with quartz countertops, full bathroom with large desirous shower and an extra large bedroom with build-ins, ready for use for extended family, multi-generational living, or an in-law suite. Private peaceful fully fence backyard. Fully self-contained lower suite adds exceptional versatility for tenants, extended family, or a dedicated home office. With multiple alternatives this could be ideal for young families, first time buyers, investors, house hackers or developers. Current zoning of N2D allows for a 6 unit property to be built. Large driveway can accommodate 3-4 vehicles. Move-in ready with valuable upgrades, endless flexibility. This property can help pay for over 60% of your mortgage. Some photos may be virtually staged.
Key Facts & Features
Property Costs
- Annual Property Tax Amount
- $5,124
- Land Transfer Tax Fee
- $11,975
Rental Items
- Rental Equipment
- Contact Seller Directly
- Basement Type
- Finished, Full
Interior Features
- Interior Extras
- Primary Bedroom - Main Floor, Storage, Other, On Demand Water Heater
- Fireplace/Stove
- No
- Elevator
- No
Exterior Features
- Exterior Extras
- Deck, Landscaped
- Pool
- None
- Property Features
- Fenced Yard, Park, Public Transit, School
Building
- Building Type
- Detached
- Building Style
- Bungalow
Construction
- Exterior Finish
- Brick, Vinyl Siding
- Roof
- Asphalt Shingle
- Foundation Details
- Poured Concrete
- Special Designation
- Unknown
Lot
- Lot Front
- 50.00 ft
- Lot Depth
- 100.00 ft
- Lot Size
- 5000
Inclusions
- Inclusions
- Contact Seller Directly
Exclusions
- Exclusions
- Contact Seller Directly
Parking & Garages
- Garage Type
- None
- Garage Spaces
- 0
- Parking Spaces
- 4
- Total Garage And Parking Spaces
- 4
Heating & Cooling
- Heat Source
- Gas
- Heat Type
- Forced Air
- Air Conditioning
- Central Air
- Water
- Municipal
- Sewers
- Sewer
- Bedrooms
- 2 + 1
- Washrooms
- 3
- Kitchens
- 2
Room sizes
- Bedroom—Main level
- Primary Bedroom—Main level, 3 Pc Ensuite
- Bedroom—Basement level
Washrooms
- 3-piece, Main
- 3-piece, Main
- 3-piece, Basement
- Municipality
- Ottawa
- Neighbourhood
- Brookfield Gardens
- Main cross streets
- Needham Cres and Traverse Dr
- Directions
- https://maps.app.goo.gl/4gQinpaixgtpmcwA7
- MLS® number
- X13480376
- Data source
- Toronto Regional Real Estate Board
- Listed on
- 2026-06-23
- Updated on
- 2026-08-20
- Days on market
- 114 days
- Possession type
- Flexible
- Co-op commission
- $0.01 see private remarks
- Seller
- Listed by
- HONESTDOOR INC.
Home Market Value
Current home valuation for 2601 Needham Crescent, Ottawa, Brookfield Gardens, Ottawa, ON. Listed for $775,000
HOMEH Estimate
$589,457
Estimated Sales Range
$539,022 - $799,473
HOMEH Estimate for 2601 Needham Crescent, Ottawa, Brookfield Gardens
Calculated with a real agent's CMA method — 45+ years of experience, codified. Not an AI guess.
For the owner
Is this your home? Track its value.
Get this home's HOMEH Estimate by email once a month, with how many homes are for sale around you.
Mortgage Payment Calculator
Compare up to 4 down payment scenarios
5% on first $500K + 10% on $275,000 over $500K
$52,500
| Scenario 1 | Scenario 2 | Scenario 3 | Scenario 4 | |
|---|---|---|---|---|
−Down payment | % $ | % $ | % $ | % $ |
+CMHC insurance | $28,892 | $21,623 | $18,445 | $0 |
=Total mortgage | $751,192 | $719,123 | $677,195 | $620,000 |
Amortization | ||||
Mortgage rate | % | % | % | % |
| Payment frequency | ||||
=Mortgage payment | $3,668monthly | $3,511monthly | $3,306monthly | $3,027monthly |
Land Transfer Tax
$11,975
$11,975
Around this home
No schools found nearby
Data provided by OpenStreetMap & Fraser Institute School Rankings
Ask HOMEH
New!Hi there!
👋Text or call (416) 301-9001
Recommended for you
Based on homes you've looked at.
No recommended properties found.
Nearby similar homes
No nearby properties found.
More real estate resources
Other homes nearby
Explore this area
Nearby neighbourhoods
No nearby listings available.