
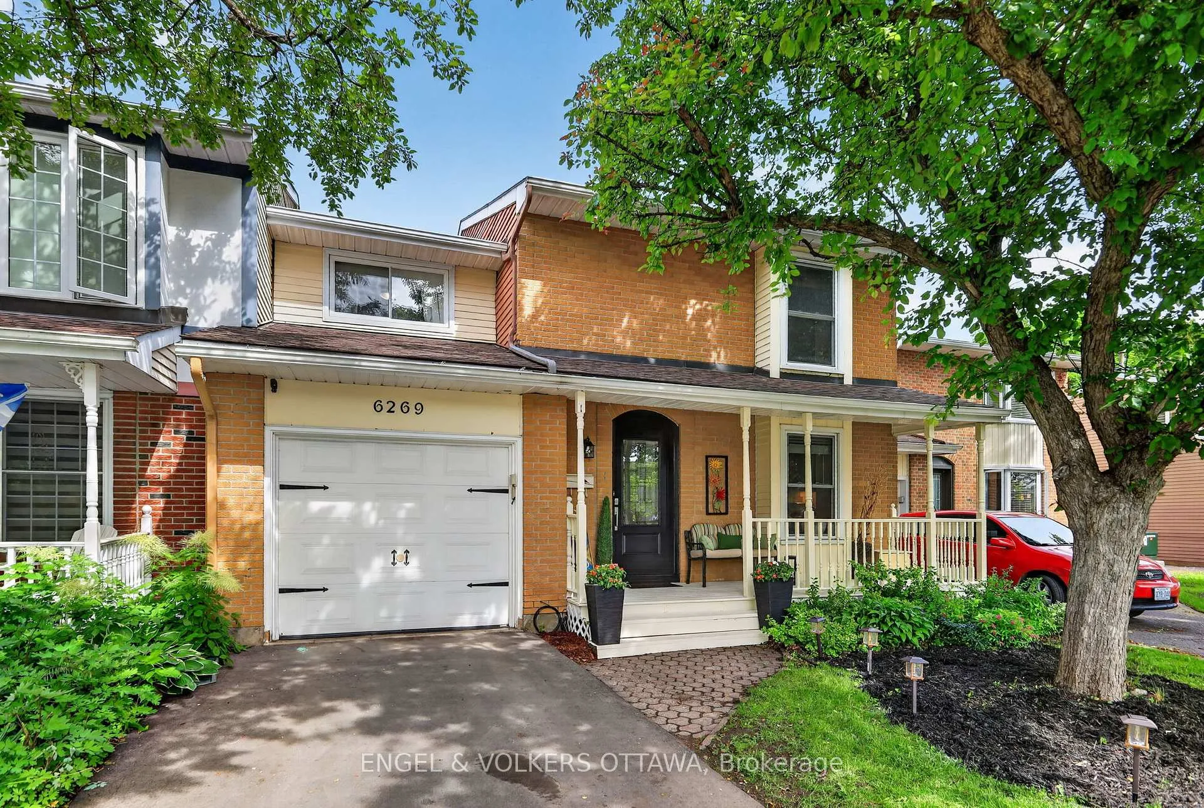
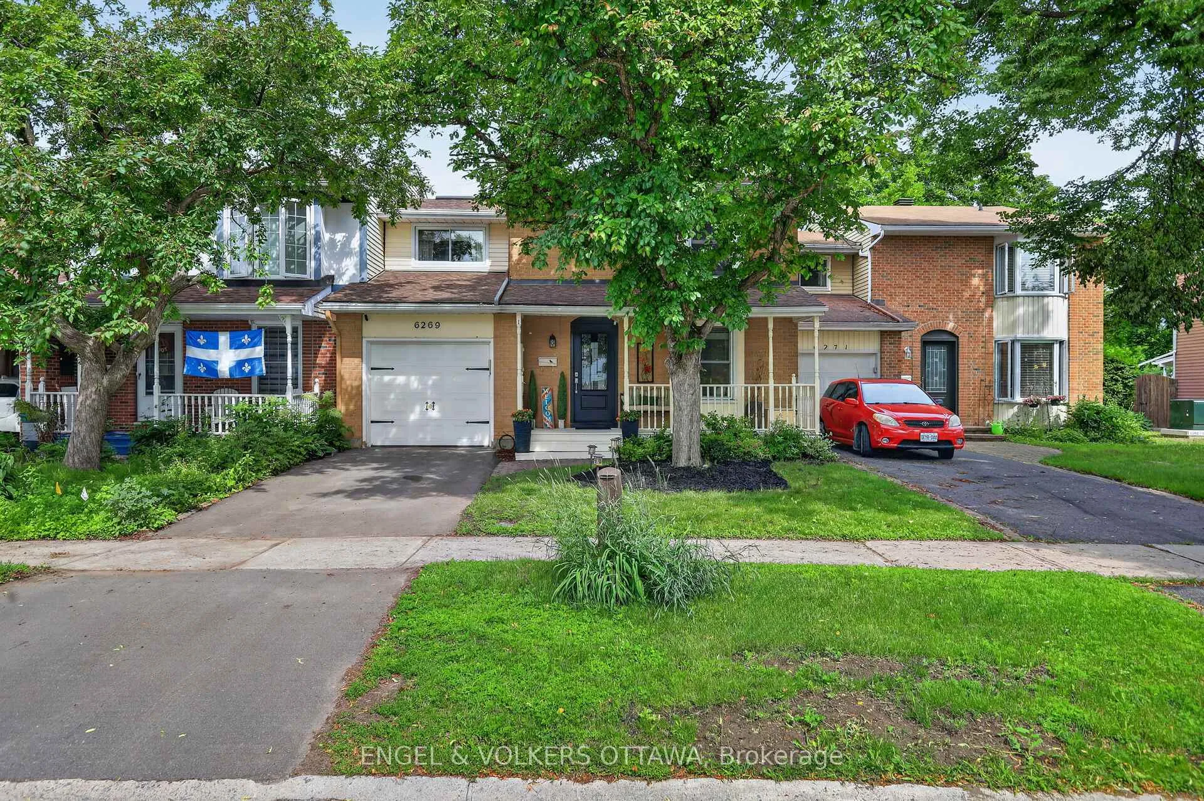
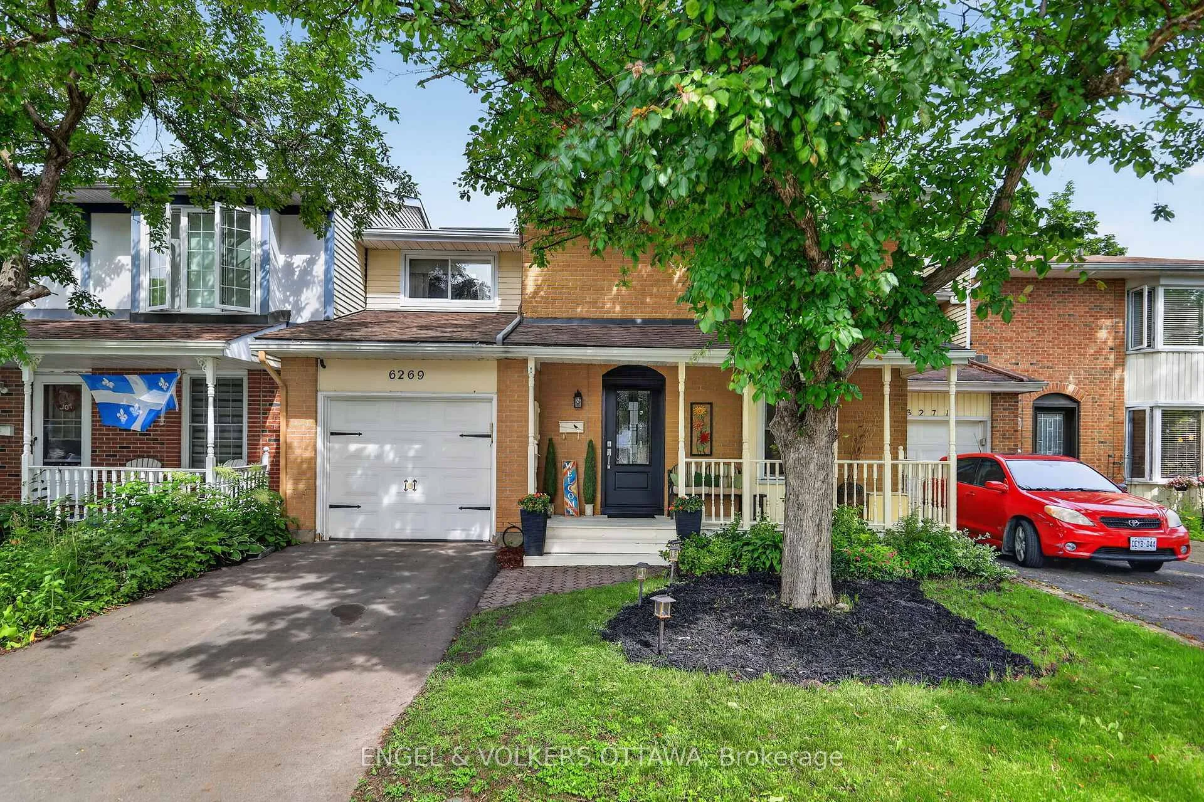
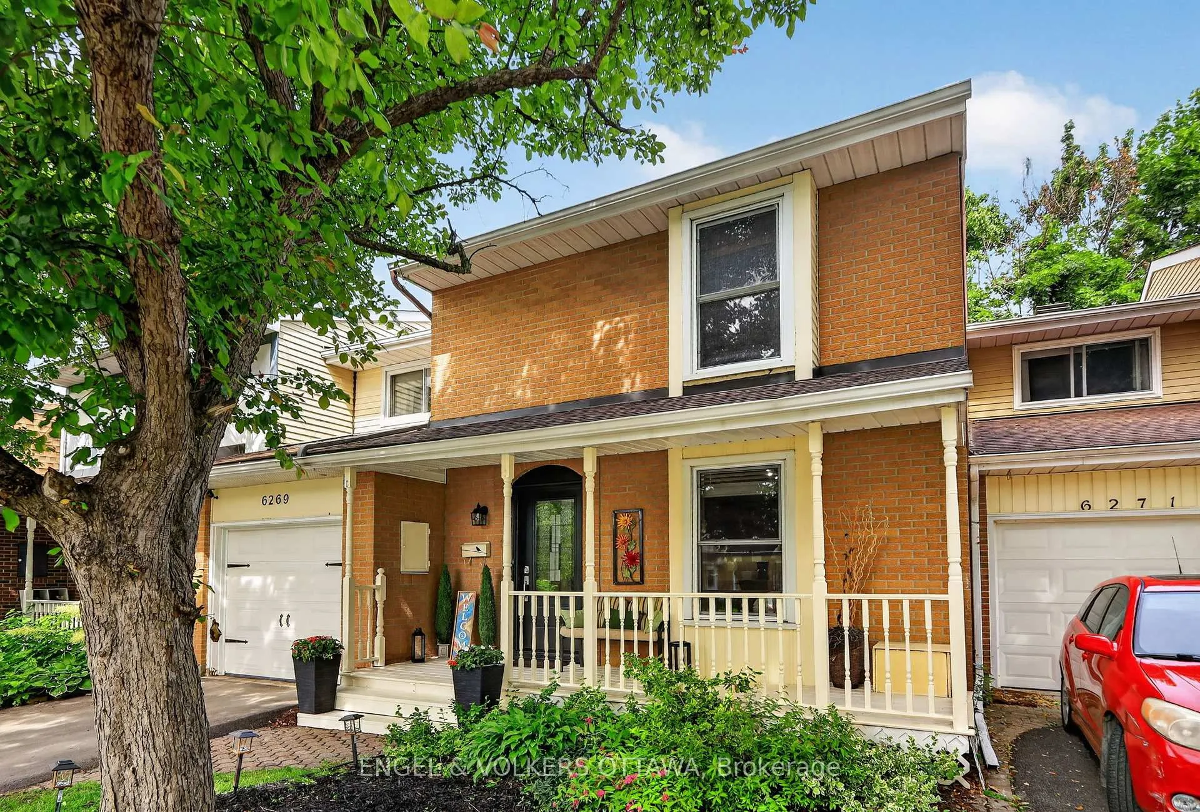
6269 Paddler Way
Ottawa (Hiawatha Park/Convent Glen), ON K1C 2G5
- 4Bedrooms
- 2Bathrooms
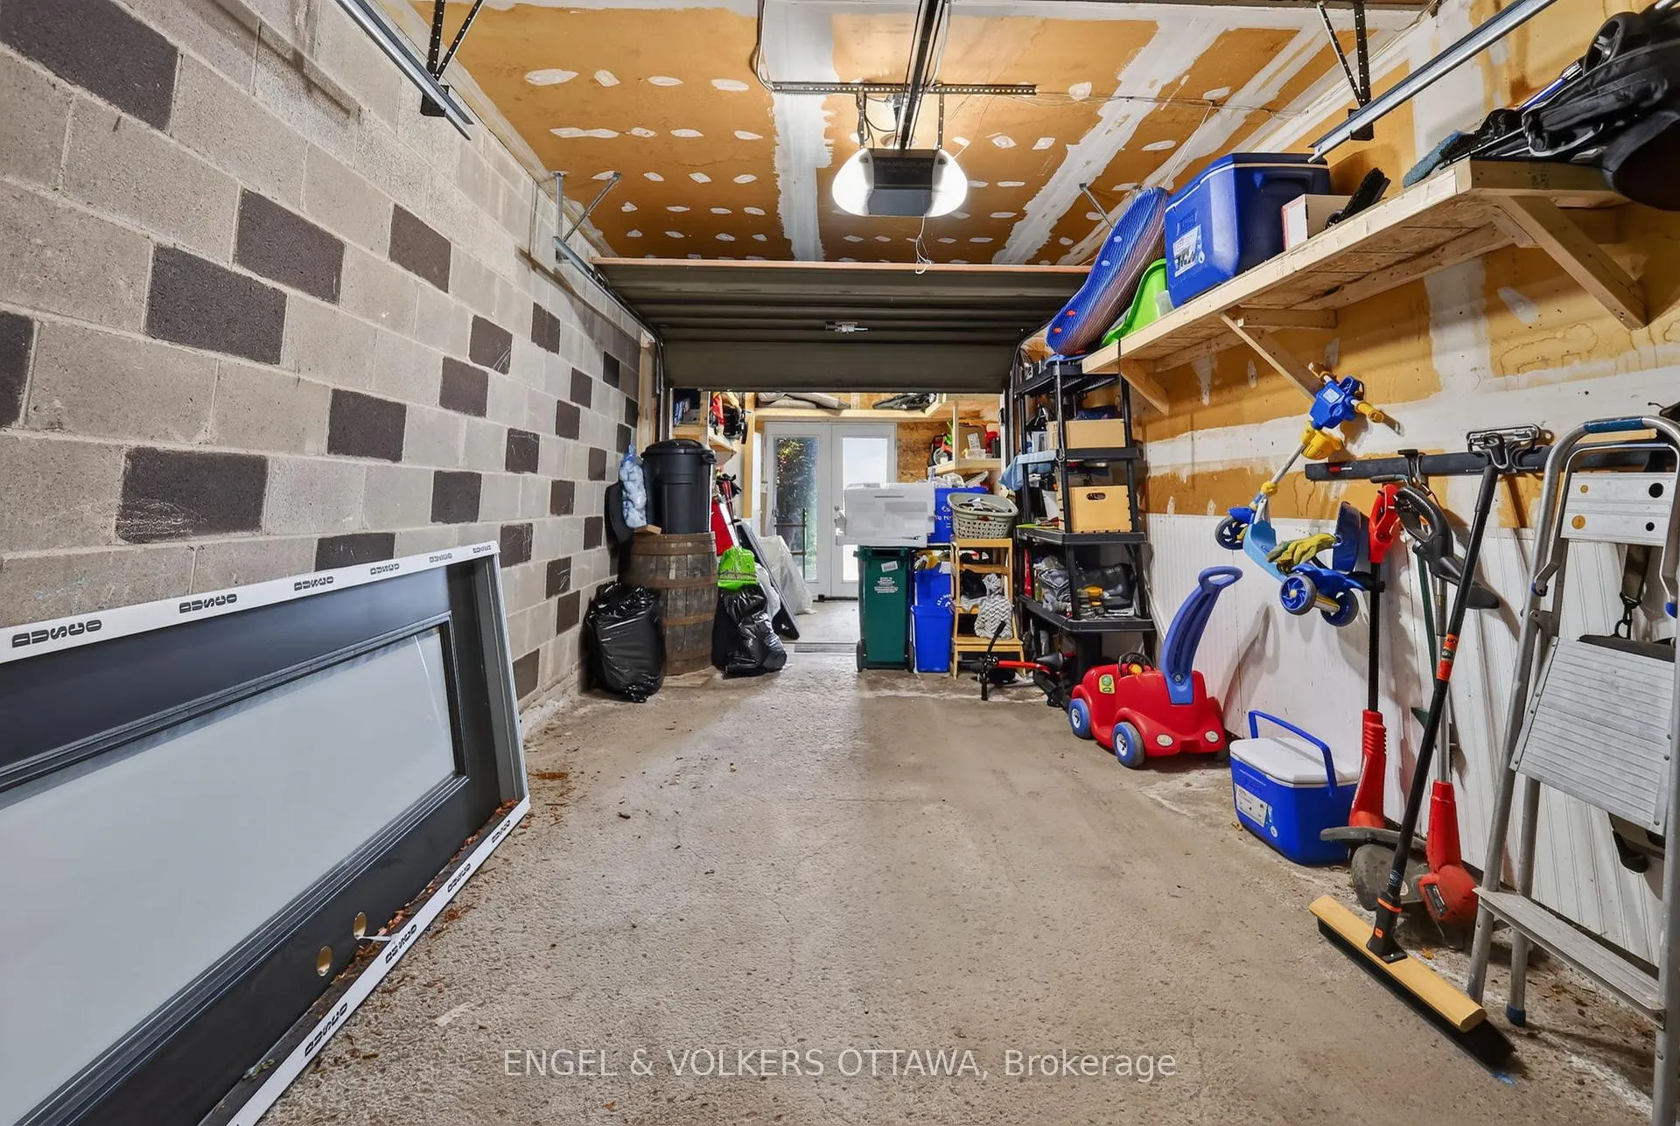
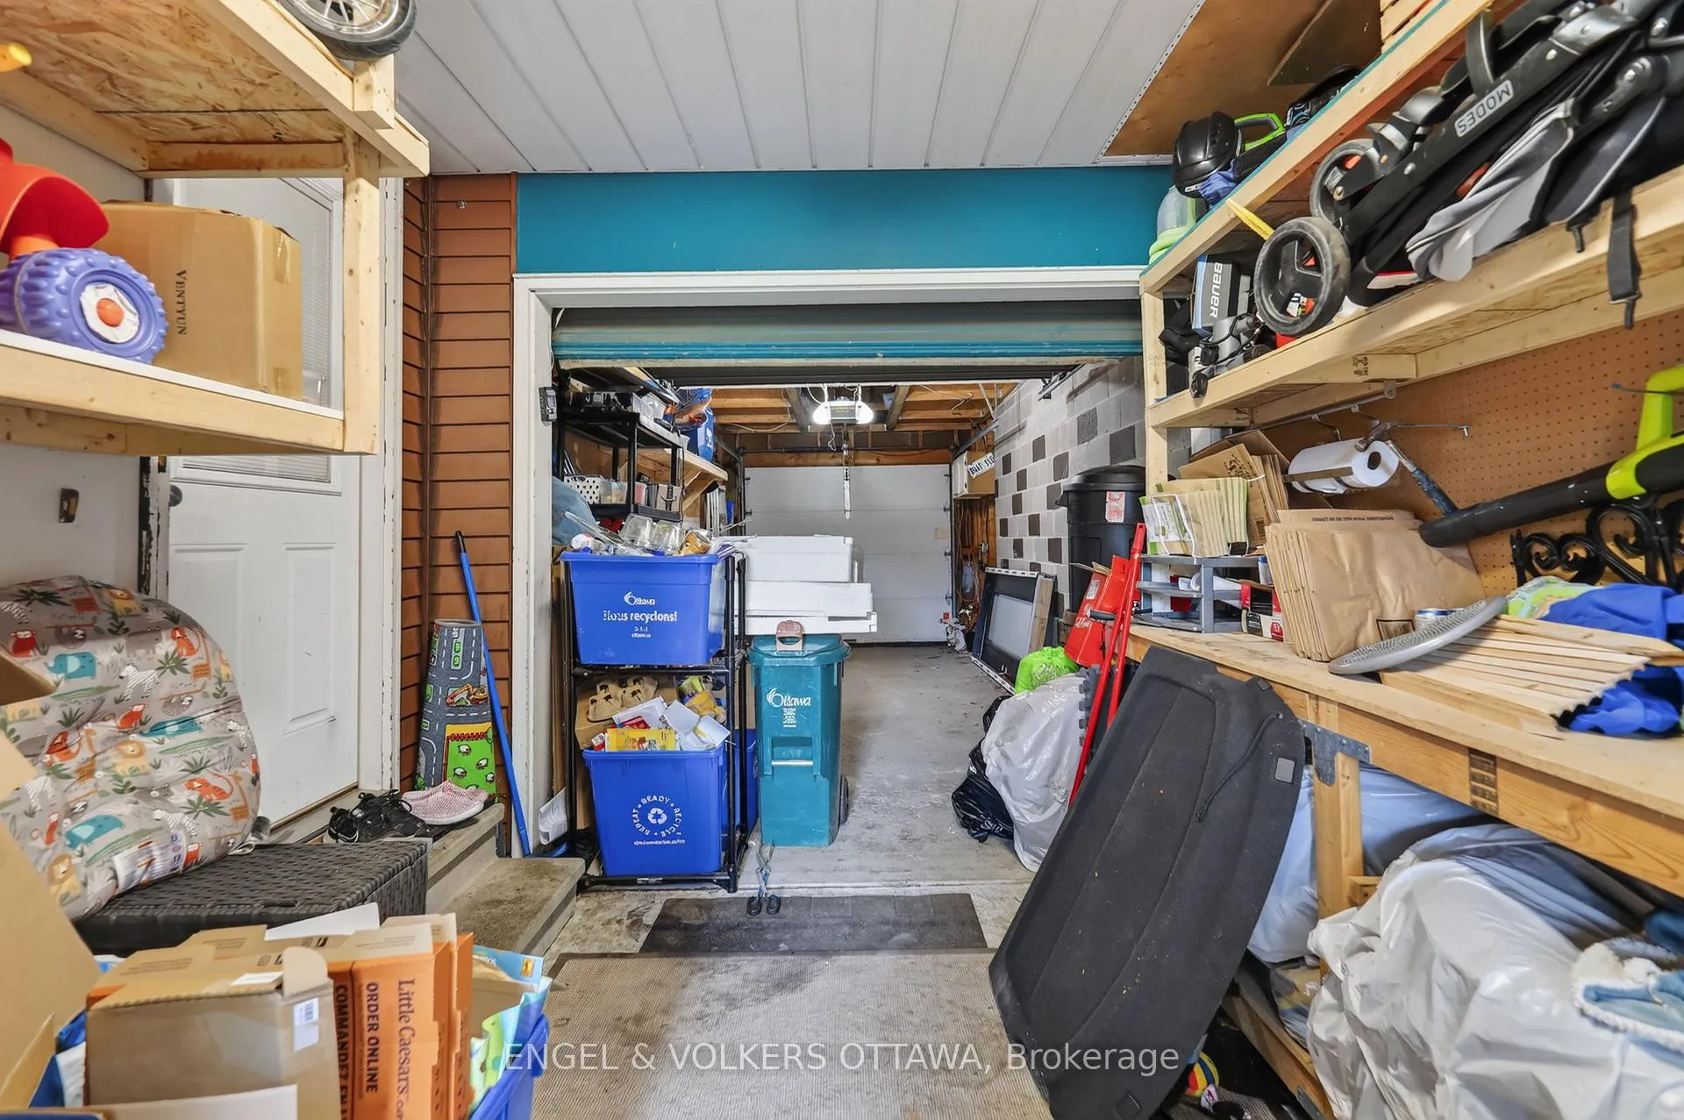
- 1Garage
- 1100–1500Sq Ft
- $3,398Tax
- 30×106 ftLot Size
 Estimated Value:$580,500See Free Estimate Report

Property not available for sale or for rent.
HOMEH One: full-service selling for a 1% listing fee. The buyer's agent commission is separate.
Free Home EvaluationHow Much Is My Home Worth?Homes for Sale NearbySale & Price History for 6269 Paddler Way, Ottawa, Hiawatha Park/Convent Glen
| Start Date | End Date | Price | Event | MLS# |
|---|---|---|---|---|
| 2026-06-23 | 2026-07-10 | Login to See Prices | Sold | x13479952 |
Real estate boards require you to or to see the full details of this property.
*Sold prices and complete sale & price history are regulated data. Under the Trust in Real Estate Services Act, 2002 (TRESA) and the rules of the Real Estate Council of Ontario (RECO), and pursuant to the Multiple Listing Service® rules of the Canadian Real Estate Association (CREA) and the Toronto Regional Real Estate Board (TRREB), this information may be shown only to registered users who have agreed to the applicable terms of use (a Virtual Office Website, or "VOW," arrangement). HOMEH Inc., Brokerage therefore provides it to signed-in members only. Creating an account is free and takes under a minute.
About 6269 Paddler Way, Ottawa, Hiawatha Park/Convent Glen
Summarized Description
- Bright, move-in-ready row unit in Orléans
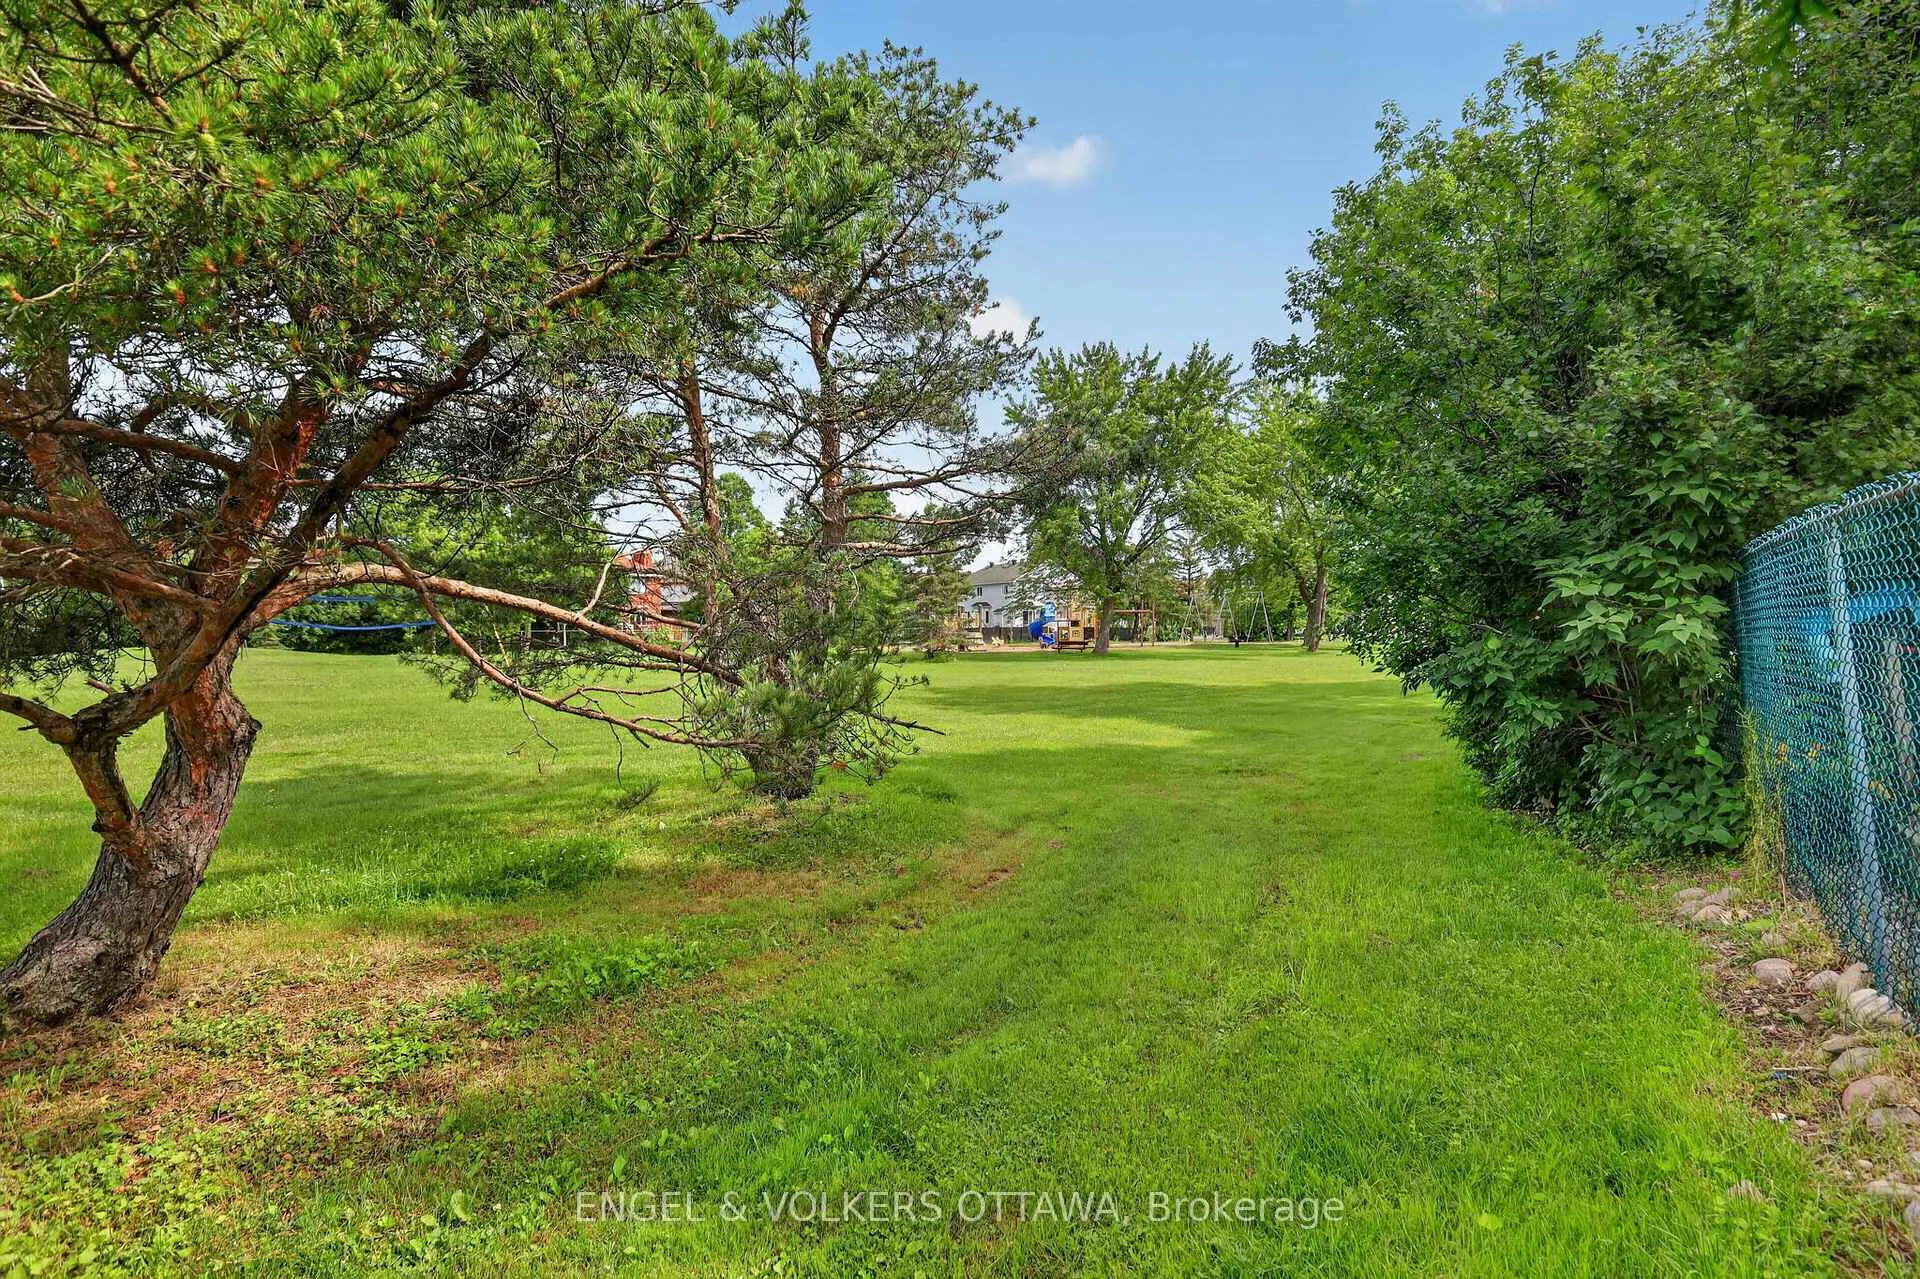
- Backs onto Hiawatha Park with green views
- Updated flooring throughout main and upper levels
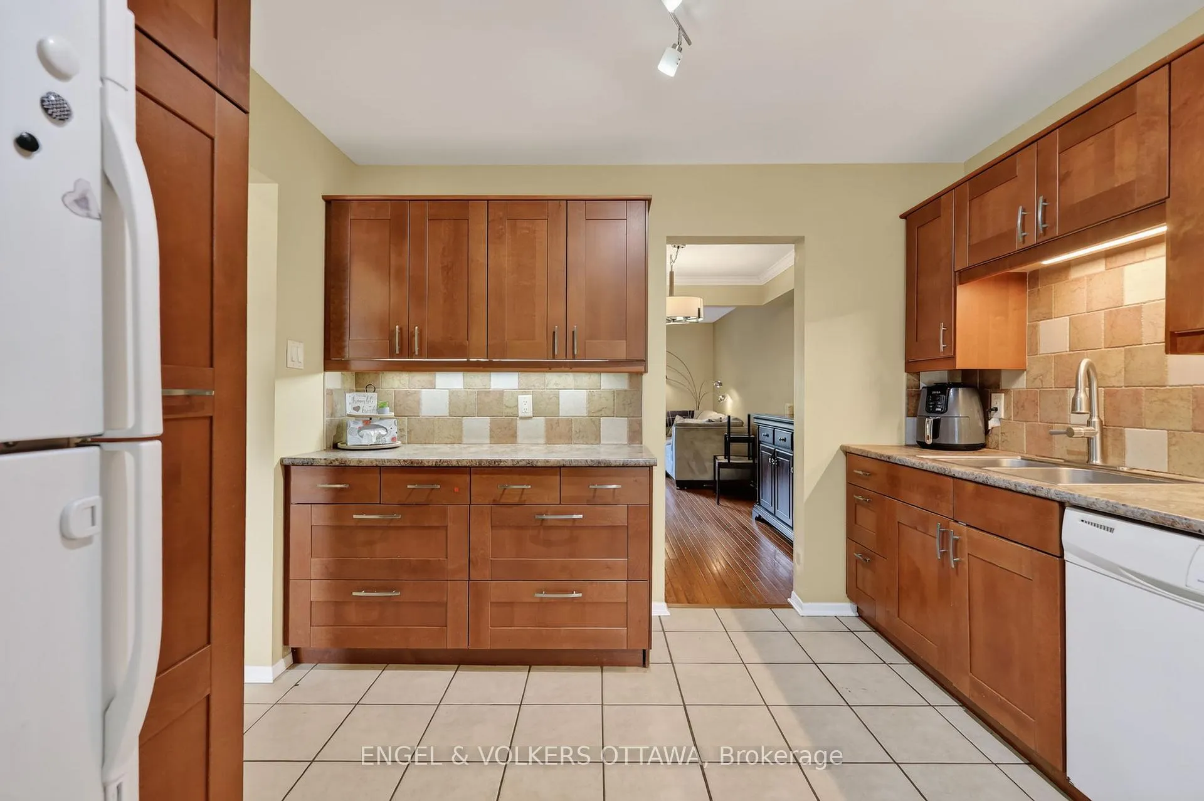
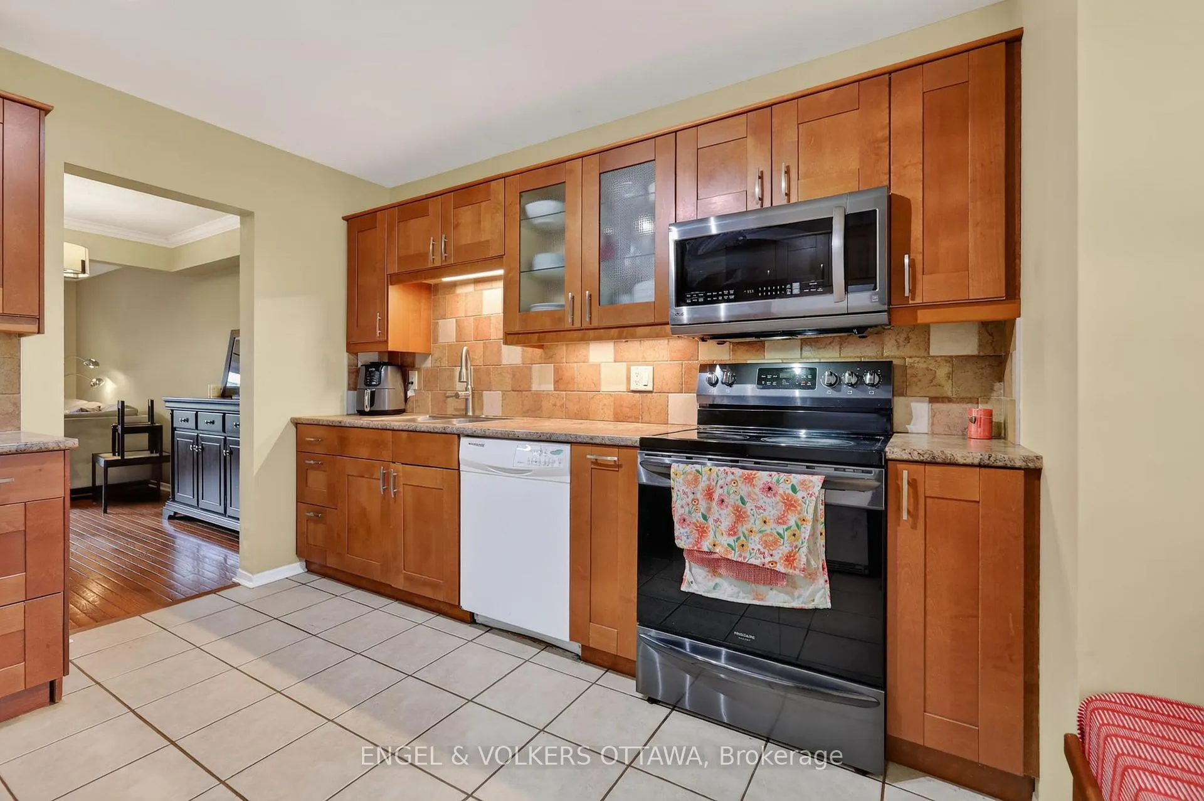
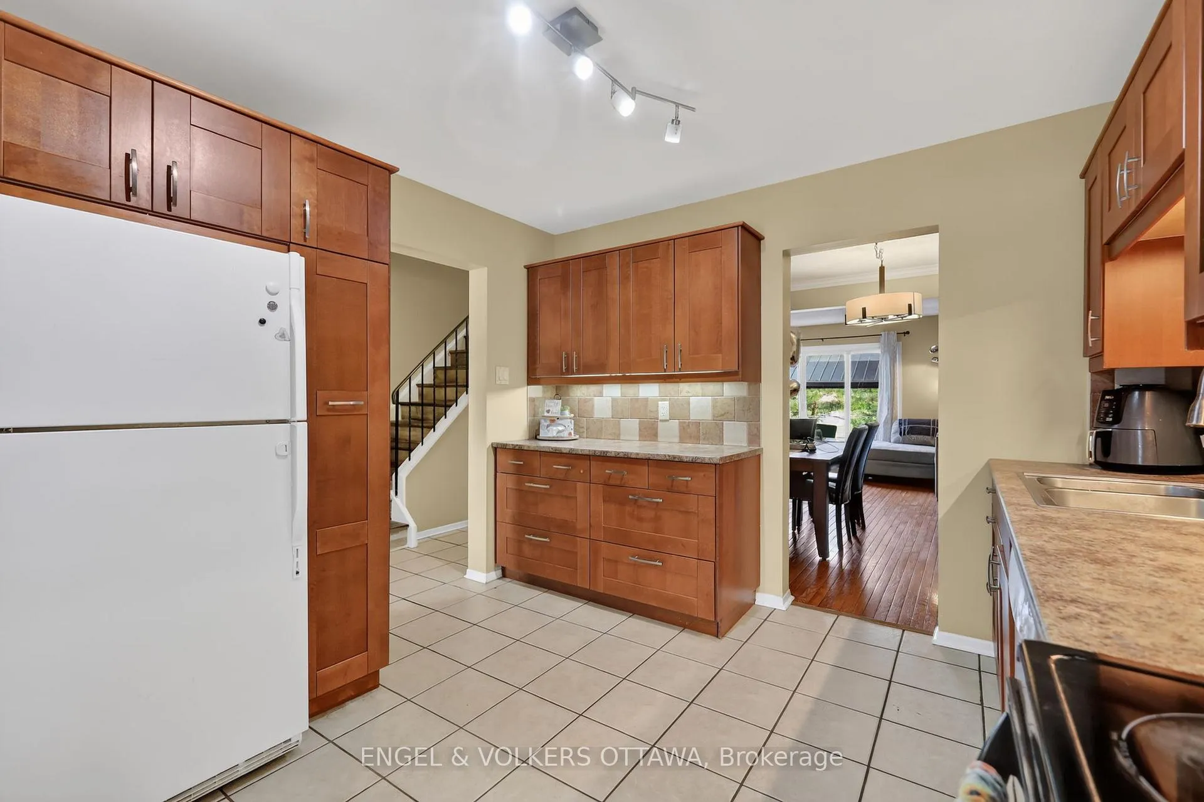
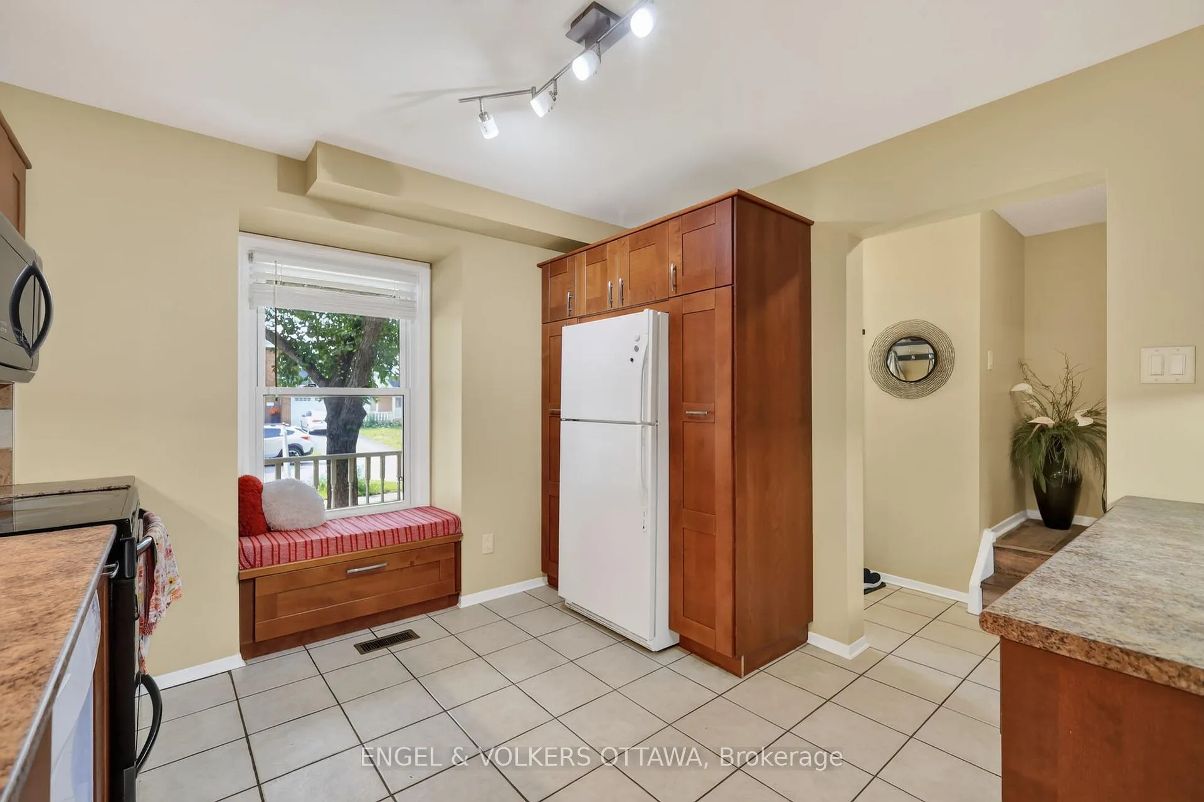
- Well-appointed kitchen flows into living areas
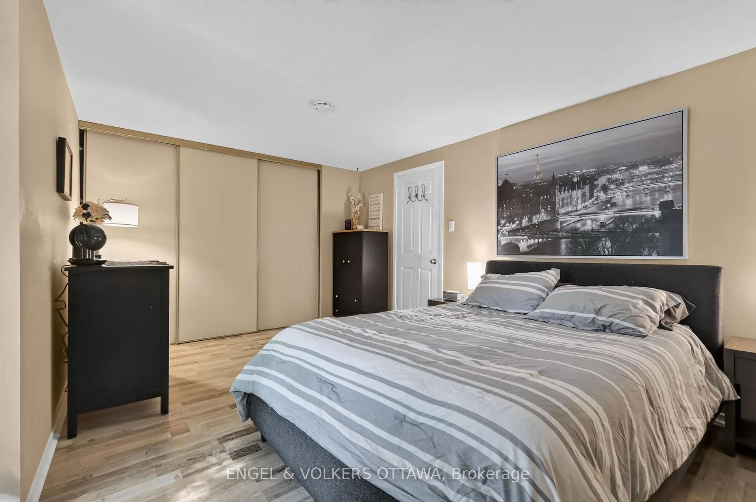
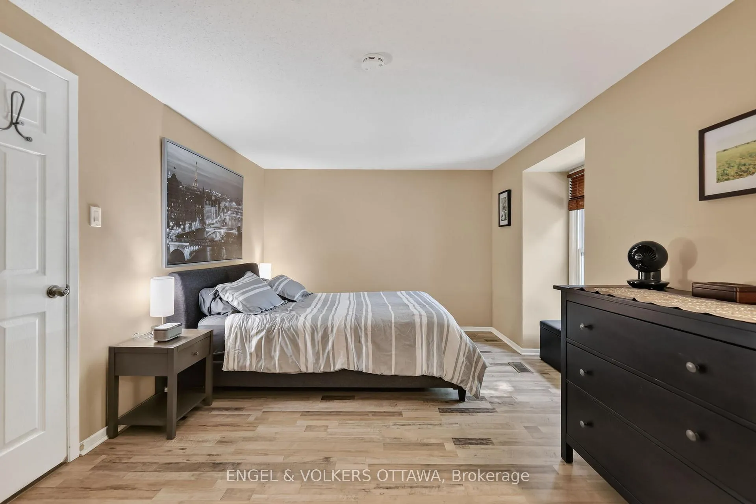
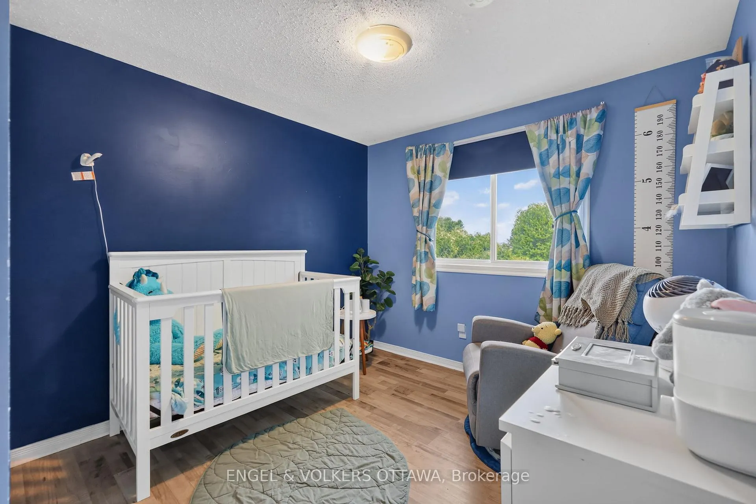
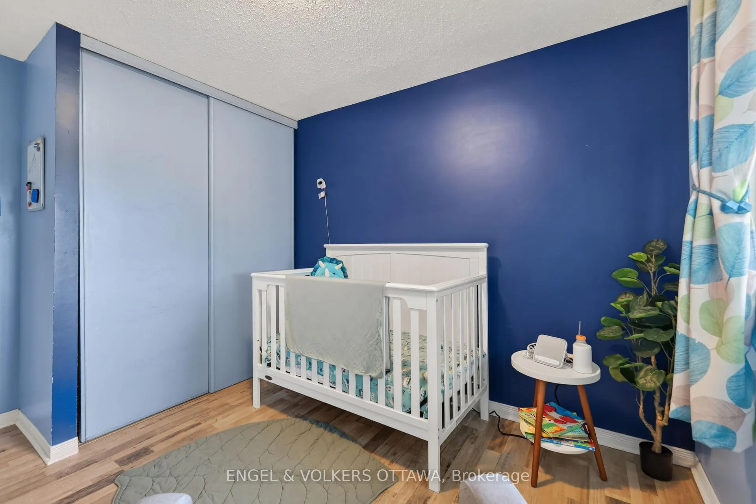
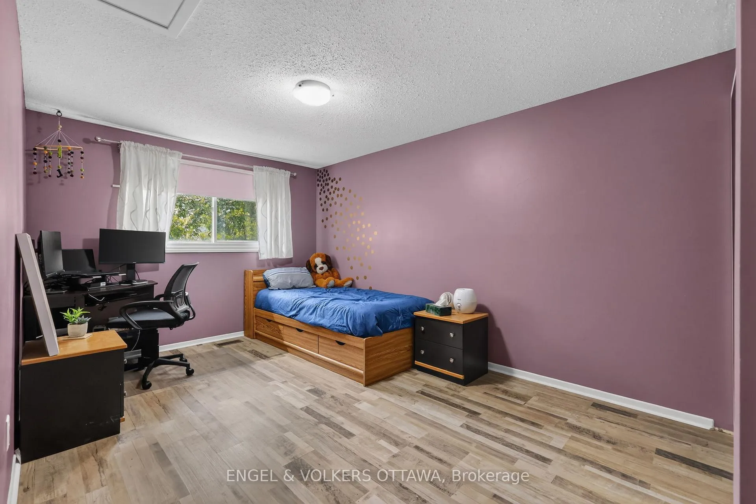
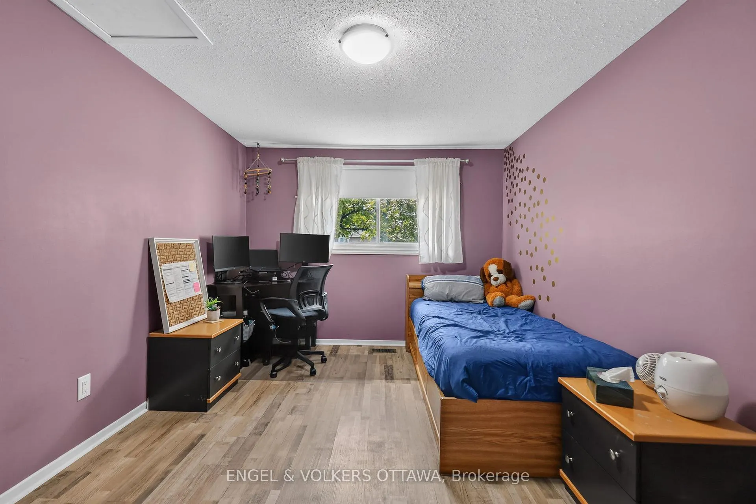
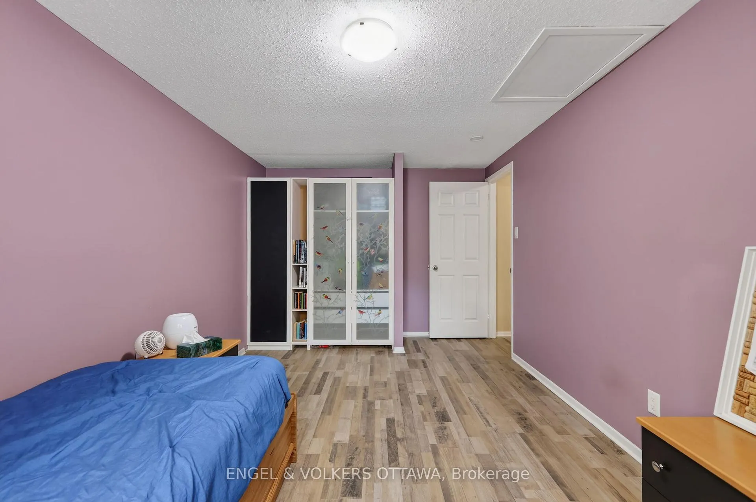
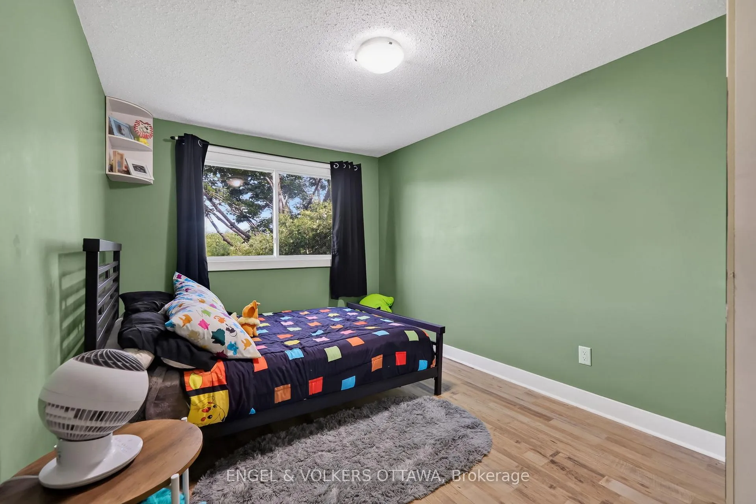
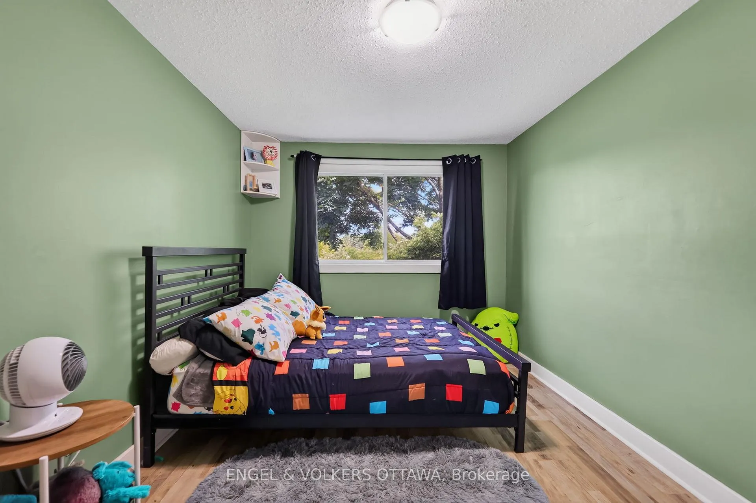
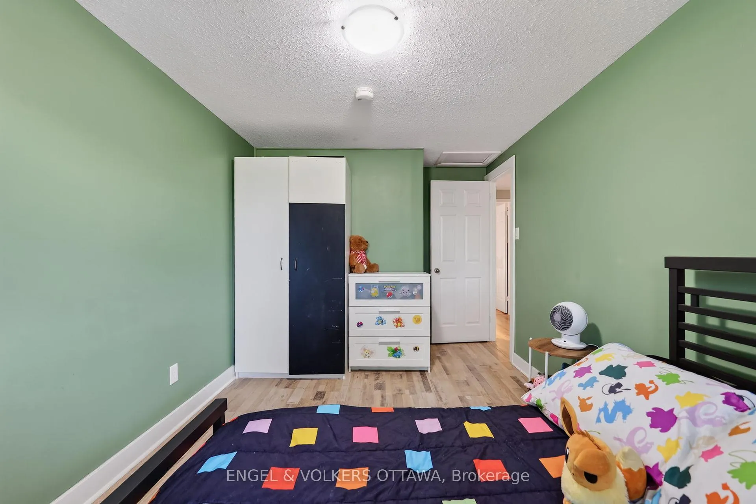
- Four generous bedrooms for family flexibility
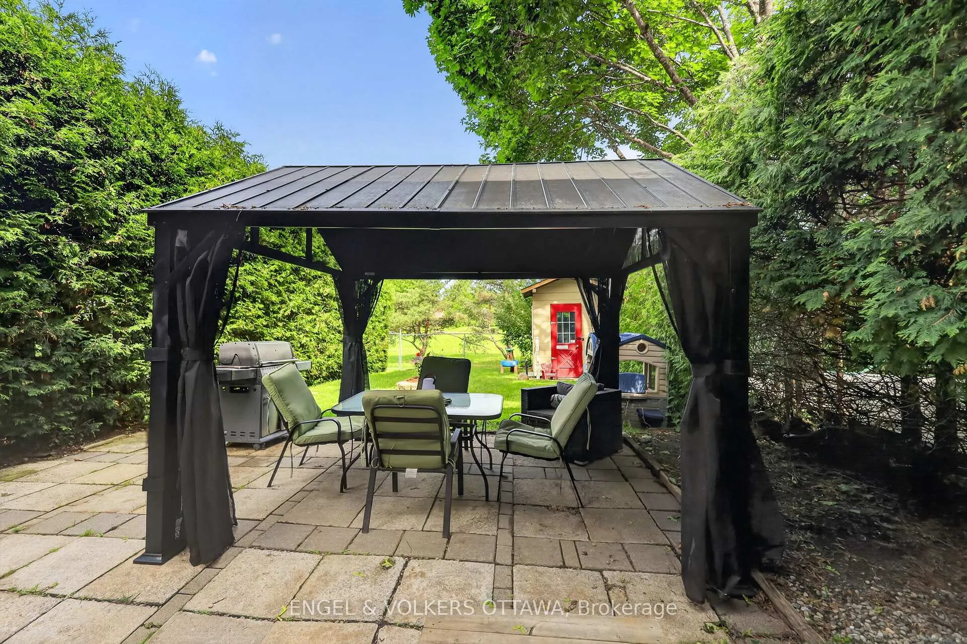
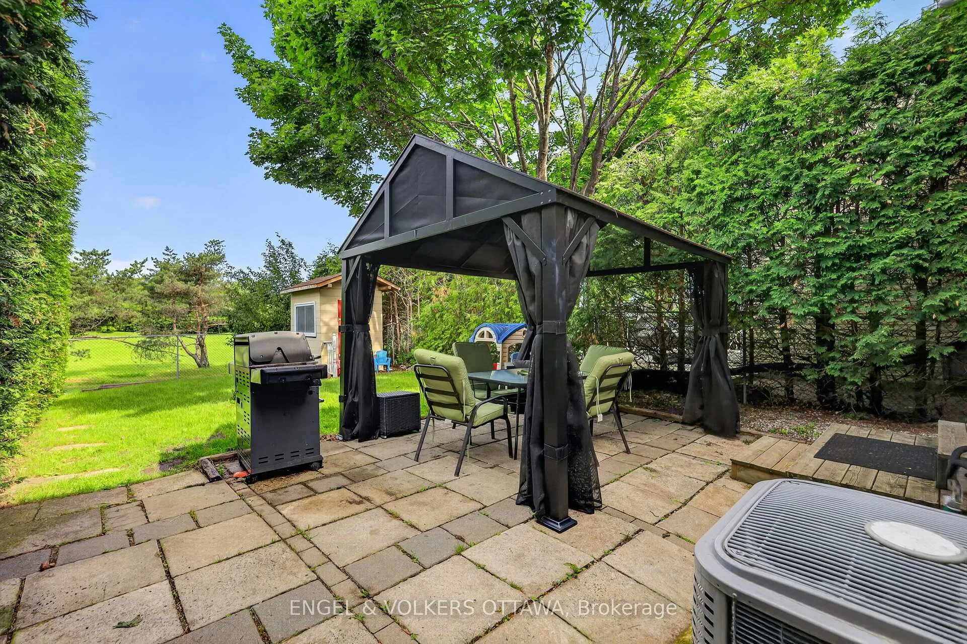
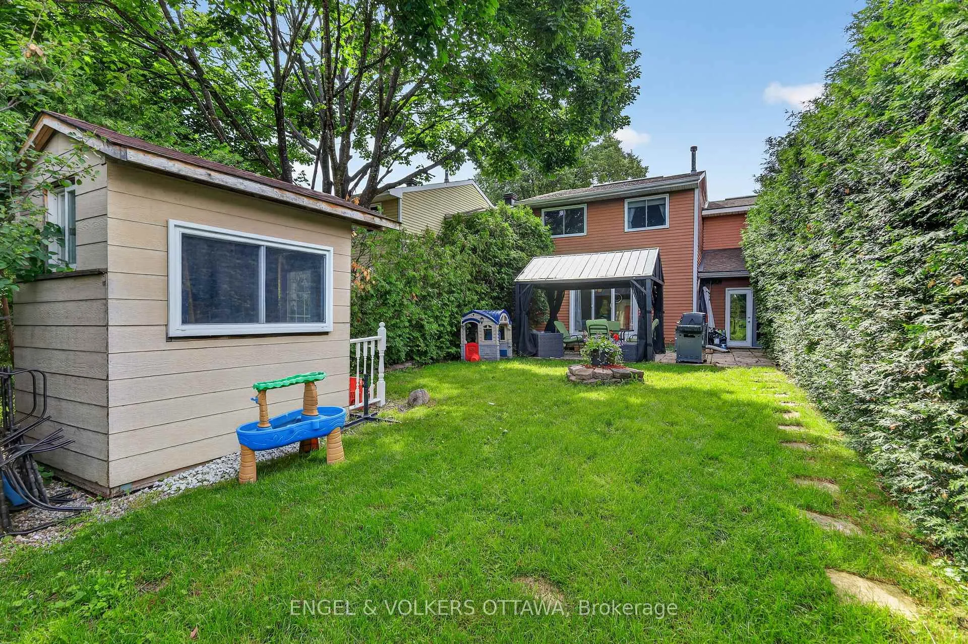
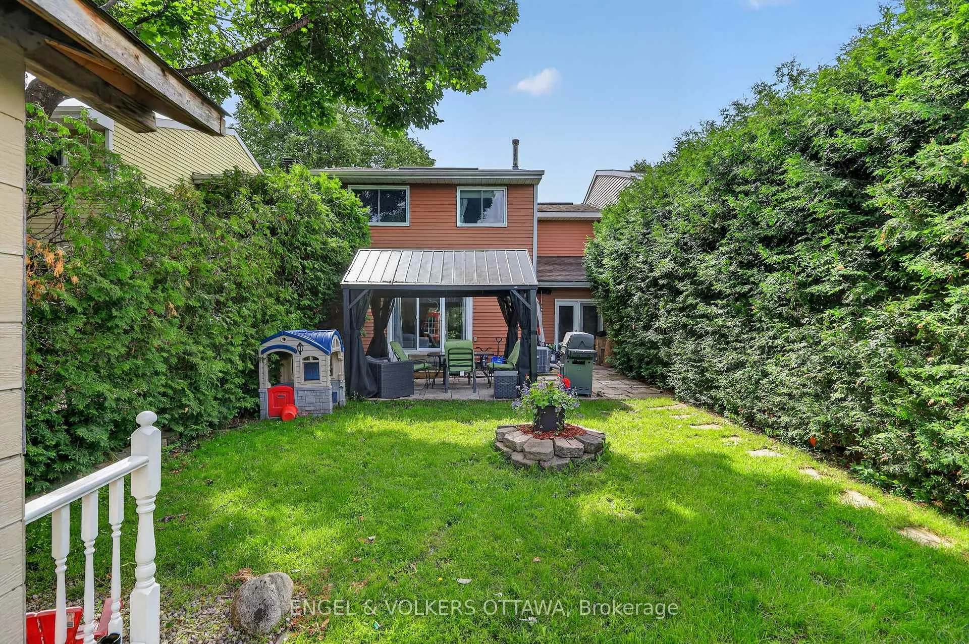
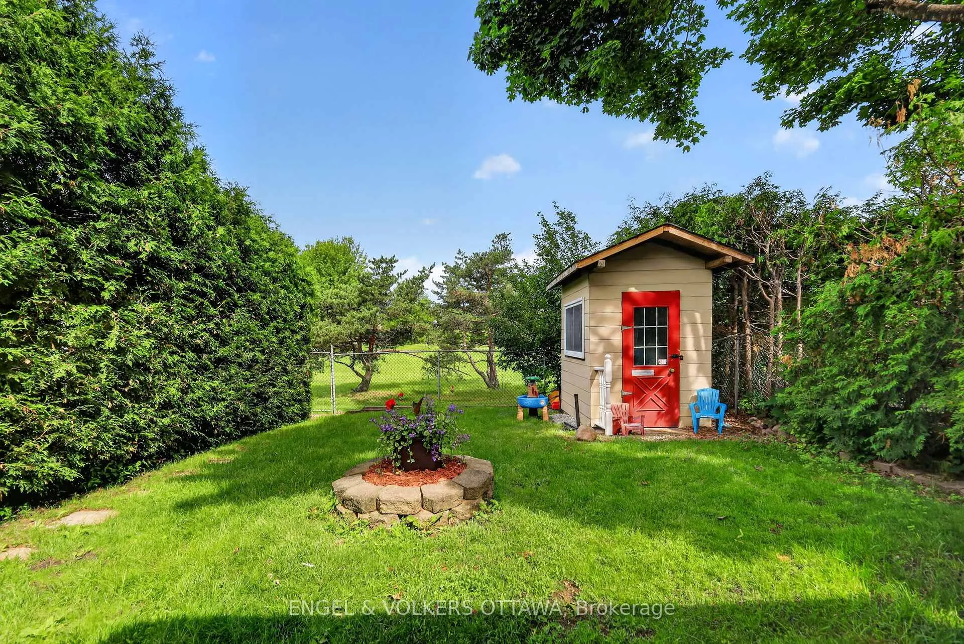
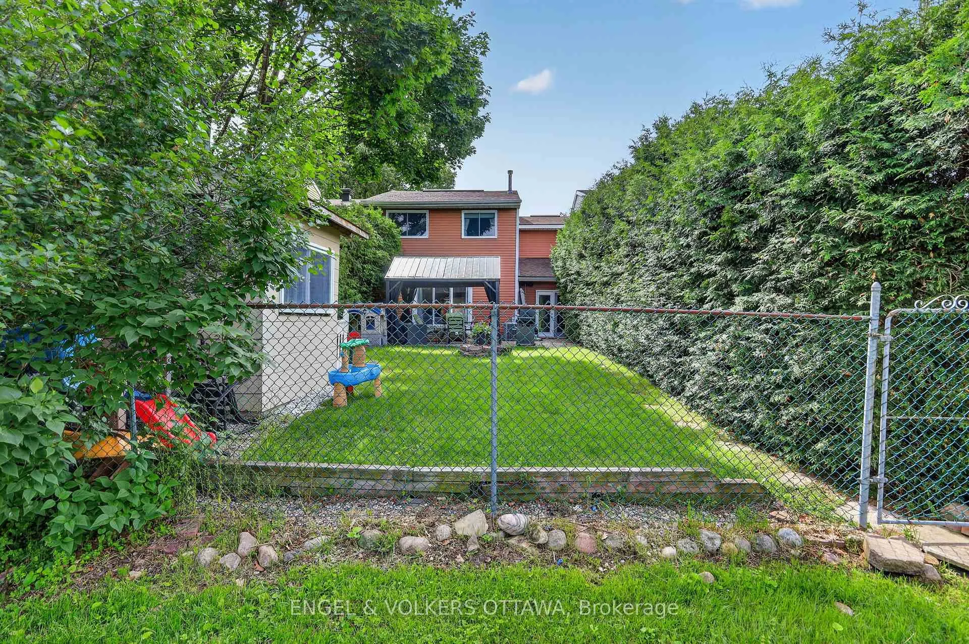
- Private patio and fenced yard for outdoor enjoyment
- Steps from scenic Ottawa River Pathway
- Close to top-rated schools and amenities
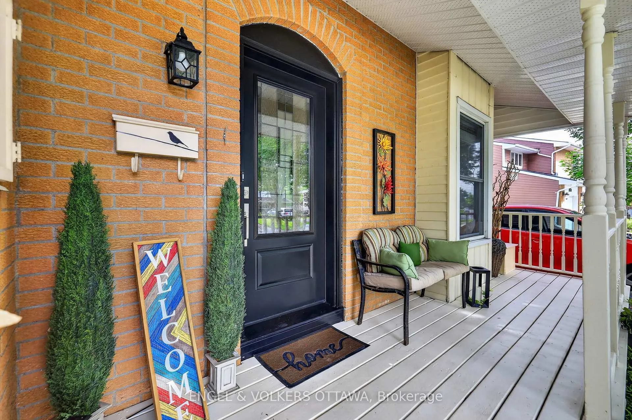
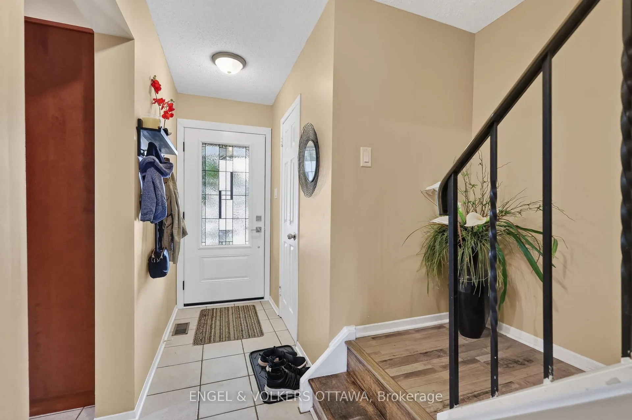
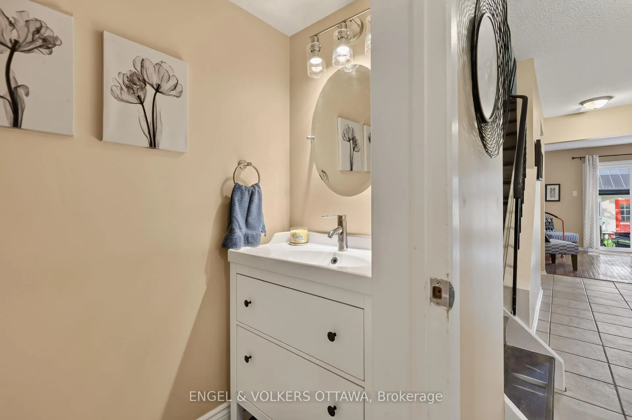
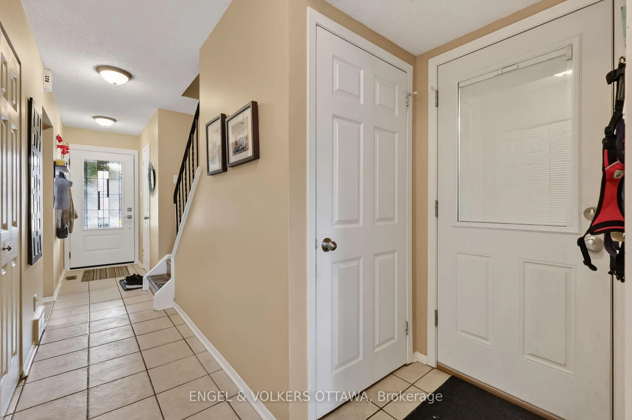
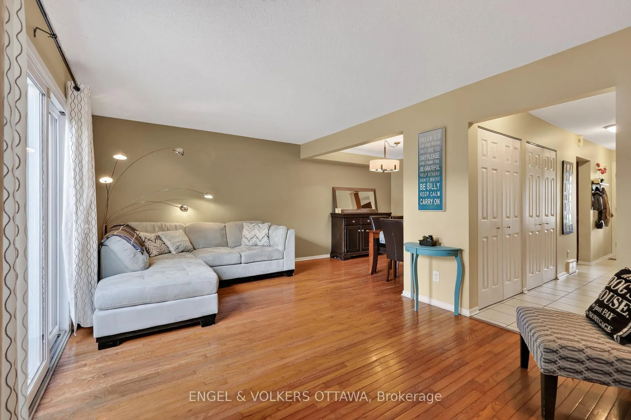
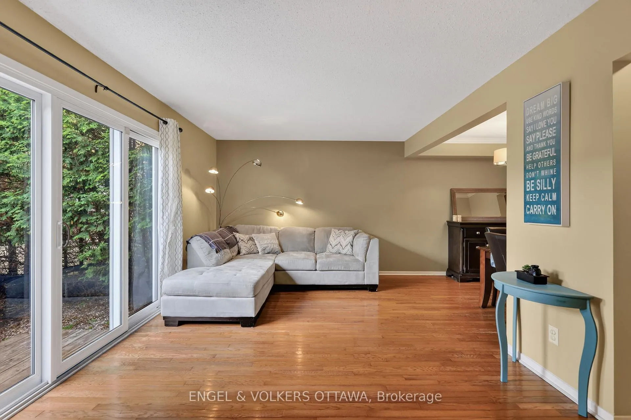
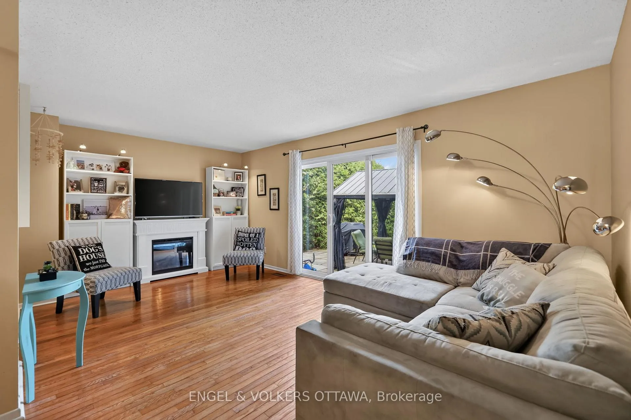
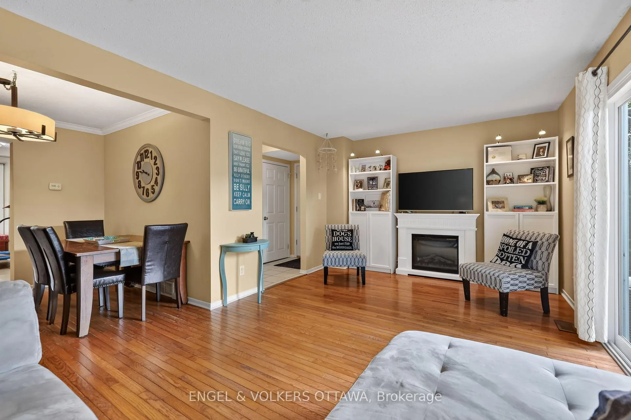
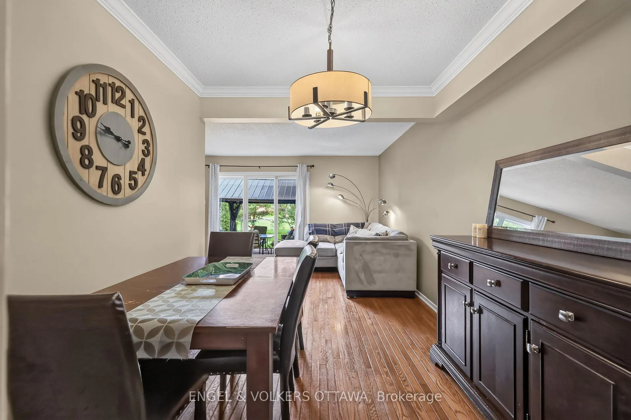
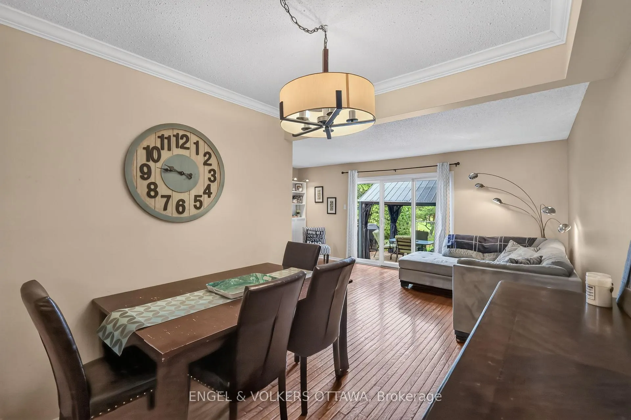
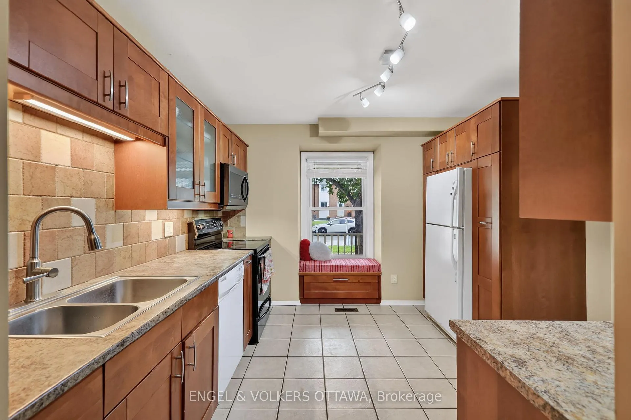
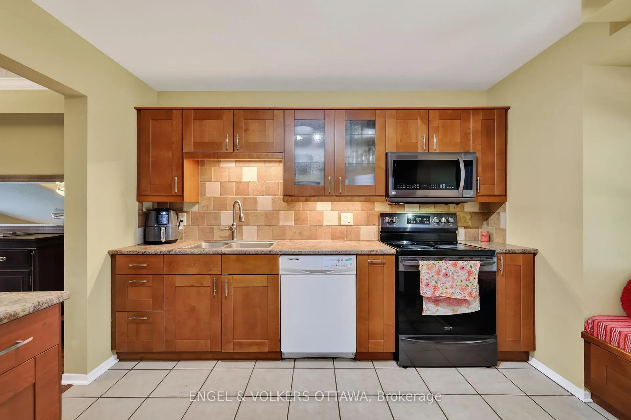
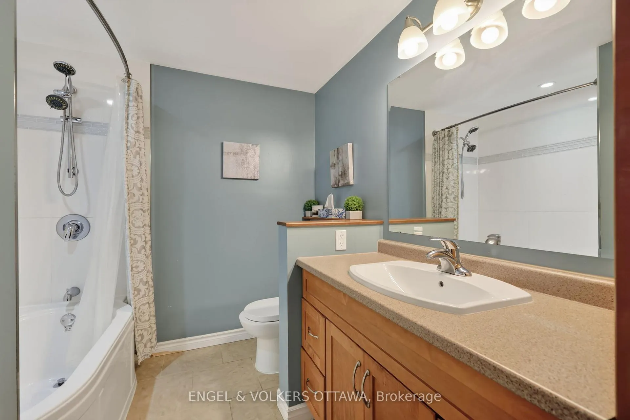
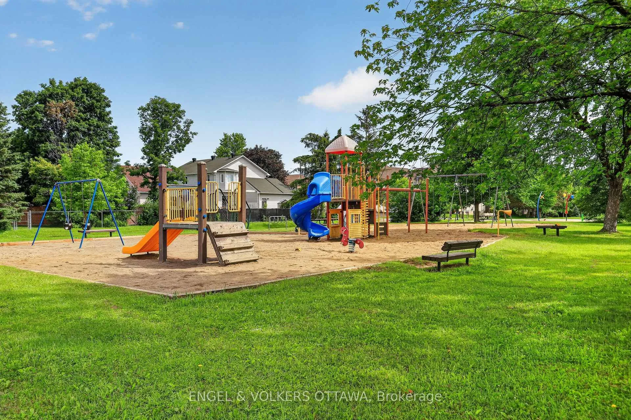
Welcome to 6269 Paddler Way, a bright, move-in-ready row unit in one of Orléans' most sought-after riverside neighbourhoods. This 4-bedroom, 2-bathroom home backs directly onto Hiawatha Park, giving you an unobstructed green view and a private backyard that feels more like a retreat than a suburban lot. No neighbours behind you - just mature trees, open space, and the sound of birdsong instead of traffic. Inside, updated flooring flows throughout the main and upper levels, giving the home a clean, contemporary feel from the moment you walk in. The main floor is built for family life - a well-appointed kitchen flows into the living and dining areas, keeping everyone connected whether it's weekday dinners or weekend entertaining. Slide open the back door and step out to your private patio and fenced yard, perfect for kids, pets, or simply unwinding after a long day. Upstairs, four generous bedrooms offer flexibility for growing families - a primary suite, kids' rooms, a home office, or a combination that works for you. Two bathrooms mean no morning bottlenecks. Location is where this home truly shines. Situated in the heart of Hiawatha Park, you're steps from the Ottawa River Pathway - a scenic trail that stretches from Petrie Island to Rockcliffe, ideal for walking, cycling, or cross-country skiing in winter. Hiawatha Park itself is right out your back door, with Jeanne d'Arc Park and North Vineyard Park also nearby. Top-rated schools like Cairine Wilson Secondary School and Convent Glen Catholic Elementary are close by, and the upcoming Convent Glen LRT station will make commuting downtown even easier. Shopping, dining, and everyday essentials along Orléans Boulevard and Place d'Orléans are just minutes away.This is Hiawatha Park living at its best - quiet, connected, and perfectly suited for families. Don't miss your chance to call it home.
Key Facts & Features
Property Costs
- Annual Property Tax Amount
- $3,398
- Land Transfer Tax Fee
- $8,473
Rental Items
- Rental Equipment
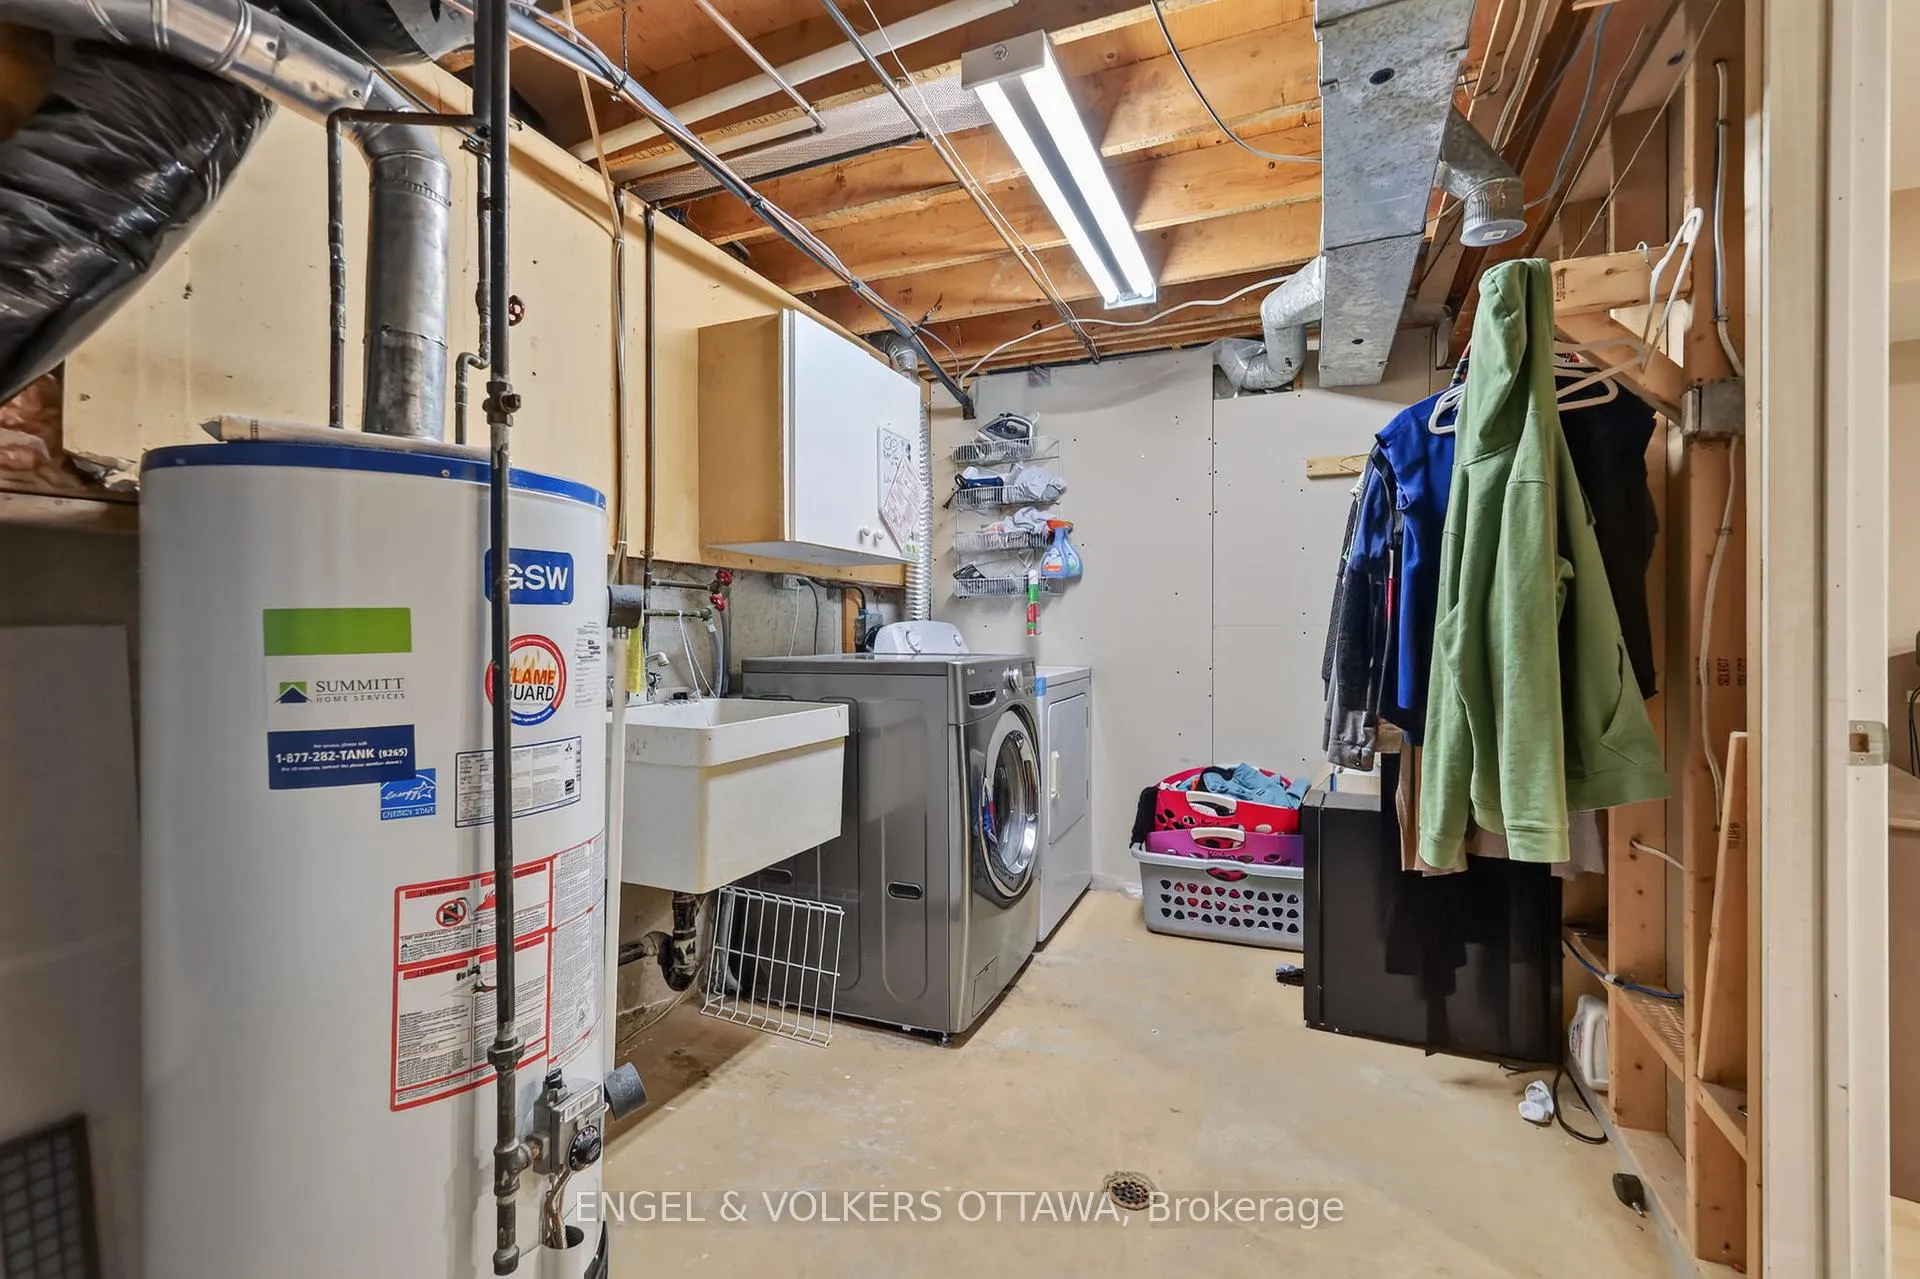
- Hot Water Tank
- Basement Type
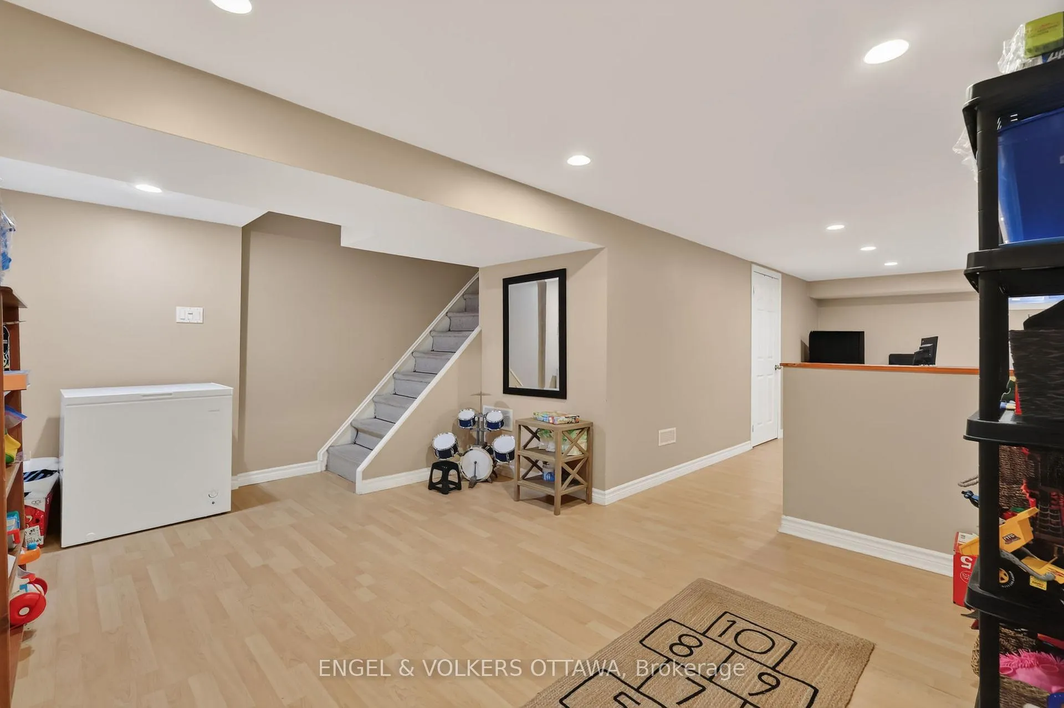
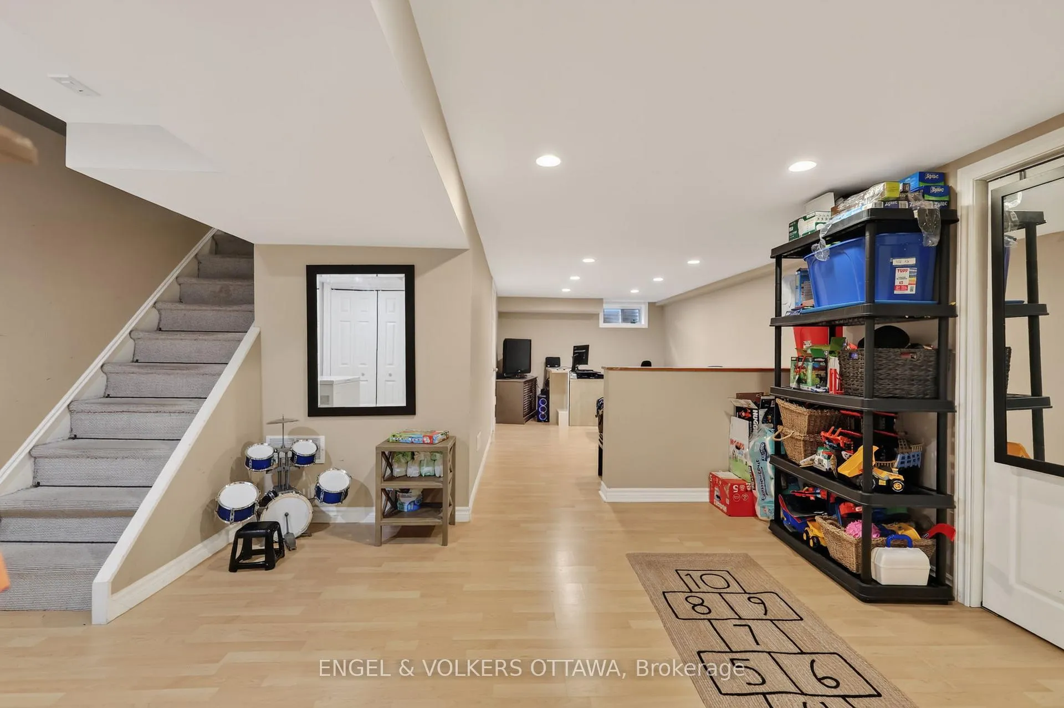
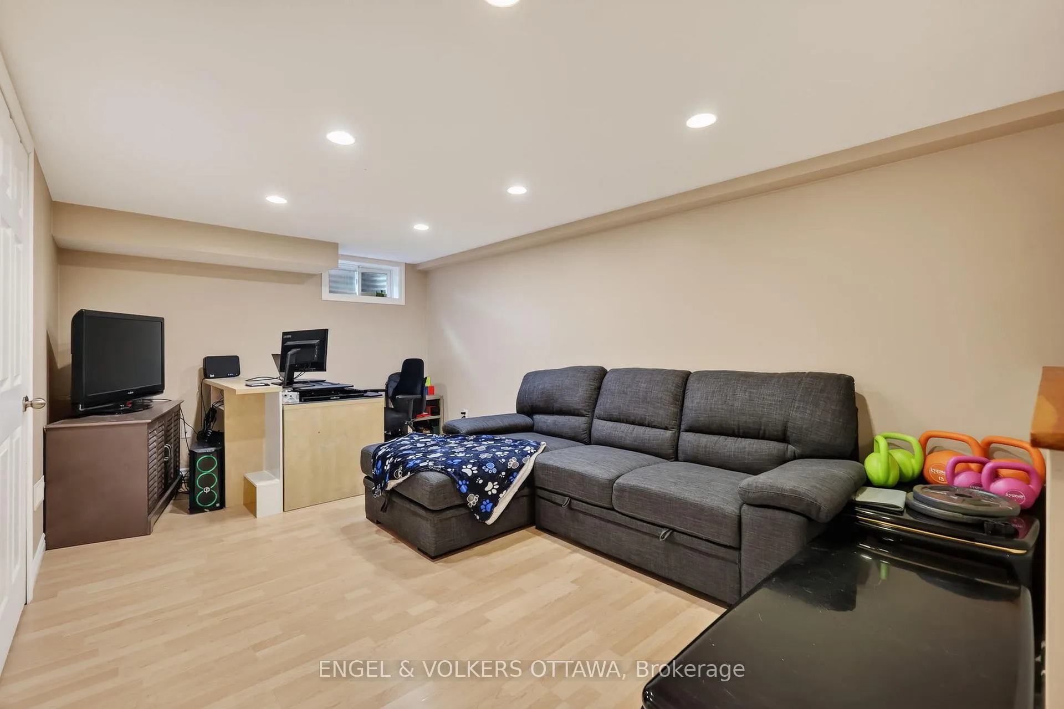
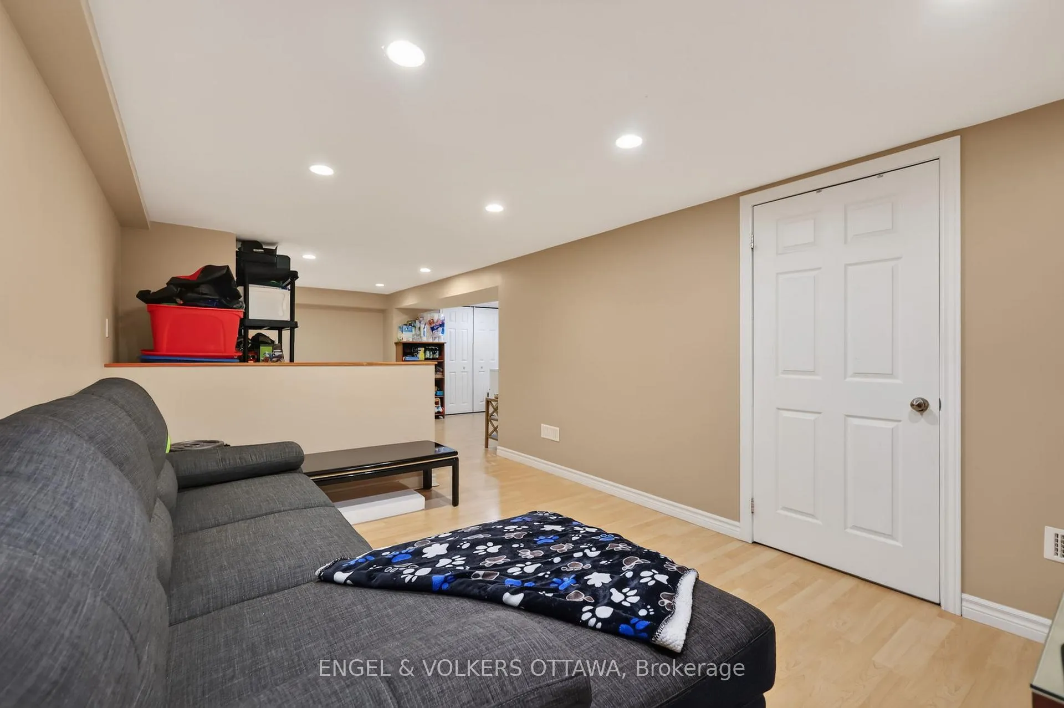
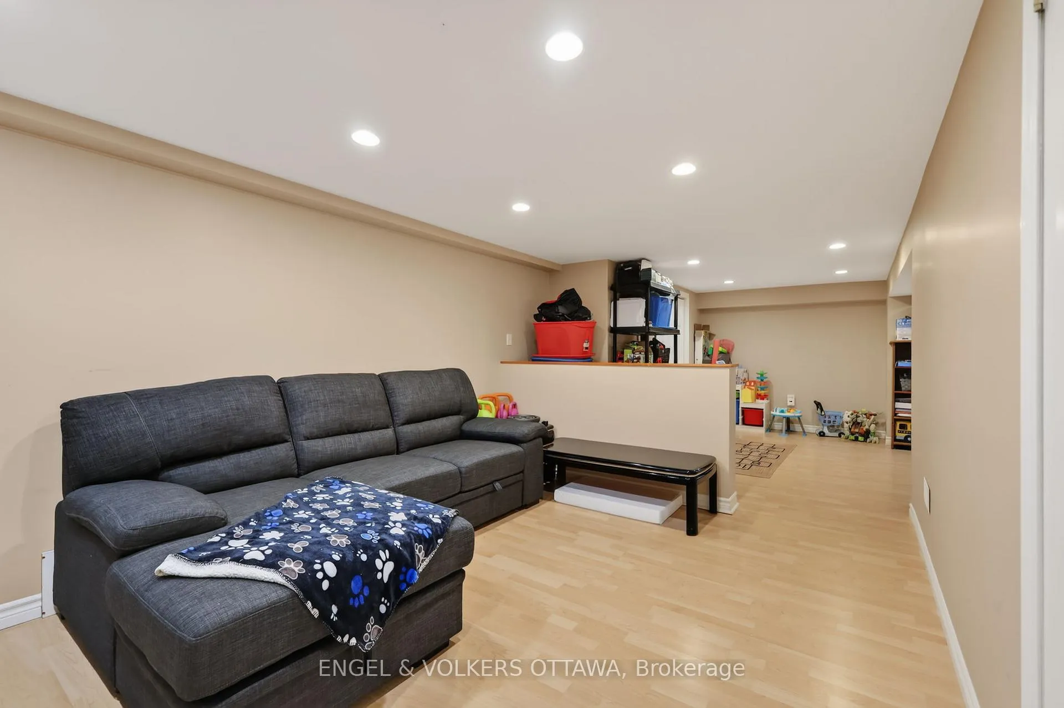
- Full, Finished
Interior Features
- Interior Extras
- Auto Garage Door Remote, Storage, Water Heater
- Fireplace/Stove
- Yes
- Fireplace Features
- Electric
- Elevator
- No
Exterior Features
- Pool
- None
Building
- Building Type
- Freehold Townhouse
- Building Style
- 2-Storey
Construction
- Exterior Finish
- Aluminum Siding, Brick
- Roof
- Asphalt Shingle
- Foundation Details
- Poured Concrete
- Special Designation
- Unknown
Lot
- Lot Front
- 30.02 ft
- Lot Depth
- 106.00 ft
Inclusions
- Inclusions
- Refrigerator, Stove, Dishwasher, Microwave/Hood Fan, Washer, Dryer, shelves next to fireplace, electric fireplace
Parking & Garages
- Garage Type
- Attached
- Garage Spaces
- 1
- Parking Spaces
- 2
- Total Garage And Parking Spaces
- 3
Heating & Cooling
- Heat Source
- Gas
- Heat Type
- Forced Air
- Air Conditioning
- Central Air
- Water
- Municipal
- Sewers
- Sewer
- Bedrooms
- 4
- Washrooms
- 2
- Kitchens
- 1
- Family / bonus room
- Yes
Washrooms
- 4-piece
- 2-piece
- Municipality
- Ottawa
- Neighbourhood
- Hiawatha Park/Convent Glen
- Main cross streets
- Jeanne D'Arc and Paddler Way
- Directions
- Jeanne D'Arc to Paddler Way
- MLS® number
- X13479952
- Data source
- Toronto Regional Real Estate Board
- Status change
- 2026-07-10
- Listed on
- 2026-06-23
- Days on market
- 17 days
- Possession date
- 2026-08-01
- Possession type
- Flexible
- Co-op commission
- 2%
- Seller
- Listed by
- ENGEL & VOLKERS OTTAWA
Home Market Value
Current home valuation for 6269 Paddler Way, Ottawa, Hiawatha Park/Convent Glen, Ottawa, ON. Listed for $599,900
HOMEH Estimate
$580,500
Estimated Sales Range
$458,595 - $702,405
HOMEH Estimate for 6269 Paddler Way, Ottawa, Hiawatha Park/Convent Glen
Calculated with a real agent's CMA method — 45+ years of experience, codified. Not an AI guess.
For the owner
Is this your home? Track its value.
Get this home's HOMEH Estimate by email once a month, with how many homes are for sale around you.
Mortgage Payment Calculator
Compare up to 4 down payment scenarios
5% on first $500K + 10% on $99,900 over $500K
$34,990
| Scenario 1 | Scenario 2 | Scenario 3 | Scenario 4 | |
|---|---|---|---|---|
−Down payment | % $ | % $ | % $ | % $ |
+CMHC insurance | $22,580 | $16,737 | $14,278 | $0 |
=Total mortgage | $587,086 | $556,647 | $524,193 | $479,920 |
Amortization | ||||
Mortgage rate | % | % | % | % |
| Payment frequency | ||||
=Mortgage payment | $2,866monthly | $2,718monthly | $2,559monthly | $2,343monthly |
Land Transfer Tax
$8,473
$8,473
Around this home
No schools found nearby
Data provided by OpenStreetMap & Fraser Institute School Rankings
Ask HOMEH
New!Hi there!
👋Text or call (416) 301-9001
Recommended for you
Based on homes you've looked at.
No recommended properties found.
Nearby similar homes
No nearby properties found.
More real estate resources
Other homes nearby
Explore this area
Nearby neighbourhoods
- 1117 - Avalon West homes for sale
- 1110 - Camelot homes for sale
- 2603 - Riverside South homes for sale
- 1119 - Notting Hill/Summerside homes for sale
- 7806 - Cedar Hill/Orchard Estates homes for sale
- 2606 - Blossom Park/Leitrim homes for sale
- 1116 - Cumberland West homes for sale
- 1108 - Sarsfield/Bearbrook homes for sale
No nearby listings available.